Properties

Browse or get in touch to schedule a walkthrough.

  • Nearby me
Price range

Popular Features

Community Features

Association

Property Features

Waterfront

View

Exterior Features

Interior Features

Style

535651 properties match your criteria

Updated 1 minute ago

E-Alert name
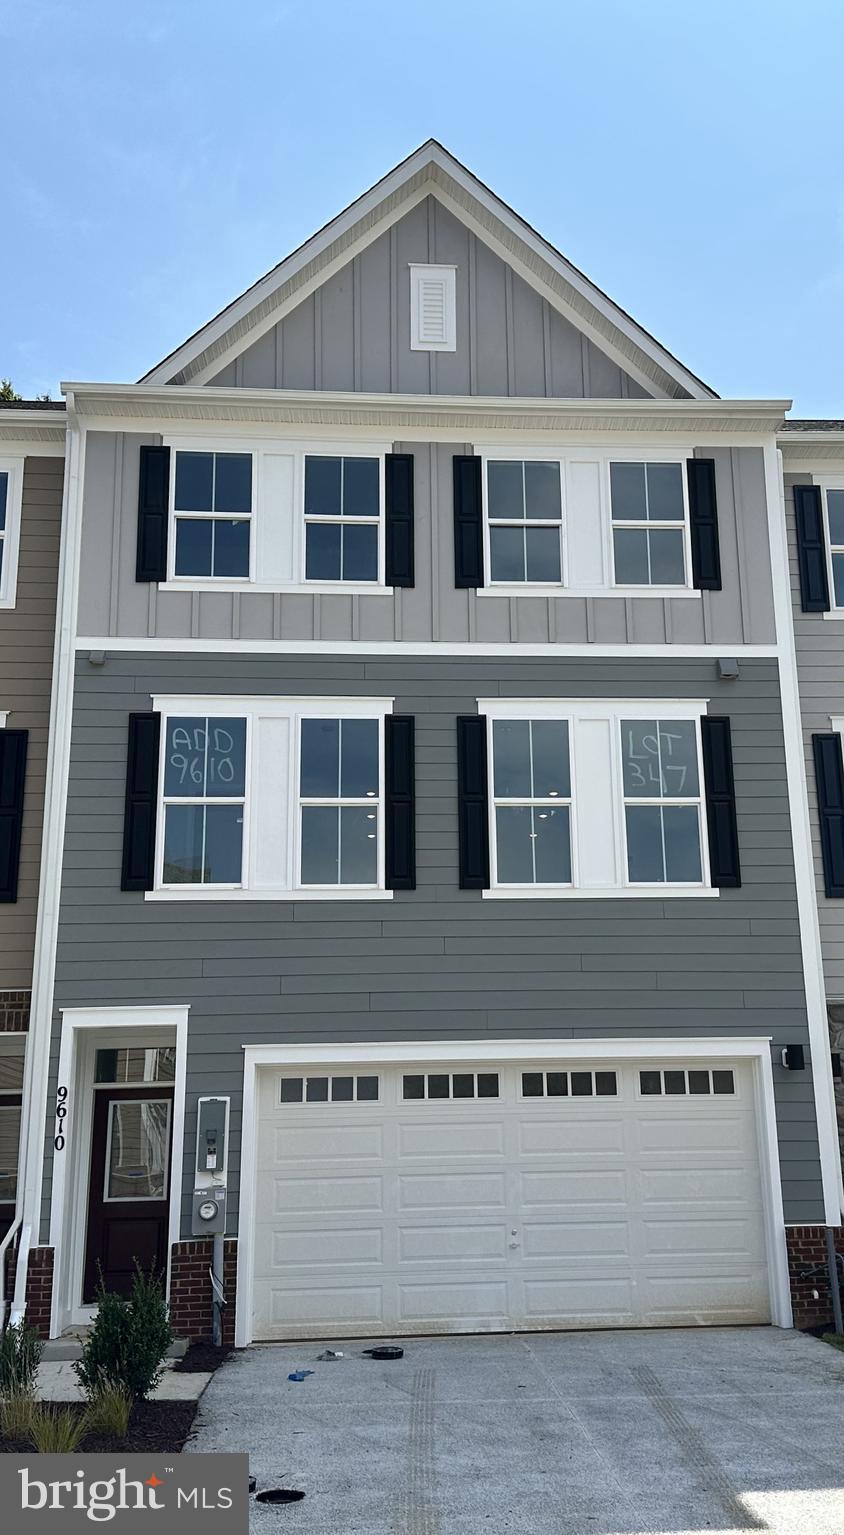
**** IMMEDIATE DELIVERY **** ($479,990.00) FOR A LIMITED TIME TAKE ADVANTAGE OF RATES AS LOW AS 4.25% - LETS MAKE A FANTASTIC DEAL ON YOUR NEW HOME! - Lot 347 – 9610 Killenney Pl. Waldorf, MD 20601 (INTERIOR UNIT) – The Finley 2267 Sq. Ft. (3) Bdr. 3 baths 2 car garage. This luxury town home offers a spacious rec room on the entry level with a half bath leading to a Trex landing that steps down to your private wooded back yard. The main level of the home that is all hardwood has a gourmet kitchen with Whirlpool appliances quartz counter tops and the great room that leads to a private balcony overlooking your wooded views of your private back yard. The primary bath has quartz counter tops and a nice size standing shower with a seat.
#MDCH2035552

WALDORF

9610 KILLENNEY PLACE

3 Beds

2 Baths

2,267 Sq.Ft.

$479,990

MLS#: MDCH2035552
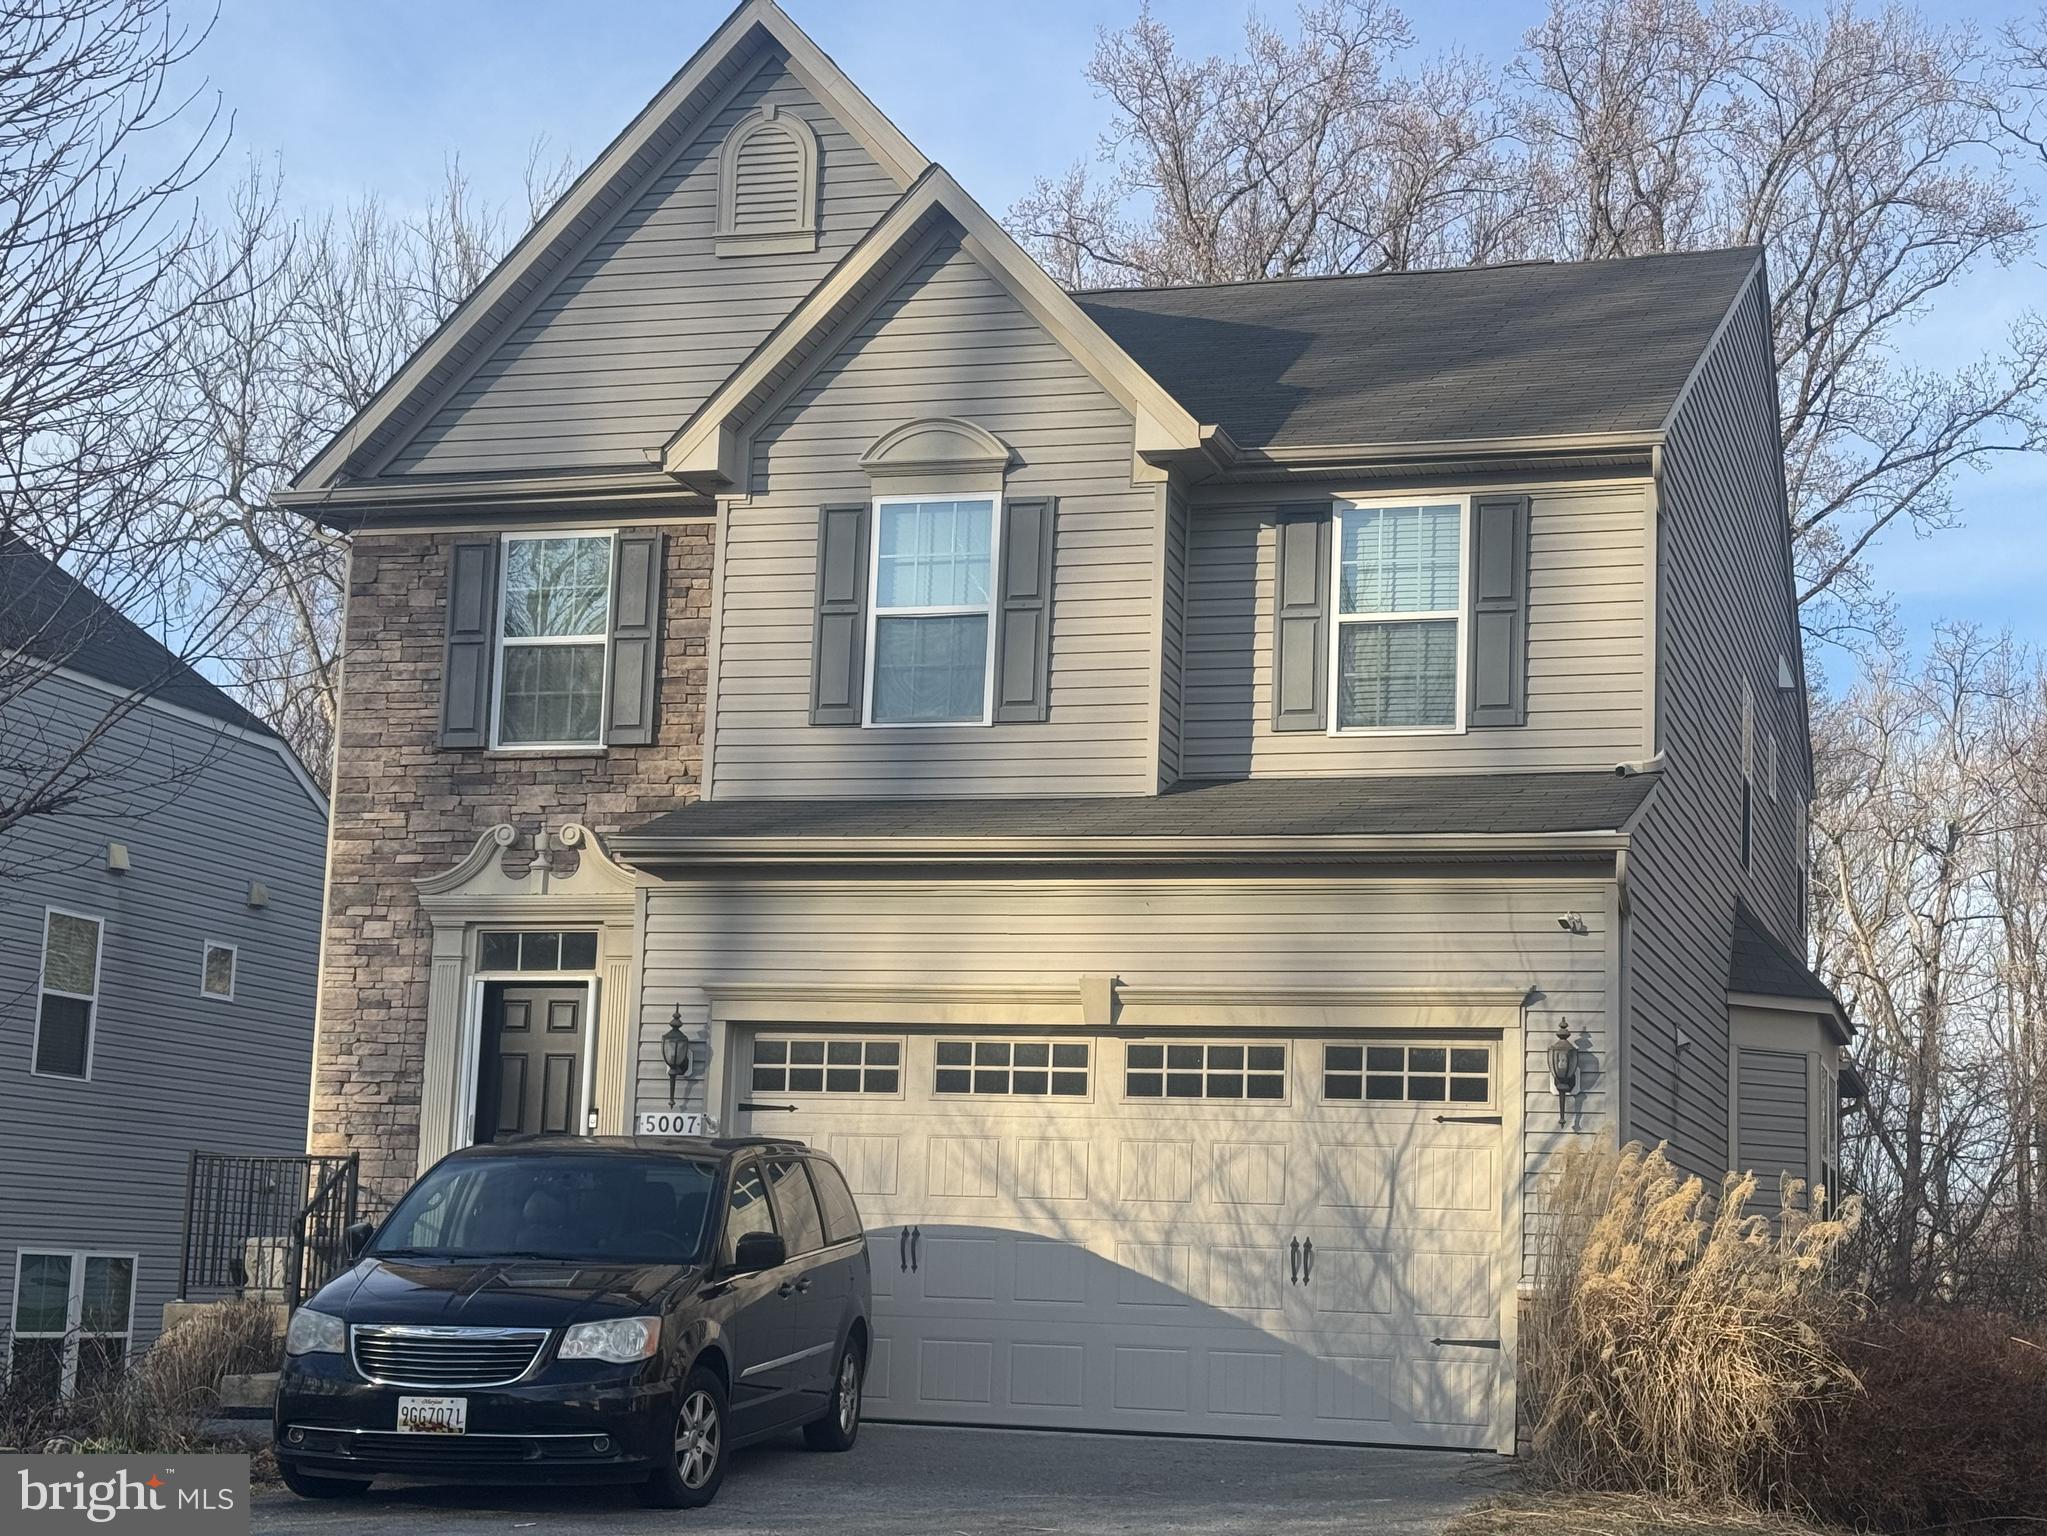
OPEN HOUSE Sunday April 13, 12 noon - 1:30 pm!  STUNNING home in Howard County's first Green Neighborhood! Be prepared to be wowed! SHOWS LIKE A MODEL HOME! 4 Bedroom 3.5 Bathroom Colonial with 2 car garage, neatly set back from the main road on a charming cul-de-sac, ensuring little extra traffic.  Extensive upgrades were made during a 2019 major renovation, including upgraded kitchen with tiled floor, adding a kitchen peninsula with breakfast bar, recessed lighting, pendulums, and under-cabinet lighting, along with 5” oak flooring, lighting, fixtures,  all appliances, and a finished basement.  The main level, from the foyer, offers a separate formal dining room and wide open kitchen/living area. The large kitchen with stainless steel appliances, granite counter tops, and a gas range with double oven, are an entertainer’s dream kitchen, and opens to an inviting morning room! Gorgeous rich hardwoods throughout. The airy stairwell leads up to the open 2nd level laundry room. There are 4 spacious bedrooms including an over sized primary bedroom suite with walk-in closet, dual vanity bath with separate tub and its own closet. The lower level completes the home with a large finished rec space, office, full bath, 2 storage areas, and a walk out exit. Enjoy your treed view to the rear, from your deck, at any time of the day. This is the house you’ve been waiting for! Also included: manually started gas-powered generator, radon mitigation system. The Greens at Locust Chapel was designed to be environmentally sustainable and features a solar powered community pavilion, porous sidewalks/walking trail, and lovely rain gardens throughout. Deferred water/sewer charge is $600/year.  COMING SOON:  Tenants will be out by 3/31 and the seller will quickly have some touch ups completed for your benefit!  Don’t wait; it won't last long!
#MDHW2049628

ELLICOTT CITY

5007 WINDPOWER WAY

4 Beds

3 Baths

3,452 Sq.Ft.

$860,000

MLS#: MDHW2049628
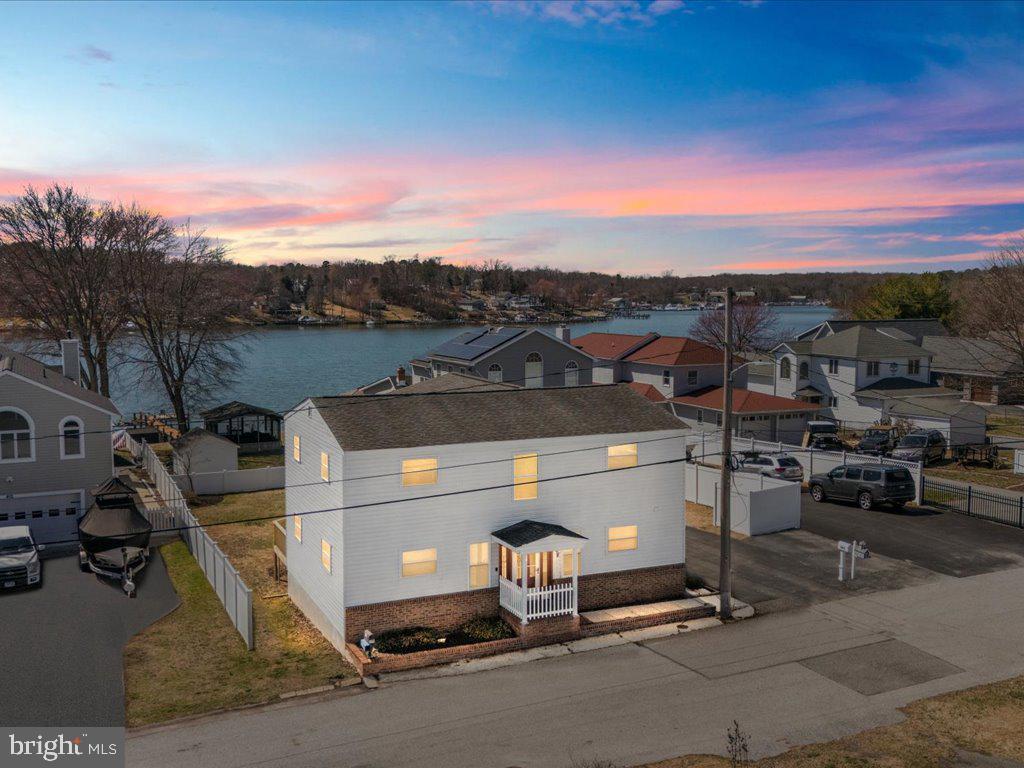
Welcome to your dream home at 408 Carvel Beach Road! This incredible four-bedroom, 2.5-bath residence boasts breathtaking views of Nabbs Creek, making every day feel like a vacation. With a separate one-bedroom in-law apartment complete with its own entrance, this property is perfect for guests, multi-generational living, or creating your ideal home office.

Step inside to discover a freshly painted interior with brand-new carpeting that exudes warmth and modern charm. The impressive tall ceilings in the living room and kitchen create an open and inviting atmosphere, while the convenient half bath adds to the functionality of the main floor.

Venture upstairs to find a spacious layout featuring four bedrooms, including a luxurious primary suite with its own full bathroom. The well-placed laundry room on this floor adds an extra layer of convenience to your daily routine.

The in-law suite is a fantastic bonus, offering a cozy bedroom, a fully equipped kitchen, separate laundry, and a full bathroom, ensuring privacy and comfort for anyone who stays there.

Don’t miss out on this unique opportunity! Schedule your showing today and start envisioning your life in this beautiful home.
#MDAA2108886

BALTIMORE

408 CARVEL BEACH

5 Beds

3 Baths

2,522 Sq.Ft.

$490,000

MLS#: MDAA2108886
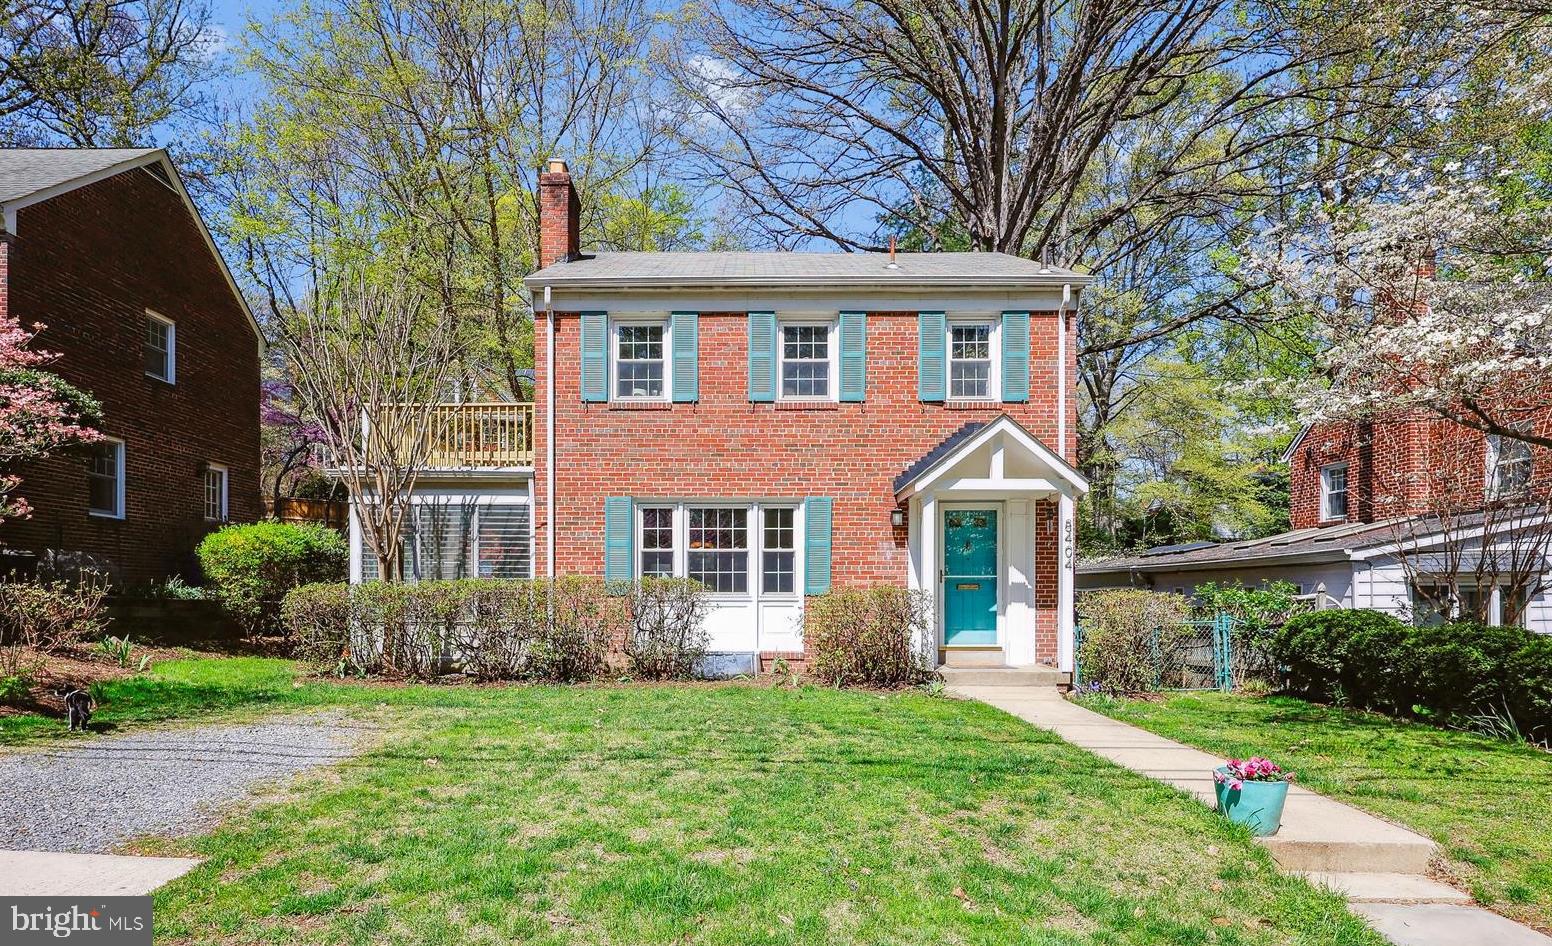
Situated in the sought-after neighborhood of Sligo Park Hills, this beautifully updated all-brick Colonial offers the perfect blend of classic charm, character, and modern convenience. Just a short stroll to two parks with scenic nature trails and playgrounds—and only minutes from downtown Silver Spring and Washington, D.C.—this location truly can't be beat.

Step inside to a warm and inviting living room featuring a cozy wood-burning fireplace, freshly painted walls, and recently refinished, gleaming hardwood floors throughout. The spacious formal dining room is perfect for gatherings, while the light-filled sunroom provides a peaceful spot to relax and unwind.  This level also offers a convenient powder room that has been fully remodeled. The thoughtfully designed side addition offers extra space for a private upper-level balcony off the primary bedroom—an ideal retreat for your morning coffee or evening escape. Upstairs you will find 2 additional bedrooms and a renovated full bath. The lower level provides additional living space, the laundry area, a cedar closet, and a great work space with even more storage.

Additional features include a brand-new furnace, updated replacement windows, and a beautiful, well-maintained yard with mature landscaping. This home checks every box—location, comfort, and timeless style. The Sellers will review any/all offers on Tuesday, April 15th.
#MDMC2174640

SILVER SPRING

8404 HARTFORD AVENUE

3 Beds

1 Baths

1,725 Sq.Ft.

$635,000

MLS#: MDMC2174640
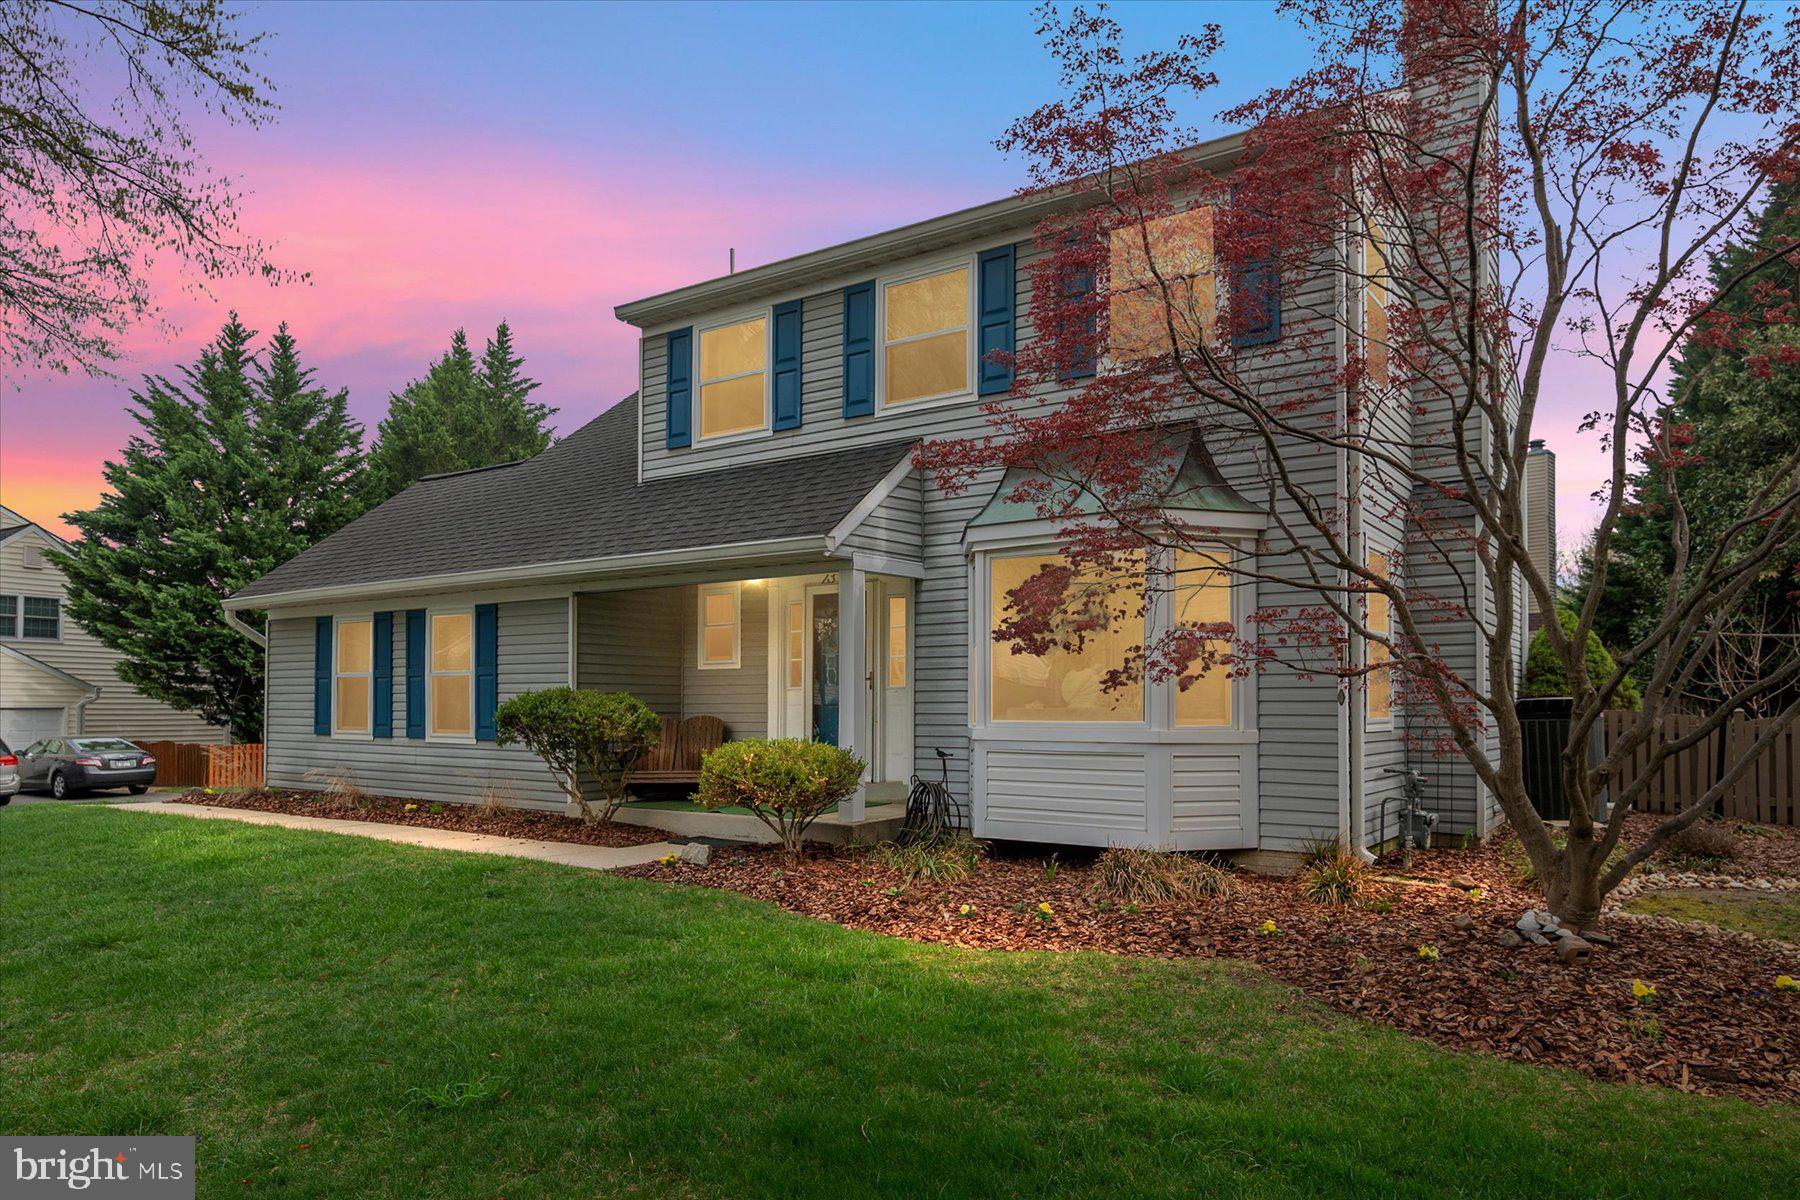
Welcome to 2316 Putnam Ln – A Gem in the Heart of Crofton!
Discover this beautifully maintained 4-bedroom, 3.5-bathroom single-family home in the highly sought-after Briarleigh community. Combining comfort, style and convenience, this home offers an inviting layout perfect for modern living.
Step inside to a light-filled living space with gleaming wood floors. Relax by the cozy wood-burning fireplace in the living room after a long day, or entertain guests in the open kitchen and adjoining family room.
Upstairs, the spacious primary suite boasts pergo floors, a walk-in closet and an ensuite bathroom. Three additional bedrooms and another full bathroom provide plenty of space for everyone. The finished basement adds even more versatility with a full bathroom, laundry room, built-in shelving for extra storage and recreation space.
Outside, you’ll love the large brick patio, fire pit area, and fully fenced yard—perfect for outdoor gatherings. Seller recently added additional plantings in the backyard to provide more privacy.  There’s even a hot tub hookup ready for your relaxation!
Updates to the home include roof, windows, hardwood floors, gutters, HVAC, garage doors, hot water heater and stove.
Living in Briarleigh comes with fantastic amenities, including access to two community pools, tennis courts, tot lots, a sand volleyball court, basketball courts and a jogging trail. The home’s prime location offers easy access to Baltimore, Annapolis and DC.  Check out the virtual tour!
#MDAA2101650

CROFTON

2316 PUTNAM LANE

4 Beds

3 Baths

2,874 Sq.Ft.

$717,500

MLS#: MDAA2101650
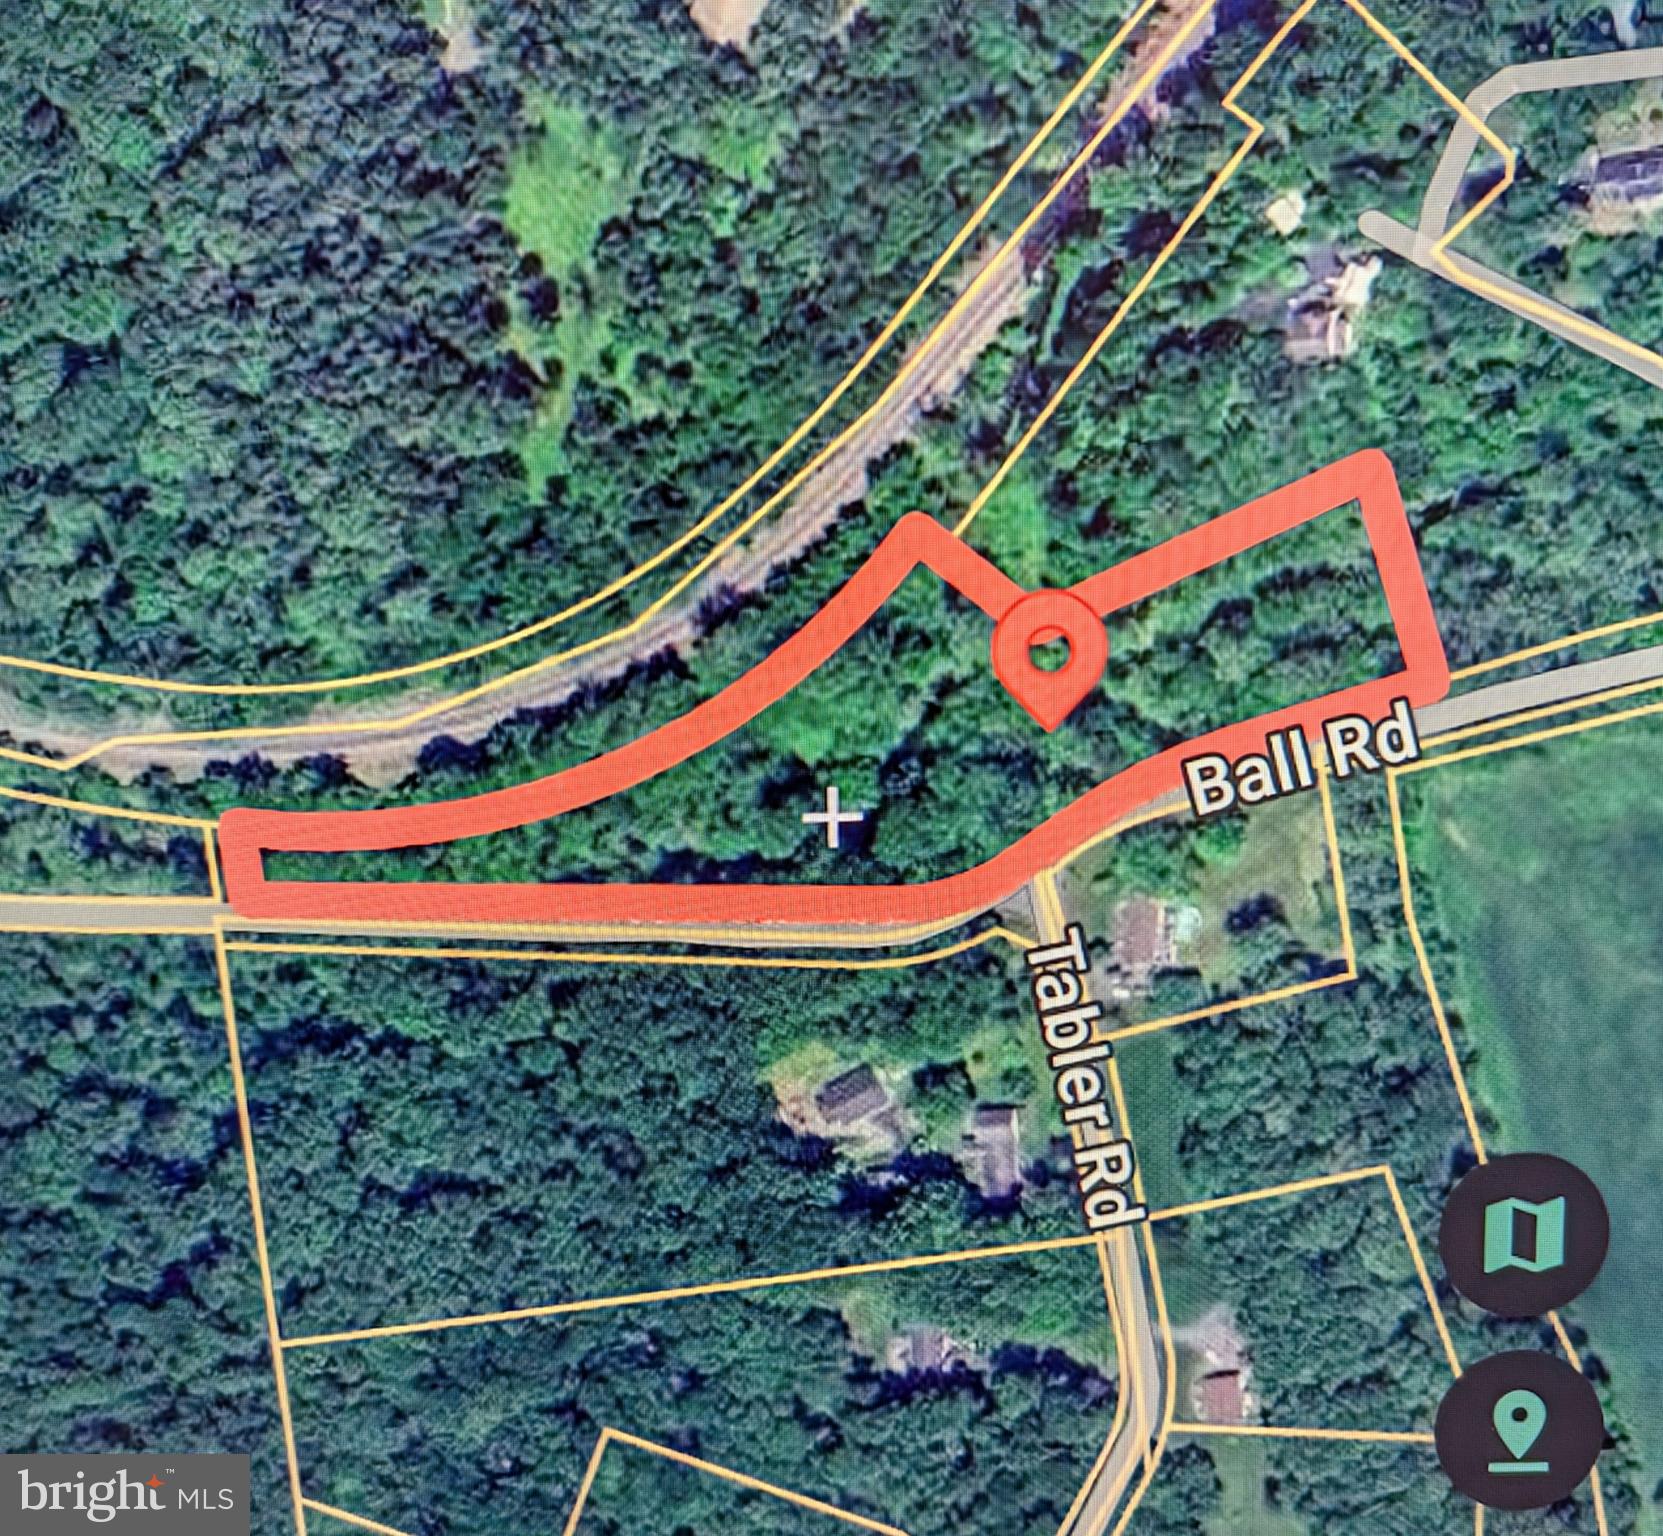
***PLEASE: Do not trespass on this property without an appointment. ***Welcome to a small piece of heaven. Bush Creek runs right through the land. The property has been a sanctuary for the owners, who have used it for swimming, fishing, hunting, and camping. Buyers should do their own research on land restrictions and conditions; however, the Seller says the land has multiple easements on it, the property lies partially within a flood zone, and the county deems the land not able to be developed(NO  Percolation Test Done or attempted & No Access to public lines).
#MDFR2062118

IJAMSVILLE

BALL RD. AT TABLER RD.

None Beds

None Baths

5.01 acres

$40,000

MLS#: MDFR2062118
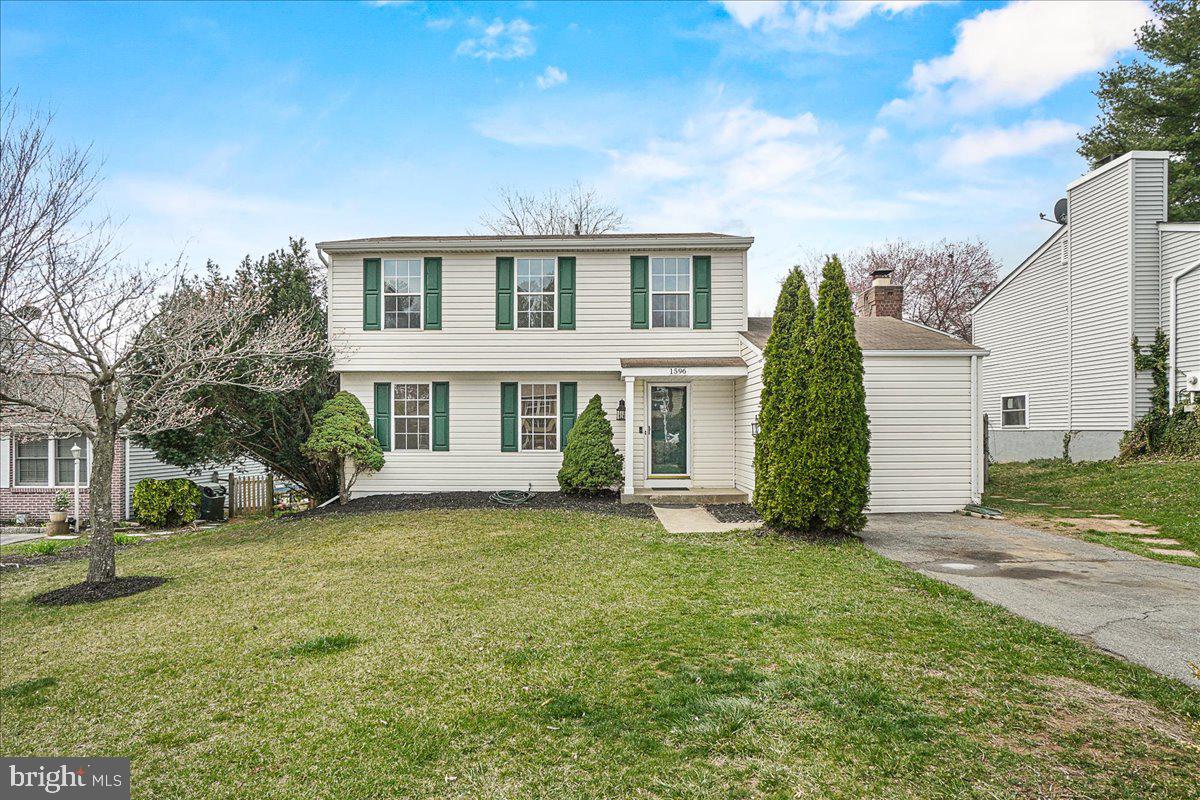
Discover this beautifully updated home conveniently located in Frederick. This residence features four spacious bedrooms, three full bathrooms, and a half bath. Recent renovations include new carpeting, new HVAC and new paint throughout, providing a fresh and welcoming environment. The converted garage now serves as a cozy family room, boasting a stone fireplace that adds warmth and character to the space. With an added mud room for main-level laundry.
The kitchen is outfitted with granite countertops and stainless-steel appliances and includes an eat-in area alongside a separate dining room fit for formal gatherings. The fully finished walk-out basement offers a complete kitchen and bathroom, bedroom, den and living area.
Enjoy outdoor activities in the privacy of your fenced backyard, complete with a deck, perfect for relaxation or entertainment. Situated on a quite cul-de-sac. No HOA!
Ready to move in, this home awaits its new owners to begin their story here.
#MDFR2061498

FREDERICK

1596 ELMWOOD COURT

4 Beds

3 Baths

2,648 Sq.Ft.

$460,000

MLS#: MDFR2061498
OFFER DEADLINE SET FOR 4/13 @ 9PM.

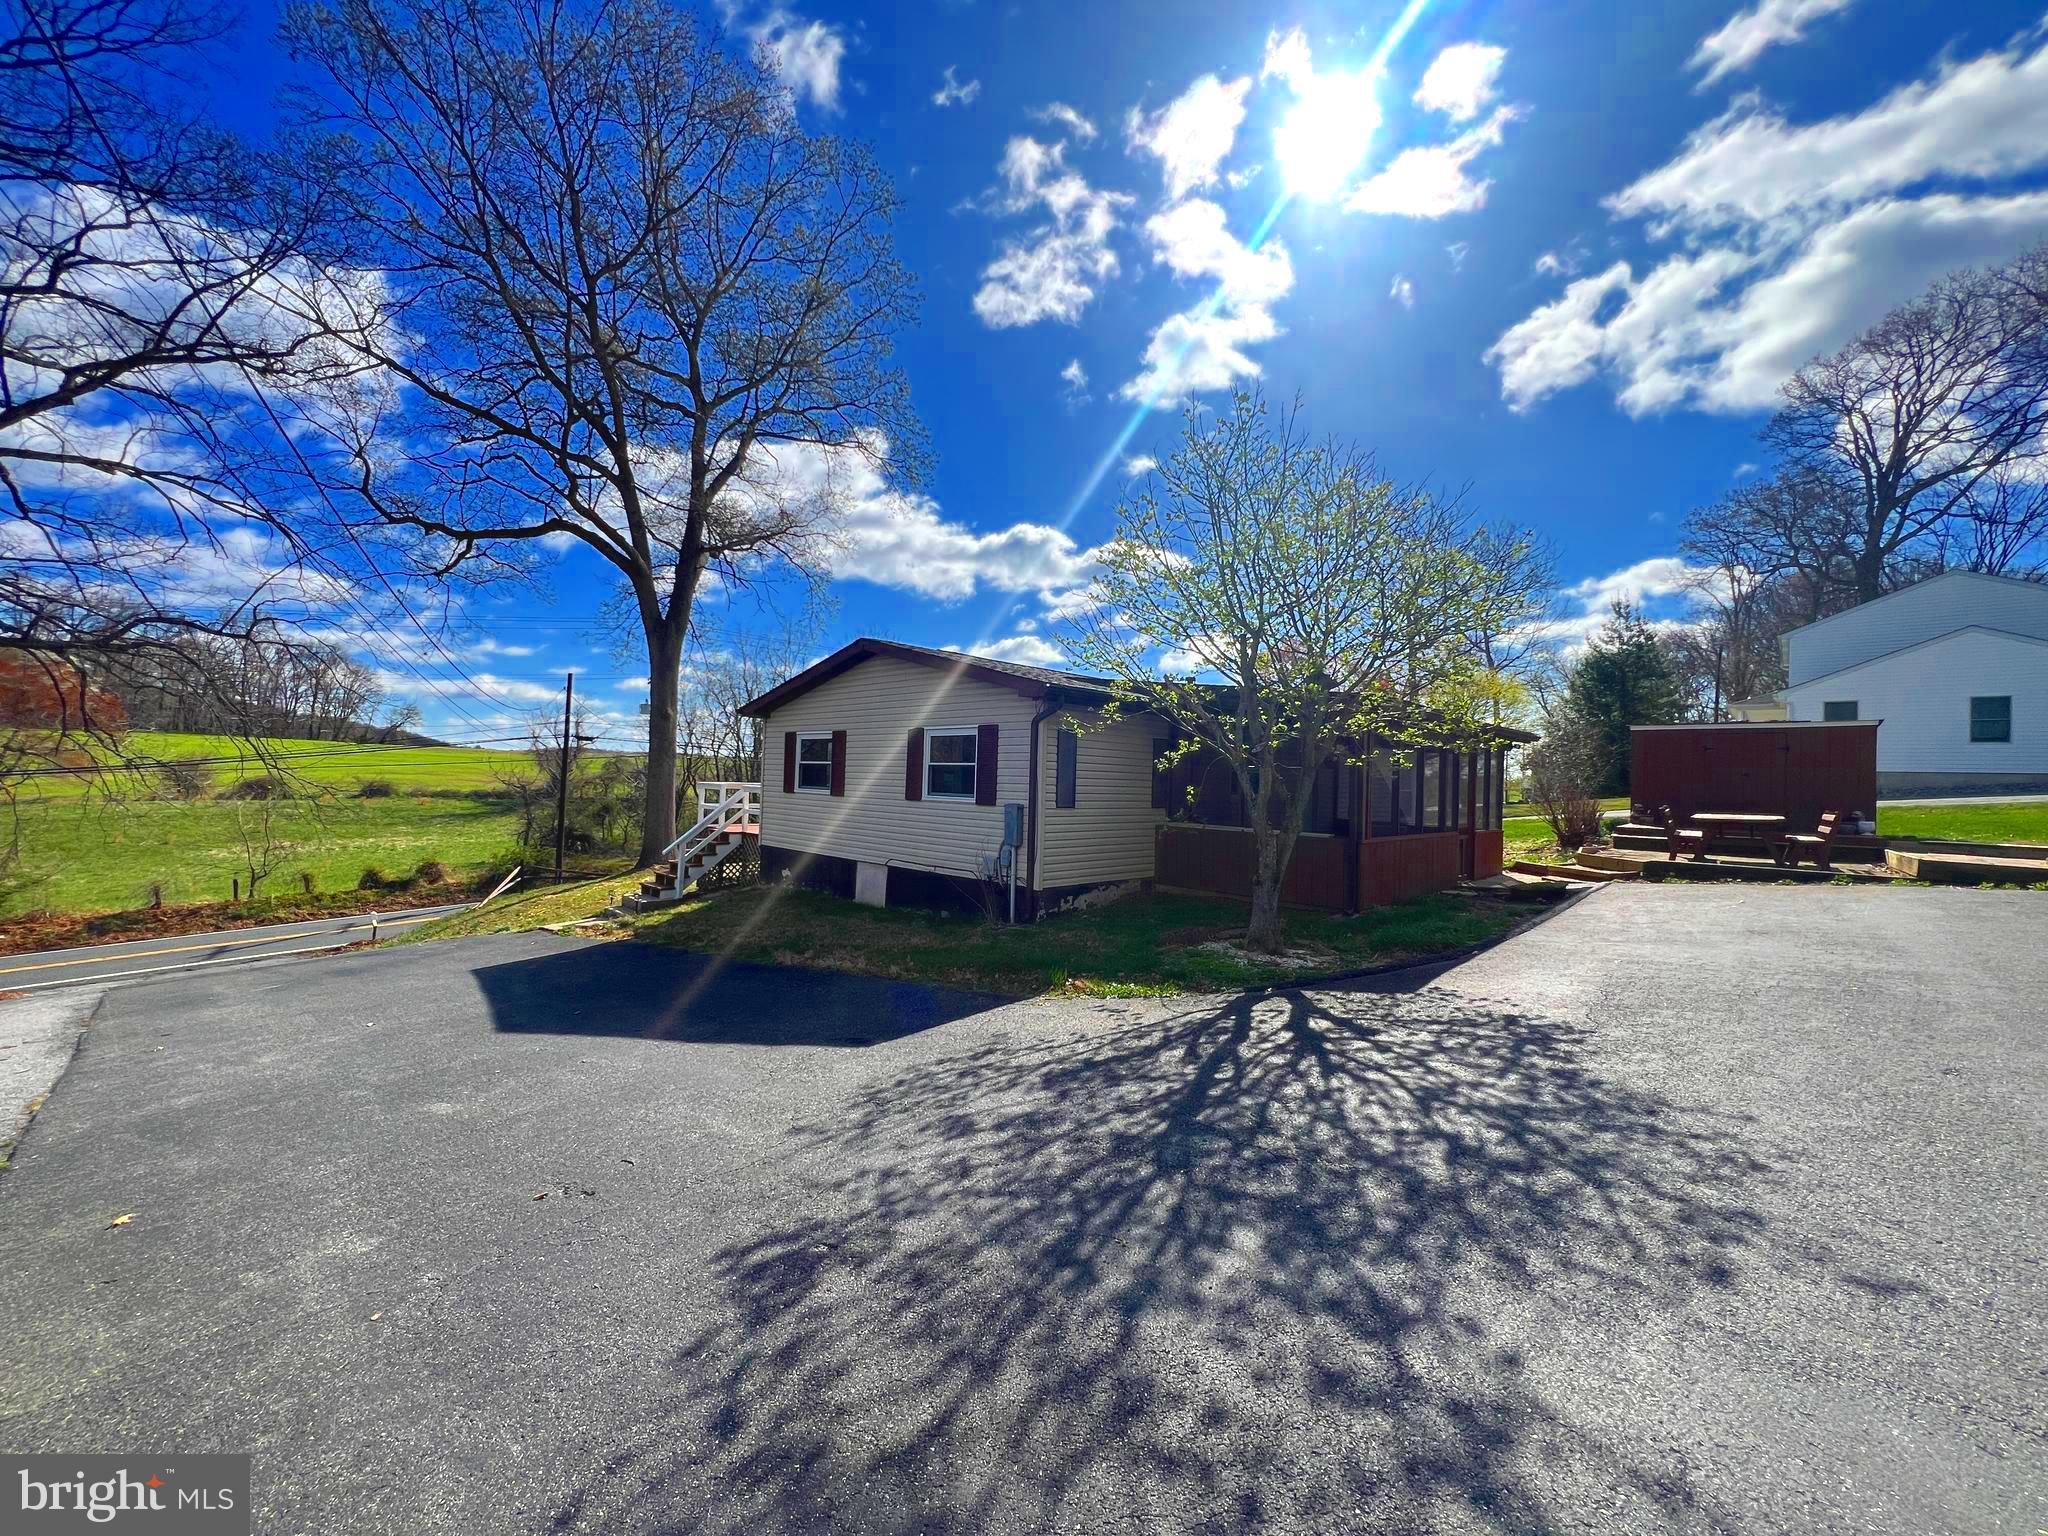
Welcome Home to 3960 Ady Rd located in a highly desired school district in Harford County. Experience the best of country living in this beautifully updated 2-bedroom, 2-bath home, perfectly situated on a spacious, scenic lot—ideal for nature lovers, gardeners, or anyone seeking peace and privacy. This charming residence combines rustic appeal with modern comforts, offering a warm and inviting atmosphere throughout.

Step inside to discover New stunning flooring that flows seamlessly through the home, adding a fresh, contemporary touch. New carpet in both bedrooms and a updated en-suite bathroom with a beautiful walk-in shower. The open-concept living and dining areas are bathed in natural light, creating a bright and welcoming space for everyday living or entertaining guests.

The thoughtfully designed kitchen features ample cabinetry and generous counter space, making meal prep both easy and enjoyable. Both bedrooms are comfortably sized, and the two full bathrooms offer convenience and privacy for residents and visitors alike.

Outside, the expansive yard invites endless possibilities—from gardening and outdoor dining to relaxing with a morning coffee on either the front porch overlooking the rolling fields or enjoy the rear screened in porch which is perfect for hosting lively summer gatherings. Surrounded by natural beauty yet conveniently close to local amenities, this property offers the perfect balance of tranquility and accessibility.

Don’t miss your opportunity to own this peaceful countryside retreat. Schedule your private showing today and fall in love with the lifestyle that awaits!
#MDHR2041696

PYLESVILLE

3960 ADY ROAD

2 Beds

2 Baths

1,056 Sq.Ft.

$265,000

MLS#: MDHR2041696
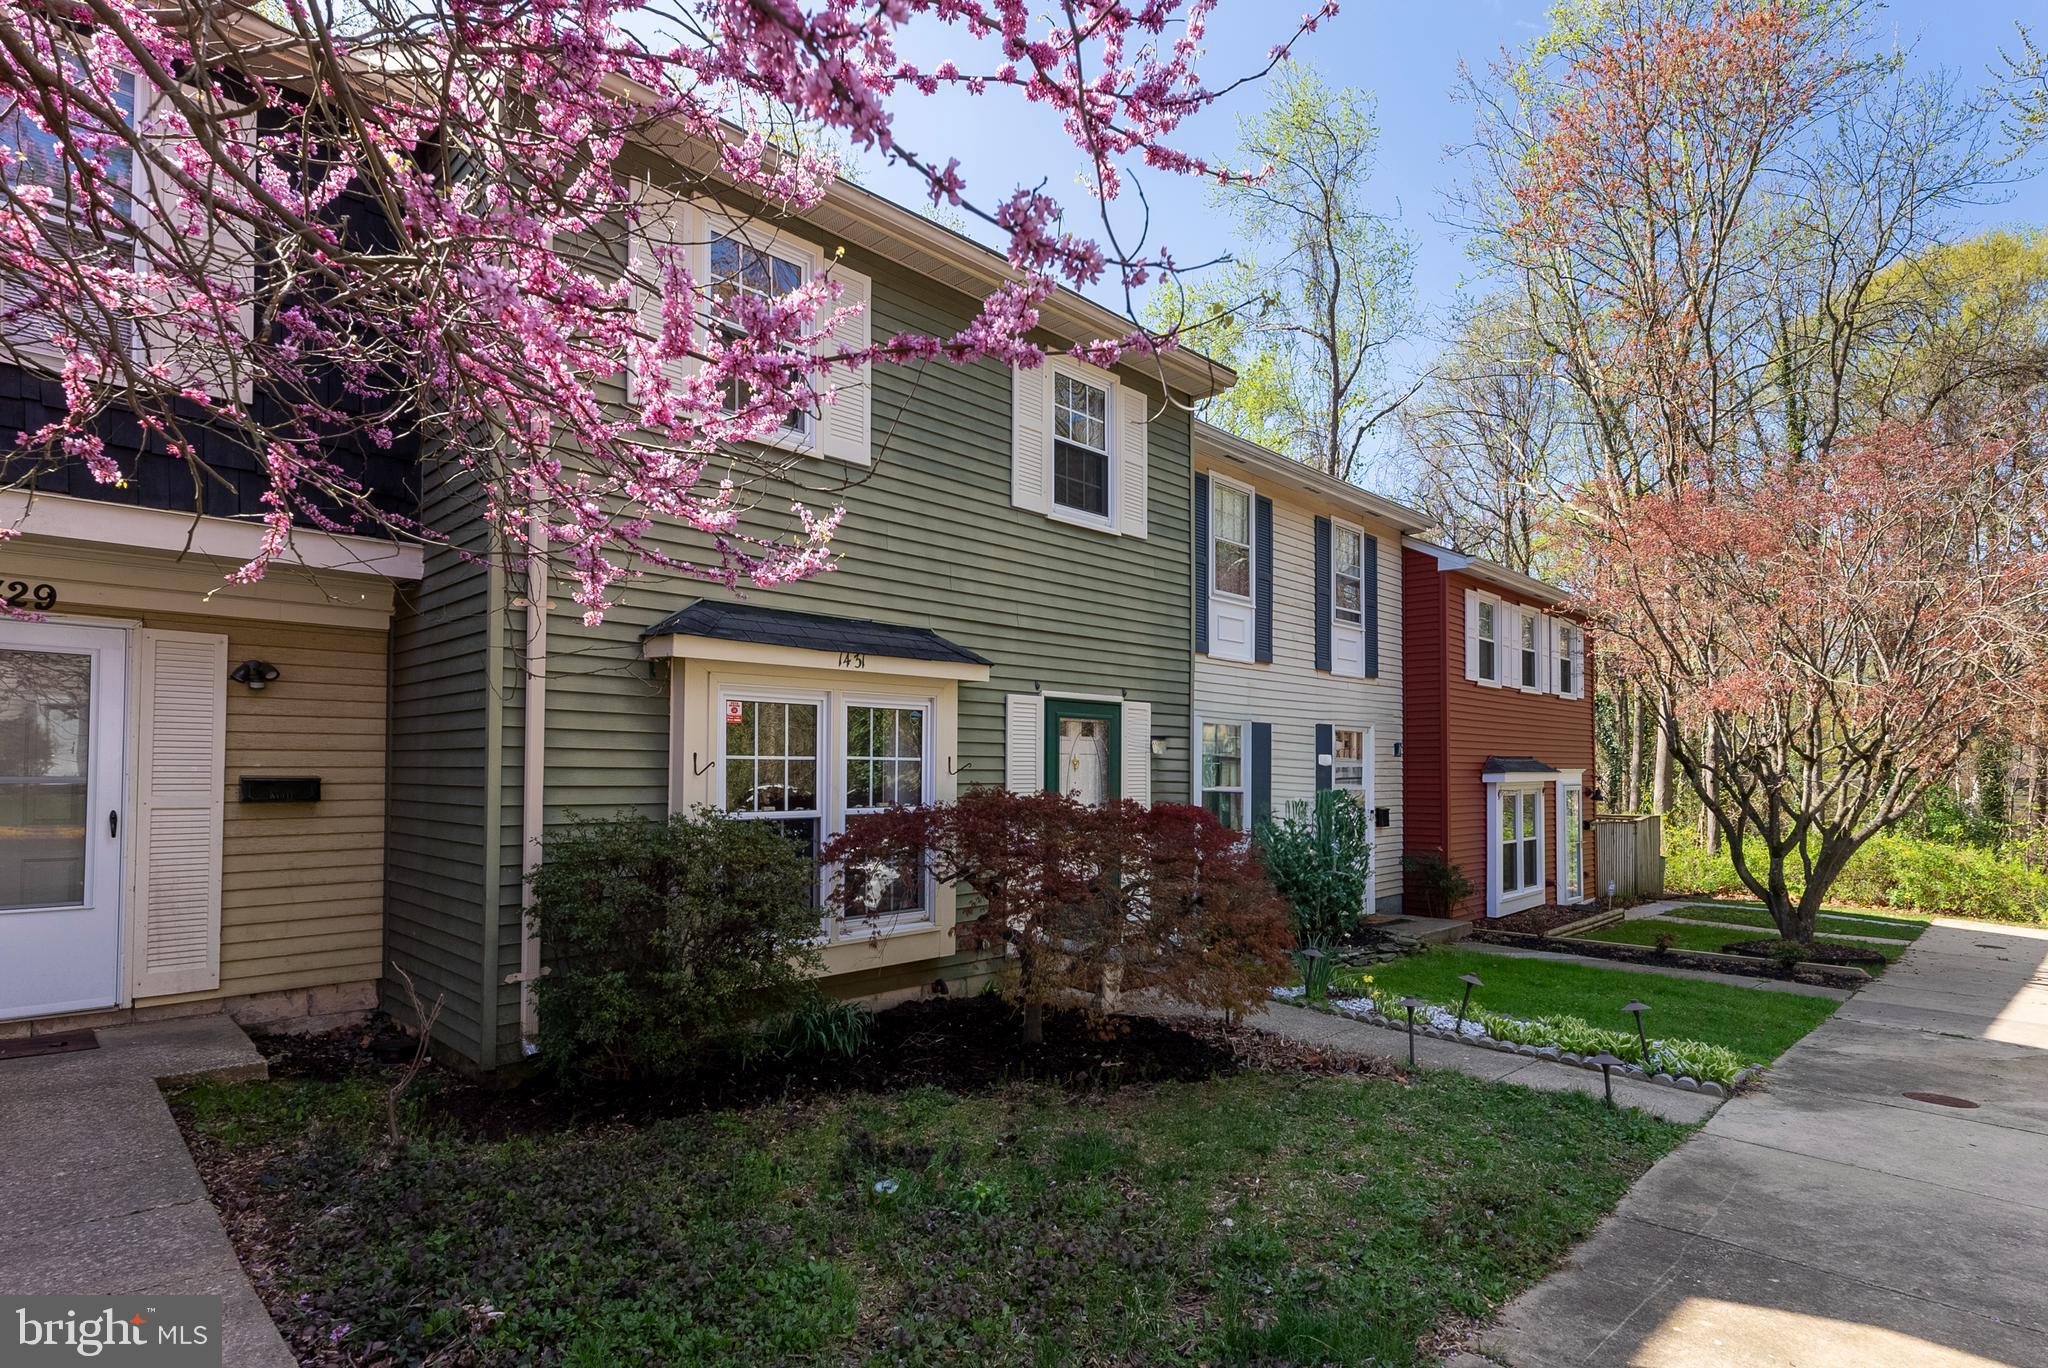
*****All offers are due by 4/14 at 2:00 PM*******
Nestled in a highly sought-after Whispering Woods, this charming townhouse offers the perfect blend of privacy and convenience. Tucked away on a peaceful cul-de-sac and backing into serene wooded views, this home provides a tranquil retreat while still being close to everything you need. The inviting covered patio is perfect for outdoor relaxation.The main level boasts a custom designed kitchen, under cabinet lighting, granite and custom kitchen island. There is a separate dining room with chair rail leading into a living room featuring a wood burning fireplace with custom mantel- Brand new carpet throughout.Primary bedroom has a full and updated primary bath, the second full bath upstairs is also updated. Attic Fan and Entire House Fan. Blown Insulation in Attic (2015). Energy Efficient Windows and Energy Efficient Sliding Glass Door. New Water Heater 2013. New Fuse Box in 2015. New Water Softener in 2017. Backyard with Privacy Fence with attached and detached storage sheds. Covered stationary Metal Awning in back, Cement Patio with Carpet to enjoy your morning Coffee, have Cookouts and great for Entertaining. Enjoy the sights and sounds of Wildlife. Great community for walking and biking. Great location -a true commuter’s delight - close to Annapolis, Naval Academy, Baltimore, Washington DC, Fort Meade, Chesapeake Bay Bridge, BWI Airport and Close to major roads such as Route 50, Route 2, I-97 and more. Only minutes to downtown Annapolis, Shopping, Walking & Bike Trails, Restaurants, Social Activities, Sandy Point, Chesapeake Bay and more
#MDAA2108694

ANNAPOLIS

1431 MILLWOOD COURT

3 Beds

2 Baths

1,366 Sq.Ft.

$375,000

MLS#: MDAA2108694
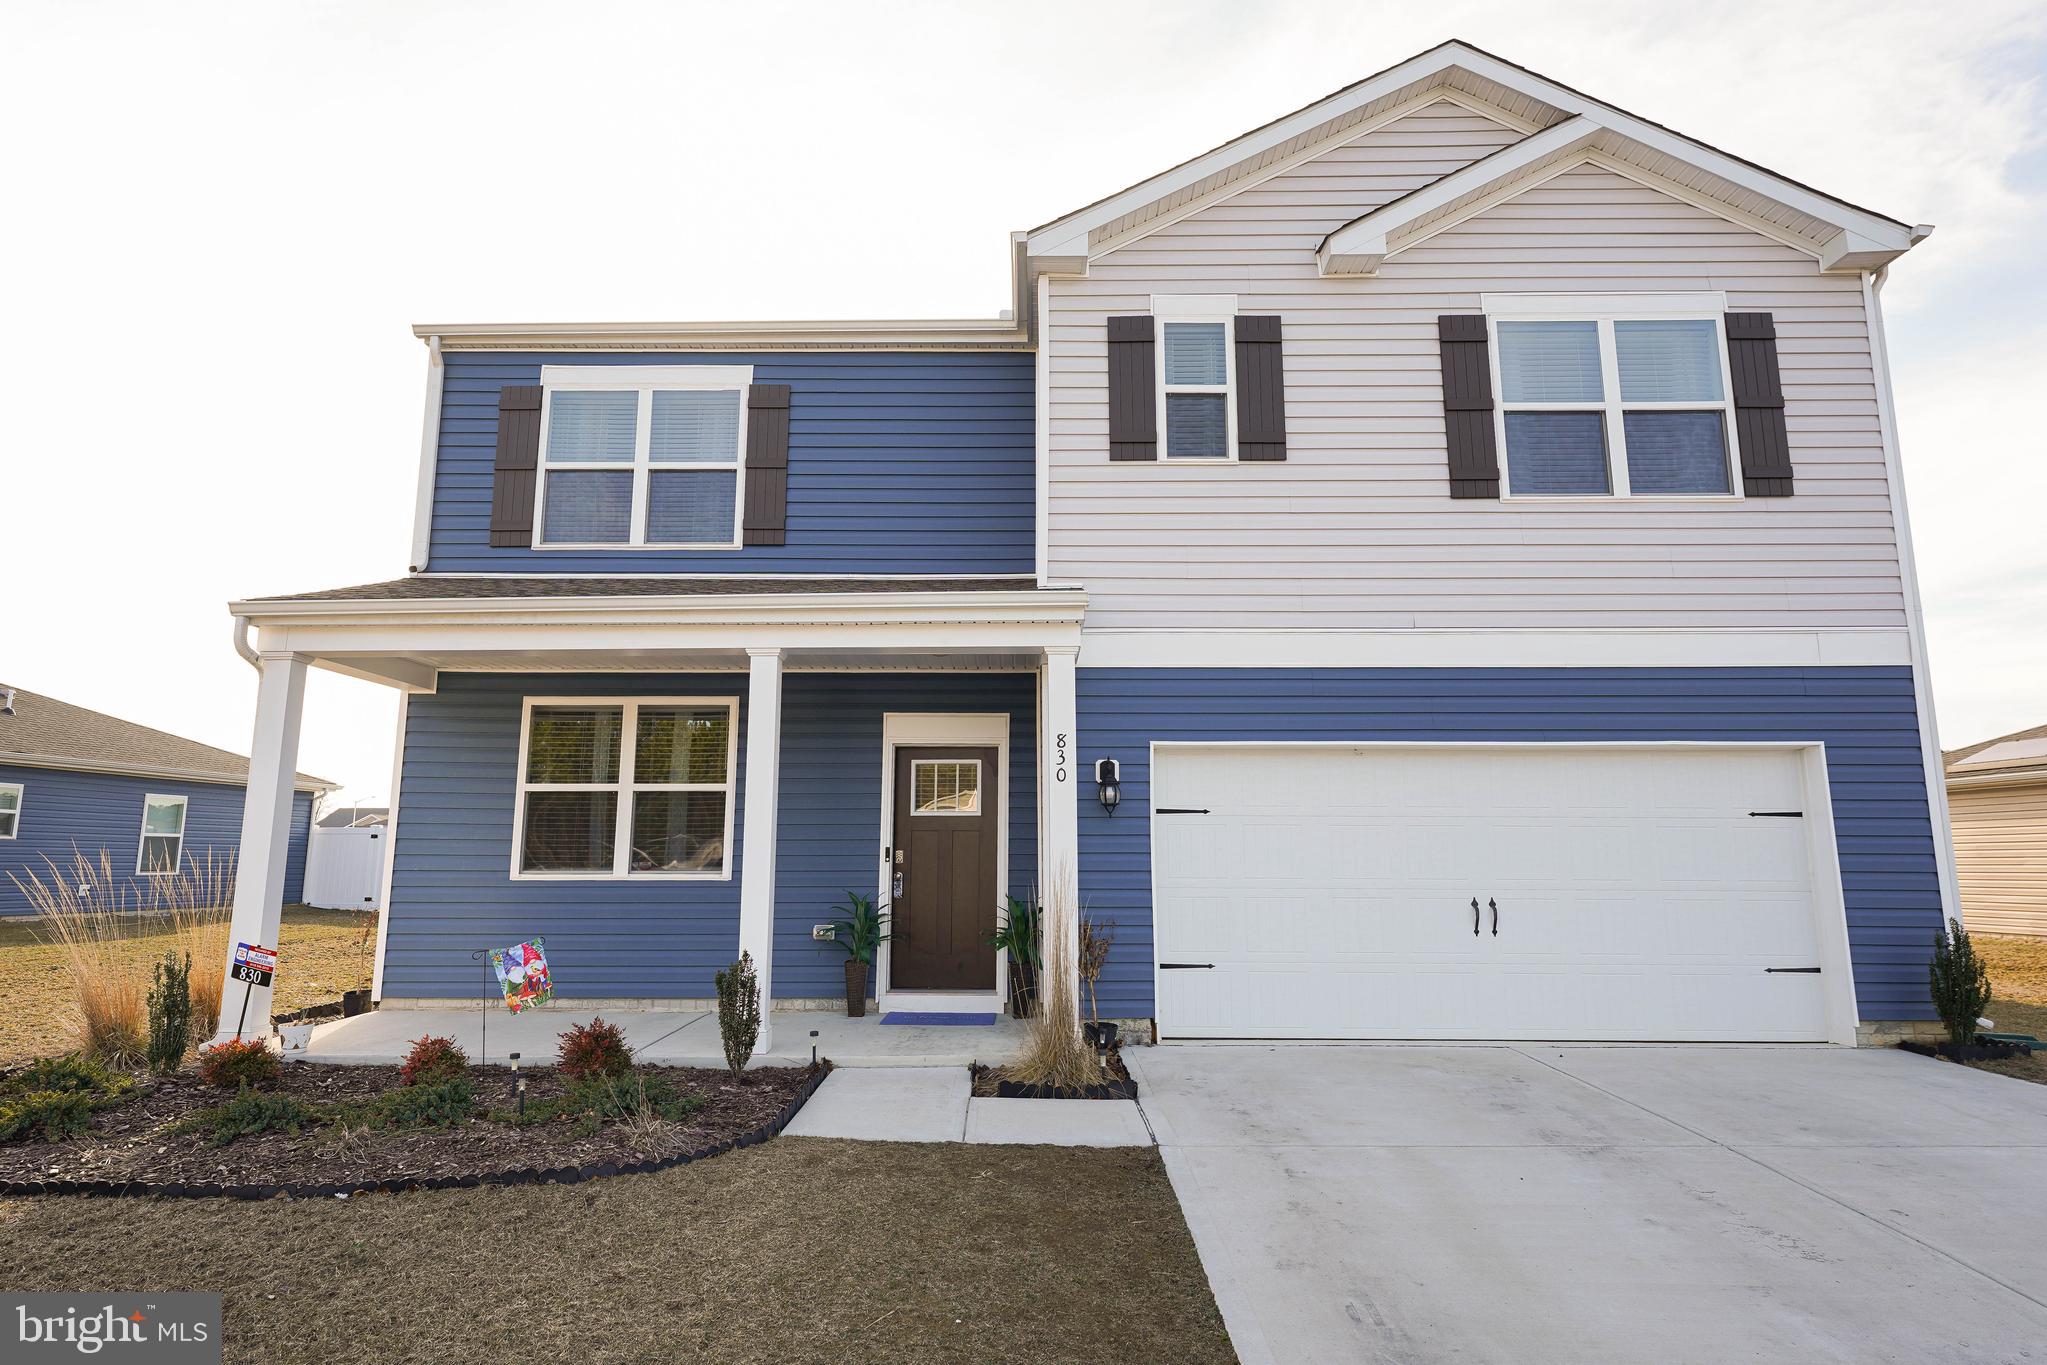
Rare Opportunity! Immaculate 5BR+Den+Loft / 3BA, 2,511sf home on a large lot -- built in 2023 -- shows like new! Welcoming foyer w/two coat closets. In the front of the home, flex room could be used as a home office or a den. Through the foyer, the well-designed kitchen featuring a generous amount of cabinetry and counter space, huge corner pantry, huge island w/breakfast bar. Eat-in dining space opens to the spacious great room. Sizeable secondary bedroom and a full bathroom are located down the hall from the great room. Upstairs, the primary suite boasts an ample bedroom, generous walk-in closet, oversized, luxe en-suite bath - double-sink vanity,  linen closet, water closet, walk-in shower. 3 additional large bedrooms and expansive open loft allow for everyone to have their own space. The second floor also features a roomy secondary bathroom with a double vanity and linen closet, a conveniently located laundry room, and an additional hall linen closet. Flexible floorplan with so many options. Attached 2-car garage is currently used as a home gym, and offers additional storage space. Sizes, taxes approximate.
#MDWC2016754

SALISBURY

830 MARQUIS AVENUE

5 Beds

3 Baths

2,556 Sq.Ft.

$389,990

MLS#: MDWC2016754
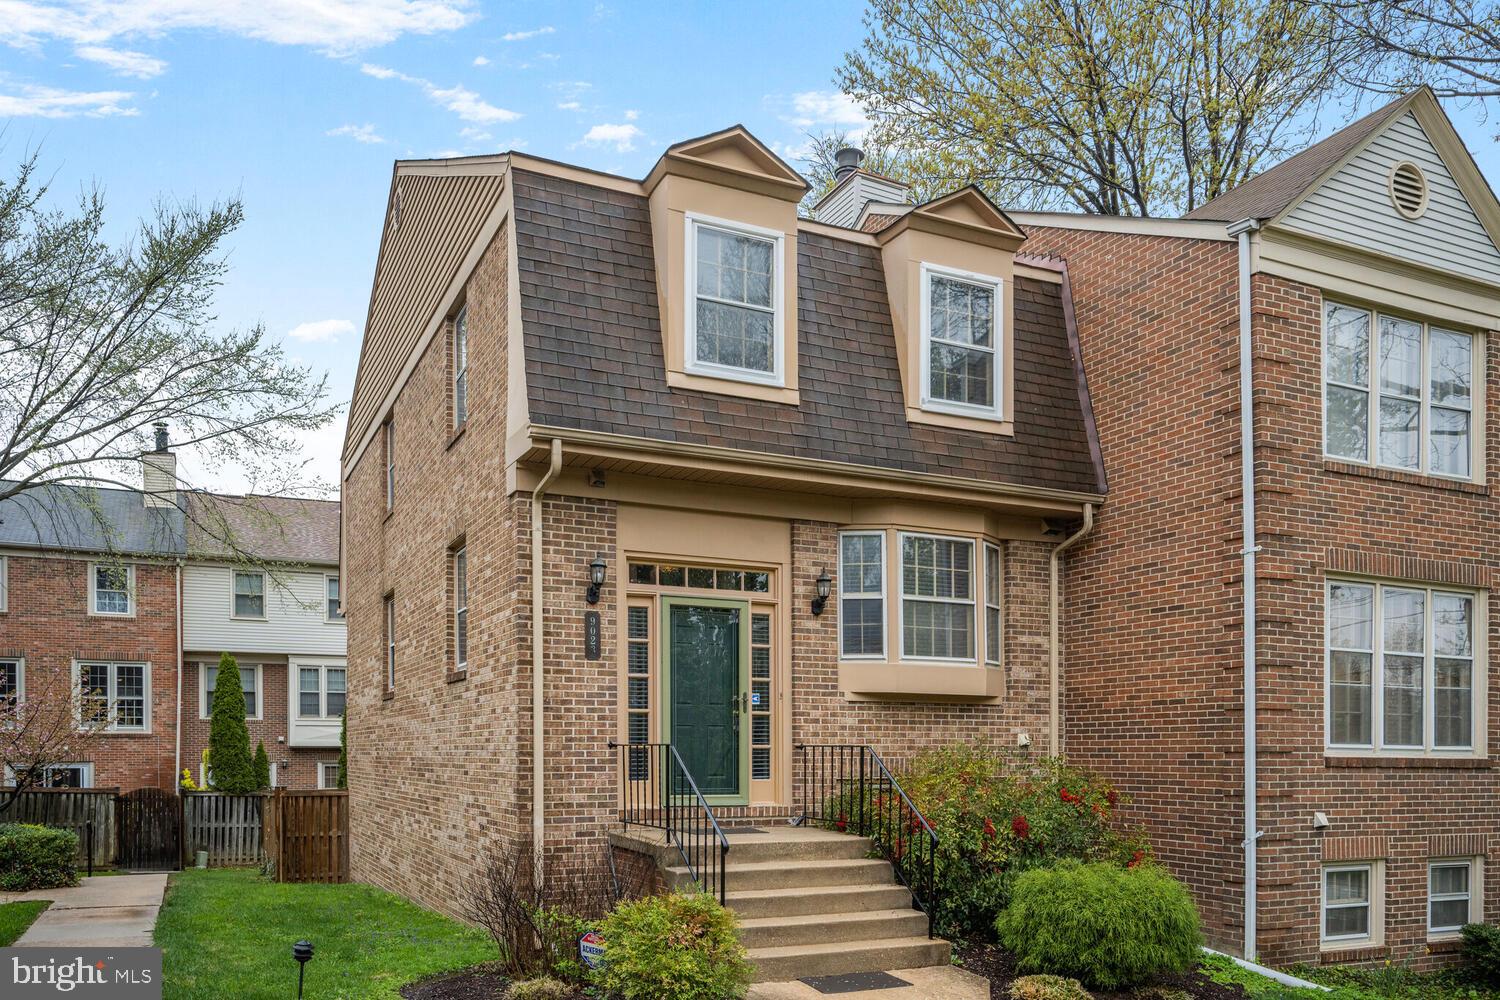
Welcome to this spacious 4-bedroom, 3.5-bathroom end-unit brick townhouse offering over 2,190 sq. ft. of finished living space across three levels, including a fully finished basement. Situated in the highly sought-after Woodside community, this home features a gourmet kitchen with granite countertops, stainless steel appliances, and a modern tile backsplash. Hardwood floors flow throughout the main and upper levels, complemented by oversized windows that bring in plenty of natural light.

The main level offers a formal dining area, a large living room, and a stylish powder room. Upstairs, you'll find a generously sized primary suite with mirrored closets and an en-suite bath, plus two additional bedrooms with updated flooring, bold accent walls, and ample closet space. The finished basement adds even more versatility with a fourth bedroom, a cozy fireplace, a full bath, and walk-out access to a fenced stone patio, perfect for entertaining or relaxing in privacy.

The charming brick facade, landscaped front yard, and added privacy of an end unit enhance the appeal of this home. The property also includes dedicated parking spaces #27 & #28 and is ideally located just minutes from Downtown Silver Spring, with easy access to shops, dining, and entertainment. Commuters will appreciate the close proximity to the Silver Spring Metro station and quick access to Washington, DC.

Located within the highly regarded Woodlin Elementary, Sligo Middle, and Einstein High School districts, this home seamlessly blends comfort, space, and an unbeatable location.

Don't miss out and schedule your private showing today!
#MDMC2174240

SILVER SPRING

9023 OTTAWA PLACE

4 Beds

3 Baths

2,192 Sq.Ft.

$629,997

MLS#: MDMC2174240
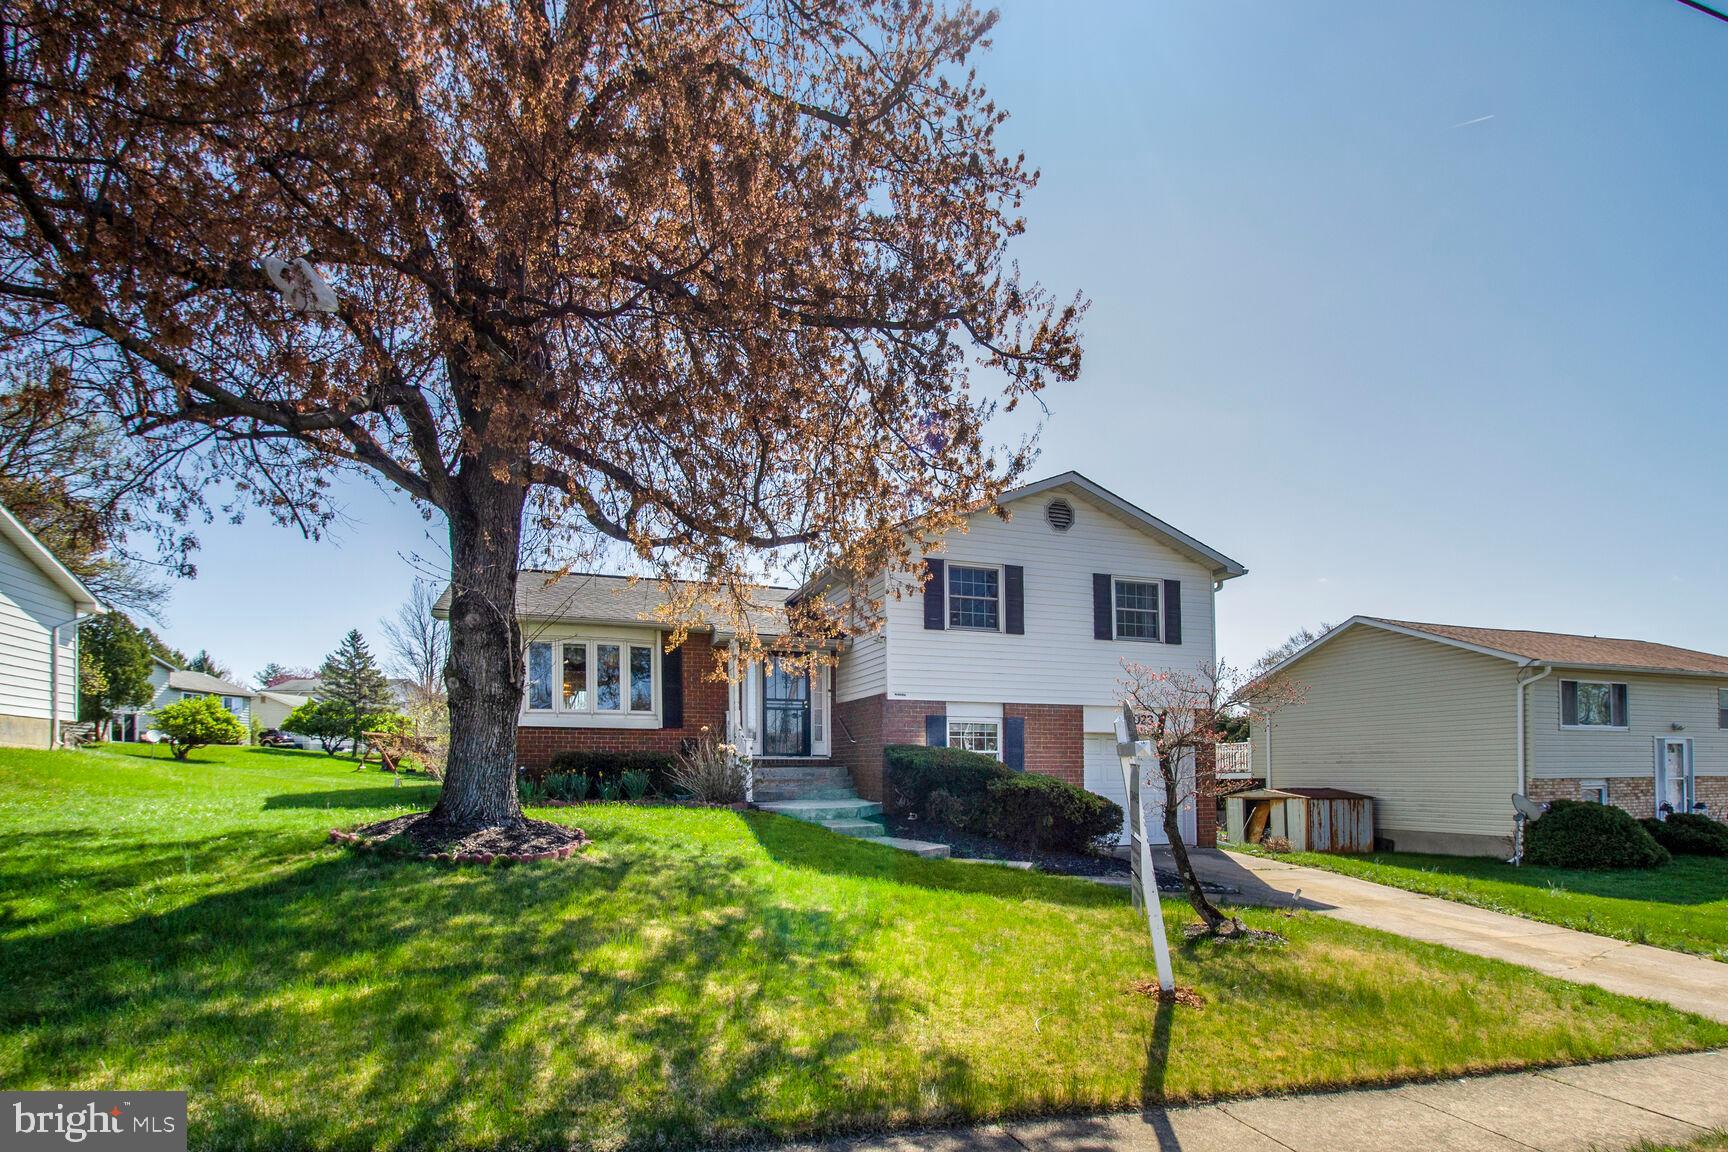
This home shows pride of ownership.  This spacious 4-level split home is ready for its new owners. Features 5 bedrooms & 2.5 Baths.  Bathrooms and kitchens were updated about 5 years ago with stainless steel appliances.  Cozy walk-out  basement has a wood burning fireplace, half bath and plenty of storage.  2nd Basement/family room features laundry and plenty of storage space, great potential for a 2nd family room or theatre/exercise room. Main level leads out to a deck with serene views of the backyard, which sits on  a 1/4 acre lot. There is a garage and additional off street parking in the driveway.  Please don't waste any time scheduling your appointment.  Sellers are motivated and priced this home to sale.
#MDBC2123626

RANDALLSTOWN

4023 MCDONOGH ROAD

5 Beds

2 Baths

2,068 Sq.Ft.

$379,900

MLS#: MDBC2123626
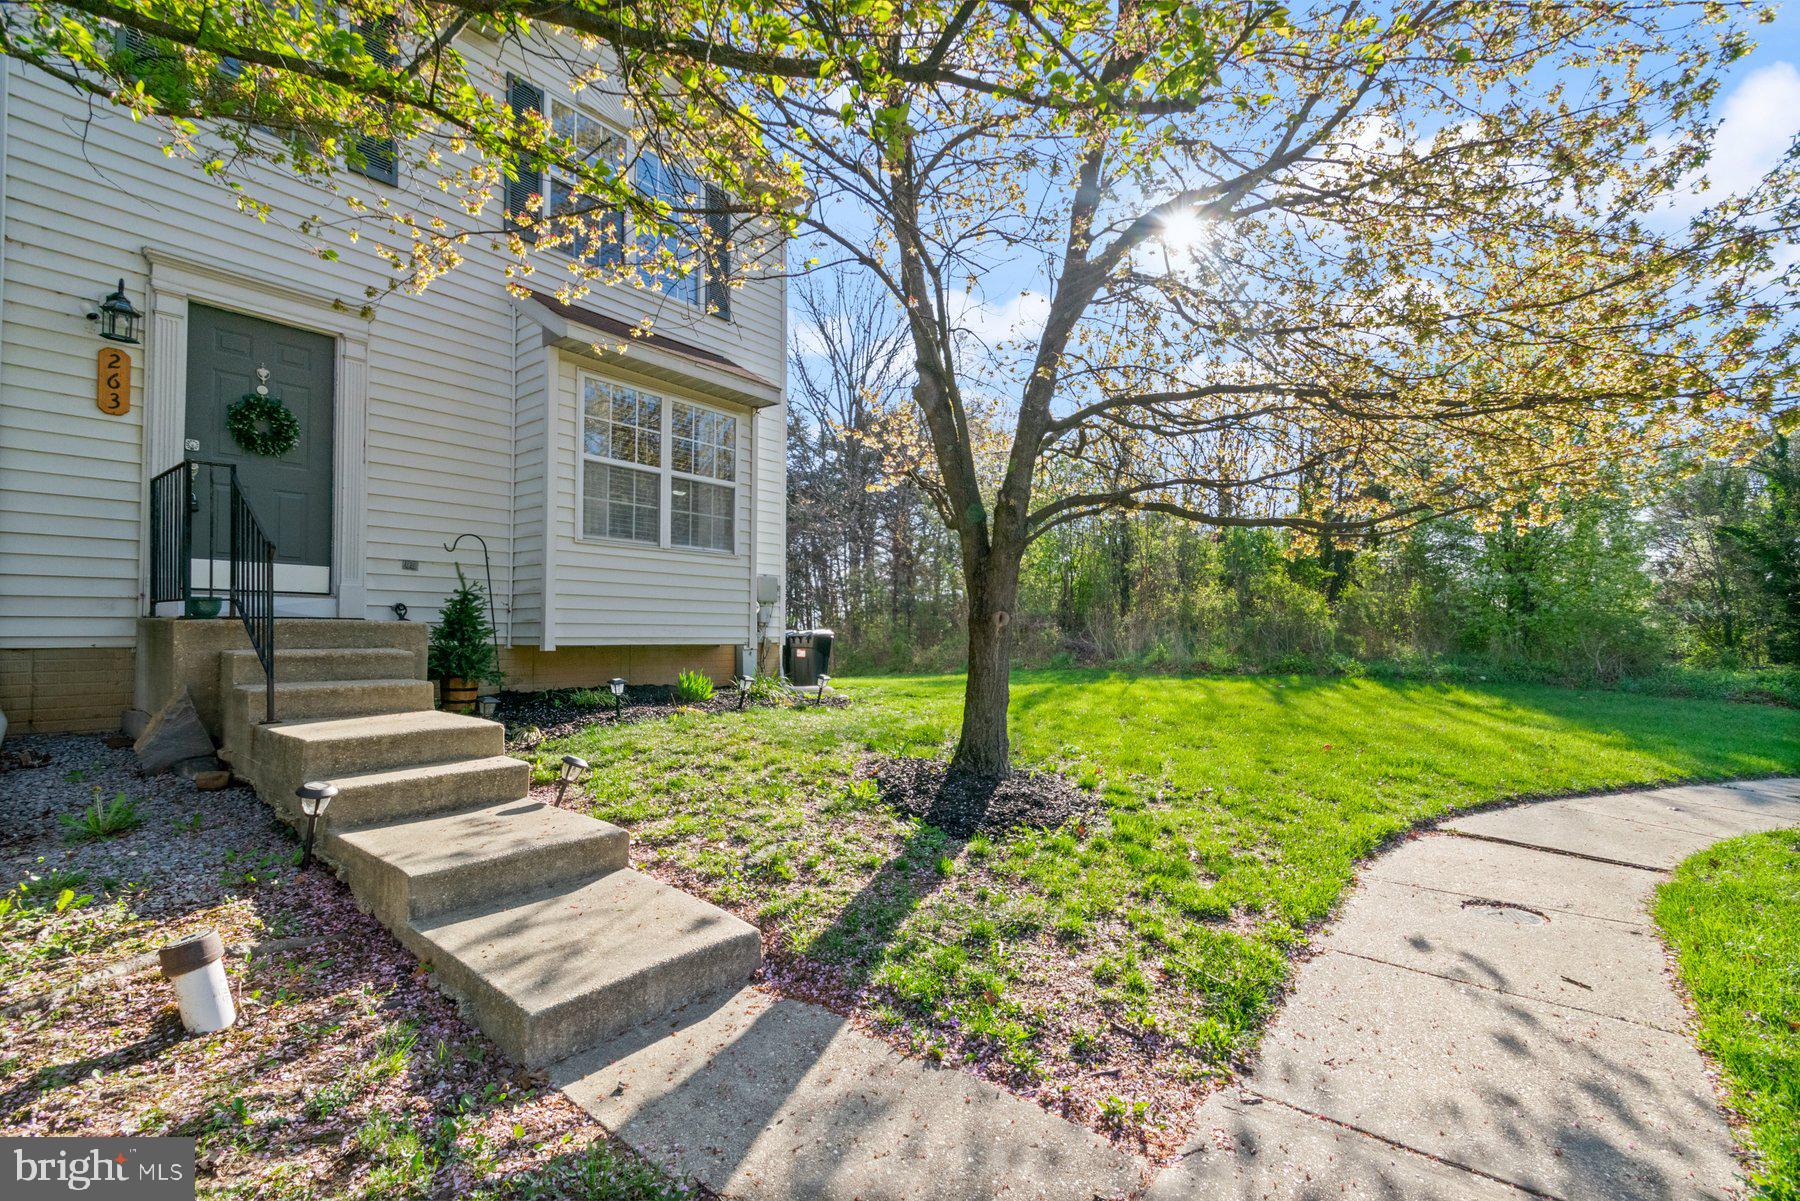
A charming move in ready 3 bedroom, 3.5 bath end-unit townhome, ready for you to call home, in a neighborhood where your neighbors are friends you just haven't met yet.  

You can see the pride of ownership as you enter this home. This end of group town home is on a quiet street and backs to the woods which provides a nice retreat from the hustle and bustle of everyday life.

This home's location is just a short drive from the Patapsco State Park, UMBC, CCBC - Catonsville. This lovely home features: hardwood and carpeted floors, kitchen, dining room, living room, , spacious deck off the dining area, two assigned parking spaces plus street parking. Walk-in to the inviting living room, where you begin your three level living. All this and a great location close to schools, shopping, restaurants, BWI, NSA, commuter routes & convenient and easy access to major highways, military bases, and Annapolis, Columbia and Baltimore.  Come take a look and call it YOUR NEW HOME! As wonderful as the home is, the area is equally as impressive! For your grocery needs, all are just a short drive away. Other shopping options are also in no short supply  Looking for a great day trip, drive to Patapsco State Park which offers a tranquil atmosphere or sit back and watch the deer in your own backyard.
#MDBC2122248

BALTIMORE

263 GREEN FERN WAY

3 Beds

3 Baths

1,812 Sq.Ft.

$355,000

MLS#: MDBC2122248
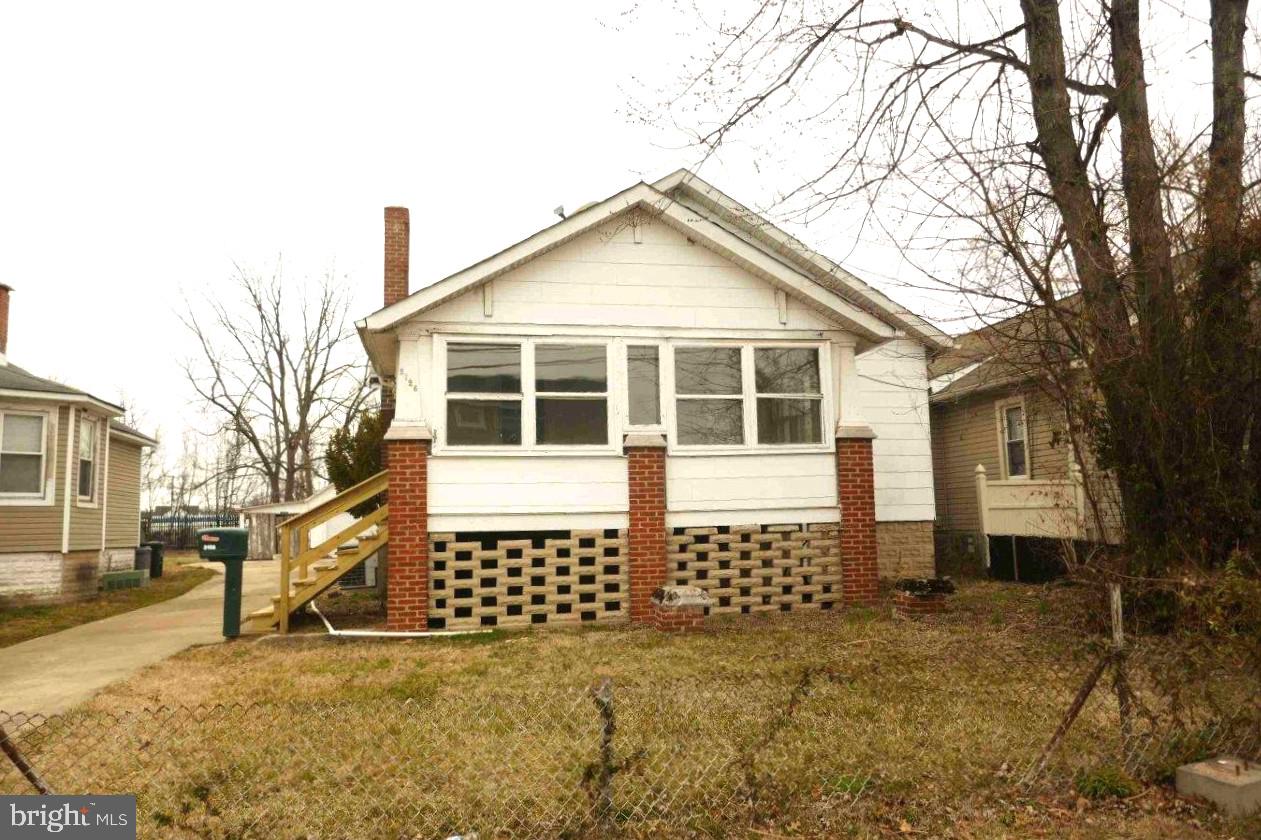
Great opportunity to own in the Middle River neighborhood. Featuring a a very spacious living area with fireplace and lots of natural lighting. Separate dining area and a huge kitchen waiting for your creativity! A total of 3 bedrooms and a full bathroom are perfect for your family. Driveway for multi vehicle off street parking. Enjoy the spacious and fenced rear yard which is ideal for entertainment. Located near Interstate 695 and 95, in close proximity to the MARC train, near the highway and many public transportation options.   Walking distance to shopping and bus service. Gunpowder State Park is just a few minutes away - enjoy hiking, fishing and boat ramp. Do not let this one go. Schedule your showing now!
#MDBC2122718

MIDDLE RIVER

2126 OAKLAND ROAD

3 Beds

1 Baths

1,276 Sq.Ft.

$200,000

MLS#: MDBC2122718
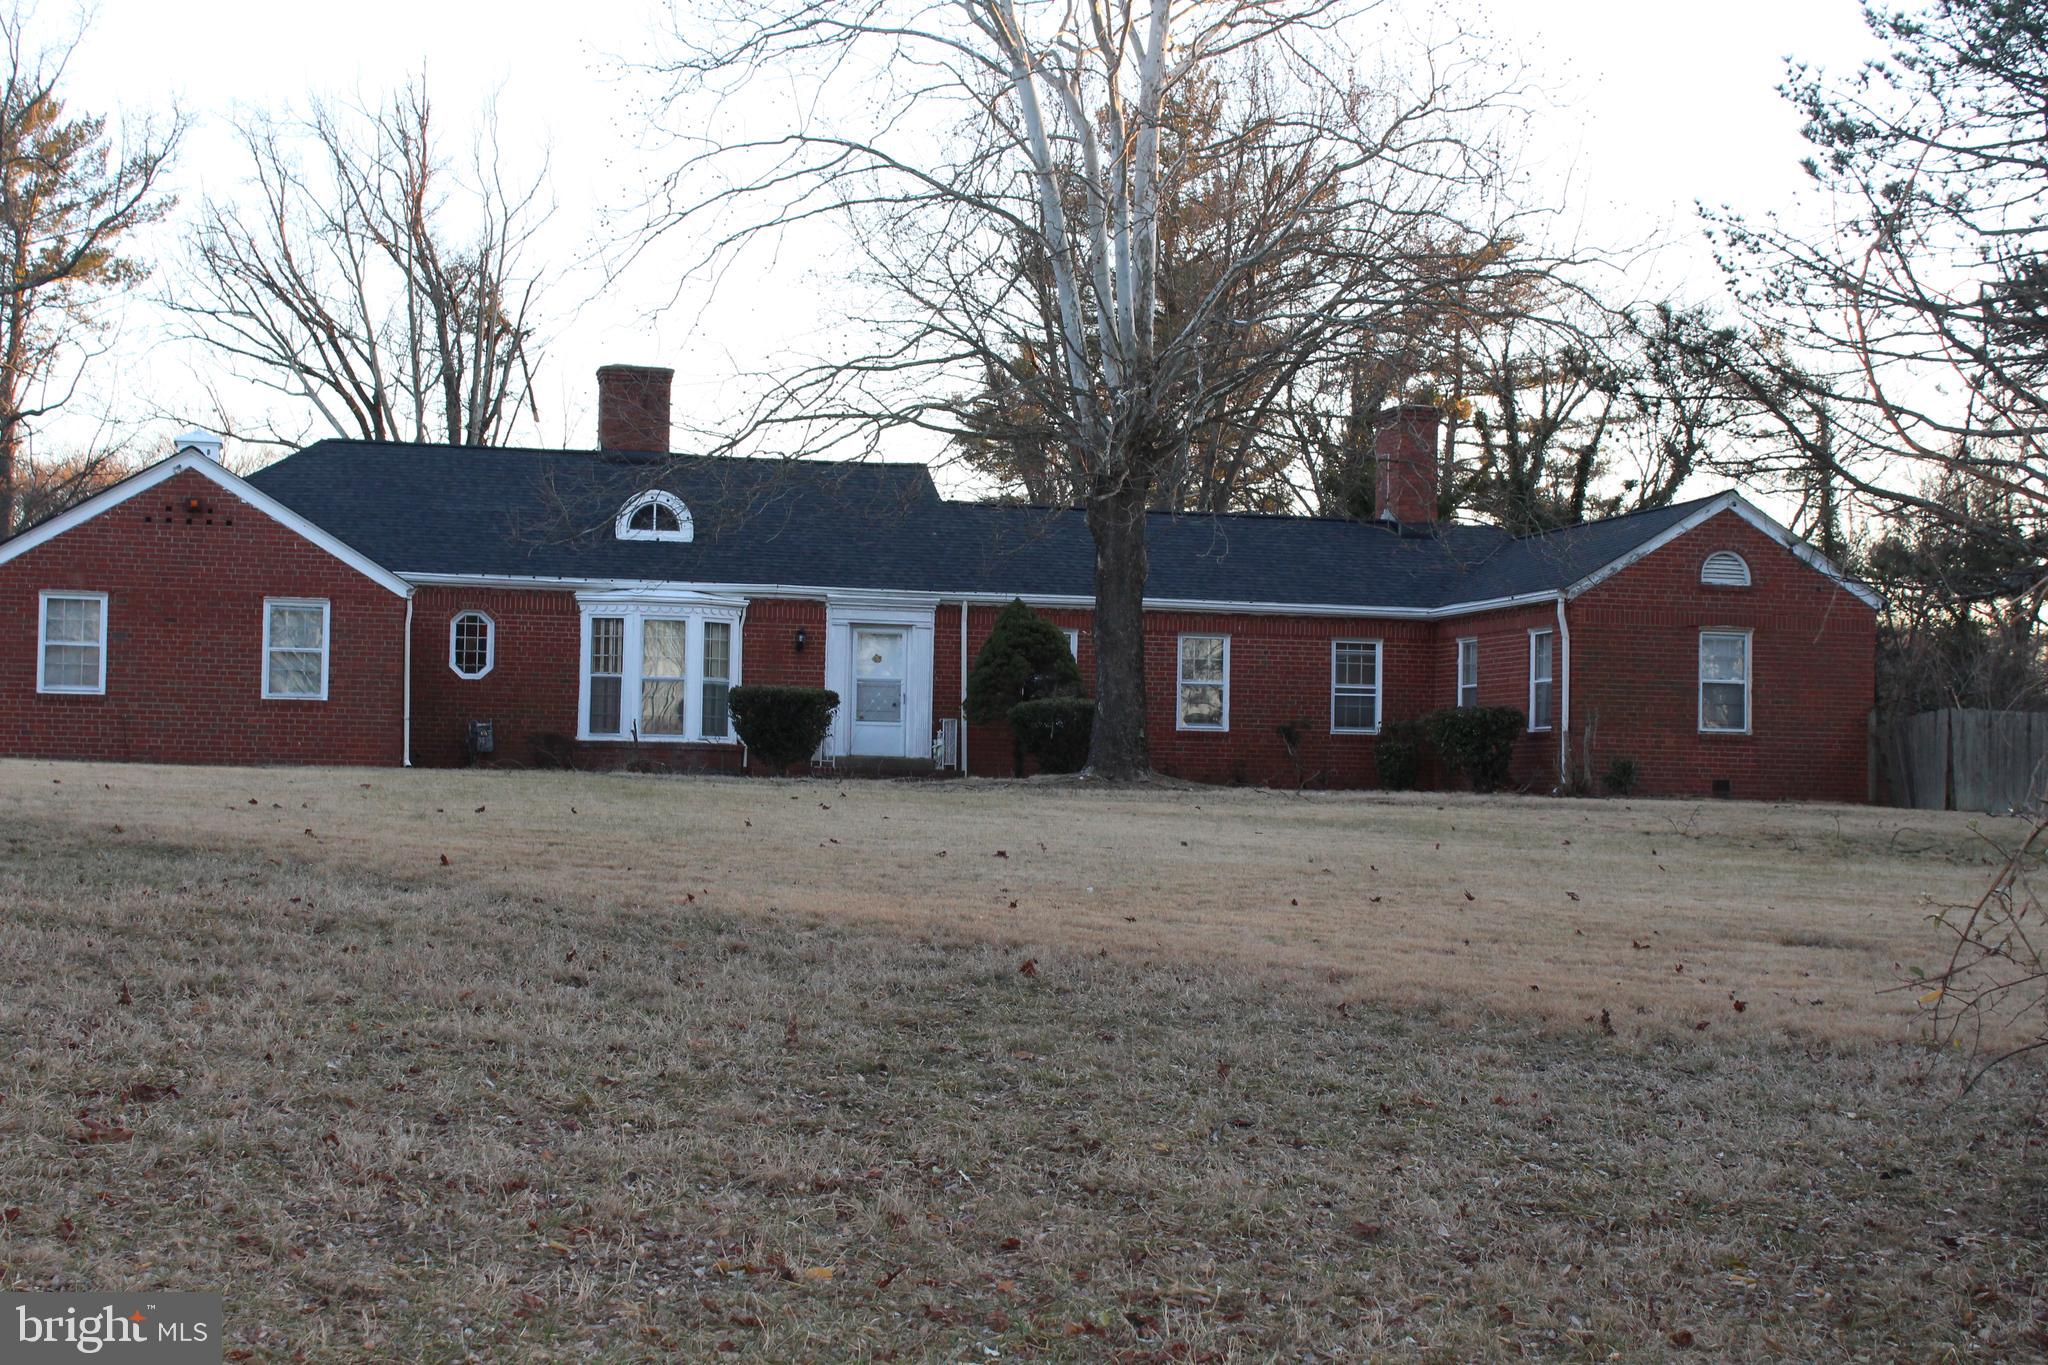
This property was appraised for over 1 million dollars.  This Le Petit Maison (small mansion) once contained a stable with stalls for 3 horses.  An updated charming 4BR & 4BA has a newly renovated kitchen with all new appliances - stainless steel.  The living room and study both have wood burning fireplaces.  There is also a separate pool house (with full private BA), detached garage, shed, and club house with water access and a stove.  While this mansion uses a septic tank, it has all modern conveniences. Beautiful all brick one level single-family house with walk-out basement. Freshly painted, granite counters, central air/heat, beautiful wood floors, large family room, recreation room, sunroom, large backyard, pool to enjoy the summer, detached garage, club house and large driveway with plenty of  parking.  There is plenty of space for country style living in a city.  Ready for new owners.  The property is  over 5.5 acres.  The property is near I-495, I-95, DC border,  Metro.  Centrally located home within minutes and easy access to parks, VA, military bases, minutes from restaurants and shopping.  Near MGM National Harbor, Rosecroft Raceway, Oxon Hill Manor House, Oxon Cove Park, Oxon Hill Farm, Tanger Outlets stores, Eastover Shopping Center, Rivertowne Commons Marketplace, Topgolf, Henson Creek Golf Course, and Ft. Washington Golf Range.   No HOA.  Property is being sold as is.  A must see! This is truly one-of-a-kind.  It won’t last!!   INVESTORS DELIGHT: This house is a GREAT OPPORTUNITY for an investor who wants to create a small community.  Zoned R 80 (can be subdivided into SFH houses for sale or lots to sale).   Potential to build up to 16 houses (1/4 acre lots).  Primary house can be used as community center with ballroom or demo for more housing.
#MDPG2141588

OXON HILL

1403 OWENS ROAD

4 Beds

3 Baths

2,942 Sq.Ft.

$999,999

MLS#: MDPG2141588

1 ... 392 393 394 395 396 ... 666
* Listings identified with the FMLS IDX logo come from FMLS and are held by brokerage firms other than the owner of this website. The listing brokerage is identified in any listing details. Information is deemed reliable but is not guaranteed. If you believe any FMLS listing contains material that infringes your copyrighted work please review our DMCA policy and learn how to submit a takedown request. © 2024. First Multiple Listing Service, Inc.

Send a message

Message successfully sent.

Your message

What is 3 + 4 ?

Reason for contacting?

I agree to receive email communication and understand I can unsubscribe at any time.

I agree to be contacted by Charis Realty Group - Christine Issler, Broker via call, email, and text for real estate services. To opt out, you can reply 'stop' at any time or reply 'help' for assistance. You can also click the unsubscribe link in the emails. Message and data rates may apply. Message frequency may vary. Privacy Policy

Sign Out

Virtual Assistant

Would you like to take the next step with this property? We can help you schedule a showing or virtual tour, or send you more details.

Yes, I would like more information.

Thank You for Your Reply, One of Our Agents will contact you as soon as possible

No, maybe later.

Thank you, you can always contact me via email, phone number or through the contact form.

Realhub AI

Lucy - Your AI-Powered Realtor

Update Your Temporary Password

Personalize your search

Enter your email and we'll notify you immediately when new listings match what you're looking for.

or enter email address

Already have an account ? Login here

Continue your home search

I agree to receive communications and understand I can unsubscribe at any time.

I agree to be contacted by Charis Realty Group - Christine Issler, Broker via call, email, and text for real estate services. To opt out, you can reply 'stop' at any time or reply 'help' for assistance. You can also click the unsubscribe link in the emails. Message and data rates may apply. Message frequency may vary. Privacy Policy

Already have an account ? Login here

We use cookies

We use cookies primarily for analytics to enhance your experience. By accepting, you agree to our use of these cookies. You can manage your preferences or learn more about our cookies policy.