Properties

Browse or get in touch to schedule a walkthrough.

  • Nearby me
Price range

Popular Features

Community Features

Association

Property Features

Waterfront

View

Exterior Features

Interior Features

Style

10000 properties match your criteria

Updated 1 minute ago

E-Alert name

Great pad site with direct sight-lines from Interstate 70.  At lit intersection of Monocacy and E South Street.   Close to downtown Fredrick and a couple hundred yards from new Brickworks Development with 1,260 new homes, 130,000 sf of retail including Whole Foods Grocery Store, and Hotel.
#MDFR2085052

FREDERICK

813 SOUTH STREET E

None Beds

None Baths

1.6 acres

$1,500,000

MLS#: MDFR2085052
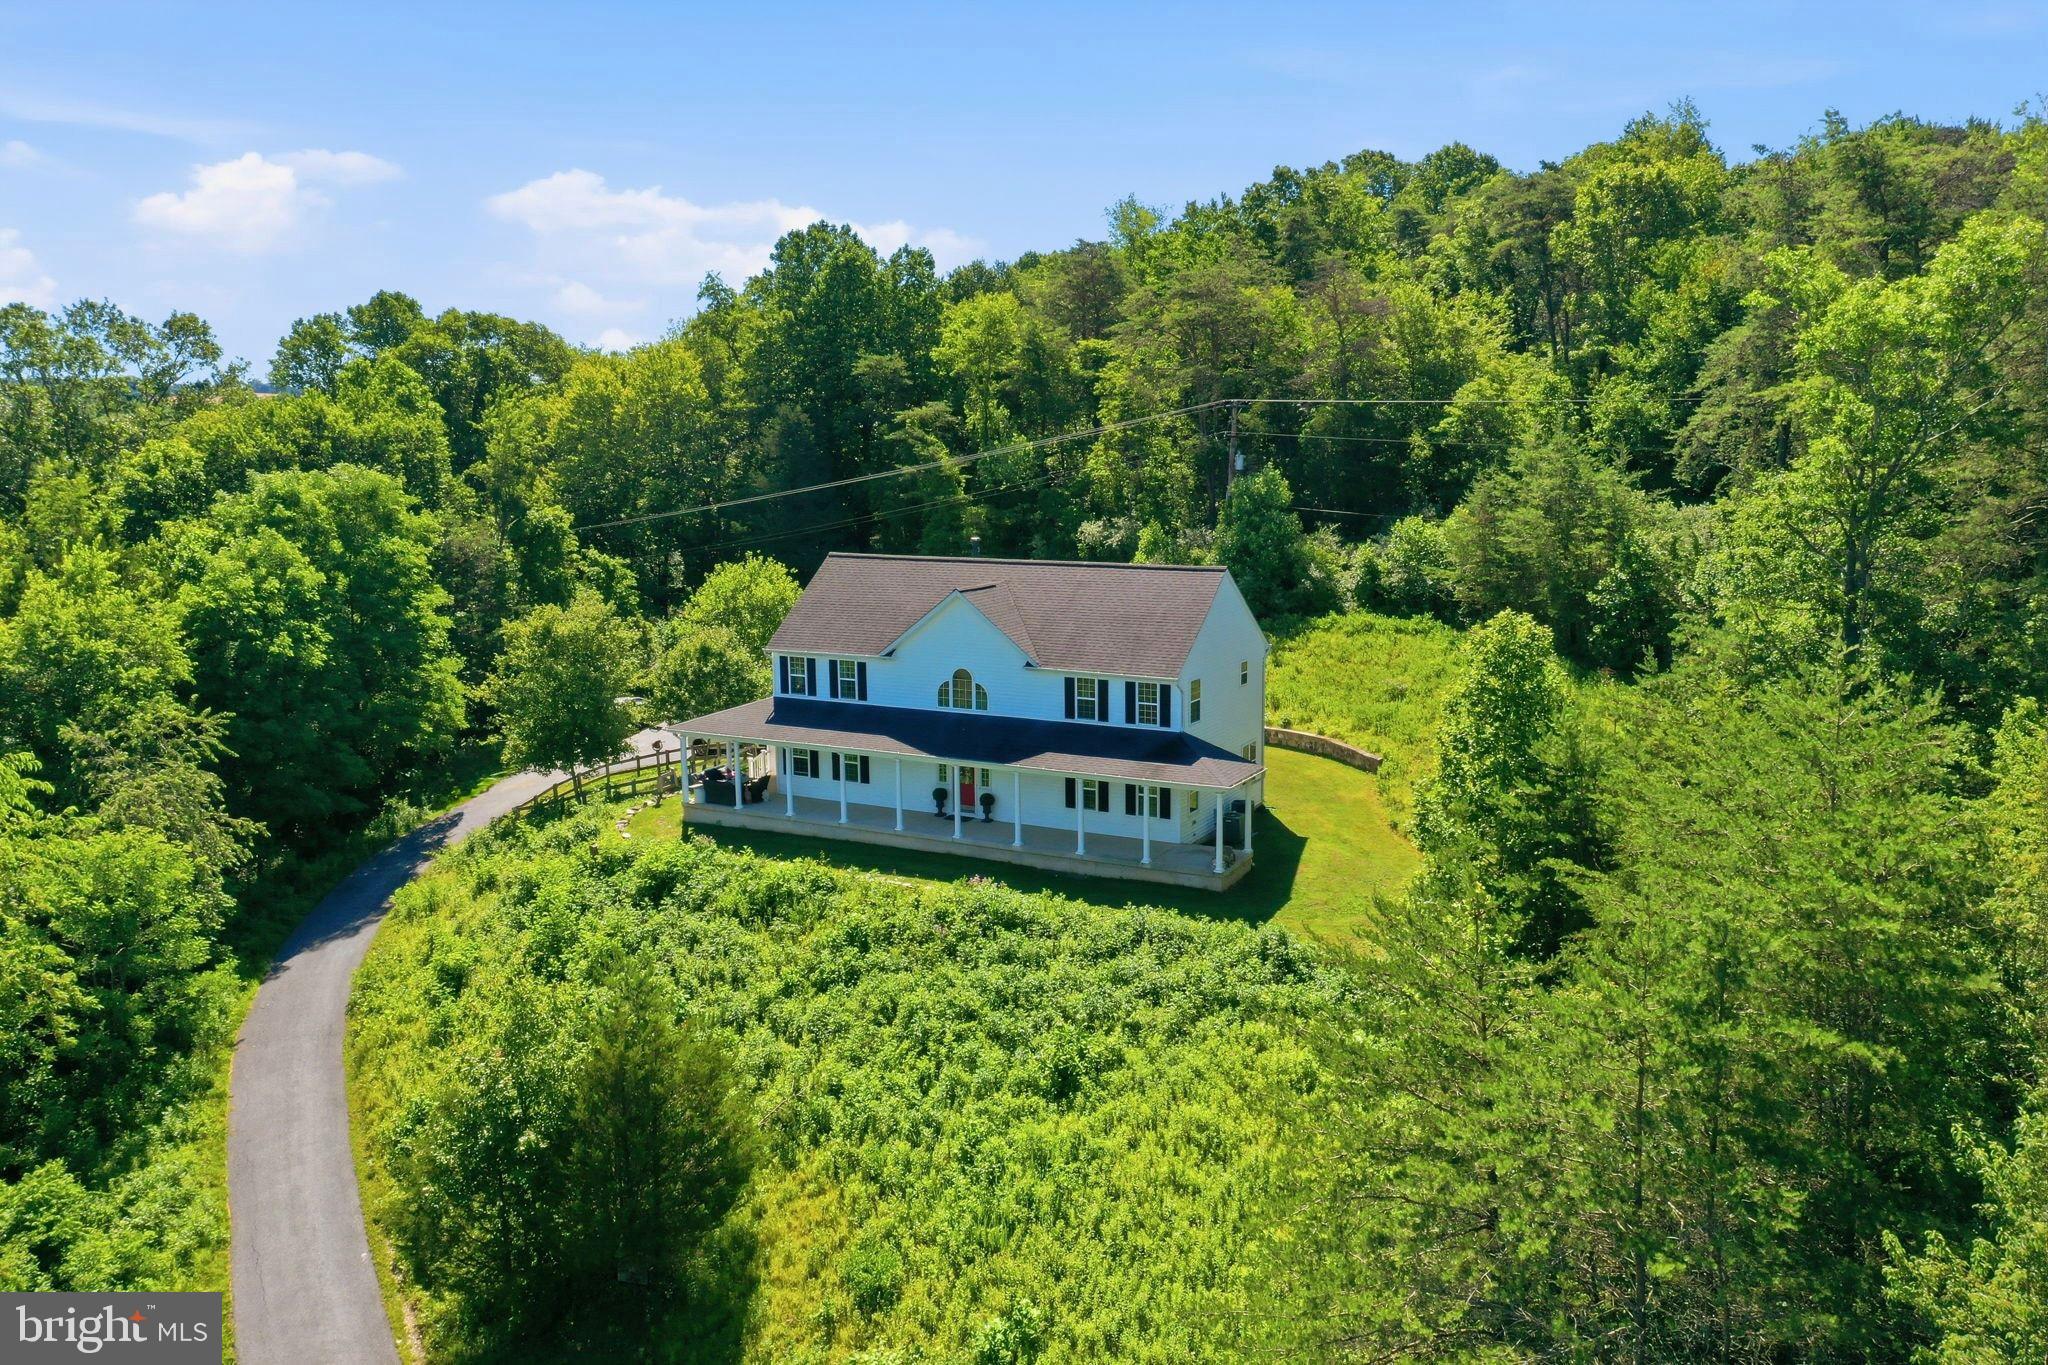
Introducing 12340 Kingsley Road, a magnificent 31.5-acre estate situated among the rolling hills of Clarksburg, Maryland. A truly rare offering, this remarkable property includes two homes and several accessory structures, scenic walking trails, a horse farm, and some of the most breathtaking panoramic views in Clarksburg. Offering the perfect balance of privacy and convenience, Clarksburg is a destination where peaceful country living meets everyday accessibility. Although this remarkable estate feels like a secluded retreat, it is just minutes from shopping, dining, and everyday amenities in both Clarksburg and Germantown. Commuters will also appreciate the quick access to major roadways and nearby MARC Train station, making travel to Washington, DC and beyond effortless. A picturesque drive winds to the top of the hill, where the main residence is perfectly positioned to capture sweeping treetop vistas and spectacular sunset views. Built in 2009, the main home offers four bedrooms and three and a half bathrooms. The first floor features wood flooring made from 100 year-old hardwood salvaged from stables on the property. A two-story great room is centered around a charming wood-burning stove. A welcoming front porch provides a haven to relax and take in the serene setting, while walking trails extend for roughly a half-mile from the rear of the home, inviting endless exploration. The property provides ample opportunities for hunting, gardens, and a chicken coop, creating a retreat for those seeking a connection to nature.
An expansive 2400 square-foot warehouse provides exceptional space for storing vehicles, equipment, or other large belongings. Featuring durable concrete flooring, and soaring vaulted ceilings, this versatile structure offers endless possibilities. Ideally positioned midway along the drive, it is conveniently located between the estates two homes, allowing for easy access from both. The area surrounding the warehouse was once home to a thriving fruit orchard, offering a glimpse into the property's agricultural past, and the potential to revive this distinctive feature. At the entrance to the estate, a third structure awaits. This charming blue cottage dating from the late 1800’s features an inviting front porch, and offers two bedrooms and one and a half bathrooms. Adjacent to the cottage stands a historic tobacco barn with room for horse stables, but presently utilized as a workshop. These 130 year old structures remain in excellent condition, and serve as a distinctive reminder of the property's agricultural heritage, and add to its unique character.
Just across Kingsley Road, the estate extends into expansive stream valley pastures, creating an idyllic setting for horses and equestrian pursuits. Framed by mature hardwoods, meandering creeks, and seasonal berry bushes, this landscape offers both beauty and privacy. Nature flourishes throughout the property with winding trails, native pawpaw trees, wildflowers, blackberry and raspberry patches. From the estate, breathtaking treetop vistas overlook Montgomery County's premier natural preserve, the 4,000-acre Little Bennett Regional Park, renowned for its scenic hiking, mountain biking, horseback riding trails, and golf course. Together these features create a truly one-of-a-kind retreat that feels worlds away while remaining conveniently located. Whether you envision a private family estate, an equestrian retreat, or simply a place to escape the pace of everyday life, 12340 Kingsley Road presents a truly rare opportunity. Properties of this scale, character, and natural beauty seldom become available. Do not miss the chance to make this extraordinary estate your own.
#MDMC2244302

CLARKSBURG

12340 KINGSLEY ROAD

None Beds

None Baths

31.56 acres

$1,500,000

MLS#: MDMC2244302
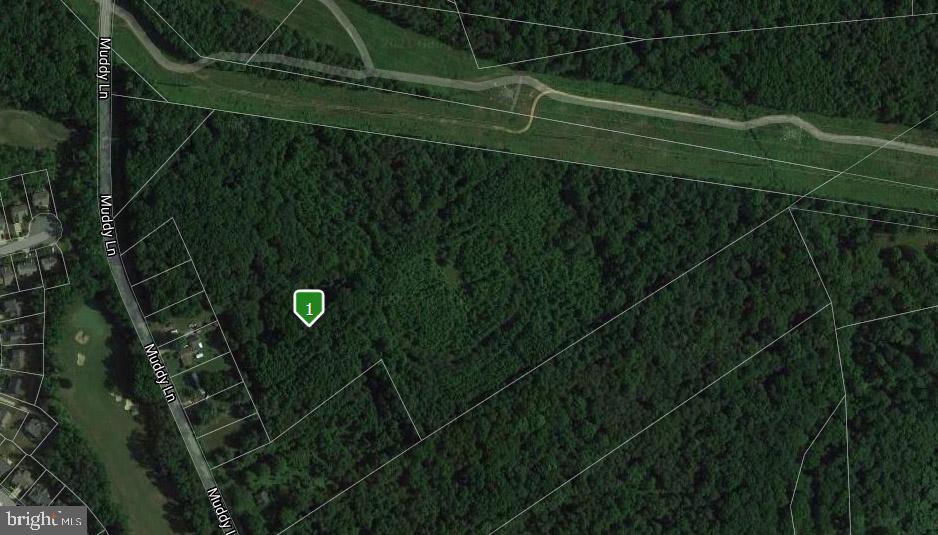
25+ ACRE farm N/E of Elkton, MD near Fair Hills, MD (9 miles) and near Delaware line - Development Opportunity - R2 (Residential-Suburban) zoning allows opportunities for development with a mix use of housing types including SINGLE FAMILY & DUPLEX. Single family  approximately (5+) dwelling units per acre. Duplex approximately (2+ ) units per acre.  Property is annexed into the town of Elkton.  Public Water is available from Muddy lane.  Sewer is available
#MDCC174360

ELKTON

180 MUDDY LANE

None Beds

None Baths

25.53 acres

$1,500,000

MLS#: MDCC174360
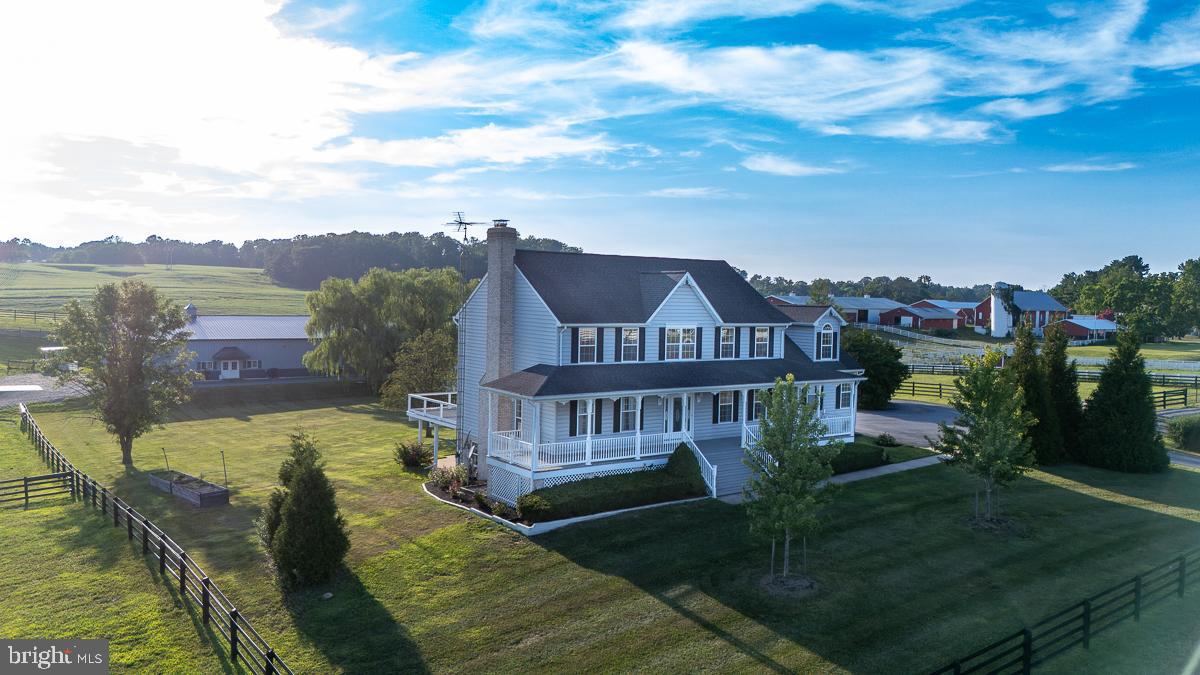
The 3-bedroom, 4-bath Colonial-style home with over 4,000 sq ft of living space includes a private basement apartment–perfect for guests or staff. The sizable living room with pellet stove and three walls of views greets you and opens to a large entertaining area that meets the kitchen. Cooks will be pleased with the Viking appliances and two pantries. The mudroom with wash sink and a half bath are conveniently located just inside the garage entrance for when you return from the barn. A huge laundry room on the bedroom level and expansive primary suite with dreamy walk-in closet and dressing area are an owner's oasis. The wraparound porch and deck provide scenic views of the paddocks and landscape, while the gated driveway with keypad entry adds security for residents and horses alike.

Offered in scenic Union Bridge, this 14.57-acre turnkey horse property is thoughtfully designed for ease, efficiency, and equine comfort. Set among working farms in Frederick County, this facility is ideal for private use or a boutique training and boarding operation.

The farm features three 3-stall (12x24') barns, each with individual run-outs and heated Nelson waterers, 16 paddocks with 4-board flex fence and electric, a Priefert round pen and 100' x 200' arena with bluestone footing. 

The main barn offers 20 matted stalls (13 small, 3 oversized 14x14', and 4 12x12'), heated Nelson waterers, and practical amenities throughout. A large matted wash stall with hot/cold water and swing arm, heated tack room, heated office/lounge, full bathroom, laundry room, 3-bay equipment shed, fully outfitted vet clinic and RV hook-up round out the features of this well-equipped property.

Book a tour today to experience all that this property has to offer!
#MDFR2070186

UNION BRIDGE

9630 CLEMSONVILLE ROAD B

3 Beds

3 Baths

4,160 Sq.Ft.

$1,500,000

MLS#: MDFR2070186
LOCATION LOCATION LOCATION
“Land: they’re not making any more of it,” said Mark Twain.

A rare opportunity to own 140+ acres in Baltimore County that is ONLY 3 miles to I-795, ONLY 4 miles to the Under Armour Performance Center, ONLY 5 miles to the Owings Mills Metro! 18 miles to Camden Yards; 19 miles to the Horseshoe Casino; 19 miles to M&T Stadium; 25 miles to BWI. Where else are you going to find this much land, with this much serenity and seclusion, and this much potential, this close to the places you want to be? Prefer small towns over the city? Saffell Road is only 2 miles from historic Main Street Reisterstown.

Adjacent to Maryland’s DNR Soldier’s Delight’s 1,900 acres. Saffell Road features its own private 90-acre forest preserve for your recreational or hunting pursuits. Your private forest can also be sustainably harvested, providing base income for the property. Just a stone’s throw away is the vast Liberty Reservoir for fishing, kayaking and canoeing. 

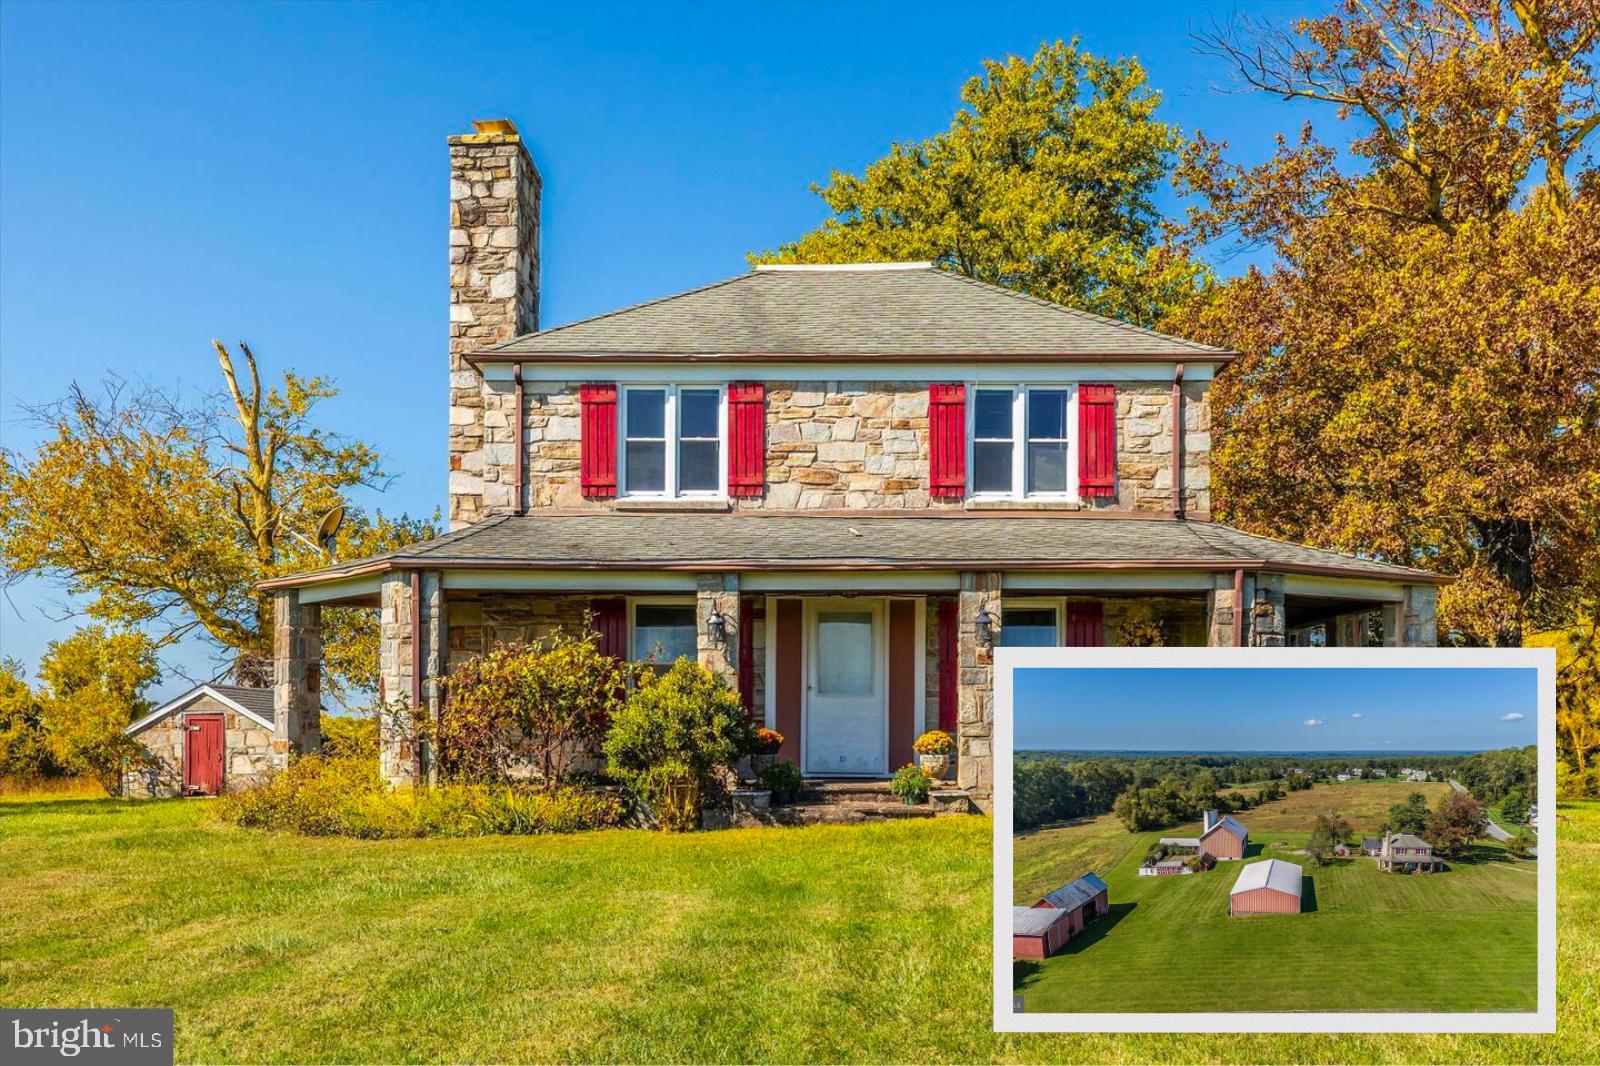
The historic 1910 (est, rumored to be older) farmhouse is sited in the middle of approximately 50 rolling acres, on the highest spot, with spectacular sunrise and sunset vistas. No need to choose your view! You can enjoy morning coffee watching the sunrise wrapped in a blanket on your front porch and unwind out back watching the sun set. On a clear day, you can almost see to Westminster! You may be inspired to expand upon this historic charmer, which features Maryland’s famous “Chesapeake Hue” stone, mined at the 200 year-old Butler quarry and internationally prized for its combination of quartz, mica, feldspar, iron and tourmaline. Farmhouse interior sports recently updated kitchen, fabulous stone fireplace, 2 bedrooms, 1.5 baths.  

Charming outbuildings include stone spring house/smokehouse/studio, plus a large bank barn, massive machine sheds, kennels and more – plenty of storage space for equipment, collector cars or toys. 

The cleared acres are ideally situated for a variety of farming activities, such as (but not limited to) hops, horses, vineyards, pick-your-own fruit/vegetable/flower farm (sunflowers!), goat yoga, sheep, alpaca, corn mazes, horseback riding stable (lessons, guided trial rides, pony parties), Thoroughbred breeding/training (convenient to Pimlico), petting farm, herb farm, truffle farm (all those woods!), sheep, alpaca or llamas. Approximately 10 acres current in board-fencing.  Open land has been maintained (mowed) but not actively farmed, so could possibly qualify as organic.  Stream, plus reportedly home to mineral springs (your own bottled water?). Or lease the land to a local farmer and just enjoy the income. 

NO HOA. Walk to charming Coppermine Green Valley swim club. Property is in conservation and forestry easements. Parcels Tax ID#s:2300006004, 2300006005,230006006. BEING SOLD AS IS. Proper showing of all 3 parcels takes about and hour and a half, so please plan accordingly. Qualified buyers only. Property might qualify to have a second home, keep the first house for farm manager, guest house or tenant house. Buyer to verify percs, permits and uses. Do not visit property without appointment. Listing agent must be present. 

PLEASE NOTE: Property is being sold strictly AS IS WHERE IS. Dining room recently suffered some damage due to a water leak; dining room ceiling and walls have been gutted to studs; damaged floors removed to sub-flooring. 

Land plus location location location.
#MDBC2149802

REISTERSTOWN

1021 SAFFELL ROAD

2 Beds

1 Baths

1,566 Sq.Ft.

$1,500,000

MLS#: MDBC2149802
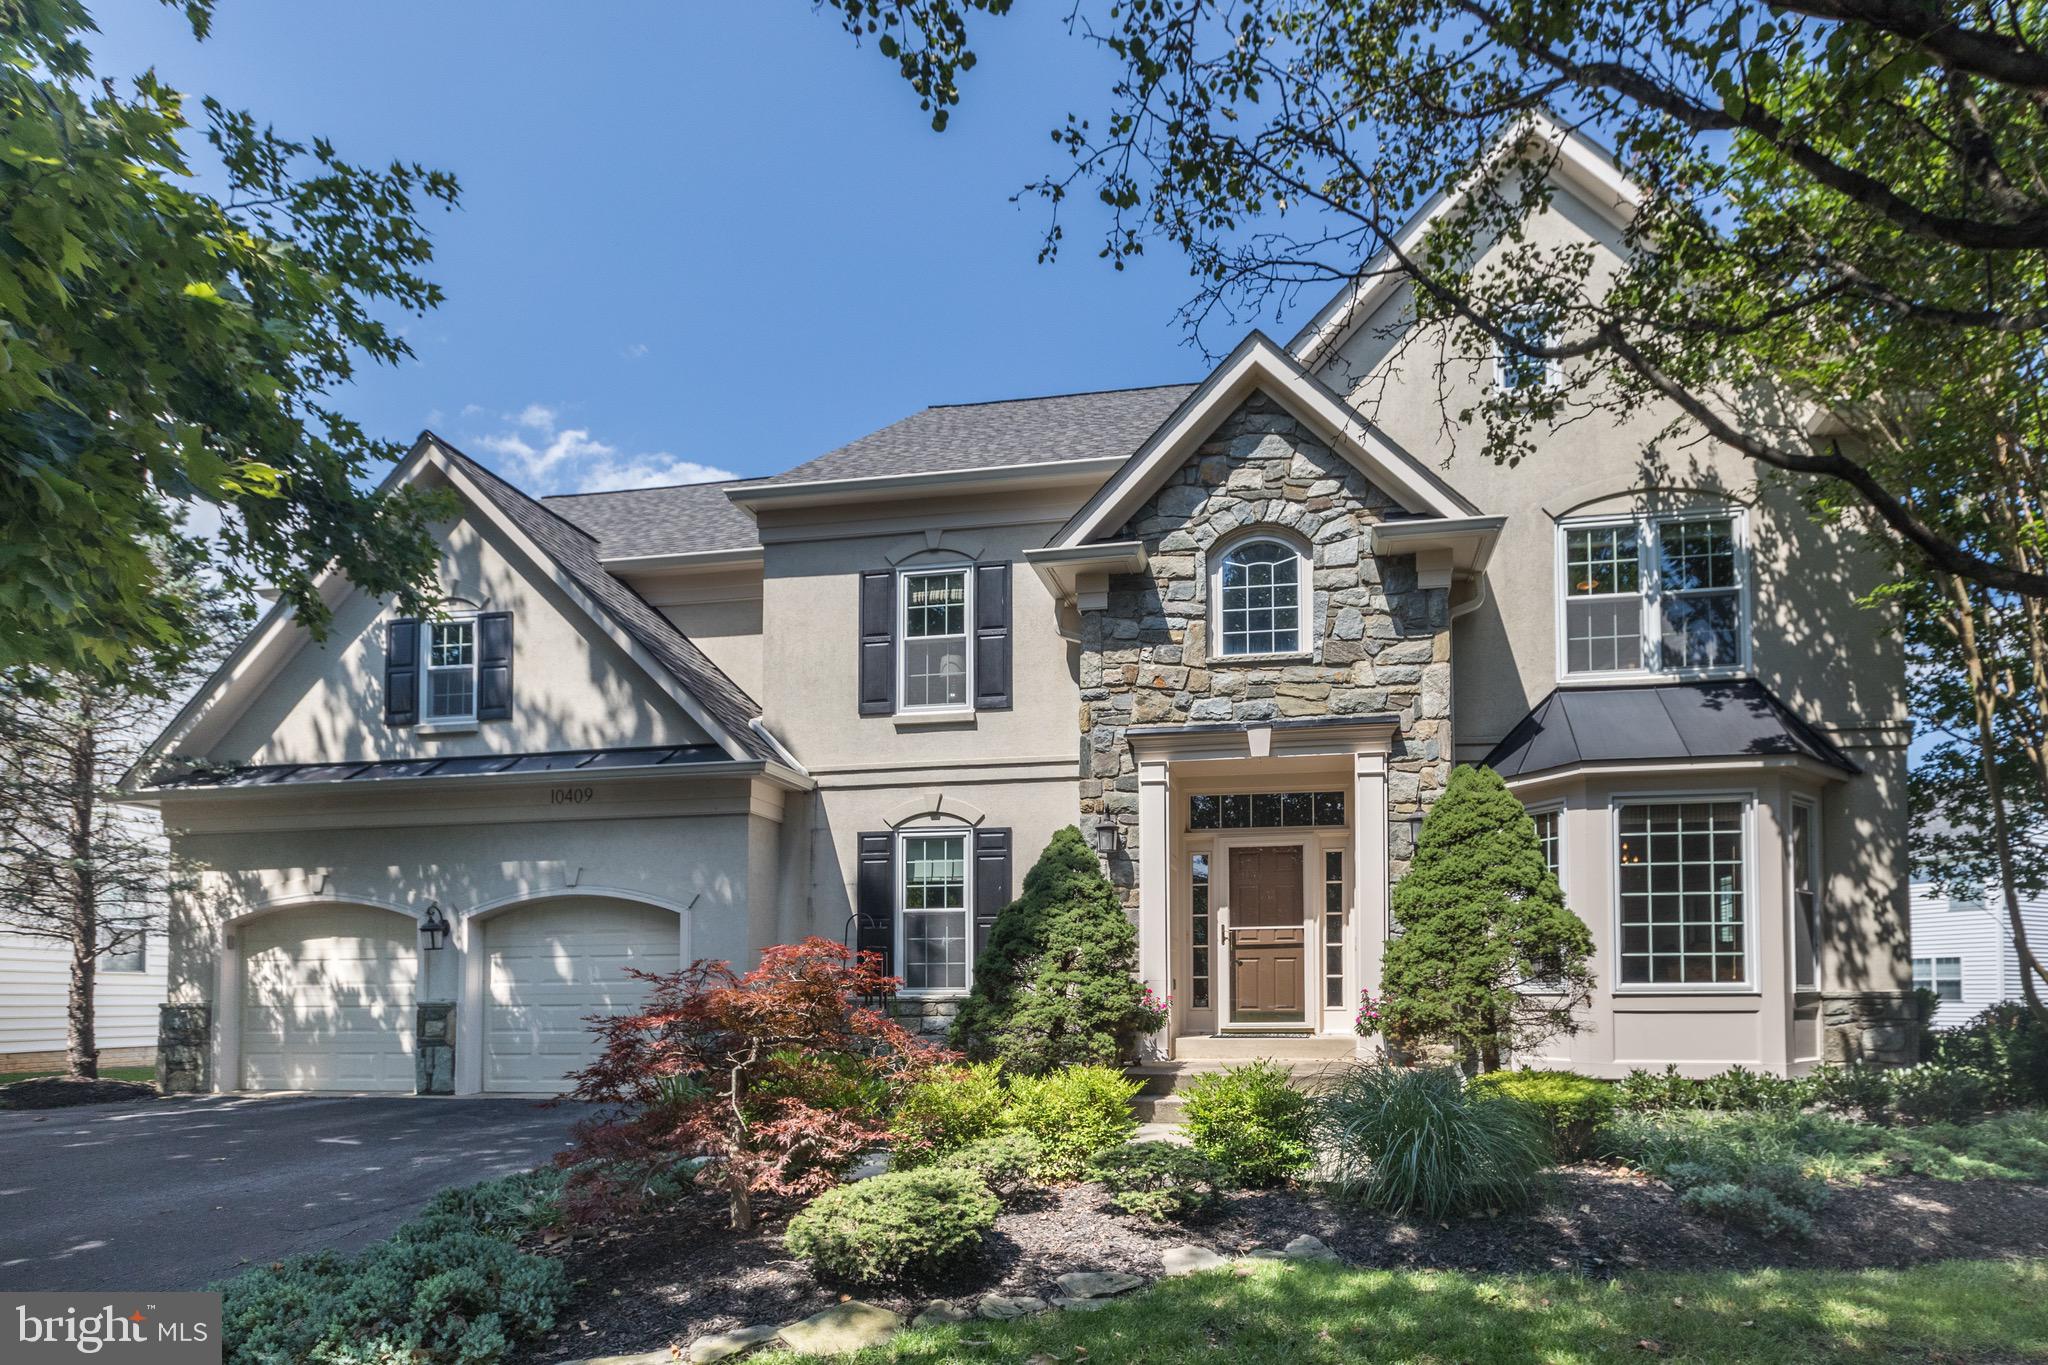
Luxury has been taken to a new level in this meticulously updated Mitchell & Best Stone & Stucco Classic situated on almost 1/4 of acre on a cul-de-sac street in Potomac Glen! Spectacular outdoor deck is the perfect place for breakfast, lunch, or dinner as there’s no house directly behind! The pride of ownership is evident even before you enter the front door as the landscaping and hardscaping is top notch! The minute you walk in, it’s easy to tell that these owners have had this home professionally cleaned and maintained since being built! It’s SPOTLESS! Updated trim package with dental molding throughout the house! Natural light is abundant and it’s easy to see as all the windows were replaced in 2019! The kitchen features beautiful cabinets, granite tops, and stainless steel appliances! The oversized family room includes an elevated taper ceiling, Custom Built ins and a gorgeous gas fireplace with a mantle! Dual staircases provide you options to access your upper level which features 4 spacious bedrooms and 3 full baths. You won’t be disappointed in the “Primary bedroom Suite” as it will surpass all your desires and needs from the bedroom, spa bathroom, and humongous walk in closet! The lower level game room is fully finished and provides access via a double wide areaway exit to the rear yard amenities! Roof installed in 2020, Lower Level HVAC installed in 2018, Sun Room Heat Pump installed in 2019, Upper Level Heat Pump installed in 2010, Hot Water Heater 2014, and all new windows in 2019.  Fantastic Potomac Glen community provides a Swimming Pool, Tennis Courts, Basketball Courts & a Clubhouse!
#MDMC2061800

POTOMAC

10409 BROADFIELD COURT

5 Beds

4 Baths

5,448 Sq.Ft.

$1,500,000

MLS#: MDMC2061800
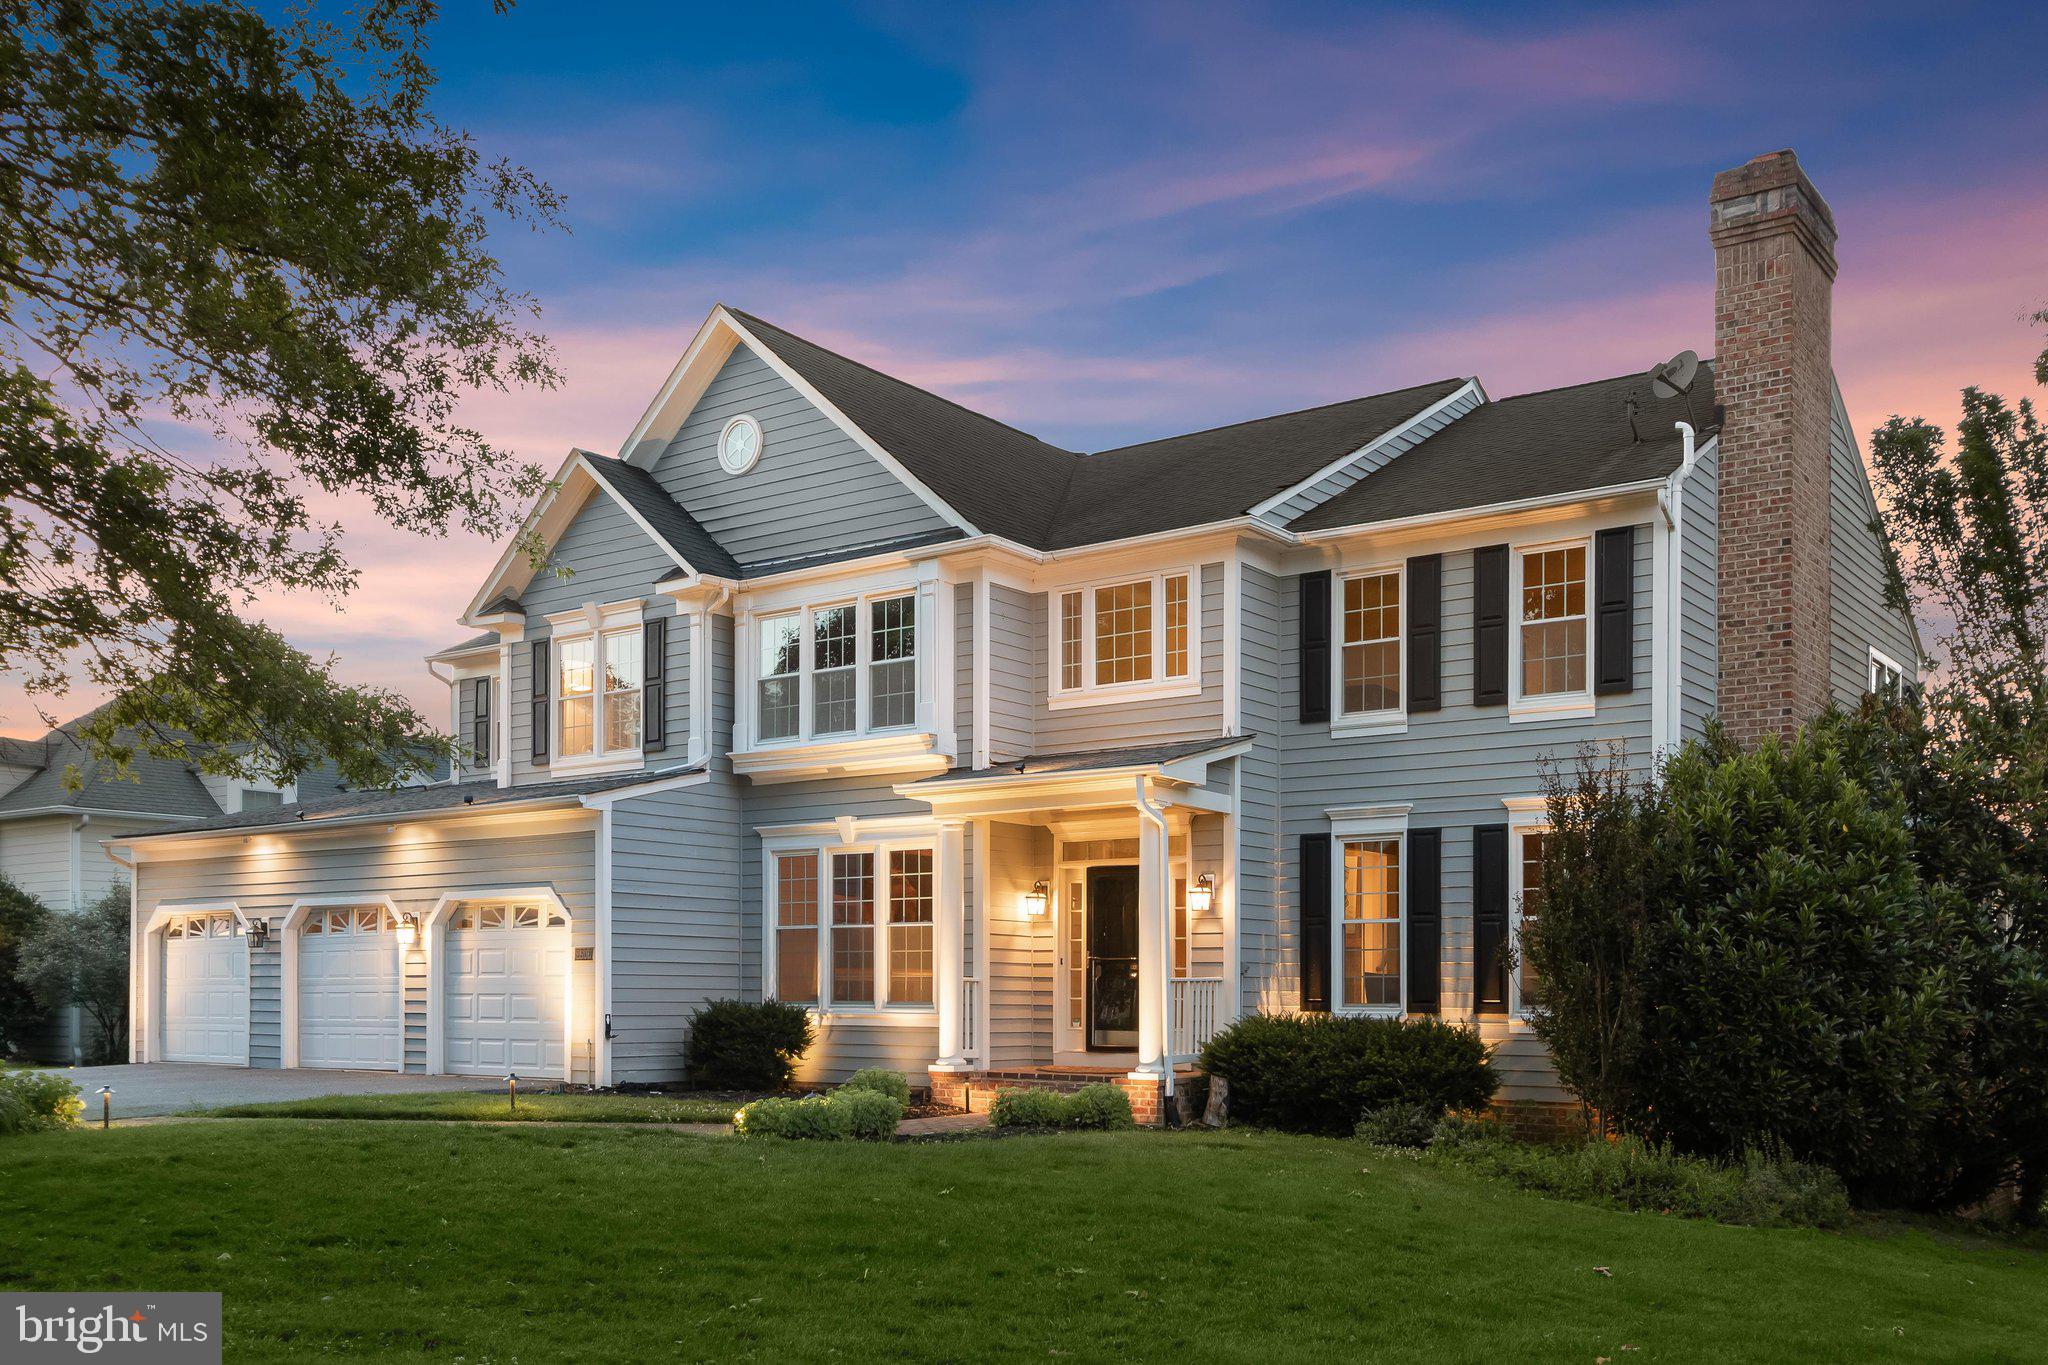
Perfectly positioned along the picturesque 16th hole of Cattail Creek Country Club, this extraordinary custom home showcases breathtaking panoramic views of the 16th, 17th, 18th, and 10th fairways, creating an unparalleled setting for luxury living. Designed to blend timeless elegance with modern comfort, this exceptional residence offers sophisticated living spaces, spectacular indoor-outdoor entertaining, and the rare advantage of two luxurious primary suites—one on the main level and another upstairs. From the moment you arrive, you'll be captivated by the stately exterior, enhanced by extensive professional landscape lighting that beautifully showcases the architecture and meticulously landscaped grounds. Inside, rich hardwood floors, custom built-ins, exquisite millwork, and abundant natural light elevate every space. The formal living and dining rooms feature crown molding and a beautifully appointed butler's pantry, while the dramatic two-story family room impresses with soaring ceilings, clerestory windows, and a magnificent two-story brick wood-burning fireplace. The gourmet kitchen is a chef's dream, offering white cabinetry, granite countertops, a large center island, Viking gas cooktop, double wall ovens, a beverage refrigerator, a custom walk-in pantry, and a spacious breakfast area with direct access to the expansive composite deck. The renovated main-level primary suite offers a cathedral ceiling, private deck access, breathtaking golf course views, and a spa-inspired bath. Upstairs, a spacious loft overlooks both the family room and rolling fairways. The second primary suite features vaulted ceilings, dual walk-in closets, and a luxurious en-suite bath with separate vanities, soaking tub, and glass-enclosed shower. Three additional bedrooms and a beautifully renovated hall bath complete the upper level. The walkout lower level is designed for entertaining with a spacious recreation room highlighted by a wood-planked coffered ceiling, a fully equipped wet bar with granite countertops and premium stainless steel appliances, a dedicated theater room with projector, screen, and surround sound, a bonus room, a sixth bedroom, a full bath, and generous storage. Outdoor living is equally impressive with a wraparound composite deck overlooking the golf course and beautifully landscaped backyard, offering multiple spaces for entertaining or relaxing. This exceptional vantage point also provides front-row seating for Cattail Creek Country Club's annual Anniversary Celebration and fireworks display. Additional highlights include energy-efficient geothermal heating and cooling, whole-home water treatment and filtration, an oversized three-car garage, and the rare benefit of no HOA. Membership to prestigious Cattail Creek Country Club is optional, providing access to award-winning golf, tennis, pickleball, swimming, fine dining, and a recently renovated clubhouse located just four homes away. Recent owner improvements include fresh Sherwin-Williams paint throughout, updated staircase, bathroom mirrors and lighting, new kitchen and butler's pantry hardware, custom closet organization systems, a Sub-Zero refrigerator, Bosch microwave, upgraded well and water filtration systems with UV treatment, radon mitigation system, serviced geothermal HVAC with new heating elements, professional landscaping enhancements, and premium landscape lighting. This extraordinary residence offers a rare opportunity to experience resort-style living, breathtaking golf-course views, and exceptional craftsmanship in one of Howard County's most prestigious golf-course communities.
#MDHW2070618

GLENWOOD

3606 WILLOW BIRCH DRIVE

6 Beds

4 Baths

6,495 Sq.Ft.

$1,500,000

MLS#: MDHW2070618
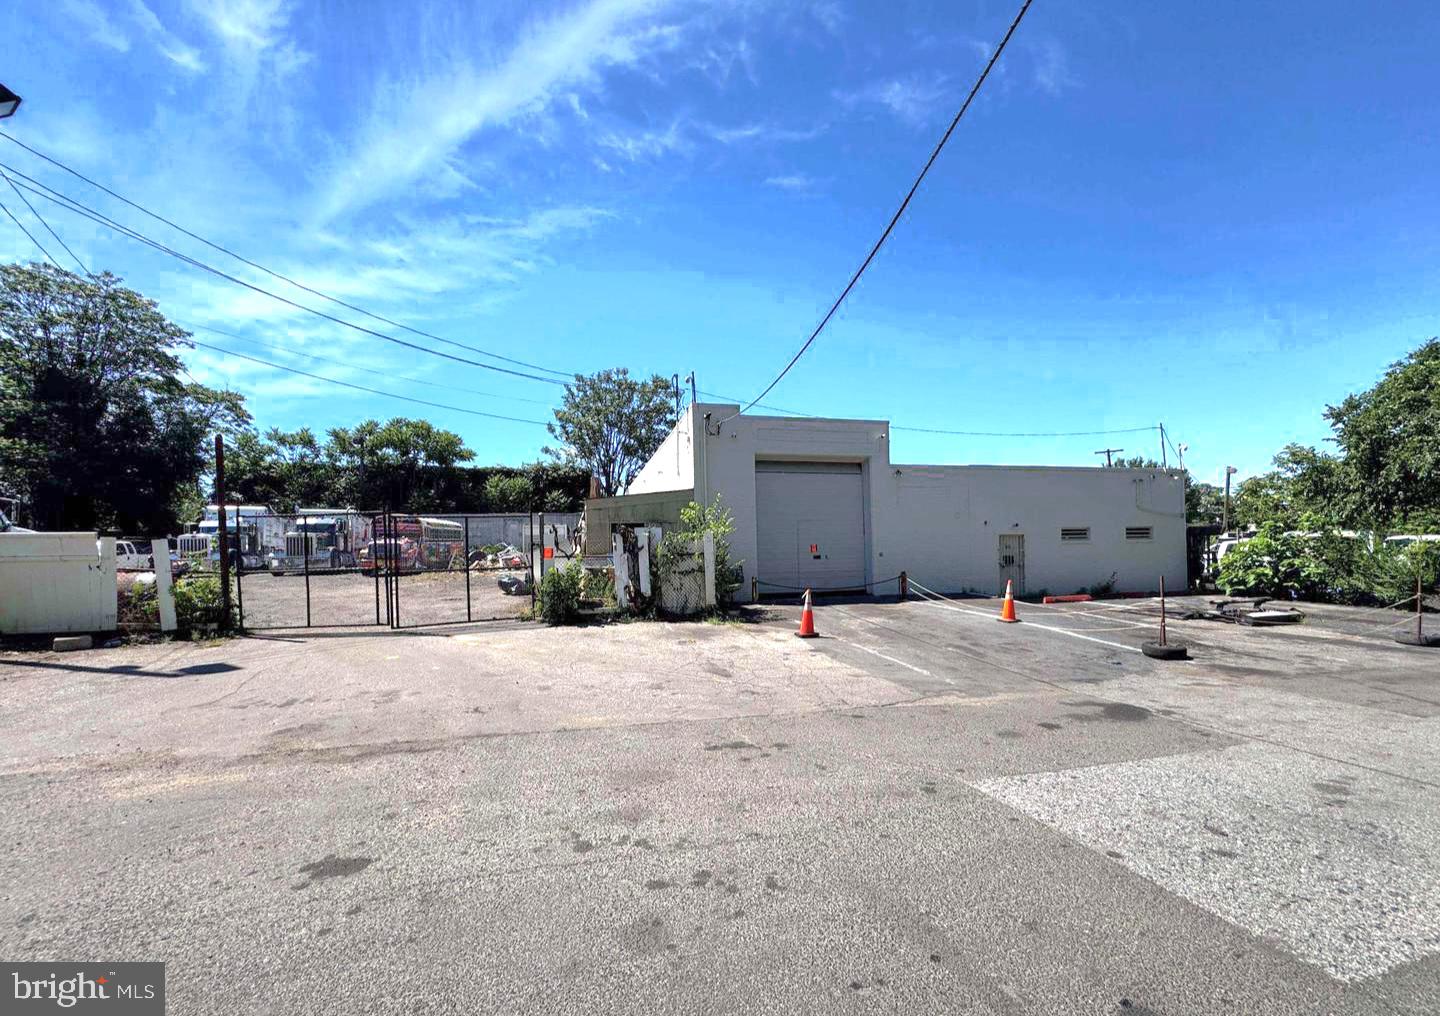
Multiple Lots sold together : 
Building Square footage estimated at 6,000 Sq Ft.
Multiple Lots Total Sq Footage : 35,937.00

Exceptional development and investment opportunity in the heart of Brentwood. Situated within Prince George's County's Neighborhood Activity Center (NAC) zoning district, this property offers unique flexibility for future mixed-use, residential, office, retail, and neighborhood-serving commercial opportunities. The NAC Zone is intended to promote walkable, community-oriented development that integrates residential, office, retail, personal service, and civic uses while creating vibrant live-work-play environments that serve the surrounding neighborhood. Buyers should independently verify all permitted uses and development potential with Prince George's County.

Ideally positioned inside the rapidly growing Route 1 Corridor and Gateway Arts District area, this property enjoys convenient access to Washington, D.C., Hyattsville, Mount Rainier, and College Park. Commuters will appreciate proximity to U.S. Route 1, Rhode Island Avenue, Baltimore-Washington Parkway (MD-295), and multiple Metrobus and TheBus routes, with nearby access to the West Hyattsville and Rhode Island Avenue Metro Stations providing direct connections throughout the Washington metropolitan area.

The surrounding community offers an abundance of dining, shopping, entertainment, and recreation. Nearby favorites include the vibrant Hyattsville Arts District, local breweries, coffee shops, neighborhood restaurants, grocery stores, and retail conveniences. Outdoor enthusiasts will enjoy nearby parks, trails, and community amenities, including the North Brentwood Community Center, local playgrounds, athletic fields, and year-round recreational programming.

Residents and visitors can explore nearby cultural attractions, art galleries, farmers markets, seasonal festivals, and the historic communities of Brentwood and North Brentwood. The area continues to experience significant public and private investment, making it an attractive destination for homeowners, entrepreneurs, developers, and investors alike.

Whether your vision includes residential redevelopment, mixed-use opportunities, professional office space, neighborhood-serving retail, or a live-work environment, this property's strategic location and NAC zoning provide exceptional potential in one of Prince George's County's most accessible and evolving communities.
#MDPG2206772

BRENTWOOD

4414 PENNWOOD ROAD

None Beds

None Baths

6,000 Sq.Ft.

$1,500,000

MLS#: MDPG2206772
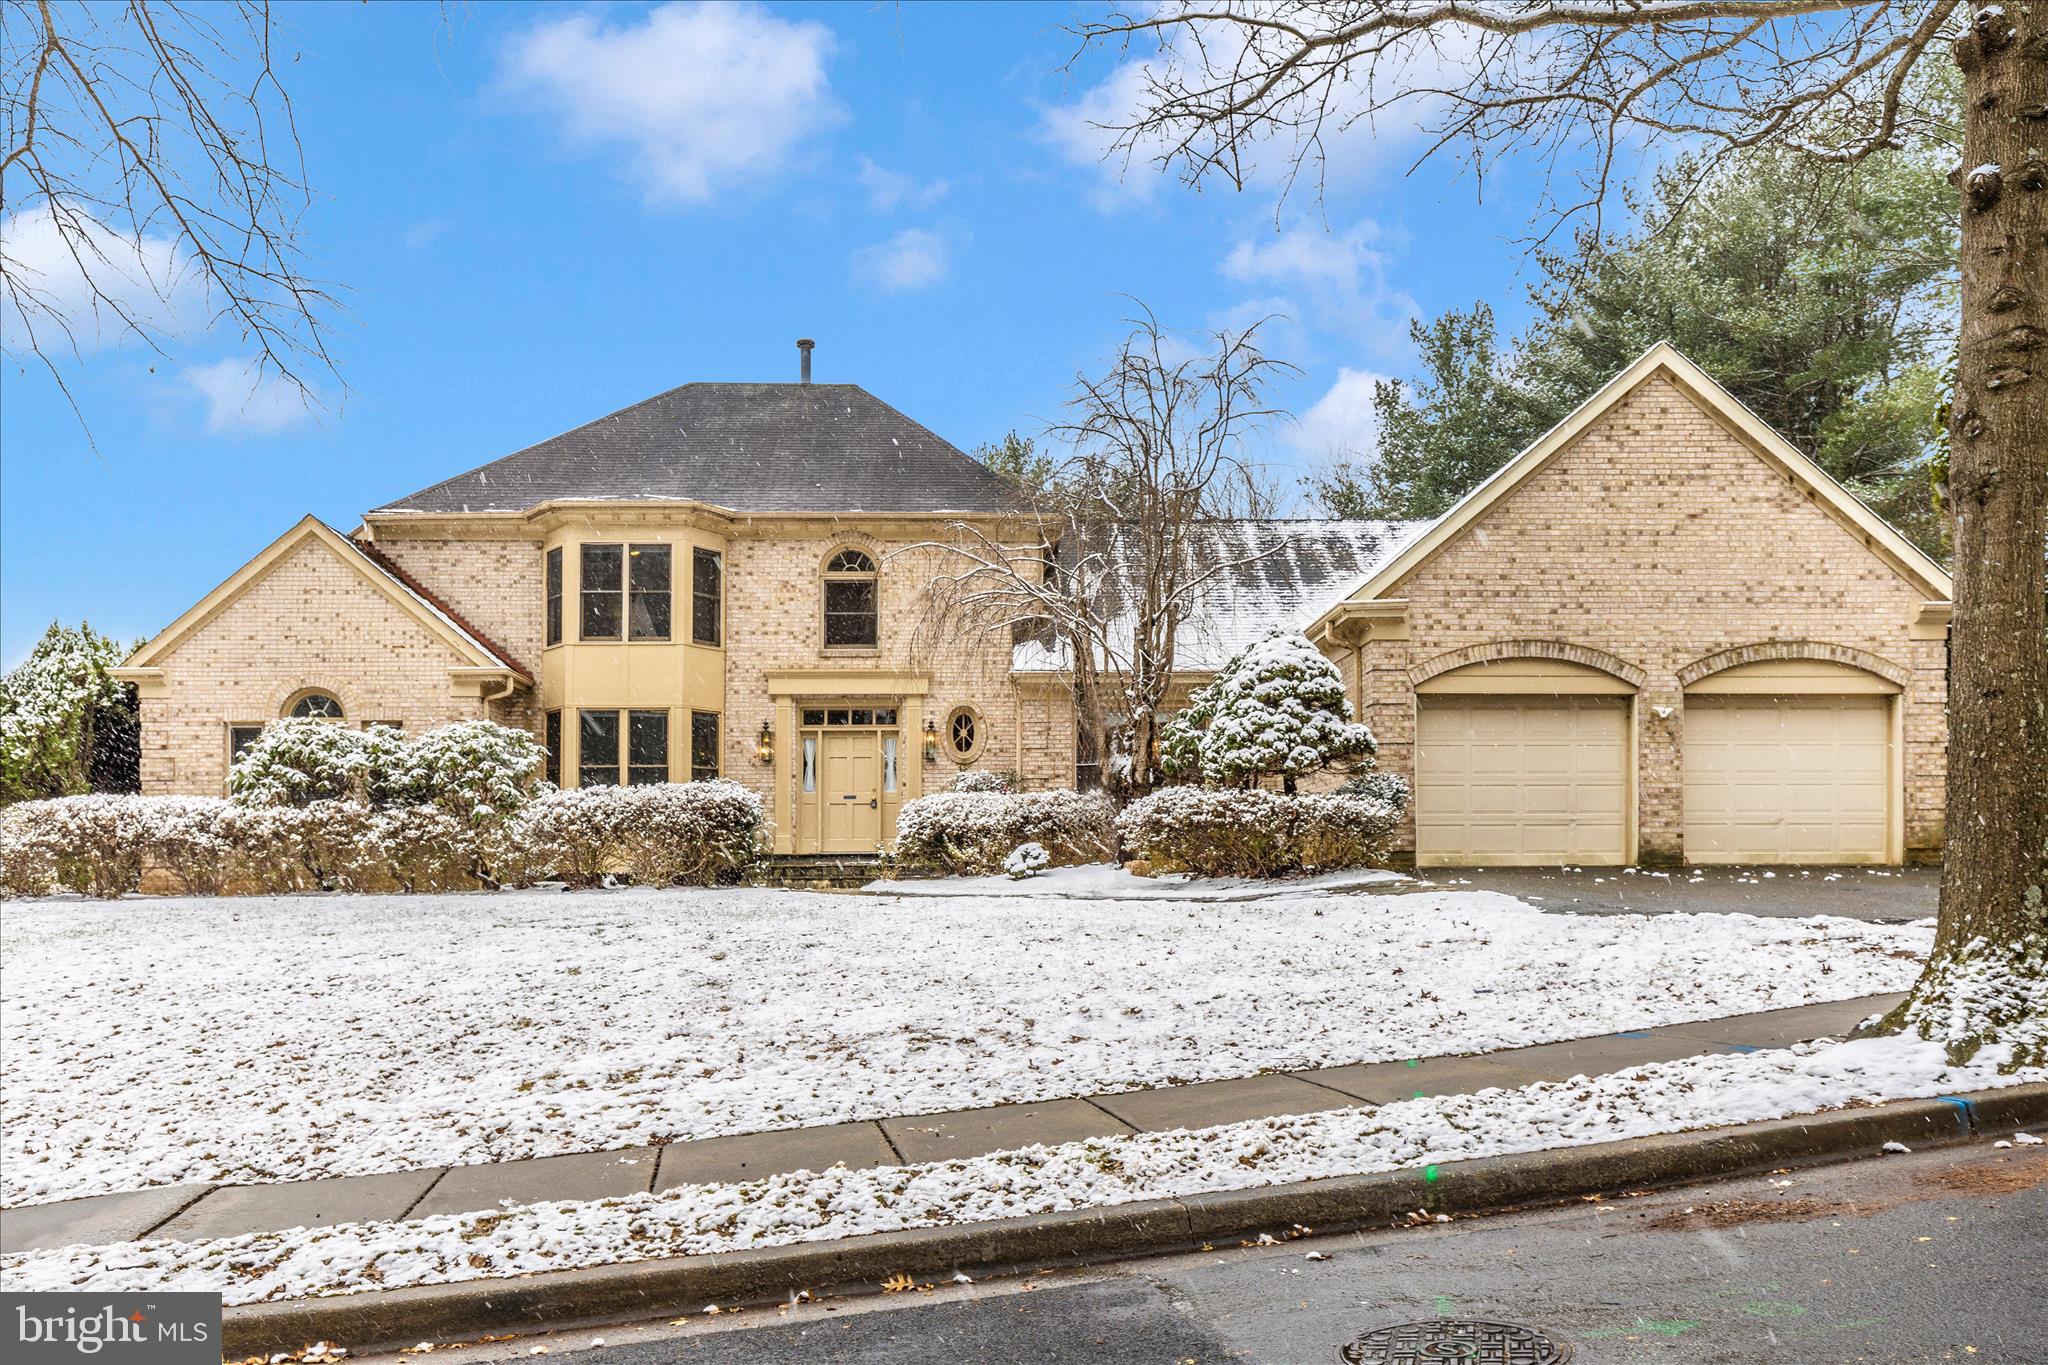
Light and bright home in sought-after Kentsdale Estates. Open floor plan with fresh paint, refinished hardwood floors, and a new deck. Main-level primary suite with paneled sitting room/office. Large eat-in kitchen opens to family room with masonry fireplace; formal living and dining rooms on main level. Finished basement with full in-law suite, second kitchen/bar, full bath, and large recreation areas. Total of 5 bedrooms and 4.5 baths. Fenced rear yard. Located in Potomac near Montgomery Mall, downtown Bethesda, shopping, dining, and major commuter routes. DEADLINE FOR OFFERS IS 12/10/2025 AT 5PM
#MDMC2209636

POTOMAC

10120 SNOWHILL

4 Beds

4 Baths

5,071 Sq.Ft.

$1,500,000

MLS#: MDMC2209636
New on site 2 days ago
Coming soon
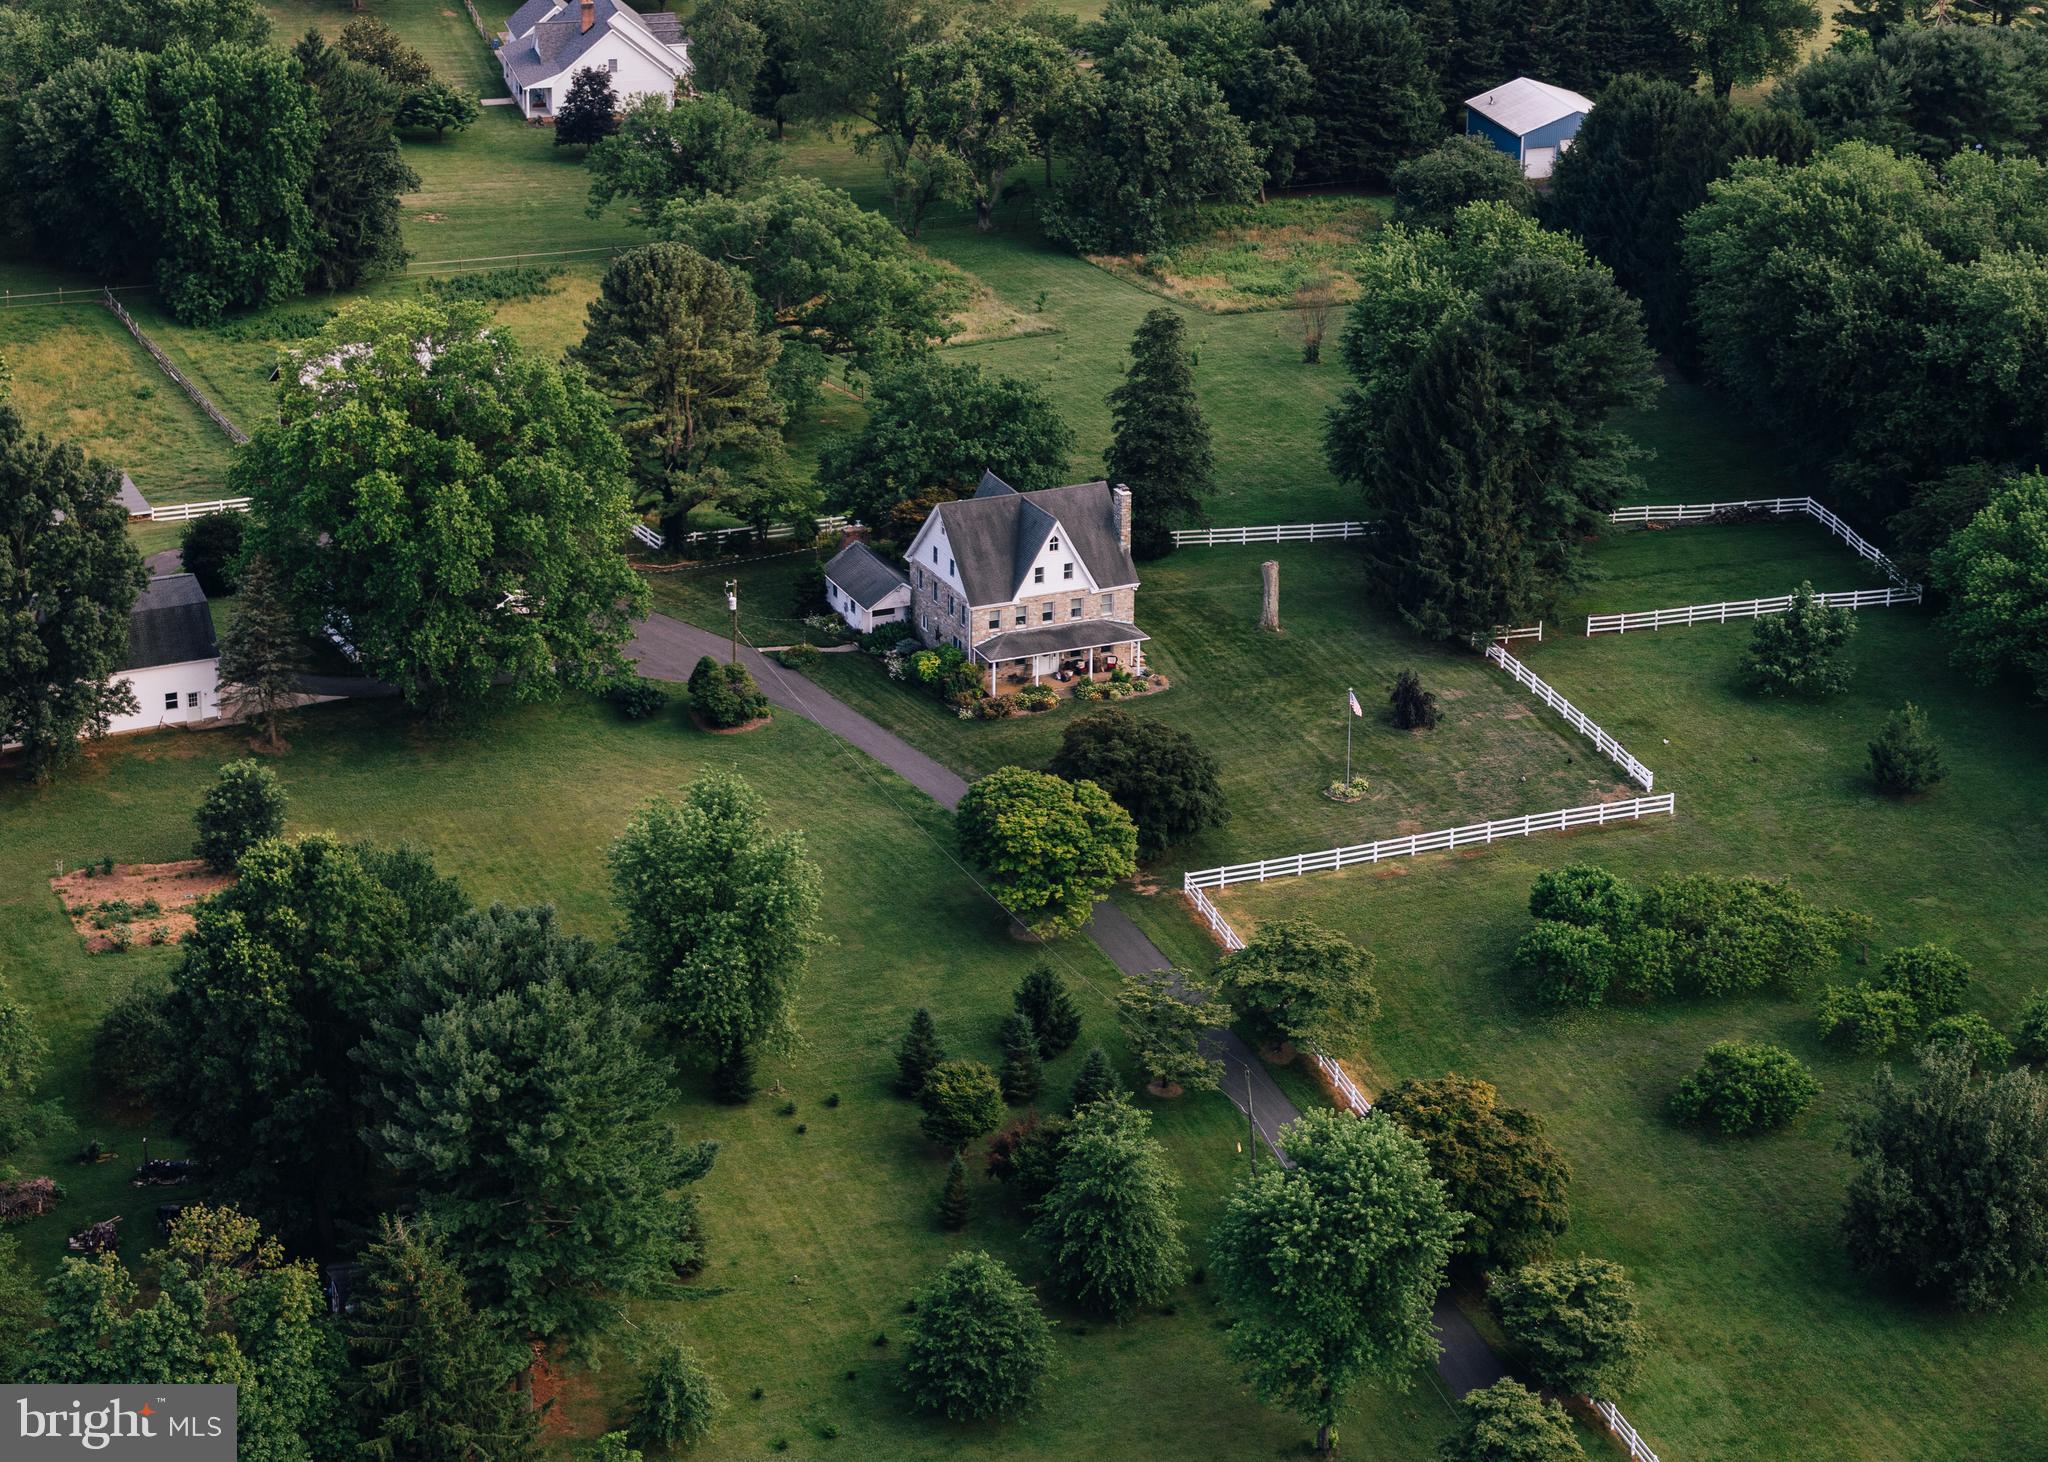
Welcome to Webster Manor Farm
Live out your country house dreams at Webster Manor Farm. All the privacy and pastoral views of a home in the country while still being in a perfect location to enjoy all the cultural activities, museums, shopping and airports of New York, Philadelphia, Baltimore and DC. within 2 hour drive.  Webster Manor Farm is a charming historic home built in 1862, with stone exterior, wide plank antique floors, beautiful moldings, and all the charm and character of an historic home, with the modern upgrades to make life comfortable. The property includes 10 acres, a 30x60 two story barn with a loading dock built in 2010, a 35x50 fully restored historic bank barn with 6 stalls, water and electric, and a 25x30 climate controlled 2 car garage built in 2018. 4 fenced pastures with automatic water.  2000 acre Susquehanna State Park  within riding distance for endless trails and wildlife. No restrictions, No HOA,  No easements, historical or preservation. Plenty of room for all farm equipment and animals, and plenty of room for any home based businesses. Furniture and farm equipment negotiable.
#MDHR2057622

HAVRE DE GRACE

4011 WEBSTER ROAD

6 Beds

3 Baths

3,775 Sq.Ft.

$1,500,000

MLS#: MDHR2057622
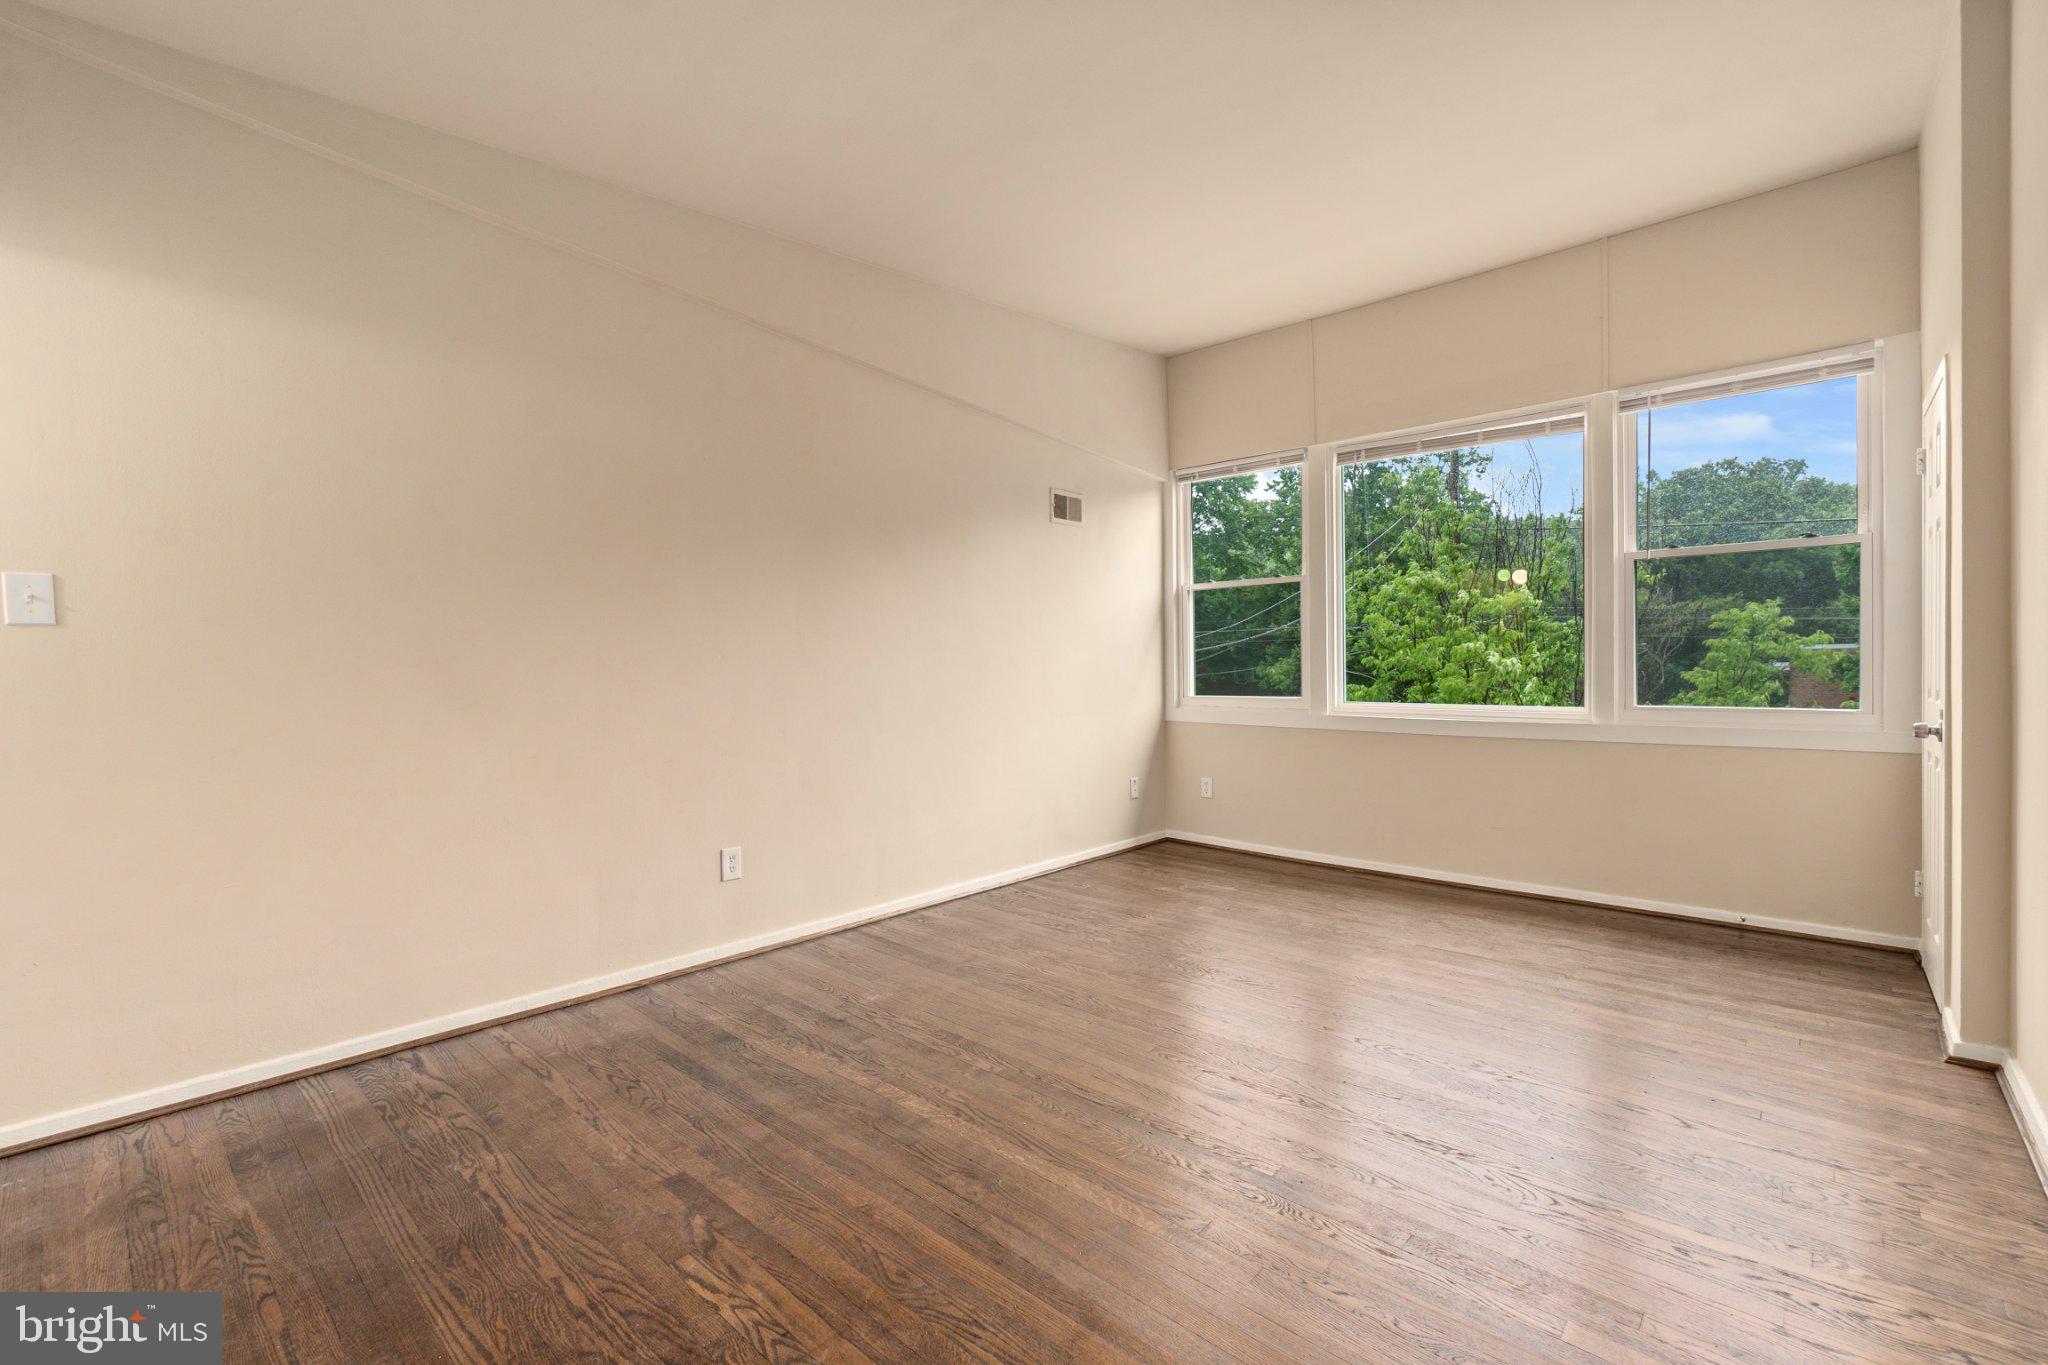
Coming soon
The sale is for two buildings in the same taxed lot. 1027 and 1029 Quebec Terrace has 8 total units. 5 of them are occupied, and 3 of them are newly and completely renovated in a modern fashion with stainless steel appliances and hardwood flooring throughout most of the unit.
#MDMC2244648

SILVER SPRING

1029 QUEBEC TERRACE 8 TOTAL UNITS

2 Beds

1 Baths

3,100 Sq.Ft.

$1,500,000

MLS#: MDMC2244648
New on site 1 day ago
Coming soon
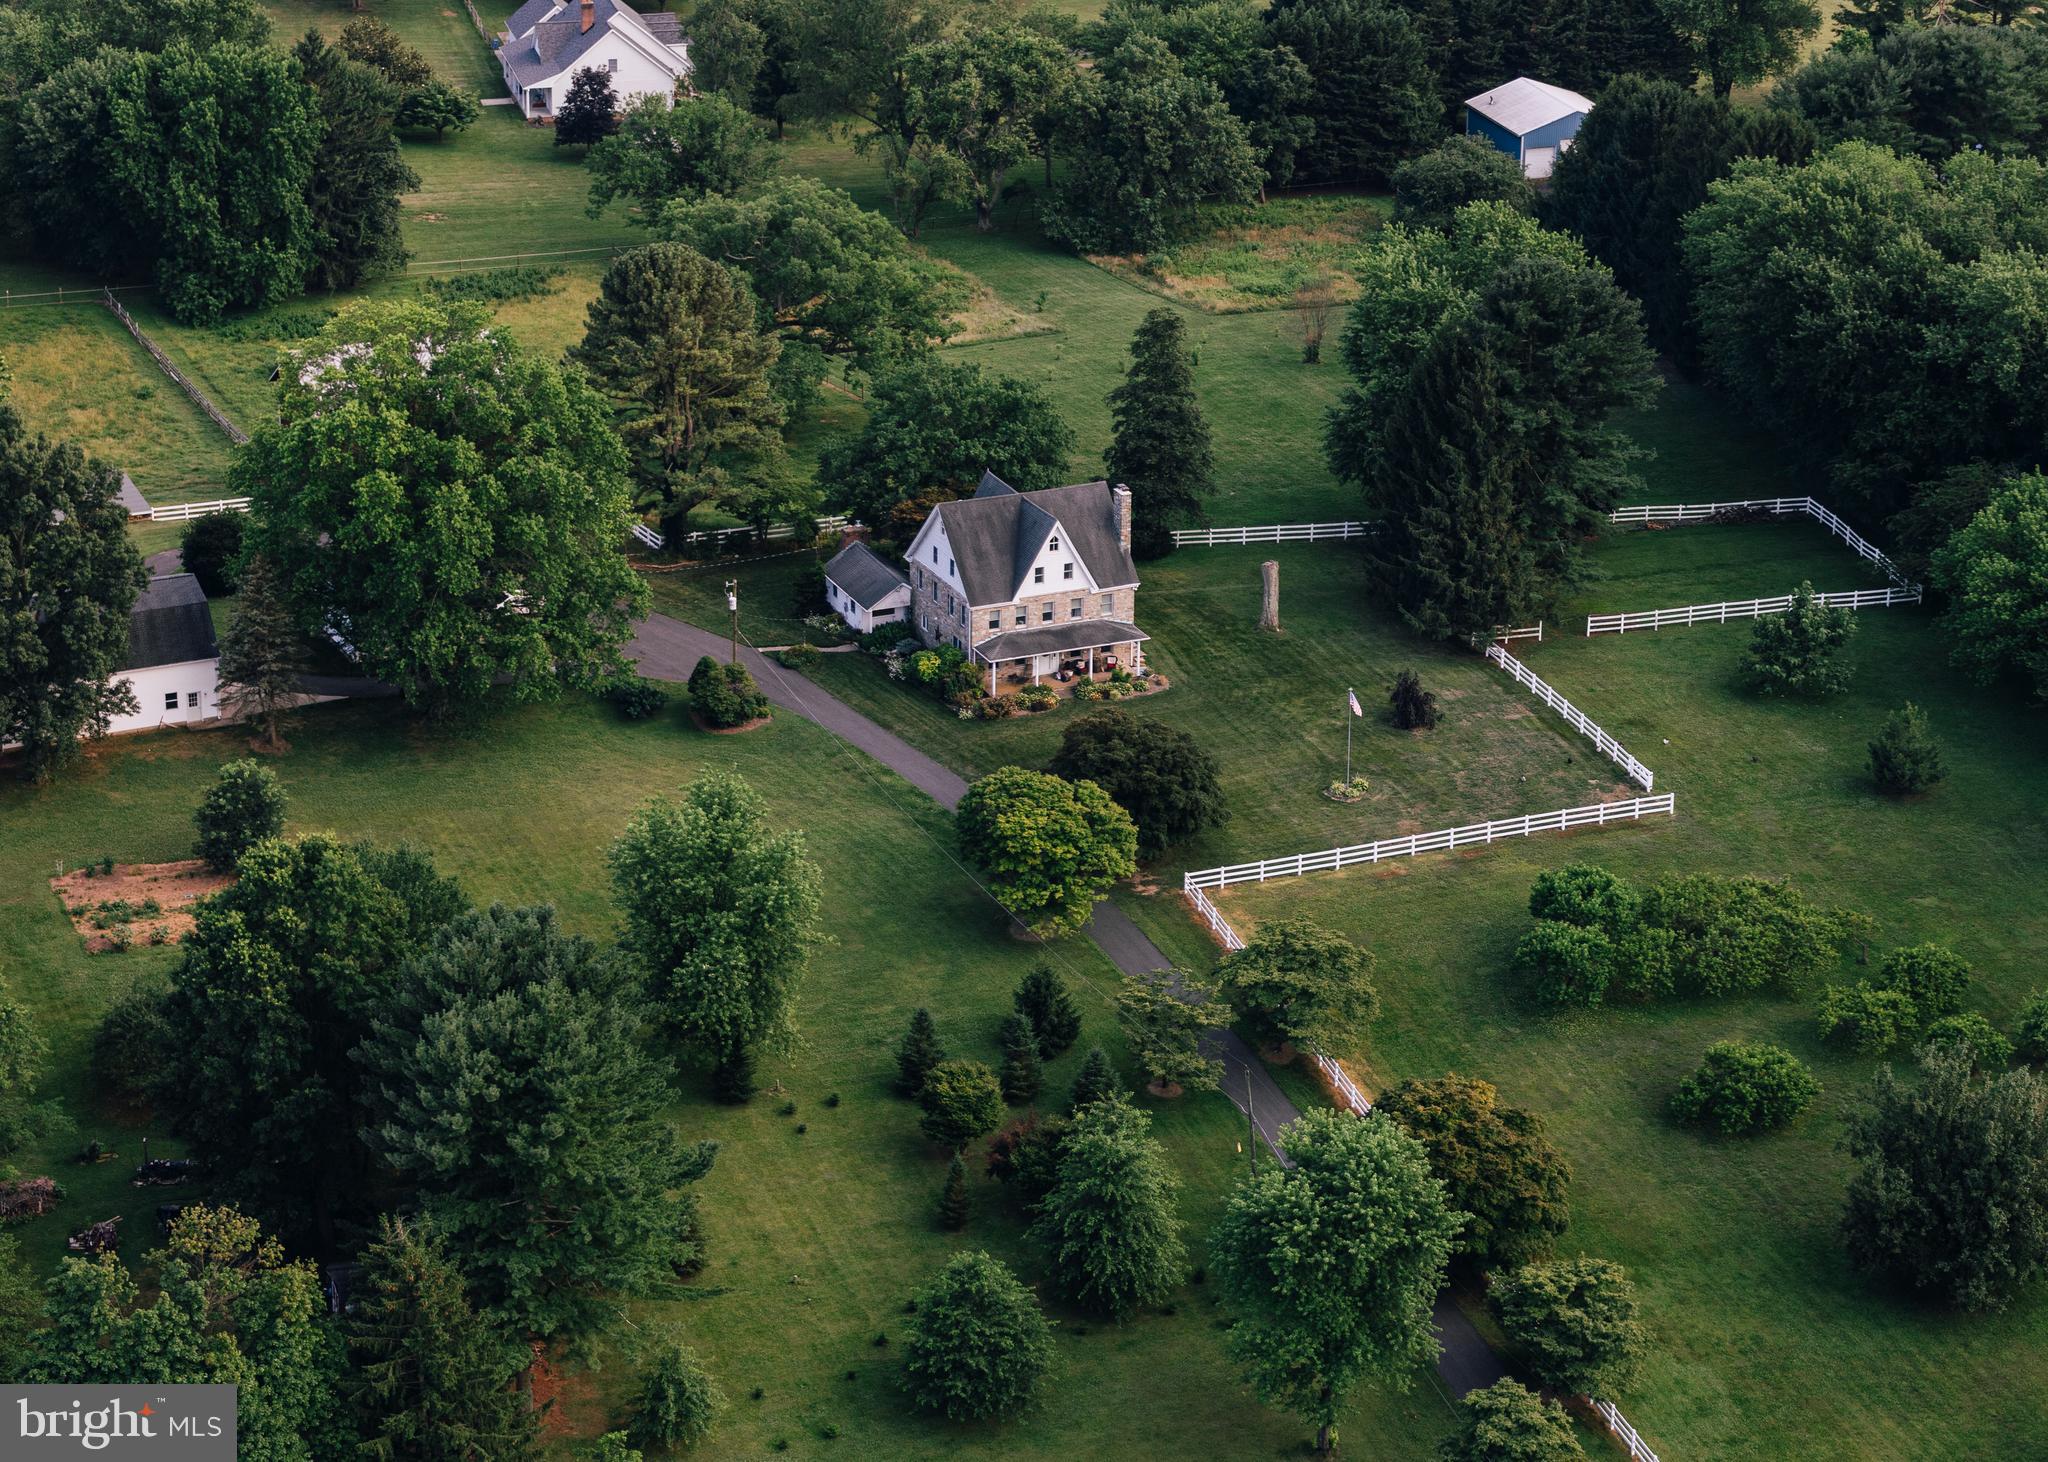
Welcome to Webster Manor Farm
Live out your country house dreams at Webster Manor Farm. All the privacy and pastoral views of a home in the country while still being in a perfect location to enjoy all the cultural activities, museums, shopping and airports of New York, Philadelphia, Baltimore and DC. within 2 hour drive.  Webster Manor Farm is a charming historic home built in 1862, with stone exterior, wide plank antique floors, beautiful moldings, and all the charm and character of an historic home, with the modern upgrades to make life comfortable. The property includes 10 acres, a 30x60 two story barn with a loading dock built in 2010, a 35x50 fully restored historic bank barn with 6 stalls, water and electric, and a 25x30 climate controlled 2 car garage built in 2018. 4 fenced pastures with automatic water.  2000 acre Susquehanna State Park  within riding distance for endless trails and wildlife. No restrictions, No HOA,  No easements, historical or preservation. Plenty of room for all farm equipment and animals, and plenty of room for any home based businesses. Furniture and farm equipment negotiable.
#MDHR2058104

HAVRE DE GRACE

4011 WEBSTER ROAD

6 Beds

3 Baths

3,775 Sq.Ft.

$1,500,000

MLS#: MDHR2058104

Stunning lakefront retreat featuring five en suites, expansive lake views, and an inviting pool room, perfect for relaxing or entertaining. The pool room has been recently upgraded to include a new dehumidifier and heater, enhancing comfort and usability year-round. The floorplan flows nicely, and the multitude of windows and doors provide wonderful natural light to each room. Walkout from the kitchen/dining area to a large deck that leads to the hot tub and fire pit area. This property, "Waterfront Links", also boasts a strong rental history with impressive income, making it an excellent investment opportunity or personal getaway. Located in the beautiful Waterfront Greens community, which offers many amenities including a par-3 9-hole golf course, mini golf, catch-n-release pond, and a tennis court. If all of this isn't enough, you also have a single dock slip to enjoy the waters of Deep Creek Lake, just a short walk or golf cart ride away. Nearby to restaurants, grocery stores, activities, DCL State Park, and Wisp Resort.
#MDGA2011536

SWANTON

342 LAKEFRONT LINKS DRIVE

5 Beds

5 Baths

3,606 Sq.Ft.

$1,500,000

MLS#: MDGA2011536
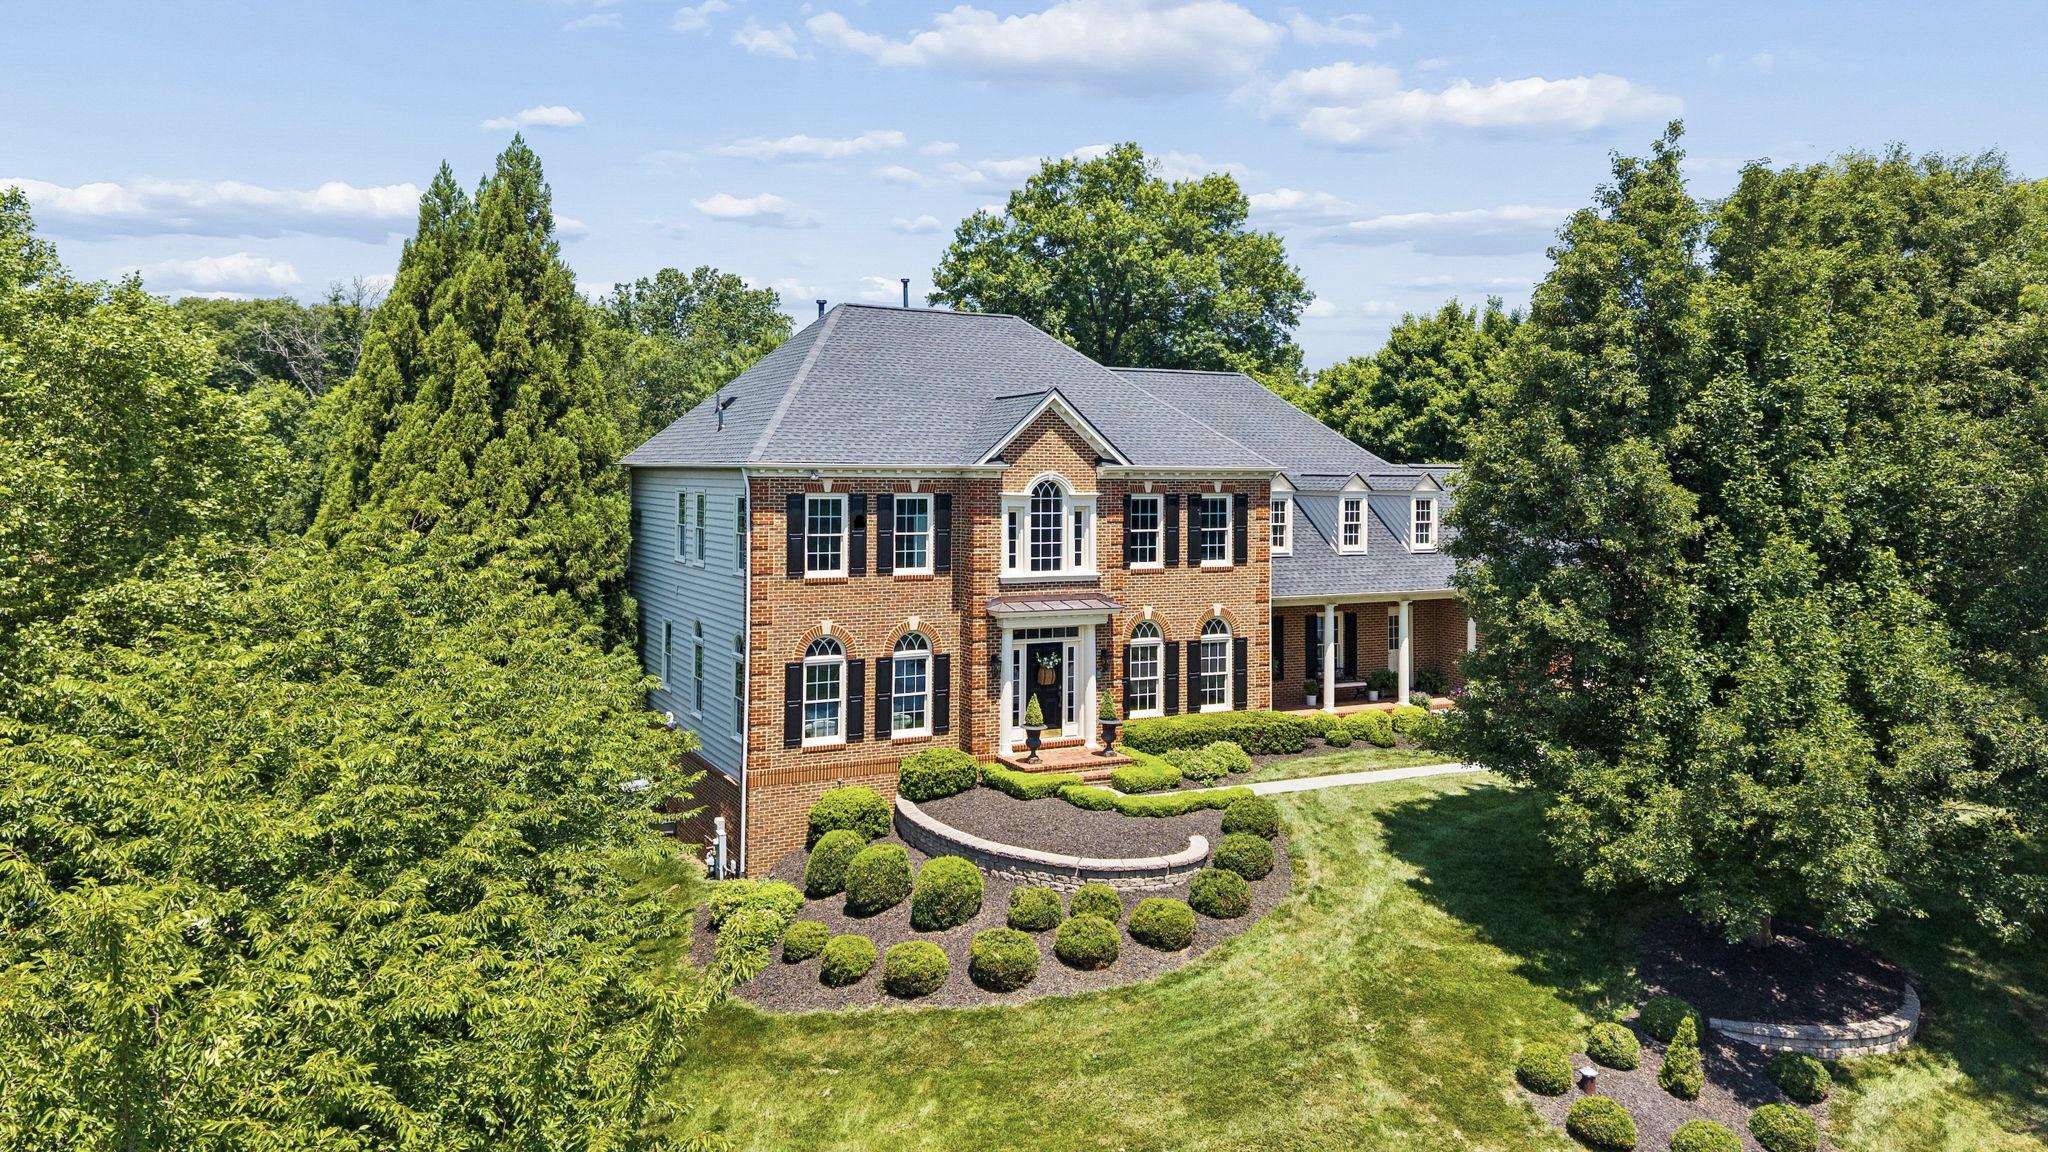
Welcome to this beautiful estate home in Ellicott City, offering spacious living, quality updates, and blue ribbon schools. The main level features hardwood floors, generously sized rooms, abundant natural light, two fireplaces, a private study, two powder rooms, two family rooms, and a custom-designed mudroom/drop-zone. The gourmet kitchen includes updated stainless steel appliances, granite countertops, and wood cabinetry, making it ideal for both everyday living and entertaining. The upper level offers four large bedrooms, each with its own private en suite bathroom. The primary bedroom offers a sitting room, spa-like bathroom and oversized walk-in closet with laundry chute. The fully finished walkout lower level includes an additional family room, full bathroom, and French doors leading to a patio overlooking the private backyard.
Major updates include the roof (2023), HVAC systems (2022), hot water heater (2025), well pump (2021), garage door openers (2021), sediment filter (2021), and sump pump (2022).  This well-maintained home offers generous living space, thoughtful updates, and a private setting in one of Howard County's most desirable locations.  You will not be disappointed.
#MDHW2070904

ELLICOTT CITY

11440 BUTTERFRUIT WAY

4 Beds

5 Baths

5,849 Sq.Ft.

$1,500,000

MLS#: MDHW2070904
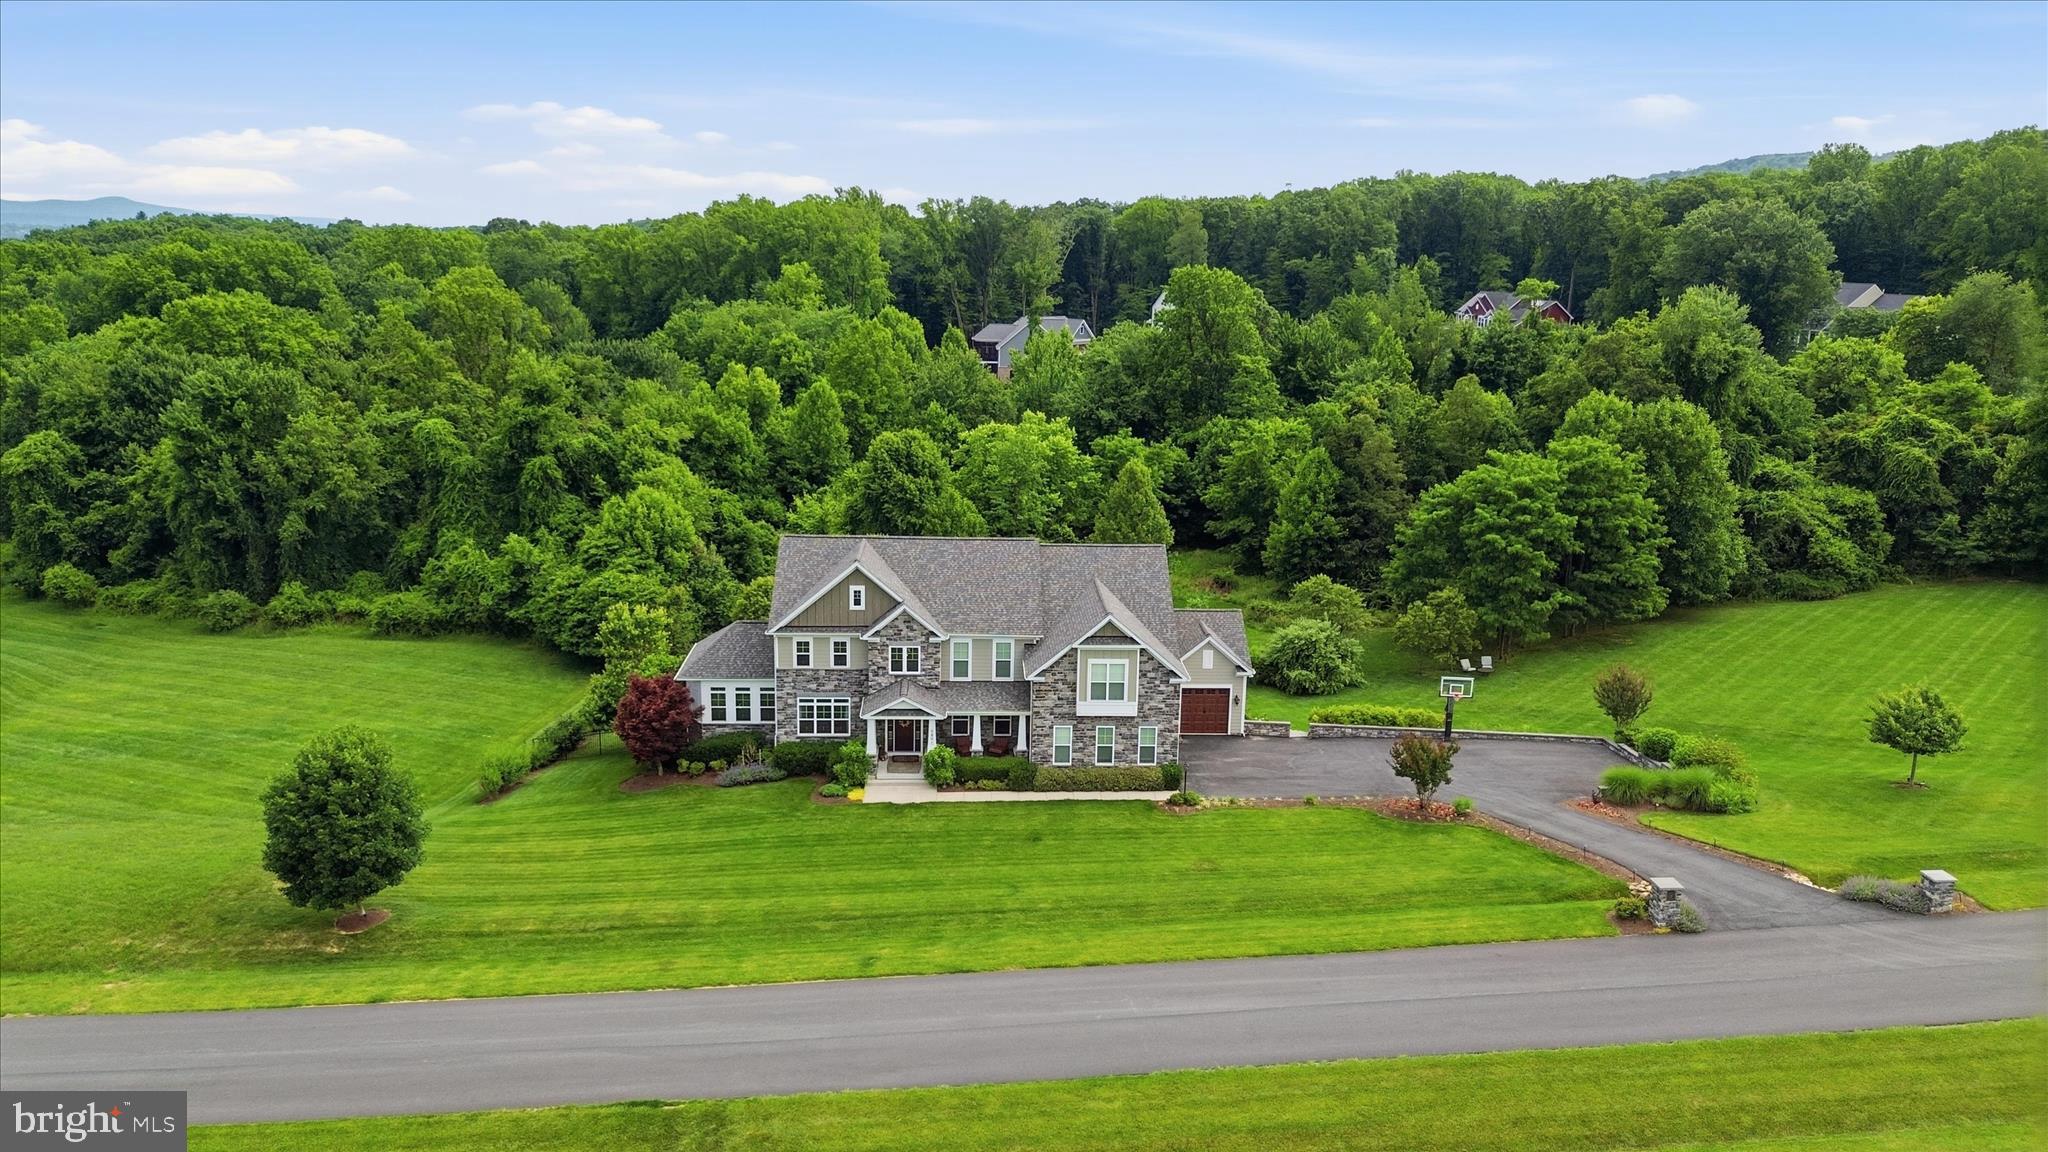
Coming soon
Luxury, privacy, and space come together in this stunning estate set on close to 3 beautiful acres in the sought-after, exclusive Arrowood II community.

With more than 4,000 sq. ft. above grade plus an additional 1,500 sq. ft. finished lower level, this beautifully appointed home features 4 bedrooms, 4.5 baths, a spacious primary suite with sitting room, an updated primary bath, and a finished basement with full bath and bar, perfect for entertaining, guests, or everyday living.

Thoughtful updates abound, including a new roof and new XL hot water heater, adding comfort and peace of mind. From the expansive grounds to the generous living spaces, this home delivers a rare combination of acreage, size, updates, and location, making the $1.5 million offering price an exceptional value for this caliber of property.

Coming soon — an incredible opportunity to own a beautifully updated estate with acreage, elegance, and room to live in one of the area’s most desirable communities.
#MDFR2083826

FREDERICK

5801 IROQUOIS PLACE

4 Beds

4 Baths

5,461 Sq.Ft.

$1,500,000

MLS#: MDFR2083826

1 ... 547 548 549 550 551 ... 666
* Listings identified with the FMLS IDX logo come from FMLS and are held by brokerage firms other than the owner of this website. The listing brokerage is identified in any listing details. Information is deemed reliable but is not guaranteed. If you believe any FMLS listing contains material that infringes your copyrighted work please click here to review our DMCA policy and learn how to submit a takedown request. © 2024. First Multiple Listing Service, Inc.
 - property

Send a message

Message successfully sent.

Your message

What is 3 + 4 ?

Reason for contacting?

I agree to receive email communication and understand I can unsubscribe at any time.

I agree to be contacted by Charis Realty Group via call, email, and text for real estate services. To opt out, you can reply 'stop' at any time or reply 'help' for assistance. You can also click the unsubscribe link in the emails. Message and data rates may apply. Message frequency may vary. Privacy Policy

Sign Out

Virtual Assistant

Would you like to take the next step with this property? We can help you schedule a showing or virtual tour, or send you more details.

Yes, I would like more information.

Thank You for Your Reply, One of Our Agents will contact you as soon as possible

No, maybe later.

Thank you, you can always contact me via email, phone number or through the contact form.

Realhub AI

Lucy - Your AI-Powered Realtor

Update Your Temporary Password

Personalize your search

Enter your email and we'll notify you immediately when new listings match what you're looking for.

or enter email address

Already have an account ? Login here

Continue your home search

I agree to receive communications and understand I can unsubscribe at any time.

I agree to be contacted by Charis Realty Group via call, email, and text for real estate services. To opt out, you can reply 'stop' at any time or reply 'help' for assistance. You can also click the unsubscribe link in the emails. Message and data rates may apply. Message frequency may vary. Privacy Policy

Already have an account ? Login here

We use cookies

We use cookies primarily for analytics to enhance your experience. By accepting, you agree to our use of these cookies. You can manage your preferences or learn more about our cookies policy.
