Properties

Browse or get in touch to schedule a walkthrough.

  • Nearby me
Price range

Popular Features

Community Features

Association

Property Features

Waterfront

View

Exterior Features

Interior Features

Style

10000 properties match your criteria

Updated 1 minute ago

E-Alert name

Don't miss out on this bright and spacious 1 bedroom, 1 bathroom unit in the heart of Downtown Silver Spring! Situated on the 14th floor with a private balcony, this home offers spectacular panoramic city views!

Inside, discover a blend of luxury and functionality with beautiful hardwood floors, fresh paint, stainless steel appliances, stylish lighting and an abundance of natural light throughout! The condo fee covers ALL utilities, presenting a unique opportunity for effortless living.

Enjoy the ease of TWO underground parking spaces, an elevator, and access to a common storage area. The building boasts an array of amenities including a gym, pool, common media/recreation room, billiards room, game room, and wonderful community garden

Conveniently located, this unit provides easy access to everything Silver Spring has to offer. Grocery stores, coffee shops, retail shops and dining options are just steps away, as well as convenient access to Silver Spring Metro and the Marc trains, giving a dynamic urban experience with a walk score of 93. Don't miss out on this exceptional urban living experience. Schedule a showing today!
#MDMC2118442

SILVER SPRING

1220 BLAIR MILL ROAD 1402

1 Beds

1 Baths

860 Sq.Ft.

$249,900

MLS#: MDMC2118442

This one comes with a spare house.  Cute small cottage in rear yard.   Main house is a 3 bedroom 1 bath with a partially finished basement and a large sunporch on the rear.  large yard plus an additional lot available for parking area.  (511) woodside MDAL2007610
#MDAL2007616

CUMBERLAND

517 WOODSIDE AVENUE

3 Beds

2 Baths

1,960 Sq.Ft.

$65,000

MLS#: MDAL2007616

Introducing a meticulously maintained, original-owner home that seamlessly blends spacious living with modern elegance. This property offers an open floor plan accentuated with fresh paint and an array of sophisticated updates.

**Elegant and Inviting Interiors:**
Upon entry, the hardwood flooring in the foyer extends to the family room, creating a warm and welcoming ambiance. The family room, anchored by a charming brick fireplace, is an ideal space for relaxation and family gatherings. The soaring ceilings in the living room, dining room, and foyer add a grandeur touch, enhancing the home's open and airy feel. New carpets in the living room, dining room, and primary bedroom offer comfort and style.

**Gourmet Kitchen and Dining:**
The large eat-in kitchen is a chef's dream, featuring stainless steel appliances, a smooth-top range installed in 2022, and striking granite countertops. DuraCeramic flooring and a large pantry with California closets organization system elevate the functionality and aesthetics of this space. Anderson sliding doors open to the deck, offering a seamless transition from indoor dining to al fresco experiences.

**Luxurious Bedrooms and Baths:**
The primary bedroom, a true retreat, includes a sitting room with the potential to be converted into a 4th bedroom. The soaring vaulted ceiling in the primary bedroom amplifies the room's spaciousness and luxury. The en-suite primary bath features a soaking tub and separate shower, providing a spa-like experience. All bedrooms are fitted with California closets, ensuring ample storage and organization.

**Outdoor Living and Landscaping:**
Step outside onto the freshly painted large deck off the kitchen, leading to a separate patio area, perfect for entertaining and outdoor enjoyment. The partially fenced lot, over 1/4 acre, is lined with mature trees, offering privacy and a picturesque backdrop. The property also includes a convenient storage shed in the backyard.

**Additional Features and Upgrades:**
- Extra large 2-car garage with newly installed openers.
- HVAC system replaced in 2020, ensuring year-round comfort.
- Brand new water heater, guaranteeing efficiency and reliability.
- Washer and dryer replaced in 2021, adding to the home's modern conveniences.
- Freshly painted deck, perfect for entertaining or peaceful outdoor moments.

This property, with its thoughtful upgrades and prime location, represents a perfect blend of comfort, style, and functionality. It's an ideal home for those seeking a serene lifestyle with the convenience of modern amenities. Don't miss the opportunity to make this house your new home. Contact us for a showing and experience the charm and sophistication of this beautiful residence.
#MDHW2036044

COLUMBIA

7101 BLACK ROCK COURT

3 Beds

2 Baths

2,318 Sq.Ft.

$585,000

MLS#: MDHW2036044

WILL NOT LAST LONG, this is a must see!! Come see this NEWLY renovated 3-bedroom 3.5 bath townhome in the Silverwood neighborhood! The open living, kitchen and dining area is perfect for entertaining or relaxing with the family. The Updated kitchen features high-quality stainless-steel appliances, beautiful quartz countertops and a custom backsplash. You can enjoy your evenings sitting on the newly added, rear deck. The finished basement adds additional living space which can be used as an office, play area for kids or a second living room. All new LVP flooring, windows, doors, tile, carpet, lighting fixtures, and paint will make you feel like you are walking into a brand-new build without the sticker shock. All bathrooms have been updated with new vanities, toilets and fixtures. Ready for immediate move-in - SCHEDULE your SHOWING TODAY!
#MDMC2116998

BURTONSVILLE

3612 SILVER SPRUCE CIRCLE

3 Beds

3 Baths

1,178 Sq.Ft.

$435,000

MLS#: MDMC2116998

Beautiful wooded acreage in Northern Garrett County! Rolling Mountain Woodland with almost 30 Acres of available building/recreation space. One parcel has an approved 3 bedroom perc. Easy access to I-68 and 15 Minutes to Deep Creek Lake. Don’t miss your chance to buy and build your Mountain Maryland Estate. Call today for details!
#MDGA2005024

FRIENDSVILLE

BLOOMING ROSE ROAD

None Beds

None Baths

28.06 acres

$79,800

MLS#: MDGA2005024

1 Bedroom 1 Bath Apt in DT Frederick  Available Now
#MDFR2043072

FREDERICK

109 S BENTZ 2

1 Beds

1 Baths

N/A

$1,150

MLS#: MDFR2043072

Special reduced rate financing available with a seller-preferred lender! Future Model Under Construction) IMMEDIATE DELIVERY! Dream Finders Homes presents Damascus Village in Beautiful Downtown Damascus. This 3-level 20’ wide Bradford townhome offers 2,116 square feet of living space and features a front-loading 1-car garage and 1-car pad, 3 spacious bedrooms, 2.5 baths, ground-level recreation room with a 3-piece rough-in and walkout to a private back yard. The home offers a center gourmet kitchen package with an 11' island, separate dining, and a great room which lends itself to this welcoming open floor plan. Special financing is available for a limited time with the use of the seller's preferred lender.  Contact our Sales Representative for further details.
#MDMC2107844

DAMASCUS

26411 SIR JAMIE TERRACE

3 Beds

2 Baths

2,116 Sq.Ft.

$565,851

MLS#: MDMC2107844

Introducing a stunning townhome, where pride of ownership shines through every corner. When you enter into this home you will  be greeted by an abundance of natural light shining through the large windows in the expansive living room. This home boasts not one, but two master suites accompanied by two full baths and a luxurious half bath for utmost convenience.
Gleaming wood floors guide you through each room . The heart of this home lies within its breathtaking kitchen . As you leave the kitchen through the sliding doors, you venture outside onto the large freshly painted deck,
In addition,  this townhome also presents a spacious basement awaiting your creative touch. Transform it into your personal sanctuary or utilize it as an extra living area tailored to suit your individual needs.
Convenient commuter routes including, Owings Mills Blvd,  MD-140, MD-30, I-795, and I-695 offer convenient access to Owings Mills, Pikesville, Westminster, Eldersburg, and Finksburg.
#MDBC2082690

OWINGS MILLS

8 MERINO COURT

2 Beds

2 Baths

1,320 Sq.Ft.

$295,000

MLS#: MDBC2082690

Welcome to this charming all-brick rambler that displays timeless elegance and offers stunning curb appeal from the moment you approach. The classic brick facade, perfectly manicured landscaping, and welcoming front entrance invite you into a world of comfort and style. As you step inside, you'll be greeted by a warm and inviting living space adorned with new plush carpets, creating a cozy atmosphere to relax and unwind. The vaulted ceilings in the living areas amplify the sense of spaciousness, allowing natural light to flood the interior and adding a touch of grandeur to your everyday living. A large primary suite offers a comfortable private space for the homeowners, including bay windows, tray ceiling, large walk-in shower, and walk-in closet.  This single-level layout with a partially finished basement provides convenience and additional living space, while still maintaining plenty of storage. These features combined make for an attractive and desirable home. Don’t forget to ask about the Solar Panel System.  $5000 of CLOSING COST CREDIT for Buyer.
#MDCA2012672

HUNTINGTOWN

4275 PLEASANT COURT

3 Beds

3 Baths

3,363 Sq.Ft.

$629,500

MLS#: MDCA2012672

OPEN HOUSE, SUNDAY 12/17 from 1pm-4pm
Welcome to this beautiful single-family home with attached garage. Home features 3 bedrooms, 2 full baths, hardwood floorings, spacious kitchen,vaulted ceiling in dining room, deck, corner lot with large flat backyard with lots of privacy that tucks your house away from the neighborhood. Spacious drive way that can park up to 8 cars. Close to shopping center and restaurants. Minutes to 270, buses and Montgomery Collage.
#MDMC2113000

GERMANTOWN

12300 SUNNYVIEW DRIVE

4 Beds

2 Baths

1,728 Sq.Ft.

$595,000

MLS#: MDMC2113000

Hard to find a property this perfect! Beautifully maintained 1 level home in the sought after community of The Parke at Ocean Pines, 55+ community. 10ft ceilings, open layout with a kitchen island and kitchen/dining combo which leads right into your cozy family room all while still having a separate formal living room and dining room area for your special occasions!! The sunroom is the best place for an at home office as it backs to the woods and a deck. Granite counter tops in the kitchen along with stainless steel appliances make this a great place to cook. The spa like primary bathroom has a double vanity with granite tops, floor to ceiling tile in the shower with frameless glass, and a whirlpool jacuzzi tub. Fully furnished, 2 bedrooms, 2 full bathrooms, 1800sqft+ with a garage.. what more could you ask for!
#MDWO2018726

BERLIN

8 ALEXANDRIA COURT

2 Beds

2 Baths

1,840 Sq.Ft.

$365,000

MLS#: MDWO2018726

Welcome to our beautiful condo in North Bethesda MD! Spacious, bright and renovated this home is located in Luxberry Courts, a quiet family-friendly neighborhood, a townhouse style condo community.  This 2 bedroom(second bedroom is a den) and 1.5 baths is located just minutes  from downtown Bethesda and less than 20 minutes to Washington, D.C. Close to everything such as major highways, the Strathmore-Grosvenor Metro Station, Rockville Pike, Timberlawn Park and Bethesda Trolley Trail. 

Features include hardwood floors, recessed lighting, renovated kitchen w/ stainless steel appliances & granite counters, separate dining area, modern updated baths, full sized in-unit washer/dryer, balcony, a private outdoor patio & one-car attached garage(plus guest parking).  Community offers a seasonal pool and tennis courts. Available for immediate occupancy. Pets considered on case by case basis. Pet deposit is non refundable. To apply use RentSpree link. All adults must apply.

It can also be rented ***Fully Furnished*** with All Utilities included for long terms (please contact listing agent for more details).
#MDMC2119954

ROCKVILLE

5801 LINDEN SQUARE COURT 45

2 Beds

1 Baths

1,289 Sq.Ft.

$3,300

MLS#: MDMC2119954

It sounds like you're describing a fantastic 2-bedroom, 2-bath condo in a prime location at the Quay. Tiled floors, Updated bathrooms with tile surround.  This condo offers not only a comfortable living space but also a range of amenities that cater to both relaxation and recreation. With indirect views of both the ocean and bay, residents are treated to sunrises, as well as sunsets.  A true coastal experience.
The open floor plan is a great feature for hosting gatherings, allowing for a seamless flow of guests from the living area to the large balcony. This provides ample space for entertaining friends and family while enjoying the fresh sea breeze and scenic vistas. The community amenities at the Quay are impressive and cater to various interests. The heated outdoor pool offers a pleasant option for swimming and lounging, even during cooler seasons. Additionally, the year-round indoor pool provides a cozy alternative for aquatic activities. The exercise room is perfect for fitness enthusiasts, while the game room adds a fun and social element to the community. Other amenities like the on-site shop, tennis court, saunas, and eatery offer a range of options for relaxation, recreation, and convenience. The presence of on-site security and management provides an added layer of safety and support for residents. Overall, this condo at the Quay is a wonderful place to call home, offering a combination of comfort, views, and a wealth of amenities for a fulfilling coastal lifestyle.
#MDWO2016564

OCEAN CITY

10700 COASTAL HIGHWAY 1603 QUAY

2 Beds

2 Baths

1,131 Sq.Ft.

$495,000

MLS#: MDWO2016564
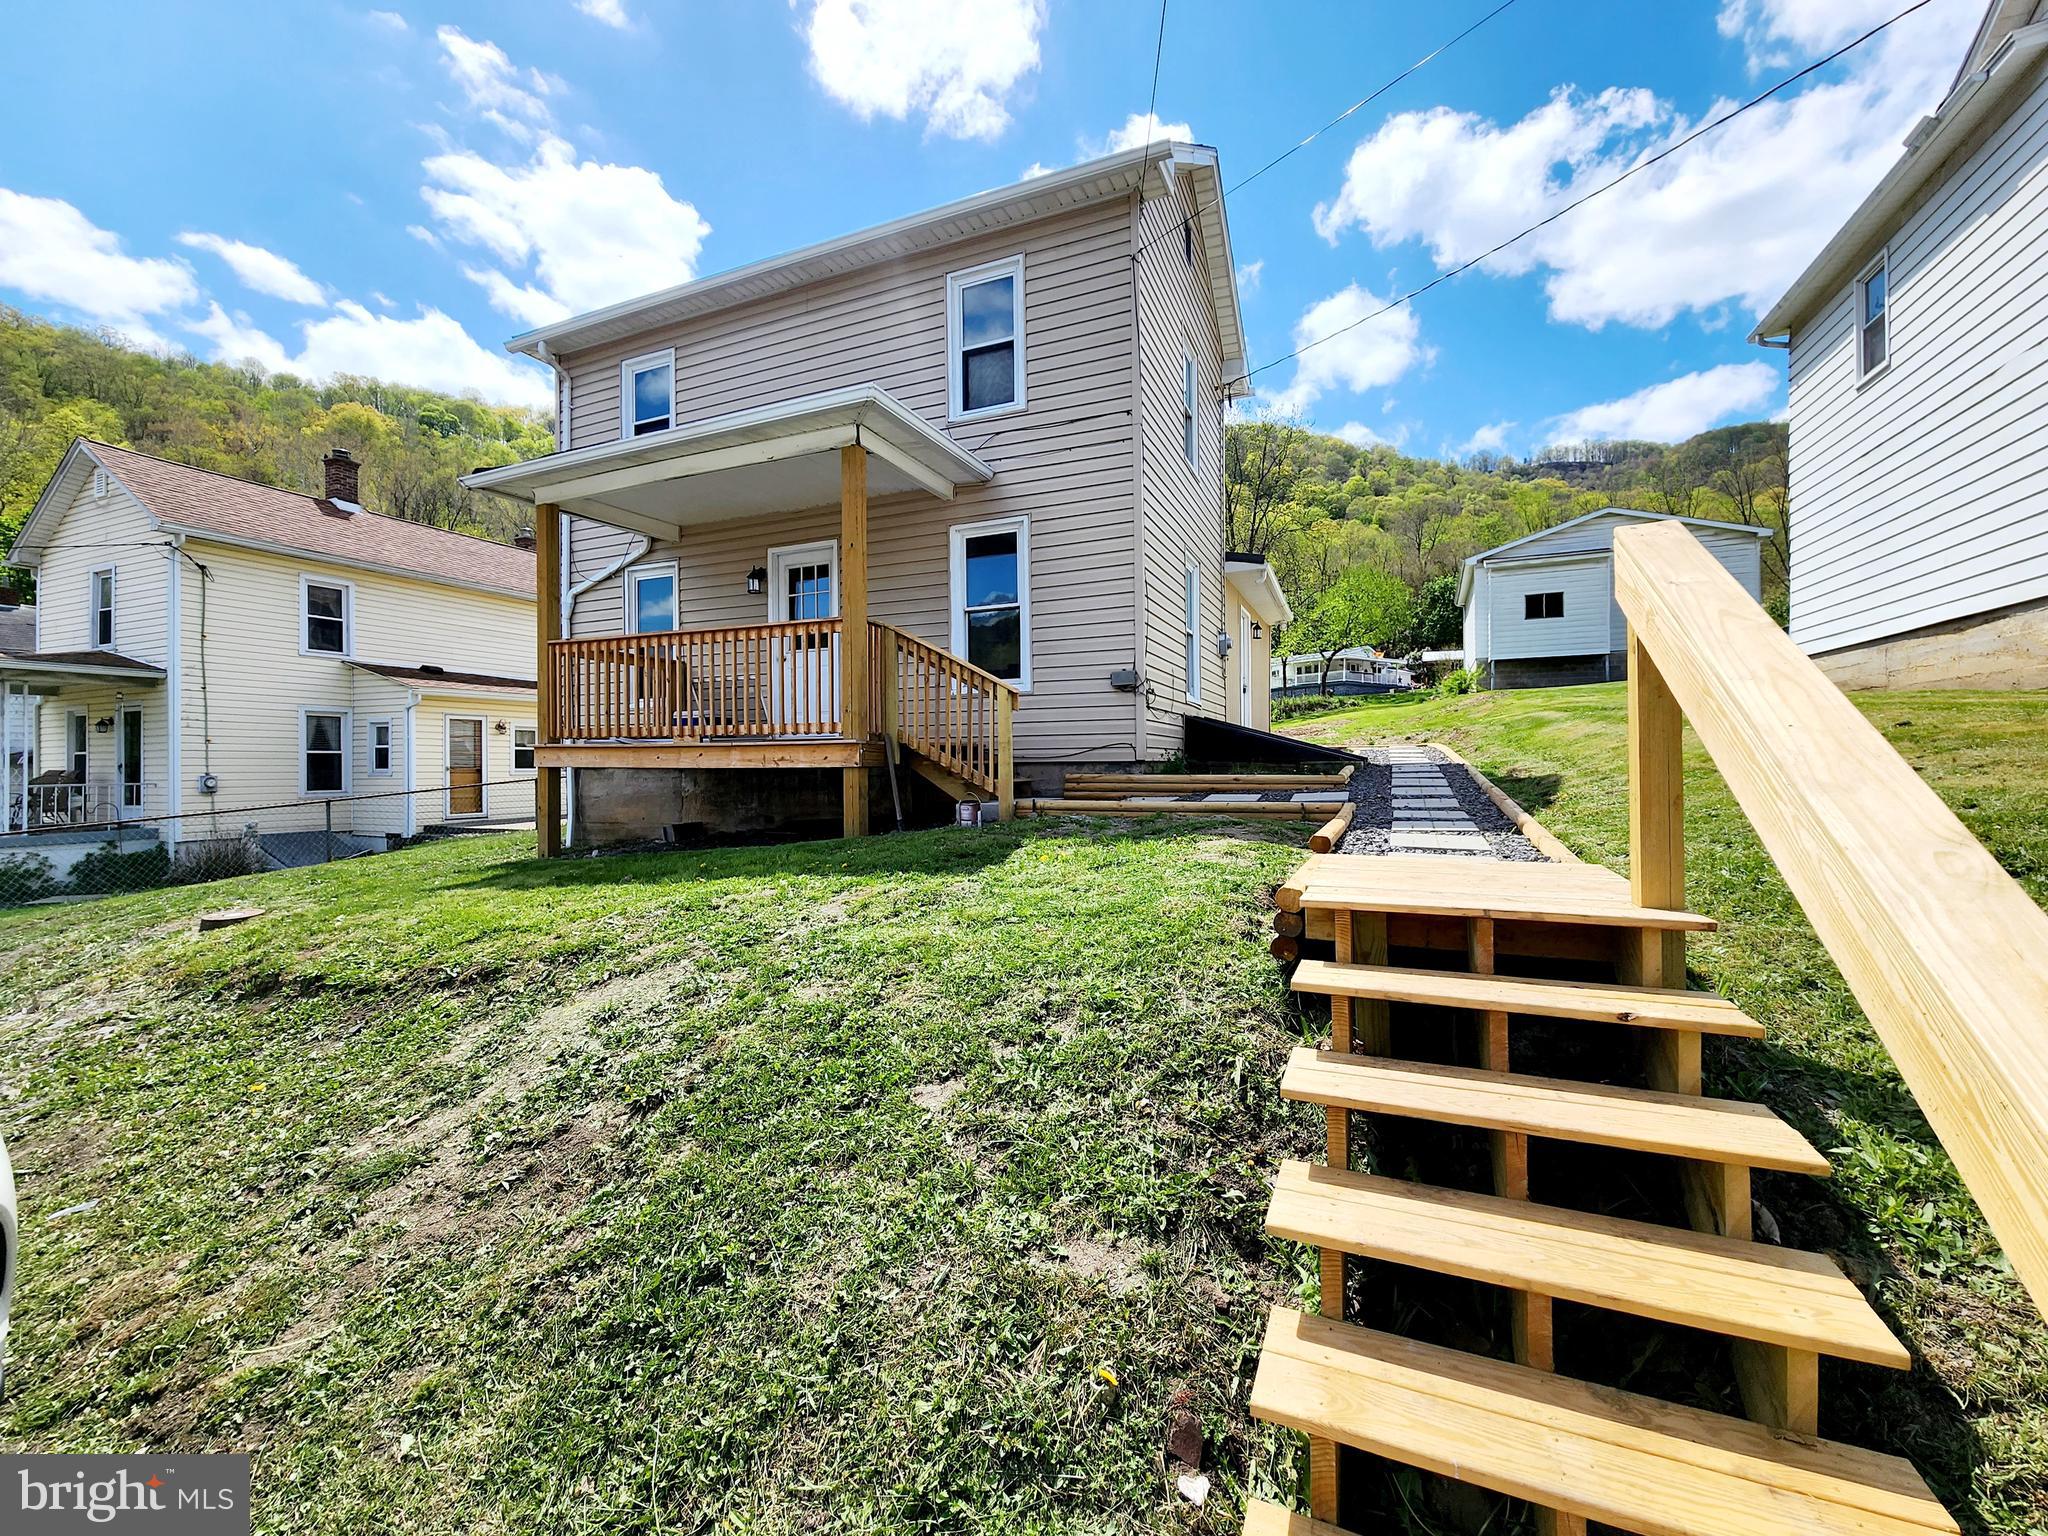
None
#MDAL2005918

WESTERNPORT

21323 DONNA STREET SW

3 Beds

1 Baths

1,280 Sq.Ft.

$90,000

MLS#: MDAL2005918

Welcome home to 20 Bannock ct., Randallstown, Md. 21133! Beautifully spacious 3 level townhome with large open windows for lots of natural light. Large living room & kitchen with updated stainless steel appliances. Upstairs features 3 spacious bedrooms & 2 full baths, half bath on main level, basement is fully finished with a bedroom & half bath. walk out from basement to your Fenced back yard, great for relaxing & entertaining. Conveniently located next to deer park elementary school, minutes from shopping, restaurants & area markets.

Tenant responsible for all utilities.
#MDBC2084996

RANDALLSTOWN

20 BANNOCK COURT

4 Beds

2 Baths

2,290 Sq.Ft.

$2,300

MLS#: MDBC2084996

1 ... 647 648 649 650 651 ... 666
* Listings identified with the FMLS IDX logo come from FMLS and are held by brokerage firms other than the owner of this website. The listing brokerage is identified in any listing details. Information is deemed reliable but is not guaranteed. If you believe any FMLS listing contains material that infringes your copyrighted work please review our DMCA policy and learn how to submit a takedown request. © 2024. First Multiple Listing Service, Inc.

Send a message

Message successfully sent.

Your message

What is 3 + 4 ?

Reason for contacting?

I agree to receive email communication and understand I can unsubscribe at any time.

I agree to be contacted by Charis Realty Group - Christine Issler, Broker via call, email, and text for real estate services. To opt out, you can reply 'stop' at any time or reply 'help' for assistance. You can also click the unsubscribe link in the emails. Message and data rates may apply. Message frequency may vary. Privacy Policy

Sign Out

Virtual Assistant

Would you like to take the next step with this property? We can help you schedule a showing or virtual tour, or send you more details.

Yes, I would like more information.

Thank You for Your Reply, One of Our Agents will contact you as soon as possible

No, maybe later.

Thank you, you can always contact me via email, phone number or through the contact form.

Realhub AI

Lucy - Your AI-Powered Realtor

Update Your Temporary Password

Personalize your search

Enter your email and we'll notify you immediately when new listings match what you're looking for.

or enter email address

Already have an account ? Login here

Continue your home search

I agree to receive communications and understand I can unsubscribe at any time.

I agree to be contacted by Charis Realty Group - Christine Issler, Broker via call, email, and text for real estate services. To opt out, you can reply 'stop' at any time or reply 'help' for assistance. You can also click the unsubscribe link in the emails. Message and data rates may apply. Message frequency may vary. Privacy Policy

Already have an account ? Login here

We use cookies

We use cookies primarily for analytics to enhance your experience. By accepting, you agree to our use of these cookies. You can manage your preferences or learn more about our cookies policy.