Properties

Browse or get in touch to schedule a walkthrough.

  • Nearby me
Price range

Popular Features

Community Features

Association

Property Features

Waterfront

View

Exterior Features

Interior Features

Style

10000 properties match your criteria

Updated 1 minute ago

E-Alert name
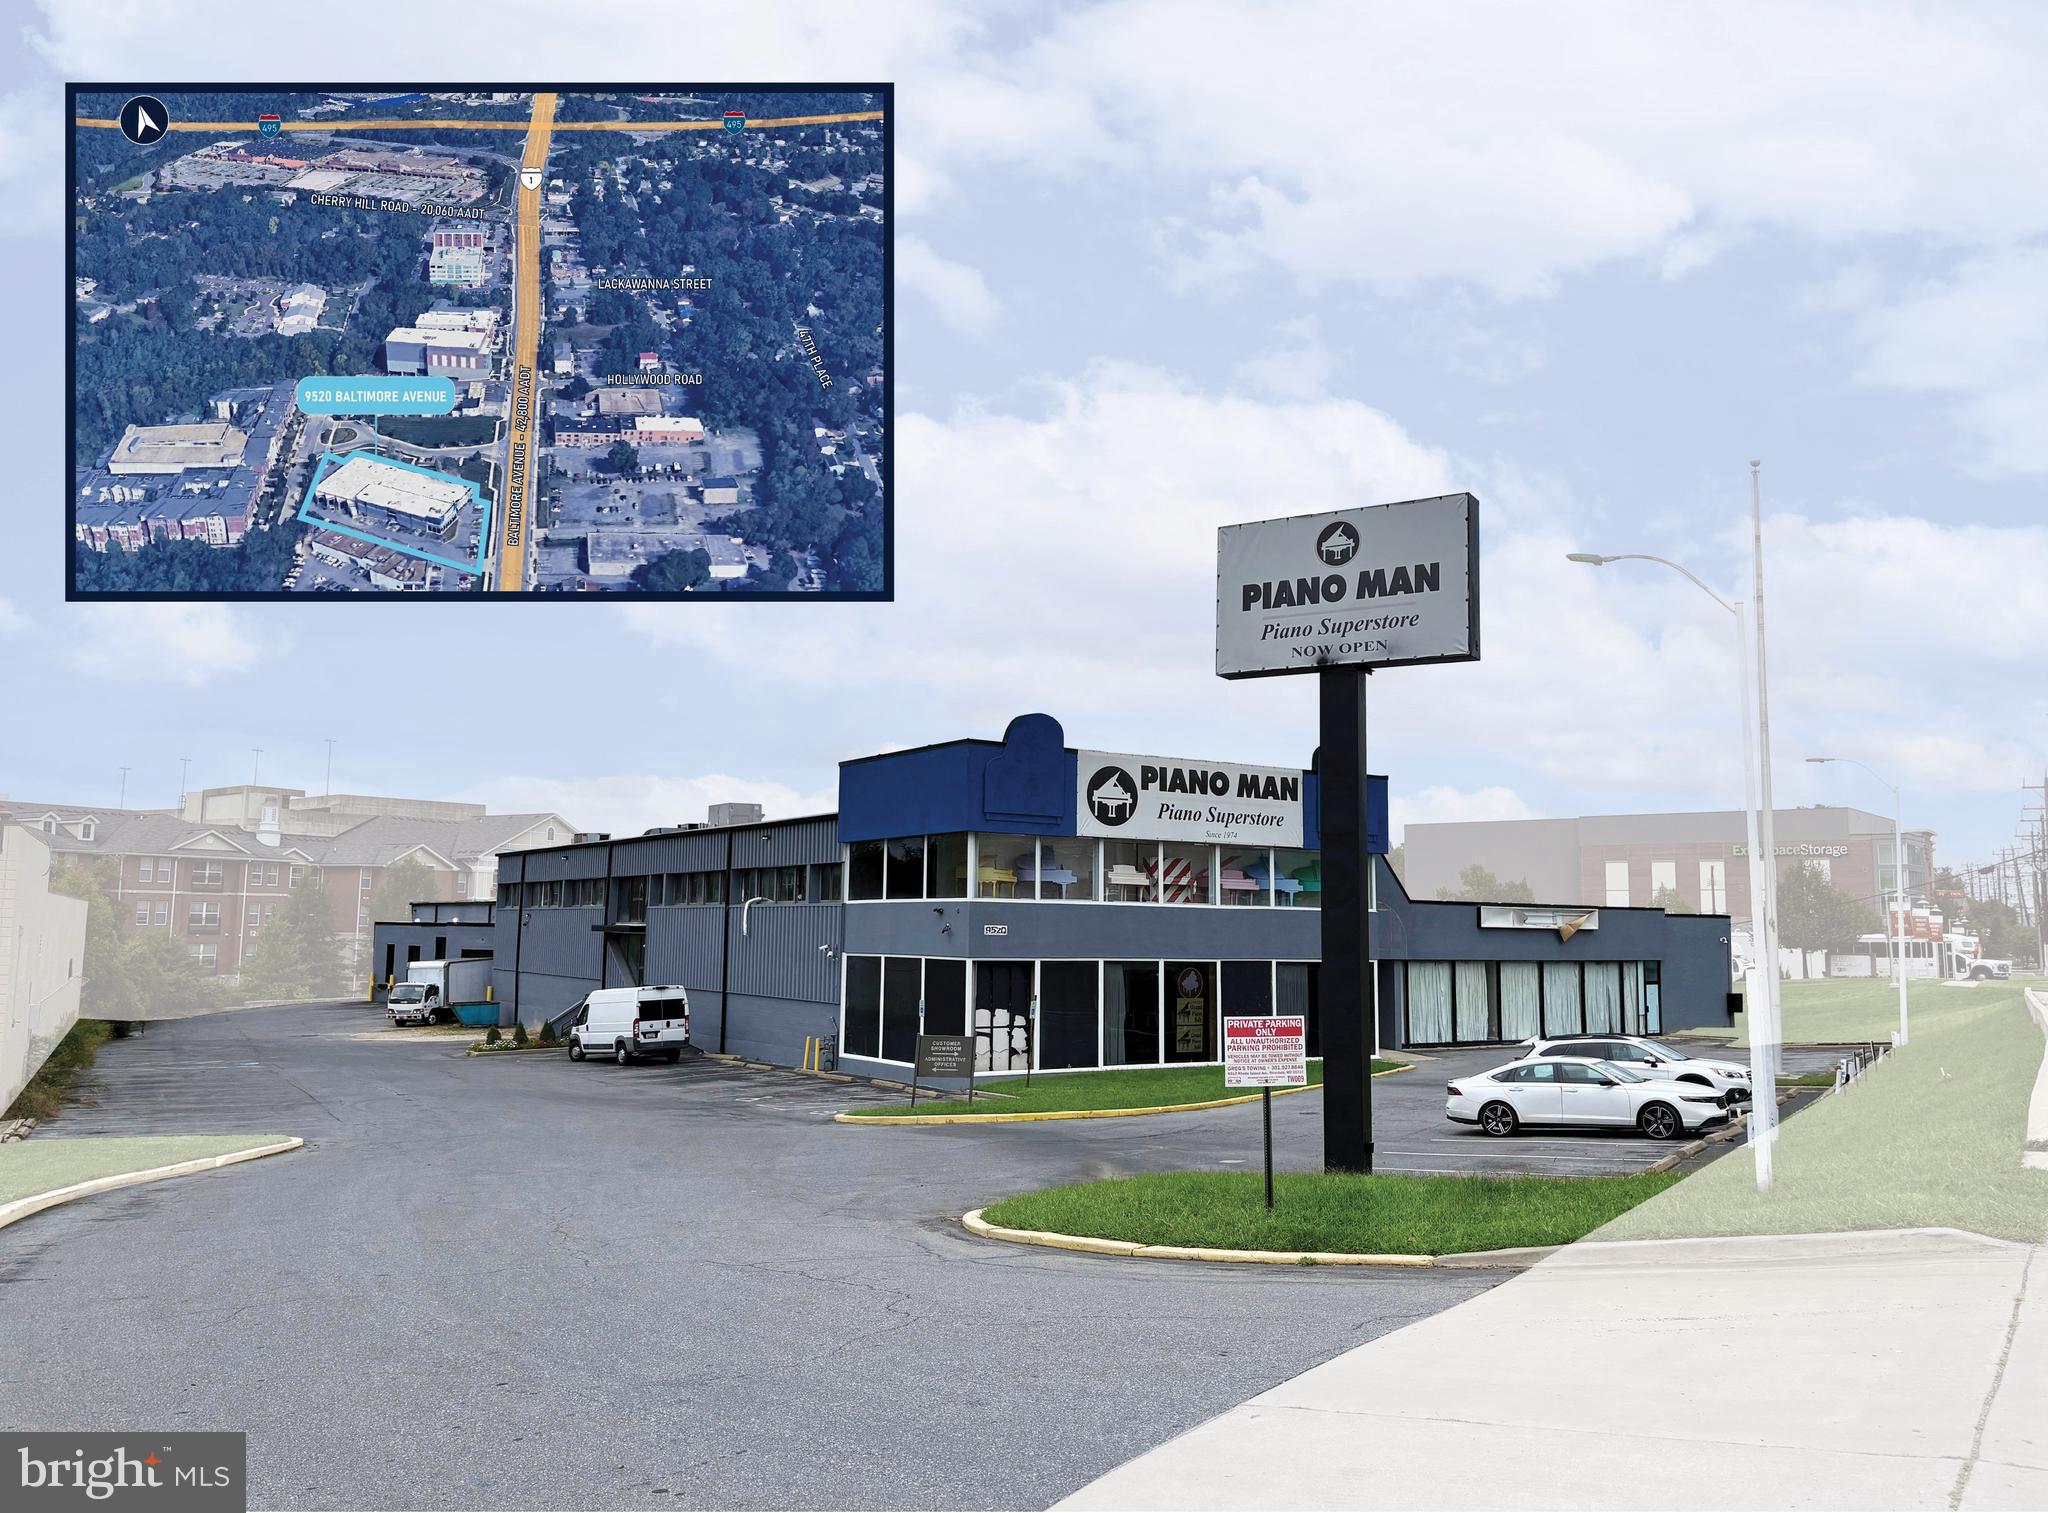
+38,000 SF commercial building with retail showroom, warehouse, administrative space, dedicated parking, and recently replaced roof (2022). Delivered 100% vacant or with existing tenant in place.

Located on Rt. 1 / Baltimore Avenue (42,800 AADT) in College Park, MD and strategically positioned between I-495 (DC Beltway) and Rt. 193 with access to the University of MD student population, DC, and MD customers.

Second floor office is currently leased to a church on a month-to-month basis but can be delivered 100% vacant.

Flexible NAC (Neighborhood Activity Center) zoning allows for a wide range of retail/office/commercial.

Improvements are in good condition and present an excellent foundation for an investor to add value through leasing or an owner/user to capture this strategic location in College Park, MD.
#MDPG2181310

COLLEGE PARK

9520 BALTIMORE AVENUE

None Beds

None Baths

38,259 Sq.Ft.

$6,000,000

MLS#: MDPG2181310
New on site 1 day ago
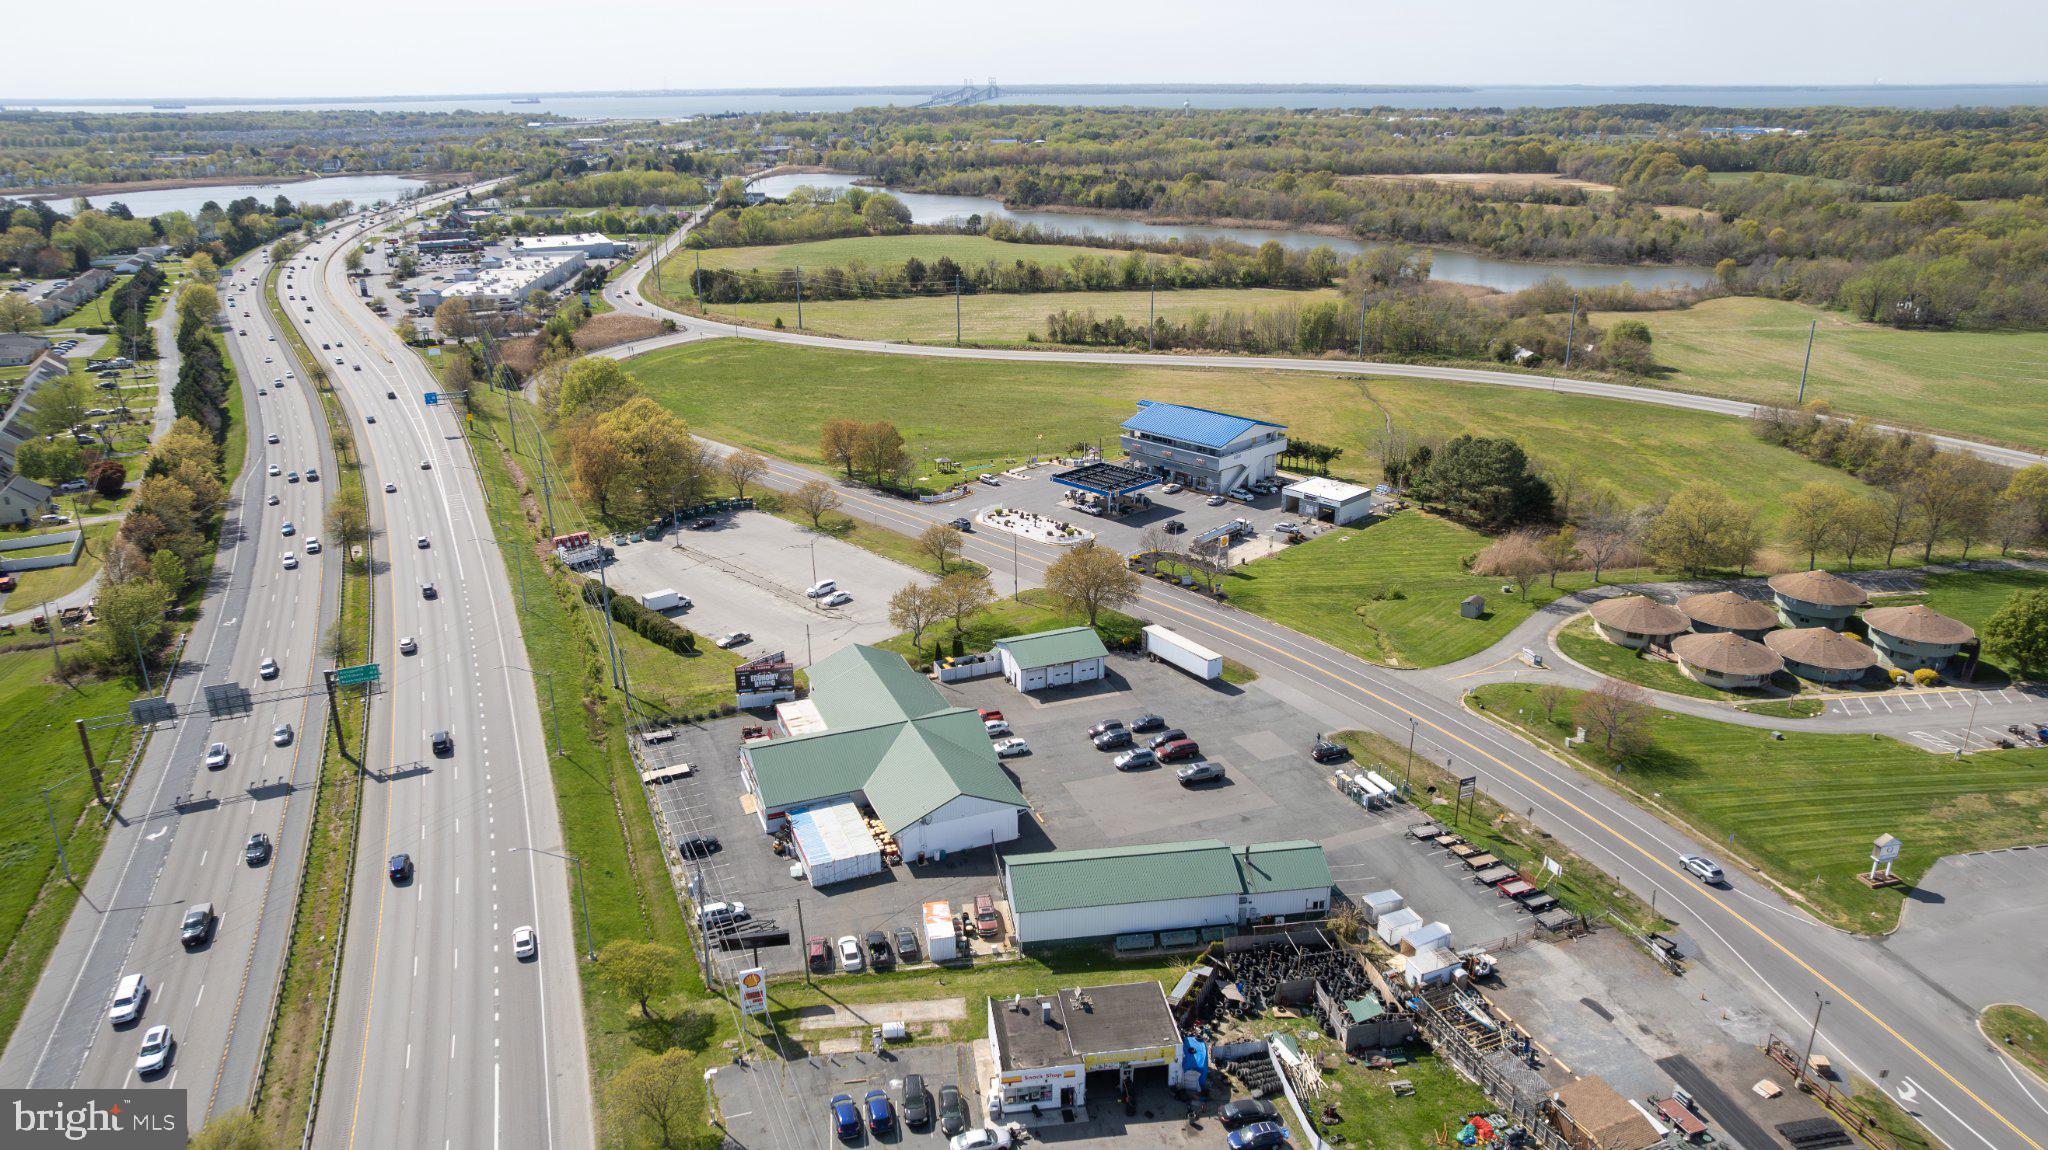
For Sale or Lease! Positioned at the gateway to Kent Island, 1406 Main Street commands 1.78 acres with dual frontage on U.S. Route 50/301 and Main Street — among the most visible corners on Maryland's busiest Eastern Shore corridor. The site holds a three-building commercial complex of approximately 12,034 square feet: a large retail store fronting Route 50, a separate retail building addressing Main Street, and service space totaling nine drive-in bays.
#MDQA2017804

STEVENSVILLE

1406 MAIN STREET

None Beds

None Baths

12,036 Sq.Ft.

$6,000,000

MLS#: MDQA2017804
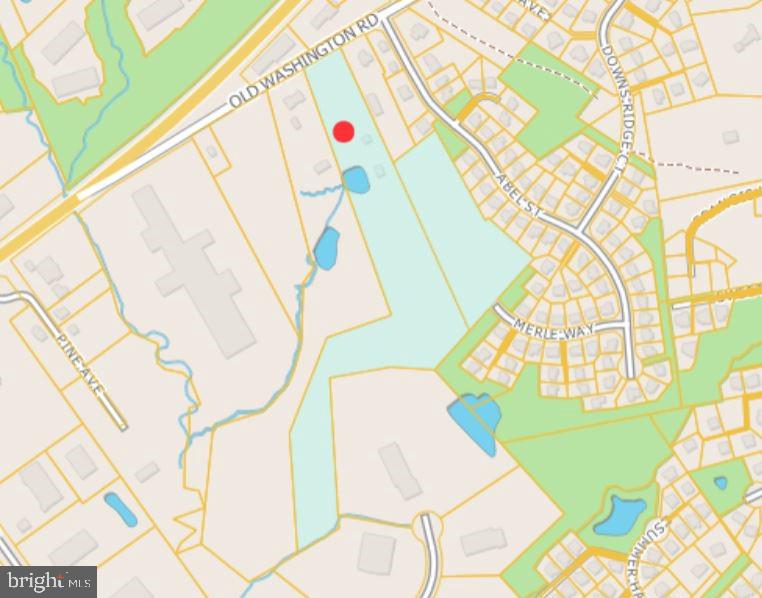
Attention Builders and Developers - 13.9-acres in Elkridge with development potential and preliminary study projecting 29 detached RSC single-family lots. Note - Adjoining parcels on each side are also listed and available, which would increase projected lot total to 49.
#MDHW2046054

ELKRIDGE

6371 OLD WASHINGTON ROAD

None Beds

None Baths

13.96 acres

$6,000,000

MLS#: MDHW2046054
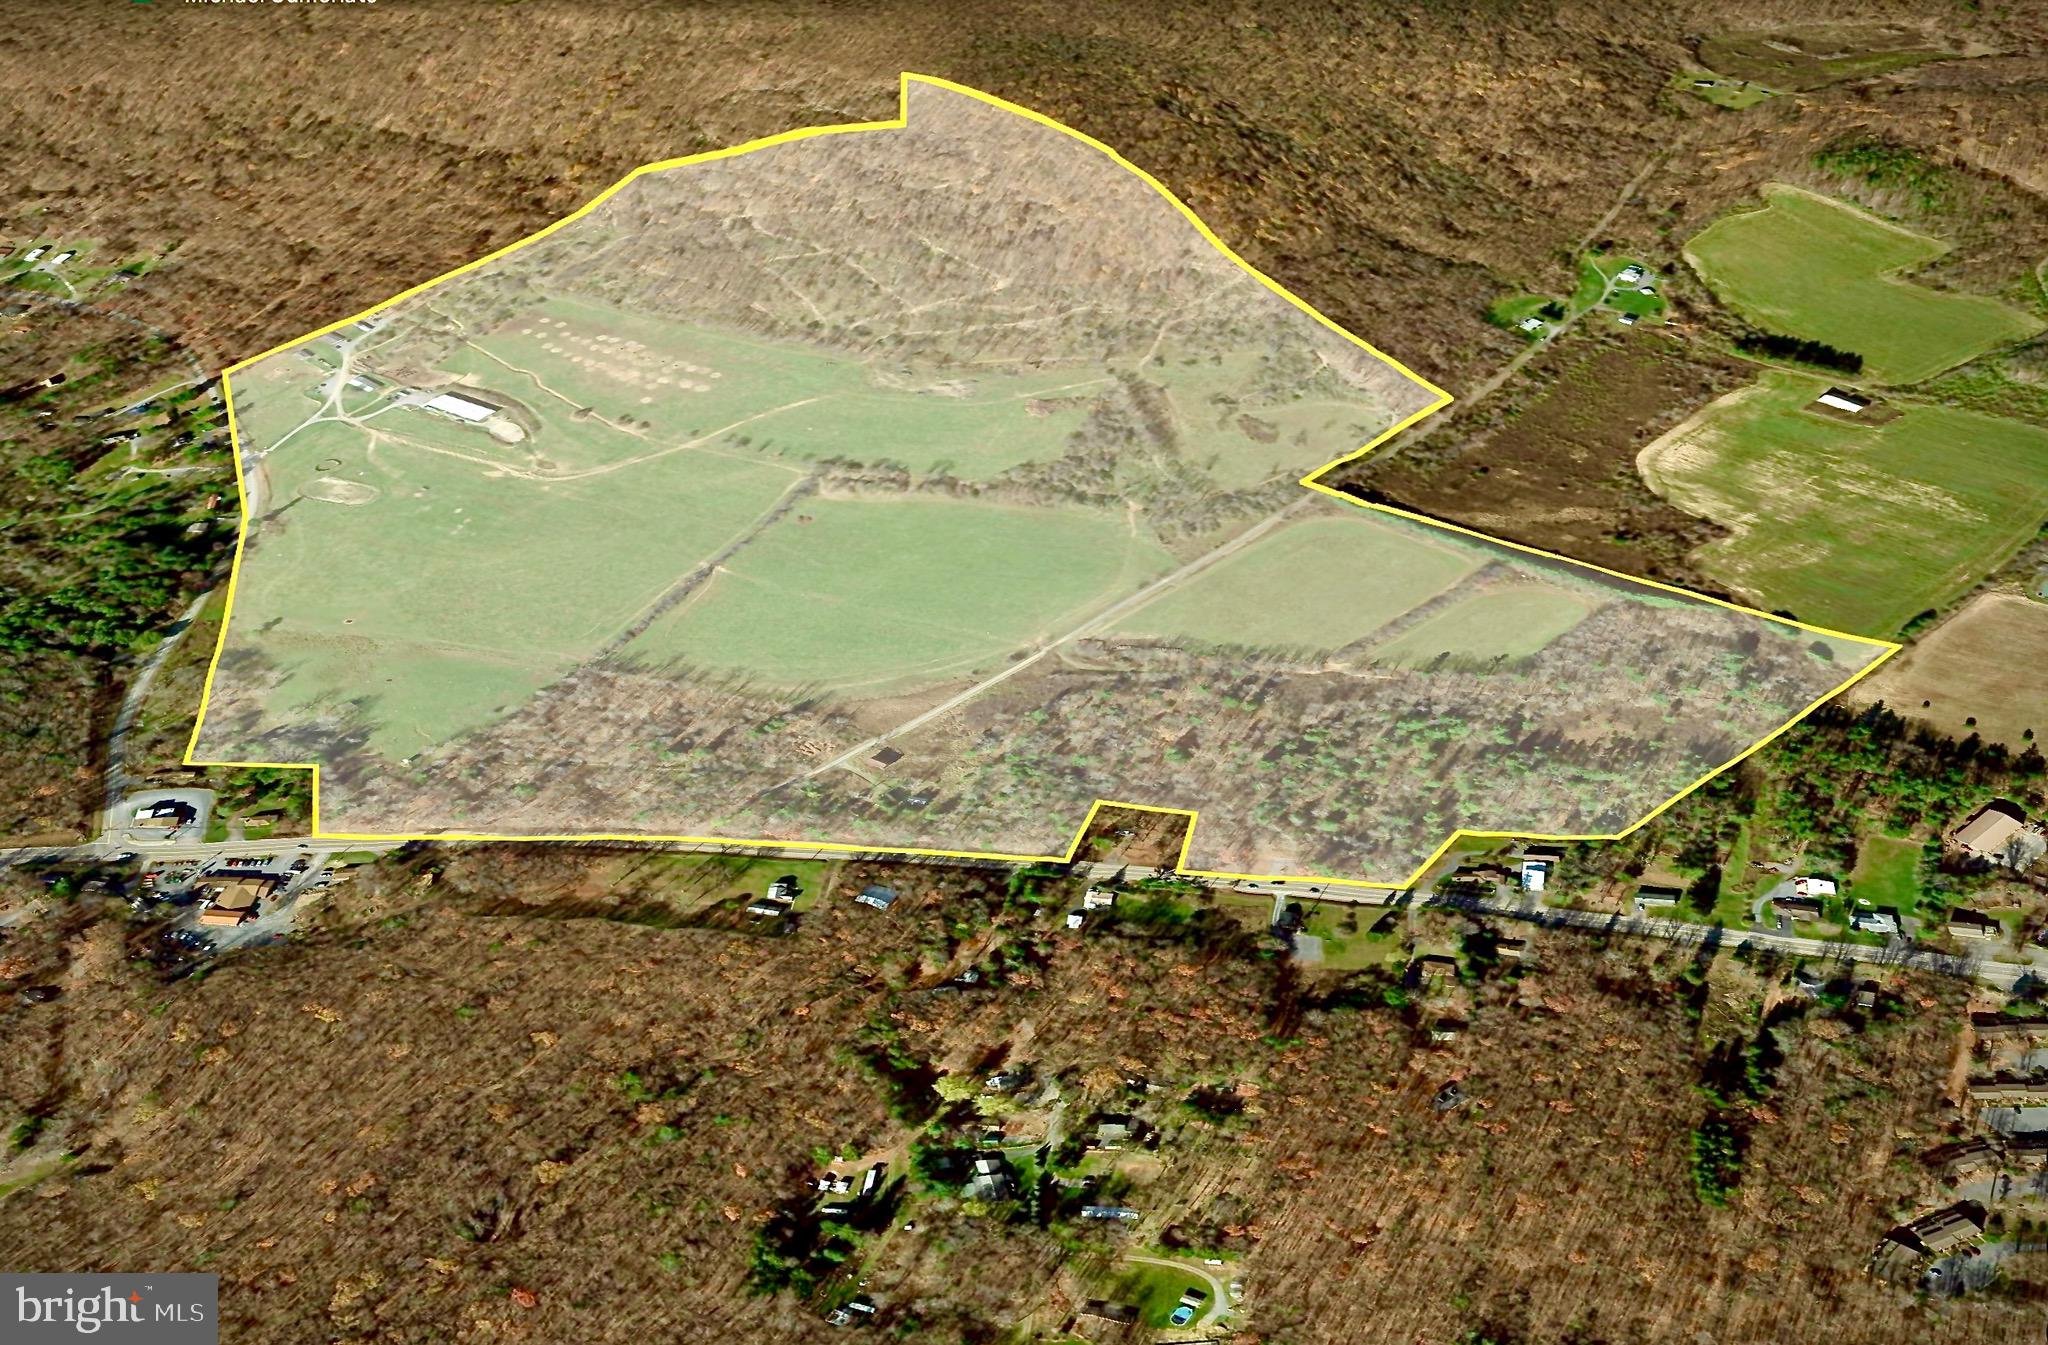
Developers** 169 Acres located in the heart of Deep Creek Lake and Garrett County MD. This is one of if not the only properties left in Deep Creek with rt 219 frontage and zoned for a mixed use development. With appx 130 +/- acres of LR1 zoning, 39+/- acres of CR1, Commercial and Town Residential zoning this is the ultimate property for a PRD. Uses such as waterpark, restaurants, residential housing, hotel, shopping are some of  the uses that this property offers.  Garrett County MD is located within 250 miles or a 3-4 hour drive from 41 million people and already has and abundance of amenities to take advantage of. The Deep Creek Lake area draws over 1 million visitors a year and is centrally located between 5 major East Coast travel routes. Contact us today for your private horse back tour of the property.
#MDGA2007236

OAKLAND

4009 MAYHEW INN

None Beds

None Baths

2,864 Sq.Ft.

$6,000,000

MLS#: MDGA2007236
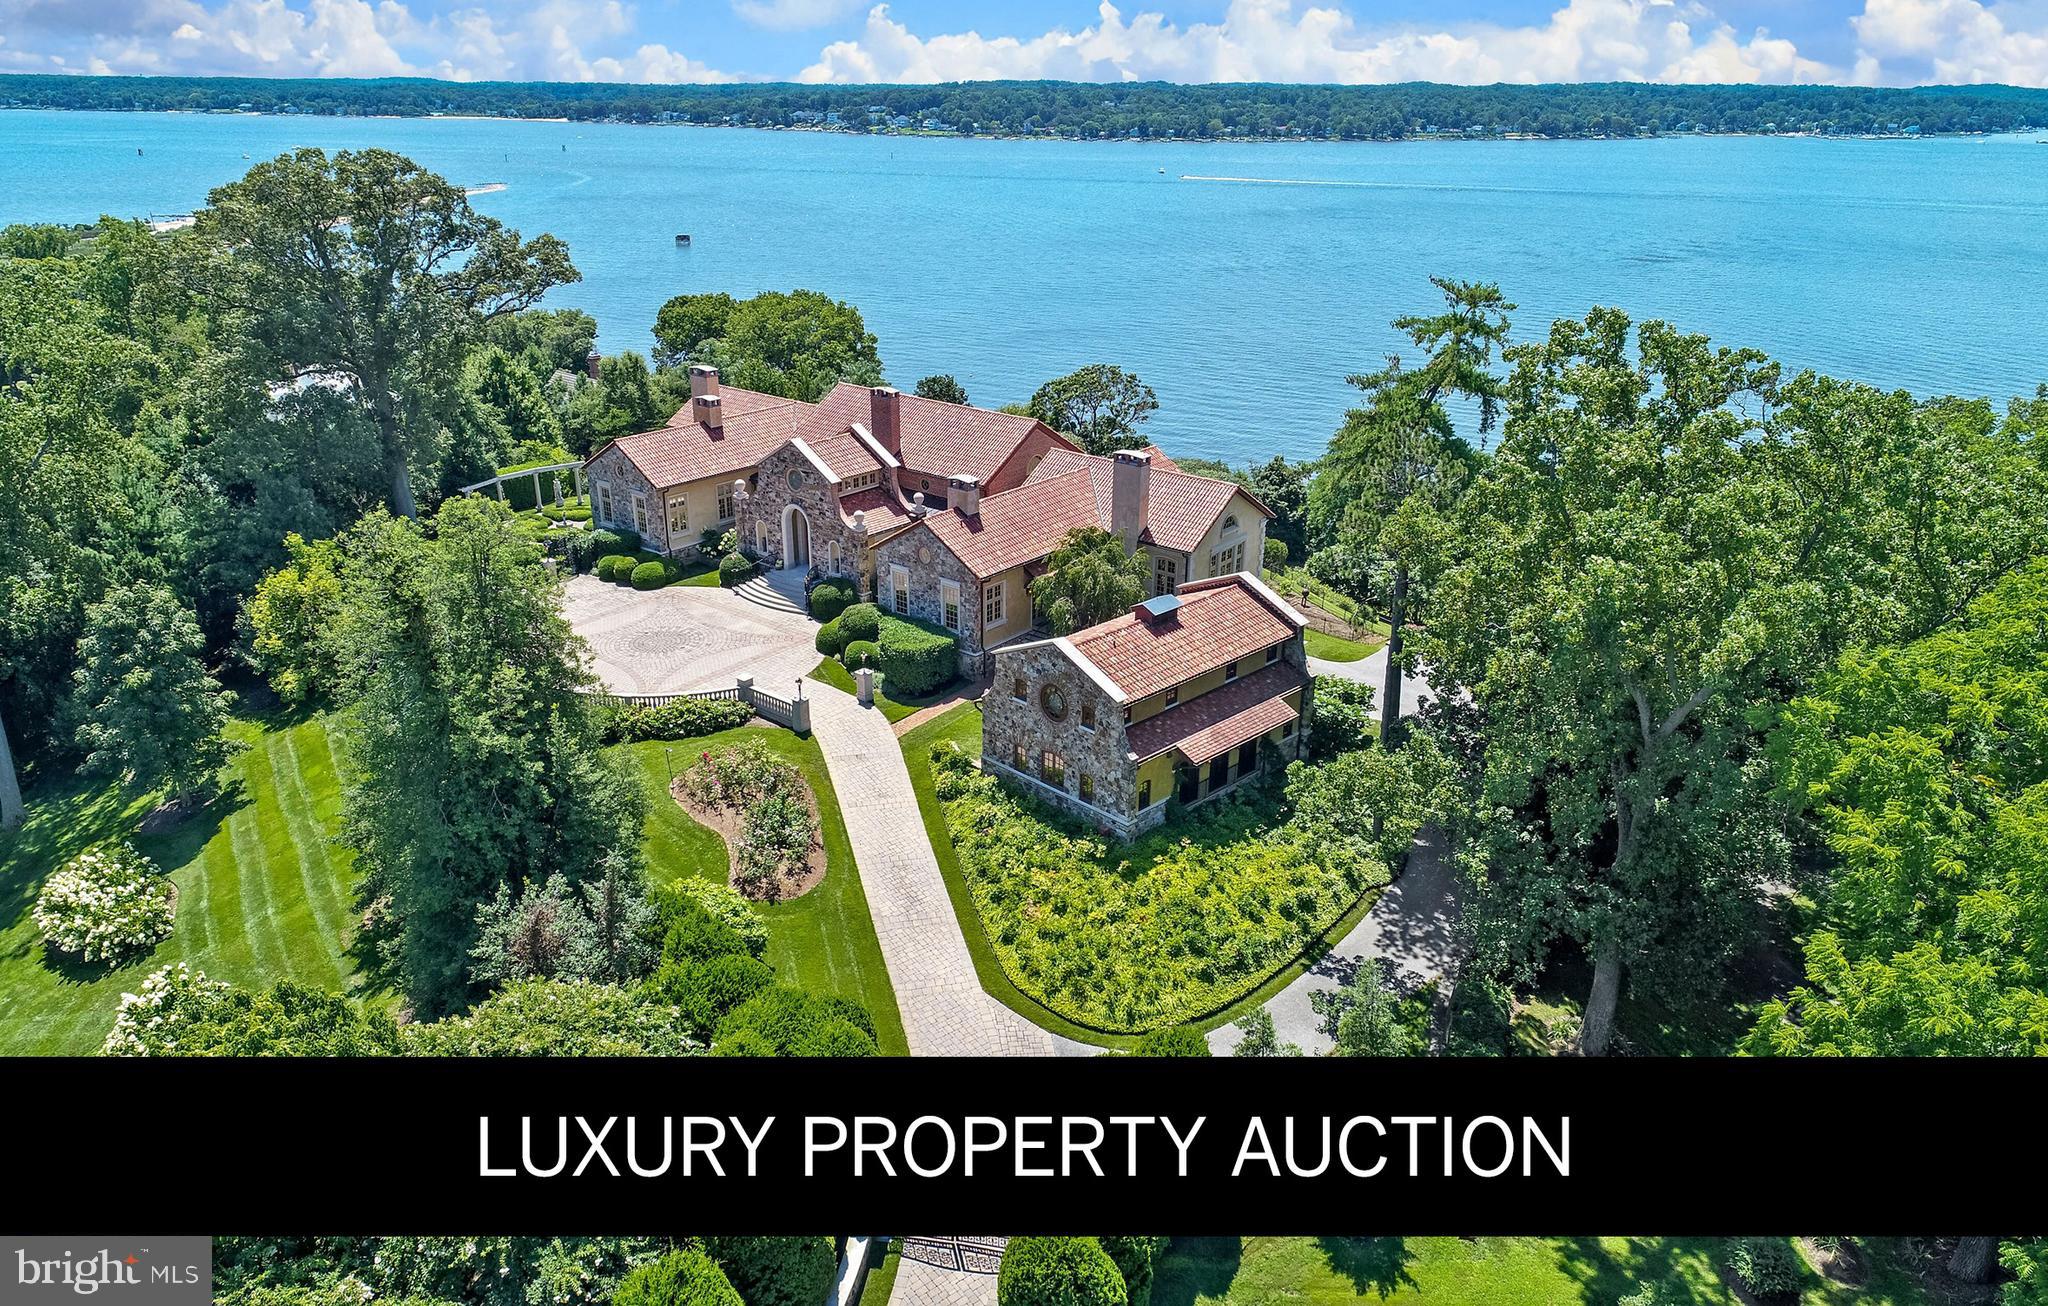
An exceptional opportunity presents itself with this magnificent Mediterranean villa, encompassing over 14,000 square feet of unparalleled craftsmanship and offering sweeping vistas over the Chesapeake Bay within commutable distance of Washington D.C. and Baltimore. Situated on more than three acres of meticulously landscaped grounds atop a prominent elevation within the exclusive enclave of Gibson Island, this historic estate seamlessly blends old-world charm with contemporary luxury. Completely renovated in 2009 to include all new systems, including geothermal temperature control, the villa, originally constructed by Robert Garrett to graciously entertain two to two hundred friends, boasts five en suite bedrooms, six full bathrooms, three powder rooms, a wine cellar, and a sauna. Distinguishing features include artisanal finishings, a serene library, an expansive great room with a grand fireplace, and a gourmet kitchen that flows into a glass conservatory and family room, all opening to terraces with breathtaking water views. The estate's outdoor amenities feature pergolas beside a heated pool, hot tub, outdoor kitchen, and lush gardens, complemented by a fully appointed Coach House with a movie theater and studio apartment with additional full bath and half bath. Gibson Island offers unparalleled privacy and security, a private country club (membership by invitation) with an award-winning nine-hole golf course, yachting, fine dining, tennis, swimming, croquet, and skeet shooting. This legacy estate epitomizes refined waterfront living.
#MDAA2098368

GIBSON ISLAND

744 SKYWATER ROAD

5 Beds

6 Baths

14,747 Sq.Ft.

$6,000,000

MLS#: MDAA2098368
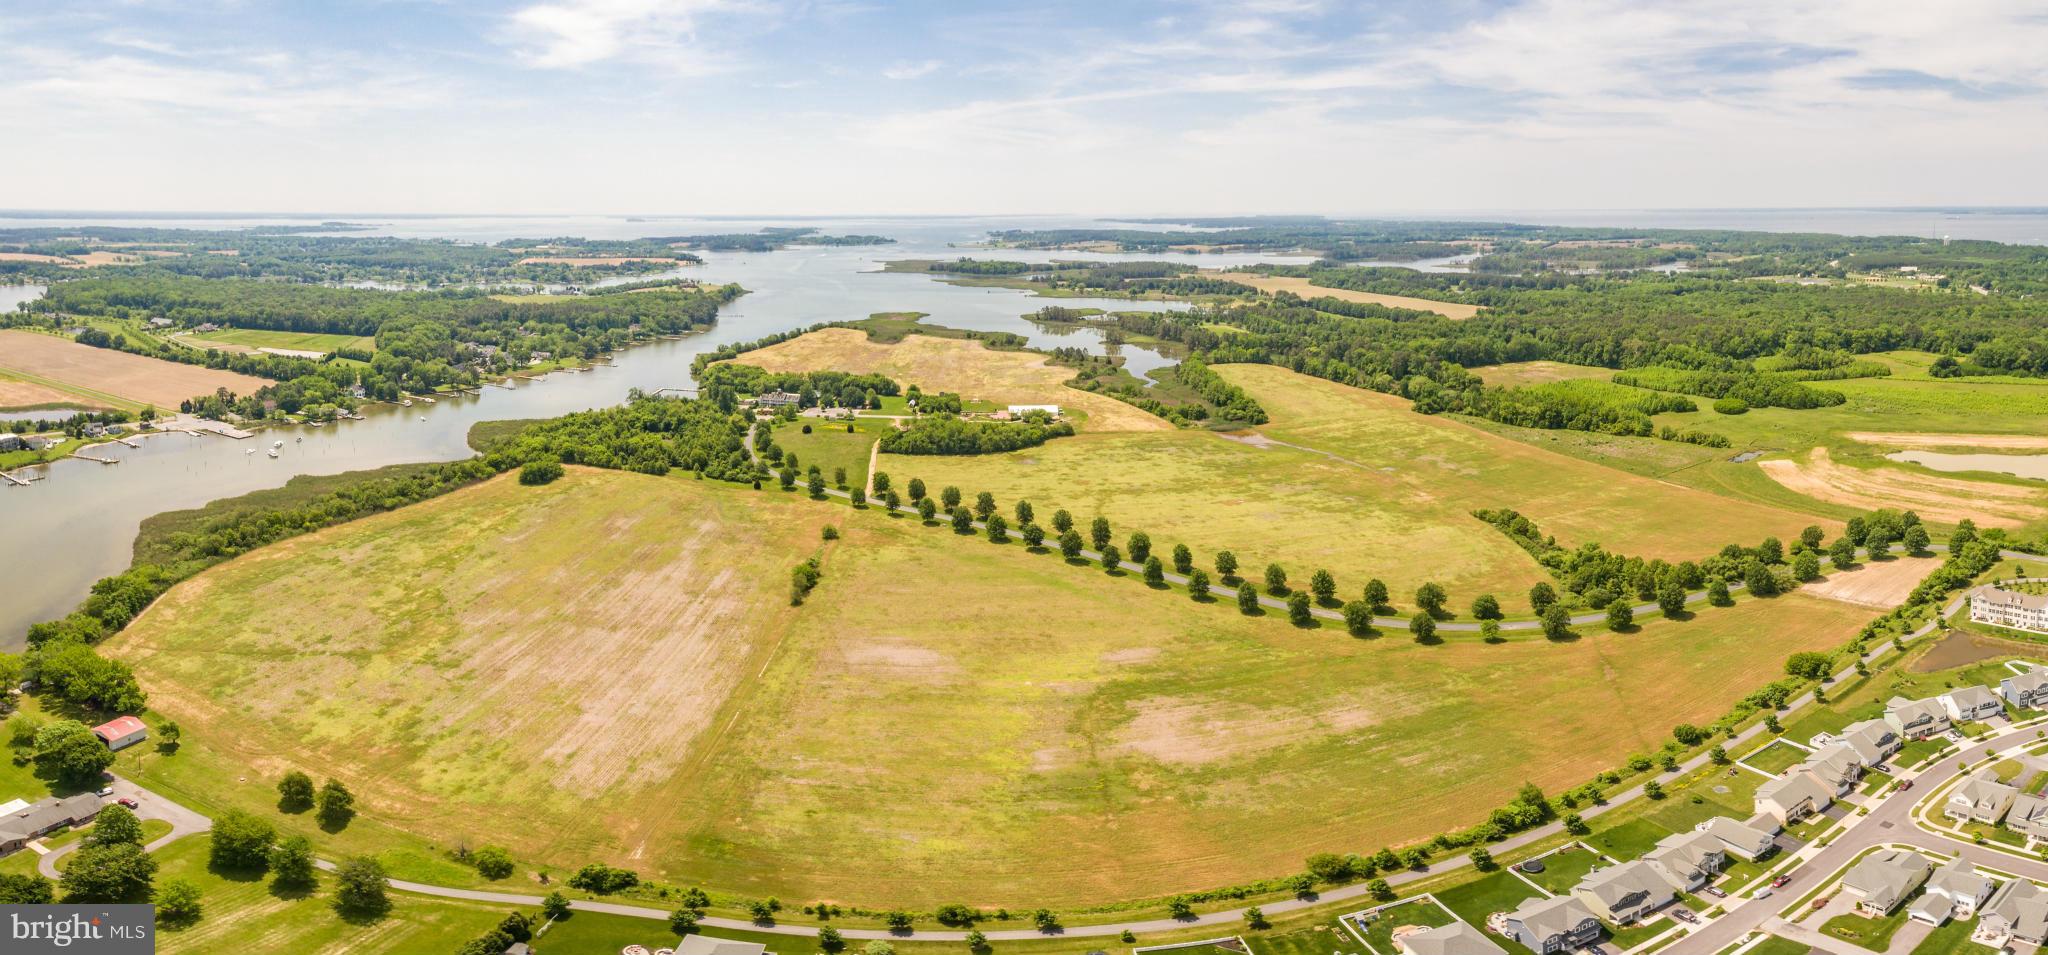
UC Subject to Higher/Better Bids - Due 11/30 with Auction Scheduled for 12/1.  226.37+/- AC of waterfront property Located in the residential growth path!  Includes historic, income producing 24-room lodging facility, full service restaurant and wedding venue.  Public water/sewer nearby.  Listing also includes Tax # 04-107845. CS with Hotel Resort Zoning Overlay. Contact Lister for Bid Procedures.
#1002479826

STEVENSVILLE

500 KENT MANOR DRIVE

None Beds

None Baths

226.37 acres

$6,000,000

MLS#: 1002479826
Coming soon
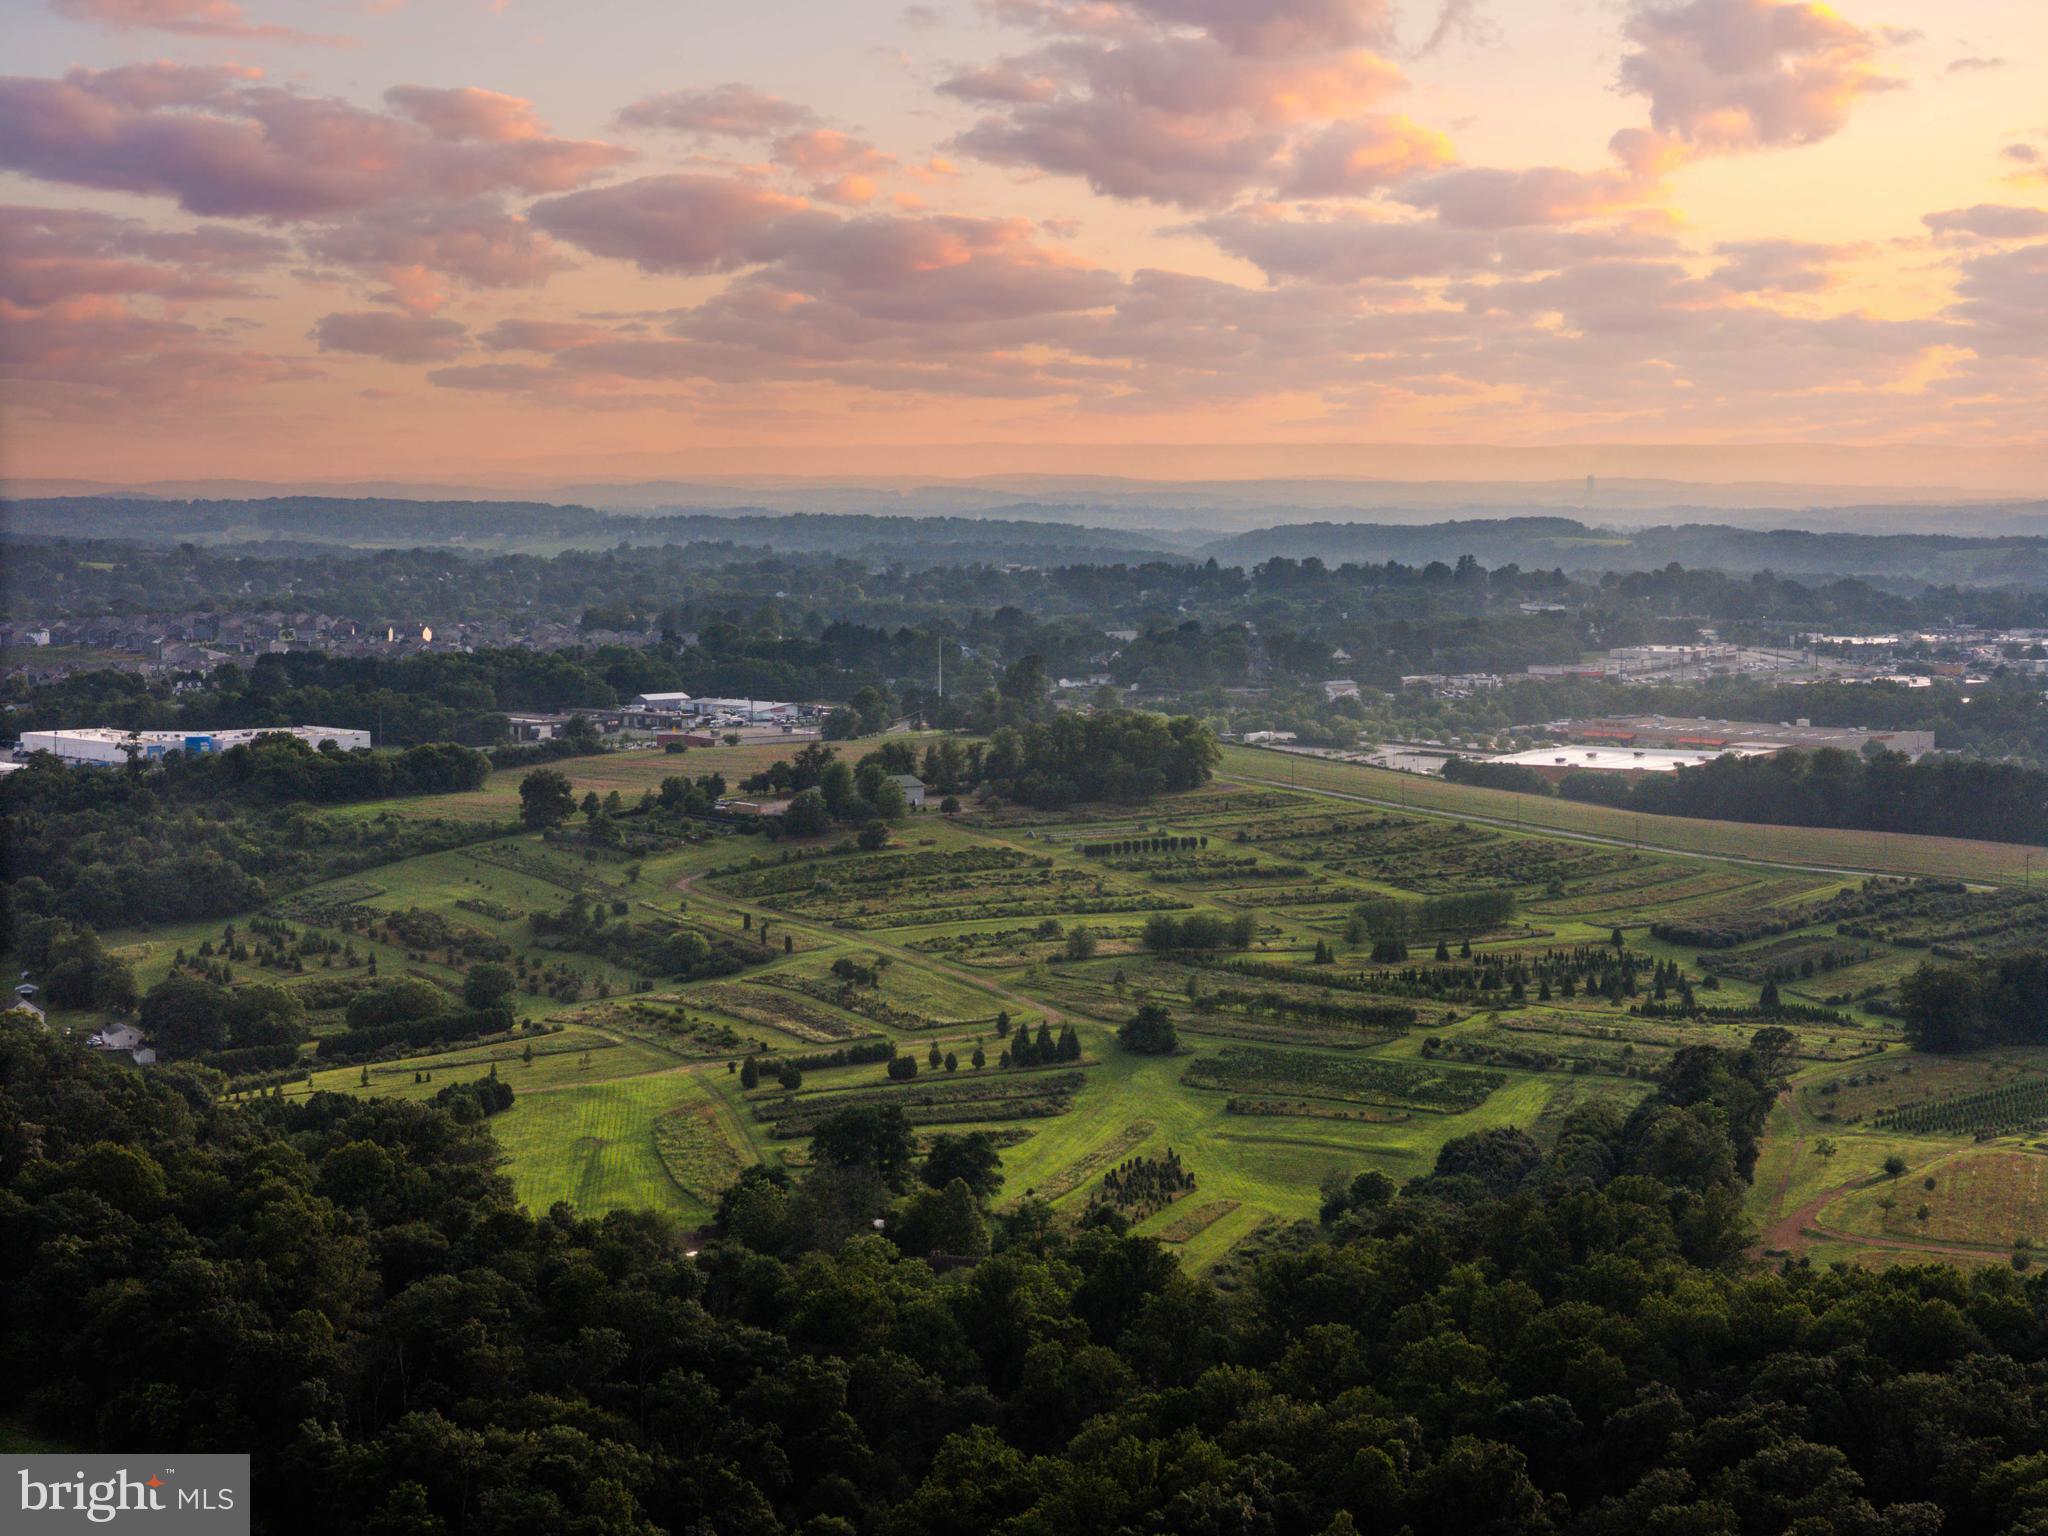
Live authentically. Incredible opportunity to acquire 79.63 acres of land currently zoned for agricultural use but identified as Suburban Residential and "Employment Campus" in the Westminster Future Land Use Plan highlighting it's development potential. This property is also located within the Westminster Growth Area in Carroll County's master plan 2030. This configuration and location support a variety of potential development concepts including residential or mixed use development, light industrial flex or warehouse use, or institutional community or service oriented uses. Once annexed into the city of Westminster the property would have access to water and sewer. This property offers commanding panoramic views and is truly a beautiful sight. It offers close proximity to public utilities, regional roadways, and steady growth dynamics. Bring your vision and be a part of Westminster's future. Cultivate your existence.
#MDCR2036292

WESTMINSTER

918 LEIDY ROAD

4 Beds

None Baths

3,668 Sq.Ft.

$6,000,000

MLS#: MDCR2036292
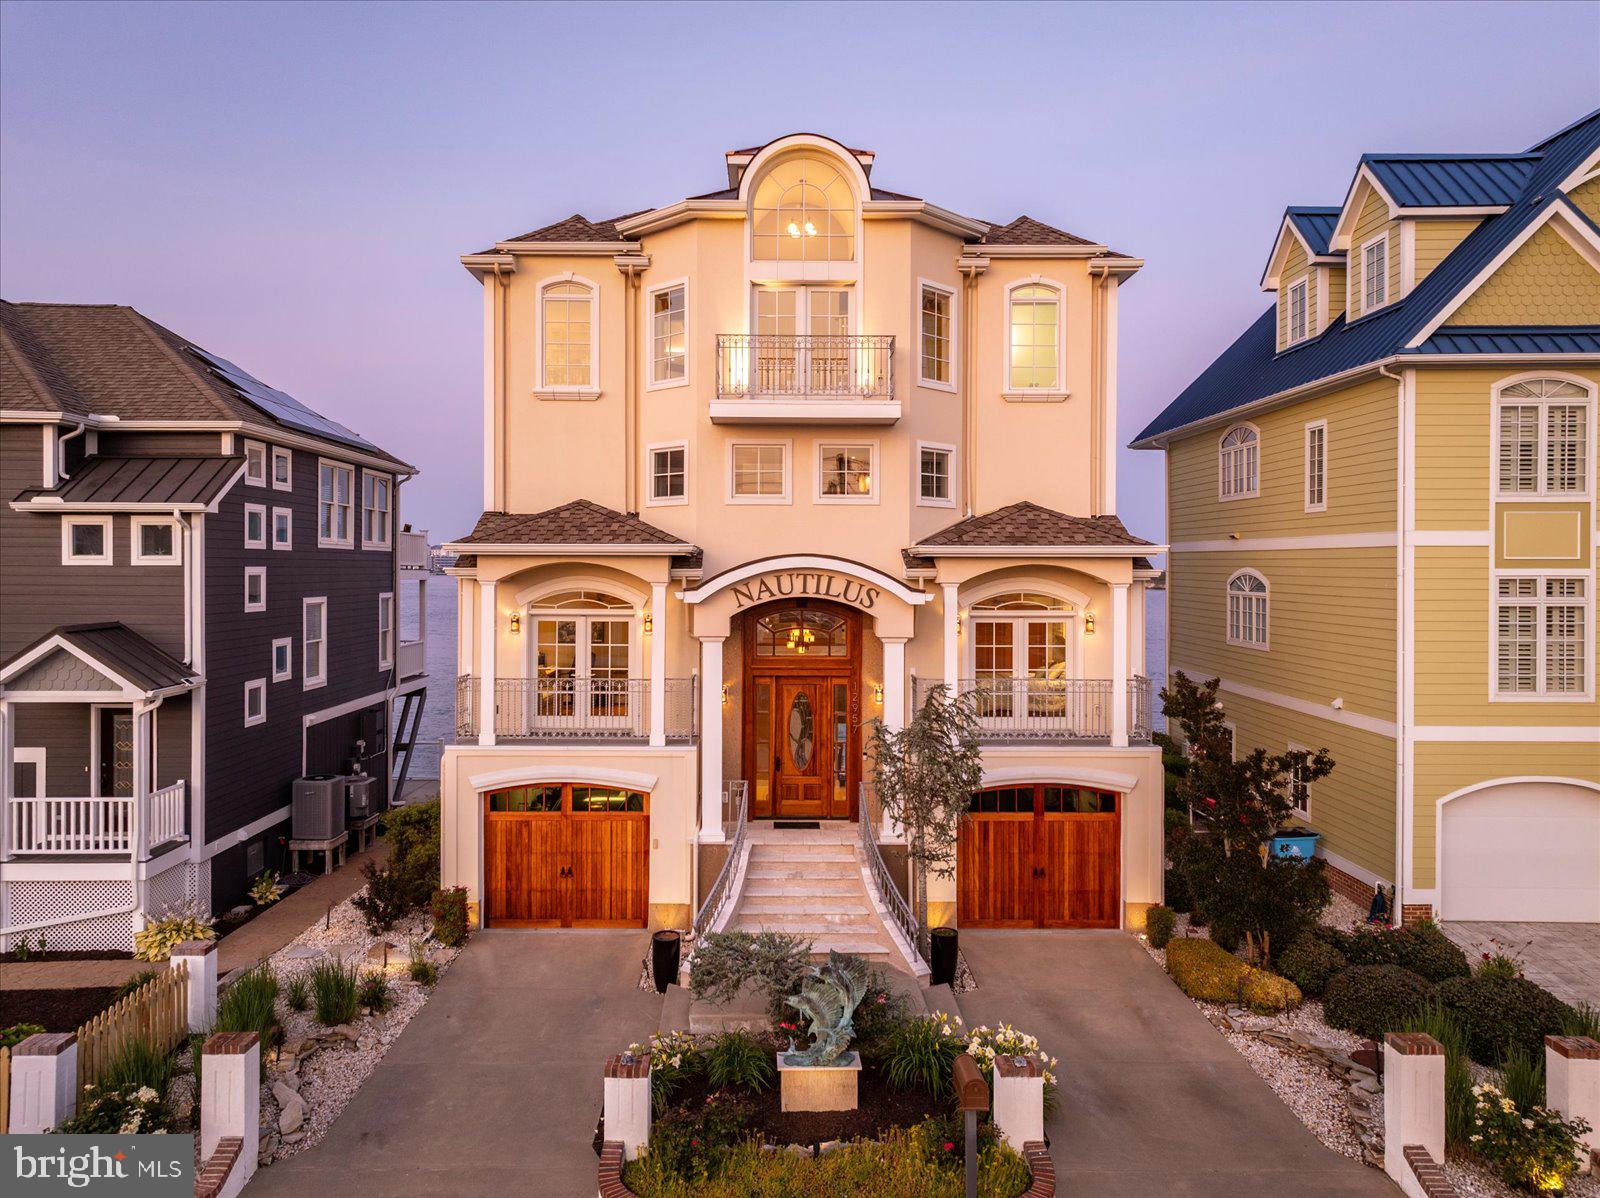
Welcome to “The Nautilus” – one of the most breathtaking waterfront properties in all of Maryland. This stunning 4-story home is located in the quiet harbor area of West Ocean City and offers unmatched views in every direction. Look out over the Ocean City Inlet, downtown skyline, Assateague Island, and the Atlantic Ocean—all from your own home. It truly feels like you’re living on a luxury cruise ship, surrounded by water and endless horizons, while enjoying the calm and privacy of the bay.  Enjoy 5 bedrooms, 3 full and 2 half bathrooms, 2 full kitchens, a private elevator, and an incredible rooftop deck with sunrise and sunset views. Step out your back door to your private dock with a boat slip and lift, giving you direct access to the water. This location offers both peace and convenience—tucked away in a quiet neighborhood but just minutes from Ocean City’s beaches, restaurants, and marinas. The Nautilus is more than a home—it’s a once-in-a-lifetime property with views you won’t find anywhere else.
#MDWO2031748

OCEAN CITY

12957 HARBOR ROAD

5 Beds

3 Baths

4,544 Sq.Ft.

$5,999,999

MLS#: MDWO2031748
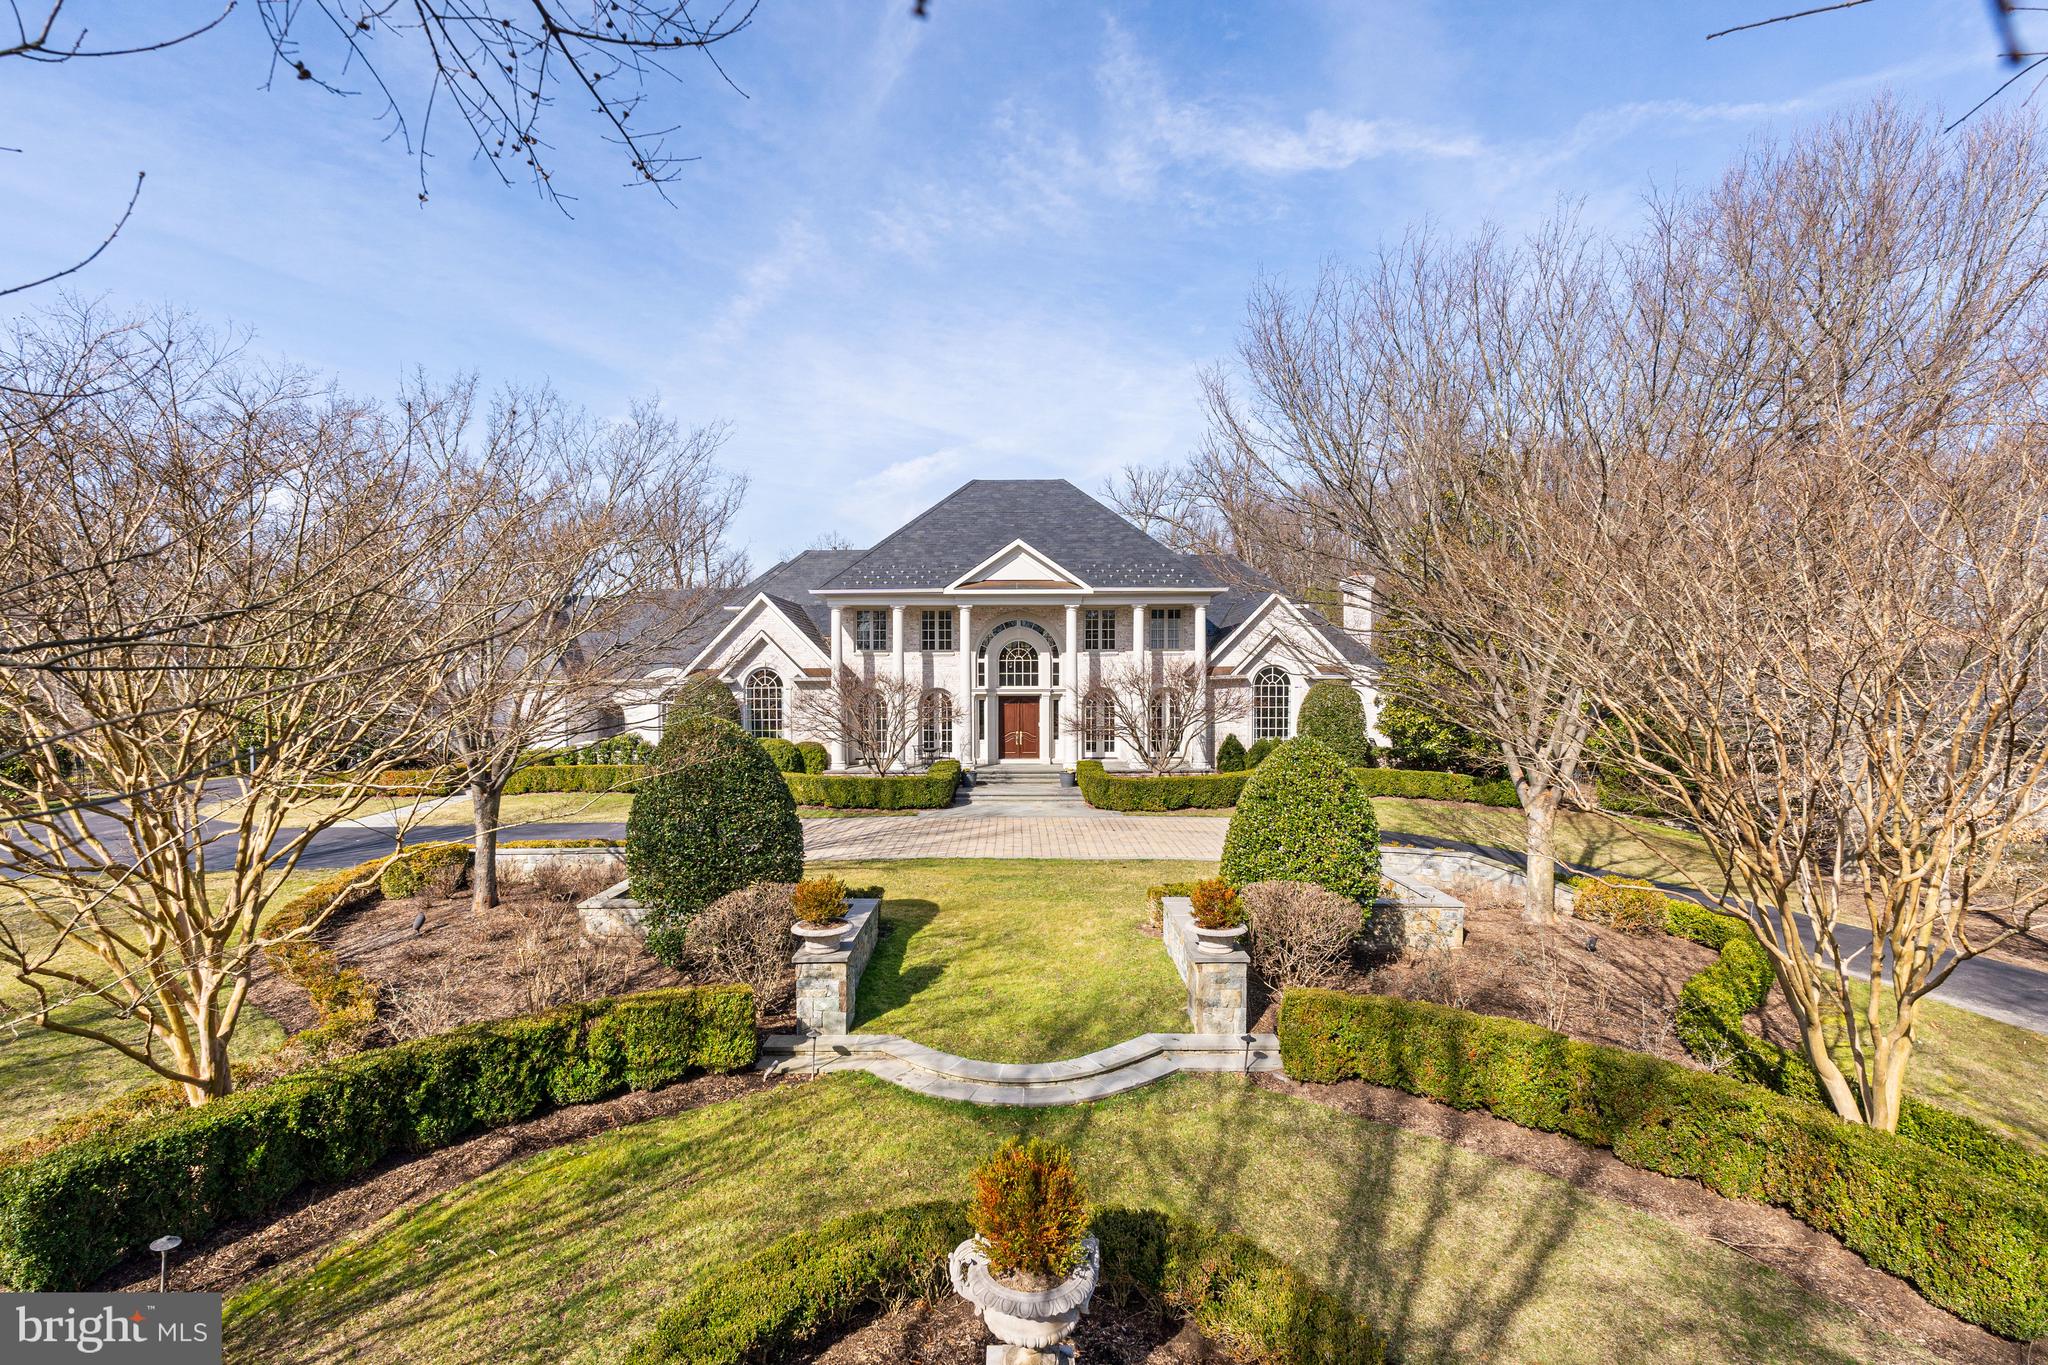
Everything you can imagine and more has been done to this home to please even the most discerning buyer. Custom-built to the highest standards, the interior has undergone extensive renovations and changes in the last two years to create an open floor plan for today’s more informal lifestyle. 

The exterior is a perfect introduction to the meticulous attention to detail that you will find inside. Extensive landscaping with mature hedges and trees as well as special lighting features throughout the two acres provide a wonderful backdrop for the circular driveway with four-car, side-entry heated  garage.  
The  dramatic two-story foyer with curved staircase with custom-designed railing, balcony overlook and a beautifully designed Niermann Weeks chandelier. Light streams in from multiple sets of oversized French doors. An additional set of three French doors, one of which leads  to a three- sided, covered loggia with wood-burning fireplace. This is a perfect place to enjoy views of the private backyard with swimming pool, pavilion, and multiple patios.  

A traditional living room and dining and dining room and adjacent butler’s pantry provide the perfect space for more formal entertaining.  

Major renovations have transformed the back of the house, which also overlooks the backyard, into an open, informal area combining a wonderful kitchen with a large center island, informal curved eating space, and family room. The kitchen has new white lacquered cabinets with thick marble countertops and custom backsplash,  and Wolf and Subzero appliances. A  huge marble island provides more counter space and storage as well as space for stools. The adjacent  curved breakfast area  opens  to the family room with its wood burning fireplace and a large screen TV niche above. Beautifully crafted built-ins with cabinets below and open glass display  shelves add extra storage space.  

Also on the first floor is a completely paneled cherry  library with matching built-in cabinetry and wood-burning fireplace. The adjacent lounge is a quiet place to kick back and relax. The new wet bar has a large wine cooler and two beverage refrigerators. This area could also be used as a first-floor billiards room.  Completing this level are two powder rooms, large laundry room and walk-in pantry.  

The upper level features four bedrooms, each with its own ensuite bathroom. The large Primary Bedroom was thoughtfully configured with curved  alcove with wonderful  views of the spectacular backyard and pool as well as a  private deck also overlooking the backyard. Loads of built-ins and closet space, a coffee bar and computer area make this Primary Bedroom special. The Ensuite marble  bathroom features  heated floors, an oversized shower with multiple shower heads, aerated free standing oval tub, two vanities with mirrors and sconces above. The guest room features a built-in bed with drawers below,  an upholstered headboard and matching built-in nightstands. The additional two bedrooms as well as the guest bedroom have outstanding marble bathrooms.  Great additional space can be found in the lower level. The large gym has excellent space for a variety of machines, a mirrored wall with two inset televisions, and a glass wall overlooking the recreation room. There is plenty of additional space for the current billiards area, recreation room, and a large room with arched entries for a future climate-controlled wine room. The home theater is state-of-the-art” with stadium seating and elevated platform with a huge screen. An additional wet bar is ideal for serving refreshments. Finally, the lower level also offers two bedrooms with two ensuite  full bathrooms, powder room and large storage space . 

Additional special features- include an elevator to all three levels with iron gate, multiple fireplaces, a combination of marble and white oak flooring, solid core doors throughout, and magnificent custom woodwork.
#MDMC2122700

POTOMAC

9837 AVENEL FARM DRIVE

6 Beds

6 Baths

15,000 Sq.Ft.

$5,998,000

MLS#: MDMC2122700
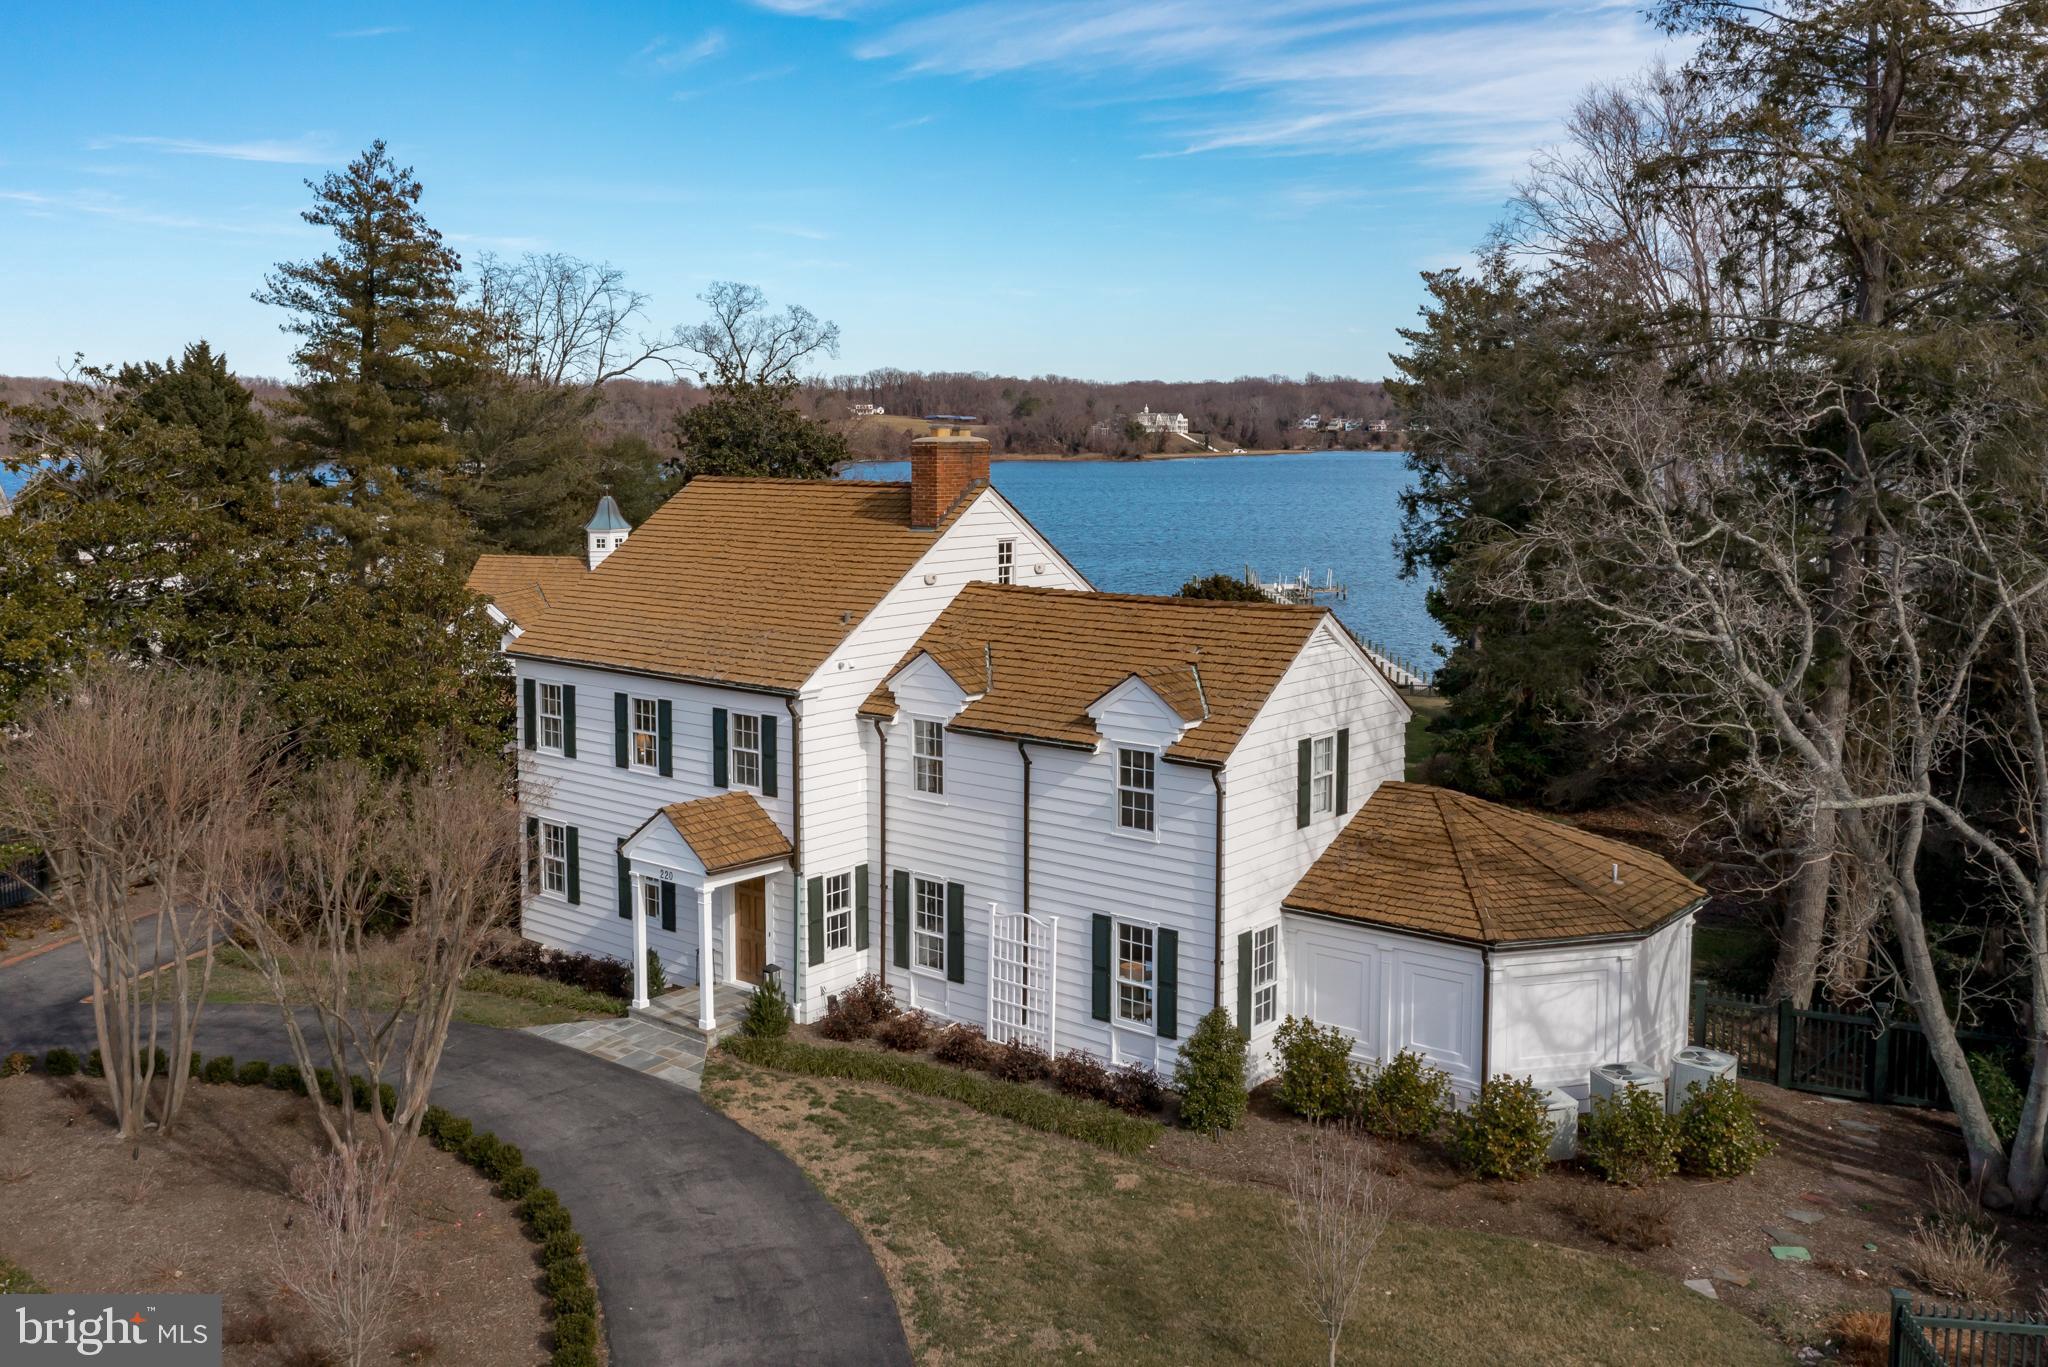
Classic Annapolis, mint condition,  waterfront home built in 1948 sits on over an acre along the Severn River in the sought after community of Wardour.  Enjoy the ultimate  Annapolis life style with  entertaining spaces that include waterside pool, outdoor kitchen and dining, large deck embraced by boxwoods, crape myrtles, hydrangeas and gently sloping lawn to your private pier with 3 deep water slips, 2 lifts,  85 feet of water frontage,  boat storage cabana, and quaint potting shed. Significant improvements have recently been made to this coastal waterfront home that offers 5 bedrooms and 6.5 baths  including a redesigned owner's suite.  Kitchen with fireplace and adjacent family  room, formal dining and living rooms, plus library/office with built-ins. The walkout lower level includes a 2nd family room, bedroom, full bath, wine cellar for over 2500 bottles and Swedish sauna. The Amish built two-car garage has a spacious private studio/office above with  full bath and balcony overlooking the pool and the Severn River.
#MDAA2053320

ANNAPOLIS

220 WARDOUR DRIVE

5 Beds

5 Baths

5,337 Sq.Ft.

$5,998,000

MLS#: MDAA2053320
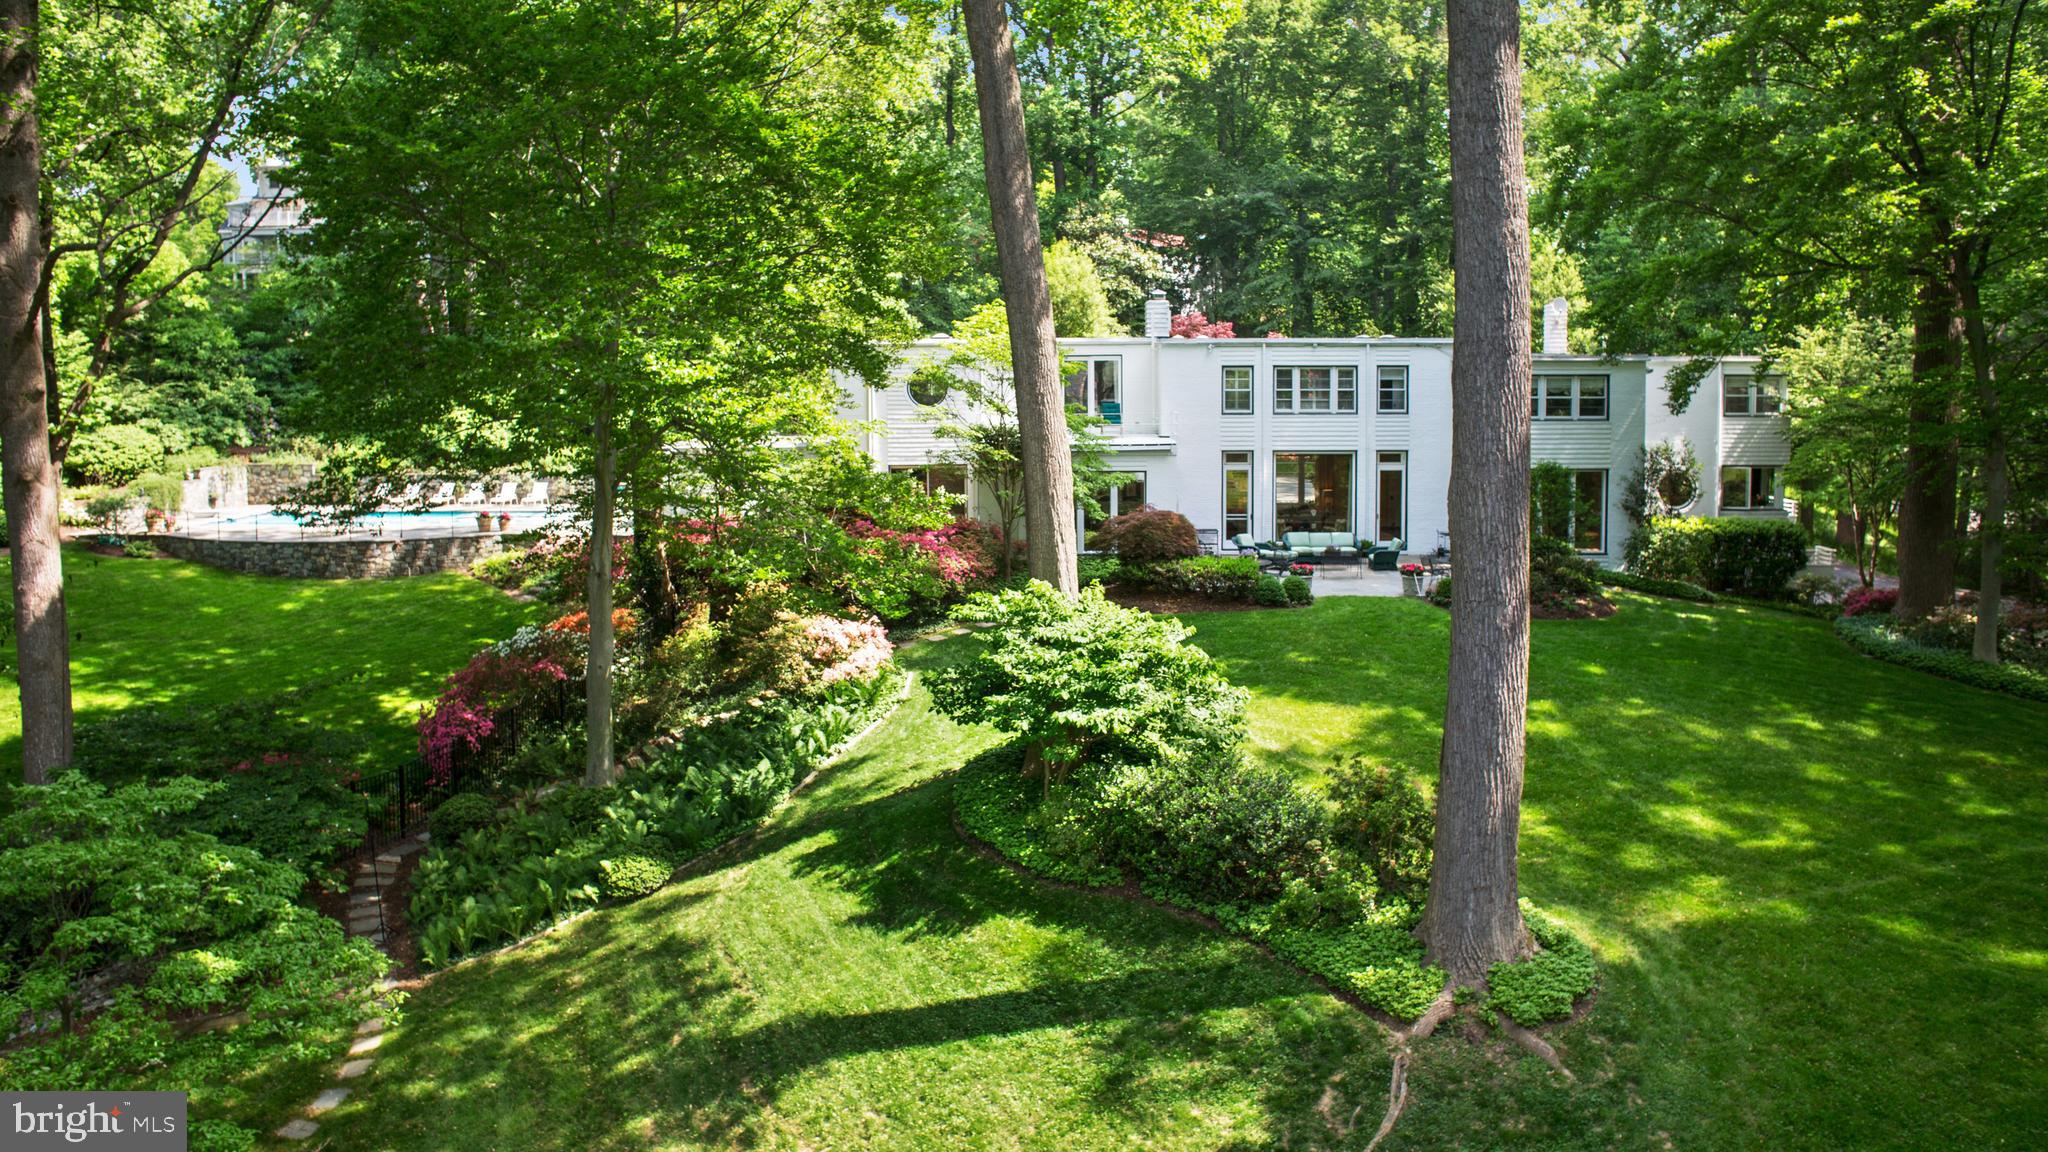
RINGSIDE -- so named because its first owners said from this location on the DC/MD line they could sit back and watch the goings on in Washington.  Beautifully sited on 2.7 acres overlooking the reservoir, this is a special property in every way.  Accessed by a long winding private drive, this iconic modern house has fabulous views, terraces, lovely grounds, a pool and a tennis court.  The rooms are spacious and most have water views.  You will feel that you have gone many miles into the country but instead you will have arrived there in minutes.
#MDMC721698

BETHESDA

5216 ABINGDON ROAD

6 Beds

6 Baths

6,476 Sq.Ft.

$5,995,000

MLS#: MDMC721698
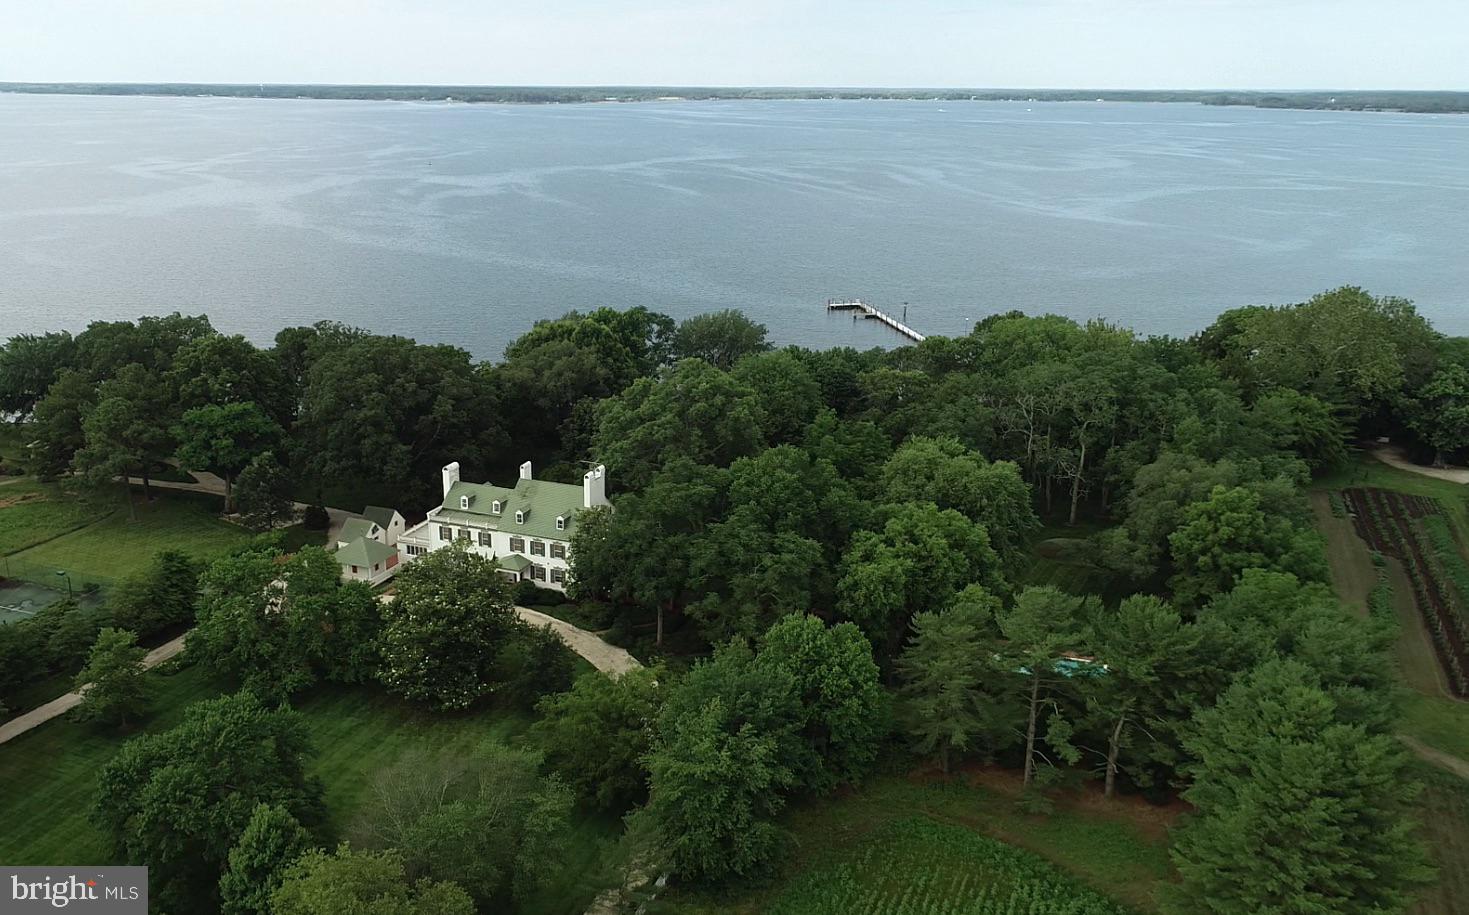
Wilderness Estate- This quintessential Eastern Shore farm is located along the Choptank River in Trappe, Maryland. Comprised of 47± acres, with original structures that are impeccably well-kept and improved with modern amenities, The Wilderness provides a unique opportunity to enjoy the best of the Eastern Shore.  Surrounded by open space and preserved farmland with proximity to Oxford, Easton, Cambridge, and St. Michaels, The Wilderness is sure to please the discerning buyer.  
Sited among large waterfront estates, The Wilderness enjoys privacy and a commanding presence with old-growth trees, broad southerly views, and deep water.  The scope of improvements includes the primary residence, waterside guest cottage, beach house, pool, pier, tennis court, early 20th-century barn, and a host of accessory structures for life on the farm.  Visit the virtual tour for an inside look.

The main house has great historical significance not only for the original owner’s grandson who lived there and served two terms as the Governor of Maryland but also for its place in the development of Maryland’s domestic architecture, as noted on two markers from the Maryland Bicentennial Commission and the Maryland Historical Society. 
The smaller and original of the two brick wings dates from the late 18th century and the larger wing from the early 19th century. The house’s architecture is unusual in that the 19th-century wings telescope up, instead of down, from the original wing. The white brick, black shutters, and historical olive green trim color are a serene palette against the house’s majestic specimen trees around the property, including a gigantic Sycamore that was at one time, the largest of its species in Maryland. 
The long white gravel drive under the sheltering canopy of mature trees passes by the barn and other outbuildings then curves around the front of the house. Brick steps lead up to the front porch of the early 19th century wing opening into a gracious foyer and stair hall with an elegant elliptical arch that rests on pilasters at the side walls to separate the public from private areas of the house. A French door at the rear of the foyer frames a vista of the lawn and Choptank River. To the side of the foyer are two identical parlors at the front and rear corners of the house. Both rooms have magnificent fireplace mantles and surround; one is a 1740 hand-carved mantel by noted English artisan woodcarver Grinnling Gibbons and the other is a 1780 mantel surrounded by the famous English architect and artisan, Robert Adam. 
The main floor of the 18th-century wing contains a spacious living room, dining room, original kitchen, and larger kitchen, pantry, two powder rooms, and a stunning sunroom connecting to a terrace along the rear of the house overlooking the Choptank River. Part of this wing was the final addition to the original home.
The second floor of the 19th-century wing contains two bedrooms over the two parlors below with fireplaces and walk-in closets and two baths. The 18th-century wing and later addition contain an artist’s studio with cabinetry and sink that has a myriad uses– TV room, arts and crafts room. The primary suite is located at the rear corner of this wing. It has a fireplace flanked by single windows and another window on the rear wall for panoramic views of the mature landscape and the Choptank River. Two baths complete the suite, with one bath off a hall for access from the art studio. 
Two stairs access the attic level; one in the 18th-century wing leads to two bedrooms and one bath. The main stair in the 19th-century wing leads to a large game room and another cozy bedroom ensuite.
#MDTA2013522

TRAPPE

27293 SOUTHSIDE ISLAND CREEK ROAD

6 Beds

4 Baths

9,566 Sq.Ft.

$5,995,000

MLS#: MDTA2013522
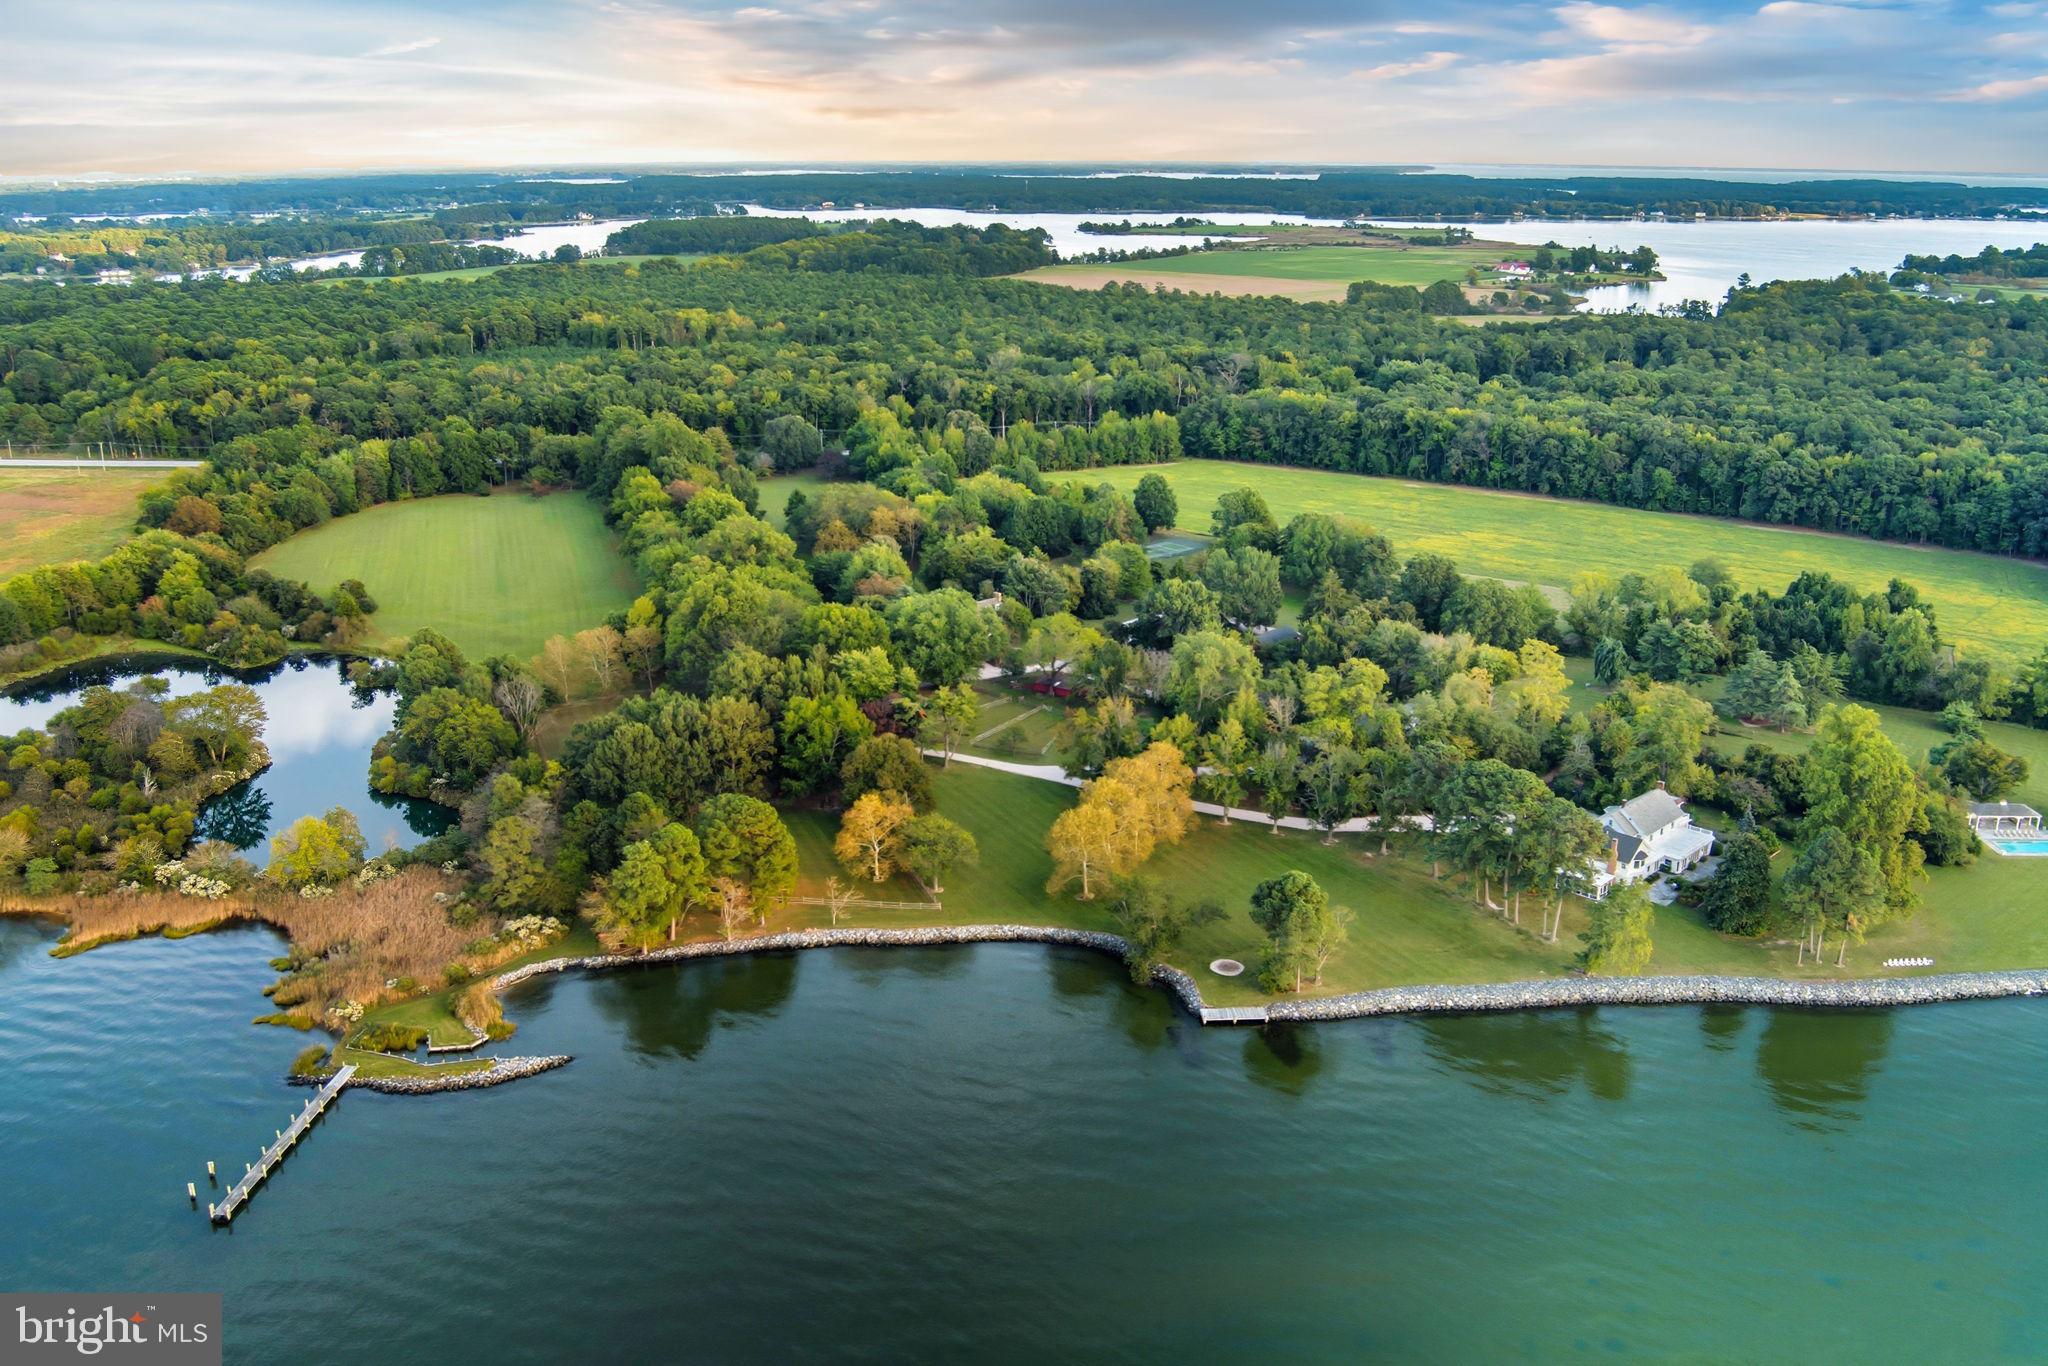
See listing MDTA2012146 which includes an adjacent 37+-acre waterfront parcel which has a sandy beach and offers additional opportunity, with approvals in place for a seven-bedroom main residence and a three-bedroom guest house.  

"Bolton Farm", available for the first time in over two decades, is an exceptional offering of rare privacy, including a renovated manor house, historic guest house, new four stall horse barn, pool and tennis.  Originally known as Quaker Kemp Farm, dating back to 1790, this remarkable 76+-acre waterfront estate has breathtaking western views across the Chesapeake Bay. A gated entrance and mature tree-lined drive create a gracious approach to the main residence while highlighting the property’s stunning water views, natural beauty with mature landscaping and specimen trees. 

The generous porch-front manor house blends classic architecture with relaxed coastal style with newly updated kitchen and baths.  The expansive waterside living room features brick flooring and floor-to-ceiling windows and French doors that flood the space with natural light and showcase stunning water views. A formal living room and dining room sit adjacent, seamlessly connecting the rooms.   The well-appointed kitchen and family rooms include a large center island, breakfast area, wet bar, high-end stainless appliances, built-ins and fireplace. A waterside screened porch extends the living space outdoors, perfect for dining and relaxation. The main floor also offers a guest or owners suite with an en-suite marble bath. The paneled mudroom and powder room complete this floor. 

Upstairs, the hall landing provides access to the generous primary suite which includes built-ins and a beautifully appointed en-suite marble bath. Two additional bedrooms are connected by a renovated bath.  The oversized fourth bedroom suite includes a sitting room, en-suite bath and stunning views.  This floor is completed with a laundry room.  The third floor provides two additional guest bedrooms and a shared full bath.  The lower-level basement offers excellent storage.  

The charming brick guest house, circa, 1790 has two-bedrooms featuring a new cedar shake roof, center hall, high ceilings, wood floors, moldings, full kitchen and renovated bath.  
 
The Equestrian and agricultural amenities include a new four-stall barn with loft game room, fenced pastures, a wooded forest, two equipment barns, and a greenhouse/garden shed. Meandering paths connect the main house, guest house, and barns. The property includes a parcel across from the main entrance to ensure additional privacy.  

The outdoor features give the farm the opportunity for large family occasions with numerous areas to gather and enjoy the stunning sunsets.  Features include a waterside pool, covered pavilion, private tennis court, two ponds, a pier and hiking trails throughout the expansive grounds.  
 
With nearly 4,000 feet of riprapped shoreline, “Bolton Farm” represents a rare offering on Maryland’s Eastern Shore.
#MDTA2014564

WITTMAN

8612 TILGHMAN ISLAND ROAD

8 Beds

5 Baths

9,051 Sq.Ft.

$5,995,000

MLS#: MDTA2014564
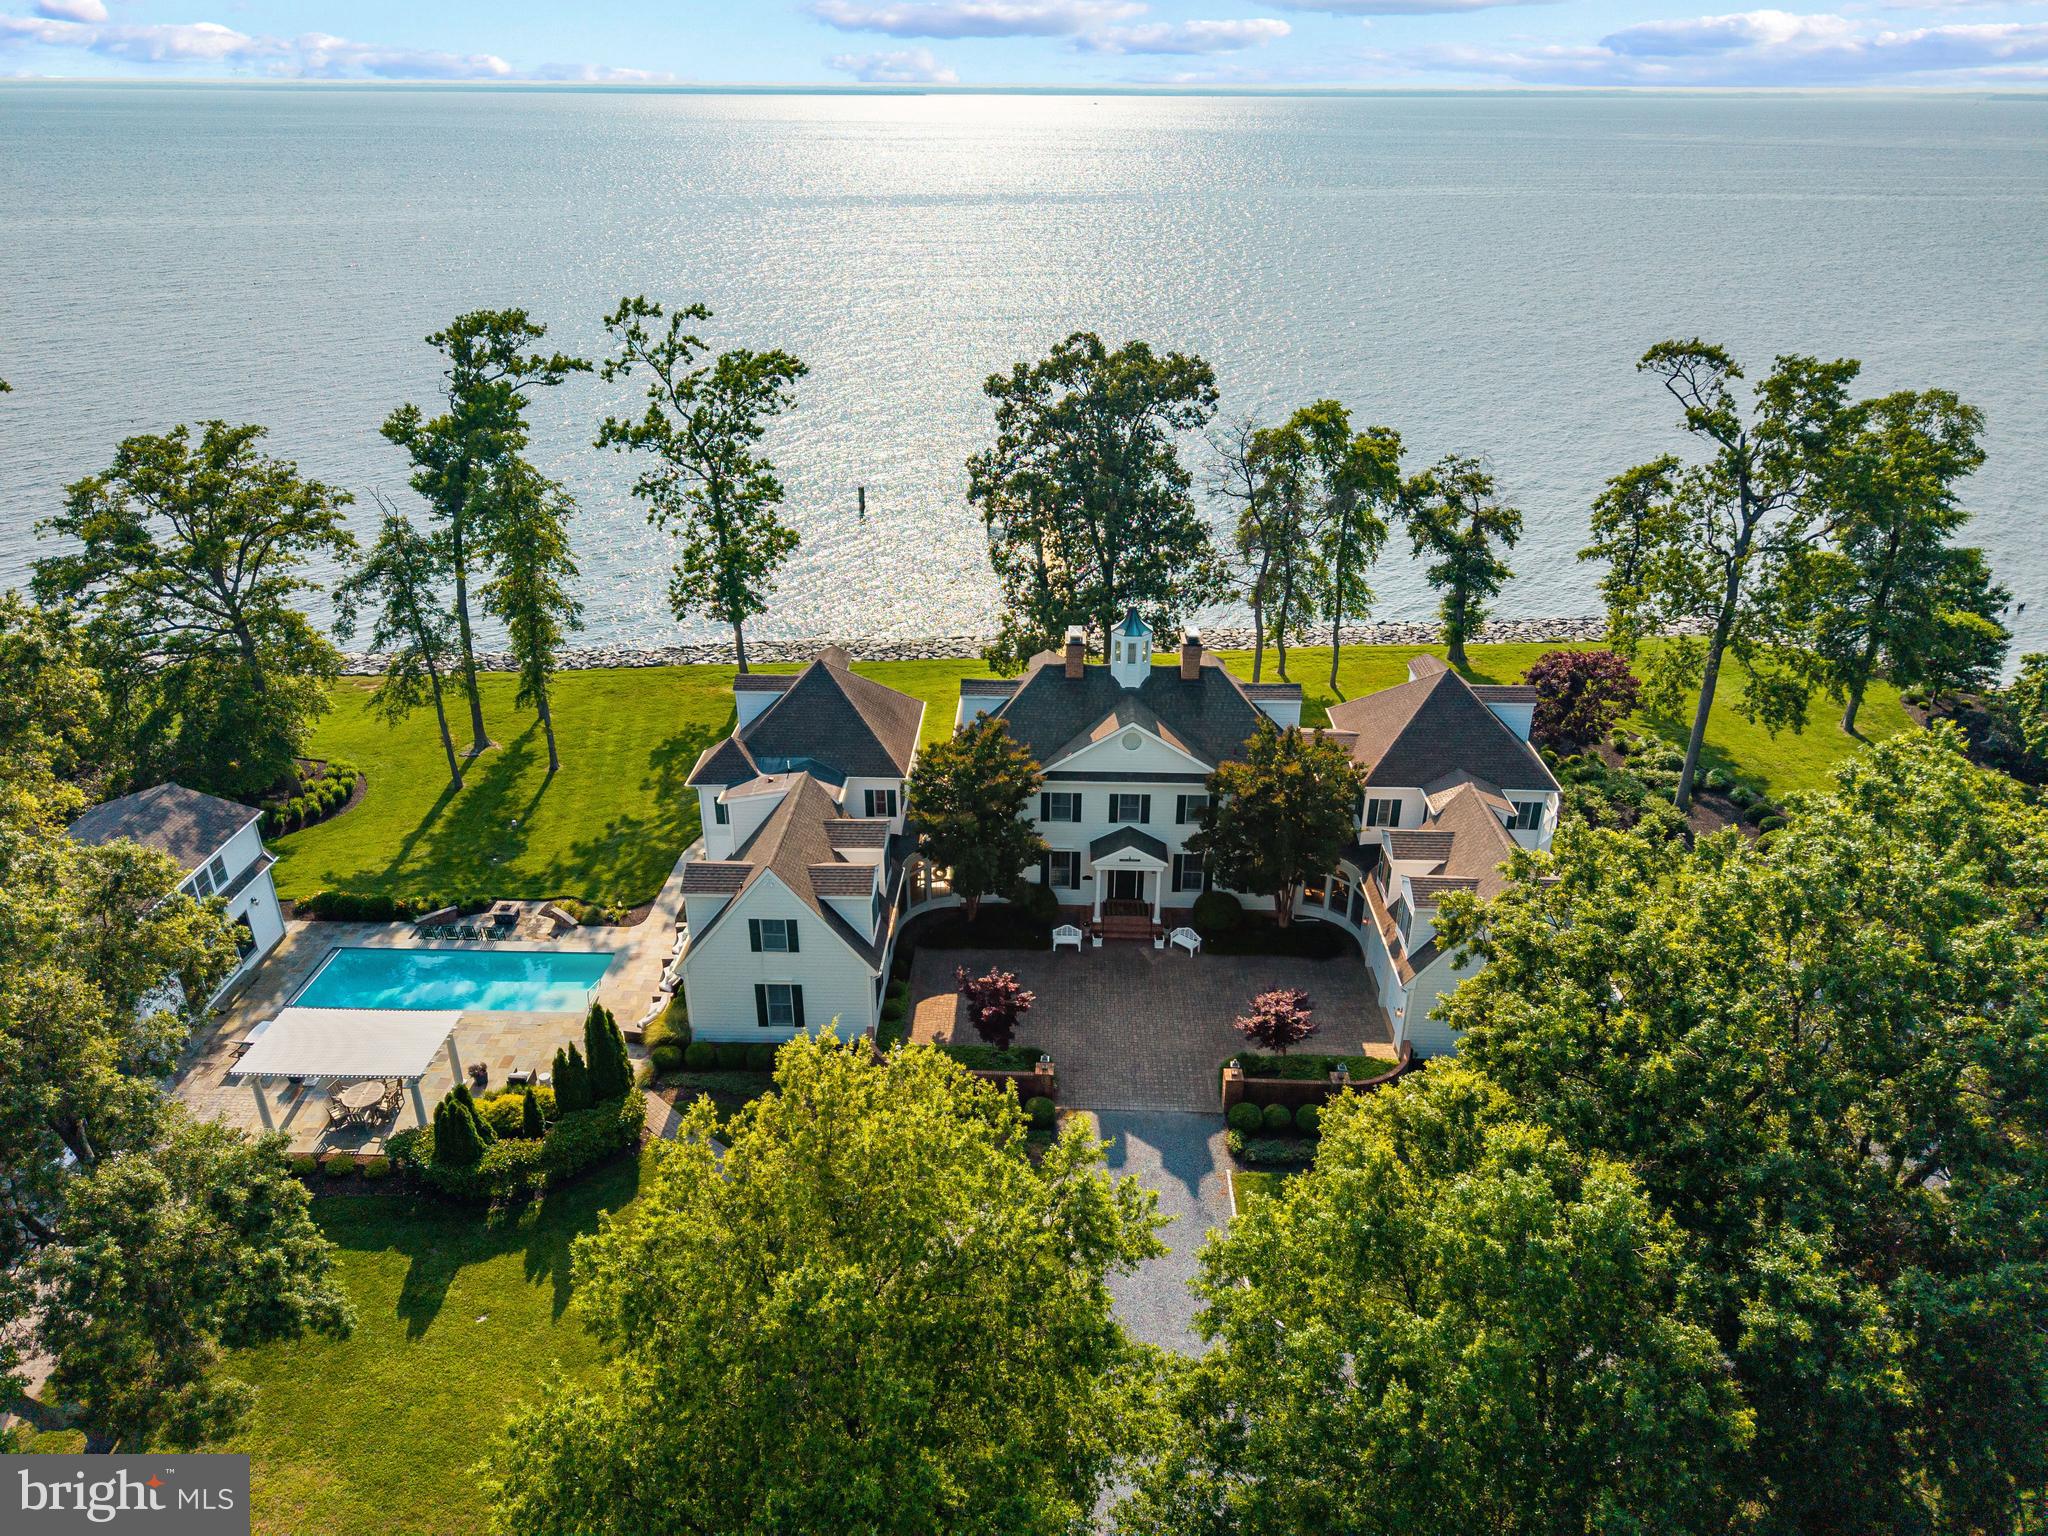
Elegant waterfront home resting on the banks of the Chesapeake Bay nestled in a bucolic setting with stunning sunset views just minutes from the Bay Bridge. Experience a rare blend of elegance, privacy, and panoramic Chesapeake Bay views from this extraordinary 19-acre waterfront estate. This stunning residence is designed for both refined living and effortless entertaining, with a thoughtfully curated layout and resort-style amenities throughout. The heart of the home is a striking architectural masterpiece featuring gracefully curved walls of windows at both ends of this sprawling home, framing breathtaking water vistas and filling the interior with natural light. The gourmet kitchen serves as the central hub, perfectly positioned between expansive living spaces ideal for gathering or relaxing. A main-level ensuite bedroom offers convenience and comfort, and a second ensuite bedroom directly above links to the extraordinary catwalk that overlooks the soaring living room below and provides access to the balconies overlooking the yard and the Bay.  Head upstairs of the main home to experience the luxurious primary suite. A true sanctuary this suite is complete with a grand sitting room/office area with fireplace, soaring ceilings, a private balcony, and a spacious screened-in deck where you can soak in the sweeping views of the Bay. A guest bedroom with an elegant bath and a well-placed laundry room complete this floor. The uppermost level features a generous walk-in closet, full bath, and two versatile bedroom areas. Step outside into your personal paradise! The resort-style pool area is accented by exquisite hardscaping, offering multiple areas for lounging, entertaining, and dining al fresco. A sunken fire pit sets the stage for magical evenings under the stars. The separate pool house is a fully equipped guest retreat with a kitchen, living area, bedroom, and full bath. The private pier is equipped with a boat lift, multiple slips and is a quick 15-mile cruise by boat to St. Michael's or the Annapolis harbor. Additional special features include a private studio space/detached garage currently used as a gym, a fairy-tale tree-lined driveway leading to a two-car attached garage, and a stately car court. With its unparalleled setting, inspired design, and luxurious amenities, this Chesapeake Bay estate is truly one-of-a-kind — a place where every day feels like a getaway. Welcome Home!
#MDQA2013774

STEVENSVILLE

7680 KENT POINT ROAD

6 Beds

5 Baths

8,017 Sq.Ft.

$5,995,000

MLS#: MDQA2013774
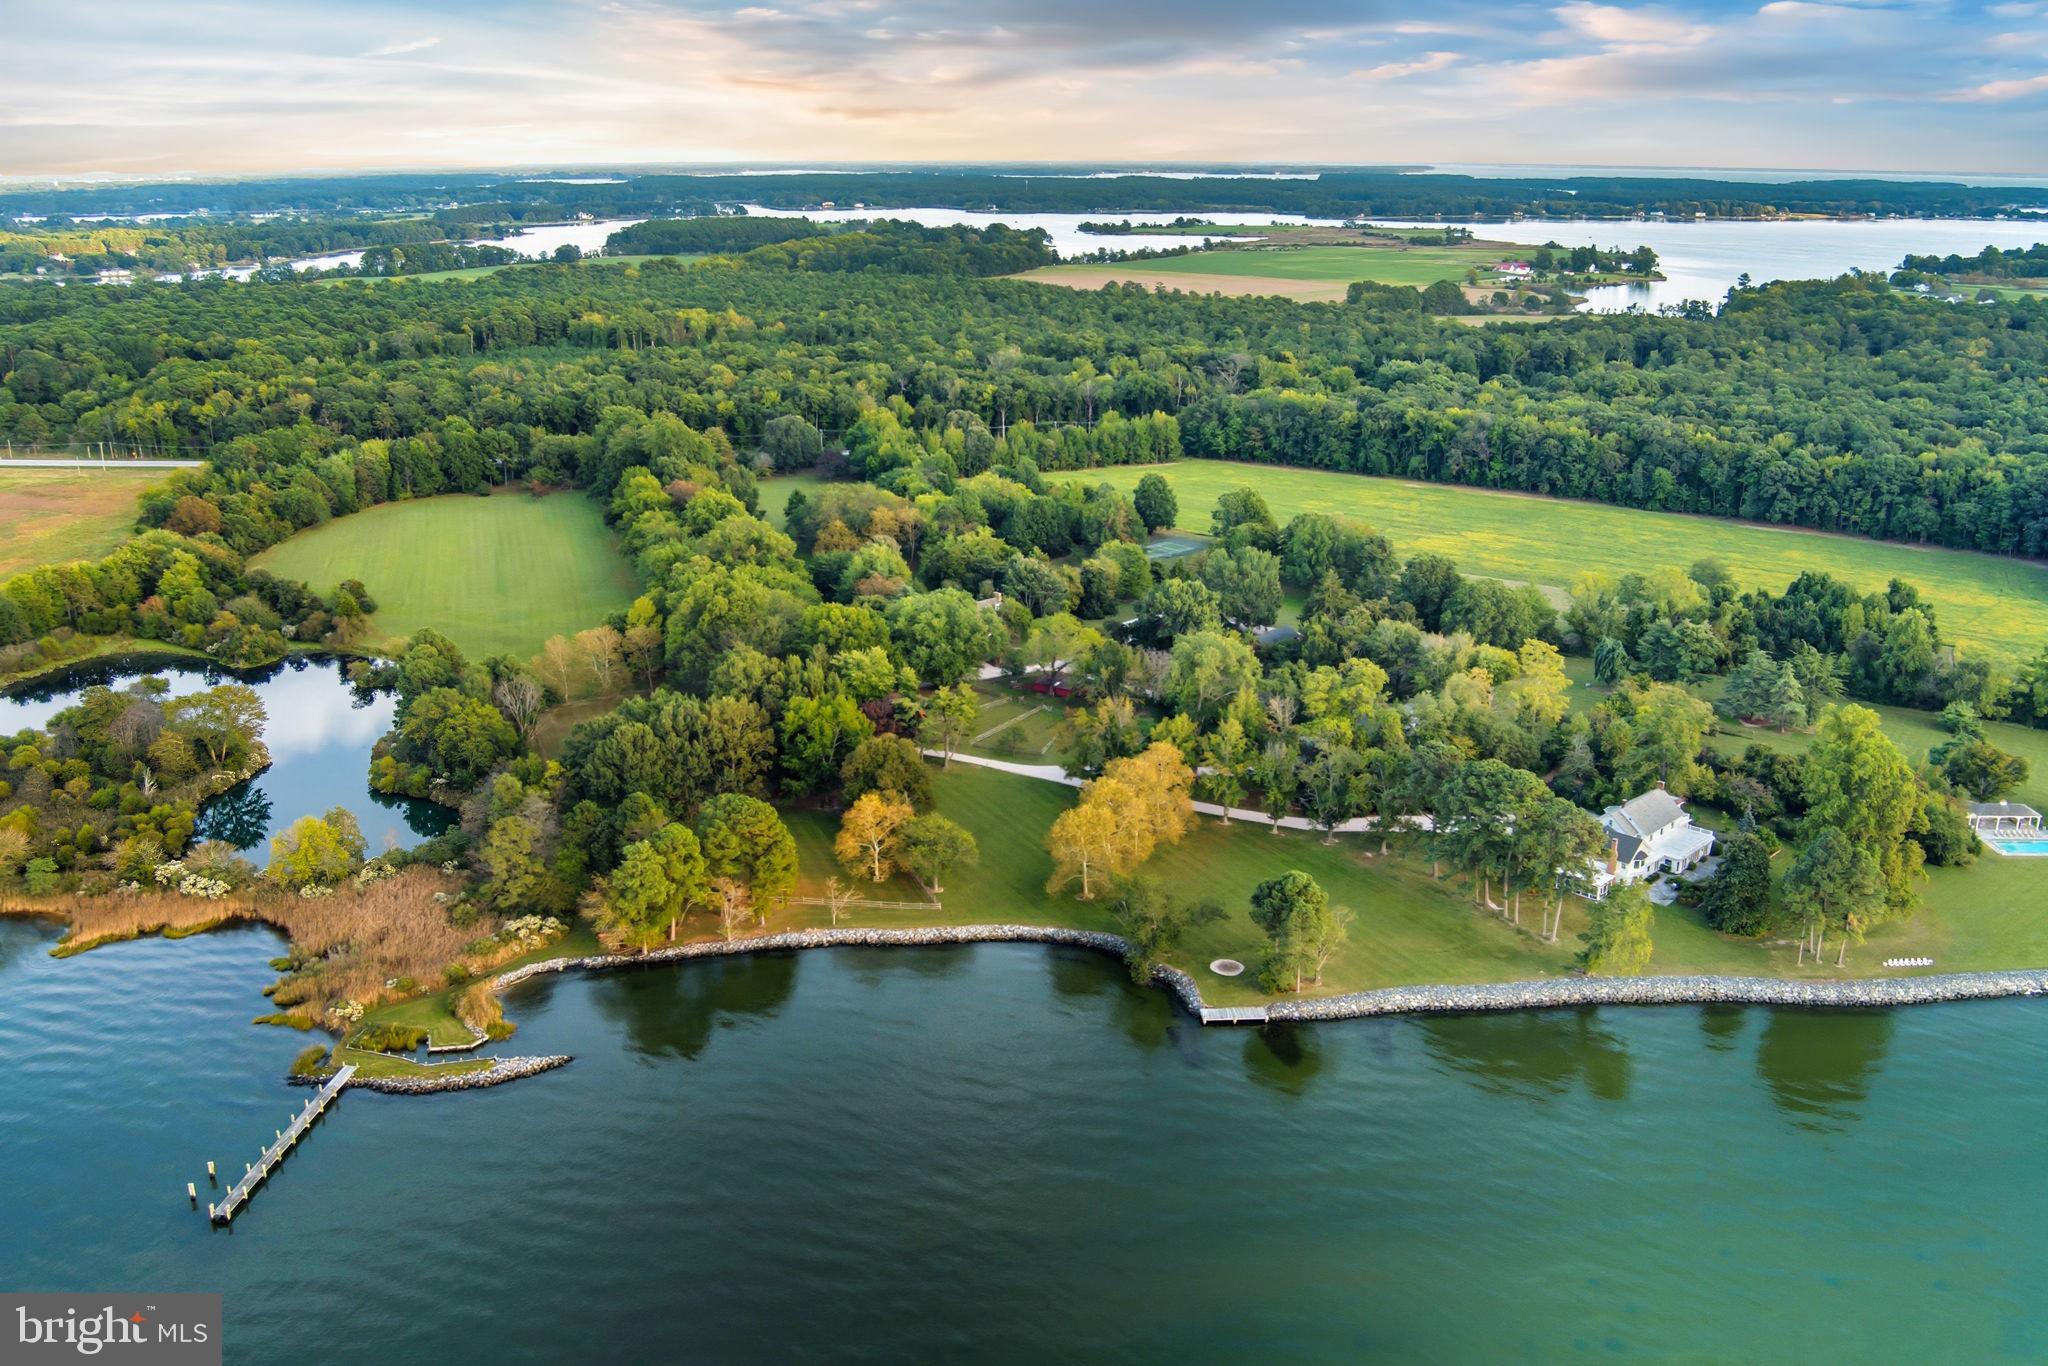
See listing MDTA2012146 which includes an adjacent 37+-acre waterfront parcel which has a sandy beach and offers additional opportunity, with approvals in place for a seven-bedroom main residence and a three-bedroom guest house.  

"Bolton Farm", available for the first time in over two decades, is an exceptional offering of rare privacy, including a renovated manor house, historic guest house, new four stall horse barn, pool and tennis.  Originally known as Quaker Kemp Farm, dating back to 1790, this remarkable 76+-acre waterfront estate has breathtaking western views across the Chesapeake Bay. A gated entrance and mature tree-lined drive create a gracious approach to the main residence while highlighting the property’s stunning water views, natural beauty with mature landscaping and specimen trees. 

The generous porch-front manor house blends classic architecture with relaxed coastal style with newly updated kitchen and baths.  The expansive waterside living room features brick flooring and floor-to-ceiling windows and French doors that flood the space with natural light and showcase stunning water views. A formal living room and dining room sit adjacent, seamlessly connecting the rooms.   The well-appointed kitchen and family rooms include a large center island, breakfast area, wet bar, high-end stainless appliances, built-ins and fireplace. A waterside screened porch extends the living space outdoors, perfect for dining and relaxation. The main floor also offers a guest or owners suite with an en-suite marble bath. The paneled mudroom and powder room complete this floor. 

Upstairs, the hall landing provides access to the generous primary suite which includes built-ins and a beautifully appointed en-suite marble bath. Two additional bedrooms are connected by a renovated bath.  The oversized fourth bedroom suite includes a sitting room, en-suite bath and stunning views.  This floor is completed with a laundry room.  The third floor provides two additional guest bedrooms and a shared full bath.  The lower-level basement offers excellent storage.  

The charming brick guest house, circa, 1790 has two-bedrooms featuring a new cedar shake roof, center hall, high ceilings, wood floors, moldings, full kitchen and renovated bath.  
 
The Equestrian and agricultural amenities include a new four-stall barn with loft game room, fenced pastures, a wooded forest, two equipment barns, and a greenhouse/garden shed. Meandering paths connect the main house, guest house, and barns. The property includes a parcel across from the main entrance to ensure additional privacy.  

The outdoor features give the farm the opportunity for large family occasions with numerous areas to gather and enjoy the stunning sunsets.  Features include a waterside pool, covered pavilion, private tennis court, two ponds, a pier and hiking trails throughout the expansive grounds.  
 
With nearly 4,000 feet of riprapped shoreline, “Bolton Farm” represents a rare offering on Maryland’s Eastern Shore.
#MDTA2014572

WITTMAN

8612 TILGHMAN ISLAND ROAD

8 Beds

5 Baths

9,051 Sq.Ft.

$5,995,000

MLS#: MDTA2014572

1 ... 95 96 97 98 99 ... 666
* Listings identified with the FMLS IDX logo come from FMLS and are held by brokerage firms other than the owner of this website. The listing brokerage is identified in any listing details. Information is deemed reliable but is not guaranteed. If you believe any FMLS listing contains material that infringes your copyrighted work please click here to review our DMCA policy and learn how to submit a takedown request. © 2024. First Multiple Listing Service, Inc.
 - property

Send a message

Message successfully sent.

Your message

What is 3 + 4 ?

Reason for contacting?

I agree to receive email communication and understand I can unsubscribe at any time.

I agree to be contacted by Charis Realty Group via call, email, and text for real estate services. To opt out, you can reply 'stop' at any time or reply 'help' for assistance. You can also click the unsubscribe link in the emails. Message and data rates may apply. Message frequency may vary. Privacy Policy

Sign Out

Virtual Assistant

Would you like to take the next step with this property? We can help you schedule a showing or virtual tour, or send you more details.

Yes, I would like more information.

Thank You for Your Reply, One of Our Agents will contact you as soon as possible

No, maybe later.

Thank you, you can always contact me via email, phone number or through the contact form.

Realhub AI

Lucy - Your AI-Powered Realtor

Update Your Temporary Password

Personalize your search

Enter your email and we'll notify you immediately when new listings match what you're looking for.

or enter email address

Already have an account ? Login here

Continue your home search

I agree to receive communications and understand I can unsubscribe at any time.

I agree to be contacted by Charis Realty Group via call, email, and text for real estate services. To opt out, you can reply 'stop' at any time or reply 'help' for assistance. You can also click the unsubscribe link in the emails. Message and data rates may apply. Message frequency may vary. Privacy Policy

Already have an account ? Login here

We use cookies

We use cookies primarily for analytics to enhance your experience. By accepting, you agree to our use of these cookies. You can manage your preferences or learn more about our cookies policy.
