


Property
Beds
5
Full Baths
2
1/2 Baths
1
Year Built
2022
Sq.Footage
3,385
Set against a wooded backdrop in sought-after Canter Creek, this former Ryan Homes Hudson model is ready for its next owners. A classic brick façade, extensive landscaping, and three-car garage make a striking first impression. Inside, nine-foot ceilings, recessed lighting, and luxury vinyl plank flooring carry throughout the main level, and the window treatments are included. The gourmet kitchen pairs quartz countertops and 42-inch cabinetry with a generous island and an oversized pantry. The great room offers an inviting space to gather, while a separate flex space can serve as a home office or sitting room. A main-level bedroom, nearby bathroom, and separate powder room add everyday convenience. The covered porch, finished with engineered decking, overlooks the woods. Hardwood stairs lead to four upper-level bedrooms and two full baths. The primary suite features a tray ceiling, a spacious closet, and a private bath with a dual vanity. The partially finished lower level extends the living space with a recreation room and a dedicated storage area. Enjoy a wooded setting just minutes from major highways, shopping, dining, and entertainment. Schedule your private showing today.
Features & Amenities
Interior
-
Other Interior Features
Eat-in Kitchen, Kitchen Island, Pantry, Recessed Lighting, Walk-In Closet(s), High Ceilings, Open Floorplan
-
Total Bedrooms
5
-
Bathrooms
2
-
1/2 Bathrooms
1
-
Above Grade Finished Area
2708.0
-
Basement YN
YES
-
Cooling YN
YES
-
Cooling
Central Air, Electric
-
Heating YN
YES
-
Heating
Natural Gas, Central
-
Main Level Bedrooms
1
-
Pet friendly
N/A
Exterior
-
Garage
Yes
-
Garage spaces
2
-
Construction Materials
Frame
-
Other Exterior Features
Lighting
-
Parking
Garage Door Opener, Concrete, Garage, Inside Entrance, Attached
-
Pool
No
-
Waterfront YN
NO
Area & Lot
-
Lot Size(acres)
0.24
-
Lot Size(square feet)
10,375
-
Property Type
Residential
-
Property Sub Type
Single Family Residence
-
Architectural Style
Traditional
Price
-
Sales Price
$750,000
-
Tax Amount
$9,551
-
Sq. Footage
3,385
-
Price/SqFt
$221
HOA
-
Association
YES
-
Association Fee
$91
-
Association Fee Frequency
Monthly
-
Association Fee Includes
N/A
-
Total Monthly Fees
true
School District
-
Elementary School
N/A
-
Middle School
N/A
-
High School
N/A
Property Features
-
New Construction
NO
-
Foundation Details
Concrete Perimeter
-
Senior Community YN
NO
-
Sewer
Public Sewer
-
Tax Lot
50
-
Water Source
Public
Schedule a Showing
Showing scheduled successfully.
Mortgage calculator
Estimate your monthly mortgage payment, including the principal and interest, property taxes, and HOA. Adjust the values to generate a more accurate rate.
Your payment
Principal and Interest:
$
Property taxes:
$
HOA fees:
$
Total loan payment:
$
Total interest amount:
$
Location
County
PRINCE GEORGES
Elementary School
Middle School
High School
Listing Courtesy of John L Lesniewski, RE/MAX United Real Estate
RealHub Information is provided exclusively for consumers' personal, non-commercial use, and it may not be used for any purpose other than to identify prospective properties consumers may be interested in purchasing. All information deemed reliable but not guaranteed and should be independently verified. All properties are subject to prior sale, change or withdrawal. RealHub website owner shall not be responsible for any typographical errors, misinformation, misprints and shall be held totally harmless.

Salesperson, Realtor
Mary Wenck
Call Mary today to schedule a private showing.

* Listings on this website come from the FMLS IDX Compilation and may be held by brokerage firms other than the owner of this website. The listing brokerage is identified in any listing details. Information is deemed reliable but is not guaranteed. If you believe any FMLS listing contains material that infringes your copyrighted work please review our DMCA policy and learn how to submit a takedown request.© 2024 FMLS.
Related Properties
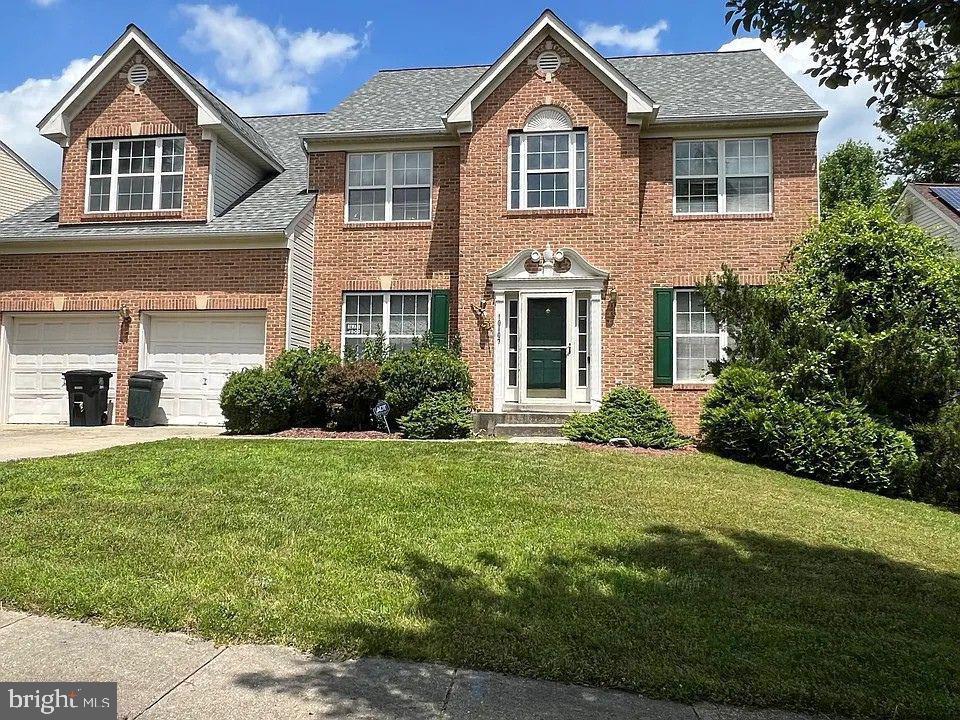
UPPER MARLBORO
10107 SPRING WATER LANE
5 Beds
3 Baths
3,008 Sq.Ft.
$645,000
MLS#: MDPG2181292

UPPER MARLBORO
7310 CHECKERBERRY WAY
5 Beds
3 Baths
3,600 Sq.Ft.
$730,000
MLS#: MDPG2216648

UPPER MARLBORO
11022 JUMPING WAY
4 Beds
4 Baths
4,907 Sq.Ft.
$829,000
MLS#: MDPG2220134

UPPER MARLBORO
9613 MANOR OAKS VIEW
5 Beds
4 Baths
7,411 Sq.Ft.
$849,000
MLS#: MDPG2224380
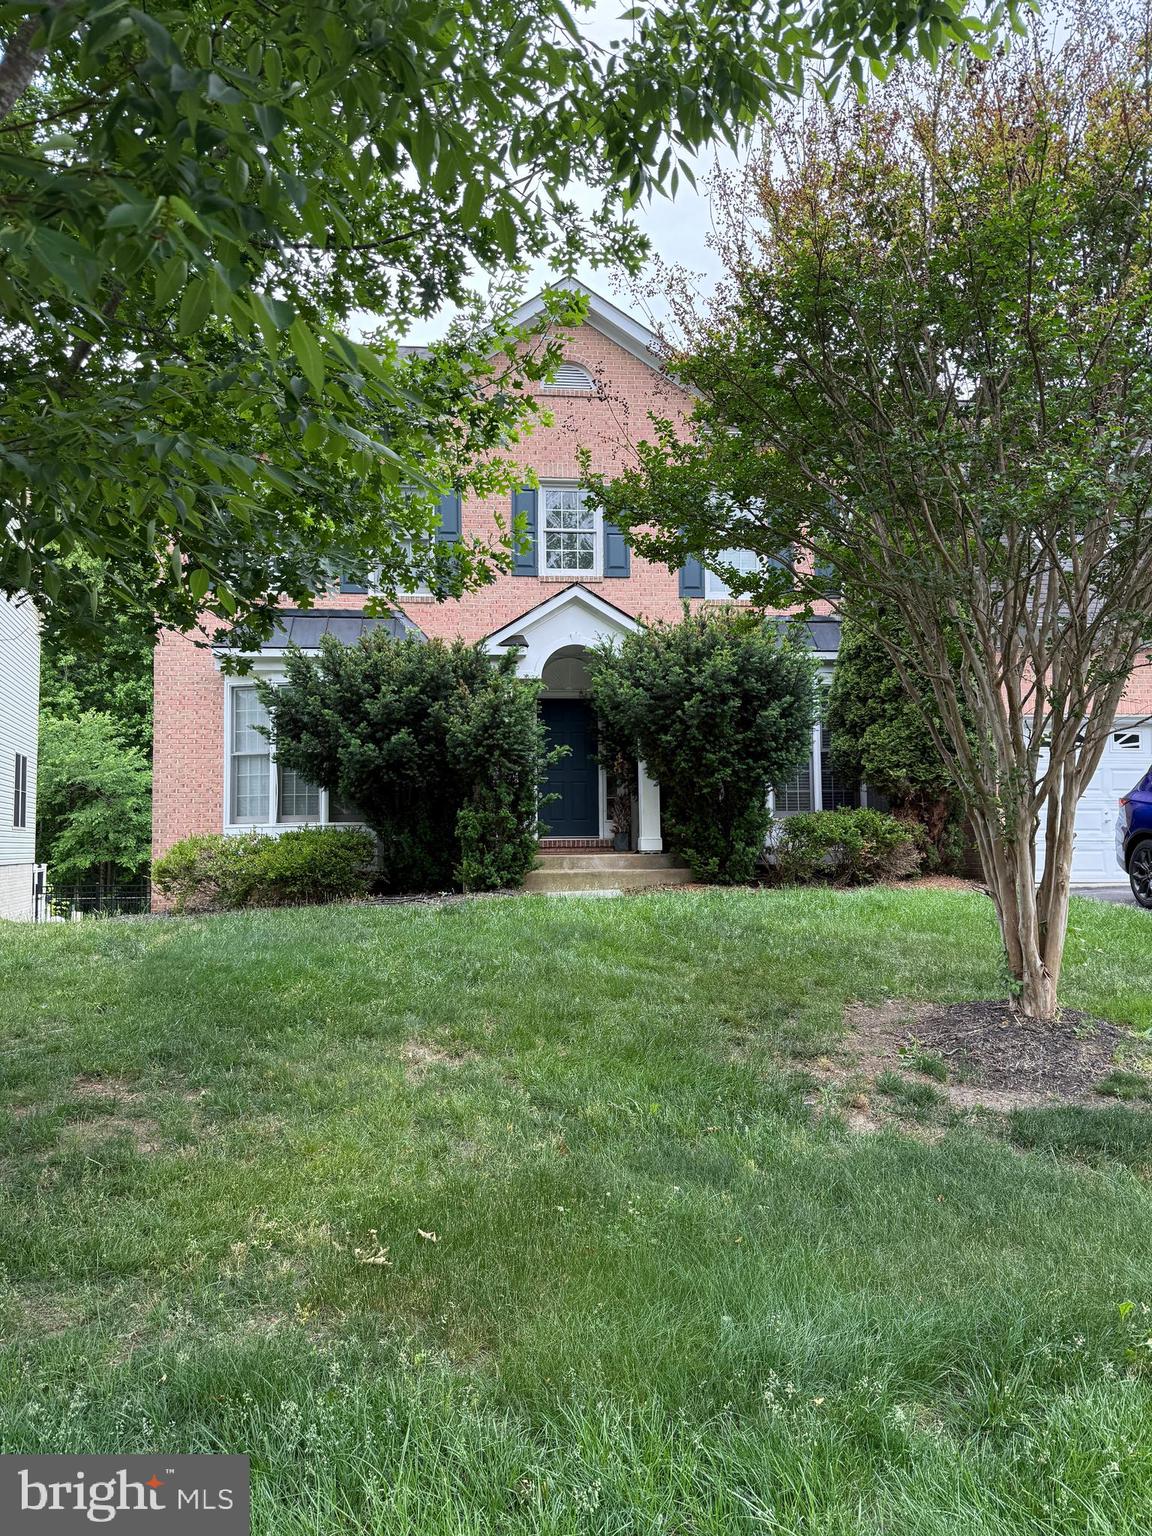
UPPER MARLBORO
14617 TURNER WOOTTON PARKWAY
5 Beds
3 Baths
3,682 Sq.Ft.
$774,900
MLS#: MDPG2204500

UPPER MARLBORO
3706 EDWARD BLUFF ROAD
2 Beds
2 Baths
2,000 Sq.Ft.
$724,000
MLS#: MDPG2222208

UPPER MARLBORO
13829 WILLOUGHBY ROAD
3 Beds
3 Baths
2,920 Sq.Ft.
$650,000
MLS#: MDPG2217774

UPPER MARLBORO
9731 PASSAGE DRIVE
5 Beds
3 Baths
3,898 Sq.Ft.
$789,900
MLS#: MDPG2208776
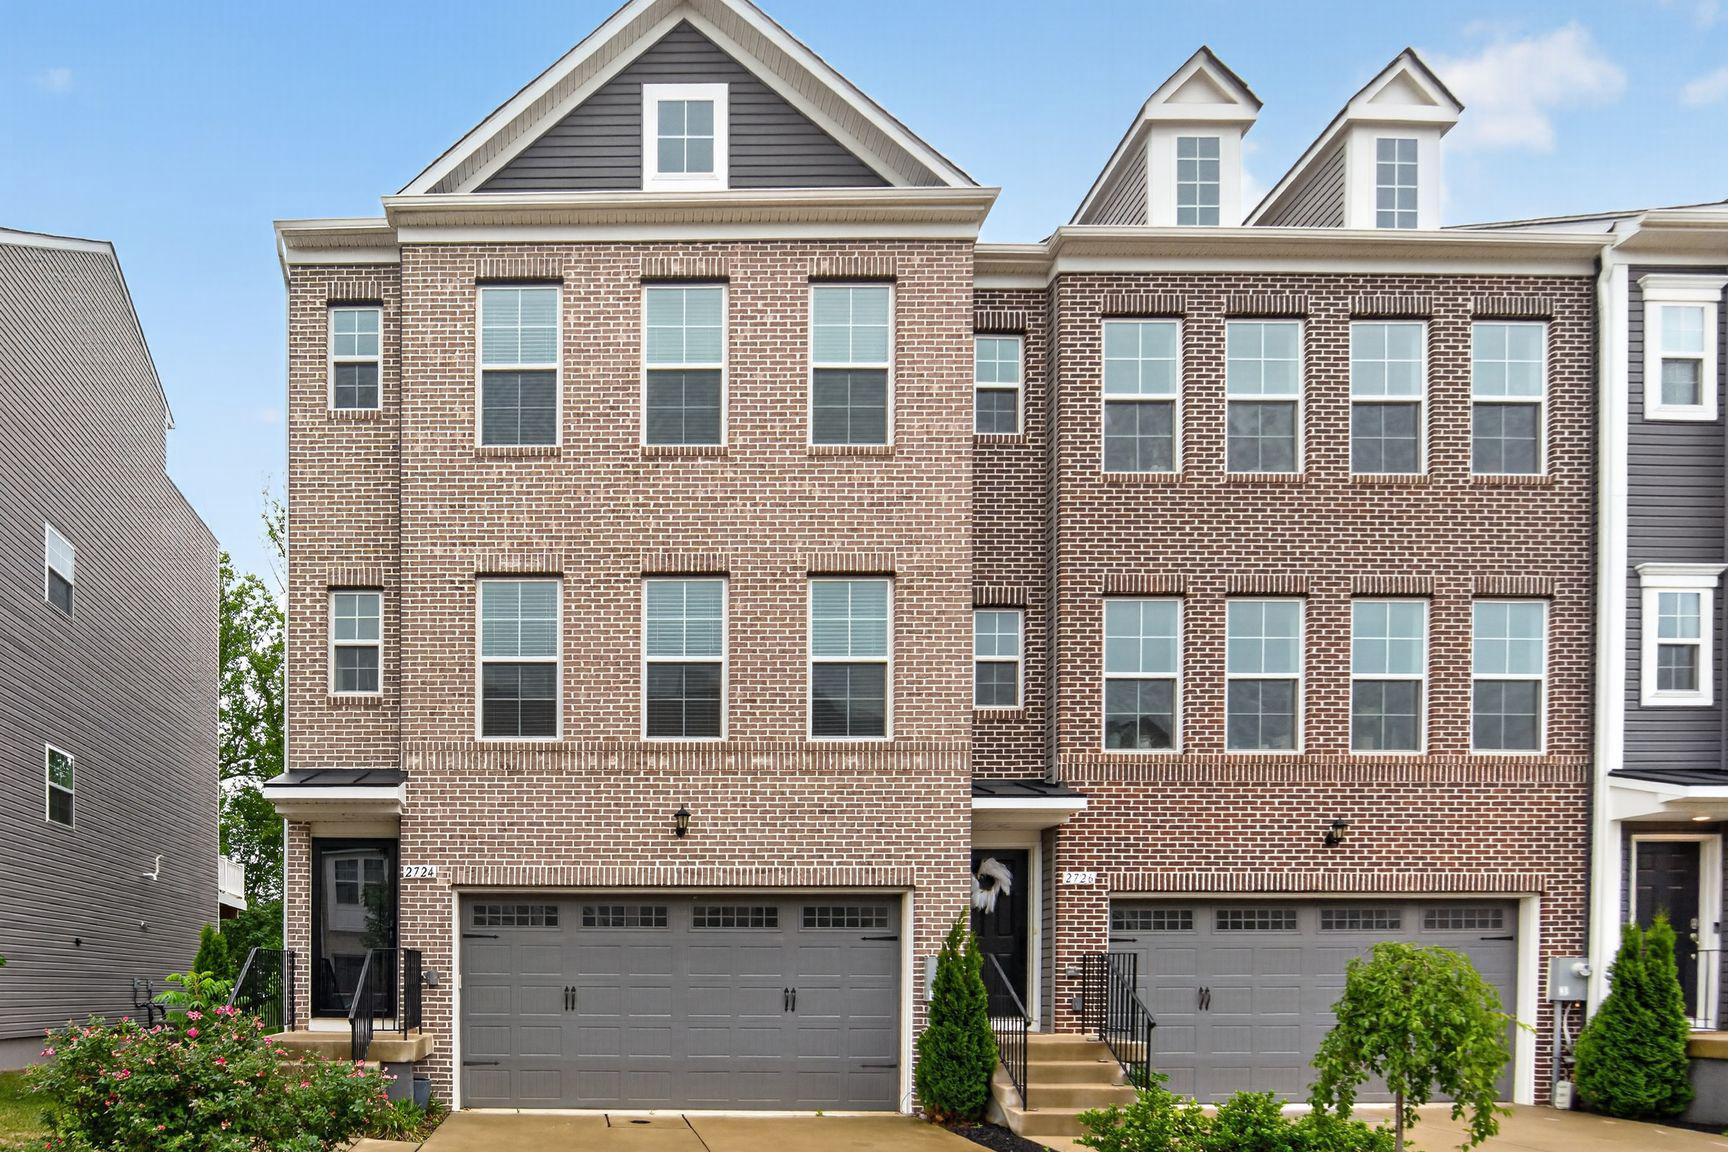
UPPER MARLBORO
2724 LEWIS AND CLARK AVENUE
3 Beds
2 Baths
2,745 Sq.Ft.
$639,000
MLS#: MDPG2203564

UPPER MARLBORO
17931 QUEEN ANNE ROAD
3 Beds
2 Baths
2,298 Sq.Ft.
$750,000
MLS#: MDPG2215526
