Features & Amenities

Interior

  • Other Interior Features

    Ceiling Fan(s), Pantry, Other, Open Floorplan

  • Total Bedrooms

    3

  • Bathrooms

    2

  • 1/2 Bathrooms

    1

  • Above Grade Finished Area

    1609.0

  • Basement YN

    YES

  • Cooling YN

    YES

  • Cooling

    Central Air, Ceiling Fan(s), Electric

  • Fireplace YN

    YES

  • Heating YN

    YES

  • Heating

    Electric, Heat Pump

  • Pet friendly

    N/A

Exterior

  • Garage

    Yes

  • Garage spaces

    2

  • Construction Materials

    Stone, Vinyl Siding

  • Other Exterior Features

    Other

  • Parking

    Garage Door Opener, On Street, Garage, Driveway, Inside Entrance, Attached

  • Pool

    No

  • Waterfront YN

    NO

Area & Lot

  • Lot Features

    Front Yard

  • Lot Size(acres)

    0.53

  • Lot Size(square feet)

    23,217

  • Property Type

    Residential

  • Property Sub Type

    Single Family Residence

  • Architectural Style

    Colonial

Price

  • Sales Price

    $359,000

  • Tax Amount

    $4,092

  • Sq. Footage

    1,609

  • Price/SqFt

    $223

HOA

  • Association

    No

School District

  • Elementary School

    N/A

  • Middle School

    N/A

  • High School

    N/A

Property Features

  • New Construction

    NO

  • Foundation Details

    Other, Concrete Perimeter

  • Senior Community YN

    NO

  • Sewer

    Public Sewer

  • Tax Lot

    77

  • Water Source

    Public

Schedule a Showing

Showing scheduled successfully.

<
>
IN PERSON
VIA CHAT

What is 3 + 4 ?


Change time

Mortgage calculator

Estimate your monthly mortgage payment, including the principal and interest, property taxes, and HOA. Adjust the values to generate a more accurate rate.

Your payment

Principal and Interest:

$

Property taxes:

$

HOA fees:

$

Total loan payment:

$

Total interest amount:

$

Location

County

CECIL

Elementary School

Middle School

High School

Listing Courtesy of Dottie Walker, Empower Real Estate, LLC

RealHub Information is provided exclusively for consumers' personal, non-commercial use, and it may not be used for any purpose other than to identify prospective properties consumers may be interested in purchasing. All information deemed reliable but not guaranteed and should be independently verified. All properties are subject to prior sale, change or withdrawal. RealHub website owner shall not be responsible for any typographical errors, misinformation, misprints and shall be held totally harmless.

Agent Mary Wenck

Salesperson, Realtor

Mary Wenck

Call Mary today to schedule a private showing.


* Listings on this website come from the FMLS IDX Compilation and may be held by brokerage firms other than the owner of this website. The listing brokerage is identified in any listing details. Information is deemed reliable but is not guaranteed. If you believe any FMLS listing contains material that infringes your copyrighted work please click here to review our DMCA policy and learn how to submit a takedown request.© 2024 FMLS.
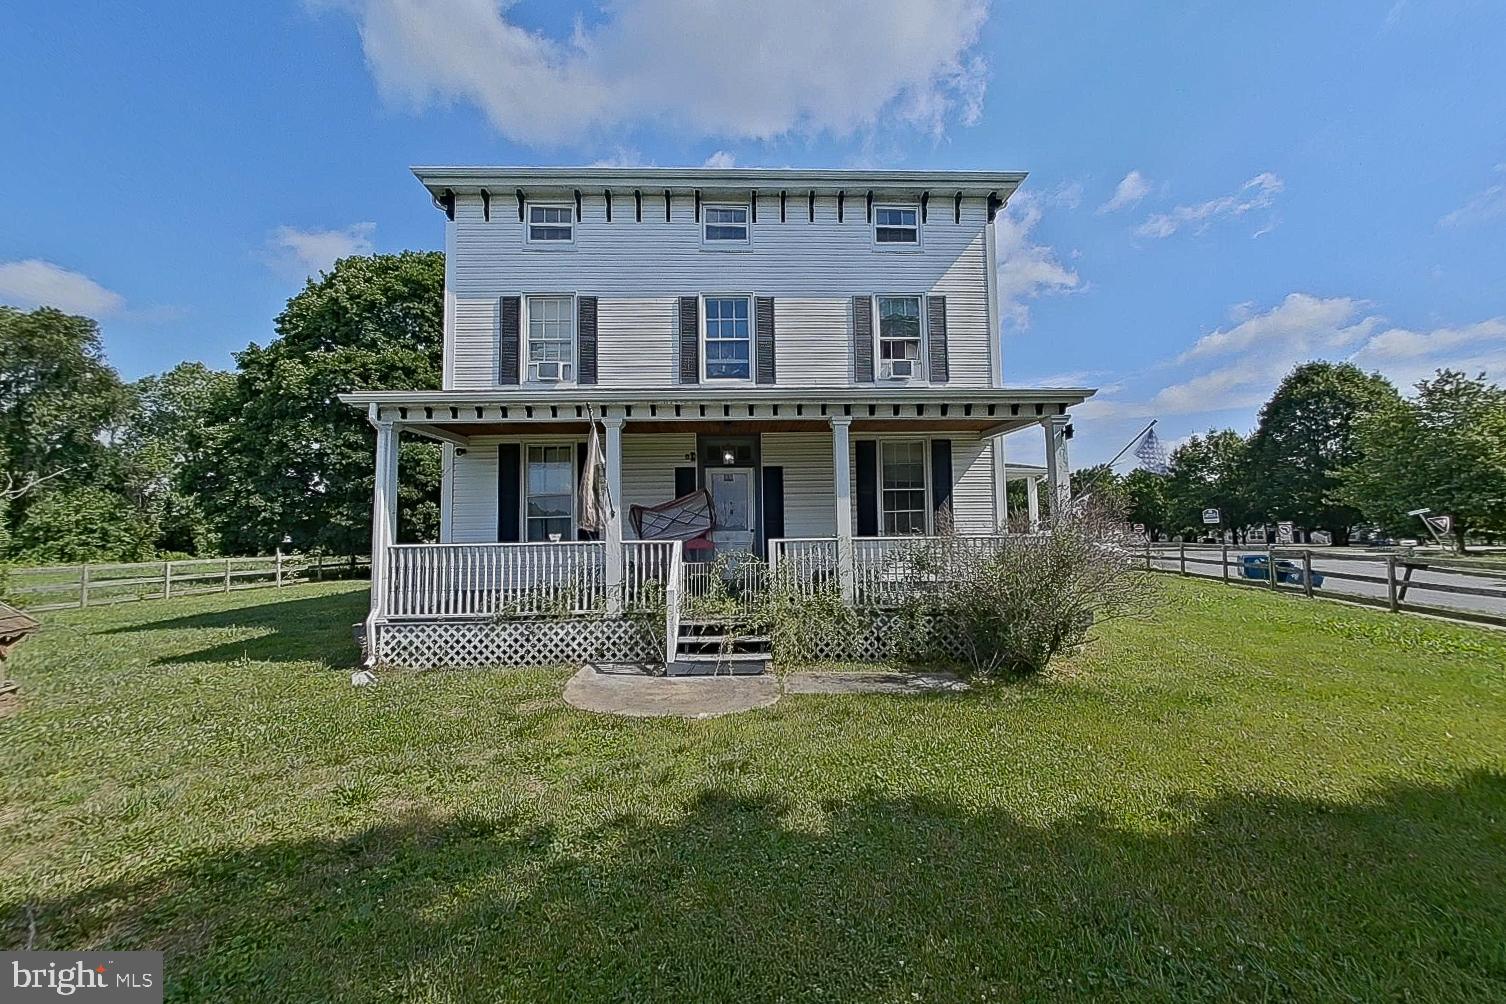
**Great Two-Story Colonial with Vaulted Ceilings and Modern Updates**

Welcome home to this charming two-story Colonial featuring 3 bedrooms, 2.5 bathrooms, and an attached two-car garage. The spacious interior boasts vaulted ceilings and new luxury vinyl plank (LVP) flooring throughout the first floor, creating a bright and inviting atmosphere.

The gathering room features a cozy electric fireplace, perfect for relaxing evenings in the cooler months . The well-appointed kitchen offers abundant cabinet space and storage and all appliances are included for added convenience.

Major updates provide peace of mind, including an architectural roof that is just over three years old and an HVAC system that is also only three-plus years old.

Enjoy outdoor living with two sets of sliding glass doors leading to a rear deck that backs to mature trees, offering privacy and a tranquil setting. And also helps provide a low outdoor maintenance so you can free up your time to do what you like to do. Covered front porch adds to the home's curb appeal and provides a welcoming space to unwind.

The unfinished basement serves as a blank canvas, ready for your custom design and future expansion.

This move-in-ready home combines comfort, functionality, and opportunity—don't miss your chance to make it yours!   Call and make your appointment now....DON'T wait!

102 MASON RUNN LANE

Message successfully sent.

What would you like to know?

What is 3 + 4 ?

I agree to receive email communication and understand I can unsubscribe at any time.

I agree to be contacted by Charis Realty Group - Christine Issler, Broker via call, email, and text for real estate services. To opt out, you can reply 'stop' at any time or reply 'help' for assistance. You can also click the unsubscribe link in the emails. Message and data rates may apply. Message frequency may vary. Privacy Policy

Related Properties

MAJOR RENOVATION COMPLETED DECEMBER 2025. HOME IS PRICED TO SELL! Welcome home to 2042 Conowingo Rd, where thoughtful design and everyday comfort come together! A freshly painted front porch welcomes you home, and that same attention to detail continues inside, with fresh touch-up paint throughout, recessed lighting in every room, and tawny oak vinyl flooring flowing seamlessly throughout the home. Step inside and you're greeted by a beautifully appointed kitchen, anchored by a large center island with room to add bar stools, perfect for morning coffee or entertaining. Soft-close cabinets, a deep country-style sink, and a full suite of Samsung appliances make this a kitchen that's as functional as it is stylish, while a big bay window frames peaceful views of the front yard. To the right, you'll find a fully renovated bathroom featuring a soaking tub, along with two bedrooms offering generous closet space. On the other side of the kitchen, a short private staircase leads down to the master suite, a peaceful retreat featuring sliding doors that open directly onto the front porch. Just outside the master, a second full bath with a standing shower awaits, also completely renovated. Down the hall, the spacious family room impresses with skylights and oversized windows that fill the space with natural light. Step outside and the fun continues: a large deck perfect for entertaining, an above-ground pool with a charming gazebo, and full privacy fencing create your own backyard oasis. Apple and peach trees add a touch of charm, and the surrounding open land gives kids plenty of room to run and play. A separately fenced side yard adds even more versatility, ideal as a play area for kids or pets. Location is a major perk here too, with easy access to I-95 in less than 10 minutes via MD-274, and Route 40 just a short drive away through Elkton or North East. Outdoor lovers will love being minutes from the Susquehanna River and the iconic Conowingo Dam, a favorite local spot for fishing, hiking, and eagle watching, plus nearby Fair Hill Natural Resources Area for trails and horseback riding. Rising Sun's charming Main Street is also just up the road, offering local shops, restaurants, and small-town character, all while keeping you conveniently positioned between Baltimore, Philadelphia, and Wilmington
#MDCC2022916

RISING SUN

2042 CONOWINGO ROAD

3 Beds

2 Baths

1,392 Sq.Ft.

$299,999

MLS#: MDCC2022916

Welcome to this charming 3-bedroom, 2-full-bath rancher in Rising Sun, Maryland, situated on a spacious 0.74-acre lot. Offering 1,656 square feet of comfortable one-level living, this home features a functional layout, thoughtful updates, and plenty of room both inside and out.

The primary suite includes a private full bath with a new walk-in shower, while two additional bedrooms share a hall bath with a tile tub/shower. The updated galley-style kitchen offers an efficient layout and leads directly to the convenient laundry/mudroom, which provides additional storage and access to the backyard.

The large living room offers plenty of space to relax and features a pellet stove for cozy supplemental heat, along with a slider leading to the covered patio and backyard. The separate dining room provides generous space for entertaining and features another pellet stove and great natural light.

Major updates include a new roof in 2024 and a new forced-air propane furnace installed in 2024. The propane tank is leased.

Outside, enjoy the expansive flat, fully fenced backyard with a covered patio—perfect for relaxing, entertaining, or enjoying the outdoors. An attached one-car garage adds everyday convenience, while the large detached two-car garage offers plenty of room for vehicles, hobbies, equipment, and additional storage.

With its spacious lot, one-level living, updated bathrooms and kitchen, newer major systems, and abundant garage and outdoor space, this Rising Sun rancher offers comfort, functionality, and room to enjoy. Schedule your private tour today!
#MDCC2023166

RISING SUN

116 SUNRISE DRIVE

3 Beds

2 Baths

1,656 Sq.Ft.

$415,000

MLS#: MDCC2023166

Discover the perfect blend of privacy and country living on this 1-acre property. Nestled in a peaceful setting with a partially wooded backyard, this 3-bedroom, 2-full-bath home offers 1,824 square feet of inviting living space while remaining conveniently close to major roads for an easy commute.  The floor plan features two bedrooms and a full bath on the main level, along with a spacious living room, dining area, kitchen, and a versatile den/family room that's perfect for relaxing or entertaining. Upstairs, you'll find a private primary suite complete with a full bathroom, creating a comfortable retreat at the end of the day.  Enjoy year-round comfort with central air conditioning and the added value of energy-saving solar panels. Step outside to the enclosed deck, an ideal space for morning coffee, outdoor dining, or simply taking in the peaceful surroundings.  The yard is a gardener's dream, featuring a chicken house and an impressive variety of established fruit trees and perennial plantings, including apple and peach trees, rhubarb, cranberries, white raspberries, strawberries, and more. Whether you're looking to cultivate your own homestead, enjoy fresh seasonal harvests, or simply appreciate the beauty of nature, this property offers endless possibilities.  If you've been searching for a home to make your and that combines privacy, functionality, and outdoor living with convenient access to everyday amenities, this unique property is ready to welcome you home.
#MDCC2022610

RISING SUN

255 WASHINGTON SCHOOLHOUSE ROAD

3 Beds

2 Baths

1,824 Sq.Ft.

$385,000

MLS#: MDCC2022610

New on site 2 days ago
Charming Farmhouse with Modern Updates and Beautiful Country Setting! Welcome to this renovated farmhouse, completely updated in 2017 while maintaining the character and charm of a country home. Featuring 3 bedrooms and 1.5 bathrooms, this property offers comfortable living space both inside and out. 
The spacious kitchen features granite countertops and stainless steel appliances, while the living room provides a cozy fireplace, perfect for relaxing after a long day. Enjoy your morning coffee or unwind in the evening from the large front porch, side porch, or upper-level deck, all offering wonderful opportunities to take in the surroundings. Situated on approximately half an acre, the property offers a picturesque setting with pastureland to the rear and wooded surroundings to the side. A basement provides additional storage and utility space. Conveniently located near Northeast and Rising Sun, with easy access to I-95, this home offers the best of country living with convenient access to nearby shopping, dining, and major transportation routes. Come take a look and experience the charm, comfort, and setting this farmhouse has to offer!
#MDCC2023286

RISING SUN

529 GOOSEMAR ROAD

3 Beds

1 Baths

2,048 Sq.Ft.

$305,000

MLS#: MDCC2023286
315 Maple Heights Ln in Rising Sun provides and incredible  7 bedrooms and 3 full baths. Surrounded by .33 acres giving plenty of space for any activities you require.  Kitchen was renovated in 2023 with granite countertops, new cabinets, kitchen island, and stainless steel appliances. This grand home features 2 dining rooms, the formal dining room found through the pocket doors of the kitchen. Large living room just between the two dining rooms and a pellet stove to keep you warm in the winter months. You will find wood flooring throughout the home on all three levels. Two porches and one back deck gives spaces to relax and enjoy the peaceful scenery.  Close to parks, shopping, Susquehanna River, and Plumpton Park Zoo. Two propane tanks, electrical upgraded 2020, roof 2023, and HVAC 2019. Bring all offers!
#MDCC2022074

RISING SUN

315 MAPLE HEIGHTS LANE

7 Beds

3 Baths

3,033 Sq.Ft.

$385,000

MLS#: MDCC2022074

Send a message

Message successfully sent.

Your message

What is 3 + 4 ?

Reason for contacting?

I agree to receive email communication and understand I can unsubscribe at any time.

I agree to be contacted by Charis Realty Group - Christine Issler, Broker via call, email, and text for real estate services. To opt out, you can reply 'stop' at any time or reply 'help' for assistance. You can also click the unsubscribe link in the emails. Message and data rates may apply. Message frequency may vary. Privacy Policy

Sign Out

Virtual Assistant

Would you like to take the next step with this property? We can help you schedule a showing or virtual tour, or send you more details.

Yes, I would like more information.

Thank You for Your Reply, One of Our Agents will contact you as soon as possible

No, maybe later.

Thank you, you can always contact me via email, phone number or through the contact form.

Realhub AI

Lucy - Your AI-Powered Realtor

Update Your Temporary Password

Personalize your search

Enter your email and we'll notify you immediately when new listings match what you're looking for.

or enter email address

Already have an account ? Login here

Continue your home search

I agree to receive communications and understand I can unsubscribe at any time.

I agree to be contacted by Charis Realty Group - Christine Issler, Broker via call, email, and text for real estate services. To opt out, you can reply 'stop' at any time or reply 'help' for assistance. You can also click the unsubscribe link in the emails. Message and data rates may apply. Message frequency may vary. Privacy Policy

Already have an account ? Login here

We use cookies

We use cookies primarily for analytics to enhance your experience. By accepting, you agree to our use of these cookies. You can manage your preferences or learn more about our cookies policy.