

Property
Beds
4
Full Baths
3
1/2 Baths
1
Year Built
1969
Sq.Footage
1,452
Welcome to 10336 Watkins Mill Drive, an exciting opportunity to own a spacious three-level townhome in a convenient Montgomery Village location. Offering four bedrooms and 3.5 bathrooms, the home includes three upper-level bedrooms with two full bathrooms, a main-level powder room, and a lower-level bedroom with an additional full bathroom. The interior has been refreshed with new paint and new upper-level carpeting. A brand-new range/oven and brand-new dishwasher provide practical, ready-to-use kitchen upgrades. The partially finished lower level offers a bedroom, open recreation or living area, utility room, laundry area, and full bathroom. The bathroom and laundry areas have recently installed flooring, while portions of the remaining lower level have unfinished flooring and an open ceiling, offering an opportunity for the next owner to complete and personalize the space. Out back, enjoy a peaceful wooded parkland and open-space backdrop near paved community paths, ponds, recreation facilities, and the many lifestyle amenities available throughout Montgomery Village. Shopping, dining, recreation, and everyday conveniences are within easy reach, including Montgomery Village Center, Gaithersburg Square, Costco, Gaithersburg Library, and Downtown Crown. Commuters benefit from convenient access to Watkins Mill Road, I-270, MD-355, Ride On transit, and the Metropolitan Grove MARC area. Adding to the area’s momentum, the $1.2 billion redevelopment of the former Lakeforest Mall site is underway as a planned 102-acre mixed-use destination envisioned to include residences, shopping, dining, employment space, and green space. The lower-level improvements existed when the sellers purchased the property. Buyers should independently verify permits, code compliance, square footage, and intended use. Property is offered strictly AS IS. Buyers are welcome to conduct inspections for their information; however, the seller will not make repairs or provide inspection-related credits. Bring your vision and make this home your own!
Features & Amenities
Interior
-
Other Interior Features
Eat-in Kitchen
-
Total Bedrooms
4
-
Bathrooms
3
-
1/2 Bathrooms
1
-
Above Grade Finished Area
1452.0
-
Basement YN
YES
-
Cooling YN
YES
-
Cooling
Central Air, Electric
-
Heating YN
YES
-
Heating
Electric, Heat Pump
-
Pet friendly
N/A
Exterior
-
Garage
No
-
Construction Materials
Frame
-
Parking
Parking Lot
-
Pool
No
-
Waterfront YN
NO
Area & Lot
-
Lot Size(acres)
0.04
-
Lot Size(square feet)
1,950
-
Property Type
Residential
-
Property Sub Type
Townhouse
-
Architectural Style
Colonial
Price
-
Sales Price
$360,000
-
Tax Amount
$4,103
-
Sq. Footage
1,452
-
Price/SqFt
$247
HOA
-
Association
YES
-
Association Fee
$70
-
Association Fee Frequency
Monthly
-
Association Fee Includes
N/A
School District
-
Elementary School
N/A
-
Middle School
N/A
-
High School
N/A
Property Features
-
New Construction
NO
-
Foundation Details
Concrete Perimeter
-
Senior Community YN
NO
-
Sewer
Public Sewer
-
Tax Lot
164
-
Water Source
Public
Schedule a Showing
Showing scheduled successfully.
Mortgage calculator
Estimate your monthly mortgage payment, including the principal and interest, property taxes, and HOA. Adjust the values to generate a more accurate rate.
Your payment
Principal and Interest:
$
Property taxes:
$
HOA fees:
$
Total loan payment:
$
Total interest amount:
$
Location
County
MONTGOMERY
Elementary School
Middle School
High School
Listing Courtesy of Armando D. Liban, EagleWings Realty
RealHub Information is provided exclusively for consumers' personal, non-commercial use, and it may not be used for any purpose other than to identify prospective properties consumers may be interested in purchasing. All information deemed reliable but not guaranteed and should be independently verified. All properties are subject to prior sale, change or withdrawal. RealHub website owner shall not be responsible for any typographical errors, misinformation, misprints and shall be held totally harmless.

Salesperson, Realtor
Mary Wenck
Call Mary today to schedule a private showing.

* Listings on this website come from the FMLS IDX Compilation and may be held by brokerage firms other than the owner of this website. The listing brokerage is identified in any listing details. Information is deemed reliable but is not guaranteed. If you believe any FMLS listing contains material that infringes your copyrighted work please click here to review our DMCA policy and learn how to submit a takedown request.© 2024 FMLS.
Related Properties

MONTGOMERY VILLAGE
9208 WEATHERVANE PLACE
3 Beds
2 Baths
1,722 Sq.Ft.
$425,000
MLS#: MDMC2254522
MONTGOMERY VILLAGE
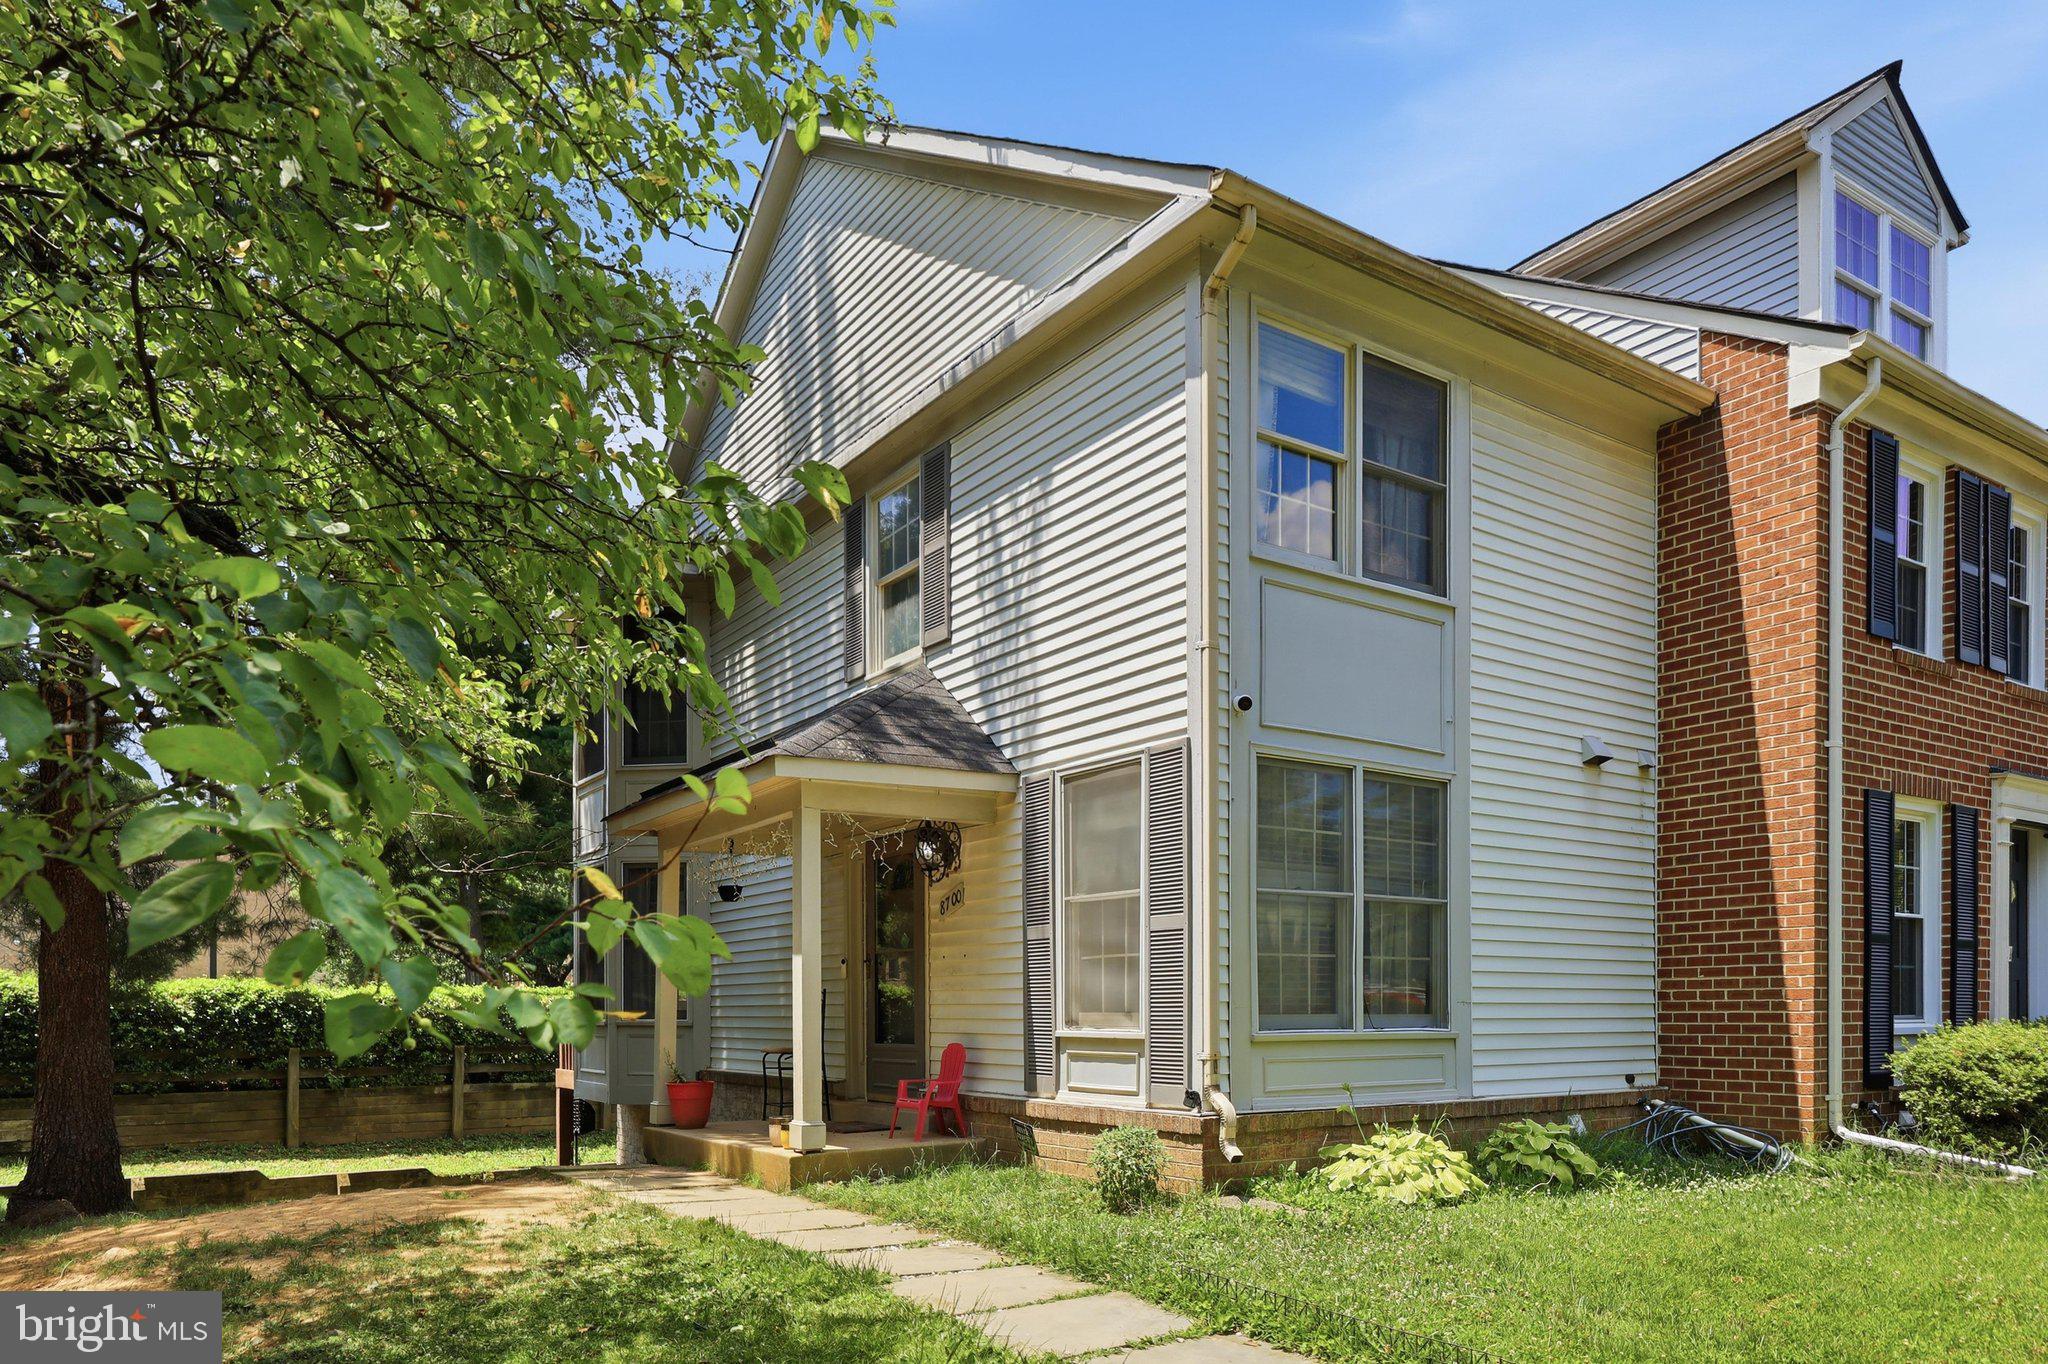
8700 RAVENGLASS WAY
3 Beds
2 Baths
1,530 Sq.Ft.
$399,999
MLS#: MDMC2240418

MONTGOMERY VILLAGE
19932 SPUR HILL DRIVE
5 Beds
3 Baths
1,708 Sq.Ft.
$324,900
MLS#: MDMC2257738

MONTGOMERY VILLAGE
19510 VILLAGE WALK DRIVE 2-102
3 Beds
2 Baths
1,481 Sq.Ft.
$324,900
MLS#: MDMC2251980

MONTGOMERY VILLAGE
10216 RIDGELINE DRIVE
2 Beds
1 Baths
978 Sq.Ft.
$289,999
MLS#: MDMC2240330

MONTGOMERY VILLAGE
19567 BRASSIE PLACE 3-C
3 Beds
2 Baths
1,597 Sq.Ft.
$333,200
MLS#: MDMC2250696

MONTGOMERY VILLAGE
10344 ROYAL WOODS COURT
2 Beds
2 Baths
1,380 Sq.Ft.
$360,000
MLS#: MDMC2250848

MONTGOMERY VILLAGE
18621 NATHANS PLACE
2 Beds
2 Baths
1,068 Sq.Ft.
$350,000
MLS#: MDMC2250914
MONTGOMERY VILLAGE
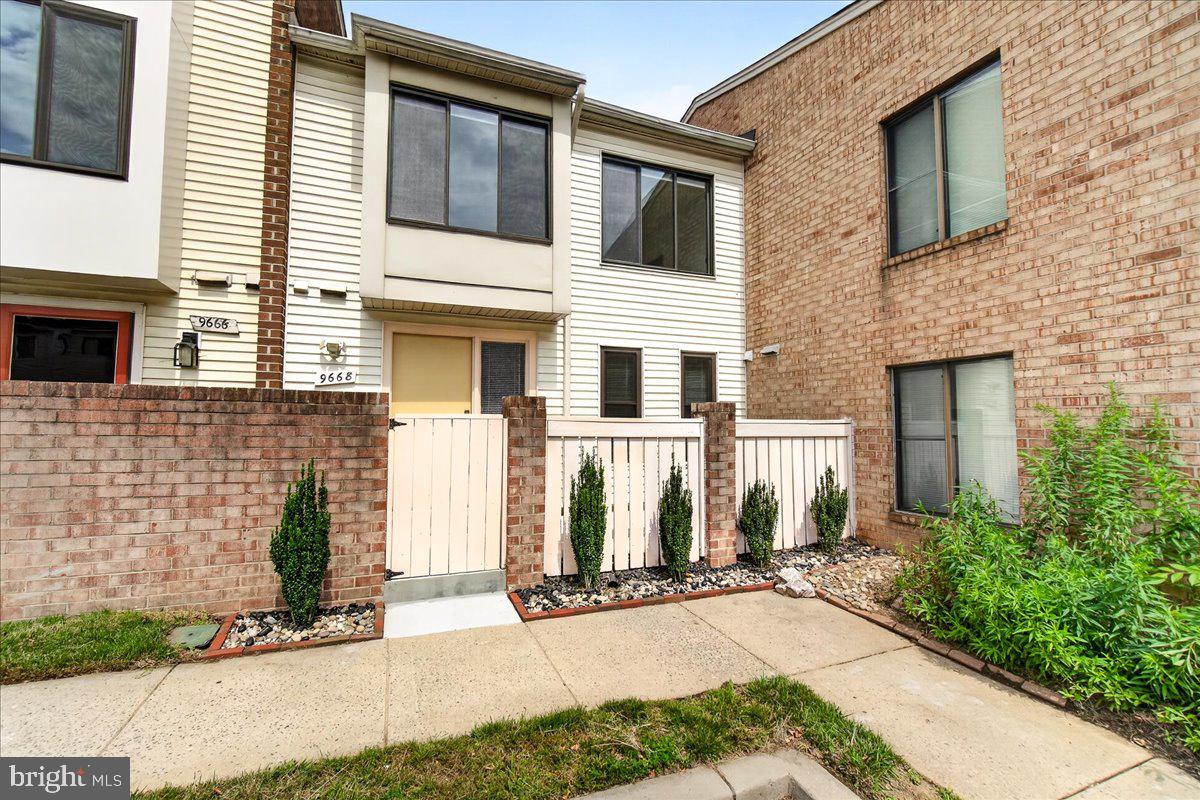
9668 BRASSIE WAY
2 Beds
2 Baths
988 Sq.Ft.
$293,500
MLS#: MDMC2241284
.png)