Features & Amenities

Interior

  • Other Interior Features

    Eat-in Kitchen, Recessed Lighting

  • Total Bedrooms

    3

  • Bathrooms

    2

  • 1/2 Bathrooms

    1

  • Above Grade Finished Area

    1280.0

  • Basement YN

    YES

  • Cooling YN

    YES

  • Cooling

    Central Air, Electric

  • Fireplace YN

    NO

  • Heating YN

    YES

  • Heating

    Natural Gas, Forced Air

  • Pet friendly

    Yes

Exterior

  • Garage

    No

  • Construction Materials

    Frame

  • Parking

    Assigned, Parking Lot

  • Pool

    No

  • Waterfront YN

    NO

  • View

    Street, Trees/Woods

Area & Lot

  • Lot Size(acres)

    0.06

  • Lot Size(square feet)

    2672.0

  • Property Type

    Residential

  • Property Sub Type

    Townhouse

  • Architectural Style

    Colonial

Price

  • Sales Price

    $539,999

  • Tax Amount

    $5,972

  • Sq. Footage

    1, 920

  • Price/SqFt

    $281

HOA

  • Association

    Yes

  • Association Fee

    $70

  • Association Fee Frequency

    Monthly

  • Association Fee Includes

    N/A

School District

  • Elementary School

    BAYARD RUSTIN

  • Middle School

    JULIUS WEST

  • High School

    RICHARD MONTGOMERY

Property Features

  • New Construction

    NO

  • Association Amenities

    Playground

  • Foundation Details

    Concrete Perimeter

  • Senior Community YN

    NO

  • Sewer

    Public Sewer

  • Tax Lot

    47

  • Water Source

    Public

Schedule a Showing

Showing scheduled successfully.

<
>
IN PERSON
VIA CHAT

What is 3 + 4 ?


Change time

Mortgage calculator

Estimate your monthly mortgage payment, including the principal and interest, property taxes, and HOA. Adjust the values to generate a more accurate rate.

Your payment

Principal and Interest:

$

Property taxes:

$

HOA fees:

$

Total loan payment:

$

Total interest amount:

$

Location

County

MONTGOMERY

Elementary School

BAYARD RUSTIN

Middle School

JULIUS WEST

High School

RICHARD MONTGOMERY

Listing Courtesy of Vaneska Adams , EXP Realty, LLC

RealHub Information is provided exclusively for consumers' personal, non-commercial use, and it may not be used for any purpose other than to identify prospective properties consumers may be interested in purchasing. All information deemed reliable but not guaranteed and should be independently verified. All properties are subject to prior sale, change or withdrawal. RealHub website owner shall not be responsible for any typographical errors, misinformation, misprints and shall be held totally harmless.

Agent Mary Wenck

AGENT

Mary Wenck

Call Mary today to schedule a private showing.


* Listings on this website come from the FMLS IDX Compilation and may be held by brokerage firms other than the owner of this website. The listing brokerage is identified in any listing details. Information is deemed reliable but is not guaranteed. If you believe any FMLS listing contains material that infringes your copyrighted work please click here to review our DMCA policy and learn how to submit a takedown request.© 2024 FMLS.
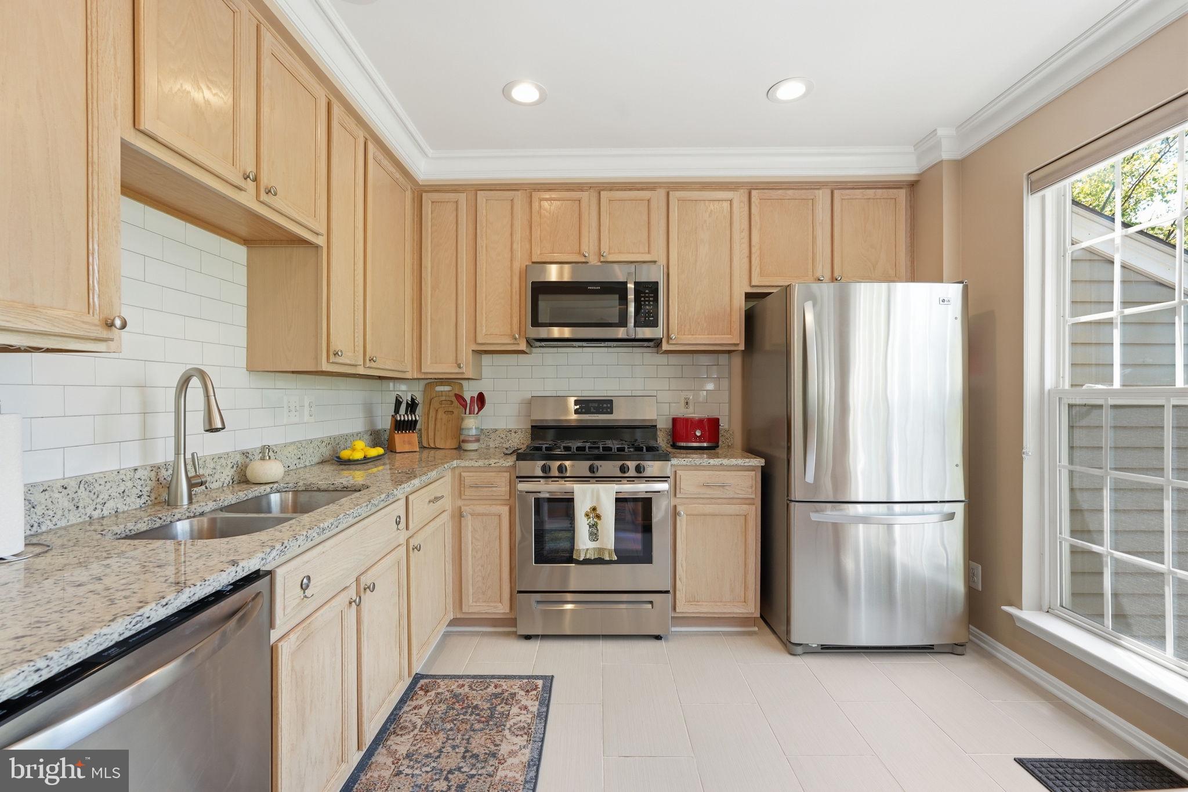
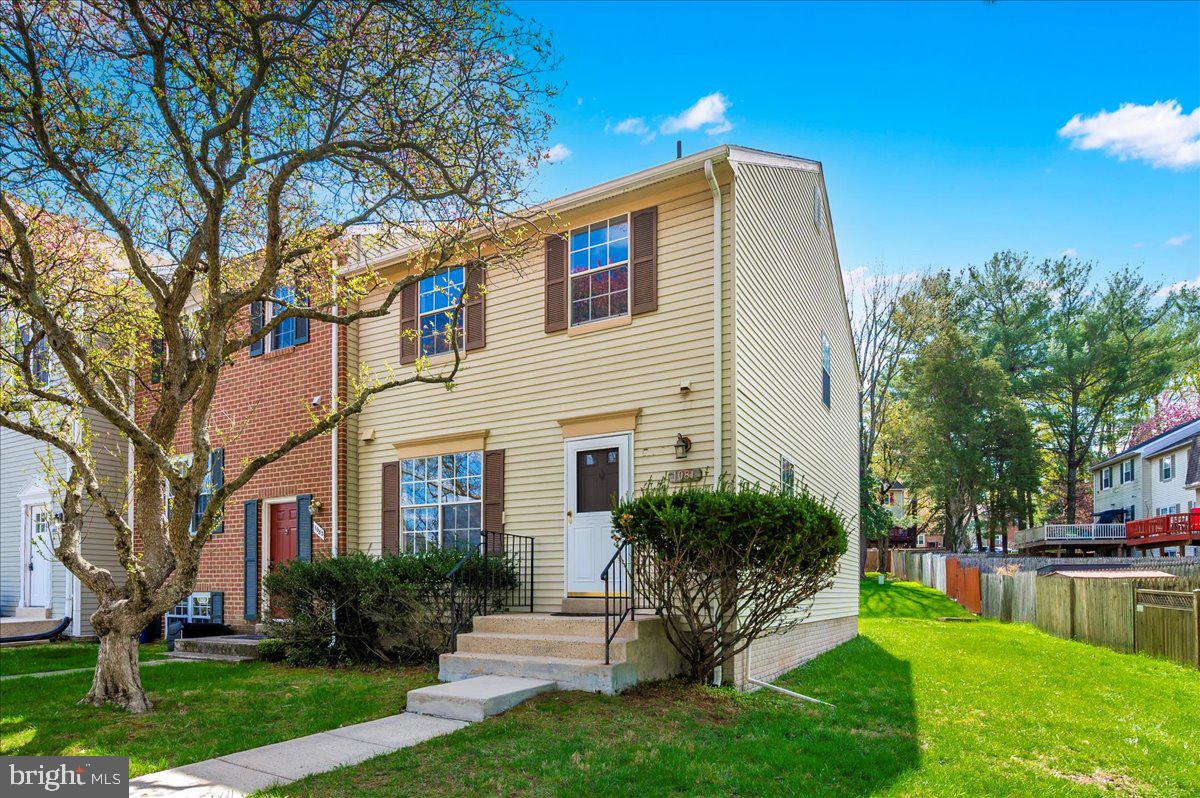
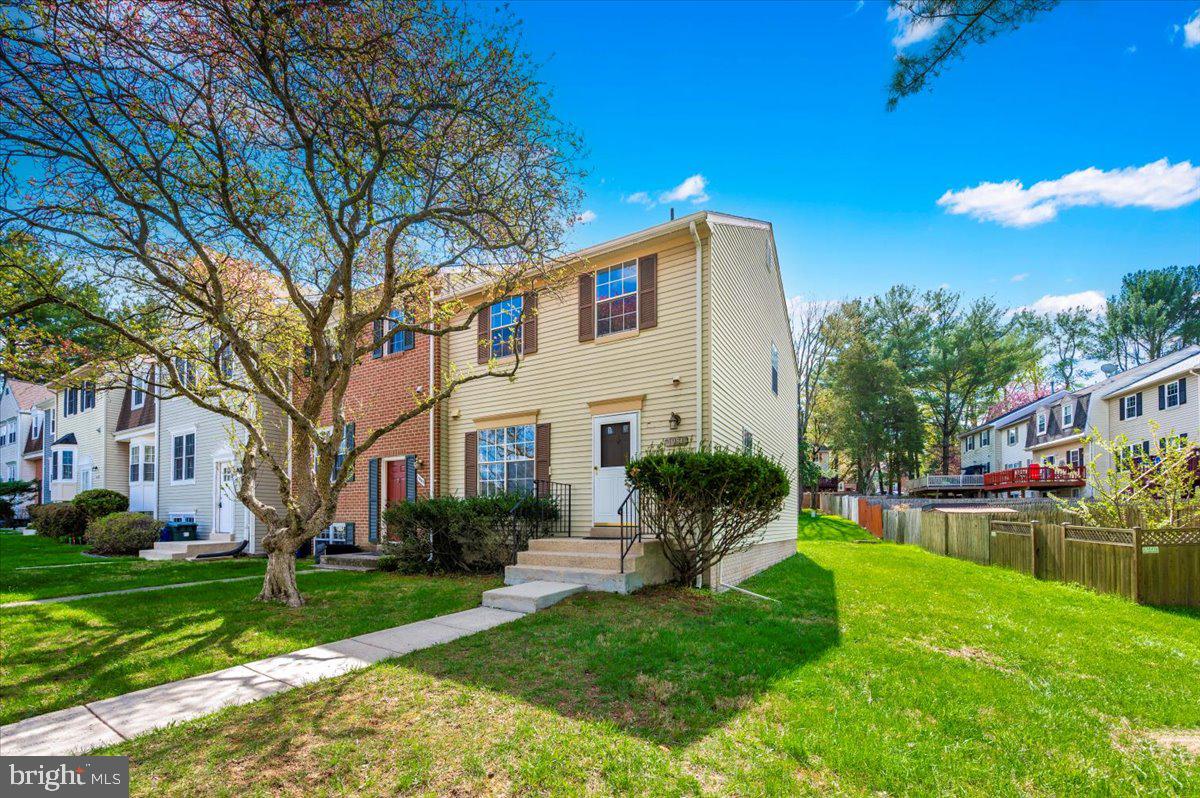
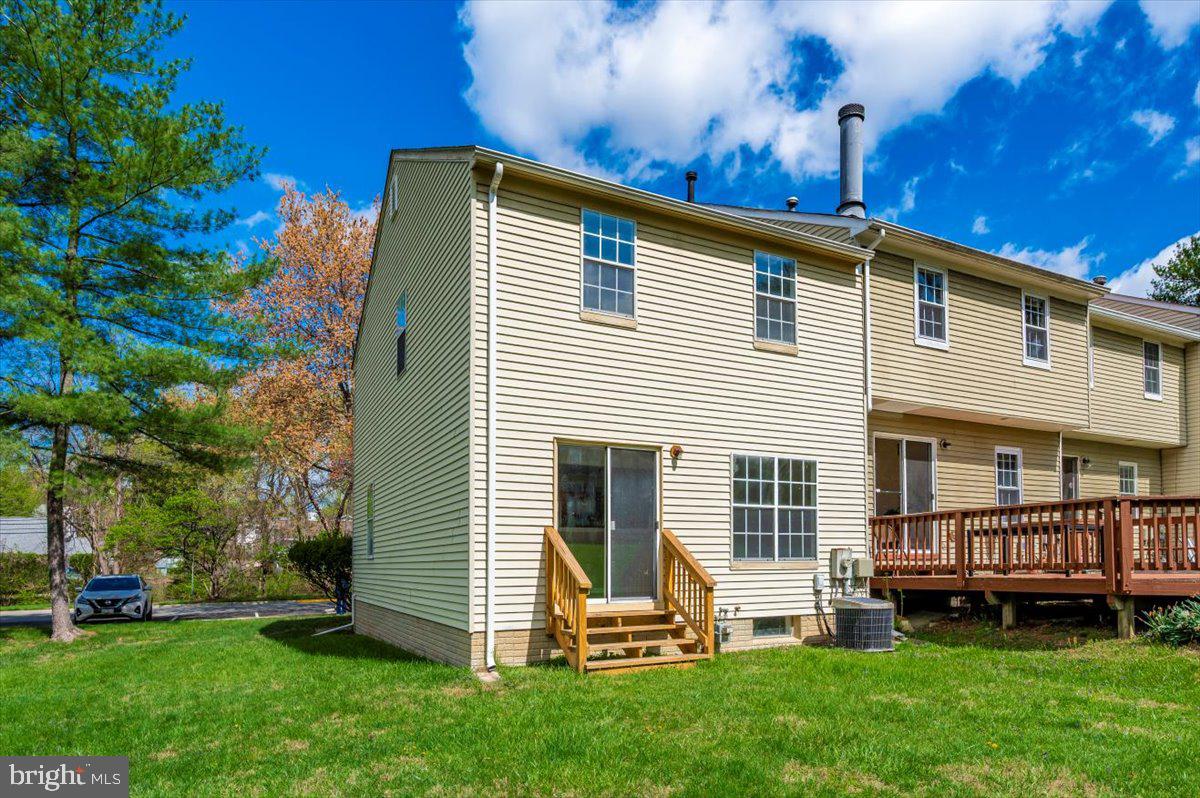
Welcome to this gorgeous, renovated from top to bottom, end-unit townhome in the heart of Rockville, Maryland!  This spacious 3-bedroom, 2.5-bath home offers the perfect blend of style, comfort, and location. From the moment you step inside, you’ll notice brand new luxury laminate flooring, plush new carpet, and a fresh, modern paint palette that creates a bright and inviting atmosphere.   The main level features updated light fixtures and several new kitchen appliances that combine style and function, plus a new chandelier that adds a touch of sophistication. Upstairs, enjoy new carpet, modern lighting, and a primary suite with two closets and a beautifully updated bath. The finished basement offers extra living space, updated lighting, and an additional bath—ideal for a home office, rec room, or guest area.  Step outside and enjoy the charm of a walkable neighborhood, with so many ways to spend your day—whether you’re into shopping, dining, exploring the outdoors, or staying active, there’s something for everyone. You’ll find local favorites like Rockville Town Square, RedGate Park, and Lake Needwood, and much more.  Enjoy easy access to I-270 , ICC-200 and MD-355 just minutes away.

1081 COPPERSTONE COURT

Message successfully sent.

What would you like to know?

What is 3 + 4 ?

I agree to receive email communication and understand I can unsubscribe at any time.

I agree to be contacted by Charis Realty Group via call, email, and text for real estate services. To opt out, you can reply 'stop' at any time or reply 'help' for assistance. You can also click the unsubscribe link in the emails. Message and data rates may apply. Message frequency may vary. Privacy Policy

Related Properties

Welcome to 5817 Edson Lane #101, a beautifully maintained 2-bedroom, 2-bath condominium located in the desirable Georgetown Village community of North Bethesda, offering approximately 1,258 square feet of comfortable, light-filled living space with an open-concept layout that seamlessly connects the living and dining areas, perfect for both everyday living and entertaining; the well-equipped kitchen features ample cabinetry and workspace, while the spacious bedrooms—including a private primary suite—provide peaceful retreats with generous closet space, all enhanced by large windows that bring in abundant natural light; residents enjoy access to beautifully landscaped grounds and community amenities such as a swimming pool, tennis courts, and walking paths, creating a serene, park-like environment; ideally situated just minutes from Pike & Rose, this home offers convenient access to popular dining, shopping, entertainment, and everyday essentials like grocery stores and parks, while commuters will appreciate the close proximity to North Bethesda Metro, I-270, and I-495, providing easy connectivity to downtown Bethesda, NIH, and Washington, D.C., making this an exceptional opportunity for those seeking comfort, convenience, and a vibrant lifestyle in a prime location.
#MDMC2230730

ROCKVILLE

5817 EDSON LANE 101

2 Beds

2 Baths

1,258 Sq.Ft.

$470,000

MLS#: MDMC2230730

Seller offering $10,000 closing cost credit at settlement, providing buyers added flexibility for updates, improvements, or closing costs!

Welcome to 13506 Justice Road, a spacious split-level home situated on a large corner lot in a convenient Rockville location. Offering multiple living areas, abundant natural light, and a flexible multi-level floor plan, this property provides excellent potential for customization, expansion, or investment in an established neighborhood.

Major updates include a brand-new HVAC system (2024), a newer roof (approximately 5–6 years old), and an updated kitchen completed in 2018 featuring updated cabinetry, countertops, and appliances.

The home features 4 bedrooms and 2 full bathrooms across four levels. The main level includes the living room, dining area, kitchen, and a bright rear sunroom addition overlooking the backyard. Upper levels offer additional bedrooms and a full bathroom, while the finished lower level includes an additional bedroom, full bathroom, and additional cabinet and counter space providing flexibility for a variety of living, entertaining, hobby, or work-from-home needs. Generous room sizes and ample storage throughout further enhance the home’s functionality.

Outside, the expansive backyard features a large deck and patio area, complemented by a well-maintained storage shed for additional storage and outdoor functionality. Conveniently located near shopping, dining, parks, commuter routes, and nearby public transportation, including Ride On bus access to Glenmont Metro Station and convenient access to Twinbrook Metro Station.

Sold strictly AS-IS. A great opportunity for buyers seeking space, flexibility, and long-term potential in an established Rockville neighborhood.
#MDMC2232632

ROCKVILLE

13506 JUSTICE ROAD

4 Beds

2 Baths

1,595 Sq.Ft.

$525,000

MLS#: MDMC2232632

Completed in 2022, this exceptional townhome-style condominium features 3 bedrooms, 2.5 bathrooms, and more than 2,700 square feet of thoughtfully designed living space in the highly desirable Westside at Shady Grove community. Blending contemporary style with everyday comfort, the home offers an airy open floor plan and upscale finishes throughout.

The main level is filled with natural light and showcases a spacious living area highlighted by luxury vinyl plank flooring, custom wood shutters, recessed lighting, and an elegant coffered ceiling. The adjacent dining space flows seamlessly into the chef-inspired kitchen, equipped with stainless steel appliances—including a range with built-in air fryer—an oversized center island, and upgraded white cabinetry. Just off the kitchen, a durable composite deck provides a perfect spot for morning coffee or relaxing evenings outdoors.

Upstairs, the expansive owner’s suite features a large walk-in closet and a spa-like en-suite bathroom with a frameless glass shower. Two additional generously sized bedrooms share a full bathroom with a dual-sink vanity and tub/shower combination, while a conveniently placed laundry room completes the upper level.

Parking is a breeze with an attached one-car garage, a private driveway accommodating a second vehicle, an EV charging outlet, and additional storage space. Residents enjoy access to resort-style community amenities, including a swimming pool, fitness center, clubhouse, playgrounds, dog parks, and more.

Ideally located just steps from Starbucks, CVS, and neighborhood grocery options, this home also offers quick access to MD-200 and I-270 for effortless commuting. The nearby Shady Grove Metro Station on the Red Line provides a direct connection to Washington, DC, Arlington, Alexandria, and beyond. Outdoor enthusiasts will love being close to Lake Needwood and scenic trails, while top shopping and dining destinations such as Crown, Rio Lakefront, and King Farm are all within a 10-minute drive.

Offering the perfect combination of style, convenience, and low-maintenance living, this home is truly a standout opportunity.
#MDMC2215816

ROCKVILLE

16116 CONNORS WAY 94

3 Beds

2 Baths

2,720 Sq.Ft.

$621,000

MLS#: MDMC2215816

Exceptional Rockville location – walk through your back gate to private Hillcrest Park! Filled with charm and character, this brick cape cod in the heart of Rockcrest is a must-see! Relax, entertain, and enjoy the outdoors in comfort on the inviting screened-in porch. Enjoy recently installed brand new windows and freshly painted throughout the home. This bright and open main level features beautiful hardwood floors, two bedrooms, renovated full bathroom, living room, updated eat in kitchen and washer/dryer. Spacious upper level with new flooring holds a large bedroom. Crawlspace area with vapor barrier and additional storage if needed. A lovely backyard with shed is fully fenced and is the perfect spot for entertainment or recreation! Enjoy close proximity to Metro, Rockville Pike, area schools, major commuter routes, parks, and more!
#MDMC2233428

ROCKVILLE

804 WADE AVENUE

3 Beds

1 Baths

1,092 Sq.Ft.

$499,000

MLS#: MDMC2233428

WOW FEATURE-2 CAR GARAGE PARKING ON MAIN LEVEL(  only steps to elevator and home!)  2007 built LUXURY  2 Br 2 Ba  PLUS OFFICE OR 3RD BEDROOM 1400+ sq ft   Luxury condo & building located in   Midtown Bethesda North high rise w fabulous floor plan , large balcony with a view.  The breathtaking view from the balcony is from the living room and extending to the  the primary  bedroom.   The primary suite has two closets, double vanity sinks and walk in large shower.  Both bedrooms and office have new carpet, and all rooms have been freshly painted.  The gourmet kitchen has a gas stove, stainless appliances, granite countertops and tile backsplash.  Unit includes a prime parking space on the ground level near the outside gate that has a lift installed to fit two cars.   There is also an additional storage area.  Building amenities include lounge, conference room, library on the ground level, roof top pool, theater and  AMAZING penthouse level party room with  views.  24 hour concierge service.  
Walk to the metro, shopping and restaurants.

VIRTUAL PICTURES - THE UNIT IS EMPTY -READY TO MOVE IN & LOVE LIFE!
#MDMC2213542

ROCKVILLE

5750 BOU AVENUE 801

2 Beds

2 Baths

1,405 Sq.Ft.

$549,000

MLS#: MDMC2213542

Nestled in the charming Rockshire community, this exquisite Colonial townhouse offers a perfect blend of modern elegance and timeless comfort. With 1,633 square feet of thoughtfully designed living space, this home is a sanctuary that invites you to unwind and enjoy the finer things in life. Step inside to discover an open floor plan that seamlessly combines the kitchen and living areas, creating an inviting atmosphere ideal for both entertaining and everyday living. The combination of natural light and warm tones enhances the spacious feel, making it easy to envision cozy gatherings or quiet evenings at home. The kitchen is a culinary enthusiast's dream, featuring modern appliances and an efficient layout that encourages creativity and connection.  Retreat to the three well-appointed bedrooms. Brick front exterior exudes classic charm, while the low-maintenance lot allows you to spend more time enjoying your home and less time on upkeep. This home is not just a place to live; it's a gateway to a vibrant community and an exclusive lifestyle. It's more than just a home; it's a lifestyle waiting to be embraced. Must See
#MDMC2231252

ROCKVILLE

220 PENDER

3 Beds

1 Baths

1,633 Sq.Ft.

$559,000

MLS#: MDMC2231252

New on site 1 day ago
A REMARKABLE RAMBLER - Fall in Love with this Sweet Home the Moment You See It! An Adorable Brick Front Porch, Spacious Enough for a Party or Sit Back and Relax to Greet Your Neighbors. The Foyer Area features a Decorative Custom Built-in and Guest Closet. A Large Living Room with Bright Bay Window and Gleaming Hardwood Floors Opens to a Cozy Dining Area and Adjoining Kitchen. Continue the Flow Outside to the Back Porch and Private, Fully Fenced Back Yard. Convenient Main Level Bedrooms and Bath Create an Easy Lifestyle for any Family. Freshly Painted throughout with Newly Refinished Hardwoods. Your Fully Finished Basement Doubles the Size of this Special Home. Ideally Located in the Heart of Rockville featuring Parkland at Both Ends of the Street including the Secluded Silver Rock Park with Tot Lot and the Spacious Calvin Park with Recreation and a Serene Creek. Walk Distance to 153+ Acre Civic Center with Historic Glenview Mansion and Croydon Creek Nature Center. Hike or Bike about 1.5 Miles to Rockville Metro and All the Amenities of Rockville Town Square. Enjoy the Vibrant Dining, Shopping and Entertainment of Nearby Pike & Rose and Strathmore Music Hall. Approximately 15 Miles to Washington DC Super Easy Commutes to Northern VA, Baltimore, Sunny Southern MD! HURRY!!
#MDMC2236762

ROCKVILLE

404 SILVER ROCK ROAD

3 Beds

1 Baths

1,656 Sq.Ft.

$520,000

MLS#: MDMC2236762

New on site today
Beautifully updated 3-bedroom, 2 full and 2 half bath townhouse in the desirable Rockshire Townhome community, offering three finished levels of comfortable living space.
The home has been extensively renovated in recent years and features a bright and functional layout throughout. The main level offers spacious living and dining areas, along with an updated kitchen perfect for everyday living and entertaining.
Upstairs, the home features a generously sized primary suite with en-suite bath, plus two additional bedrooms and another full hall bathroom.
The finished lower level provides flexible additional living space, ideal for a recreation room, home office, gym, or guest area, along with a convenient half bath and laundry/storage area.
Major updates include a new roof (2025), HVAC replaced within the past two years, and a hot water heater replaced approximately last year.
Enjoy outdoor living with a private backyard/patio area. Conveniently located on a quiet street close to parks, tennis courts, shopping, I-270, and the community pool.
Move-in ready and beautifully maintained — this is one you do not want to miss!
#MDMC2224274

ROCKVILLE

34 MARWOOD COURT

3 Beds

2 Baths

1,210 Sq.Ft.

$579,000

MLS#: MDMC2224274

New on site today
Welcome to this beautiful end-unit townhome-style condo in the highly sought-after Fallsgrove community, offering the perfect blend of space, comfort, and unbeatable convenience. This light-filled two-level home features an open and airy floor plan with abundant natural sunlight throughout. The spacious living room showcases a cozy fireplace and seamlessly connects to a covered patio, creating the perfect setting for relaxing or entertaining. The gourmet kitchen is designed for both everyday living and culinary enthusiasts alike. Upstairs, the luxurious primary suite offers a private balcony, walk-in closet, and spa-inspired en-suite bath complete with a large soaking tub, ideal for unwinding at the end of the day. The second bedroom also features its own en-suite bath and walk-in closet, providing privacy and comfort for guests or family members. A conveniently located upper-level laundry area adds everyday ease. Major updates include HVAC (2024) and water heater (2024). Residents enjoy exceptional community amenities including a pool, fitness center, clubhouse, and tot lot. Parking is a standout feature, with 4 parking passes per household plus ample street parking available with no pass required. Unbeatable commuter access to I-270, ICC/Route 200, and Shady Grove Metro, plus walking distance to Shady Grove Hospital, Thomas Farm Community Center, Fallsgrove Shopping Center, dining, and more. This move-in ready gem delivers low-maintenance living in one of Rockville’s most desirable communities.
#MDMC2235858

ROCKVILLE

239 JAY DRIVE 89

2 Beds

2 Baths

1,468 Sq.Ft.

$443,990

MLS#: MDMC2235858

New on site today
Welcome to this sun-drenched, meticulously maintained two-level luxury condo in the highly sought-after Fallsgrove community! Flooded with natural light from its premier sunny exposure, this home perfectly blends modern elegance with effortless living.
The main level features a spacious, open-concept living and family room area that flows seamlessly onto a private balcony, ideal for your morning coffee or evening relaxation. A beautifully appointed kitchen and a convenient powder room complete this inviting lower level.
Upstairs, retreat to the quiet privacy of two expansive bedroom suites. The grand primary bedroom features a private bathroom and generous closet space, while the equally impressive second en-suite bedroom boasts its own full bath and an enviable walk-in closet. For ultimate convenience, the upper level also hosts a dedicated laundry and storage room.
Kept in pristine, turnkey condition by its meticulous owners, this stunning home is completely move-in ready. Enjoy an unbeatable location just steps from the Fallsgrove Village Center shopping, scenic walking paths, Shady Grove Medical Center, and major commuter routes including I-270. Don't miss this gem!
#MDMC2236196

ROCKVILLE

214 FALLSGROVE BOULEVARD D 12

2 Beds

2 Baths

1,382 Sq.Ft.

$455,000

MLS#: MDMC2236196

 - property

Send a message

Message successfully sent.

Your message

What is 3 + 4 ?

Reason for contacting?

I agree to receive email communication and understand I can unsubscribe at any time.

I agree to be contacted by Charis Realty Group via call, email, and text for real estate services. To opt out, you can reply 'stop' at any time or reply 'help' for assistance. You can also click the unsubscribe link in the emails. Message and data rates may apply. Message frequency may vary. Privacy Policy

Sign Out

Virtual Assistant

Would you like to take the next step with this property? We can help you schedule a showing or virtual tour, or send you more details.

Yes, I would like more information.

Thank You for Your Reply, One of Our Agents will contact you as soon as possible

No, maybe later.

Thank you, you can always contact me via email, phone number or through the contact form.

Realhub AI

Lucy - Your AI-Powered Realtor

Update Your Temporary Password

Personalize your search

Enter your email and we'll notify you immediately when new listings match what you're looking for.

or enter email address

Already have an account ? Login here

Continue your home search

I agree to receive communications and understand I can unsubscribe at any time.

I agree to be contacted by Charis Realty Group via call, email, and text for real estate services. To opt out, you can reply 'stop' at any time or reply 'help' for assistance. You can also click the unsubscribe link in the emails. Message and data rates may apply. Message frequency may vary. Privacy Policy

Already have an account ? Login here

We use cookies

We use cookies primarily for analytics to enhance your experience. By accepting, you agree to our use of these cookies. You can manage your preferences or learn more about our cookies policy.