
Features & Amenities

Interior

  • Other Interior Features

    Recessed Lighting, Open Floorplan

  • Total Bedrooms

    3

  • Bathrooms

    2

  • Above Grade Finished Area

    1210.0

  • Basement YN

    YES

  • Cooling YN

    YES

  • Cooling

    Central Air, Electric

  • Fireplace YN

    NO

  • Heating YN

    YES

  • Heating

    Exhaust Fan, Natural Gas, Forced Air

  • Main Level Bedrooms

    3

  • Pet friendly

    N/A

Exterior

  • Garage

    Yes

  • Garage spaces

    2

  • Construction Materials

    Vinyl Siding

  • Parking

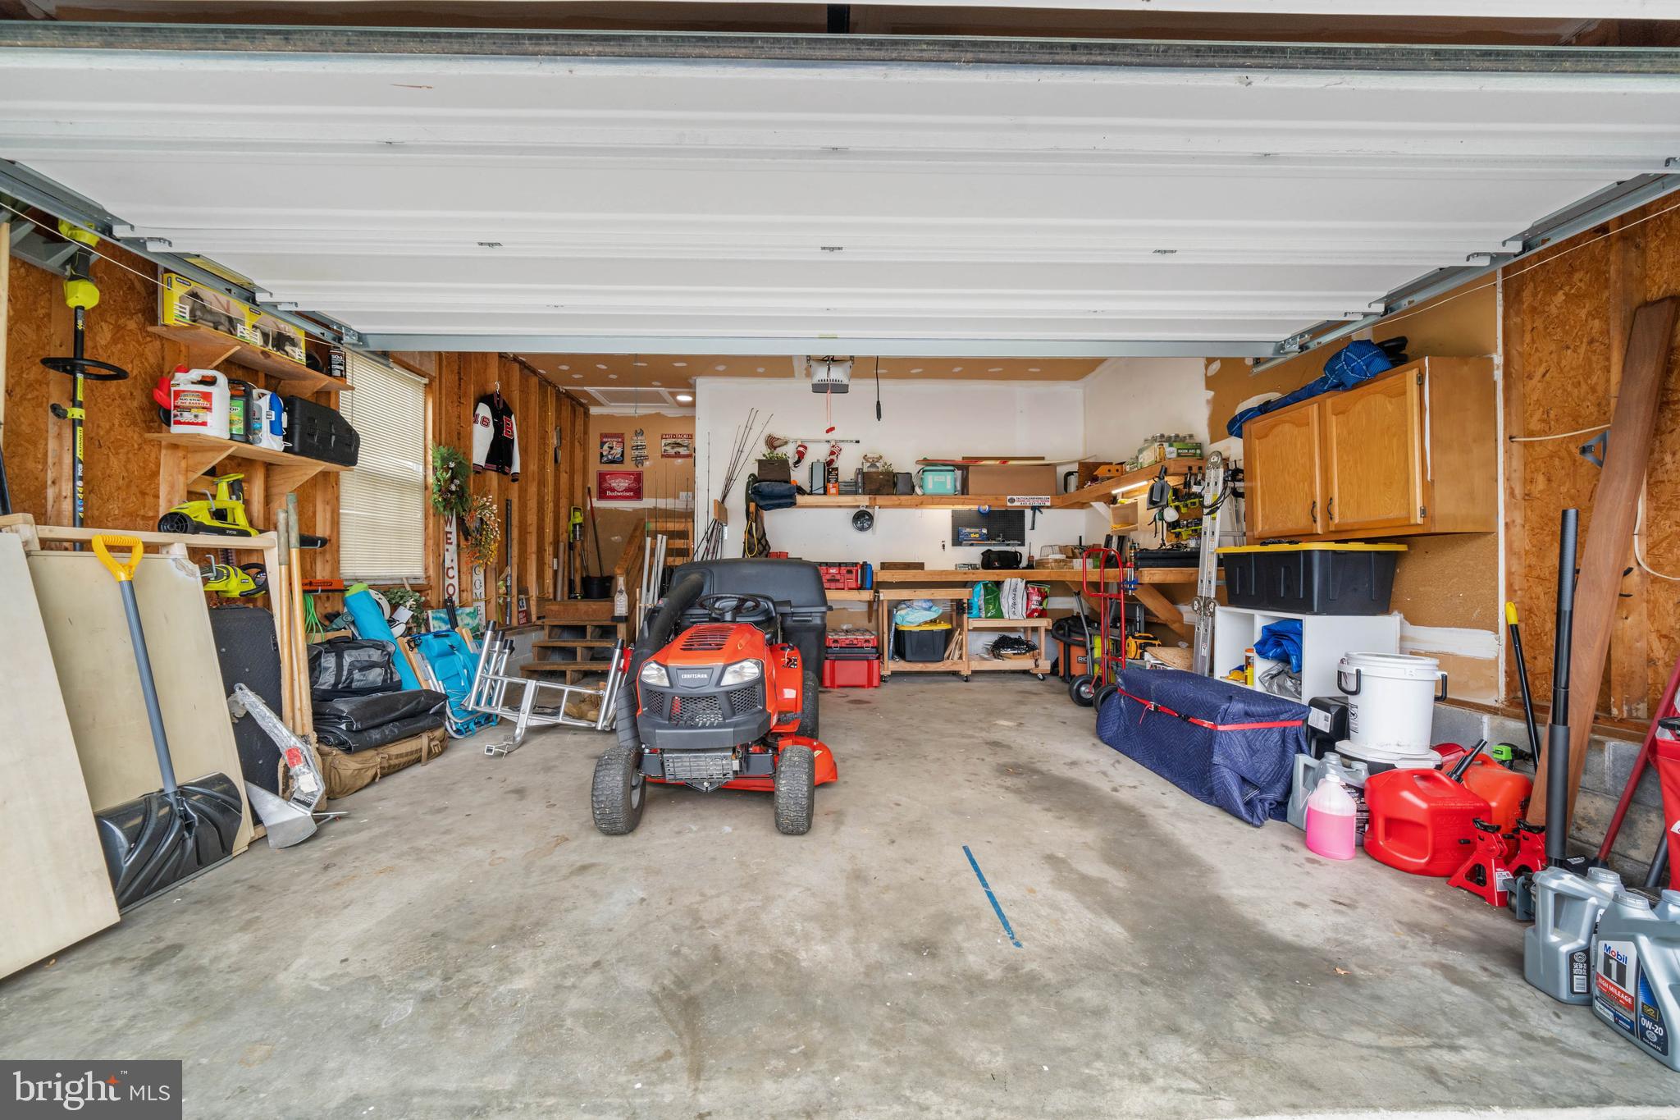
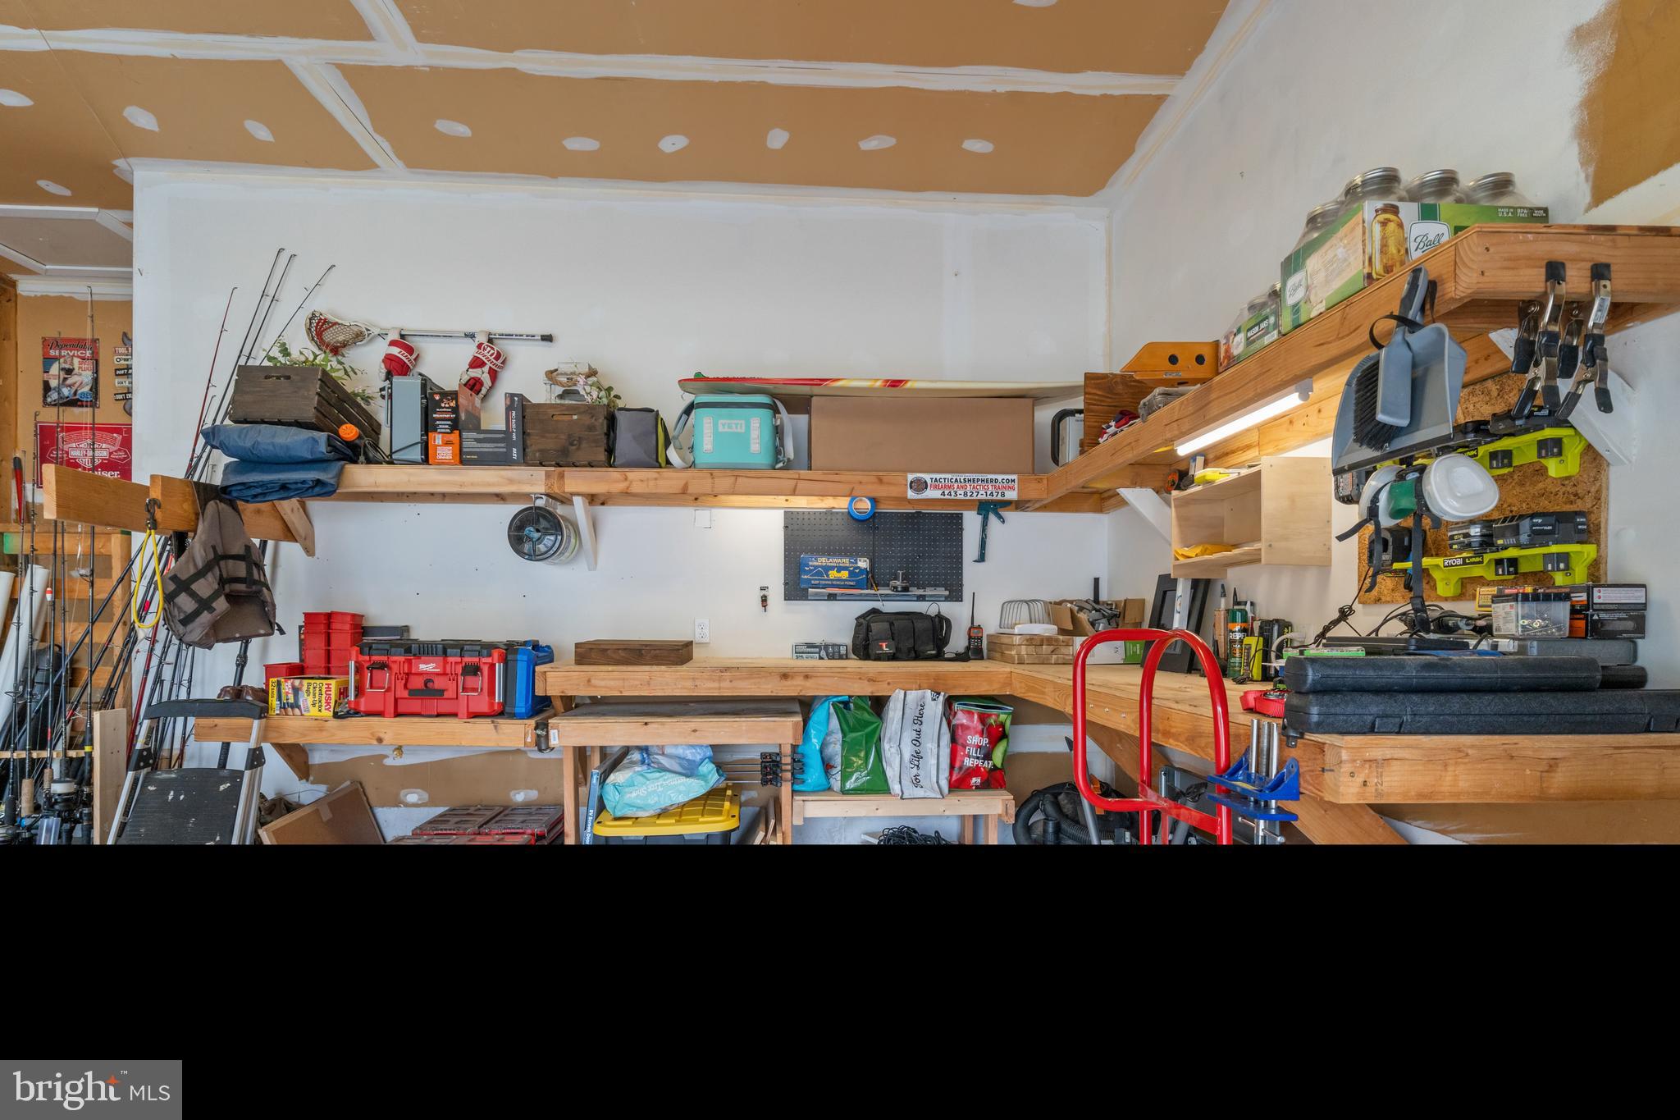
    Garage Door Opener, On Street, Garage, Driveway, Inside Entrance, Attached

  • Patio and Porch Features

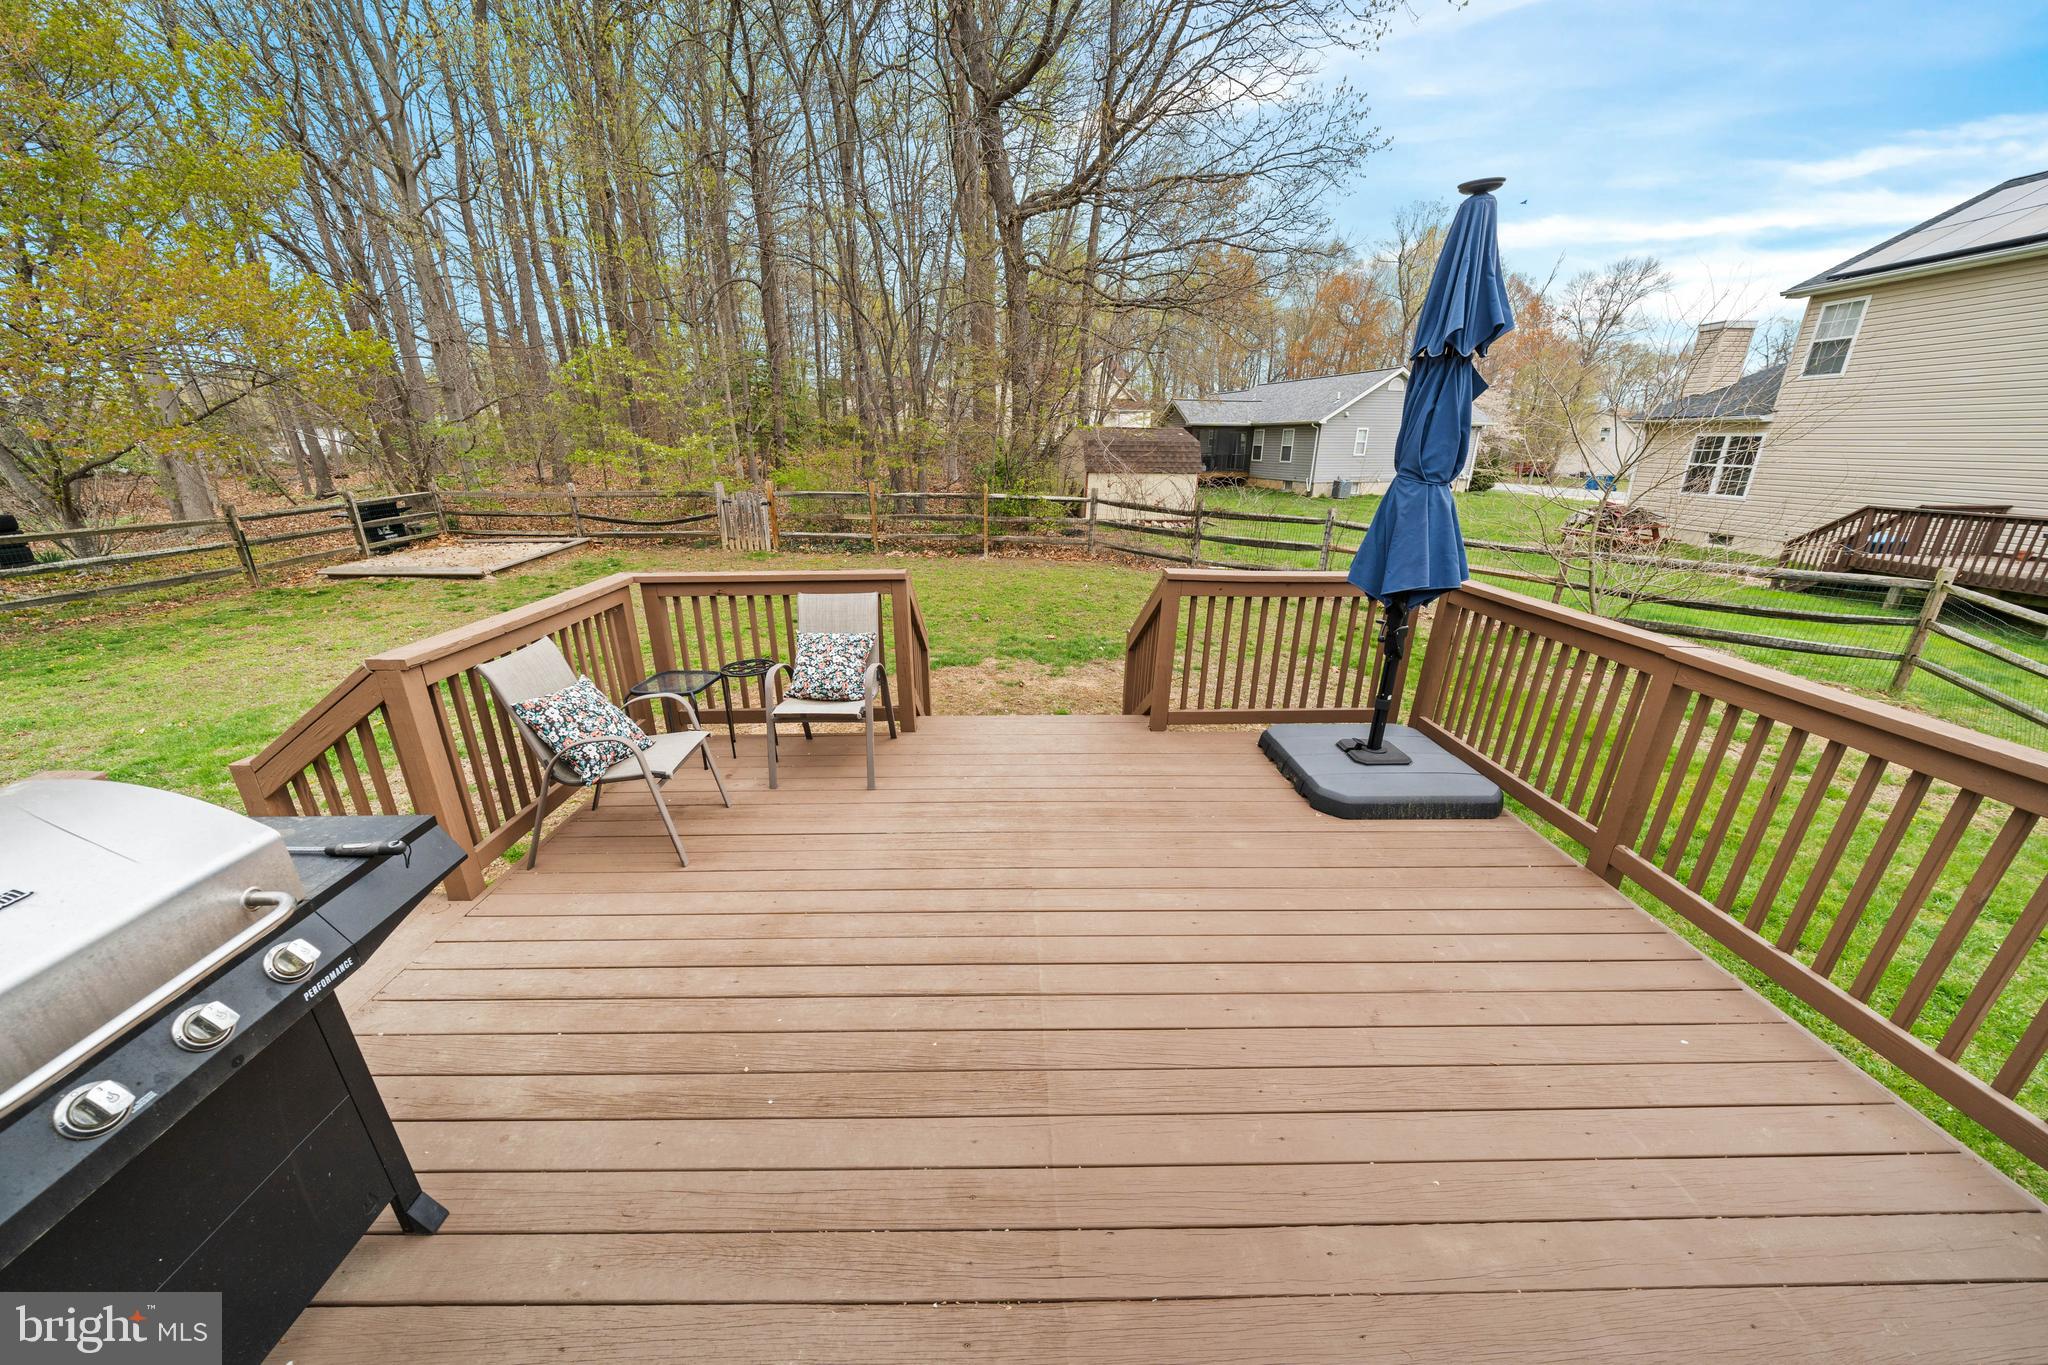
    Deck

  • Pool

    No

  • Waterfront YN

    NO

  • View

    Garden

Area & Lot

  • Lot Features

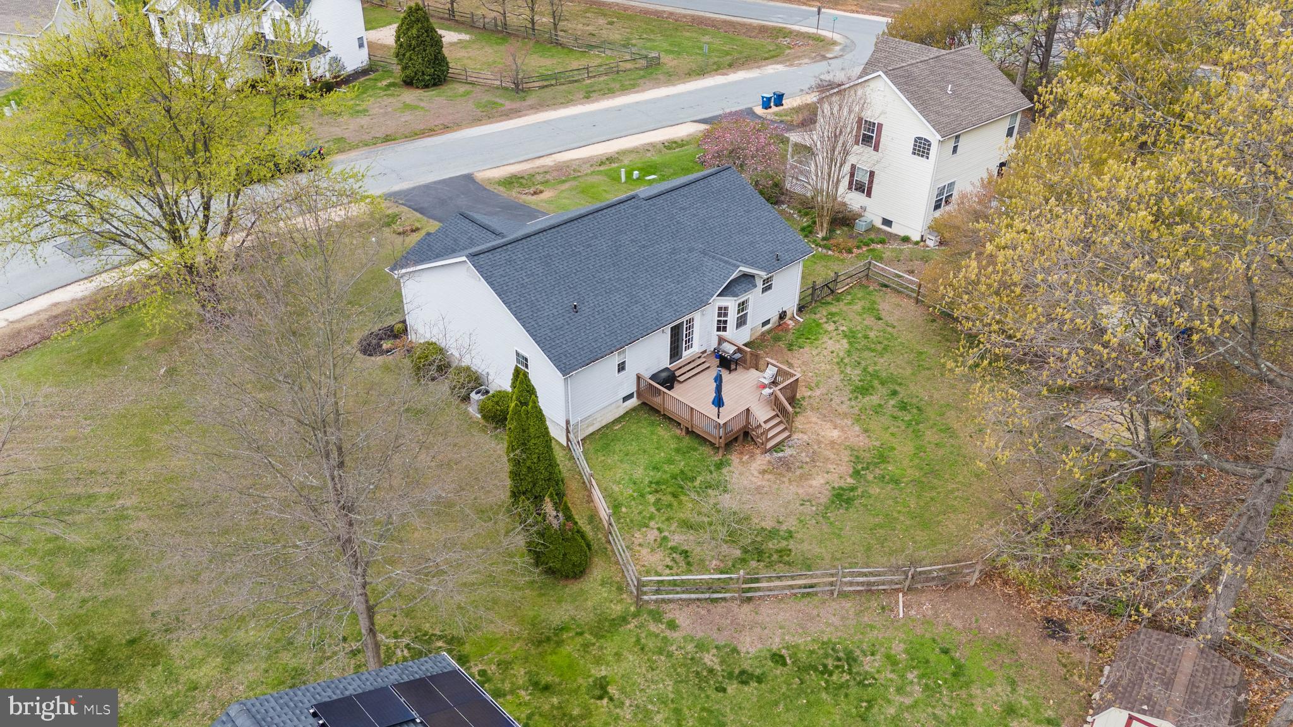
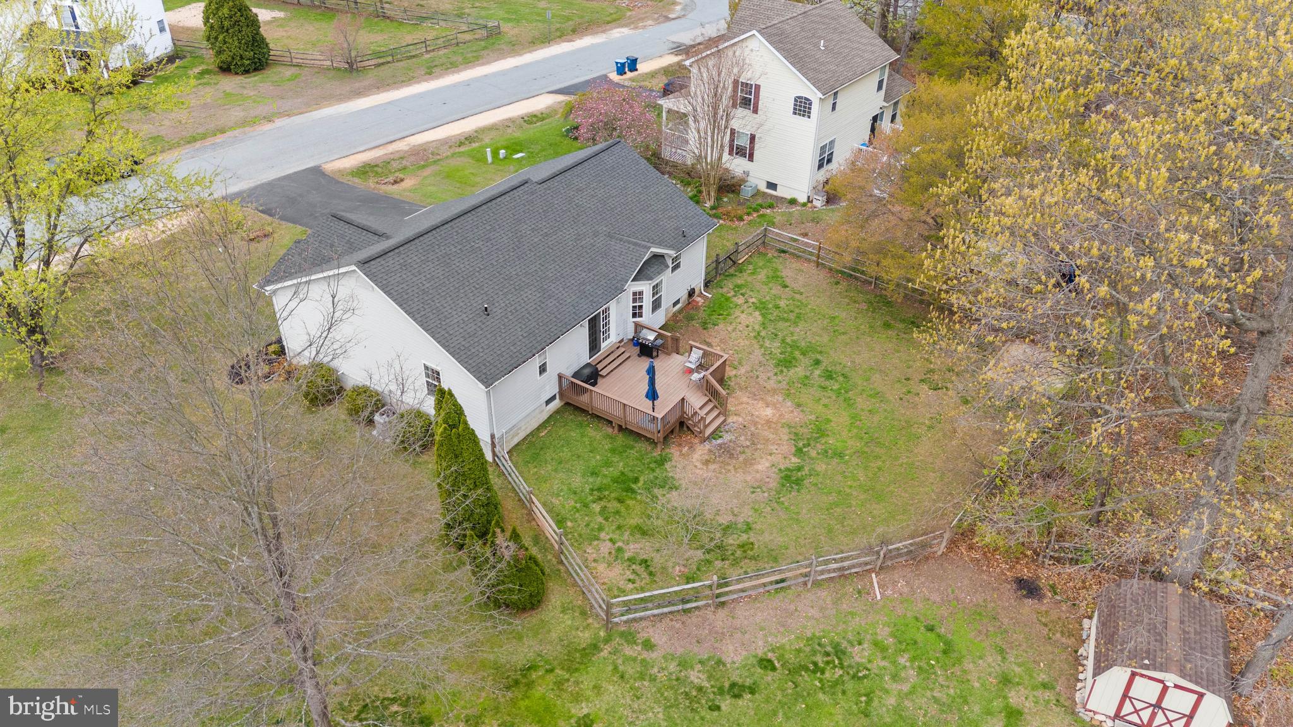
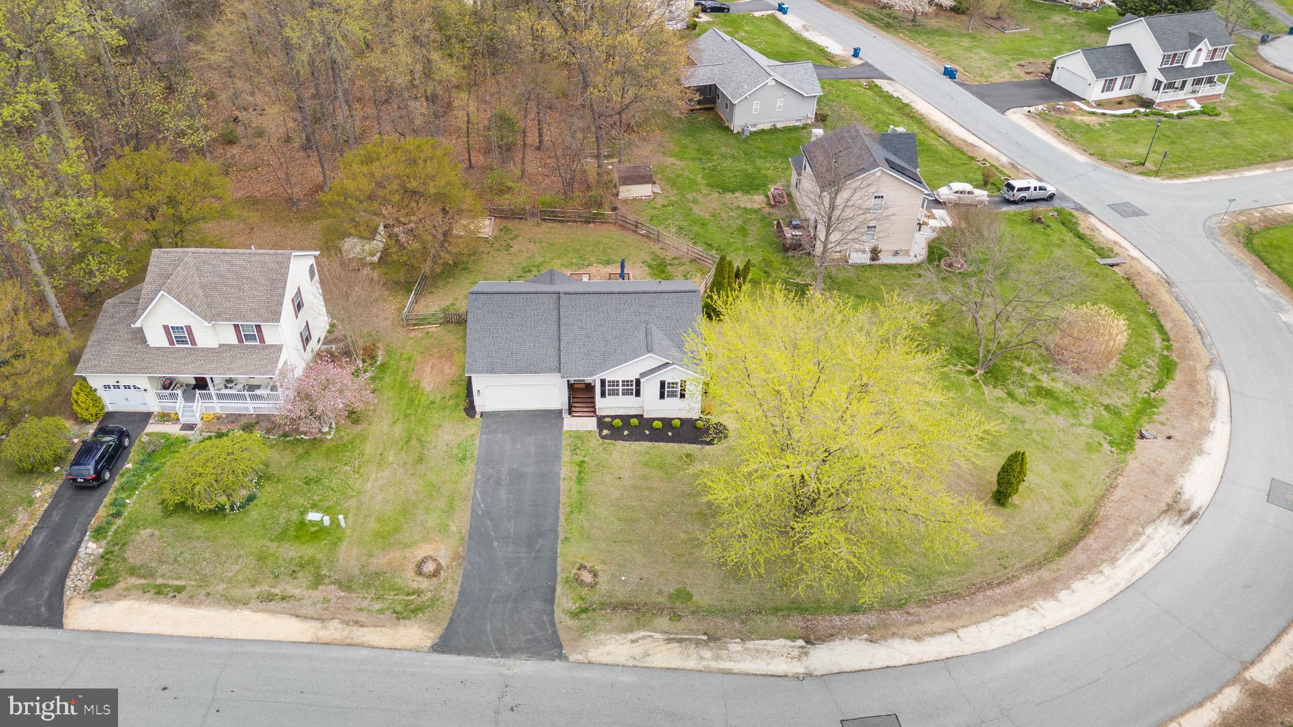
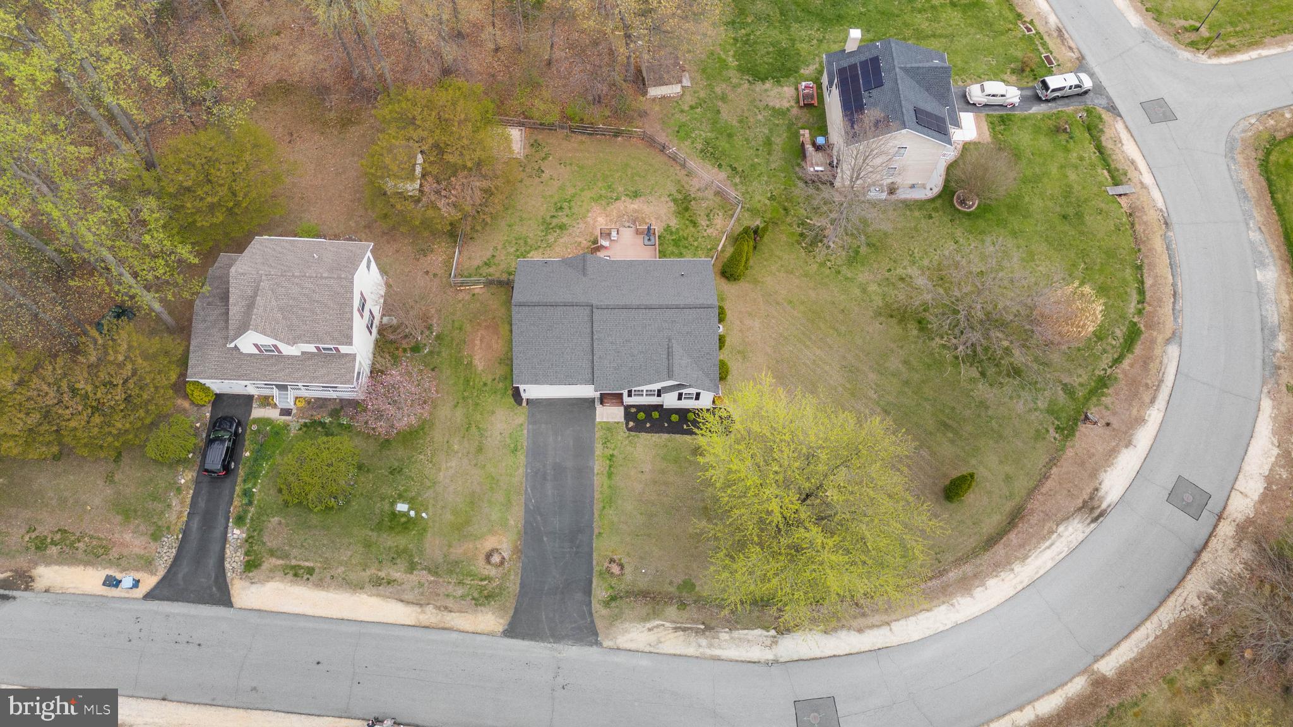
    Corner Lot

  • Lot Size(acres)

    0.34

  • Lot Size(square feet)

    14904.0

  • Property Type

    Residential

  • Property Sub Type

    Single Family Residence

  • Architectural Style

    Ranch/Rambler

Price

  • Sales Price

    $369,000

  • Tax Amount

    $4,132

  • Sq. Footage

    1, 610

  • Price/SqFt

    $229

HOA

  • Association

    Yes

  • Association Fee

    $125

  • Association Fee Frequency

    Annually

  • Association Fee Includes

    N/A

School District

  • Elementary School

    HOLLY HALL

  • Middle School

    BOHEMIA MANOR

  • High School

    BOHEMIA MANOR

Property Features

  • Stories

    1

  • New Construction

    NO

  • Association Amenities

    Other

  • Foundation Details

    Block

  • Senior Community YN

    NO

  • Sewer

    Public Sewer

  • Tax Lot

    5

  • Water Source

    Public

Schedule a Showing

Showing scheduled successfully.

<
>
IN PERSON
VIA CHAT

What is 3 + 4 ?


Change time

Mortgage calculator

Estimate your monthly mortgage payment, including the principal and interest, property taxes, and HOA. Adjust the values to generate a more accurate rate.

Your payment

Principal and Interest:

$

Property taxes:

$

HOA fees:

$

Total loan payment:

$

Total interest amount:

$

Location

County

CECIL

Elementary School

HOLLY HALL

Middle School

BOHEMIA MANOR

High School

BOHEMIA MANOR

Listing Courtesy of Joseph A Zang III , RE/MAX Chesapeake

RealHub Information is provided exclusively for consumers' personal, non-commercial use, and it may not be used for any purpose other than to identify prospective properties consumers may be interested in purchasing. All information deemed reliable but not guaranteed and should be independently verified. All properties are subject to prior sale, change or withdrawal. RealHub website owner shall not be responsible for any typographical errors, misinformation, misprints and shall be held totally harmless.

Agent Mary Wenck

AGENT

Mary Wenck

Call Mary today to schedule a private showing.


* Listings on this website come from the FMLS IDX Compilation and may be held by brokerage firms other than the owner of this website. The listing brokerage is identified in any listing details. Information is deemed reliable but is not guaranteed. If you believe any FMLS listing contains material that infringes your copyrighted work please click here to review our DMCA policy and learn how to submit a takedown request.© 2024 FMLS.
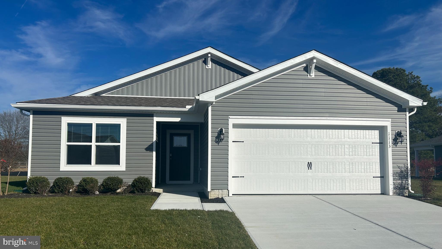
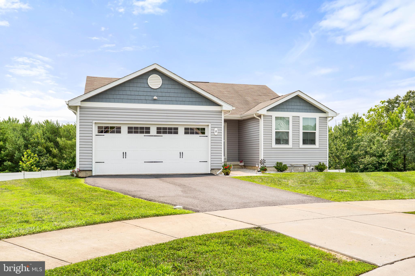
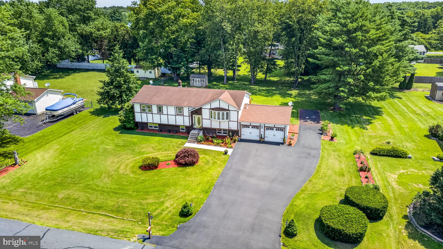
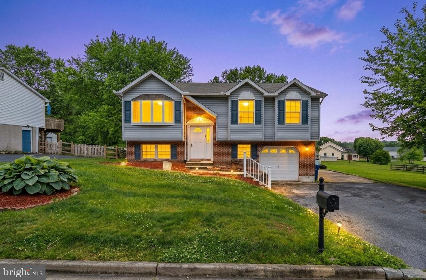
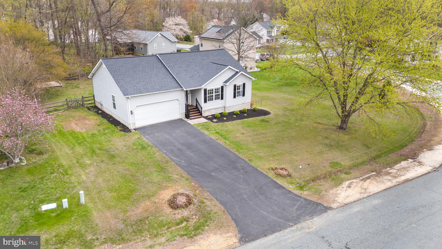
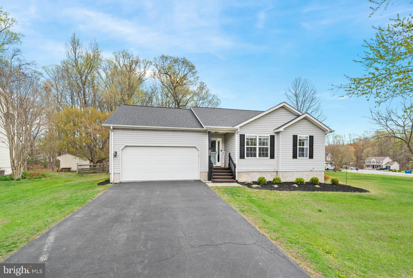
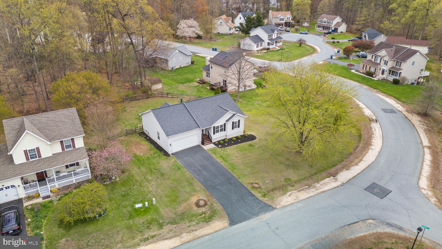
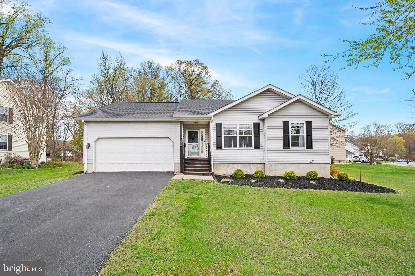
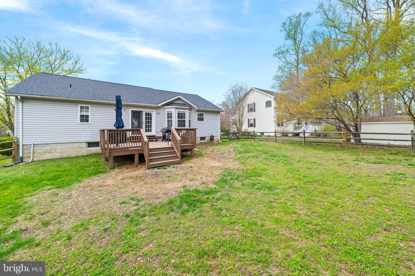
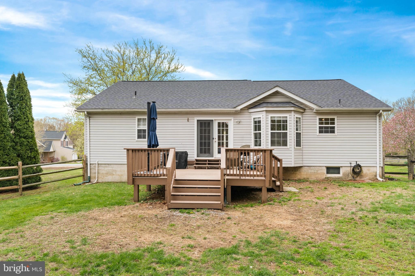
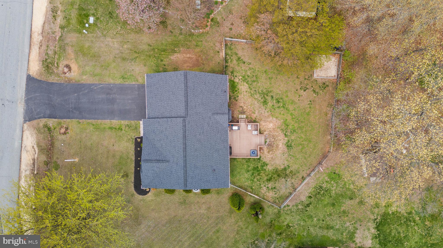
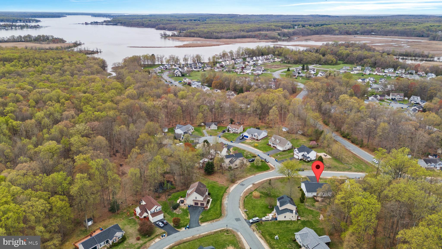
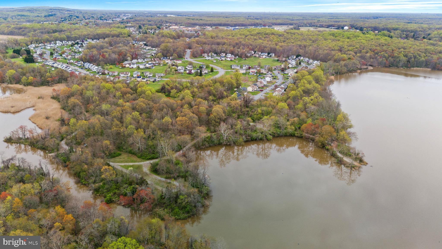
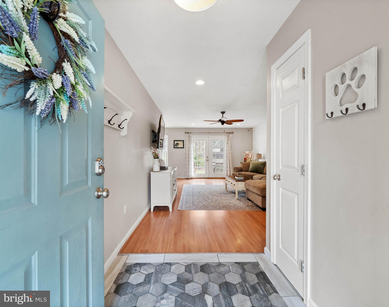
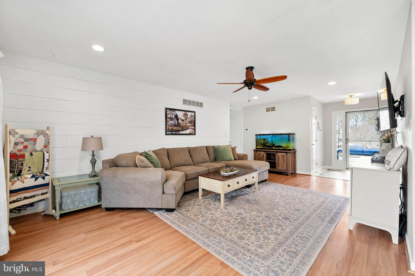
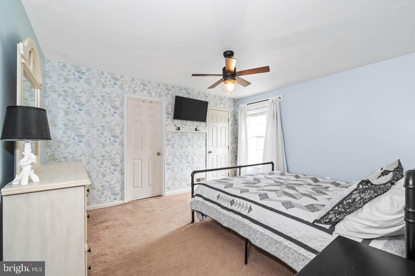
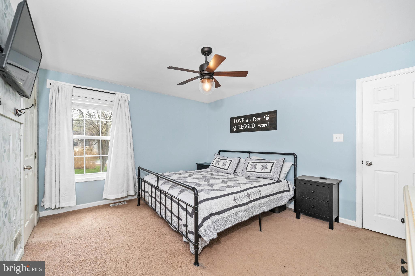
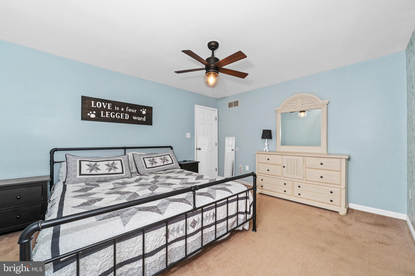
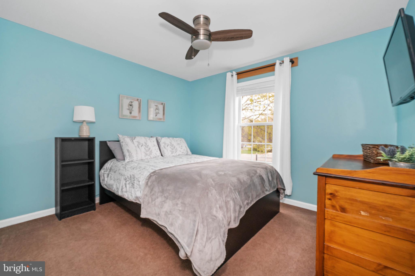
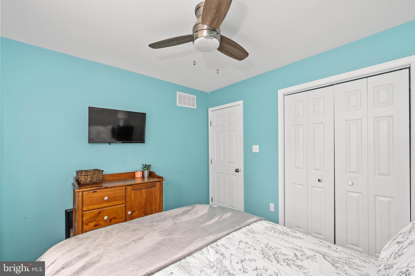
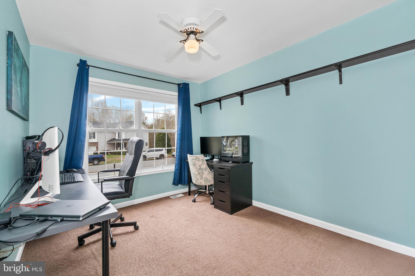
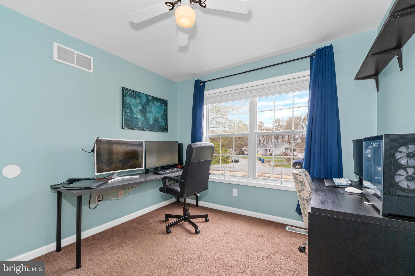
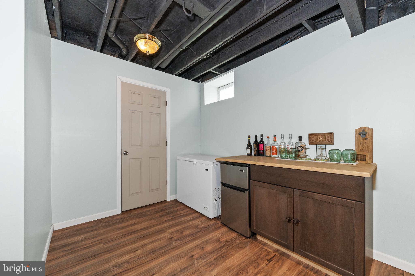
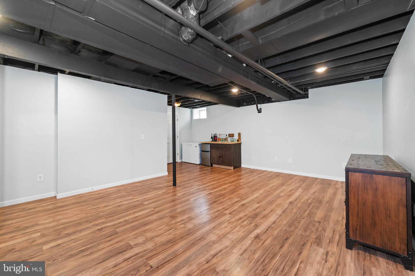
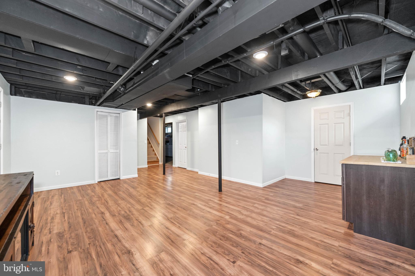
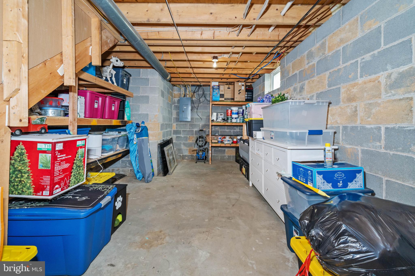
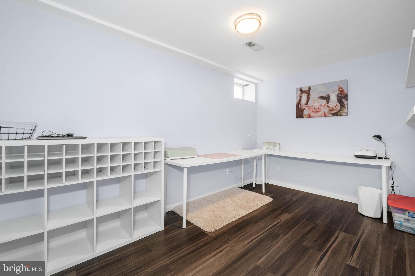
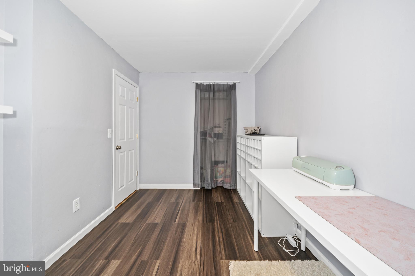
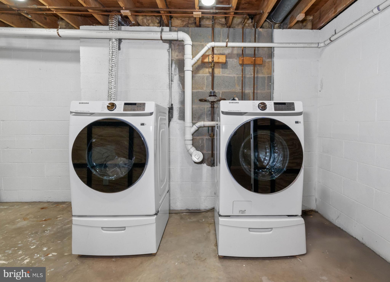
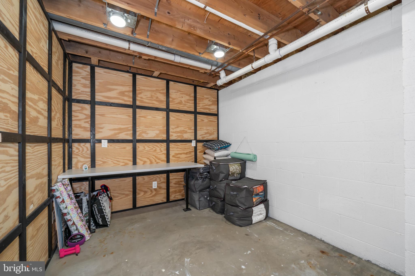
Welcome to 110 Winfield Drive, a rare find in the highly desirable Kensington Courts neighborhood of Elkton, Maryland. This charming ranch-style home offers the perfect combination of comfort, modern updates, and everyday convenience. Built in 1997 and situated on a spacious 0.34-acre lot, this well-maintained single-family residence features 3 bedrooms, 2 full bathrooms, and 1,210 square feet on the main floor—with a full basement offering additional space and endless possibilities.
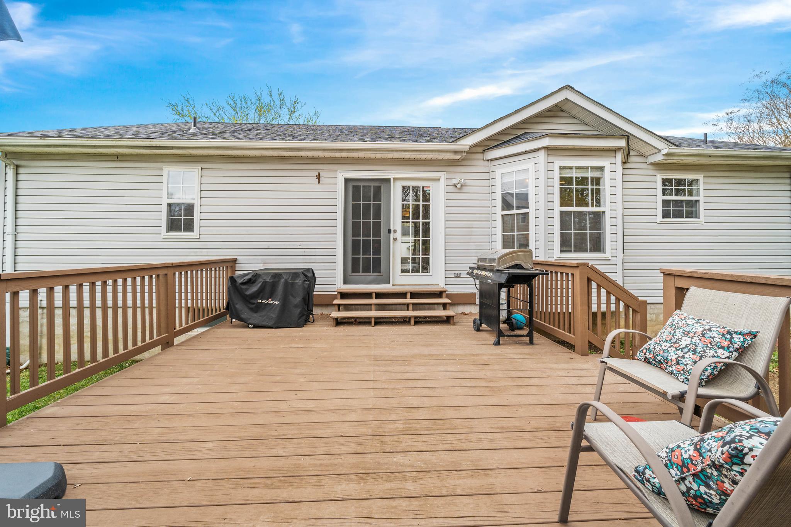
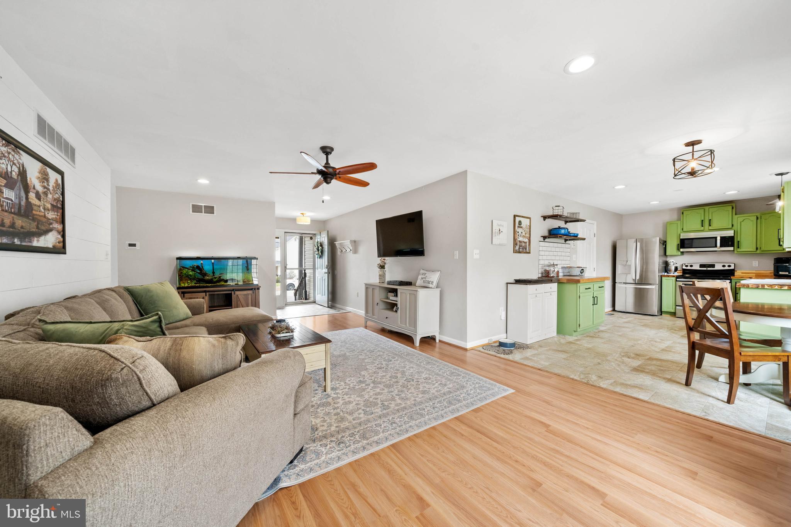
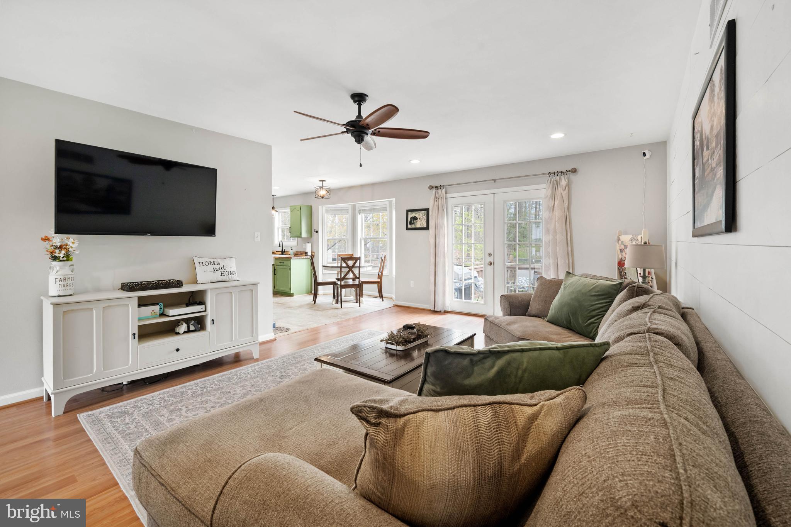
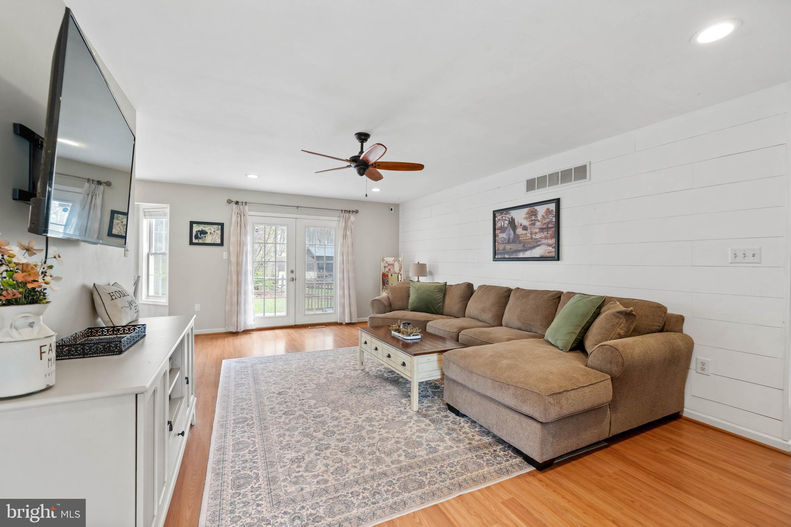
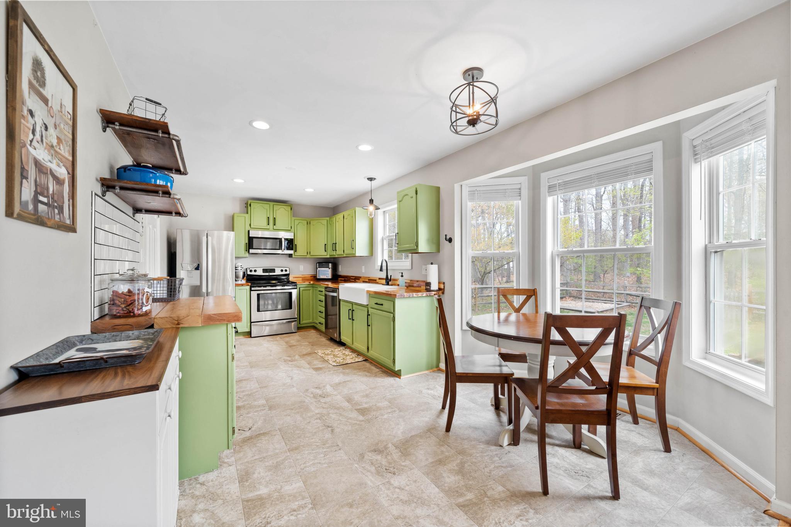
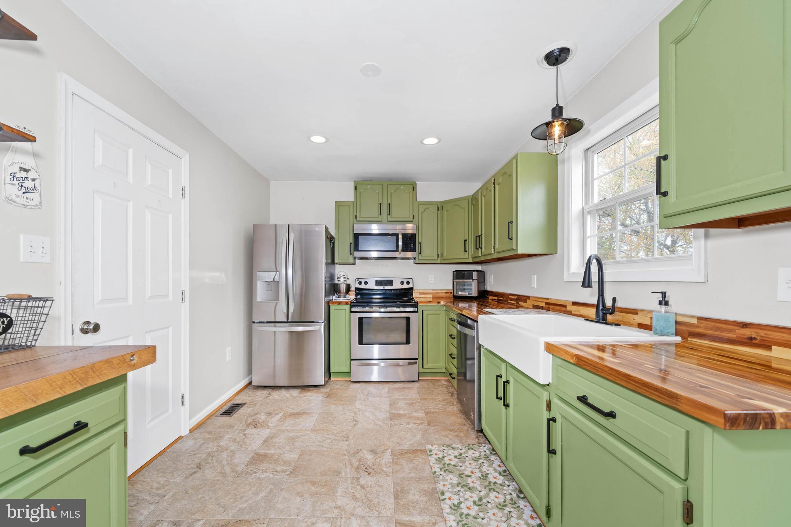
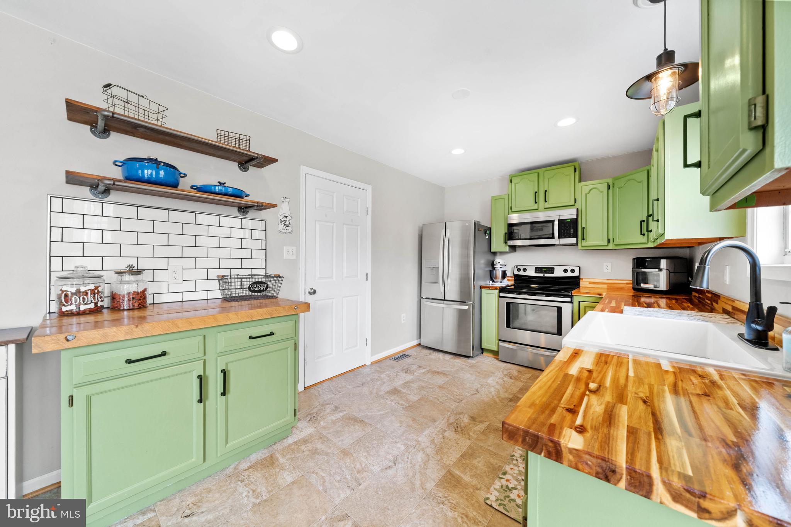
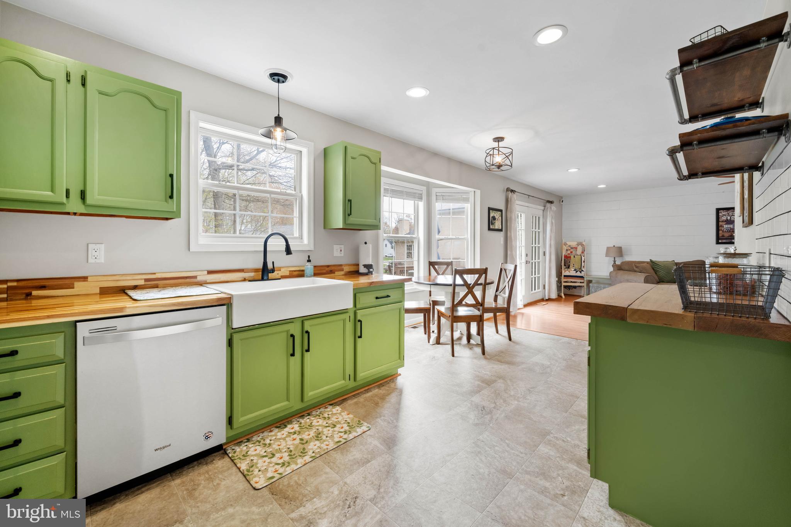
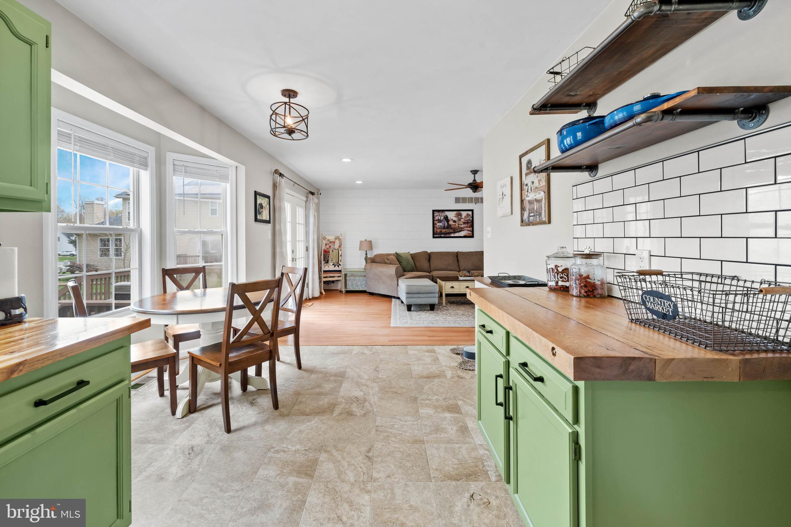
Inside, you'll find an open floor plan ideal for today’s lifestyle. The inviting living room flows seamlessly to a rear deck, perfect for relaxing or entertaining. The kitchen has been stylishly updated with a butcher block island, subway tile backsplash, new countertops, a new refrigerator, and a new oversized double sink. Convenient access to the attached garage is available directly from the kitchen, as well as from the basement stairway.
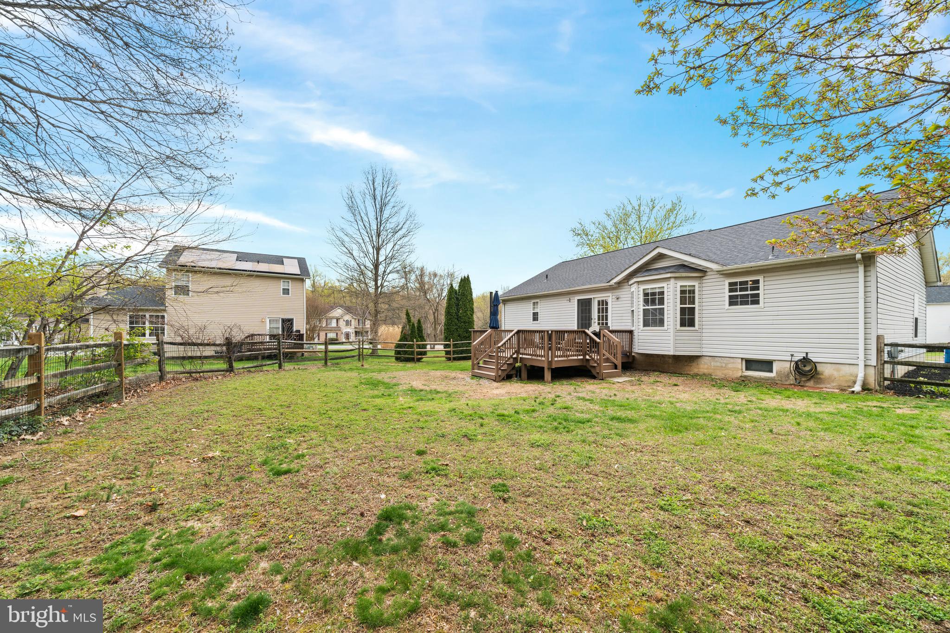
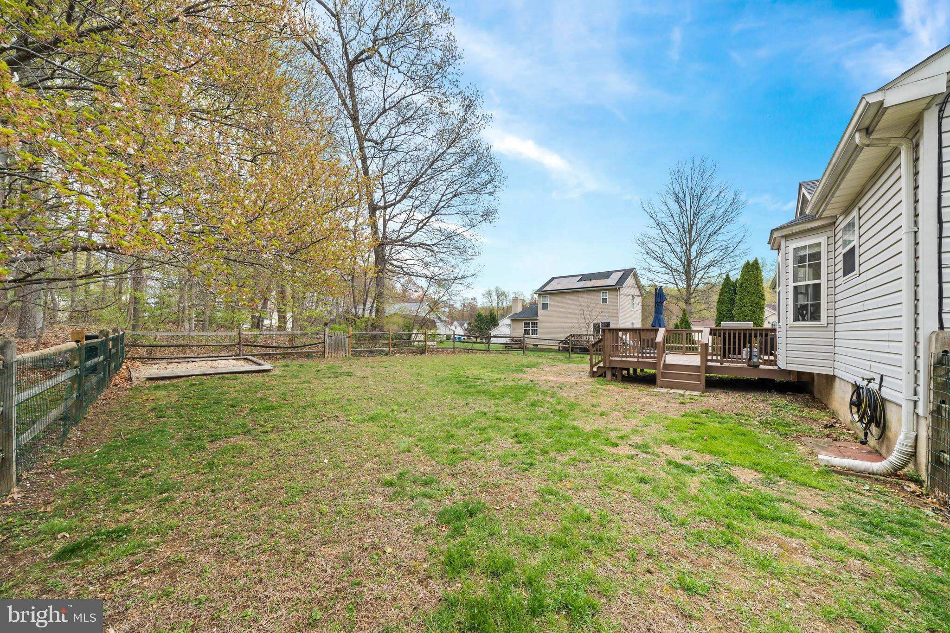
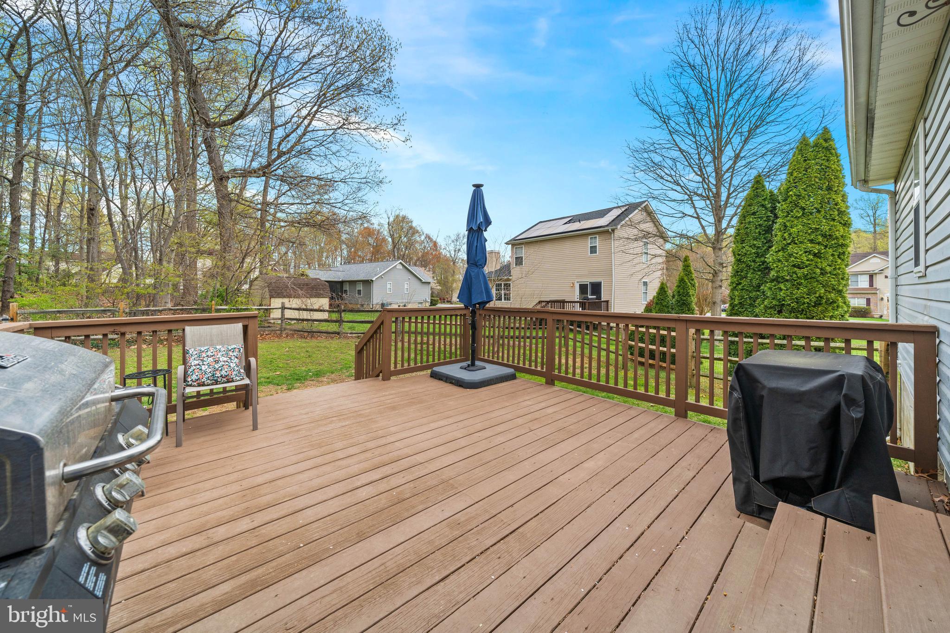
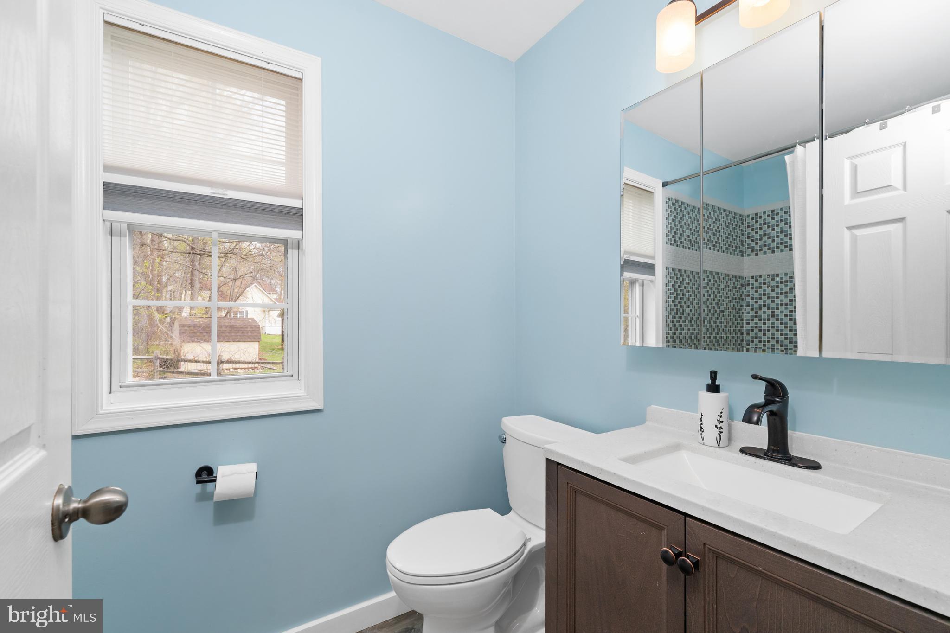
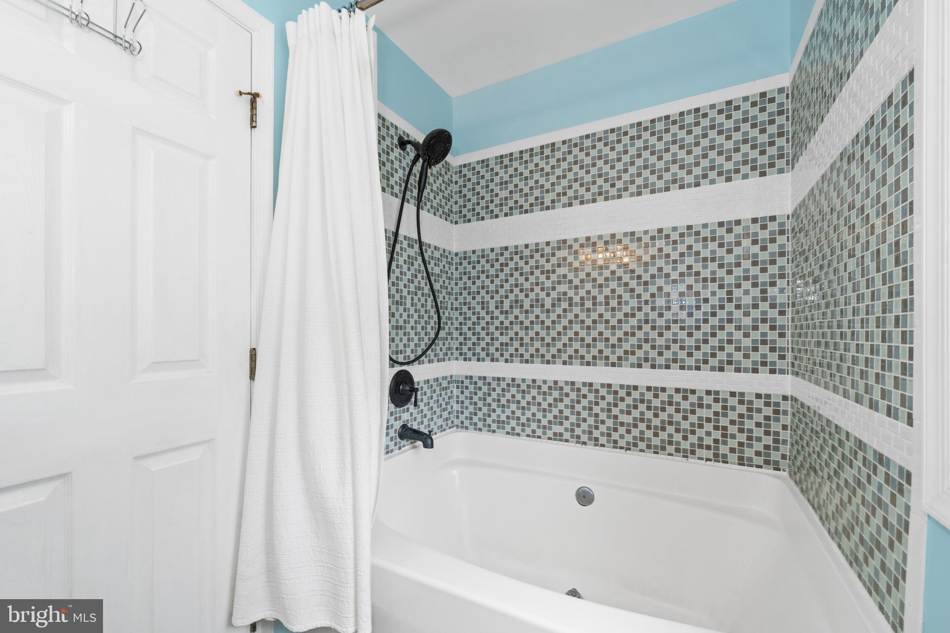
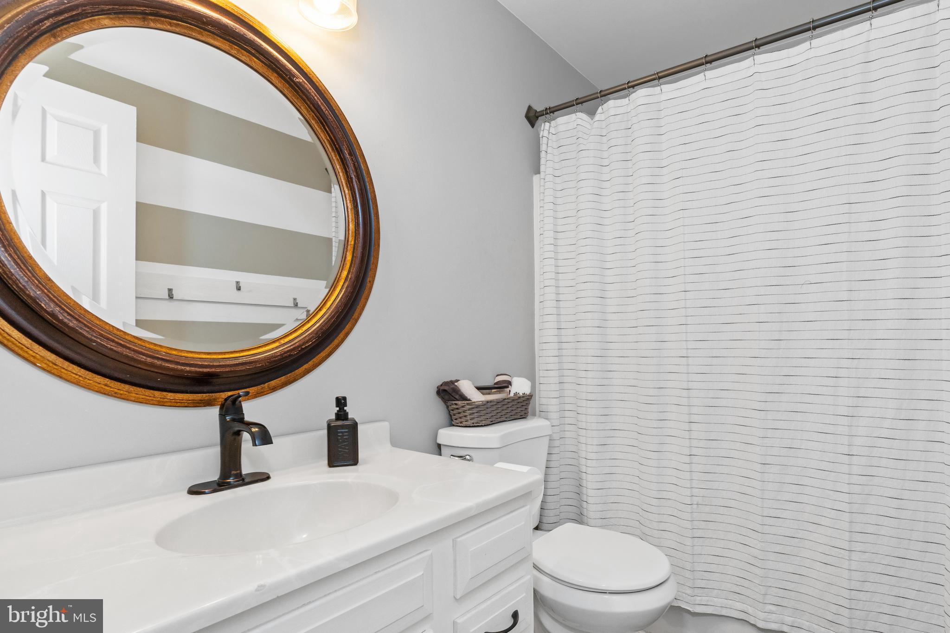
Recent updates completed in 2021 bring fresh, contemporary touches throughout the home, including new ceiling fixtures, recessed lighting in the living room, and updated flooring and fixtures in both bathrooms. Each bedroom is equipped with a ceiling fan for added comfort. Outside, enjoy a fenced backyard and a new deck (added in 2021), offering a great space for outdoor gatherings or quiet evenings under the stars.
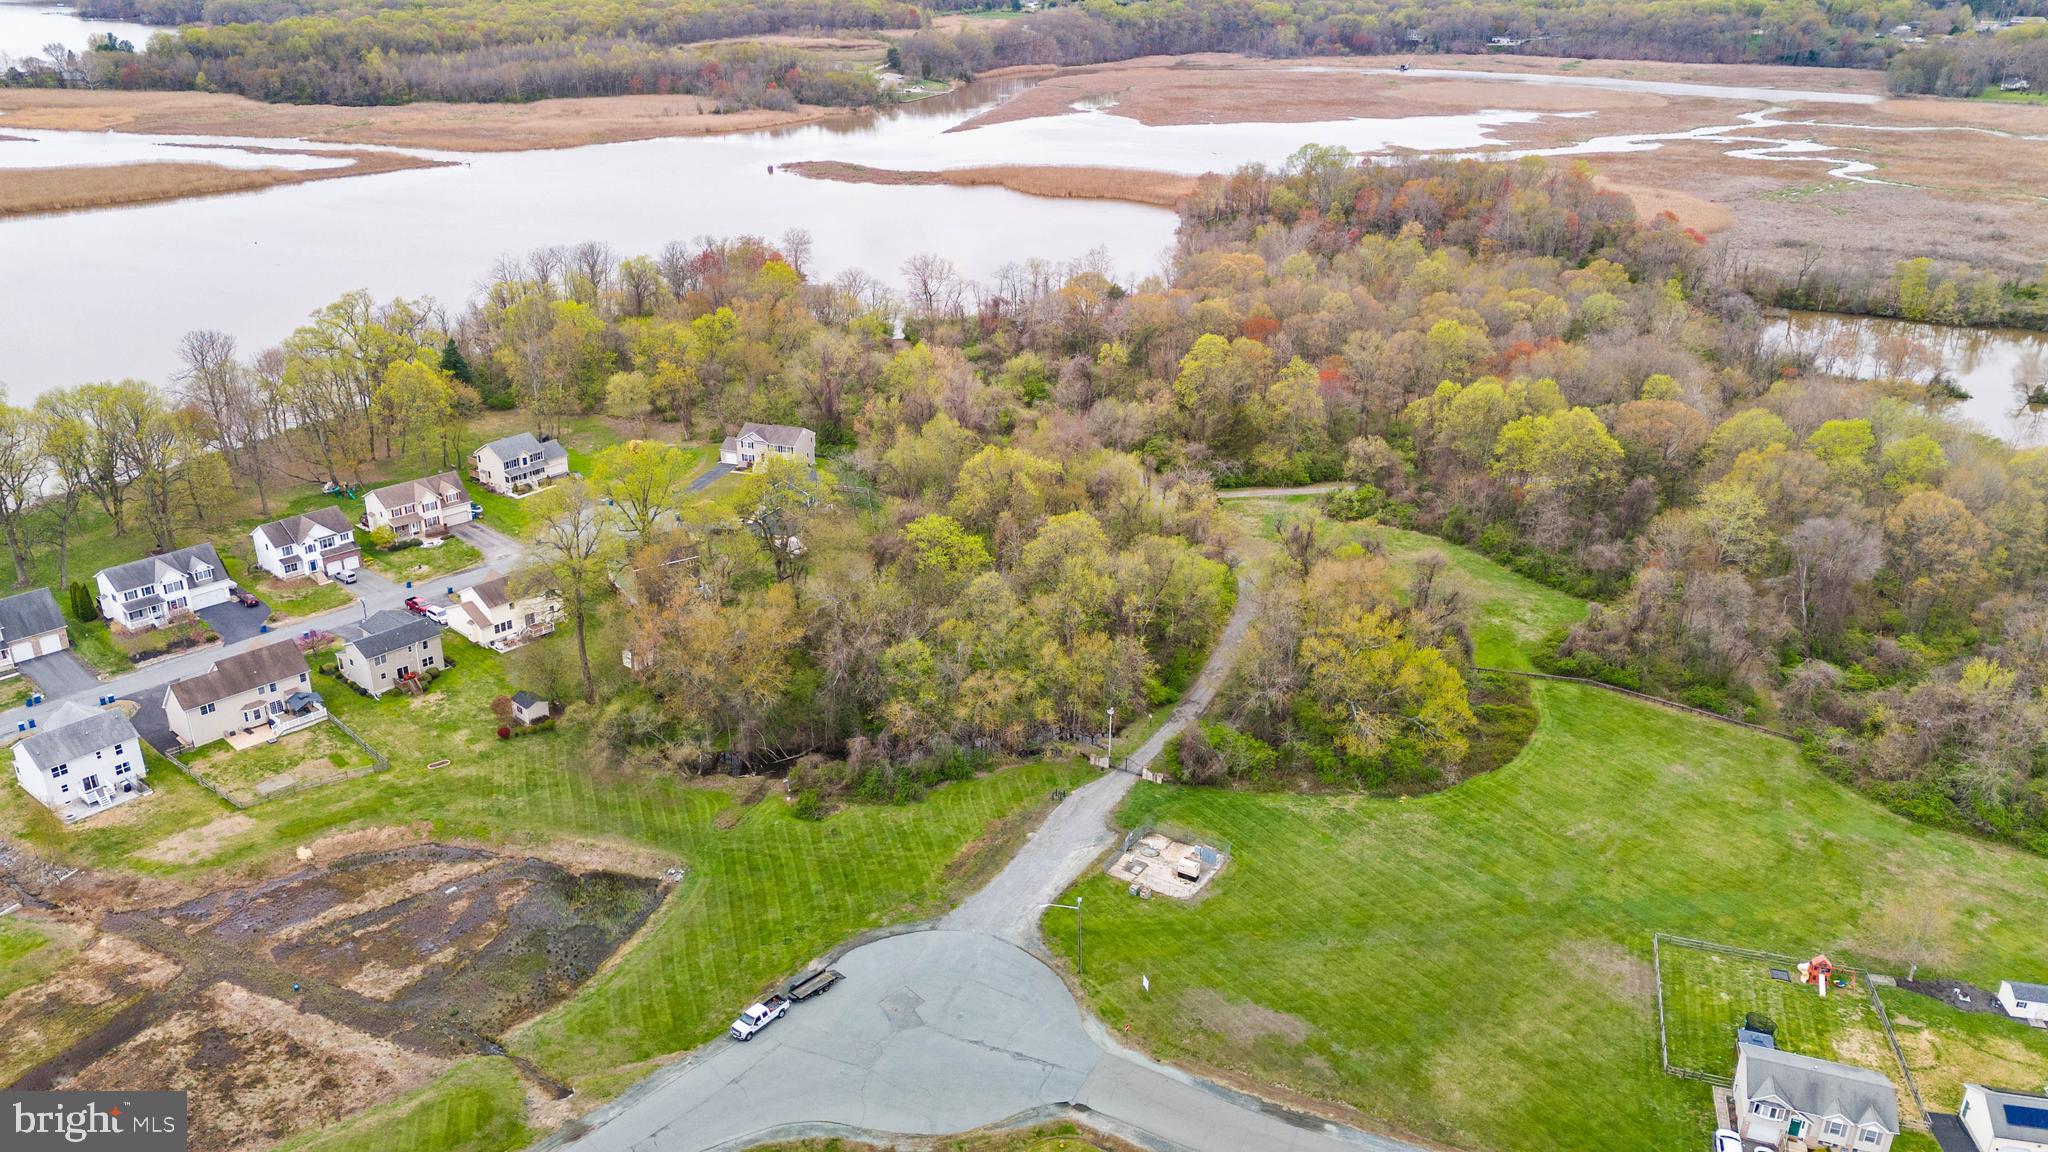
One of the standout features of this home is the new roof installed in 2023, featuring 50-year architectural shingles with a transferable warranty—providing lasting value and peace of mind. The home’s location also delivers unmatched convenience, with quick access to I-95, Route 40, and Route 213, making commutes to Newark, DE, Chesapeake City, and downtown Elkton a breeze. Nearby shopping, dining, parks, and recreational opportunities make everyday living both easy and enjoyable. This property is located within the Bohemia Manor Middle and High School feeder pattern for those interested in local school zoning.
110 Winfield Drive isn’t just a home—it’s a lifestyle. Don’t miss your chance to make it yours!

110 WINFIELD DRIVE

Message successfully sent.

What would you like to know?

What is 3 + 4 ?

I agree to receive email communication and understand I can unsubscribe at any time.

I agree to be contacted by Charis Realty Group via call, email, and text for real estate services. To opt out, you can reply 'stop' at any time or reply 'help' for assistance. You can also click the unsubscribe link in the emails. Message and data rates may apply. Message frequency may vary. Privacy Policy

Related Properties

Corner lot Cape Cod with four bedrooms, two bathrooms, and one car garage. Amenities include front porch, rear deck, over one acre lot,  basement, and fireplace. Located close to the water and marina. This is a Fannie Mae Homepath home. Call now to tour!The Seller must comply with HUD Guidelines 24 CFR 206.125The Seller must comply with HUD Guidelines 24 CFR 206.125. All offers must be submitted on  Homepath site.
#MDCC2020328

ELKTON

211 GREENWOOD STREET

4 Beds

2 Baths

1,368 Sq.Ft.

$300,000

MLS#: MDCC2020328

Step into this beautifully crafted 3-bedroom, 2-bath home built by Superior Siding & Home Improvements Inc. Thoughtful finishes are found throughout, including luxury vinyl plank flooring, granite countertops in the kitchen and baths, cathedral ceilings in the living room, recessed lighting, and both front and rear decks perfect for relaxing outdoors. Premium siding and quality construction add lasting value and peace of mind.
#VARO2003028

ELKTON

340 W FAIRFAX AVENUE

3 Beds

2 Baths

1,450 Sq.Ft.

$329,900

MLS#: VARO2003028

Welcome to 14 Blue Spruce Way in the highly desirable Ridgely Forest community! This like-new home is proudly offered by the original owners and features one of the rare 5-bedroom, 2.5-bathroom floor plans in the neighborhood.

Situated on a corner lot, the backyard is fully enclosed with a privacy fence and features a beautiful custom deck, perfect for relaxing or entertaining on summer weekends.

Inside, you’ll find granite countertops, a spacious kitchen, and a large living room ideal for gatherings. The unfinished basement offers endless possibilities for additional living space, a home gym, or recreation area.

Additional features include a 2-car attached garage and access to the community swimming pool.

Conveniently located just minutes from Elkton and North East, with quick access to major highways for easy commuting.
#MDCC2020620

ELKTON

14 BLUE SPRUCE WAY

5 Beds

2 Baths

2,200 Sq.Ft.

$435,000

MLS#: MDCC2020620

Welcome To This Charming And Well-Maintained Home Nestled Within The Highly Desirable Patriots Glen Golf Course Community In Elkton. This Property Offers A Perfect Blend Of Comfort, Functionality, And Lifestyle, With Access To One Of The Area’s Most Sought-After Neighborhoods.

Patriots Glen Is Known For Its Beautifully Maintained Golf Course, Scenic Views, And Resort-Style Amenities, Including A Clubhouse, Pool, Tennis Courts, Walking Paths And The Launch Zone: A State-of-the-Art, Double-Decker Driving Range. The Community Provides A Welcoming Atmosphere With Opportunities For Both Relaxation And Recreation Right Outside Your Door.

Inside, The Home Features Spacious Living Areas Filled With Natural Light And A Layout Ideal For Both Everyday Living And Entertaining. The Thoughtfully Designed Kitchen Offers Ample Cabinetry And Workspace, Seamlessly Connecting To The Dining And Living Areas. Generous Bedrooms Provide Comfortable Retreats For All. New Flooring And Paint Throughout. The Full Unfinished Basement Offers You The Opportunity To Double Your Living Space By Finishing It With Your Own Personal Planning And It's Pre-Plumbed For A Future Bathroom!

Step Outside To Enjoy The Peaceful Setting, Large Deck Perfect For Morning Coffee, Evening Gatherings, Or Simply Taking In The Golf Course Community Lifestyle.

Conveniently Located, Just Minutes From Delaware, Local Shopping, Dining, And Major Commuter Routes, This Home Combines Tranquility With Accessibility. Whether You're Seeking An Active Lifestyle Or A Serene Place To Call Home, This Property Offers The Best Of Both Worlds.

Don’t Miss Your Opportunity To Live In Patriots Glen And Enjoy Everything This Exceptional Community Has To Offer.
#MDCC2021256

ELKTON

19 MCARTHUR LANE

3 Beds

2 Baths

1,658 Sq.Ft.

$389,000

MLS#: MDCC2021256

Step into this beautifully crafted 3-bedroom, 2-bath home built by Superior Siding & Home Improvements Inc. Thoughtful finishes are found throughout, including luxury vinyl plank flooring, granite countertops in the kitchen and baths, cathedral ceilings in the living room, recessed lighting, and both front and rear decks perfect for relaxing outdoors. Premium siding and quality construction add lasting value and peace of mind.
#VARO2003030

ELKTON

342 W FAIRFAX AVENUE

3 Beds

2 Baths

1,450 Sq.Ft.

$329,900

MLS#: VARO2003030

New on site 3 days ago
Coming this Saturday the 23rd. Located in the popular & conveniently located Ridgley Forest with Community Pool. This attractive 4 Bedroom 2 1/2 Bath Colonial Home has been well maintained. The Kitchen has upgraded Cabinets, stainless steel Appliances, granite Counter Tops & tile Backsplash. In the past 2 years the Flooring has been updated to include laminate Flooring on the 1st Floor & new carpet Flooring installed May of 2026 on the 2nd Floor. After a hard day or on a relaxing Weekend, enjoy sitting on your large composite Deck. Need more space there is a full unfinished Basement with Egress Window & 2 Car built-in Garage. Some of the other updates include Crown Molding, Picture Framing & Reverse Osmosis System. This House will not disappoint & has so much to offer the next Owner. Take advantage of this Opportunity & schedule your Personal Showing.
#MDCC2021622

ELKTON

17 VIBURNUM AVENUE

4 Beds

2 Baths

1,920 Sq.Ft.

$435,200

MLS#: MDCC2021622

New on site 3 days ago
Beautifully maintained split-level home offering 3 bedrooms and 1 full bath in a convenient location near the Maryland/Delaware line. This inviting property features an upgraded kitchen with modern finishes, spacious living areas, and an enclosed rear porch perfect for relaxing or entertaining year-round. The fenced rear yard provides privacy and space for outdoor enjoyment, while the beautifully landscaped grounds add outstanding curb appeal.
Pride of ownership shines throughout this well-cared-for home. Conveniently located near shopping and major commuter routes, this property offers both comfort and convenience in a desirable location. Move-in ready and waiting for its next owner to call it home!
#MDCC2021694

ELKTON

13 CHERRY LANE

3 Beds

1 Baths

1,314 Sq.Ft.

$315,000

MLS#: MDCC2021694

This well maintained home is ready for a new owner. After years of enjoyment it is ready for you. This 3 bedroom 1 bath is priced to sell. Don't let this opportunity of home ownership pass you by.  There is plenty of living space and a large deck off the kitchen for entertaining. Call for your showing today.
410-287-3629 Remax Vision office    443-553-3646  cell
#MDCC2021678

ELKTON

240 COURTNEY DRIVE

3 Beds

1 Baths

1,536 Sq.Ft.

$299,900

MLS#: MDCC2021678

Welcome to 11 Teatree Lane, a stunning nearly-new residence perfectly positioned in the vibrant Ridgely Forest community. This thoughtfully designed home captures the essence of modern living with an open-concept main level that seamlessly blends the spacious living area into a gourmet-ready kitchen, complete with stainless steel appliances and ample counter space for entertaining. Bathed in natural light and featuring neutral, move-in-ready finishes, the interior offers a clean and inviting atmosphere from the moment you step through the door.

Upstairs, you’ll find a retreat-like primary suite along with three additional oversized bedrooms and the ultimate convenience of an upper-level laundry room, ensuring a functional layout that fits today’s busy lifestyle.

The exterior of this home is a true standout, offering a private outdoor oasis that backs directly to a lush forest conservation area. Enjoy peaceful mornings on the low-maintenance rear deck, overlooking a backyard fully enclosed by a 6' privacy fence—perfect for pets, play, or quiet relaxation.

For those looking to grow, the full basement includes a three-piece plumbing rough-in, providing a head start on a future bathroom and additional living space. Beyond your property line, you are just a short distance away from Ridgely Forest’s resort-style amenities, including a clubhouse, sparkling in-ground pool, dog parks, and scenic walking trails.

Ideally located with quick access to I-95, Route 40, and the charming downtown North East, this home is priced competitively to represent one of the best values on the market. Don't miss your chance to make this beautiful home yours!
#MDCC2021544

ELKTON

11 TEATREE LANE

4 Beds

2 Baths

1,660 Sq.Ft.

$385,000

MLS#: MDCC2021544

New on site 3 days ago
Welcome to 33 Tilia Drive in Elkton — a beautifully maintained home situated on one of the most private lots in the community, backing directly to the woods for added peace and privacy. Inside, you’ll find a bright and functional layout with comfortable living spaces designed for both everyday living and entertaining. Fresh new carpet upstairs adds a clean, updated feel, making this home move-in ready. Enjoy relaxing mornings or quiet evenings surrounded by nature while still being conveniently located near shopping, dining, schools, and major commuter routes. Add value with a deck and patio, or finish and customize the unfinished basement for your family. Don’t miss this opportunity to own a newer home that combines comfort, convenience, and one of the best settings in the neighborhood.
#MDCC2021660

ELKTON

33 TILIA DRIVE

4 Beds

2 Baths

2,200 Sq.Ft.

$425,000

MLS#: MDCC2021660

 - property

Send a message

Message successfully sent.

Your message

What is 3 + 4 ?

Reason for contacting?

I agree to receive email communication and understand I can unsubscribe at any time.

I agree to be contacted by Charis Realty Group via call, email, and text for real estate services. To opt out, you can reply 'stop' at any time or reply 'help' for assistance. You can also click the unsubscribe link in the emails. Message and data rates may apply. Message frequency may vary. Privacy Policy

Sign Out

Virtual Assistant

Would you like to take the next step with this property? We can help you schedule a showing or virtual tour, or send you more details.

Yes, I would like more information.

Thank You for Your Reply, One of Our Agents will contact you as soon as possible

No, maybe later.

Thank you, you can always contact me via email, phone number or through the contact form.

Realhub AI

Lucy - Your AI-Powered Realtor

Update Your Temporary Password

Personalize your search

Enter your email and we'll notify you immediately when new listings match what you're looking for.

or enter email address

Already have an account ? Login here

Continue your home search

I agree to receive communications and understand I can unsubscribe at any time.

I agree to be contacted by Charis Realty Group via call, email, and text for real estate services. To opt out, you can reply 'stop' at any time or reply 'help' for assistance. You can also click the unsubscribe link in the emails. Message and data rates may apply. Message frequency may vary. Privacy Policy

Already have an account ? Login here

We use cookies

We use cookies primarily for analytics to enhance your experience. By accepting, you agree to our use of these cookies. You can manage your preferences or learn more about our cookies policy.