

Property
Beds
7
Full Baths
3
1/2 Baths
1
Year Built
1907
Sq.Footage
5,154
Historic Roland Park Architecture. Beautifully Renewed for Modern Living. Morning coffee on your private porch. Deer wandering through the yard. A quiet cul-de-sac in the heart of Roland Park. Welcome to 112 Elmhurst Road, where distinctive architecture meets substantial modern improvements in a home made for gathering, entertaining, and retreating. Designed by renowned Baltimore architect Edward L. Palmer Jr., this remarkable residence offers over 5,100 square feet of living space, 6 bedrooms, 3 full baths, and 1 half bath on approximately one-third of an acre. Original architectural details and newly refinished hardwood floors bring warmth and character to generous rooms. Behind that timeless appeal, the big-ticket work is done: a new HVAC system, extensive electrical upgrades replacing the original knob-and-tube wiring, substantial plumbing updates, a new water heater, and fresh paint throughout. The completely redesigned kitchen centers on a large island, a natural gathering place for everyday meals and long conversations after dinner. The primary suite is a retreat of its own: a spacious bedroom, a brand-new bathroom, and an adjoining room transformed into an expansive dressing room with a dedicated washer and dryer. Step out to your private porch to start the morning with coffee or end the day in quiet. Three porches in all give you distinct spaces to enjoy the greenery and the occasional visiting deer. Paired with the privacy of the cul-de-sac, the outdoors becomes part of daily life. The partially finished walkout basement adds flexible space with high ceilings, new LVP flooring, and laundry hookups. For buyers who value historic craftsmanship, generous space, and the confidence of major systems already renewed, 112 Elmhurst Road is a rare opportunity to own a piece of Roland Park’s architectural history.
Features & Amenities
Interior
-
Other Interior Features
Kitchen Island, Crown Molding
-
Total Bedrooms
7
-
Bathrooms
3
-
1/2 Bathrooms
1
-
Above Grade Finished Area
5154.0
-
Basement YN
YES
-
Cooling YN
YES
-
Cooling
Central Air, Electric
-
Fireplace YN
YES
-
Heating YN
YES
-
Heating
Electric, Natural Gas, Heat Pump
-
Main Level Bedrooms
1
-
Pet friendly
N/A
Exterior
-
Garage
No
-
Construction Materials
Stucco
-
Parking
On Street
-
Pool
No
-
Waterfront YN
NO
Area & Lot
-
Lot Size(acres)
0.32
-
Lot Size(square feet)
13,764
-
Property Type
Residential
-
Property Sub Type
Single Family Residence
-
Architectural Style
Colonial
Price
-
Sales Price
$1,445,000
-
Tax Amount
$17,539
-
Sq. Footage
5,154
-
Price/SqFt
$280
HOA
-
Association
YES
-
Association Fee
$25
-
Association Fee Frequency
Annually
-
Association Fee Includes
N/A
-
Total Monthly Fees
true
School District
-
Elementary School
N/A
-
Middle School
N/A
-
High School
N/A
Property Features
-
New Construction
NO
-
Foundation Details
Concrete Perimeter
-
Senior Community YN
NO
-
Sewer
Public Sewer
-
Tax Lot
021
-
Water Source
Public
Schedule a Showing
Showing scheduled successfully.
Mortgage calculator
Estimate your monthly mortgage payment, including the principal and interest, property taxes, and HOA. Adjust the values to generate a more accurate rate.
Your payment
Principal and Interest:
$
Property taxes:
$
HOA fees:
$
Total loan payment:
$
Total interest amount:
$
Location
County
BALTIMORE CITY
Elementary School
Middle School
High School
Listing Courtesy of Sergio Contreras Perdomo, Samson Properties
RealHub Information is provided exclusively for consumers' personal, non-commercial use, and it may not be used for any purpose other than to identify prospective properties consumers may be interested in purchasing. All information deemed reliable but not guaranteed and should be independently verified. All properties are subject to prior sale, change or withdrawal. RealHub website owner shall not be responsible for any typographical errors, misinformation, misprints and shall be held totally harmless.

Salesperson, Realtor
Mary Wenck
Call Mary today to schedule a private showing.

* Listings on this website come from the FMLS IDX Compilation and may be held by brokerage firms other than the owner of this website. The listing brokerage is identified in any listing details. Information is deemed reliable but is not guaranteed. If you believe any FMLS listing contains material that infringes your copyrighted work please click here to review our DMCA policy and learn how to submit a takedown request.© 2024 FMLS.
Related Properties
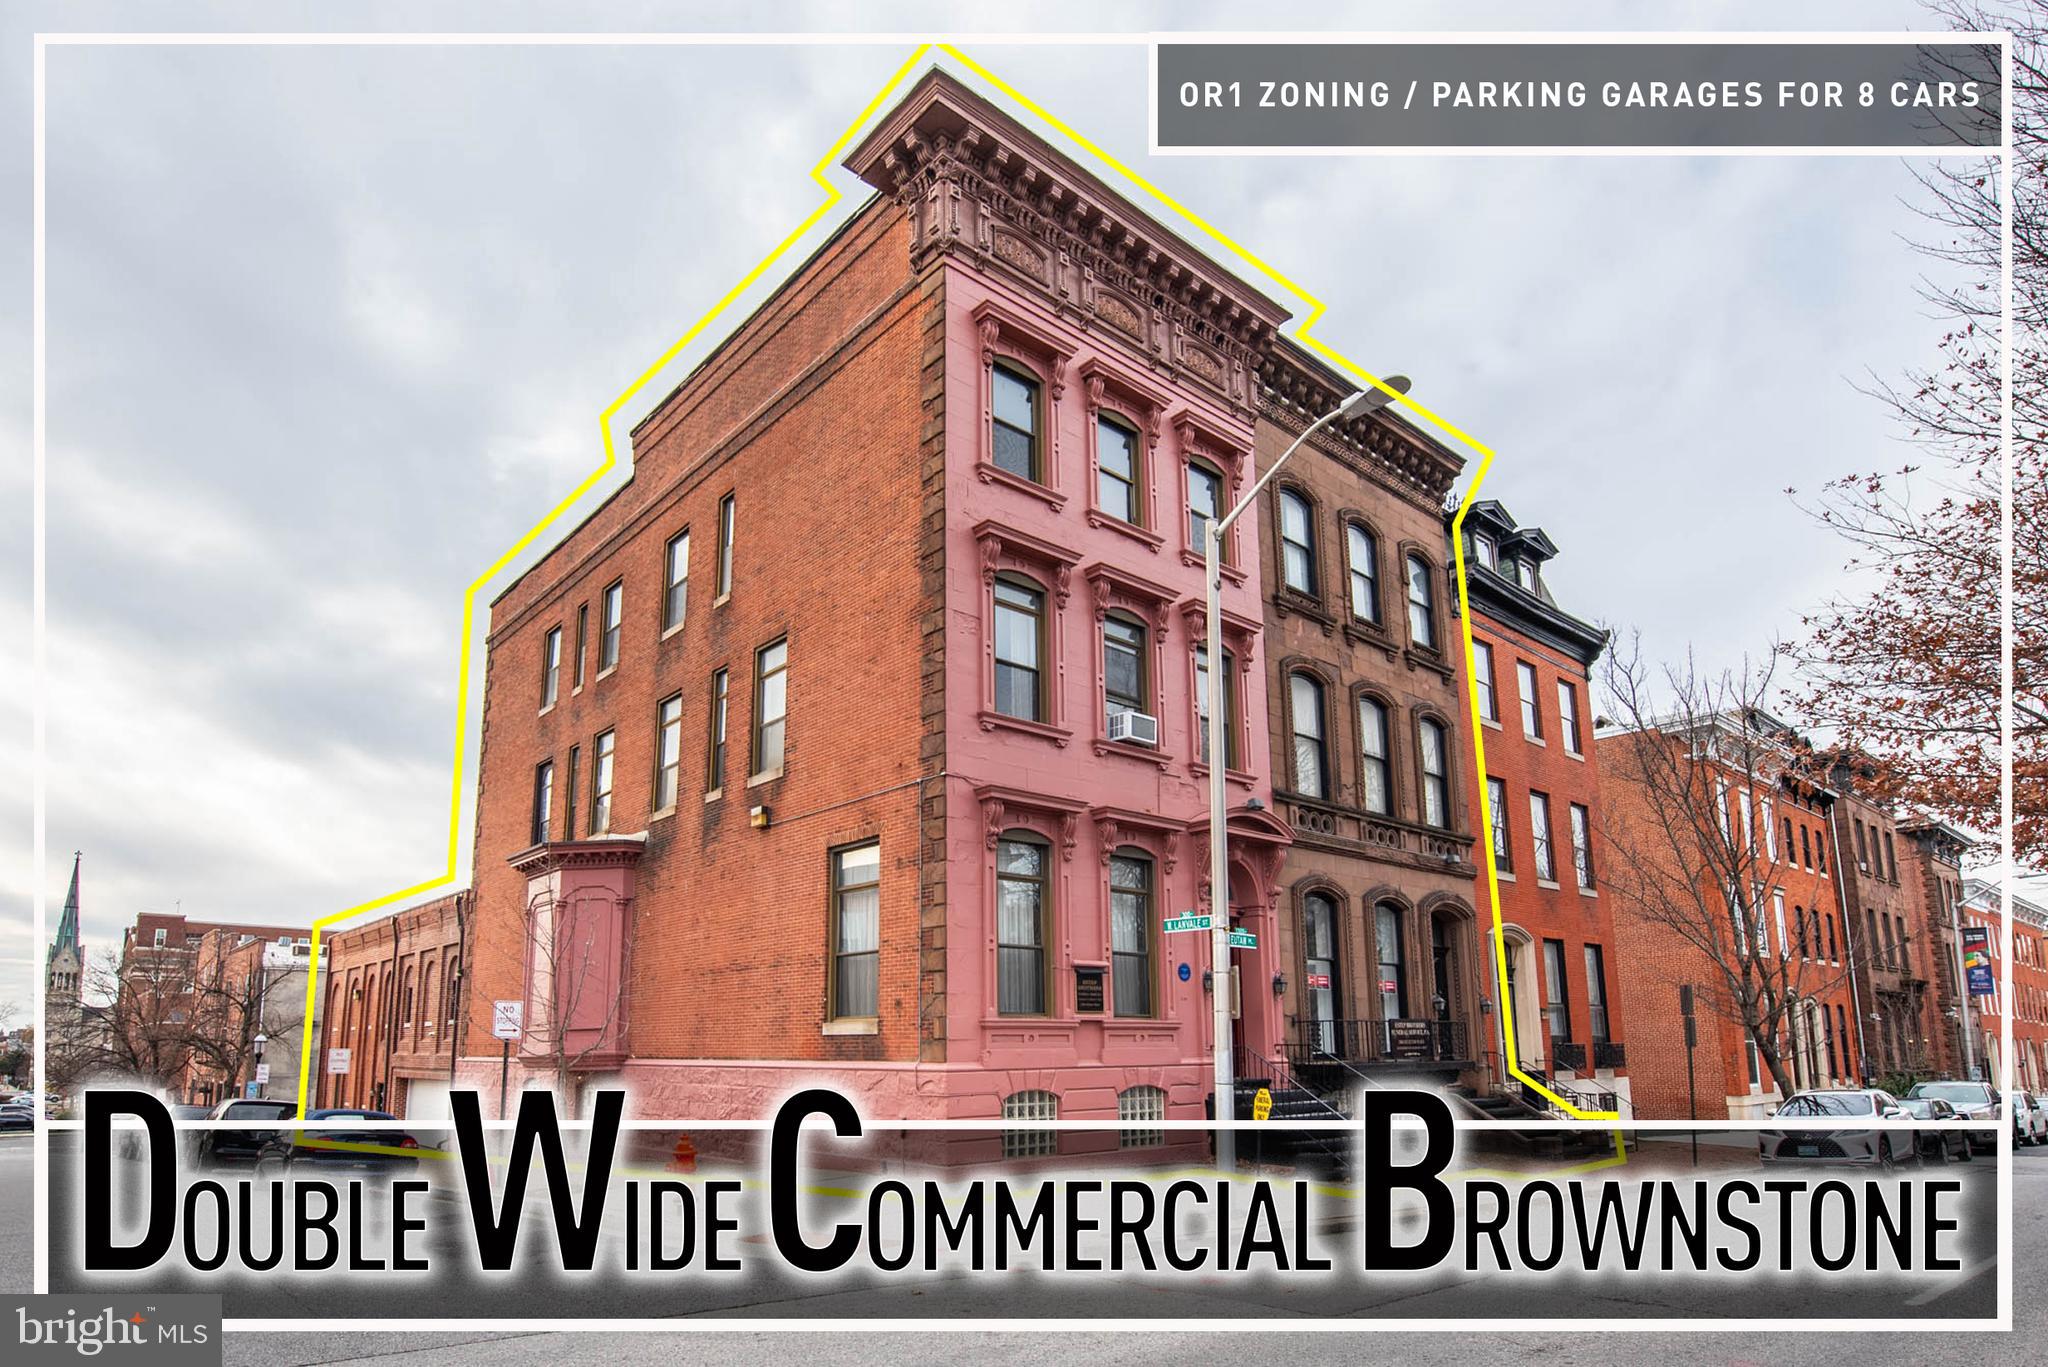
BALTIMORE
1300 EUTAW PLACE
7 Beds
2 Baths
16,312 Sq.Ft.
$1,250,000
MLS#: MDBA2196112
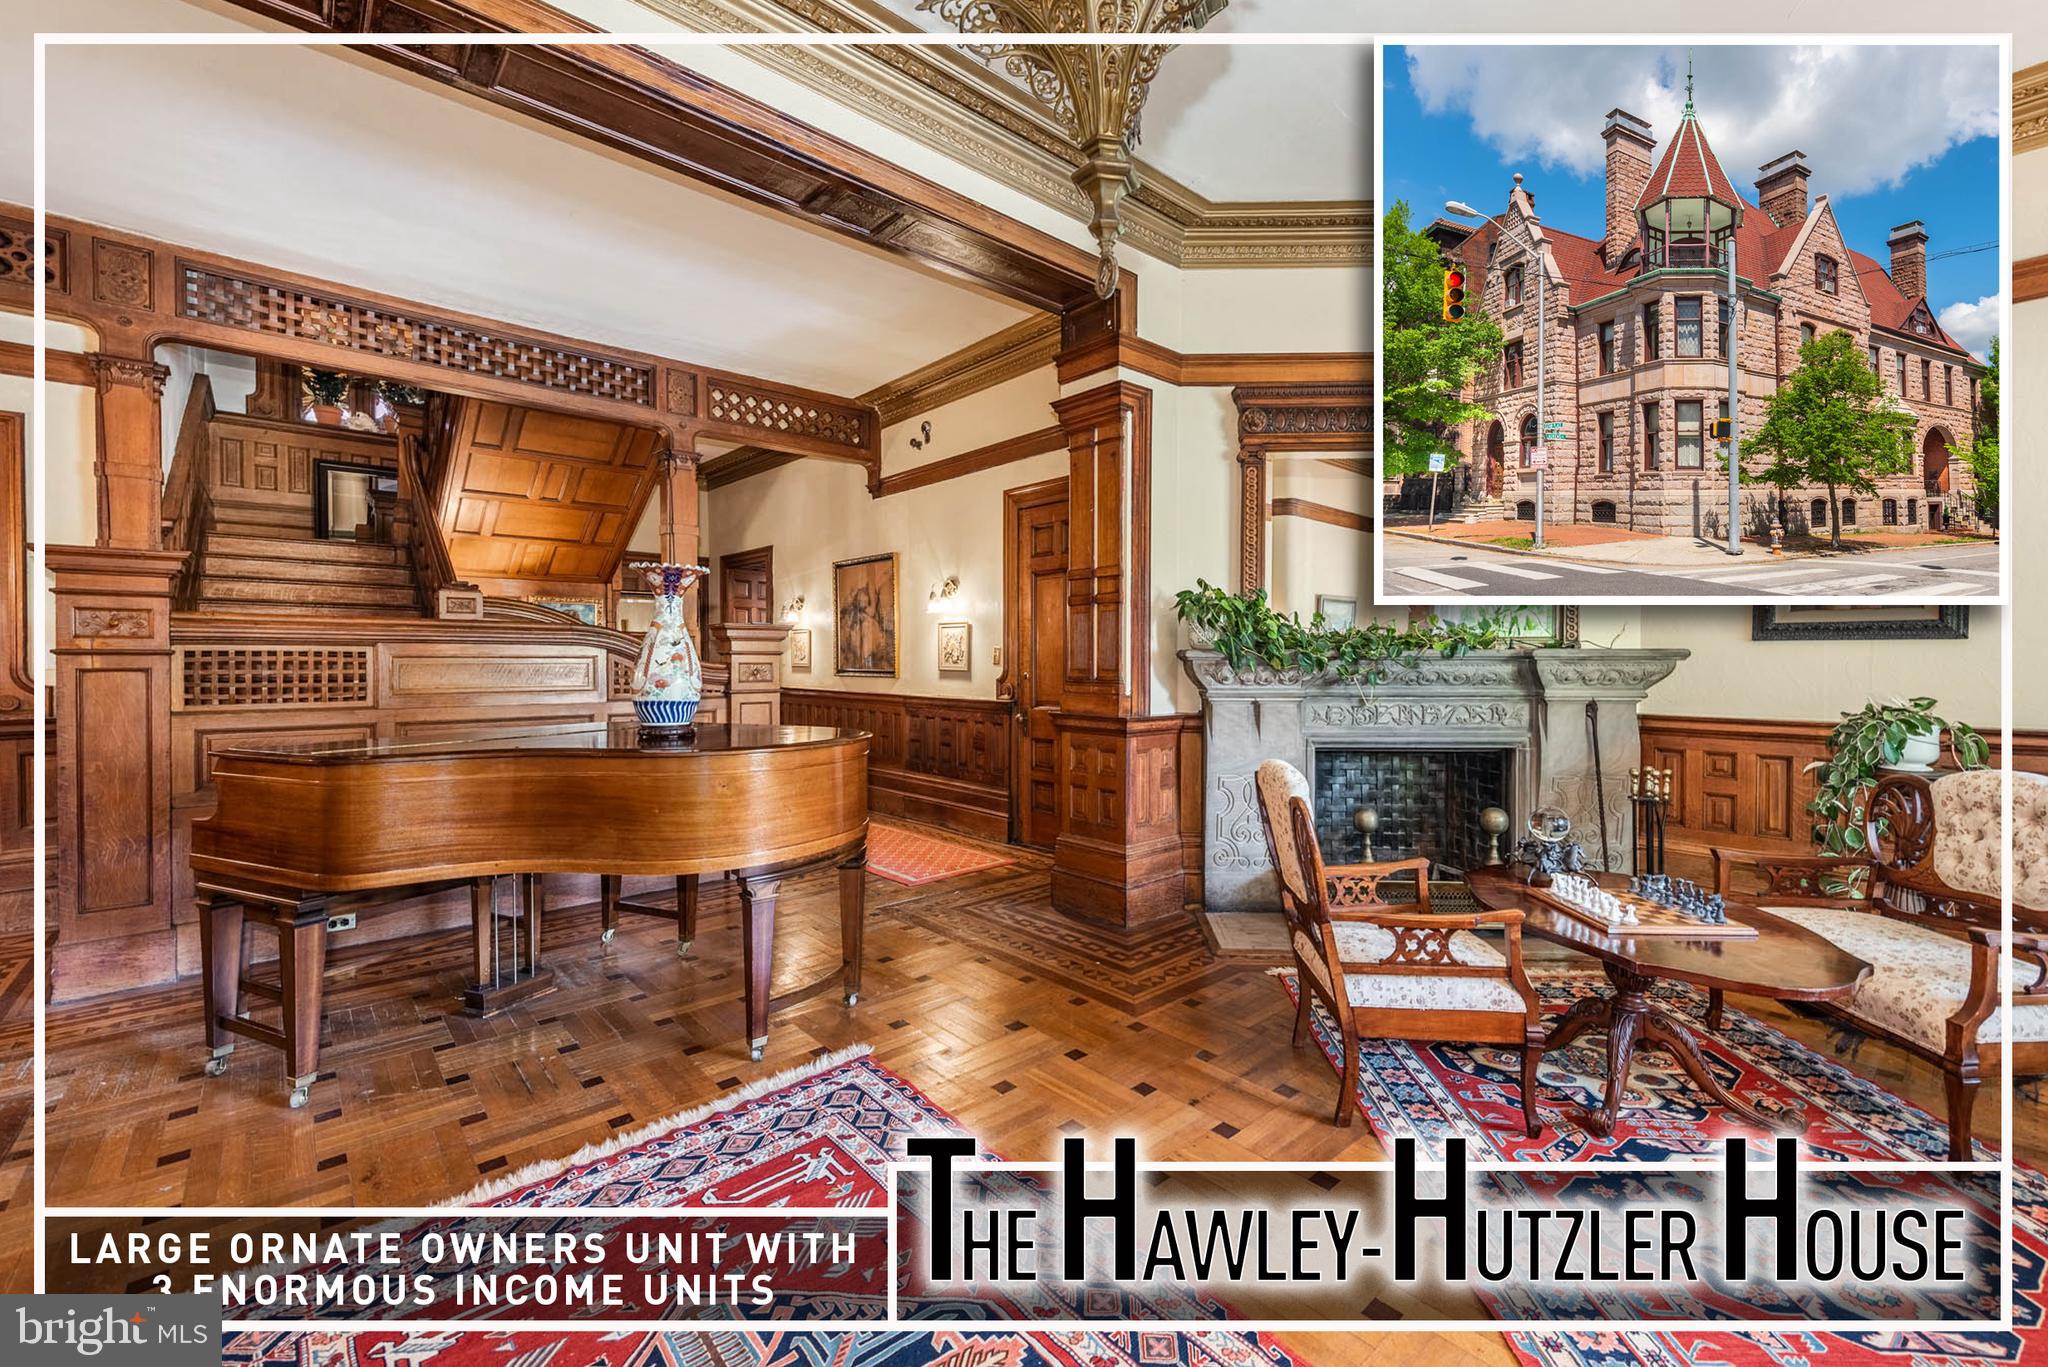
BALTIMORE
1801 EUTAW PLACE
12 Beds
7 Baths
8,690 Sq.Ft.
$1,499,999
MLS#: MDBA2213080
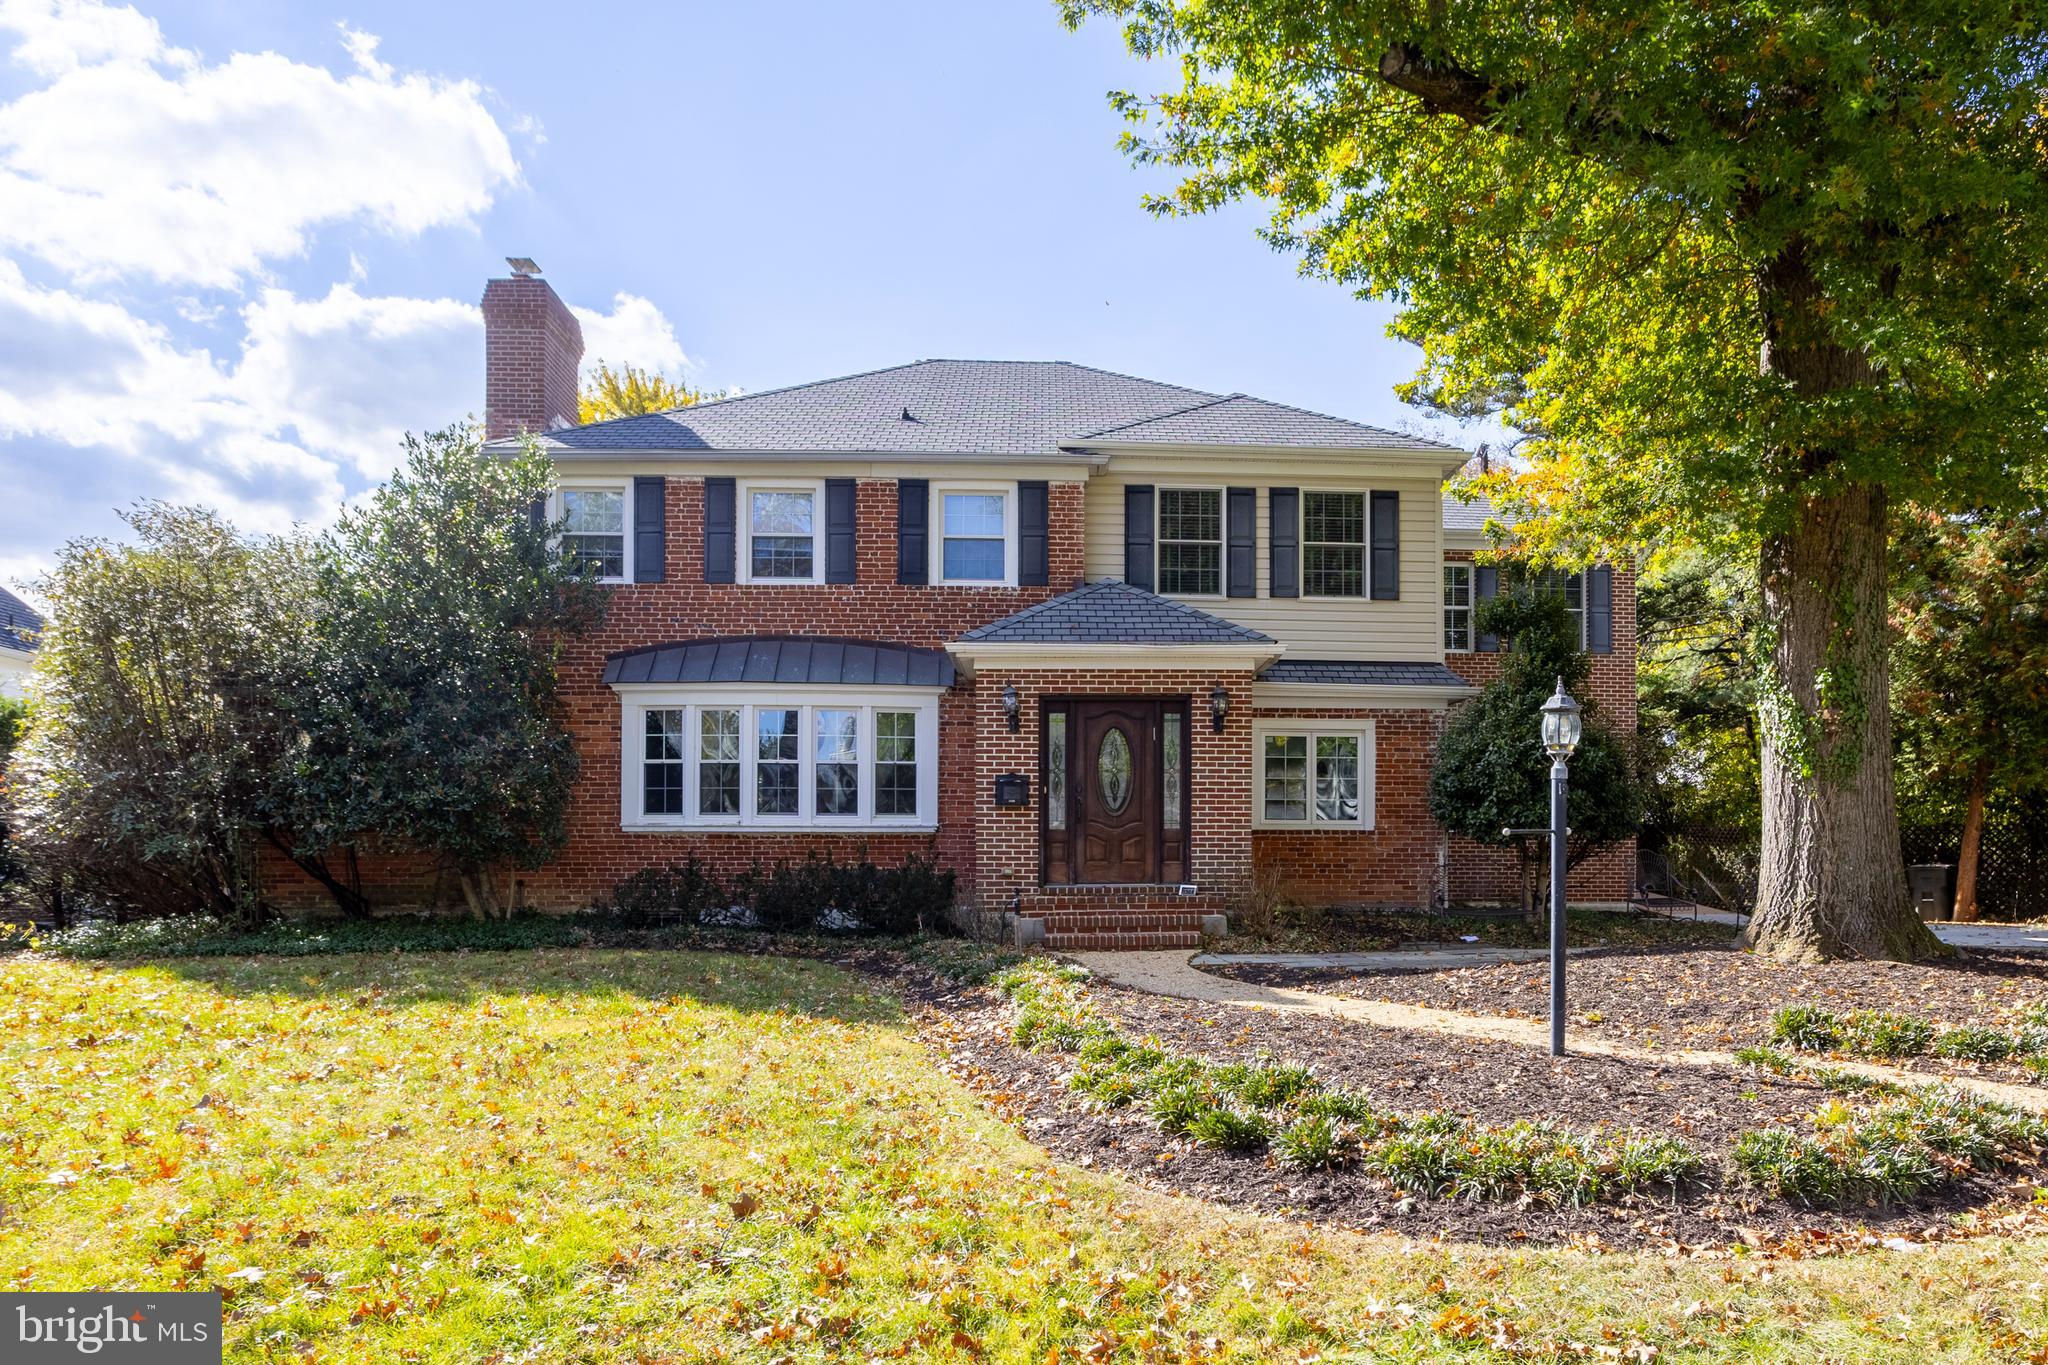
BALTIMORE
3306 LABYRINTH ROAD
6 Beds
5 Baths
3,903 Sq.Ft.
$1,290,000
MLS#: MDBA2190288

BALTIMORE
801 KEY HIGHWAY 221
2 Beds
2 Baths
2,783 Sq.Ft.
$1,199,000
MLS#: MDBA2229042

BALTIMORE
300 INTERNATIONAL DRIVE 2003
2 Beds
2 Baths
1,667 Sq.Ft.
$1,395,000
MLS#: MDBA2232606

BALTIMORE
2804 FERRY BAR DRIVE
4 Beds
4 Baths
3,050 Sq.Ft.
$1,199,000
MLS#: MDBA2234372

BALTIMORE
118 VILLABROOK WAY
4 Beds
2 Baths
3,557 Sq.Ft.
$1,250,000
MLS#: MDBC2163006

BALTIMORE
1330 LANCASTER STREET C701
2 Beds
2 Baths
2,141 Sq.Ft.
$1,199,000
MLS#: MDBA2202506

BALTIMORE
6815 NEWSTEAD LANE
5 Beds
4 Baths
5,126 Sq.Ft.
$1,190,000
MLS#: MDBC2172726

BALTIMORE
922 S STREEPER STREET
4 Beds
3 Baths
4,247 Sq.Ft.
$1,250,000
MLS#: MDBA2223618
