


Property
Beds
3
Full Baths
3
1/2 Baths
1
Year Built
1994
Sq.Footage
2,418
You’ll feel like you won the lottery at 11306 Hollowstone Drive, the most desirable home in the upscale Fallstone community. You have to see it, as you won’t find another like this. Skip the renovation. This stunning 3-bedroom, 3.5 bathroom, 2,418 sq ft townhome, plus a 2-car garage across three finished levels, has been superbly upgraded with premium materials and thoughtful design. Every appliance, every fixture, and every custom window treatment stays. It’s practically turnkey. There are so many positive features and enhancements to this home: • Corner unit with south-facing cathedral windows for maximum light; sunrise in the morning and sunset in the evening. • Completely redecorated kitchen with gorgeous quartz countertops, all top-quality materials, a super-cute hand-painted breakfast nook, massive added storage, peek-a-boo cabinets, smart fridge, oversized island for the chef, and real “WOW” appeal. • Copious cutout in the wall between the kitchen and dining room that opens up the house from front to back, providing a relaxing “ahhh” factor. • Completely renovated bathrooms. The master bath is the crown jewel, with a glassed-in shower, top-notch ocean blue and white slates, highly tasteful and adjustable lighting, and a removed wall. Perfect for ladies toilette. It’s a temple you’ll want to spend time in. • Fresh, like-new hardwood floors throughout. • Setback from the main street by an island, giving an added view, quietness and safety. • Private capacious deck for quiet dinners and entertaining that looks out on wooded greenery; it’s ideal to enjoy the sunset. Perfect for BBQ and contemplation. • An upgraded electrical system and Level-2 charger for an EV, and an instant water shutoff system in case of emergency. • Excellent for a home office, with built-in desks and bookcases in the high-ceilinged upstairs office and the pleasant lower level. • All bedroom closets enhanced with shelves and drawers for maximum utility. Want low maintenance? This is your place. The seller is the original owner, and he tended to the property impeccably through his own efforts and service contracts (e.g., HVAC). Only adults lived here. The homeowner’s association is strong, and ensures that values stay high. Super-low monthly fees. A superb location. Easy walking distance to Whole Foods; Pike and Rose’s fine shops, restaurants and movies; the Bethesda Rail Trail; and the Metro. A stone’s throw to Strathmore Music Center, Cabin John, Wildwood, and Montgomery Mall. A short drive to Great Falls. For bicyclists, a quick escape to rural parts of the county. Great schools. Every doctor you can imagine on nearby Rockledge Lane. Entrances to 270 and the Beltway a few minutes away. Convenience personified. A home of this caliber will go rapidly. It’s priced to sell, below what a non-end unit with much lesser features recently sold for. Don’t miss your shot at this one.
Features & Amenities
Interior
-
Total Bedrooms
3
-
Bathrooms
3
-
1/2 Bathrooms
1
-
Above Grade Finished Area
1968.0
-
Basement YN
NO
-
Cooling YN
YES
-
Cooling
Central Air, Electric
-
Fireplace YN
YES
-
Heating YN
YES
-
Heating
Natural Gas, Central
-
Pet friendly
Yes
Exterior
-
Garage
Yes
-
Garage spaces
2
-
Construction Materials
Brick
-
Parking
Garage, Driveway, Attached
-
Pool
No
-
Waterfront YN
NO
Area & Lot
-
Lot Features
Corner Lot
-
Lot Size(acres)
0.05
-
Lot Size(square feet)
2,358
-
Property Type
Residential
-
Property Sub Type
Townhouse
-
Architectural Style
Other
Price
-
Sales Price
$1,055,000
-
Tax Amount
$10,341
-
Sq. Footage
2,418
-
Price/SqFt
$436
HOA
-
Association
YES
-
Association Fee
$210
-
Association Fee Frequency
Monthly
-
Association Fee Includes
N/A
School District
-
Elementary School
N/A
-
Middle School
N/A
-
High School
N/A
Property Features
-
New Construction
NO
-
Foundation Details
Slab
-
Senior Community YN
NO
-
Sewer
Public Sewer
-
Tax Lot
4
-
Water Source
Public
Schedule a Showing
Showing scheduled successfully.
Mortgage calculator
Estimate your monthly mortgage payment, including the principal and interest, property taxes, and HOA. Adjust the values to generate a more accurate rate.
Your payment
Principal and Interest:
$
Property taxes:
$
HOA fees:
$
Total loan payment:
$
Total interest amount:
$
Location
County
MONTGOMERY
Elementary School
Middle School
High School
Listing Courtesy of Christopher J Carr , HomeZu by Simple Choice
RealHub Information is provided exclusively for consumers' personal, non-commercial use, and it may not be used for any purpose other than to identify prospective properties consumers may be interested in purchasing. All information deemed reliable but not guaranteed and should be independently verified. All properties are subject to prior sale, change or withdrawal. RealHub website owner shall not be responsible for any typographical errors, misinformation, misprints and shall be held totally harmless.

AGENT
Mary Wenck
Call Mary today to schedule a private showing.

* Listings on this website come from the FMLS IDX Compilation and may be held by brokerage firms other than the owner of this website. The listing brokerage is identified in any listing details. Information is deemed reliable but is not guaranteed. If you believe any FMLS listing contains material that infringes your copyrighted work please click here to review our DMCA policy and learn how to submit a takedown request.© 2024 FMLS.
Related Properties

ROCKVILLE
11906 CASTLEGATE COURT 45
3 Beds
2 Baths
2,736 Sq.Ft.
$1,095,000
MLS#: MDMC2236574

ROCKVILLE
1125 POLARIS ROAD
4 Beds
4 Baths
2,411 Sq.Ft.
$1,250,000
MLS#: MDMC2244664

ROCKVILLE
7029 GARRETT ROAD
3 Beds
2 Baths
2,564 Sq.Ft.
$934,900
MLS#: MDMC2250334
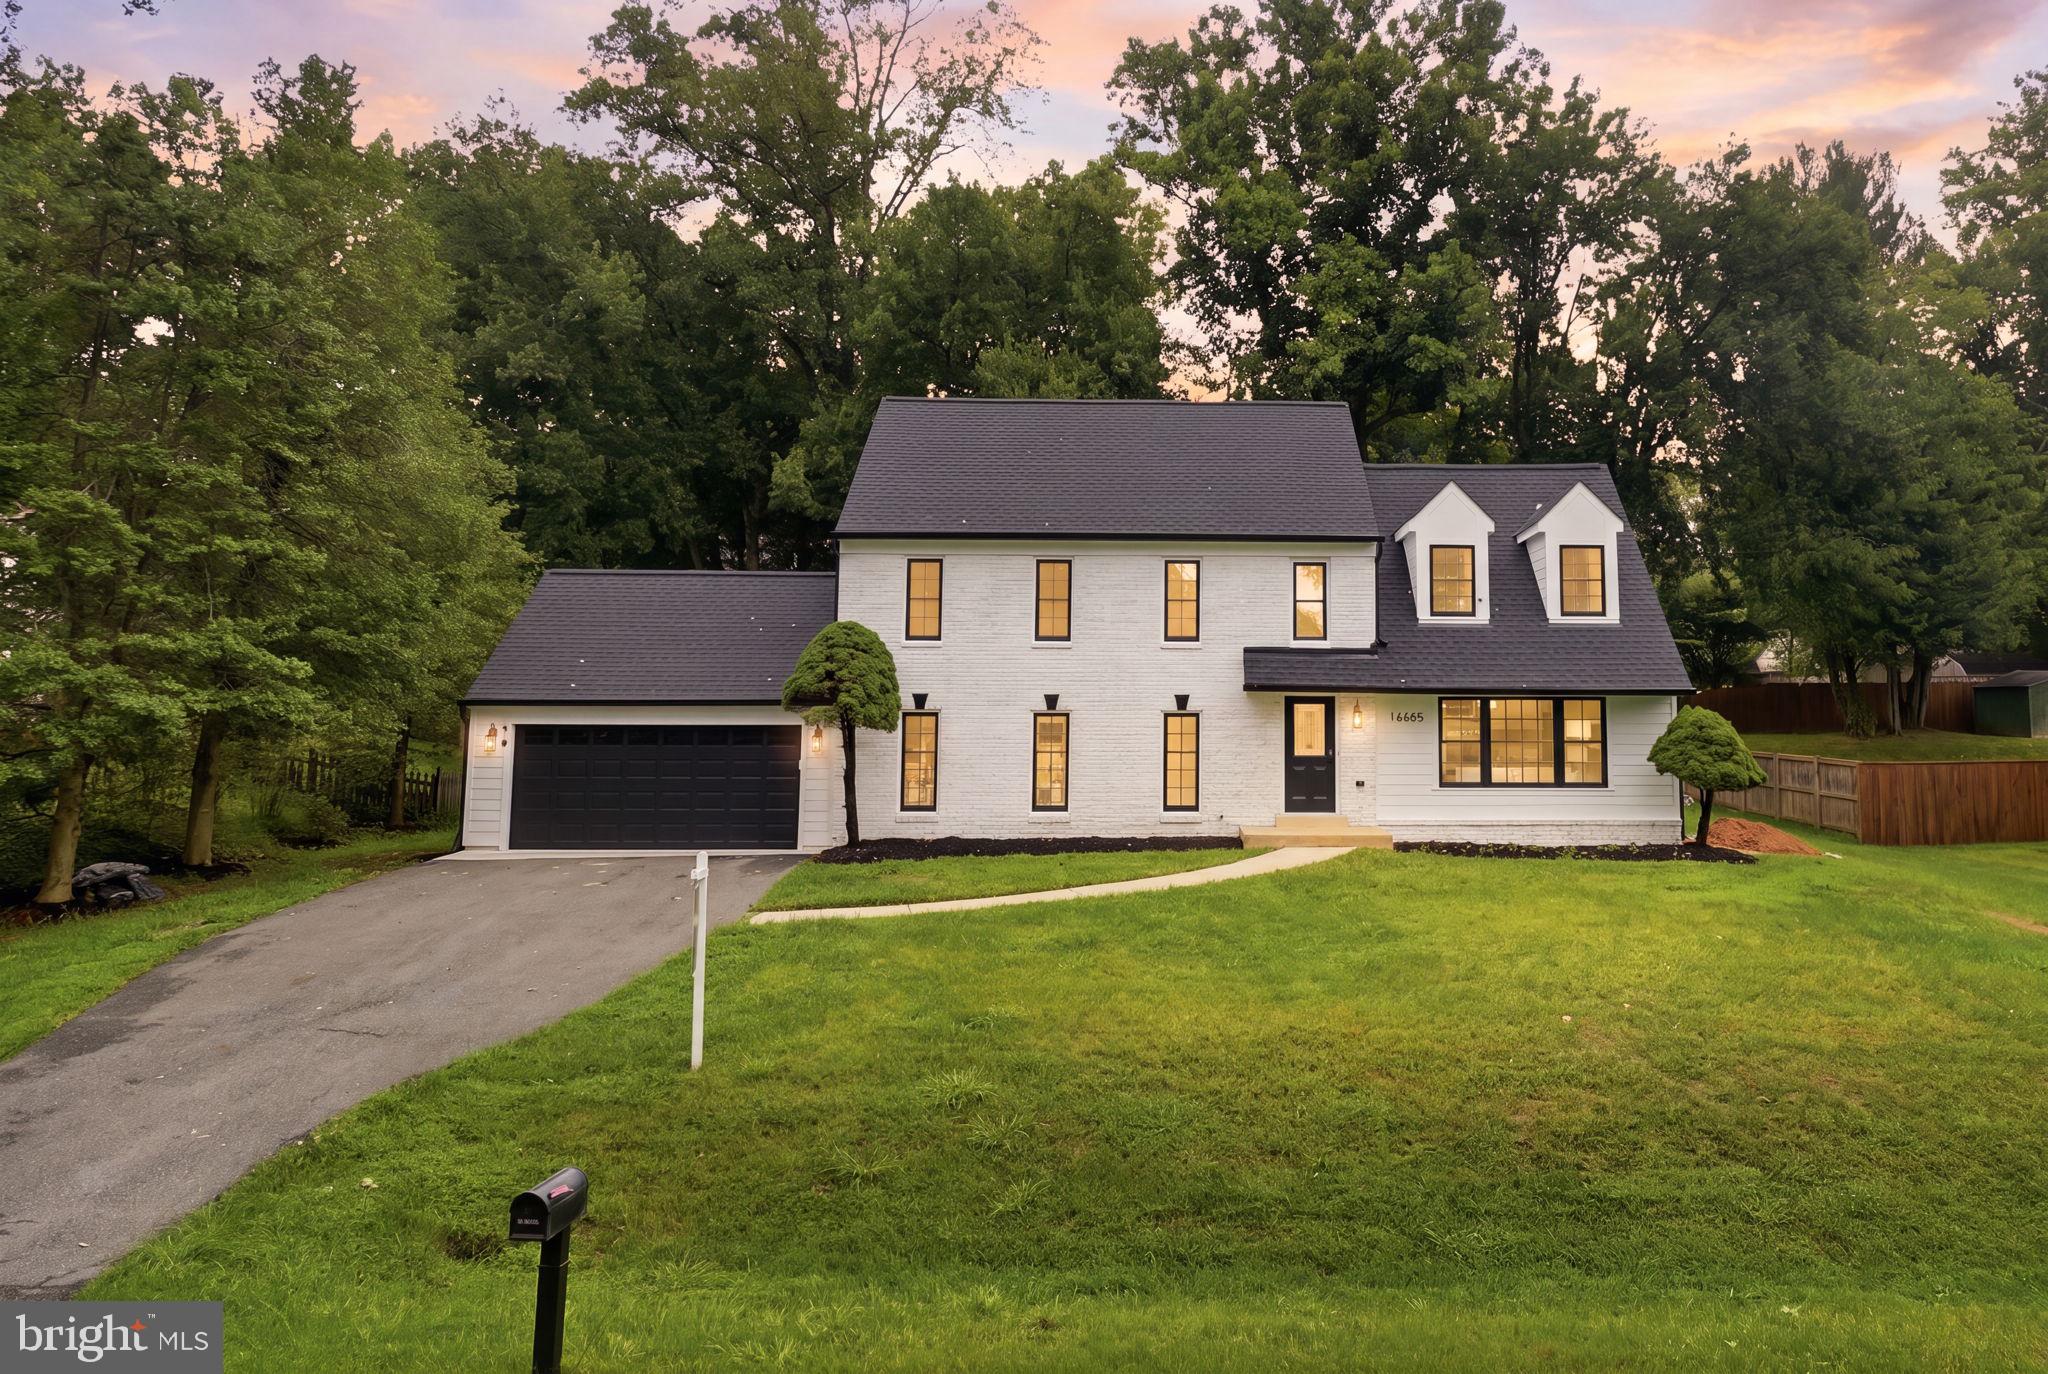
ROCKVILLE
16605 CAVALRY DRIVE
4 Beds
2 Baths
3,840 Sq.Ft.
$949,900
MLS#: MDMC2243212

ROCKVILLE
12001 TREELINE WAY
3 Beds
3 Baths
2,810 Sq.Ft.
$949,000
MLS#: MDMC2248438

ROCKVILLE
9004 PADDOCK LANE
5 Beds
3 Baths
2,204 Sq.Ft.
$950,000
MLS#: MDMC2242894

ROCKVILLE
2217 HILLPARK LN STREET
3 Beds
2 Baths
N/A
$1,199,900
MLS#: MDMC2252124

ROCKVILLE
909 WILLOWLEAF WAY
5 Beds
3 Baths
3,718 Sq.Ft.
$1,199,000
MLS#: MDMC2239154

ROCKVILLE
9416 HOLBROOK LANE
4 Beds
3 Baths
3,724 Sq.Ft.
$1,249,000
MLS#: MDMC2251262
.png)