Features & Amenities

Interior

  • Other Interior Features

    Eat-in Kitchen, Ceiling Fan(s), Recessed Lighting

  • Total Bedrooms

    4

  • Bathrooms

    2

  • Above Grade Finished Area

    1064.0

  • Basement YN

    YES

  • Cooling YN

    YES

  • Cooling

    Central Air, Ceiling Fan(s)

  • Fireplace YN

    YES

  • Heating YN

    YES

  • Heating

    Electric, Oil, Hot Water, Heat Pump

  • Main Level Bedrooms

    3

  • Pet friendly

    Yes

Exterior

  • Garage

    Yes

  • Garage spaces

    2

  • Construction Materials

    Block, Brick

  • Parking

    Garage, Driveway, Detached

  • Pool

    No

  • Waterfront YN

    NO

  • View

    Street, Garden

Area & Lot

  • Lot Size(acres)

    0.43

  • Lot Size(square feet)

    18730.8

  • Property Type

    Residential

  • Property Sub Type

    Single Family Residence

  • Architectural Style

    Ranch/Rambler

Price

  • Sales Price

    $374,999
  • Tax Amount

    $2,000

  • Sq. Footage

    3, 068

  • Price/SqFt

    $122

HOA

  • Association

    No

School District

  • Elementary School

    PANGBORN

  • Middle School

    SMITHSBURG

  • High School

    SMITHSBURG SR.

Property Features

  • New Construction

    NO

  • Association Amenities

    None

  • Foundation Details

    Block, Other

  • Senior Community YN

    NO

  • Sewer

    Holding Tank

  • Water Source

    Public

Schedule a Showing

Showing scheduled successfully.

<
>
IN PERSON
VIA CHAT

What is 3 + 4 ?


Change time

Mortgage calculator

Estimate your monthly mortgage payment, including the principal and interest, property taxes, and HOA. Adjust the values to generate a more accurate rate.

Your payment

Principal and Interest:

$

Property taxes:

$

HOA fees:

$

Total loan payment:

$

Total interest amount:

$

Location

County

WASHINGTON

Elementary School

PANGBORN

Middle School

SMITHSBURG

High School

SMITHSBURG SR.

Listing Courtesy of Nora M Barnes , Berkshire Hathaway HomeServices Homesale Realty

RealHub Information is provided exclusively for consumers' personal, non-commercial use, and it may not be used for any purpose other than to identify prospective properties consumers may be interested in purchasing. All information deemed reliable but not guaranteed and should be independently verified. All properties are subject to prior sale, change or withdrawal. RealHub website owner shall not be responsible for any typographical errors, misinformation, misprints and shall be held totally harmless.

Agent Mary Wenck

AGENT

Mary Wenck

Call Mary today to schedule a private showing.


* Listings on this website come from the FMLS IDX Compilation and may be held by brokerage firms other than the owner of this website. The listing brokerage is identified in any listing details. Information is deemed reliable but is not guaranteed. If you believe any FMLS listing contains material that infringes your copyrighted work please click here to review our DMCA policy and learn how to submit a takedown request.© 2024 FMLS.
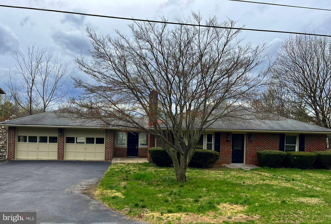
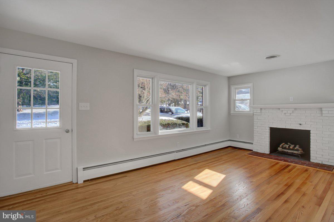
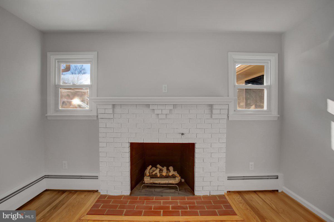
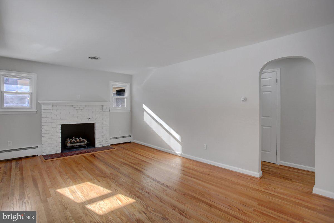
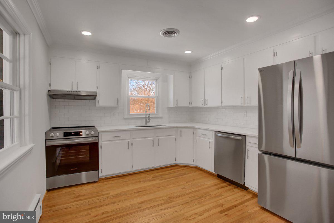
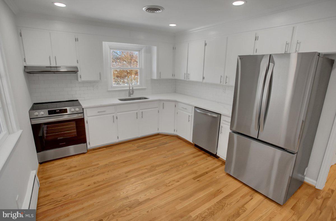
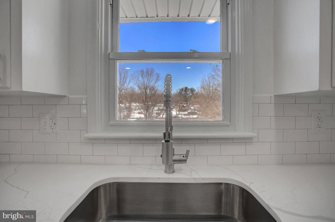
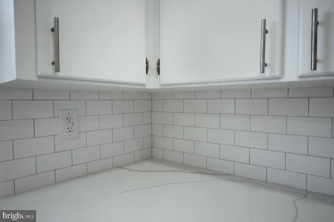
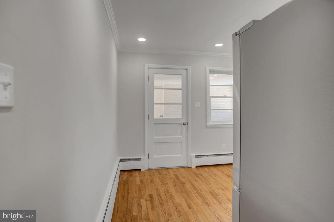
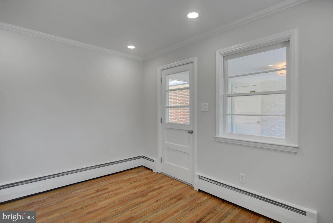
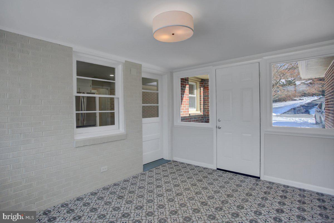
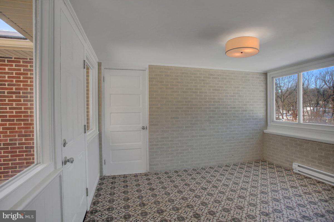
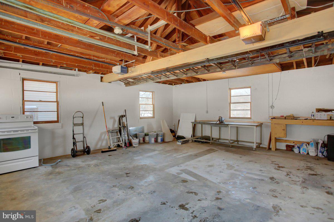
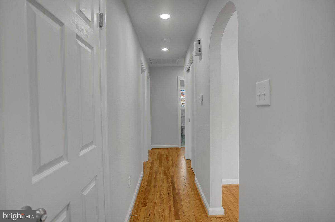
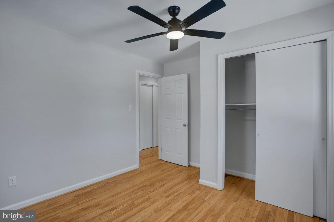
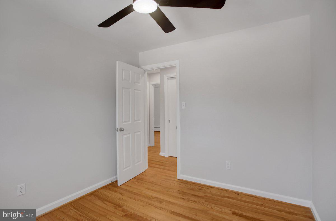
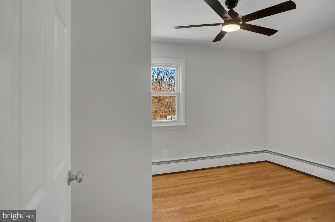
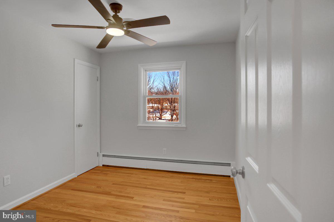
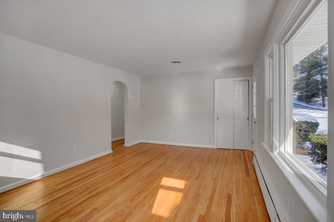
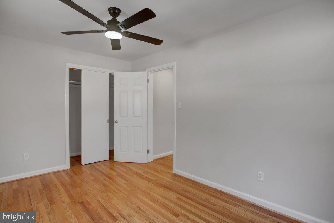
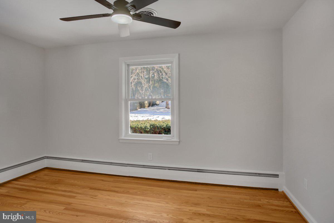
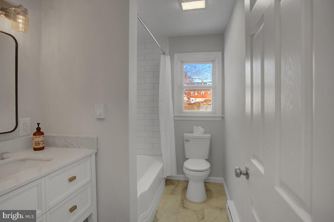
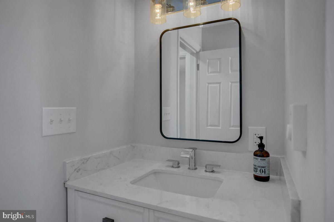
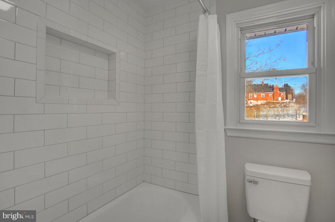
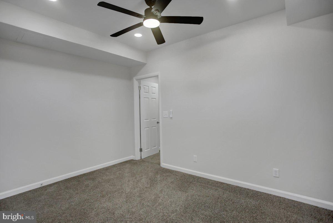
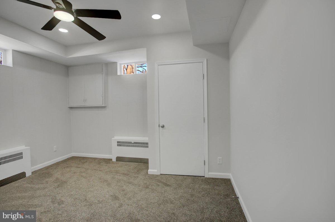
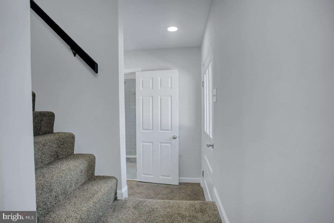
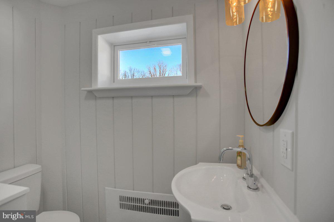
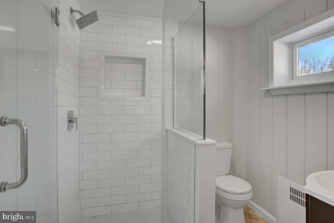
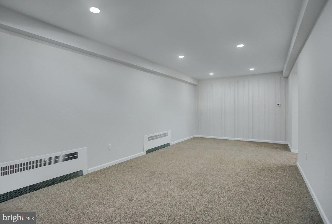
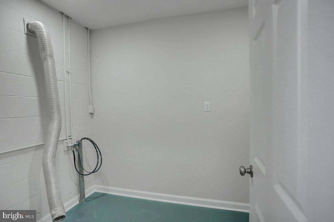
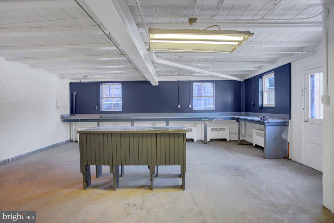
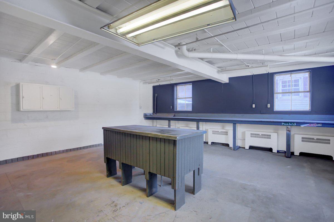
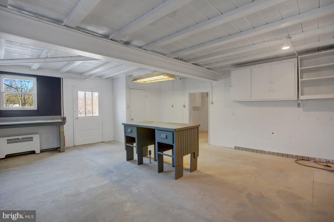
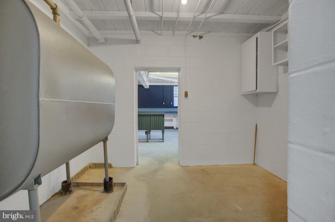
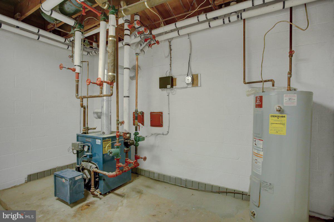
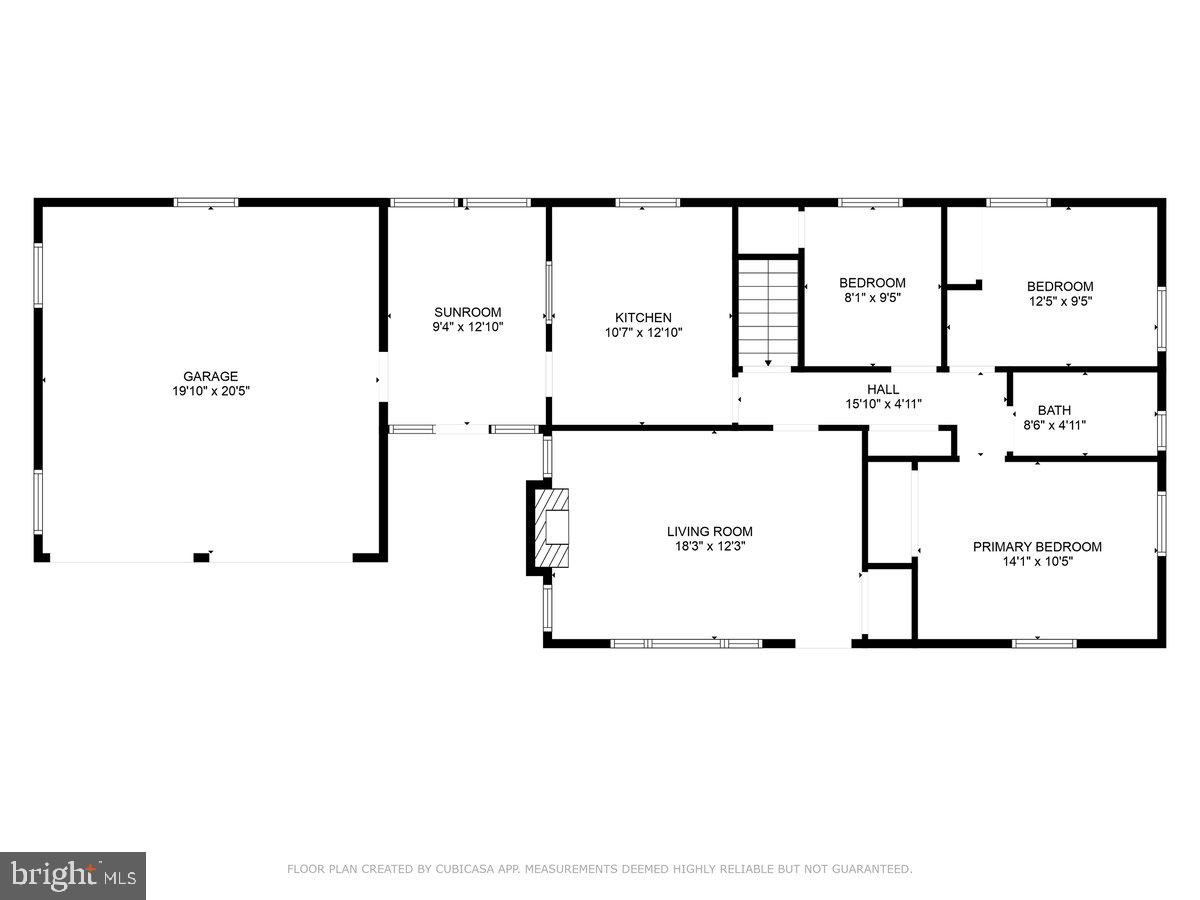
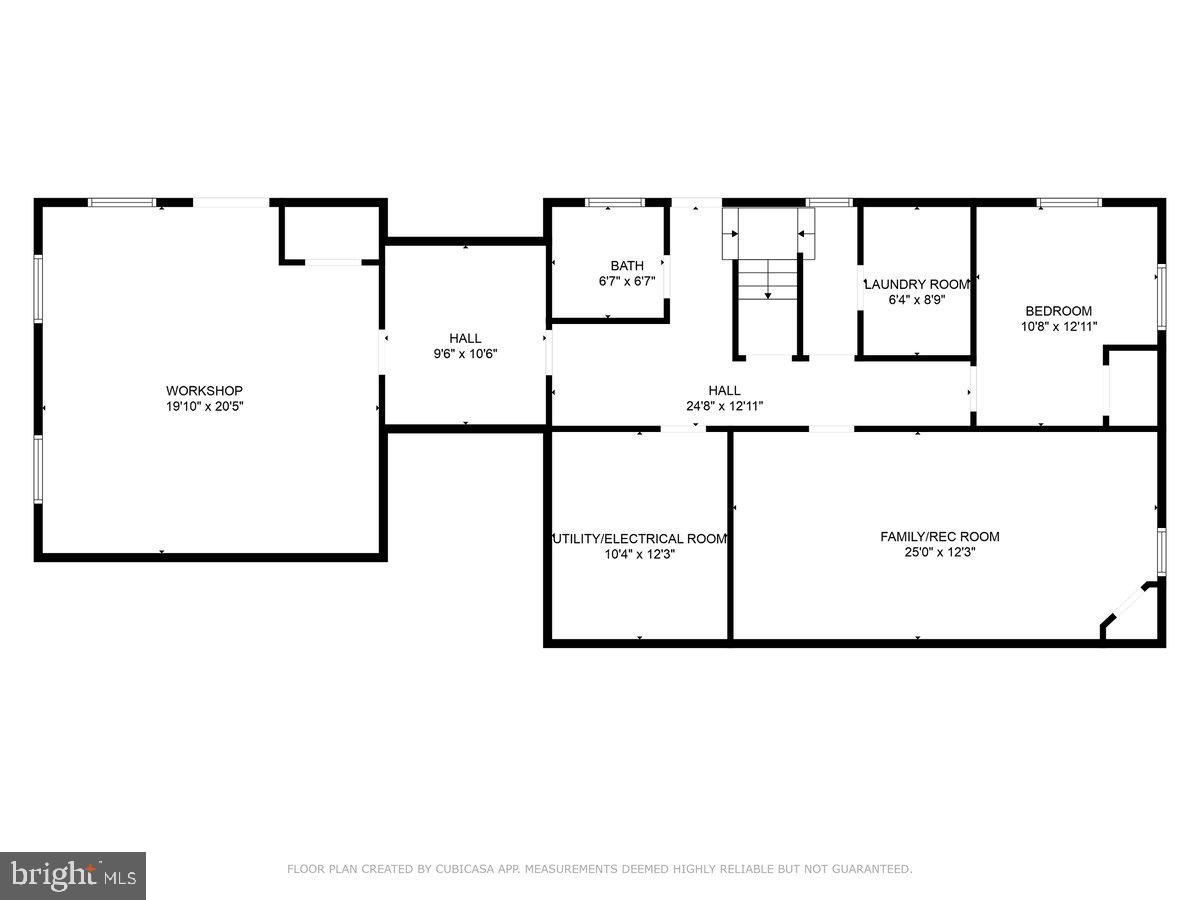
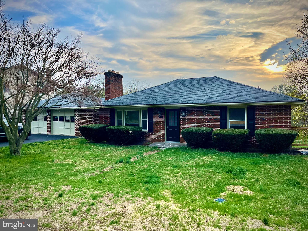
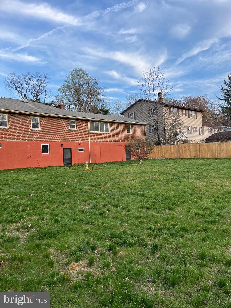
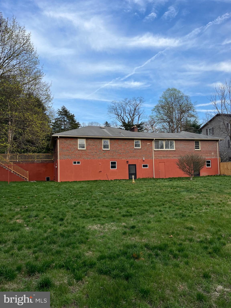
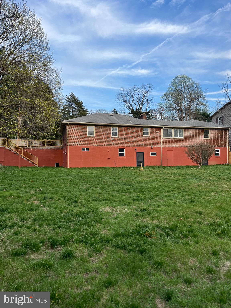
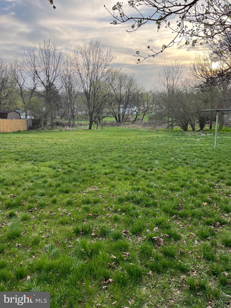
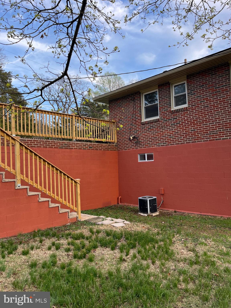
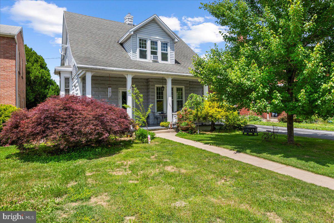
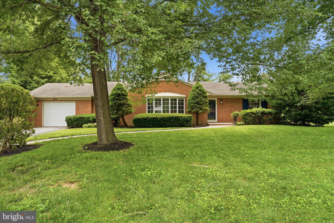
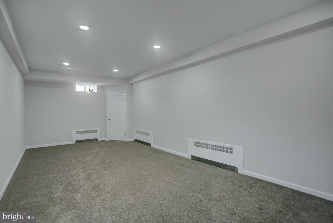
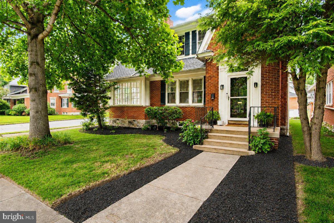
Welcome Home! Picture yourself in this beautiful, fully renovated brick rancher with loads of space! Conveniently located close  to Meritus Medical Center, HCC, access to Route 70, shopping and restaurants. This home boasts plenty of natural light throughout.  The living room has a brick fireplace for cozy nights at home.  The kitchen has brand-new stainless-steel appliances, quartz countertops and a timeless backsplash. Enjoy your morning coffee in the finished sunroom off the kitchen with decorative tile flooring and a view of the backyard.  Refinished hardwood floors throughout the main level and new fixtures throughout the home!  Head downstairs to a very spacious finished lower level, complete with a sizeable laundry room, another full bath, and a bonus room that can be a 4th bedroom or an office!  You will be welcomed by a very large family/rec room with recessed lighting for entertaining!  Another special aspect is the massive workshop area, which may also be used for extra storage as well.   Additionally, there is a very large 2 car garage and large back yard!  Come see for yourself!  Note: (2 entry doors Main level and 2 doors on lower level - stairs from front yard to back yard on side of house).

11926 TURNERS LN

Message successfully sent.

What would you like to know?

What is 3 + 4 ?

I agree to receive email communication and understand I can unsubscribe at any time.

I agree to be contacted by Charis Realty Group via call, email, and text for real estate services. To opt out, you can reply 'stop' at any time or reply 'help' for assistance. You can also click the unsubscribe link in the emails. Message and data rates may apply. Message frequency may vary. Privacy Policy

Related Properties

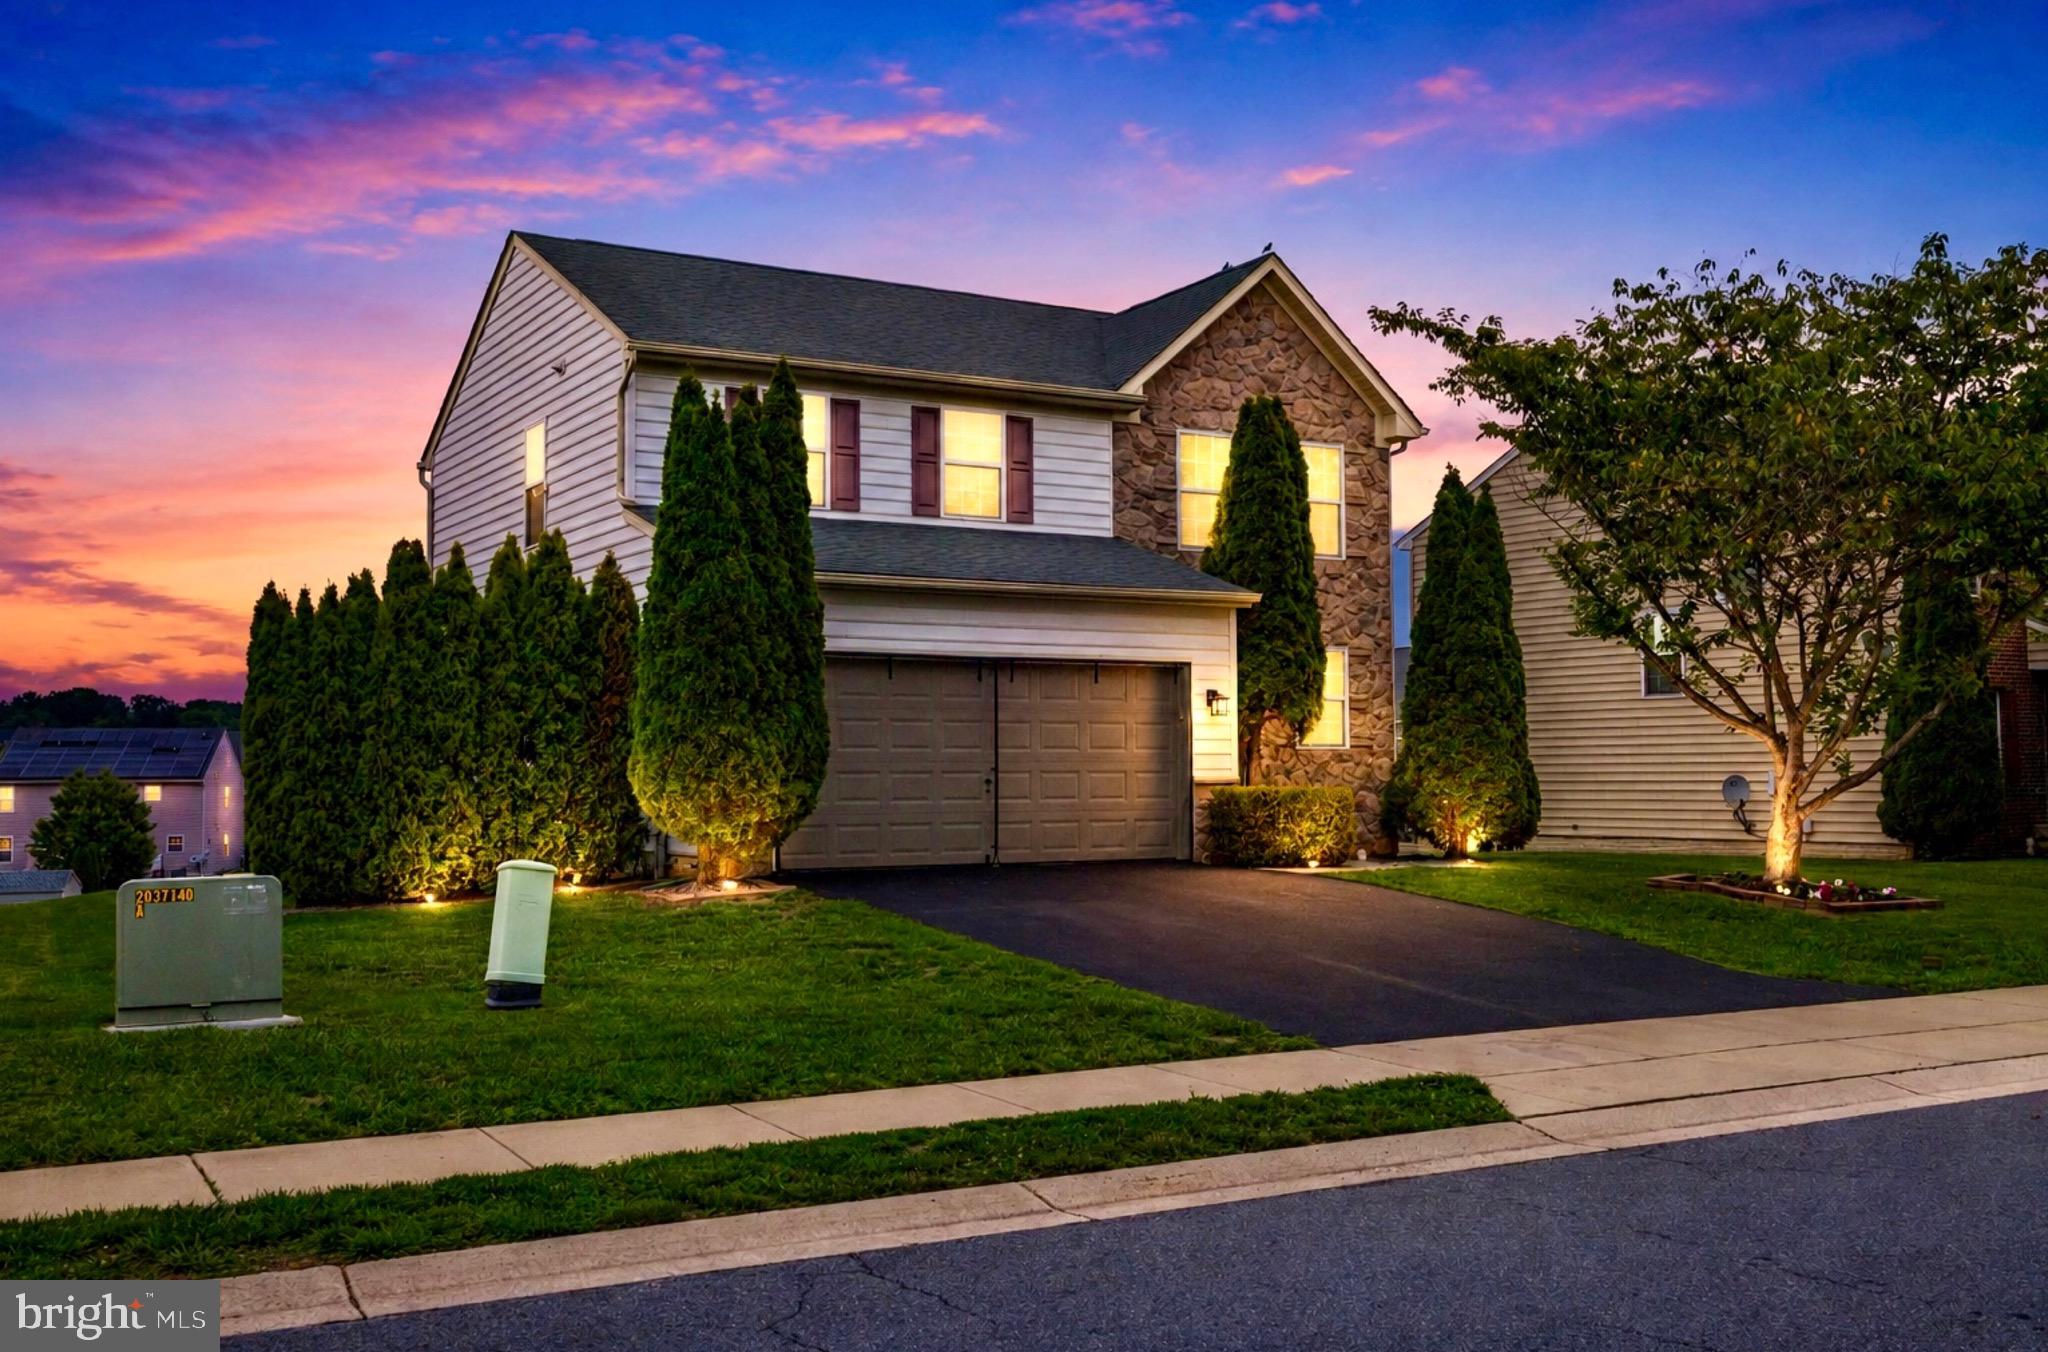
Situated in the desirable Cortland Manor, this home offers an open floorplan with beautiful hardwoods/tile in the main living spaces and 9’ ceilings throughout. The kitchen is spacious and functional, featuring plenty of cabinetry, a breakfast bar, and a seamless transition into the dining area.  The sunroom is a cozy space that opens to a covered porch with a stamped concrete patio.  Additional features include an office room off the main living space and ample storage throughout the home. The large primary suite includes a primary bathroom. Enjoy the perks of low-maintenance living with a low monthly condo fee that covers lawn care, snow removal, trash and overflow parking. Conveniently located near shopping, dining, and commuter routes.
#MDWA2034354

HAGERSTOWN

13145 LITTLE HAYDEN CIRCLE

2 Beds

2 Baths

1,750 Sq.Ft.

$310,000

MLS#: MDWA2034354

5-bedroom, 2.5-bath single-family home located near Hagerstown Community College. Property is being sold with a tenant in place, offering immediate rental income for the new owner.
The home includes a large living room with fireplace, spacious kitchen, and a finished basement area with separate living space that functions well for extended occupancy. There is also a covered garage that has been converted to additinal living space, additional off-street parking, and adequate storage throughout.
Exterior features include a porch, patio, shed, and yard area. The property is situated in an established residential neighborhood with convenient access to local amenities, schools, and major roadways.
This is a solid opportunity for an investor seeking a tenant-occupied property with consistent rental demand in a stable location.
#MDWA2034206

HAGERSTOWN

11816 PHEASANT TRAIL

5 Beds

2 Baths

2,147 Sq.Ft.

$399,900

MLS#: MDWA2034206

Welcome to this lovely home offering everything you need on one convenient level, plus additional space in the upstairs loft. With over 2,160 square feet of finished living area, this home combines comfort, style, and functionality throughout.

The main level features a spacious primary suite with an en suite bath, a beautifully upgraded kitchen with custom cabinetry and elegant countertops, a separate dining area, and a large, open living room perfect for entertaining or relaxing.

Upstairs, the loft adds extra flexibility—including additional bedrooms and a full bathroom—ideal for guests, family, or a private home office.

Enjoy the convenience of an oversized two-car garage with rear parking and take advantage of the community’s upscale amenities, including sidewalks, a charming fountain, a gazebo, a gathering area, and a park-like setting that encourages outdoor living and connection.

Everything in this home is in excellent condition—bring your personal touches and move right in. This property offers the perfect blend of modern comfort, low-maintenance living, and community charm.
#MDWA2032042

HAGERSTOWN

650 TRAFALGAR DRIVE

3 Beds

2 Baths

2,167 Sq.Ft.

$389,900

MLS#: MDWA2032042

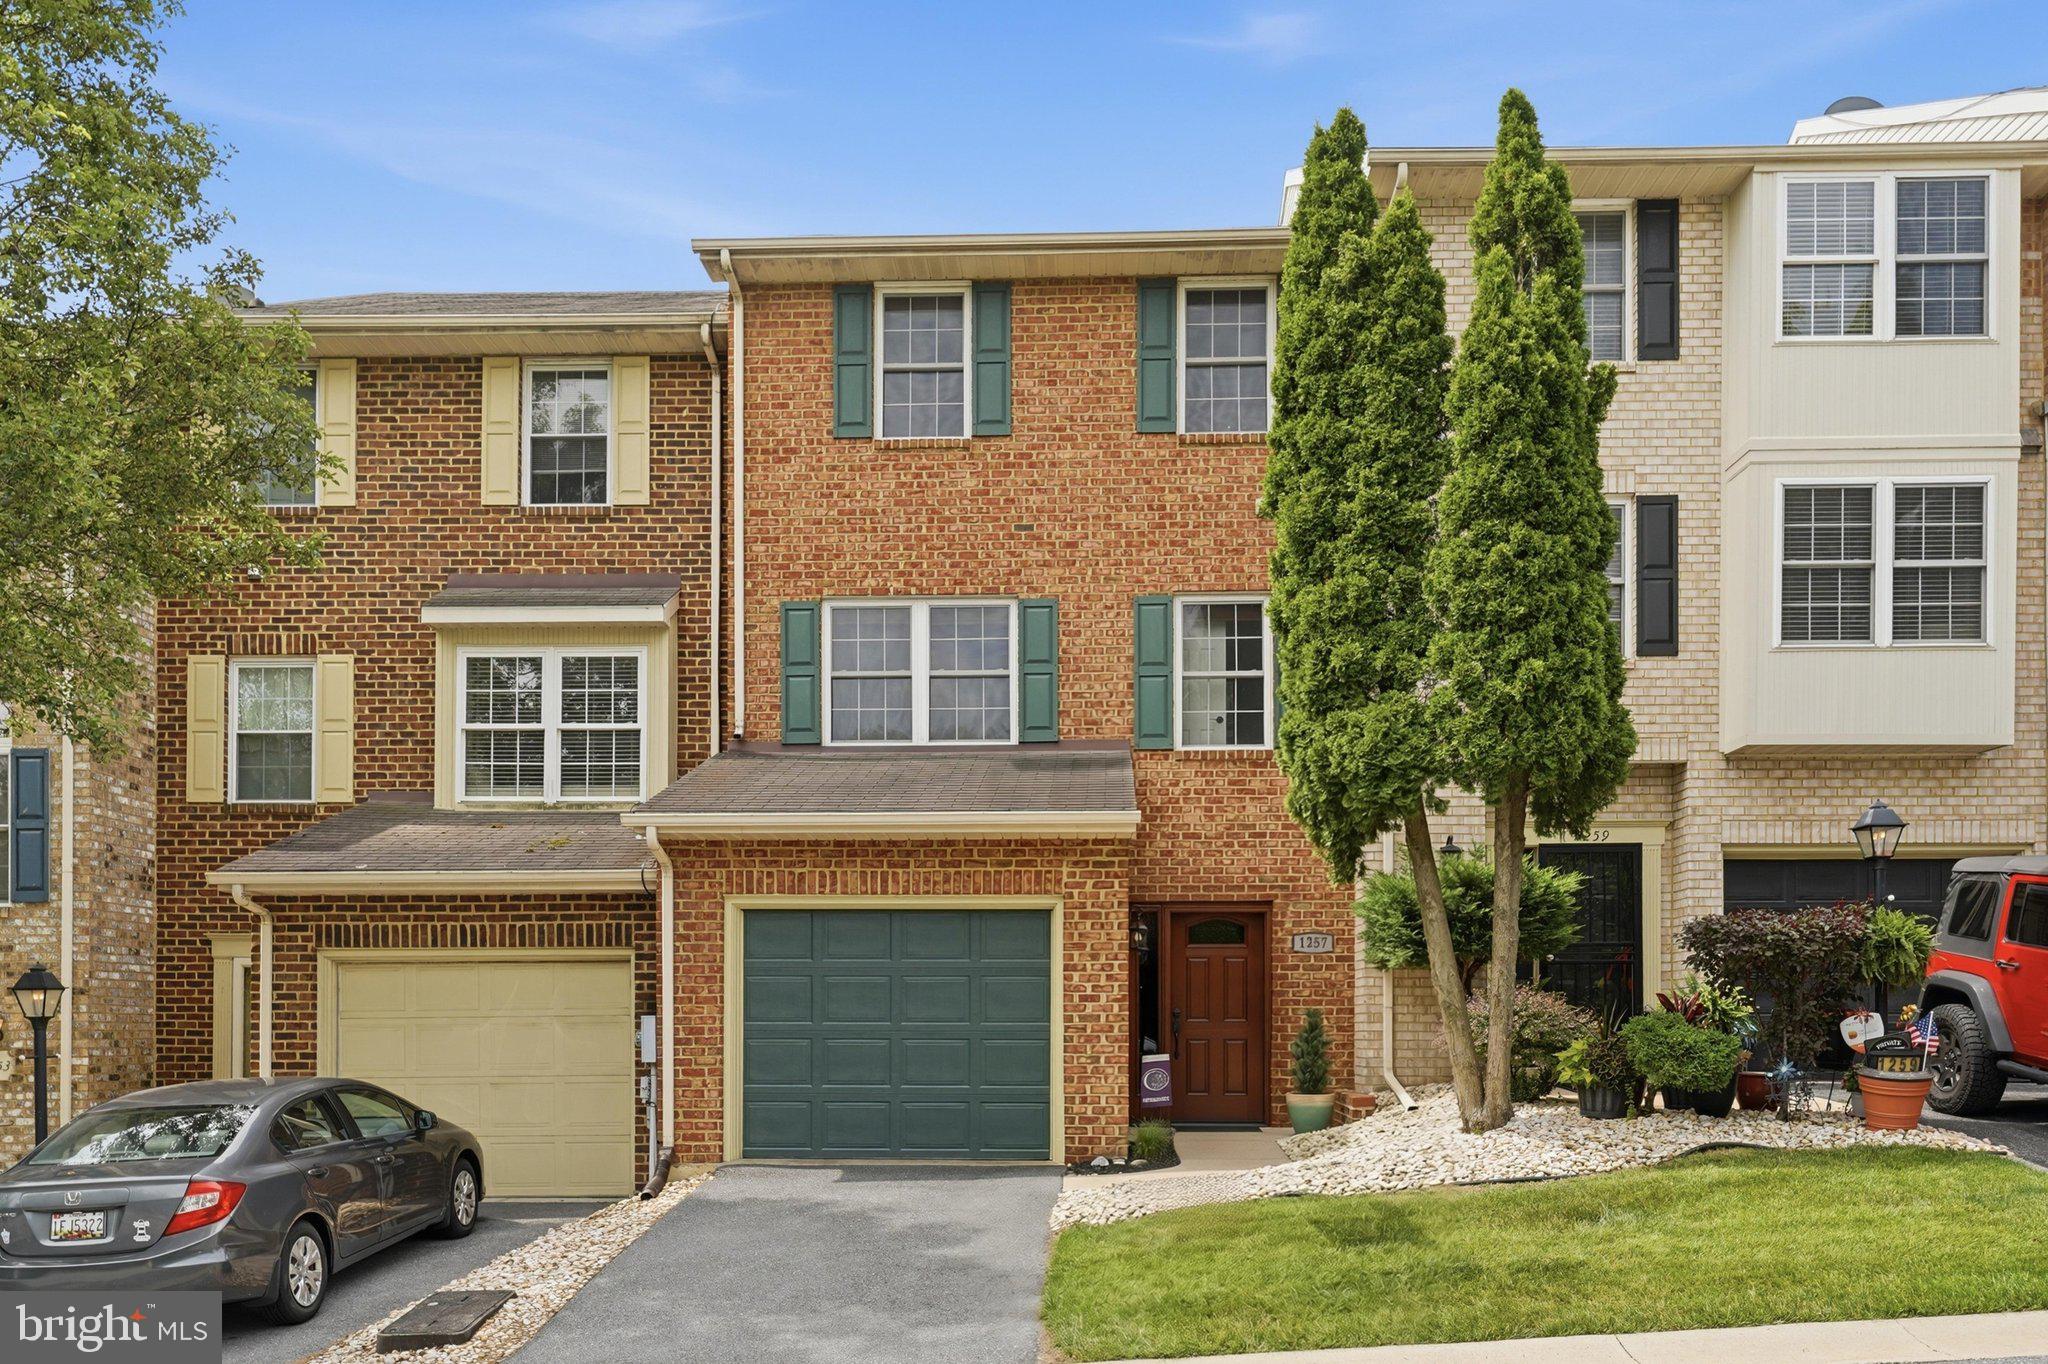
Hagerstown's only BRAND-NEW TOWNHOMES...offering the rare combination of modern living and oversized yards, perfect for entertaining, pets or simply enjoying outdoor space.  This thoughtfully designed Poplar two-story townhome offers 3 bedrooms and 2 1/2 baths, a functional and spacious layout with living and entertaining areas on the main level and private bedrooms upstairs.  Enjoy an open-concept main floor, perfect for everyday living with a seamless flow between the kitchen, dining and living spaces, while the upper level provides a quiet retreat.  Reese Farm is nestled in a quiet, brand-new community close to shopping, dining and major commuter routes located only 3 miles from Route 70 and 10 minutes from I-81.  Includes brand new appliances, stylish LVP flooring and a one car garage!  Enjoy peace of mind with a builder warranty, closing cost assistance and an immediate move-in.  A unique opportunity to enjoy low-maintenance living with yard maintenance included! Photos are representative only.
#MDWA2035776

HAGERSTOWN

1101 BRECKENRIDGE DRIVE

3 Beds

2 Baths

1,442 Sq.Ft.

$315,790

MLS#: MDWA2035776

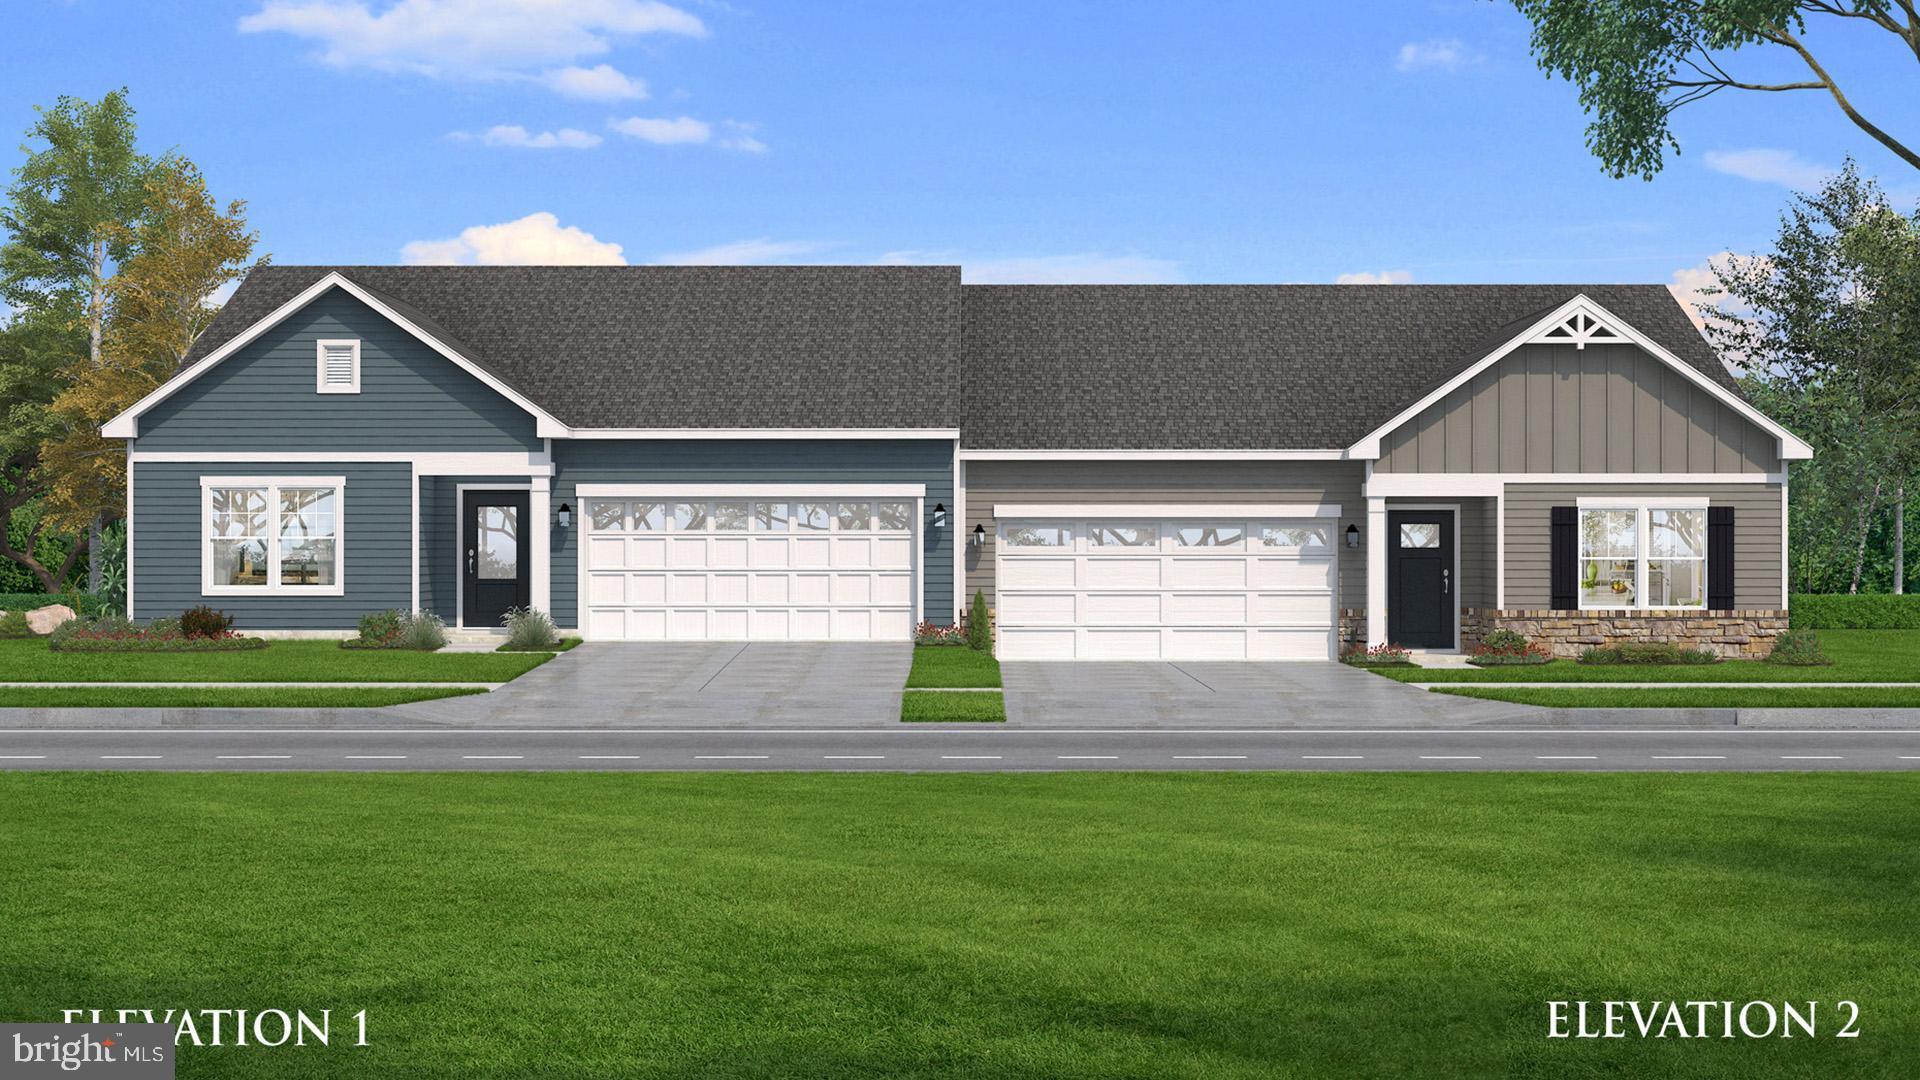
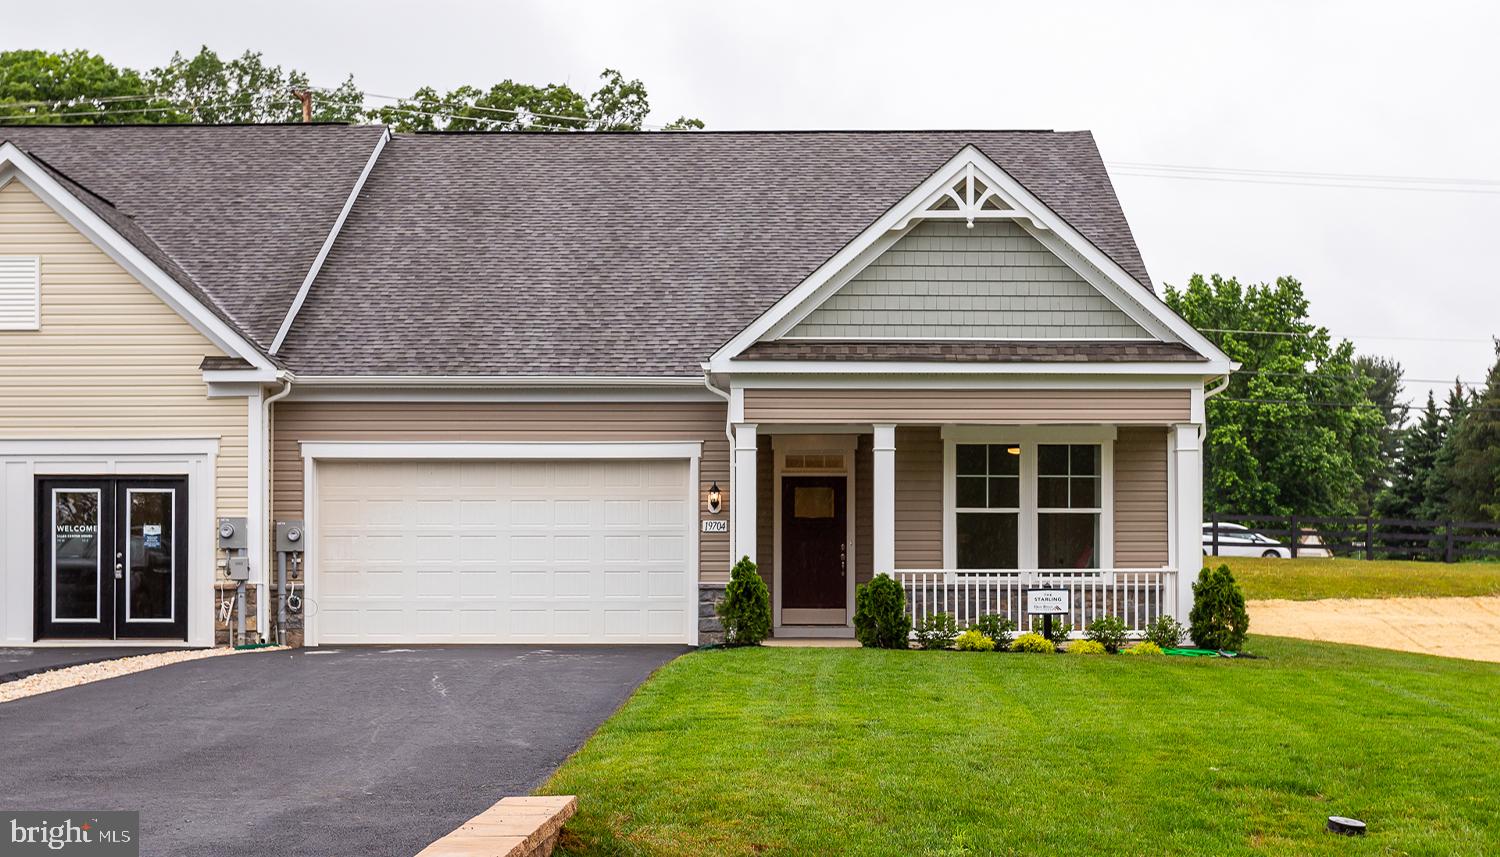
WELCOME TO ROSEHILL MANOR, A BRAND NEW 55+ COMMUNITY,  LOCATED IN WASHINGTON COUNTY, MD! Come Build Yours Today! Base Price Listing. Brand new beautiful model home of the Starling floorplan. Craftsman style rancher with desirable layout and 12' island. Photos and tour may differ from actual home.
#MDWA2033334

HAGERSTOWN

TBB POPPY COURT STARLING II

2 Beds

2 Baths

1,604 Sq.Ft.

$359,990

MLS#: MDWA2033334
Welcome to a beautiful single-family home, totally renovated in 2020 in a quiet neighborhood on large corner shady lot with 4 bedrooms 3 full baths, 2 fireplaces, hardwood floors, lower level with laundry room, workshop/storage. Walkout asphalt drive to carport, 2 miles to Hagerstown Premium Outlets, 21 miles to Whitetail Resort, the property is offered with negotiated furnishings.
#MDWA2035896

HAGERSTOWN

901 NOLAND DRIVE

4 Beds

3 Baths

1,444 Sq.Ft.

$360,000

MLS#: MDWA2035896

Tucked away at the end of the street, this move-in-ready home offers privacy, updates, and functional living space that buyers are actively searching for. Backing to trees and featuring a fully fenced yard, the setting delivers both comfort and seclusion.

Inside, the home has been extensively updated with fresh paint, refinished hardwood floors, and brand-new carpet (2026). The kitchen has been refreshed with granite countertops, refinished cabinetry, and a new dishwasher, giving it a clean, modern feel without the price tag.

The finished basement adds flexible living space and stands out with unique cedar plank walls—perfect for a second living area, office, or recreation space.

Major systems have already been handled, including a new roof (2023), so buyers can walk in without immediately bracing for surprise expenses.

Outside, enjoy a newly installed gazebo (2026), ideal for relaxing or entertaining, all within a fenced backyard that backs to trees—no staring directly into your neighbor’s kitchen window here.
#MDWA2035856

HAGERSTOWN

335 YORKSHIRE DRIVE

3 Beds

1 Baths

1,877 Sq.Ft.

$329,500

MLS#: MDWA2035856

Welcome to 10511 Bushwillow Way, a charming 3-bedroom, 2-bath home nestled in the desirable Cross Creek community. This well-maintained property offers a spacious layout designed for both comfort and functionality. Enjoy a bright and inviting living space that flows seamlessly into the kitchen and dining areas—perfect for everyday living and entertaining.

Step outside to a large, private yard ideal for gatherings, gardening, or simply relaxing outdoors. The expansive deck provides the perfect setting for summer barbecues or morning coffee. A two-car garage adds convenience and ample storage.

Located in a peaceful neighborhood with easy access to local amenities, this home combines comfort, space, and a great community setting—ready for its next owner to move in and make it their own.
#MDWA2036638

HAGERSTOWN

10511 BUSHWILLOW WAY

3 Beds

2 Baths

1,285 Sq.Ft.

$325,000

MLS#: MDWA2036638

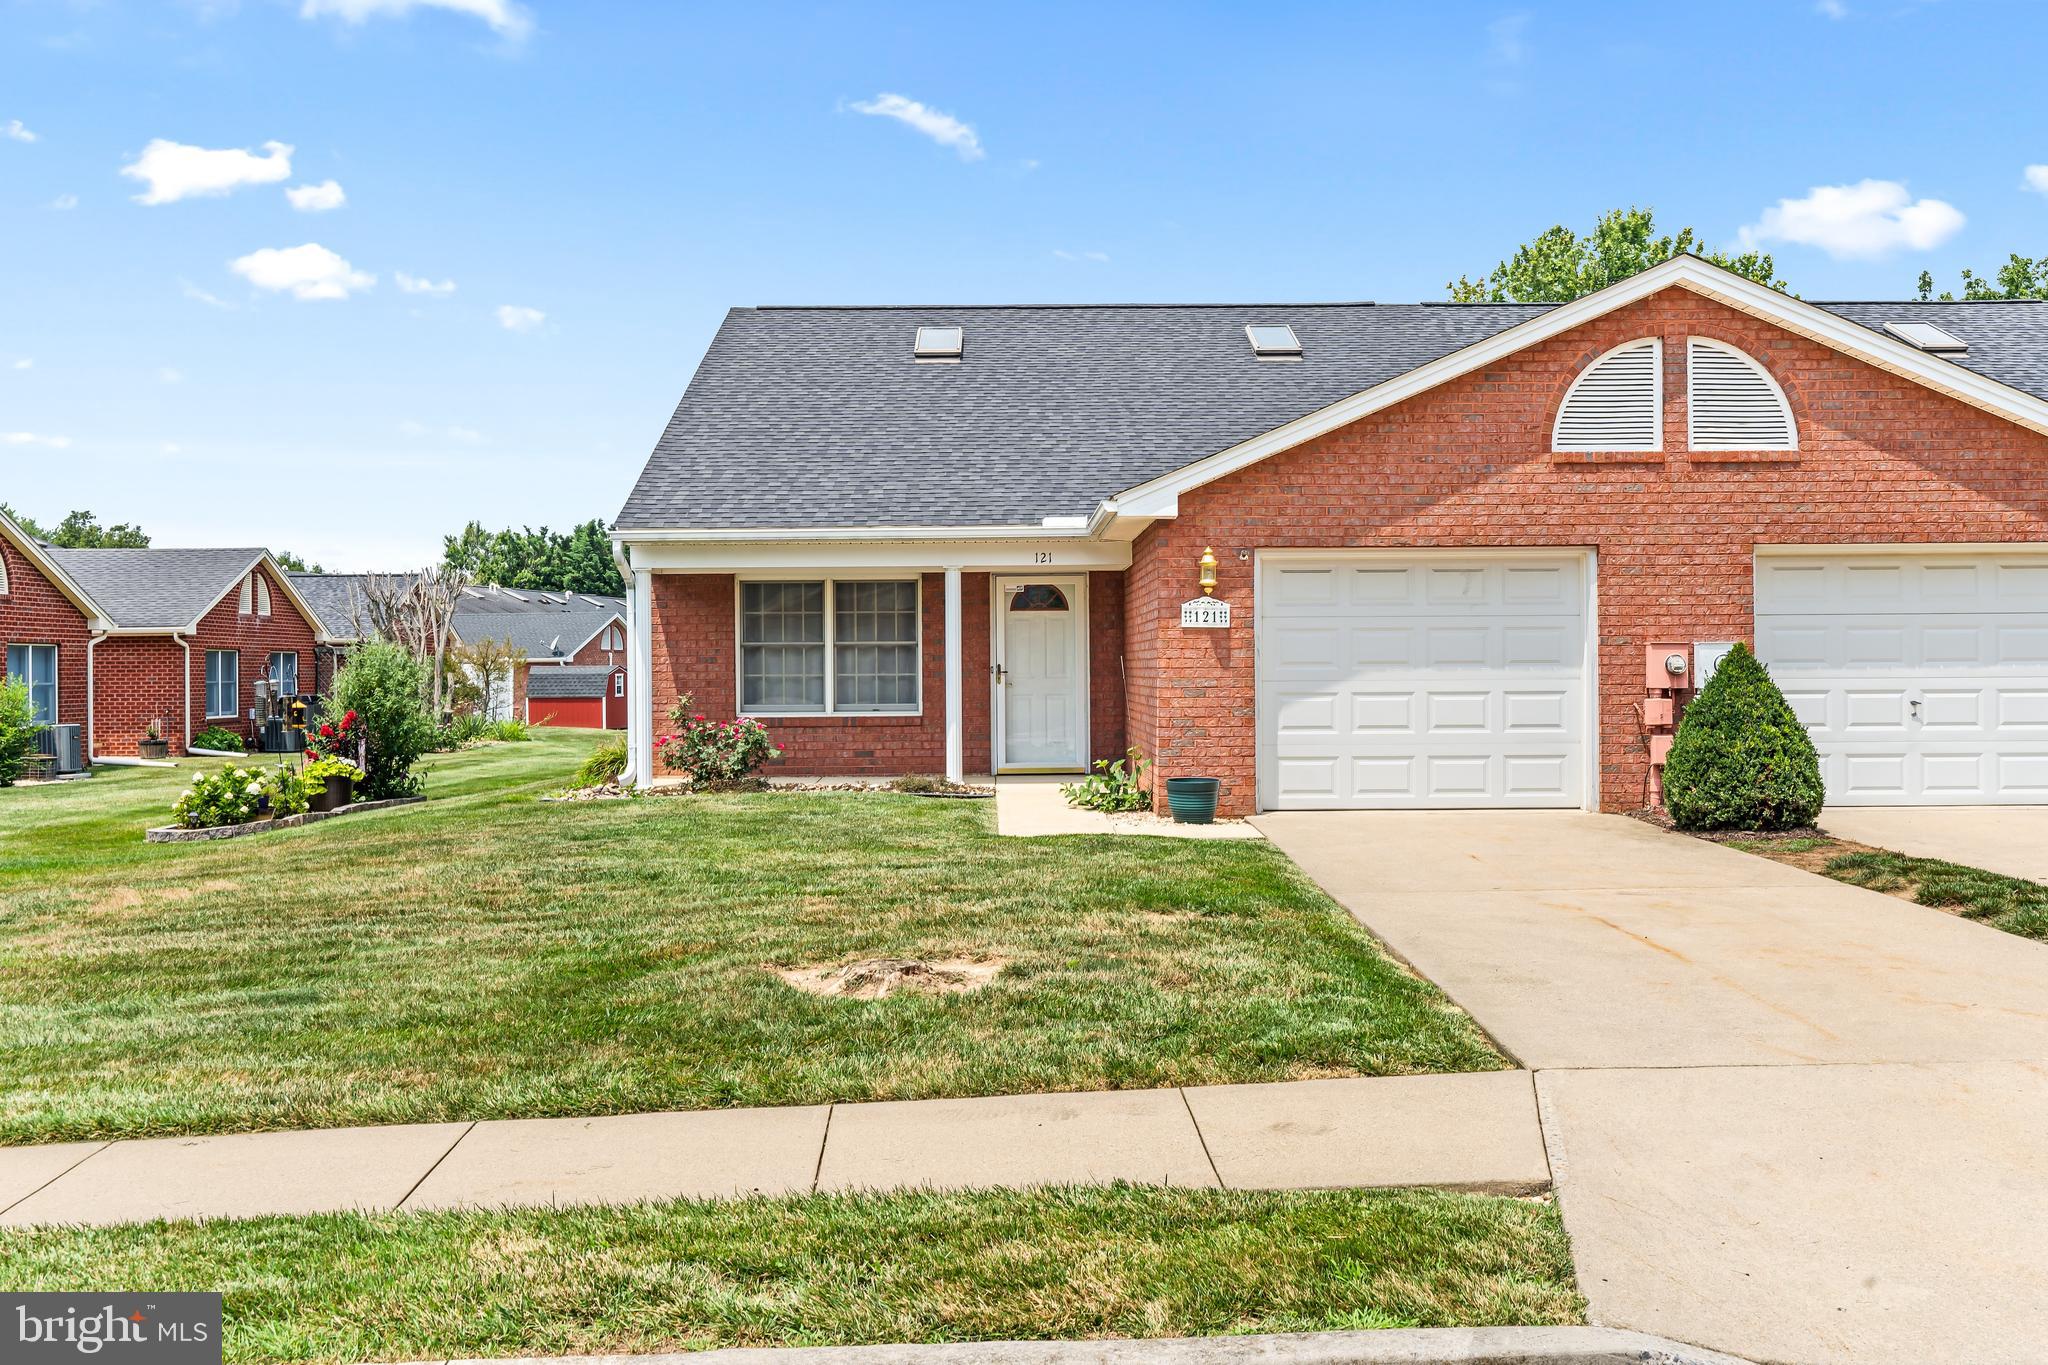
LO VELY ONE LEVEL IN THE VERY DESIRABLE  SOUTH POINTE AREA  2 BEDROOMS, 2 BATHS , GARAGE SEPERATE LAUNDRY ROOM. NEAR SPOPPING, MOVE IN READY .   OUTLET SPOPPING, MOVE IN READY ,DON,T WAIT , ATTIC HAS ELECTRIC  PAR tly FLOORED PULLDOWN STAIRS. INclude in YOUr hoa fee there is a storage parking lot for campers or boat storage. There is a small fee for a gate key. The home has an  indoor sprinkler system .
#MDWA2035188

HAGERSTOWN

115 SUNFLOWER DRIVE

2 Beds

2 Baths

1,428 Sq.Ft.

$309,900

MLS#: MDWA2035188

Settle in September! Hagerstown's only BRAND-NEW TOWNHOMES...offering the rare combination of modern living and oversized yards, perfect for entertaining, pets or simply enjoying outdoor space.  This thoughtfully designed Pine two-story townhome, with unfinished basement, offers 3 bedrooms and 2 1/2baths, a functional and spacious layout with living and entertaining areas on the main level and private bedrooms upstairs.  Enjoy an open-concept main floor, perfect for everyday living with a seamless flow between the kitchen, dining and living spaces, while the upper level provides a quiet retreat.  Reese Farm is nestled in a quiet, brand-new community close to shopping, dining and major commuter routes located only 3 miles from Route 70 and 10 minutes from I-81.  Includes brand new appliances, stylish LVP flooring, a one-car garage and an unfinished basement providing great storage space!  Enjoy peace of mind with a builder warranty, closing cost assistance and a quick August delivery.  A unique opportunity to enjoy low-maintenance living with yard maintenance included! Photos are representative only.
#MDWA2036924

HAGERSTOWN

75 NE BRECKENRIDGE DRIVE

3 Beds

2 Baths

1,482 Sq.Ft.

$316,990

MLS#: MDWA2036924

 - property

Send a message

Message successfully sent.

Your message

What is 3 + 4 ?

Reason for contacting?

I agree to receive email communication and understand I can unsubscribe at any time.

I agree to be contacted by Charis Realty Group via call, email, and text for real estate services. To opt out, you can reply 'stop' at any time or reply 'help' for assistance. You can also click the unsubscribe link in the emails. Message and data rates may apply. Message frequency may vary. Privacy Policy

Sign Out

Virtual Assistant

Would you like to take the next step with this property? We can help you schedule a showing or virtual tour, or send you more details.

Yes, I would like more information.

Thank You for Your Reply, One of Our Agents will contact you as soon as possible

No, maybe later.

Thank you, you can always contact me via email, phone number or through the contact form.

Realhub AI

Lucy - Your AI-Powered Realtor

Update Your Temporary Password

Personalize your search

Enter your email and we'll notify you immediately when new listings match what you're looking for.

or enter email address

Already have an account ? Login here

Continue your home search

I agree to receive communications and understand I can unsubscribe at any time.

I agree to be contacted by Charis Realty Group via call, email, and text for real estate services. To opt out, you can reply 'stop' at any time or reply 'help' for assistance. You can also click the unsubscribe link in the emails. Message and data rates may apply. Message frequency may vary. Privacy Policy

Already have an account ? Login here

We use cookies

We use cookies primarily for analytics to enhance your experience. By accepting, you agree to our use of these cookies. You can manage your preferences or learn more about our cookies policy.