


Property
Beds
5
Full Baths
3
1/2 Baths
1
Year Built
2027
Sq.Footage
3,538
TO BE BUILT! Photos reflect a proposed Home by Timberlake Design and Build, Red Oak Model! Price, Colors, layout, and elevations and prices may vary. A charming front porch welcomes you into this thoughtfully designed home, where an open-concept layout creates a bright, seamless flow between living spaces. The main level features a flexible floor plan with options for a rear sunroom or a main-level bedroom. Upstairs, the expansive owner’s suite includes a sitting room that can be customized as a private loft or converted into a fifth bedroom. The lower level offers even more possibilities, with space for a recreation room, media room, den, or an additional bedroom suite. With endless personalization options, this home is designed to bring your vision to life. FEATURES include and may vary based on choice: 4-7 Bedrooms/2.5-5.5 Baths, From 3,538 Base Square Feet, Open Design w/Light-Filled Rooms, Optional Rear Sunroom, Family Arrival Foyer, Main Level Flex Room (convert to Bedroom Option), Optional Side Load 2 or 3 Car Garage, Optional Loft on Second Floor, Lower Level with Optional Rec Room, Media Room, Den, Bedroom, Full Bath and Tons of Included Storage Space. Renderings/elevations are not community-specific and may show features/elements/materials that are not offered in your community of choice. Please see your sales manager to confirm the specific house type elevations available. Fantastic Opportunity to own 6.97+/- acres and live in your own park-like setting! Percolation Approved and ready for you to build your own dream home! Private wooded lot with access on a shared private gravel road. Percolation results available upon request. Convenient to the DC / Virginia Metro Corridor, yet ideally located in the Maryland Wineries Association's newest winery venue, "Legacy Wine Trail," and just minutes away from the Merkle Wildlife Sanctuary, the Jug Bay - Patuxent River Park System, and in Prince George's County's "Rural Tier," this is an opportunity that shouldn't be passed up! ALL SHOWINGS MUST BE SCHEDULED MIN 3 HOURS. IN ADVANCE. THE LISTING AGENT MUST ACCOMPANY ALL SHOWINGS WITH POTENTIAL BUYERS AND/OR WITH THEIR AGENTS. BUYER'S REPRESENTATIVES MUST ATTEND ALL SCHEDULED SHOWINGS WITH THEIR CLIENT! Current Zoning: Agricultural and Preservation (AG) Zone. The purposes of the Agriculture and Preservation (AG) Zone are: To provide for low density and development intensity as indicated on the General Plan or applicable Area Master Plan or Sector Plan. To provide for areas that are to be devoted to uses that preserve the County’s ecological balance and heritage, while providing for the appropriate use and enjoyment of natural resources. The use of the AG Zone is intended to promote the economic use and conservation of agriculture, natural resources, residential estates, non-intensive recreational uses, and similar uses.
Features & Amenities
Interior
-
Total Bedrooms
5
-
Bathrooms
3
-
1/2 Bathrooms
1
-
Above Grade Finished Area
3538.0
-
Basement YN
YES
-
Cooling YN
YES
-
Cooling
Central Air, Heat Pump, ENERGY STAR Qualified Equipment, Electric
-
Heating YN
YES
-
Heating
Electric, Heat Pump
-
Pet friendly
N/A
Exterior
-
Garage
Yes
-
Garage spaces
2
-
Parking
Garage Door Opener, Off Street, Garage, Driveway, Inside Entrance, Attached
-
Pool
No
-
Waterfront YN
NO
-
View
Trees/Woods
Area & Lot
-
Lot Features
Wooded
-
Lot Size(acres)
6.97
-
Lot Size(square feet)
303,613
-
Property Type
Residential
-
Property Sub Type
Single Family Residence
-
Architectural Style
Colonial
Price
-
Sales Price
$937,374
-
Tax Amount
$1,350
-
Financing Options
Conventional, Cash
-
Zoning
Agricultural and Preservation (AG) Zone. Minimum of 5 acres required per dwelling unit.
-
Sq. Footage
3,538
-
Price/SqFt
$264
HOA
-
Association
No
School District
-
Elementary School
CALL SCHOOL BOARD
-
Middle School
CALL SCHOOL BOARD
-
High School
CALL BOARD
Property Features
-
New Construction
YES
-
Foundation Details
Concrete Perimeter
-
Senior Community YN
NO
Schedule a Showing
Showing scheduled successfully.
Mortgage calculator
Estimate your monthly mortgage payment, including the principal and interest, property taxes, and HOA. Adjust the values to generate a more accurate rate.
Your payment
Principal and Interest:
$
Property taxes:
$
HOA fees:
$
Total loan payment:
$
Total interest amount:
$
Location
County
PRINCE GEORGES
Elementary School
CALL SCHOOL BOARD
Middle School
CALL SCHOOL BOARD
High School
CALL BOARD
Listing Courtesy of Petra Quinn, Realty Navigator
RealHub Information is provided exclusively for consumers' personal, non-commercial use, and it may not be used for any purpose other than to identify prospective properties consumers may be interested in purchasing. All information deemed reliable but not guaranteed and should be independently verified. All properties are subject to prior sale, change or withdrawal. RealHub website owner shall not be responsible for any typographical errors, misinformation, misprints and shall be held totally harmless.

Salesperson, Realtor
Mary Wenck
Call Mary today to schedule a private showing.

* Listings on this website come from the FMLS IDX Compilation and may be held by brokerage firms other than the owner of this website. The listing brokerage is identified in any listing details. Information is deemed reliable but is not guaranteed. If you believe any FMLS listing contains material that infringes your copyrighted work please click here to review our DMCA policy and learn how to submit a takedown request.© 2024 FMLS.
Related Properties

UPPER MARLBORO
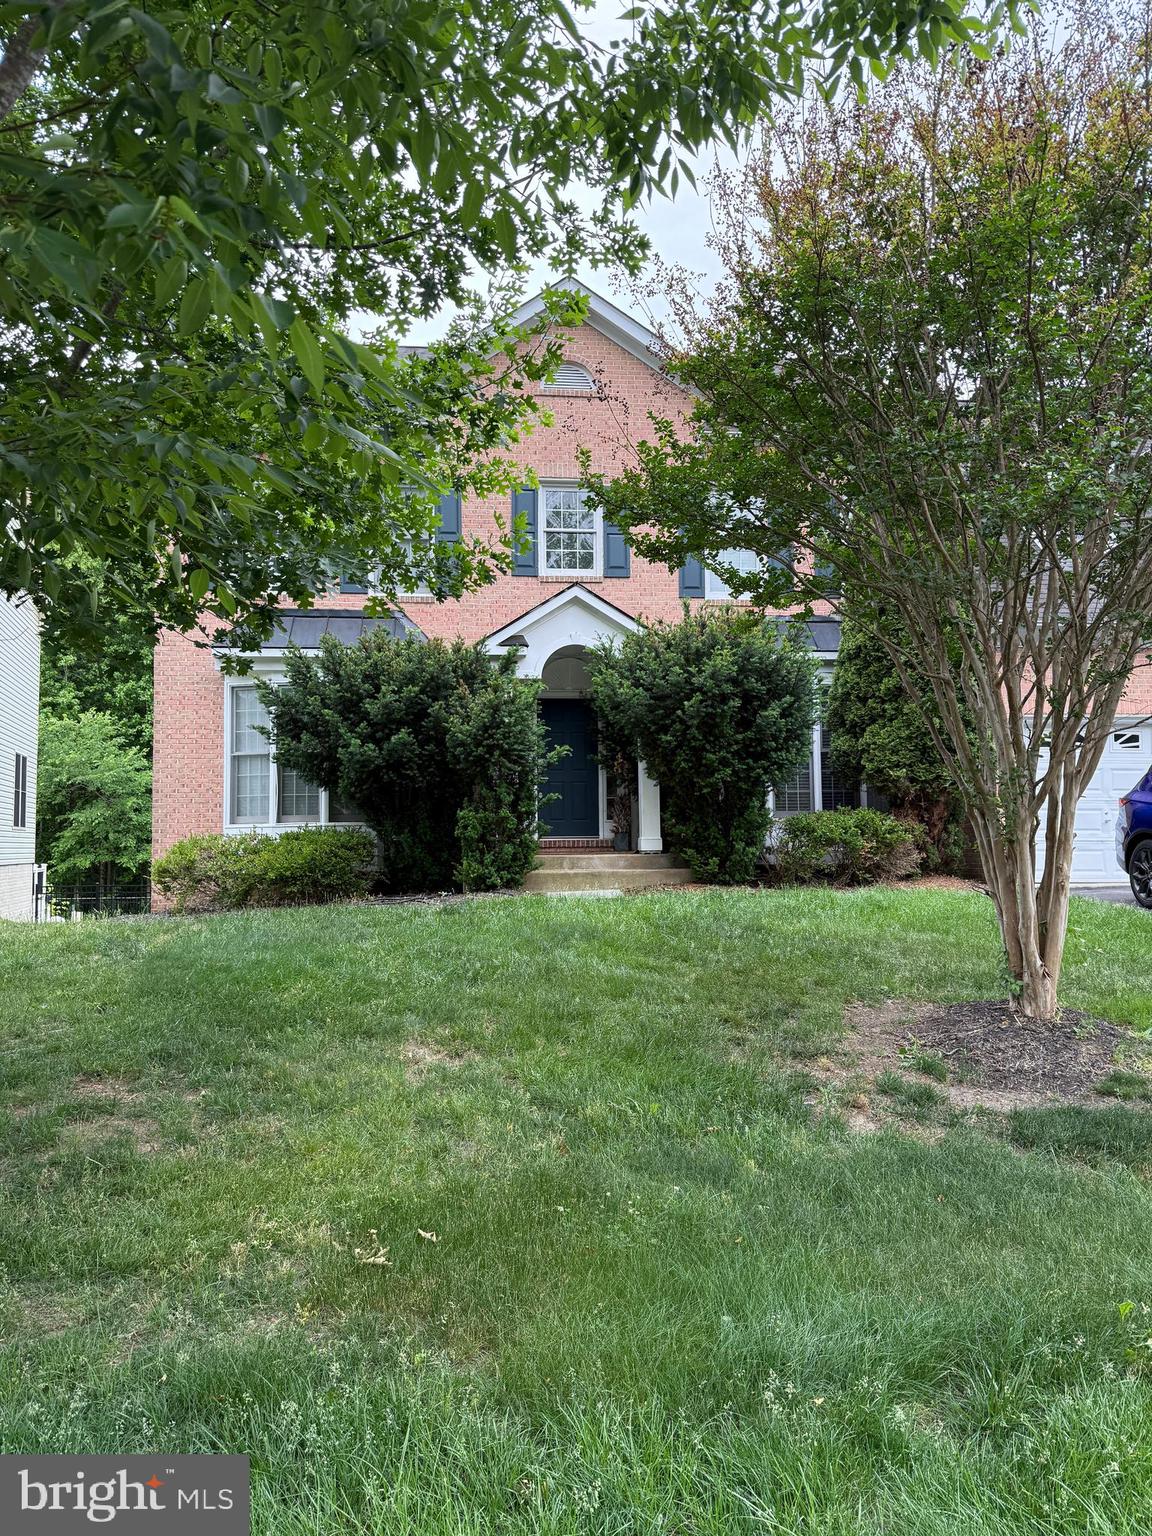
14402 YELLOW SPEAR GROVE
4 Beds
4 Baths
5,792 Sq.Ft.
$1,024,990
MLS#: MDPG2215284
UPPER MARLBORO
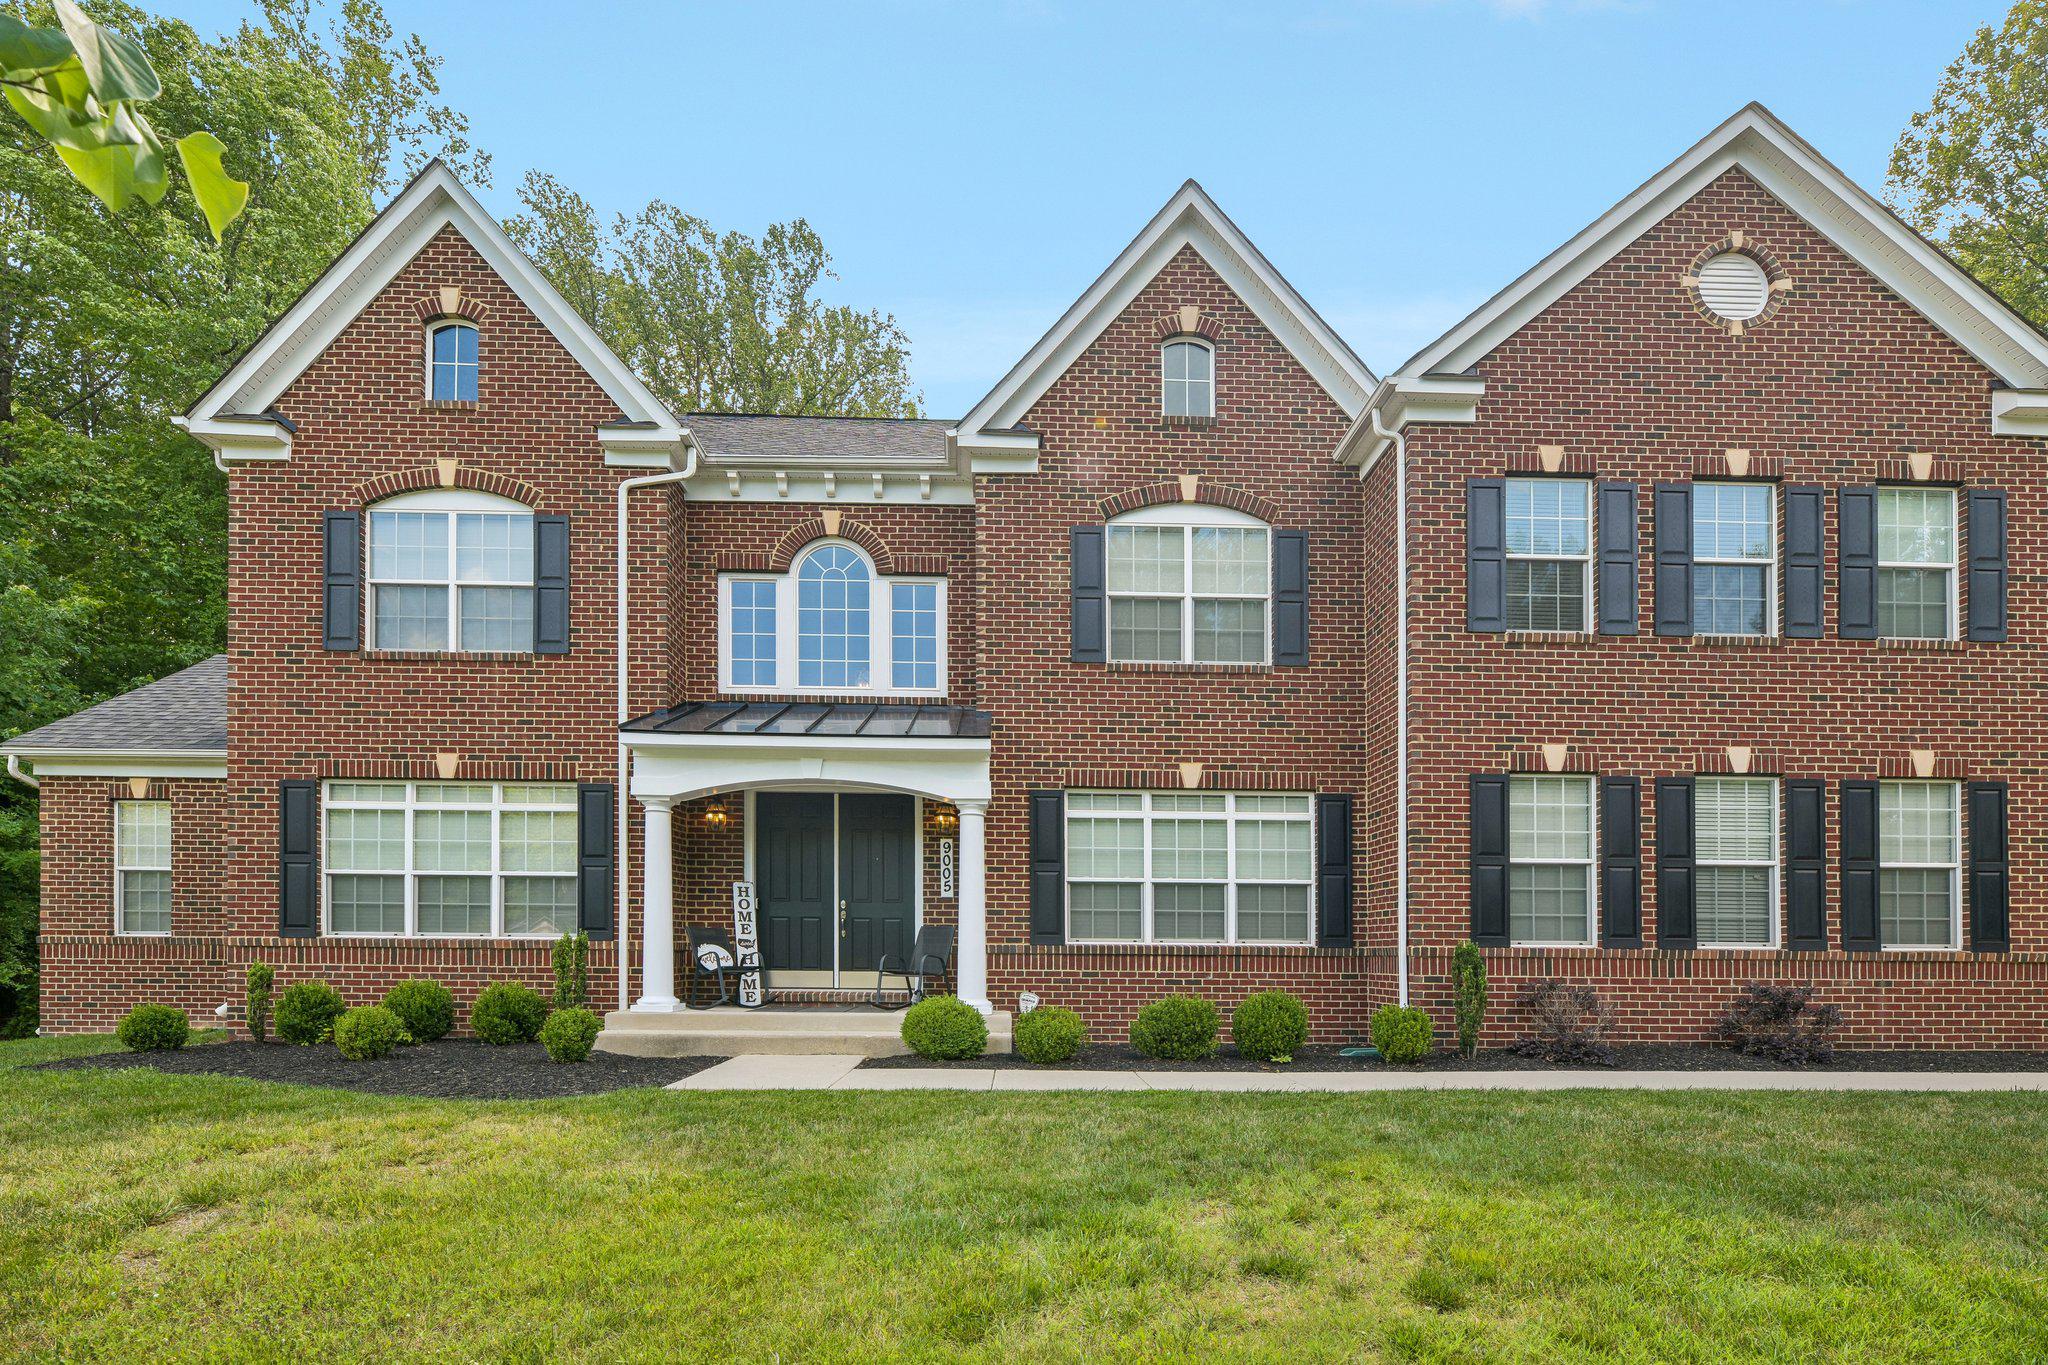
14617 TURNER WOOTTON PARKWAY
5 Beds
3 Baths
3,682 Sq.Ft.
$799,000
MLS#: MDPG2204500

UPPER MARLBORO
18121 QUEEN ANNE ROAD
6 Beds
5 Baths
4,674 Sq.Ft.
$1,050,000
MLS#: MDPG2213496

UPPER MARLBORO
11015 GOLDEN GLOW AVENUE
5 Beds
4 Baths
5,010 Sq.Ft.
$824,200
MLS#: MDPG2218776

UPPER MARLBORO
9731 PASSAGE DRIVE
5 Beds
3 Baths
3,898 Sq.Ft.
$799,900
MLS#: MDPG2208776
UPPER MARLBORO
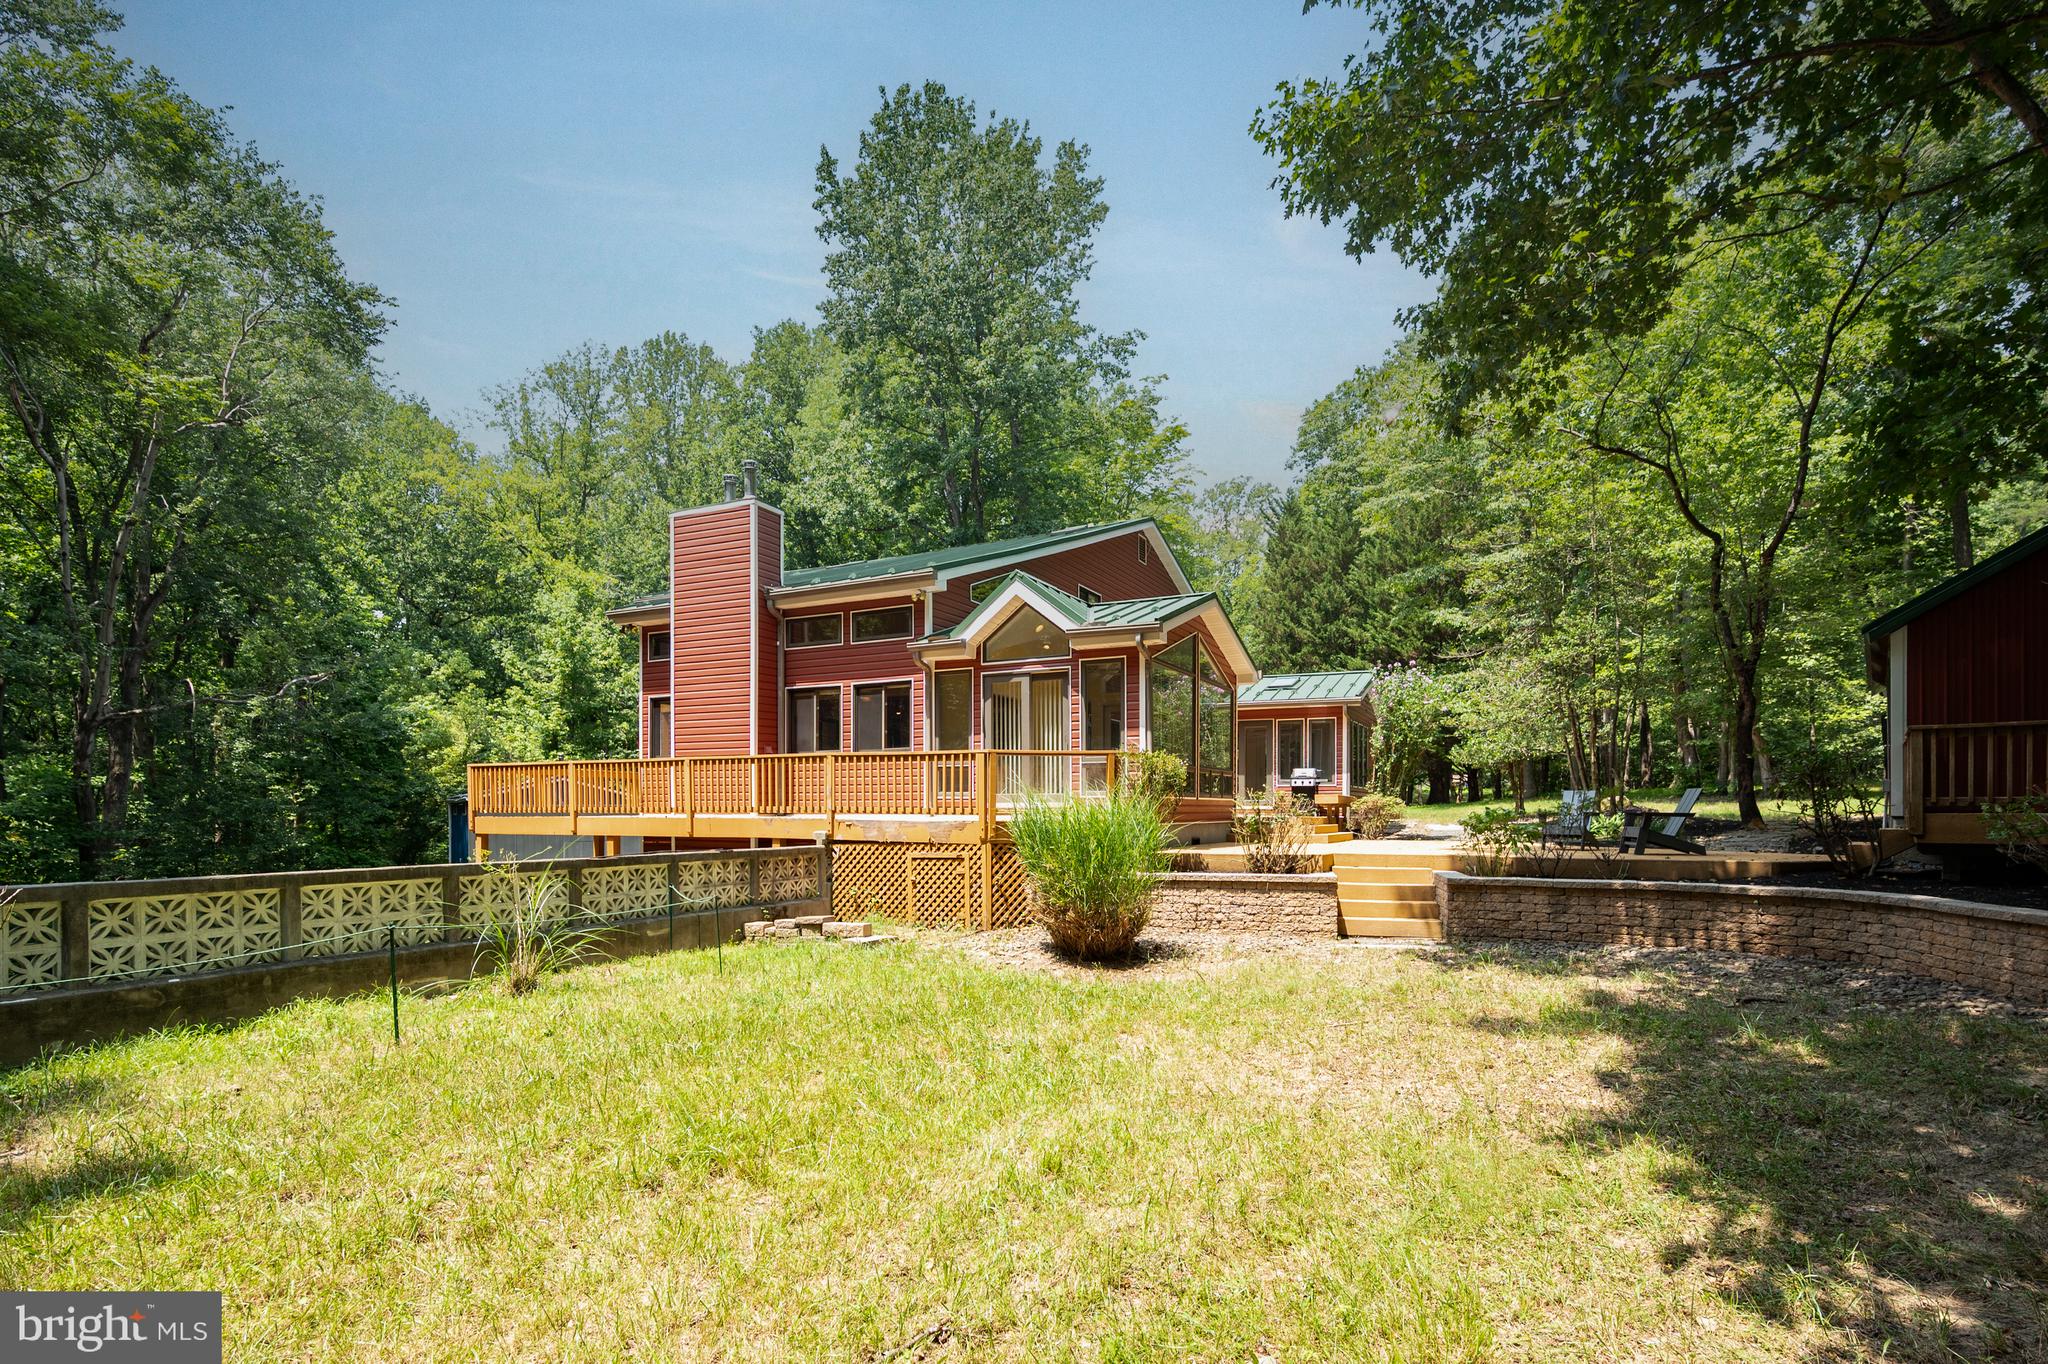
9005 WILD ACRE COURT
4 Beds
4 Baths
6,333 Sq.Ft.
$1,099,000
MLS#: MDPG2204346
UPPER MARLBORO
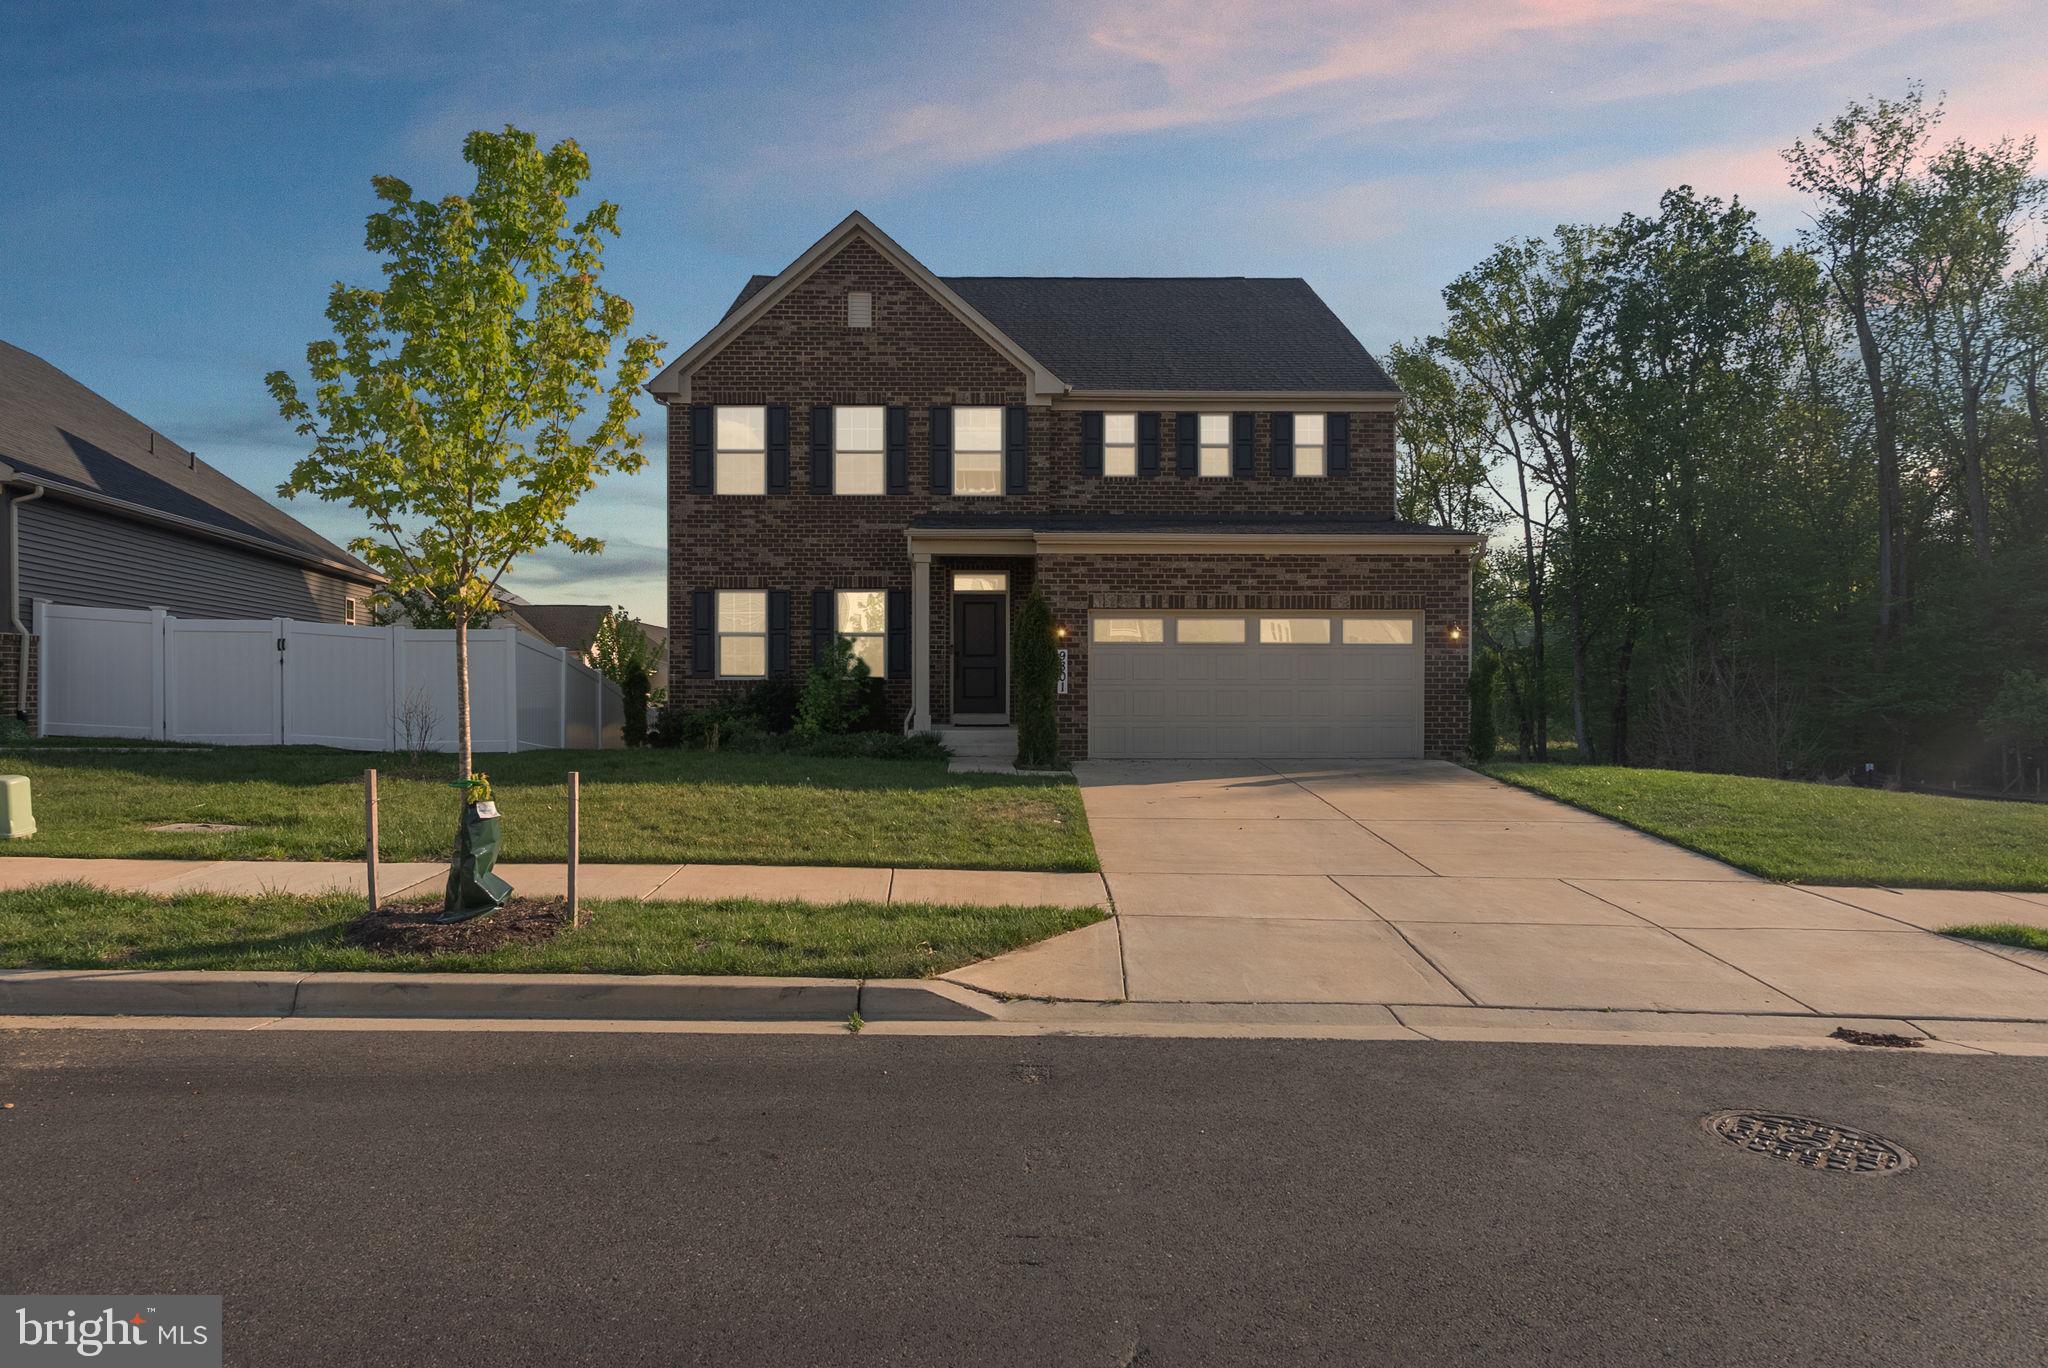
16001 CROOM AIRPORT ROAD
4 Beds
3 Baths
3,710 Sq.Ft.
$895,000
MLS#: MDPG2211224

UPPER MARLBORO
1317 LEELAND FOREST
4 Beds
5 Baths
4,641 Sq.Ft.
$939,990
MLS#: MDPG2220772
UPPER MARLBORO
9801 PASSAGE DRIVE
5 Beds
5 Baths
3,100 Sq.Ft.
$820,900
MLS#: MDPG2200728

UPPER MARLBORO
12706 COVENTRY MANOR WAY
5 Beds
3 Baths
4,704 Sq.Ft.
$750,000
MLS#: MDPG2215504
.png)