Features & Amenities

Interior

  • Other Interior Features

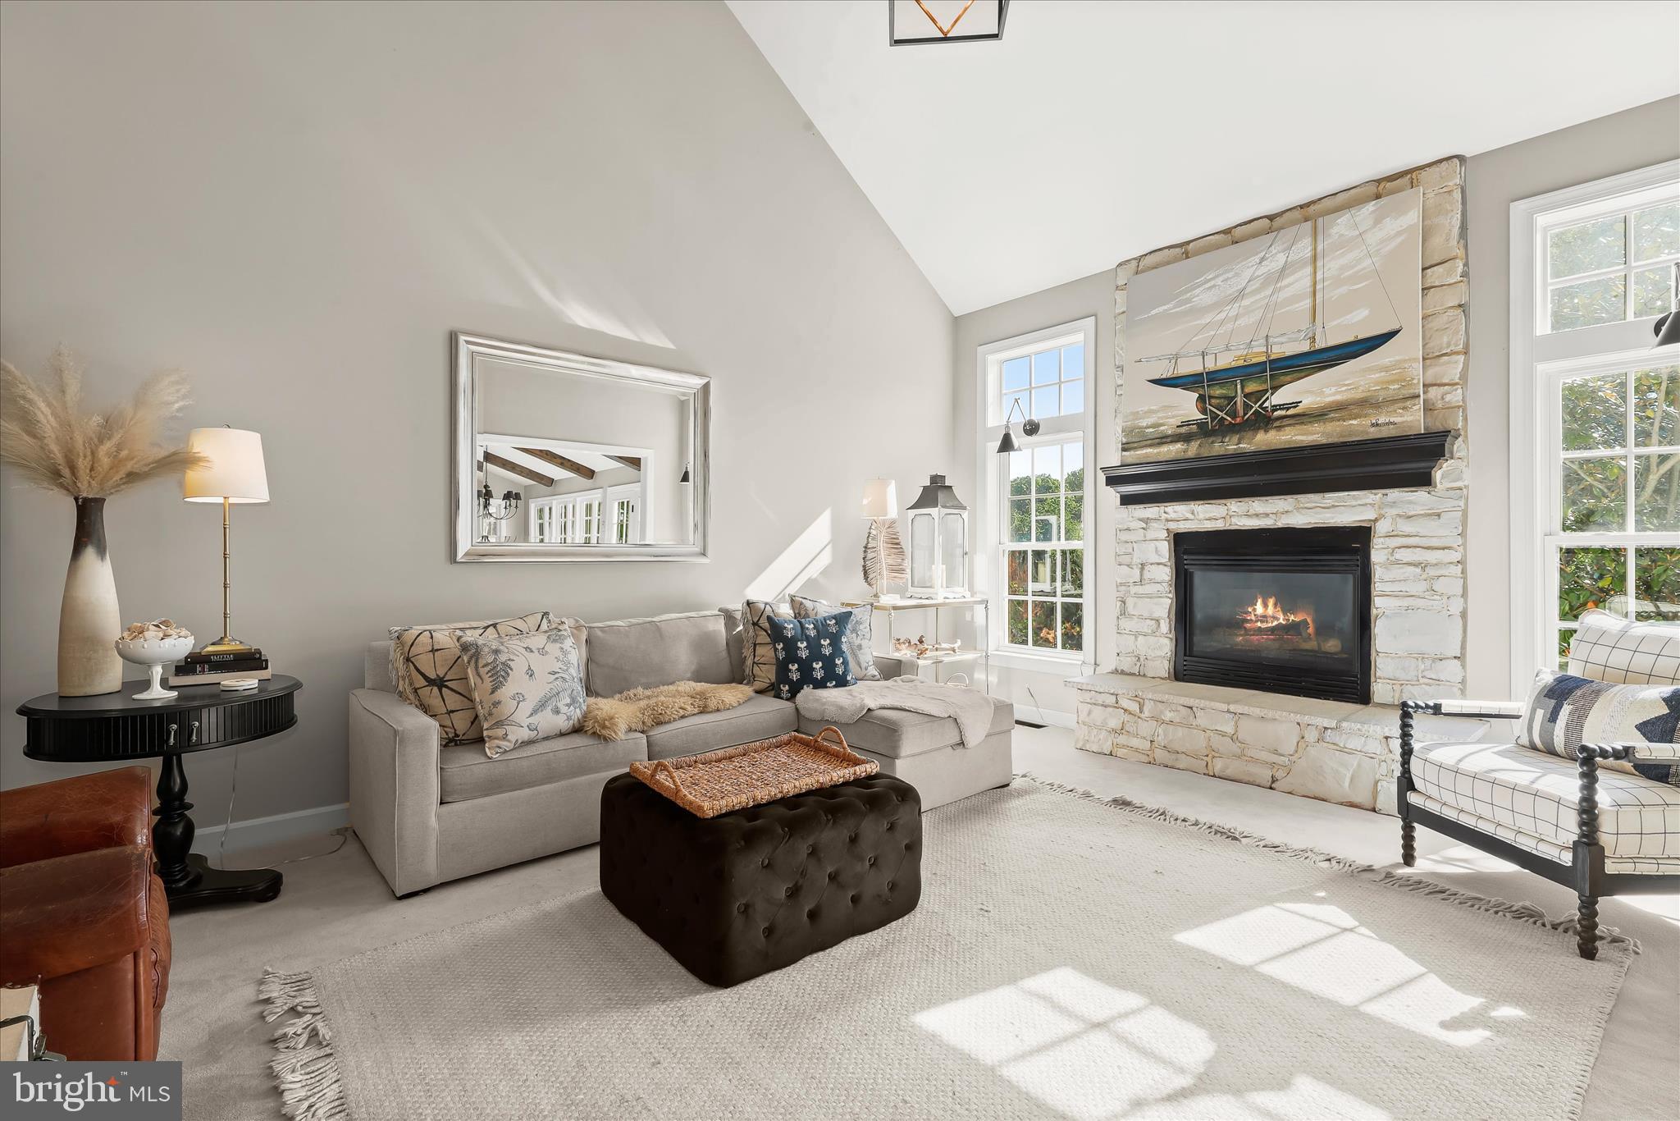
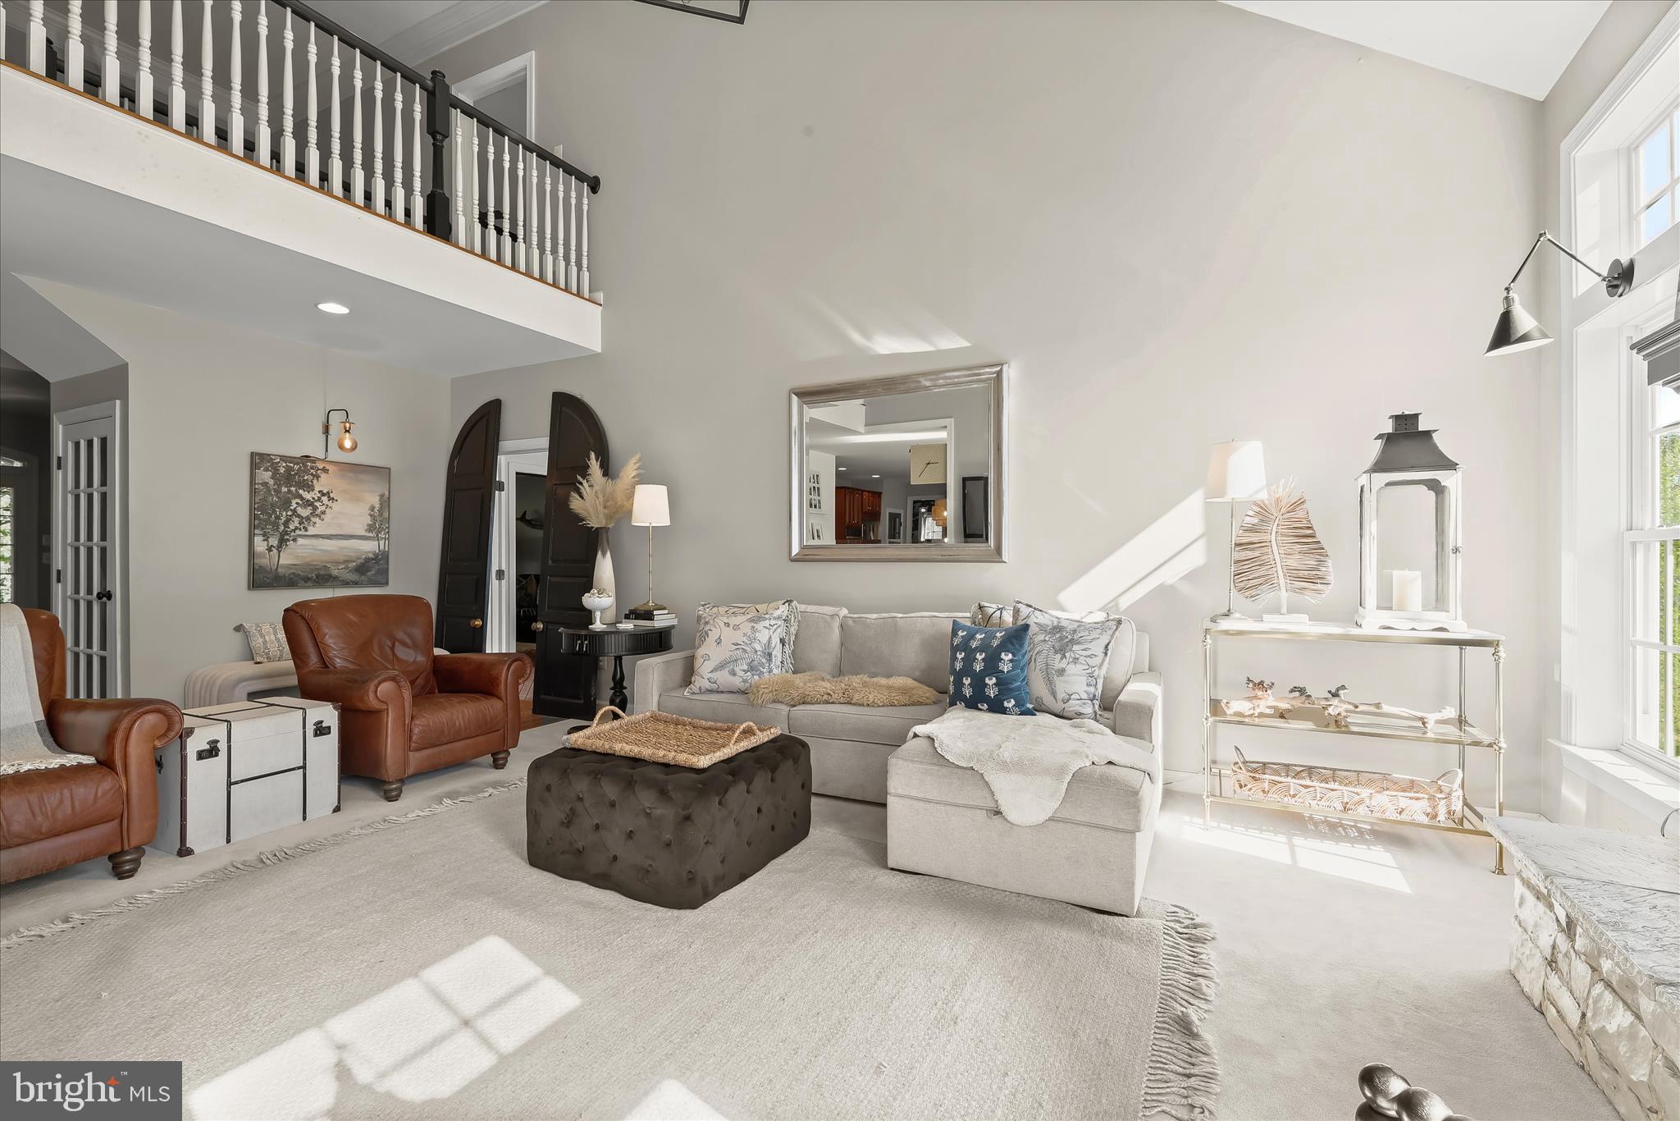
    Eat-in Kitchen, Ceiling Fan(s), Kitchen Island, Pantry, Recessed Lighting, Walk-In Closet(s), Cathedral Ceiling(s), Bar, Beamed Ceilings, Crown Molding

  • Total Bedrooms

    6

  • Bathrooms

    4

  • 1/2 Bathrooms

    1

  • Above Grade Finished Area

    3812.0

  • Basement YN

    YES

  • Cooling YN

    YES

  • Cooling

    Central Air, Ceiling Fan(s), Multi Units, Electric

  • Fireplace YN

    YES

  • Heating YN

    YES

  • Heating

    Natural Gas, Forced Air

  • Pet friendly

    N/A

Exterior

  • Garage

    Yes

  • Garage spaces

    2

  • Construction Materials

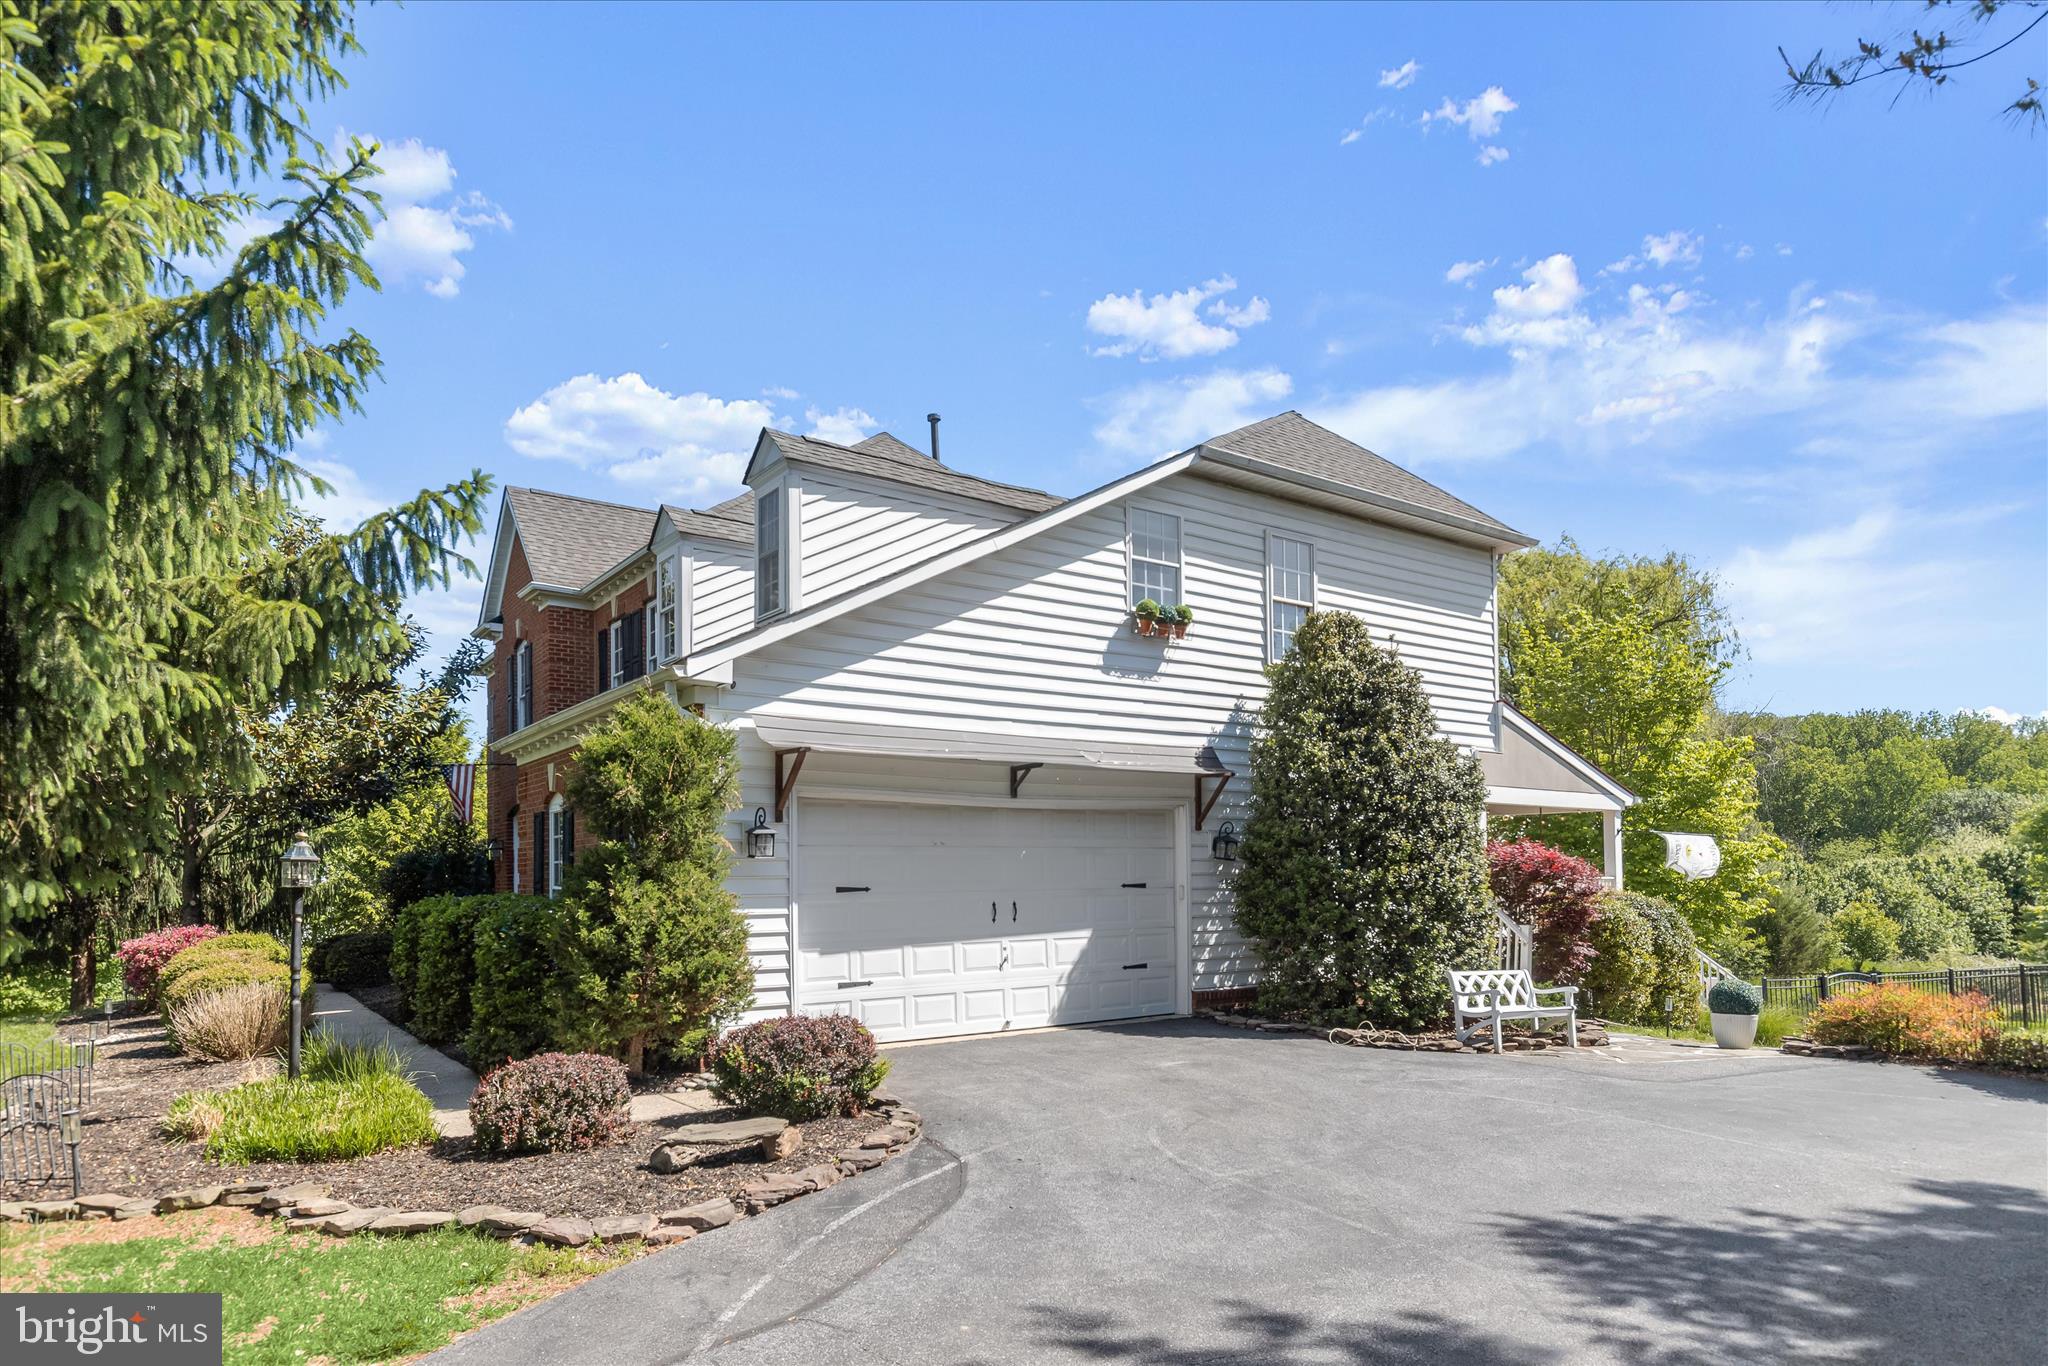
    Brick Veneer, Brick, Vinyl Siding

  • Other Exterior Features

    Lighting, Storage

  • Parking

    Garage Door Opener, Garage, Driveway, Inside Entrance, Attached

  • Patio and Porch Features

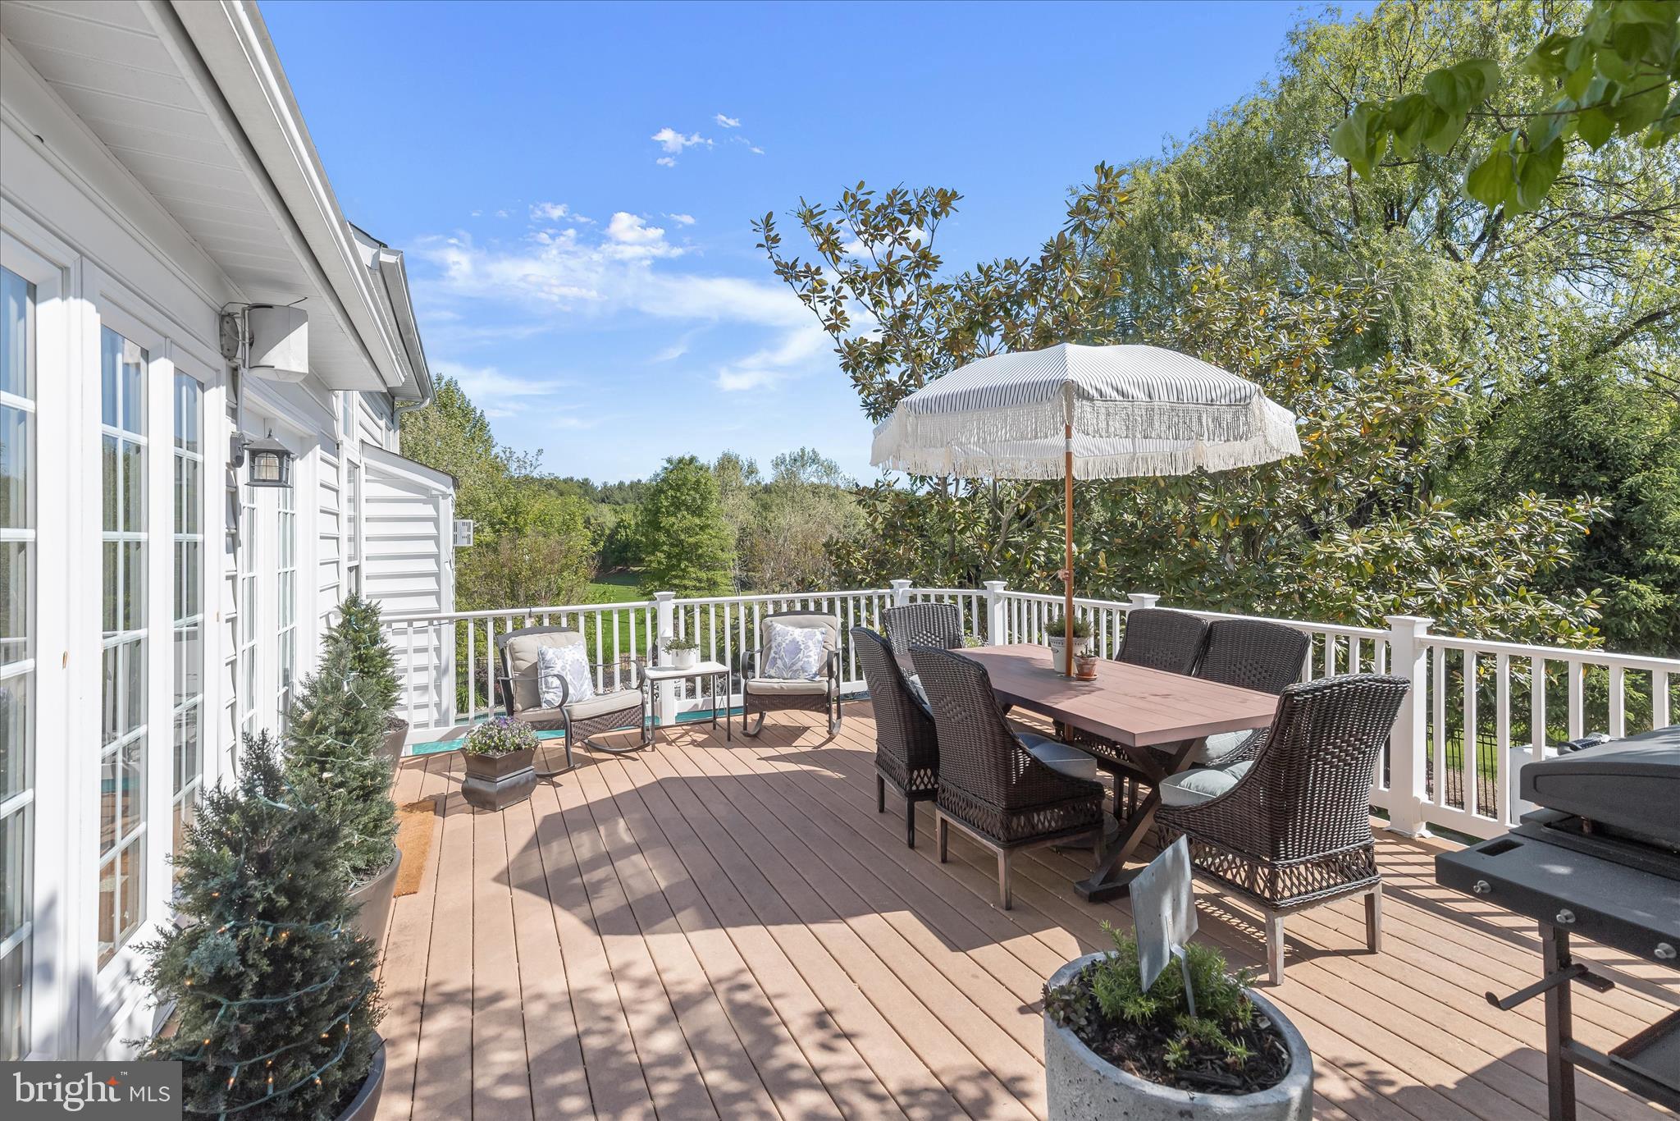
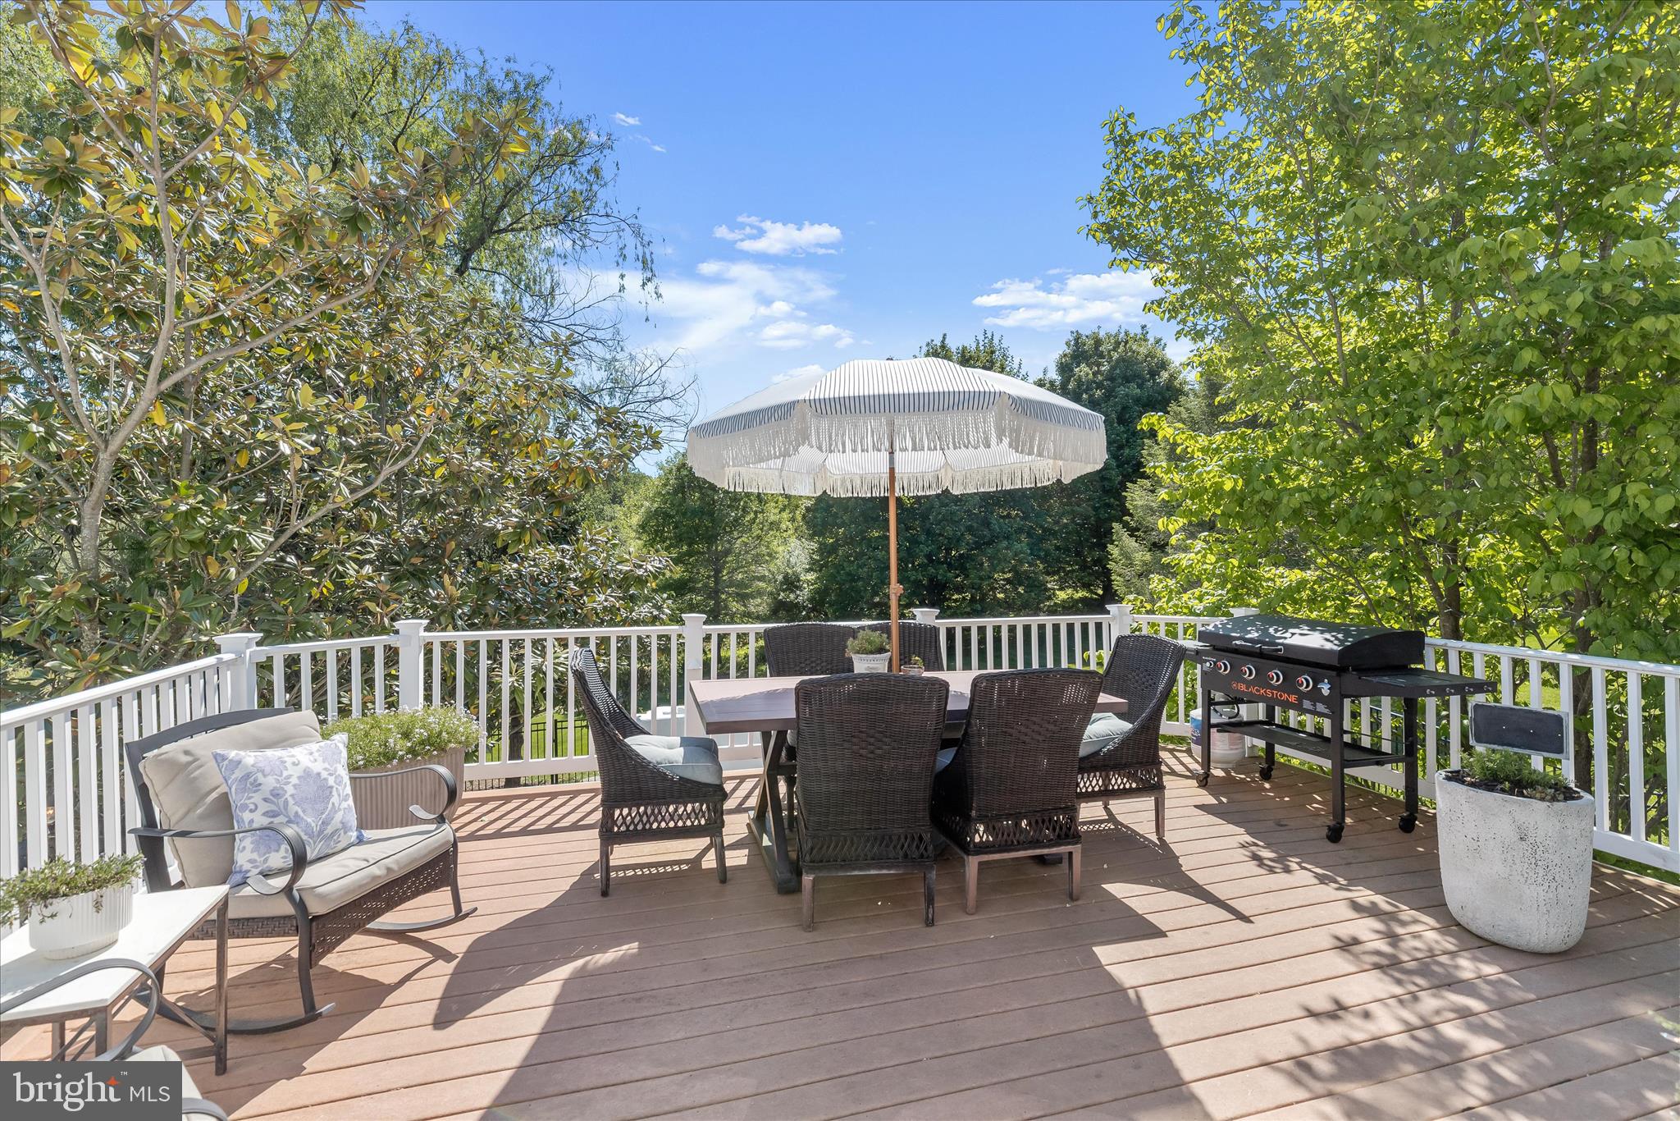
    Deck, Patio

  • Pool

    Yes

  • Pool Features

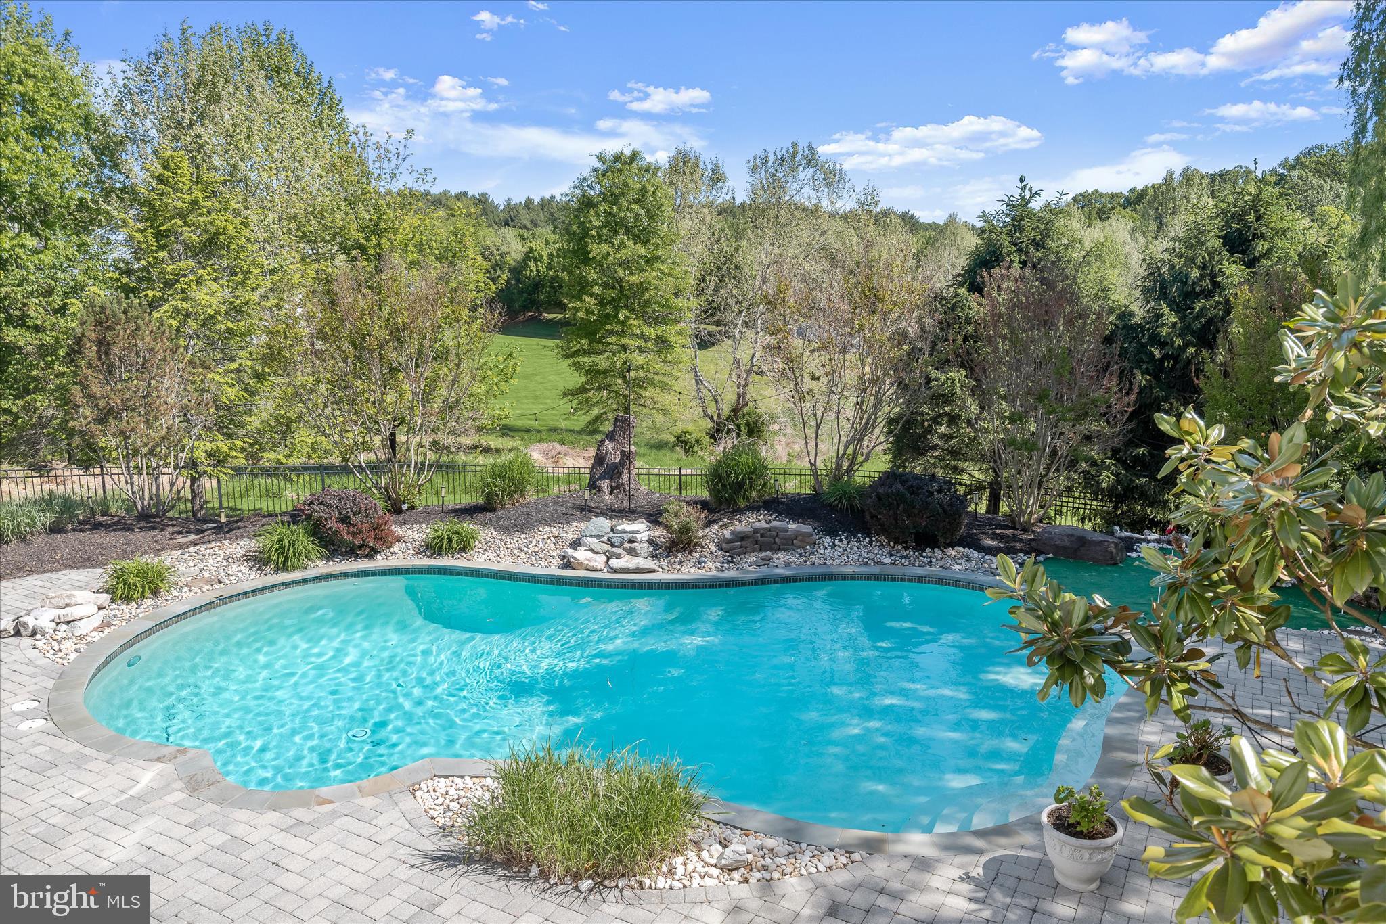
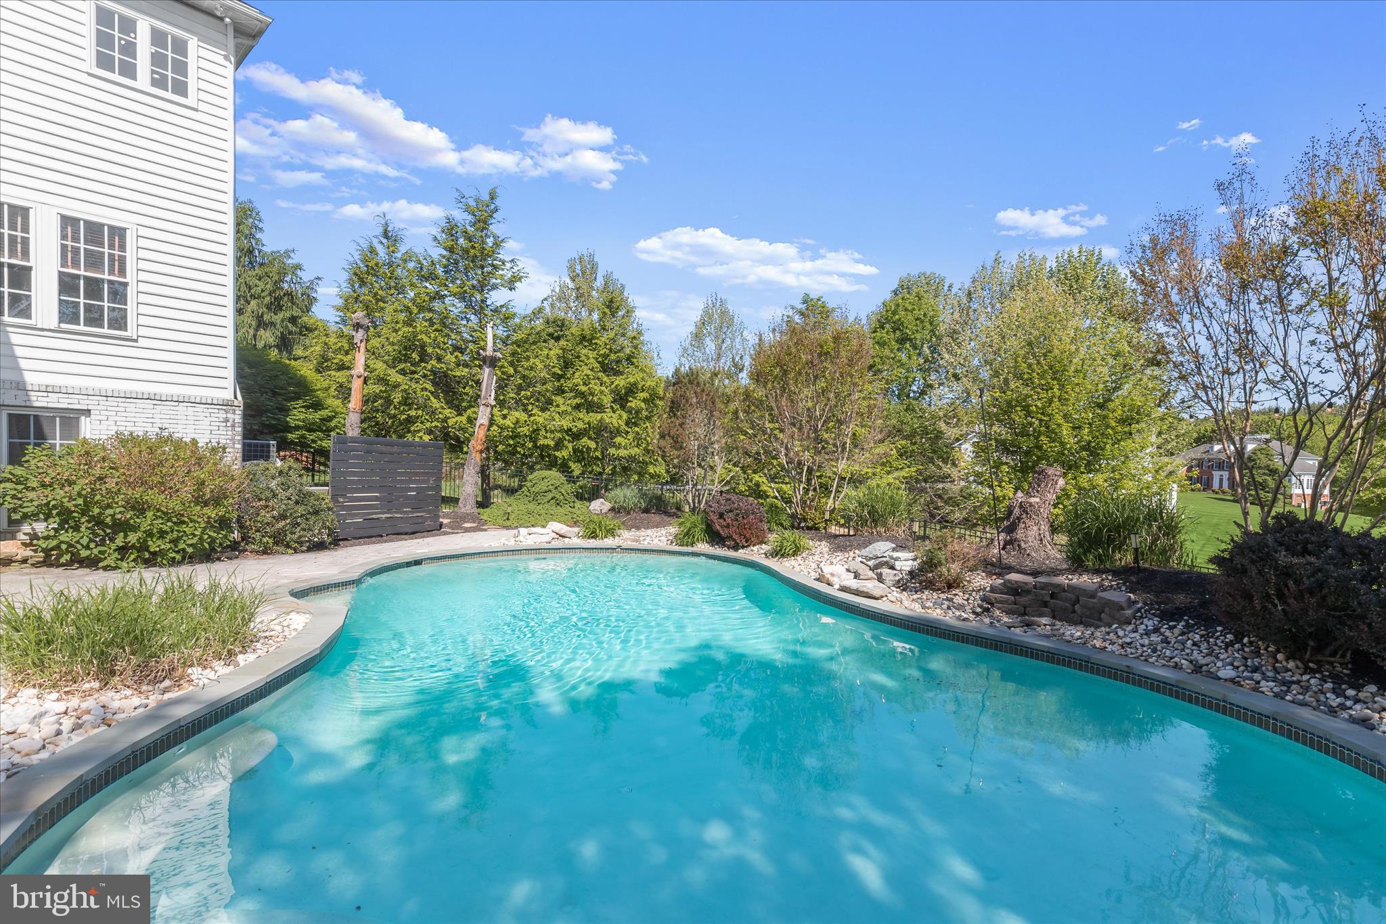
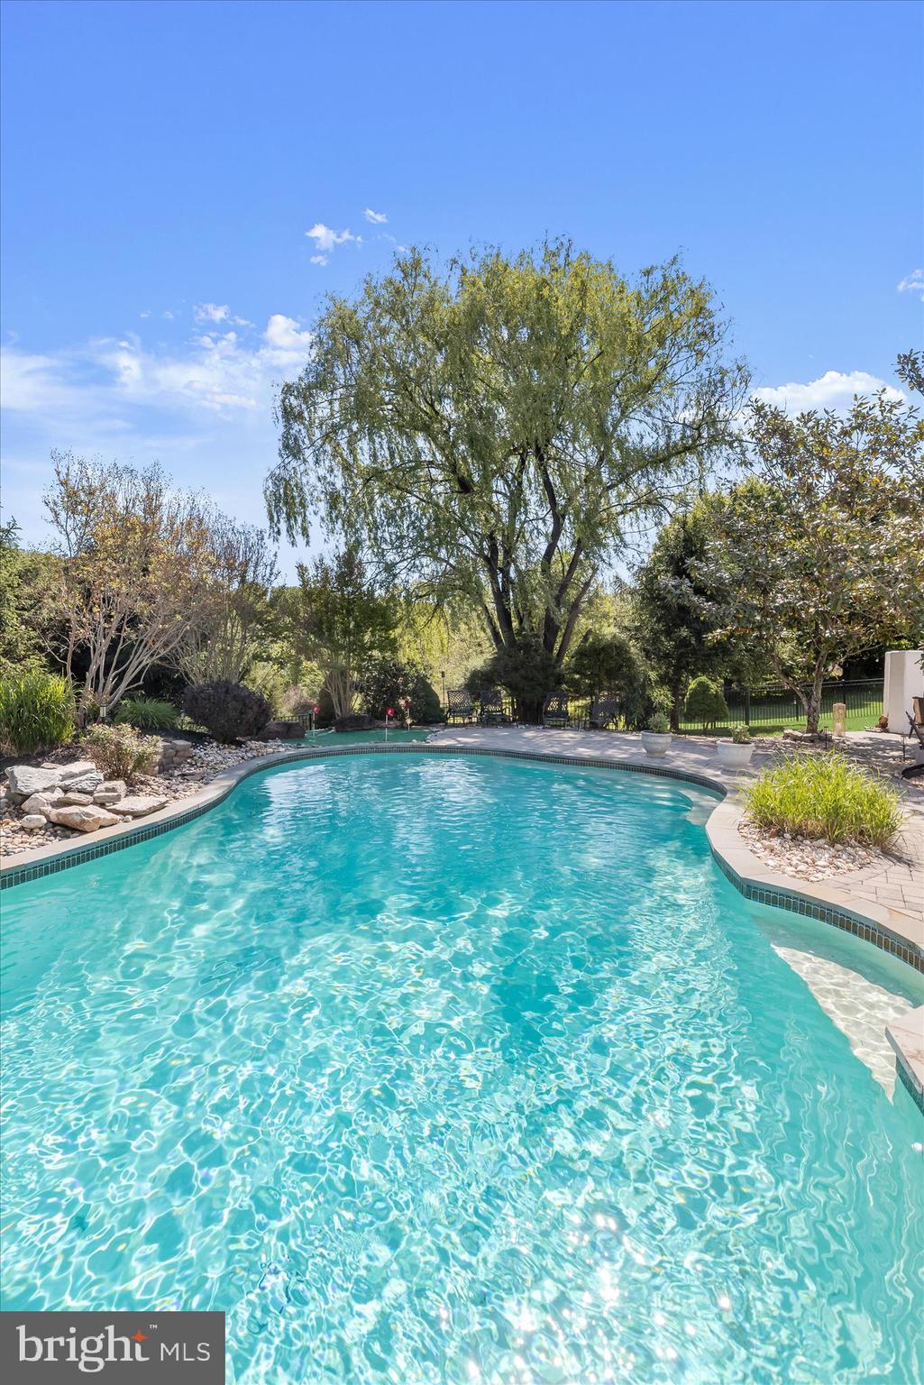
    Salt Water, In Ground, Heated, Private

  • Waterfront YN

    NO

  • View

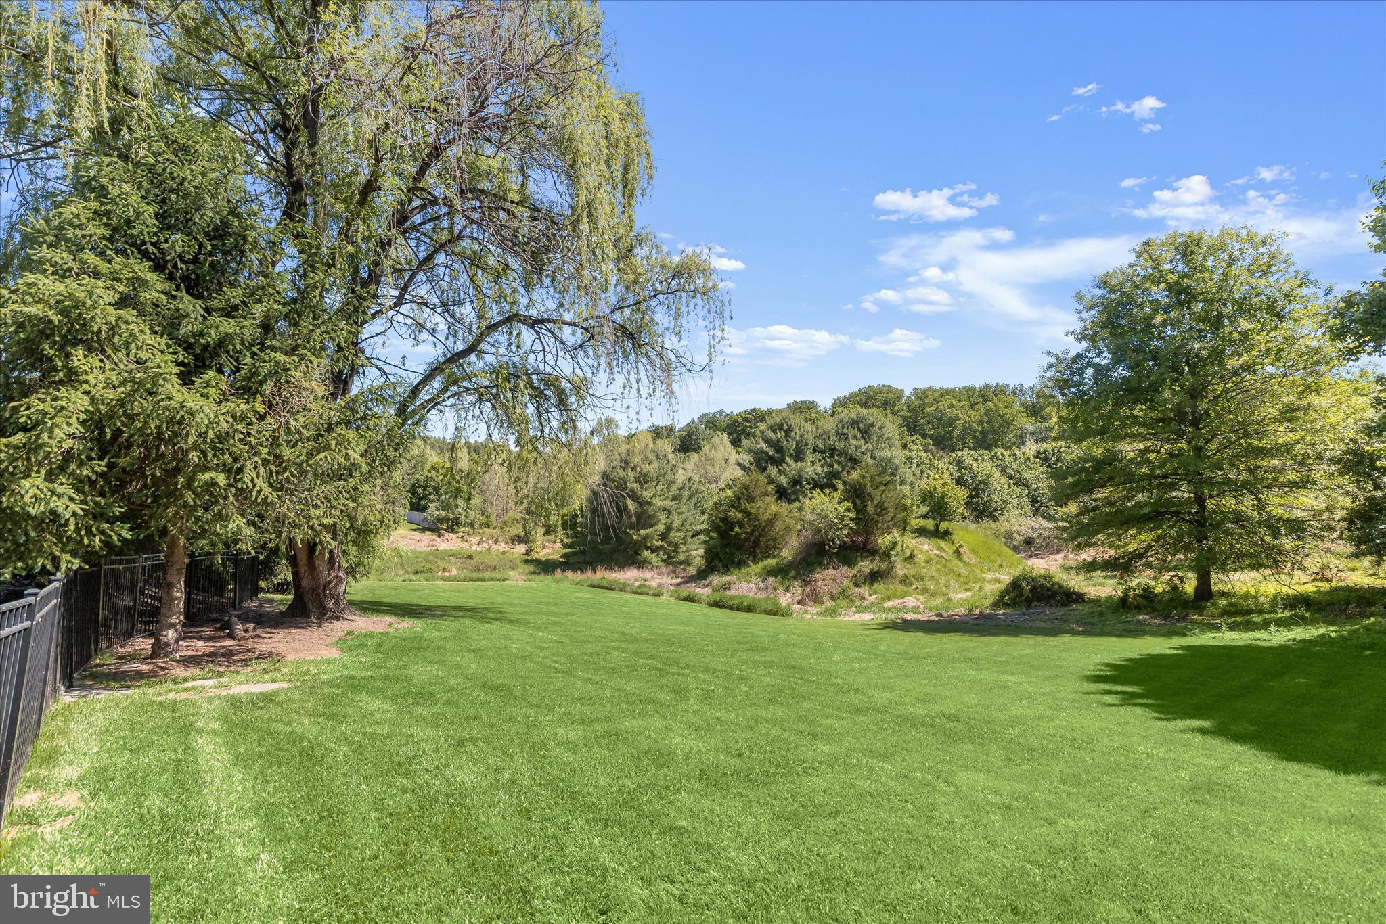
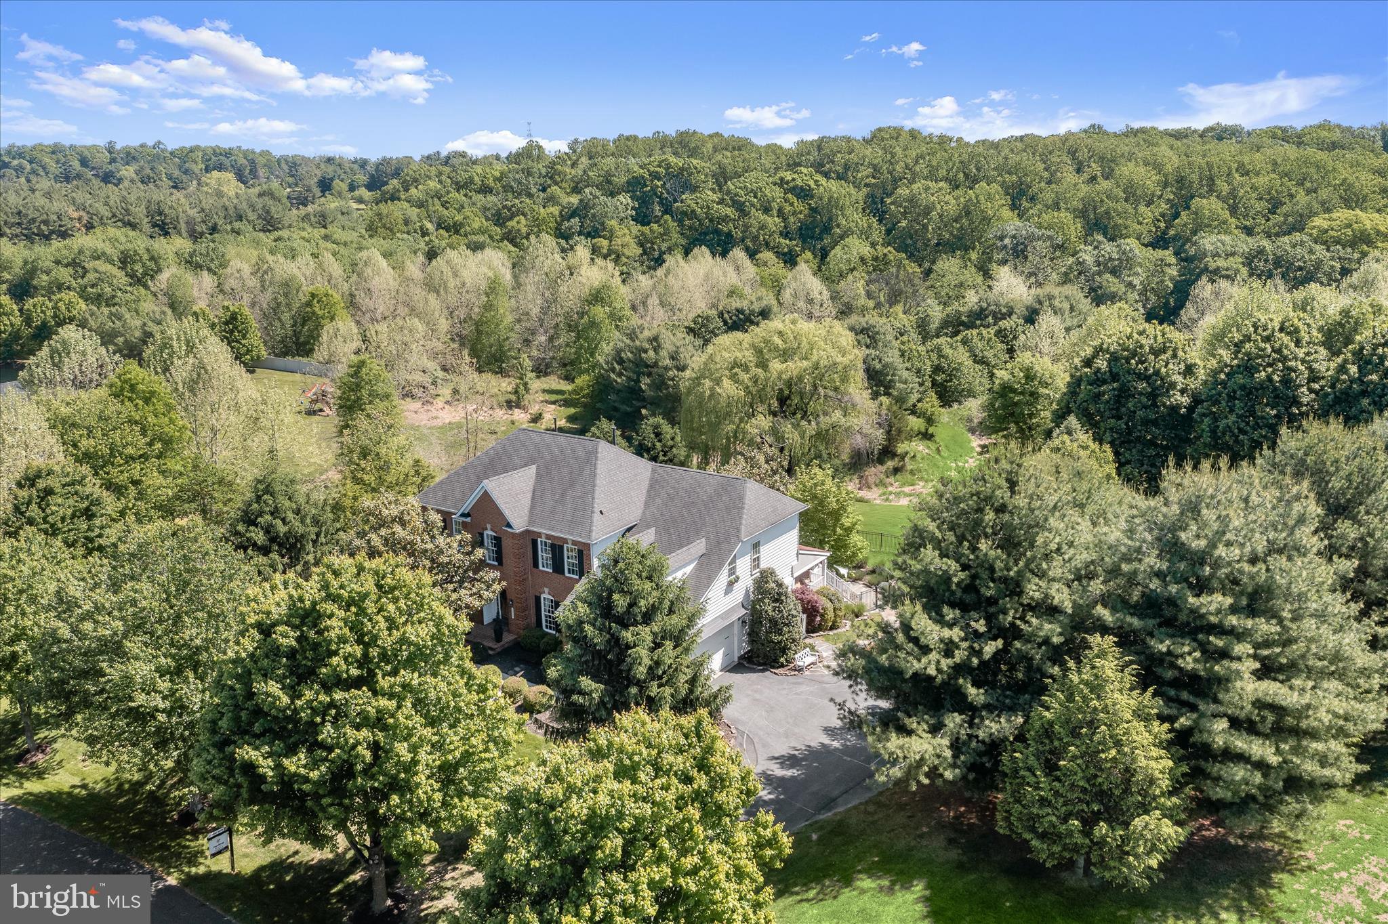
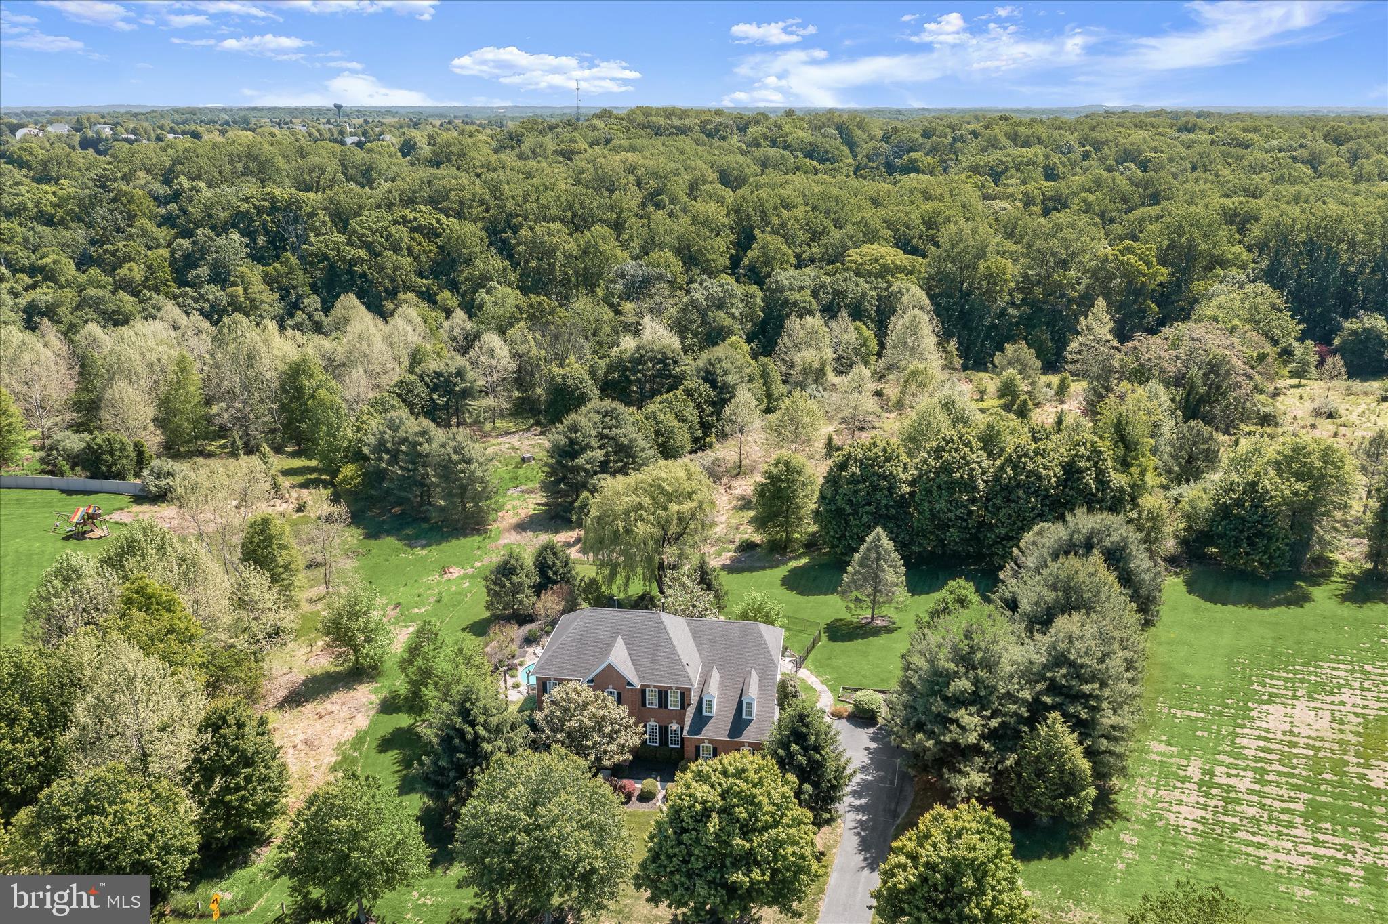
    Trees/Woods, Garden

Area & Lot

  • Lot Features

    Front Yard, Back Yard

  • Lot Size(acres)

    0.97

  • Lot Size(square feet)

    42,253

  • Property Type

    Residential

  • Property Sub Type

    Single Family Residence

  • Architectural Style

    Colonial

Price

  • Sales Price

    $1,395,000

  • Tax Amount

    $13,624

  • Sq. Footage

    5,659

  • Price/SqFt

    $246

HOA

  • Association

    YES

  • Association Fee

    $325

  • Association Fee Frequency

    Quarterly

  • Association Fee Includes

    N/A

Property Resources

  • Horse Property

    NO

School District

  • Elementary School

    N/A

  • Middle School

    MOUNT VIEW

  • High School

    MARRIOTTS RIDGE

Property Features

  • New Construction

    NO

  • Foundation Details

    Permanent

  • Senior Community YN

    NO

  • Sewer

    Septic Tank

  • Tax Lot

    21

  • Water Source

    Private, Well

Schedule a Showing

Showing scheduled successfully.

<
>
IN PERSON
VIA CHAT

What is 3 + 4 ?


Mortgage calculator

Estimate your monthly mortgage payment, including the principal and interest, property taxes, and HOA. Adjust the values to generate a more accurate rate.

Your payment

Principal and Interest:

$

Property taxes:

$

HOA fees:

$

Total loan payment:

$

Total interest amount:

$

Location

County

HOWARD

Elementary School

Middle School

MOUNT VIEW

High School

MARRIOTTS RIDGE

Listing Courtesy of Missy A Aldave, Northrop Realty

RealHub Information is provided exclusively for consumers' personal, non-commercial use, and it may not be used for any purpose other than to identify prospective properties consumers may be interested in purchasing. All information deemed reliable but not guaranteed and should be independently verified. All properties are subject to prior sale, change or withdrawal. RealHub website owner shall not be responsible for any typographical errors, misinformation, misprints and shall be held totally harmless.

Agent Mary Wenck

Salesperson, Realtor

Mary Wenck

Call Mary today to schedule a private showing.


* Listings on this website come from the FMLS IDX Compilation and may be held by brokerage firms other than the owner of this website. The listing brokerage is identified in any listing details. Information is deemed reliable but is not guaranteed. If you believe any FMLS listing contains material that infringes your copyrighted work please review our DMCA policy and learn how to submit a takedown request.© 2024 FMLS.
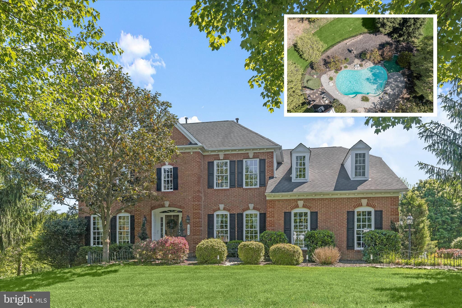
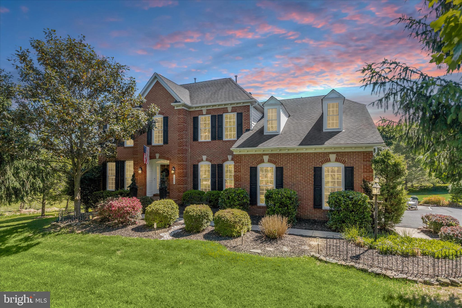
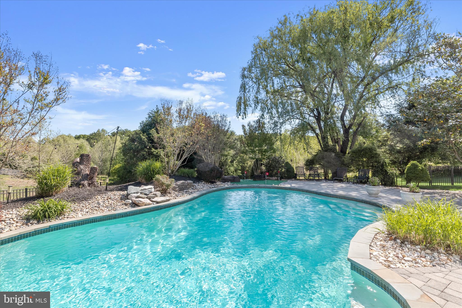
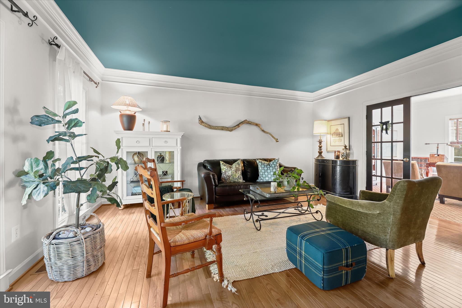
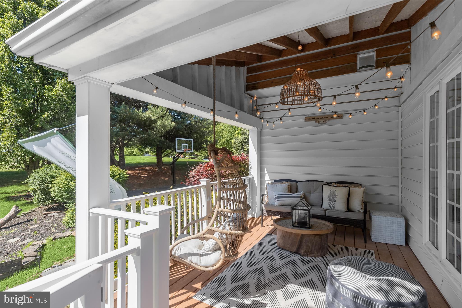
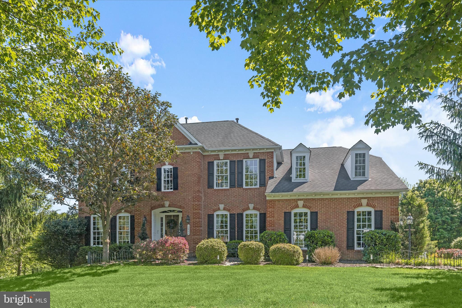
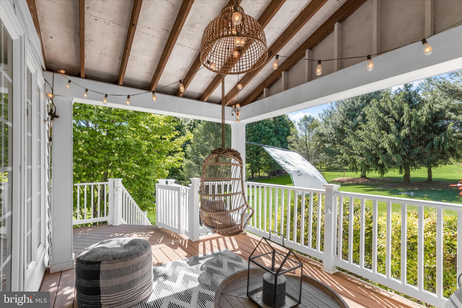
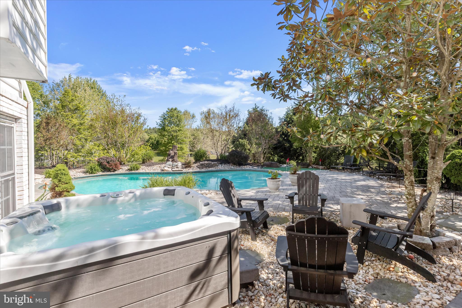
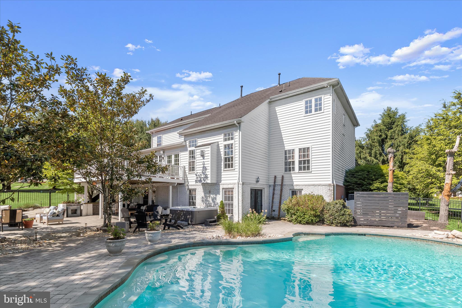
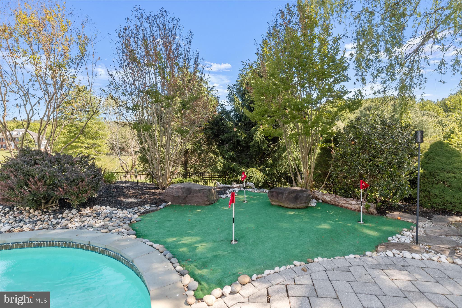
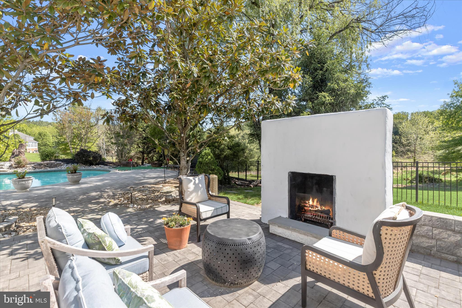
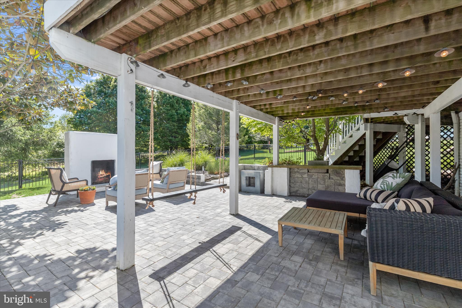
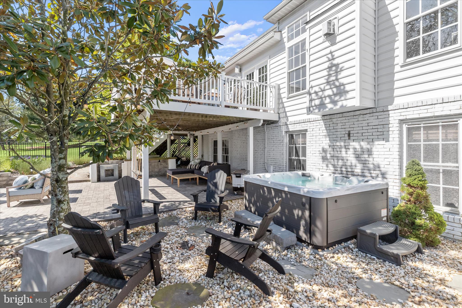
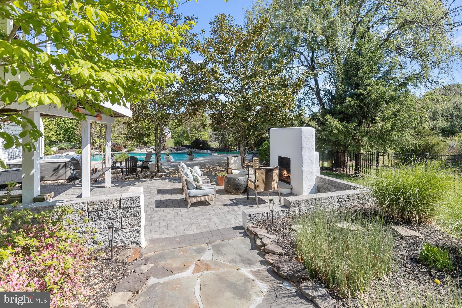
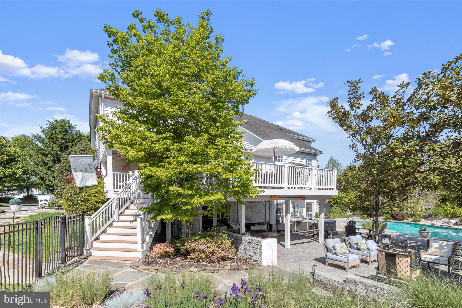
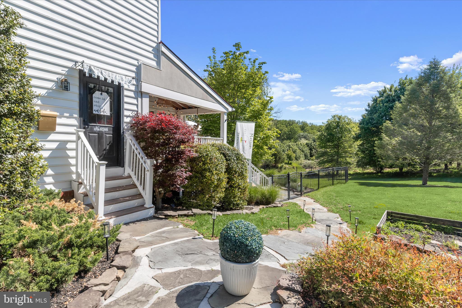
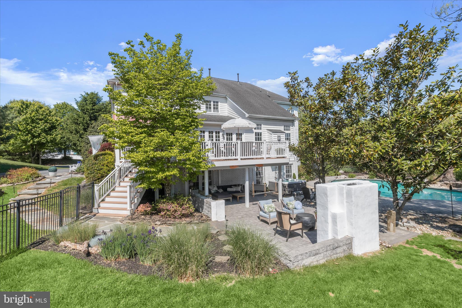
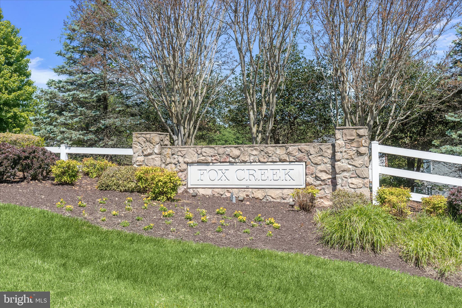
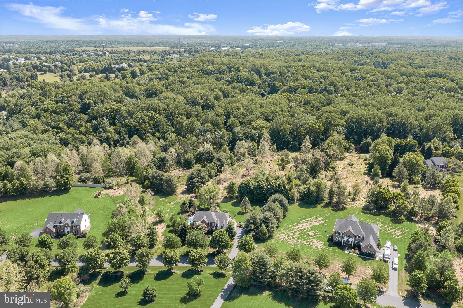
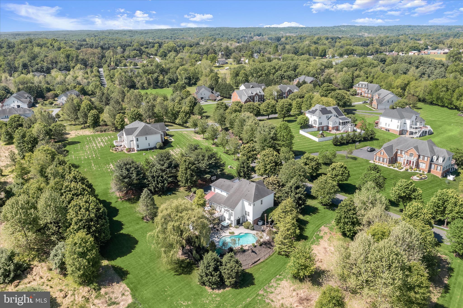
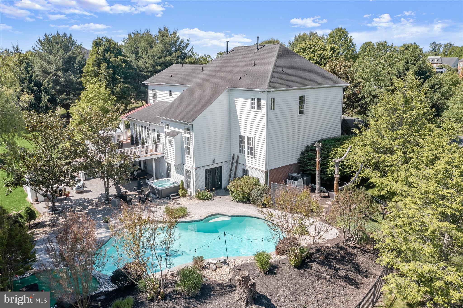
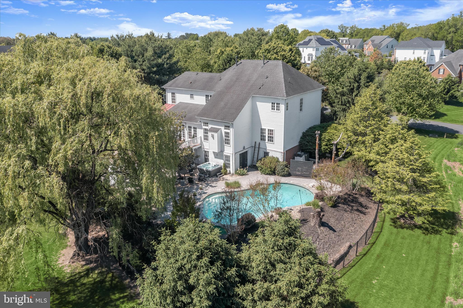
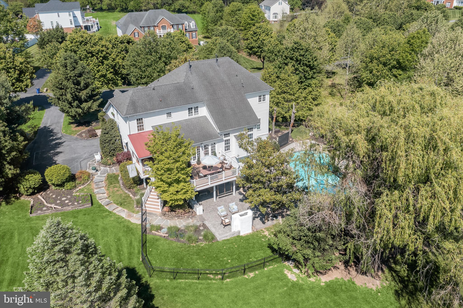
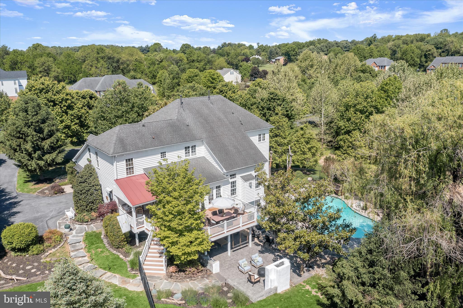
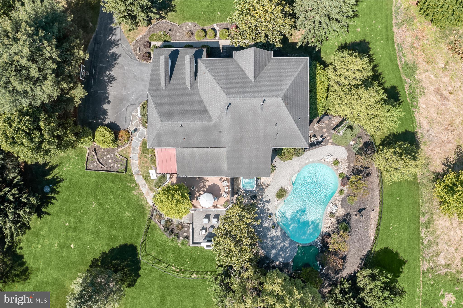
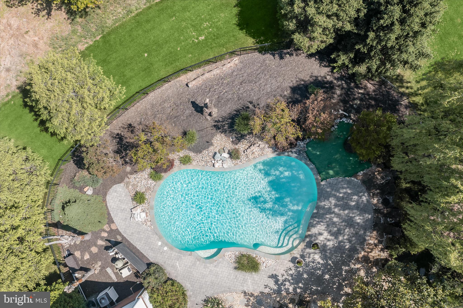
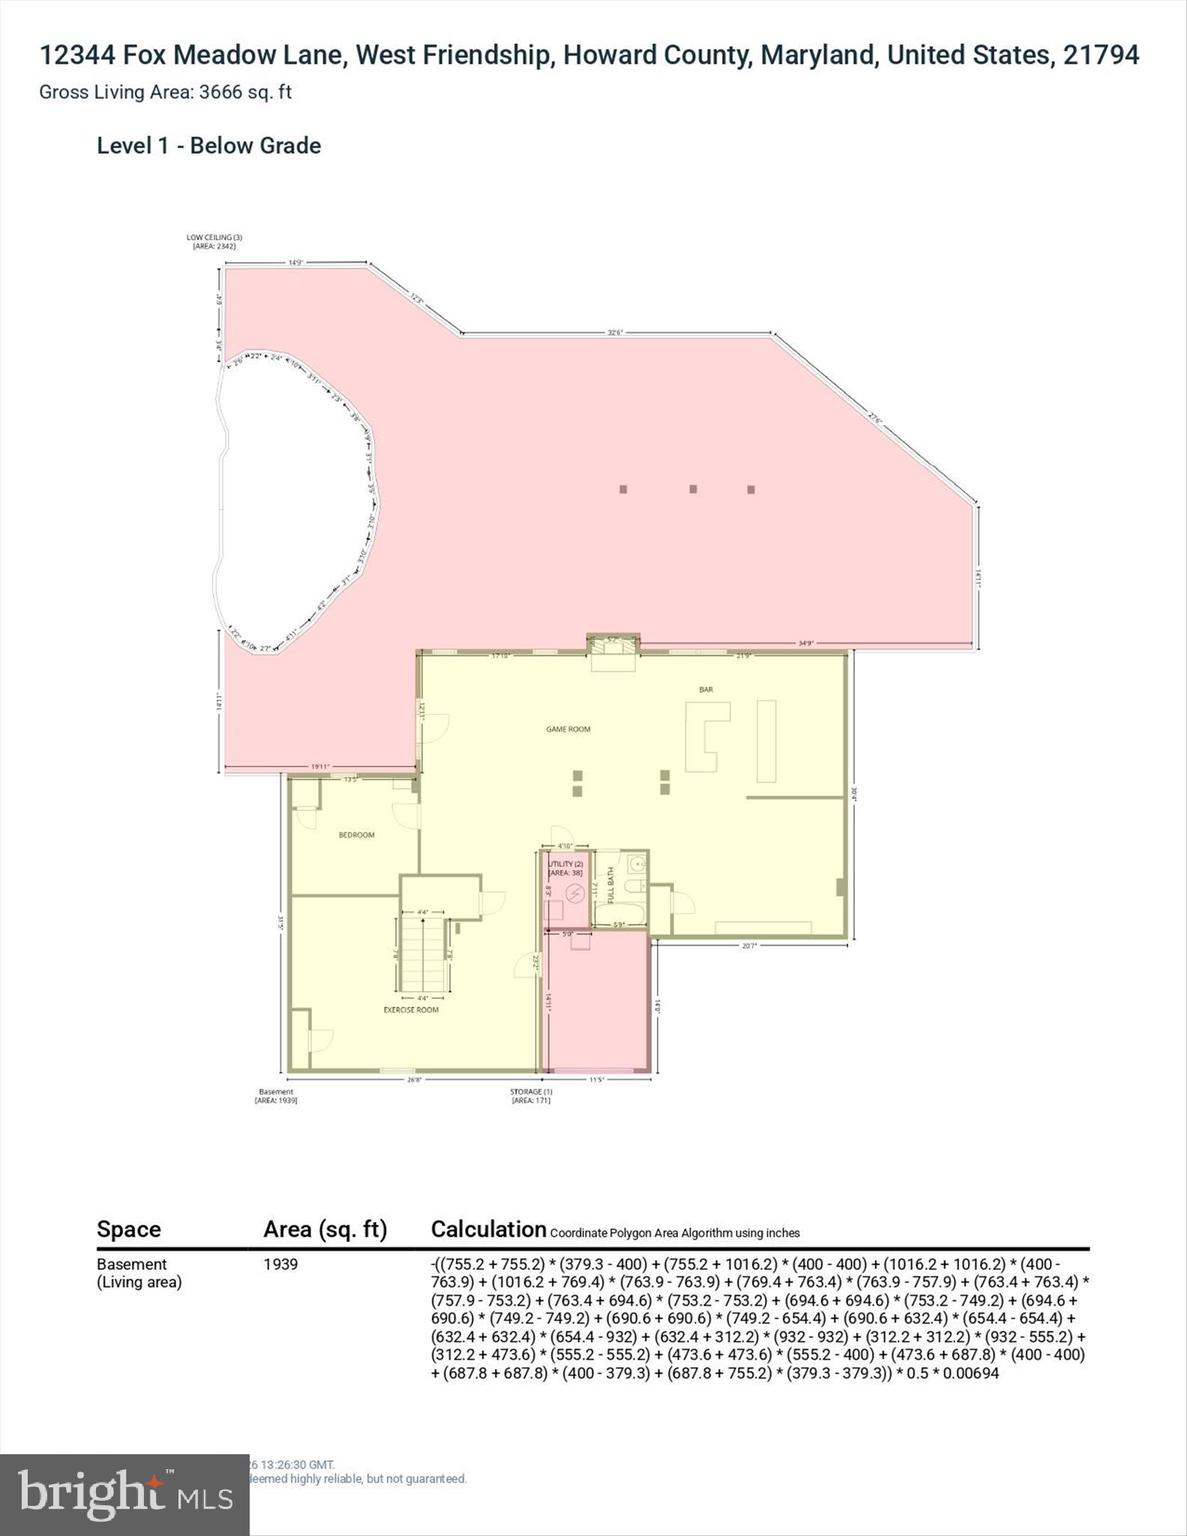
Significant Price Improvement! An exceptional opportunity to own this stunning home at an incredible new price. Welcome to 12344 Fox Meadow Lane, an extraordinary residence gracefully set on nearly one acre in one of Howard County’s most coveted communities. Showcasing exceptional updates throughout, this remarkable home masterfully blends timeless elegance with luxurious designer finishes and resort-style outdoor living. An incredible backyard oasis awaits with a 28,000-gallon saltwater pool and spa, putting green, outdoor fireplace, and expansive entertaining spaces designed for unforgettable gatherings and everyday relaxation.
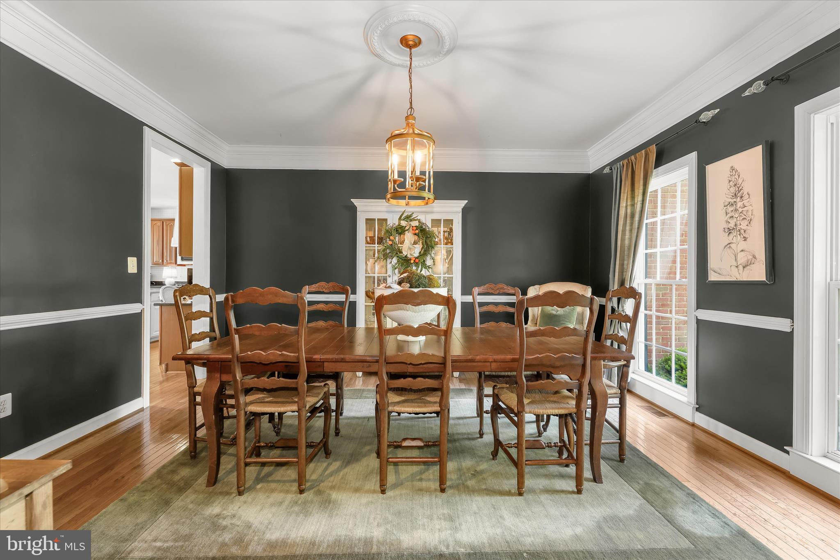
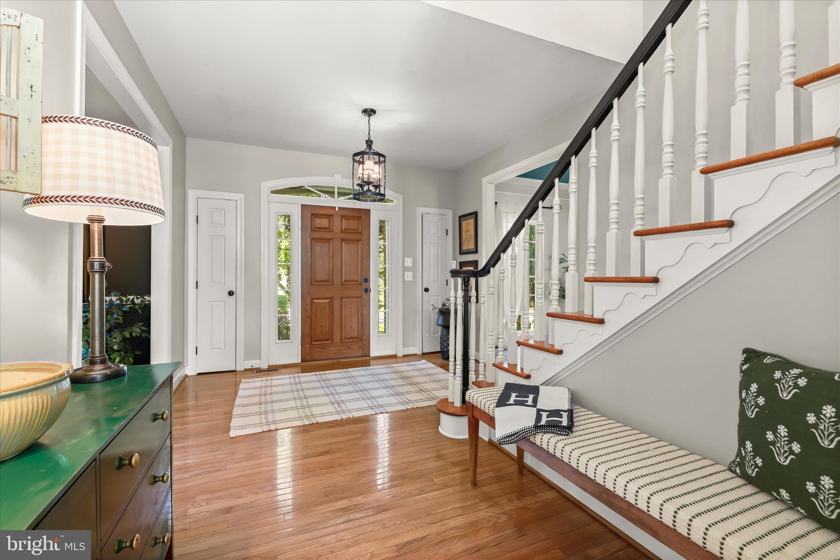
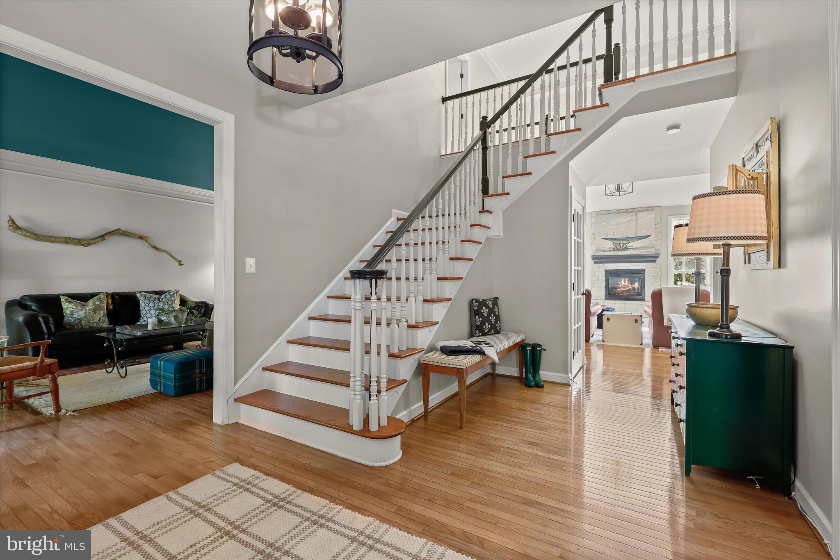
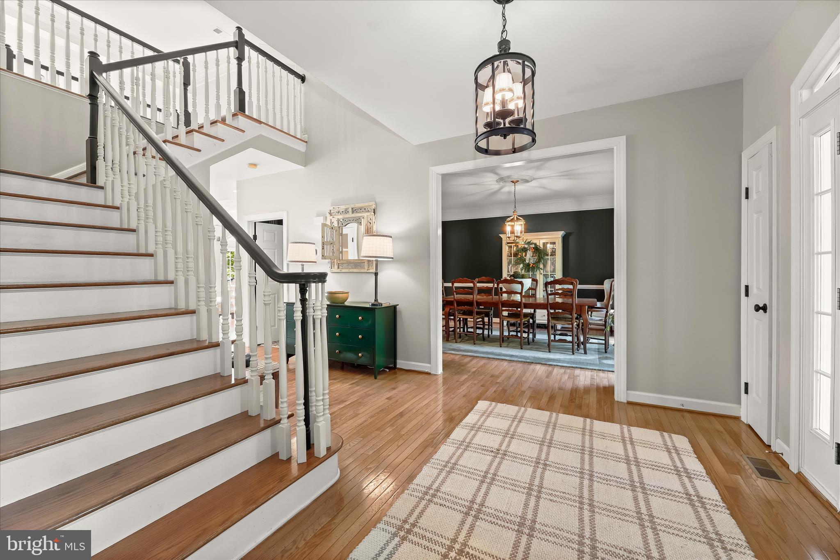
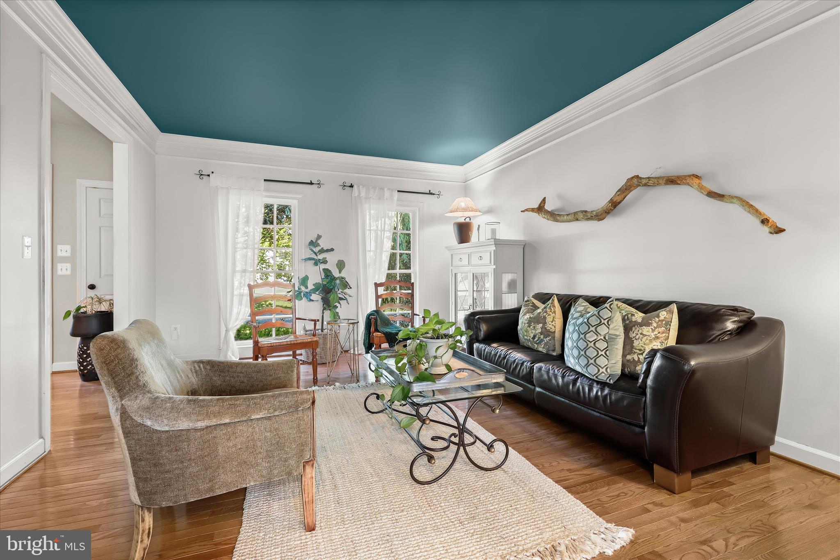
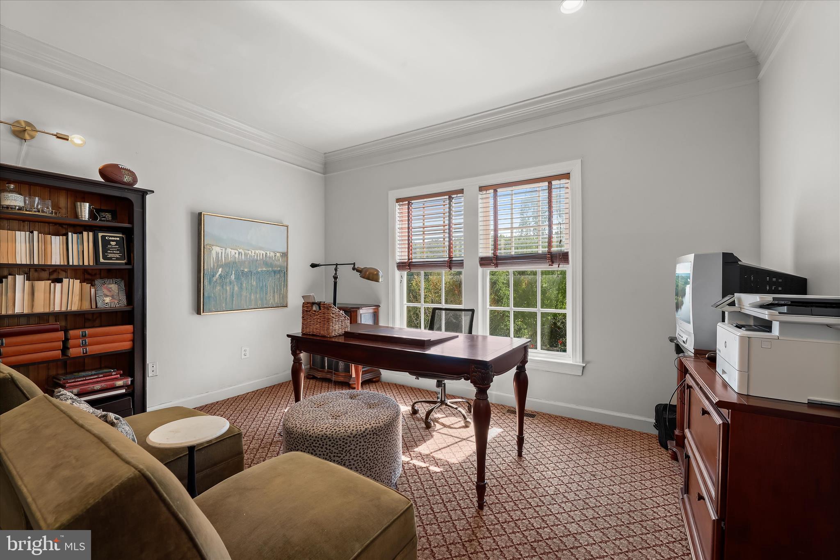
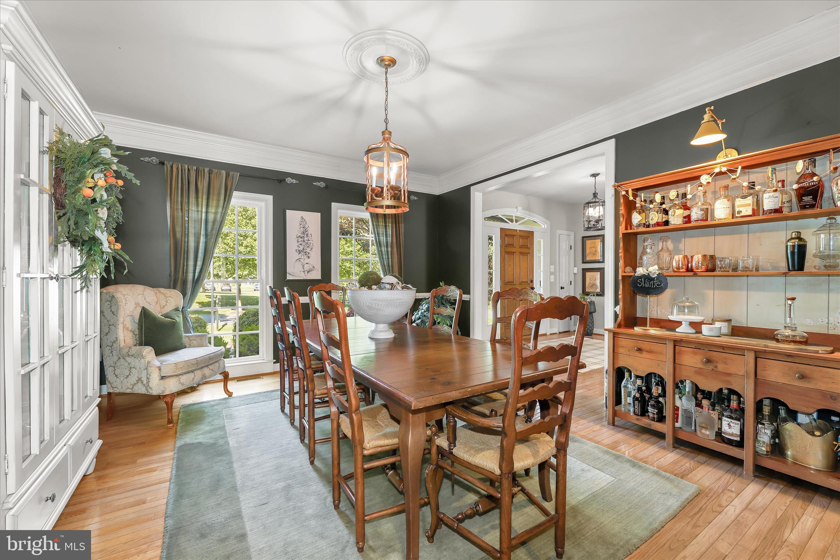
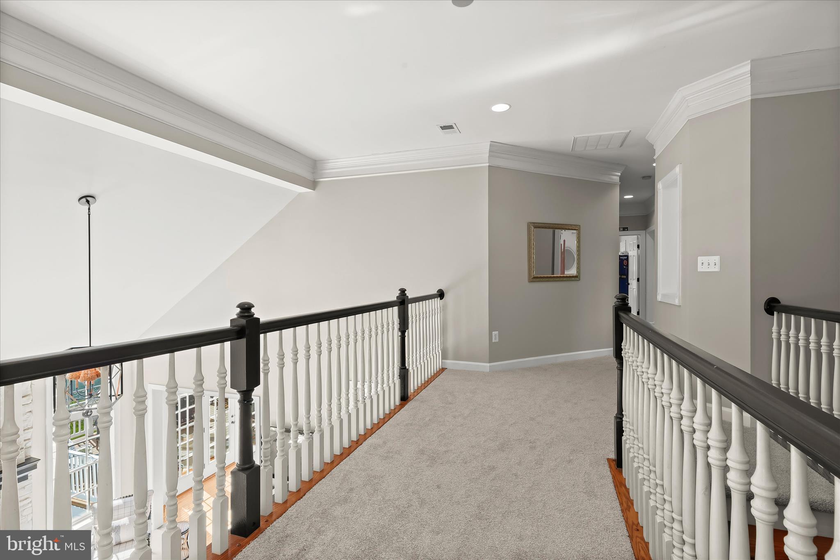
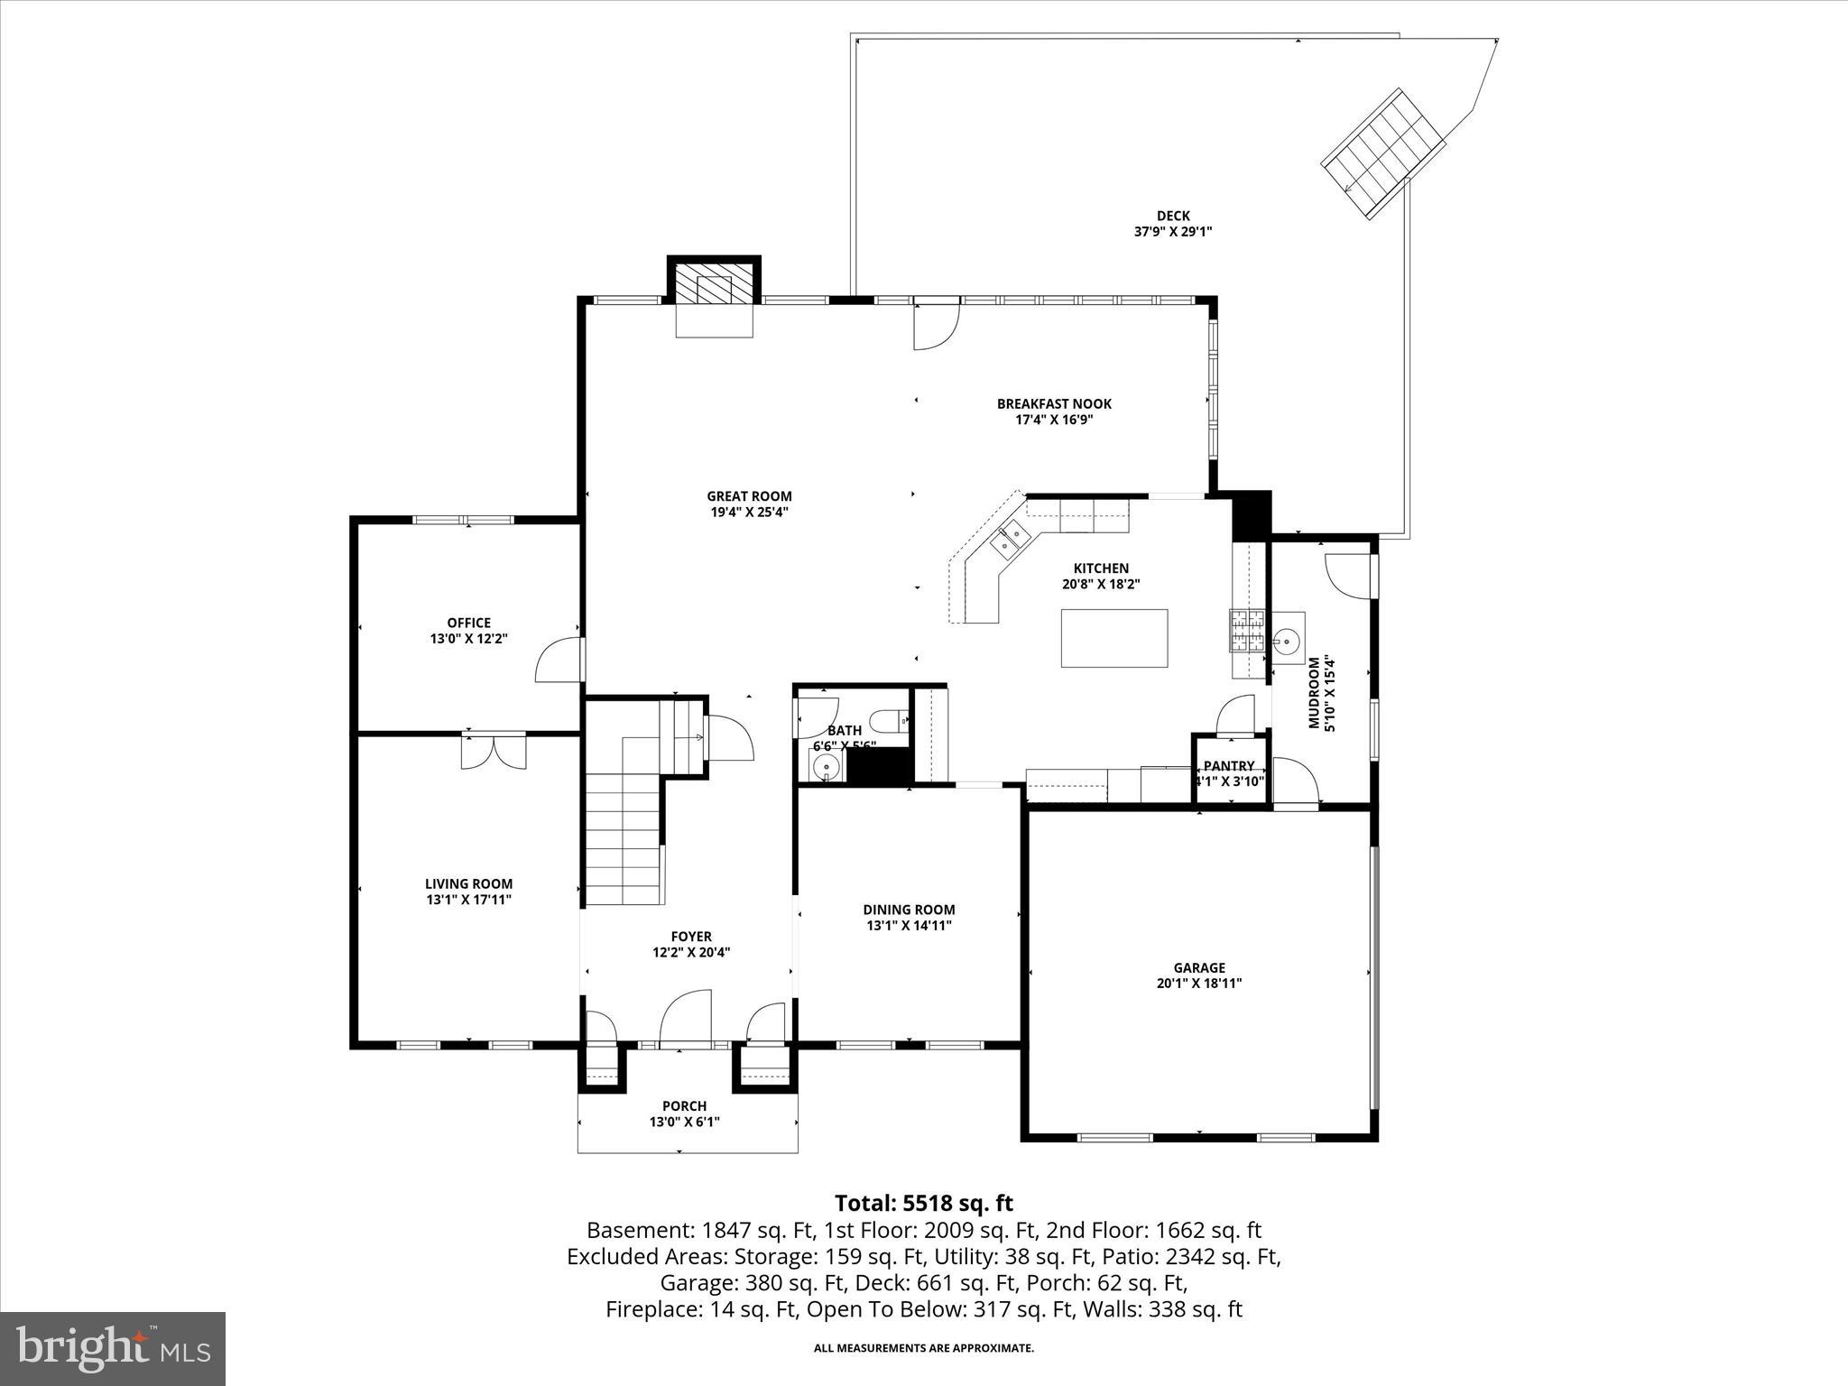
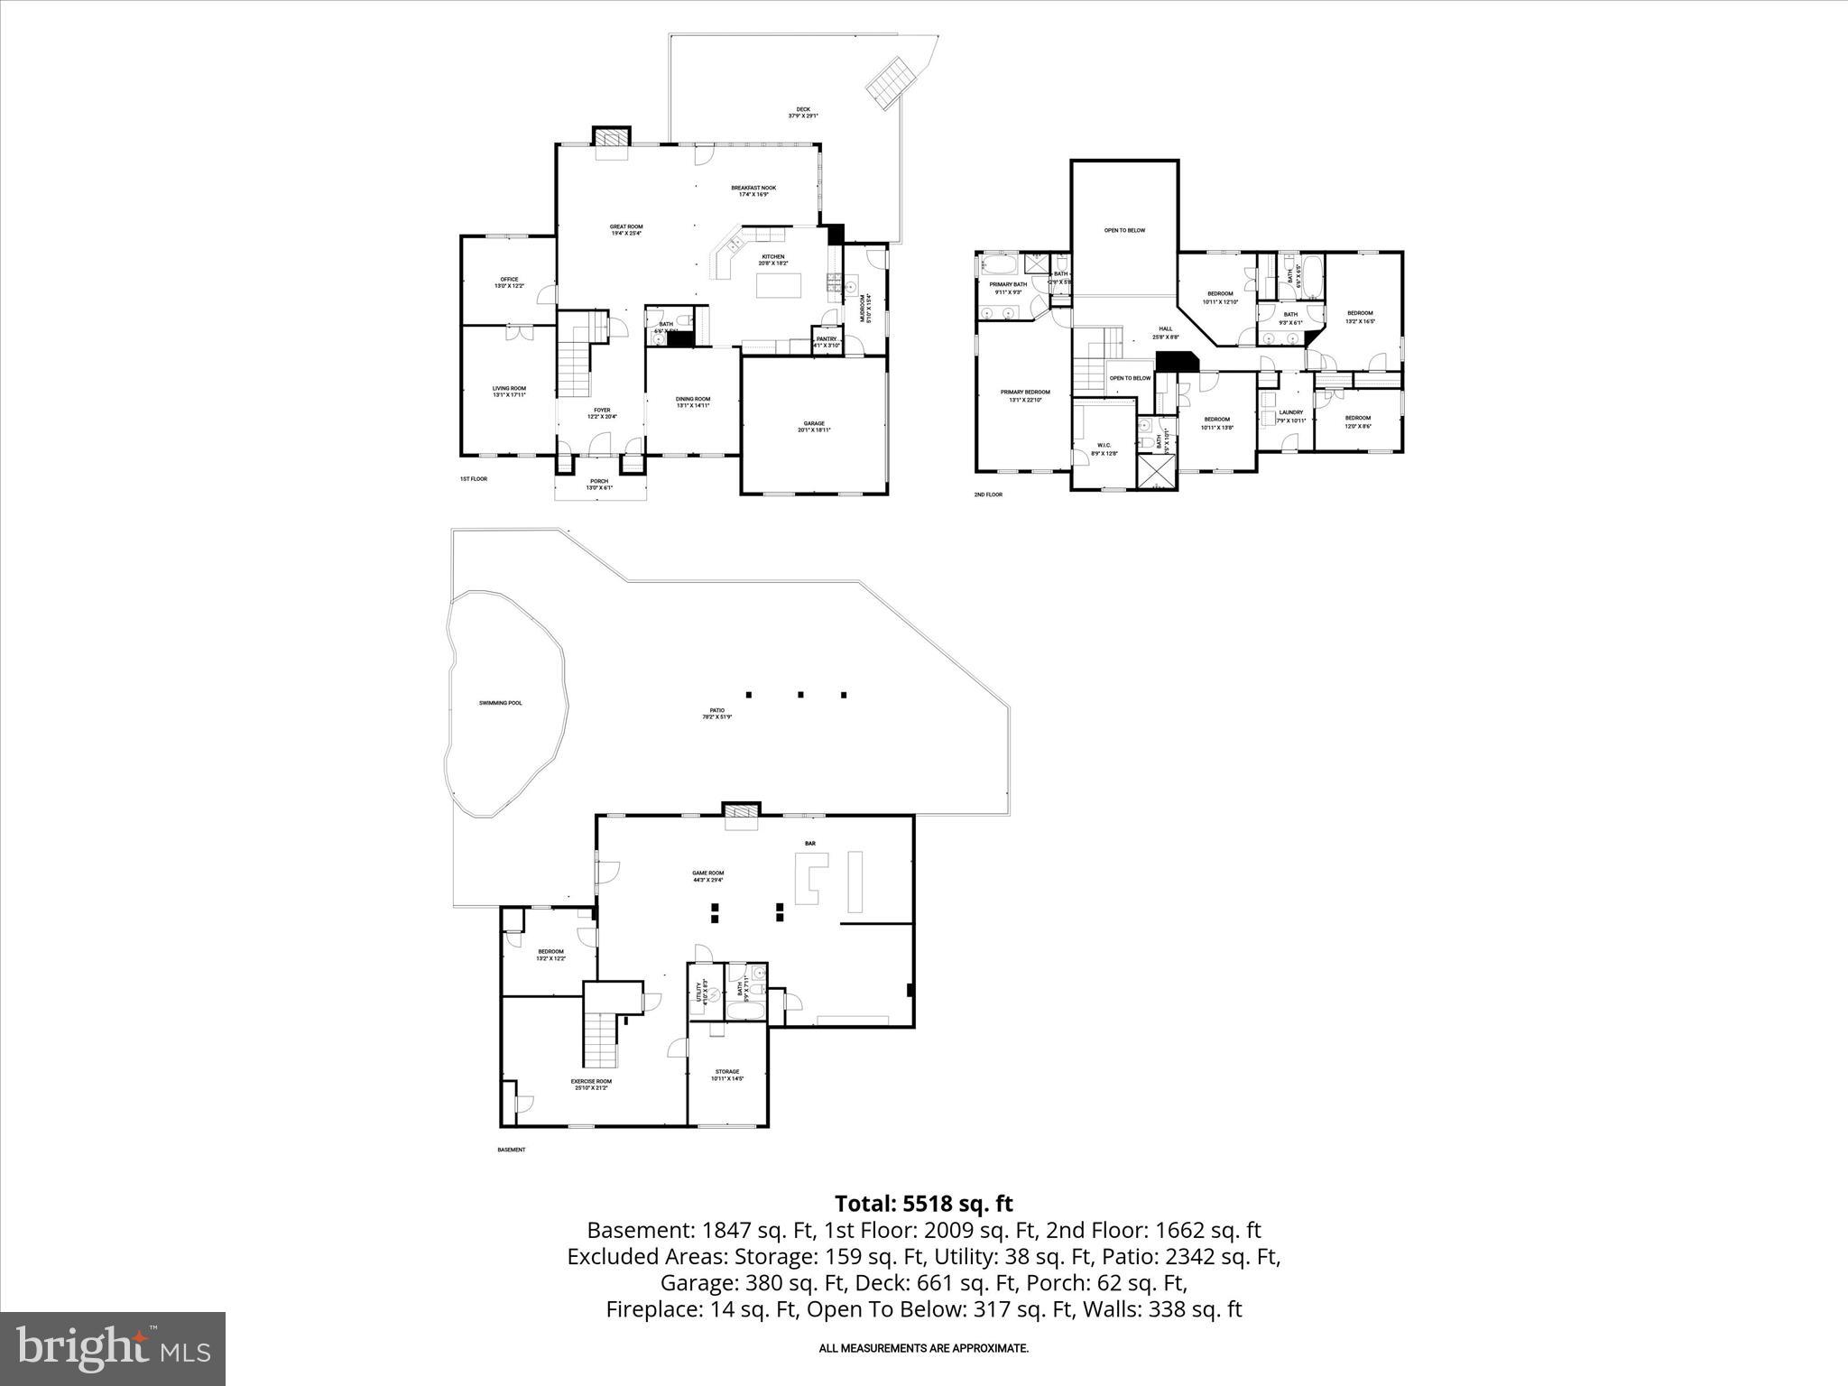
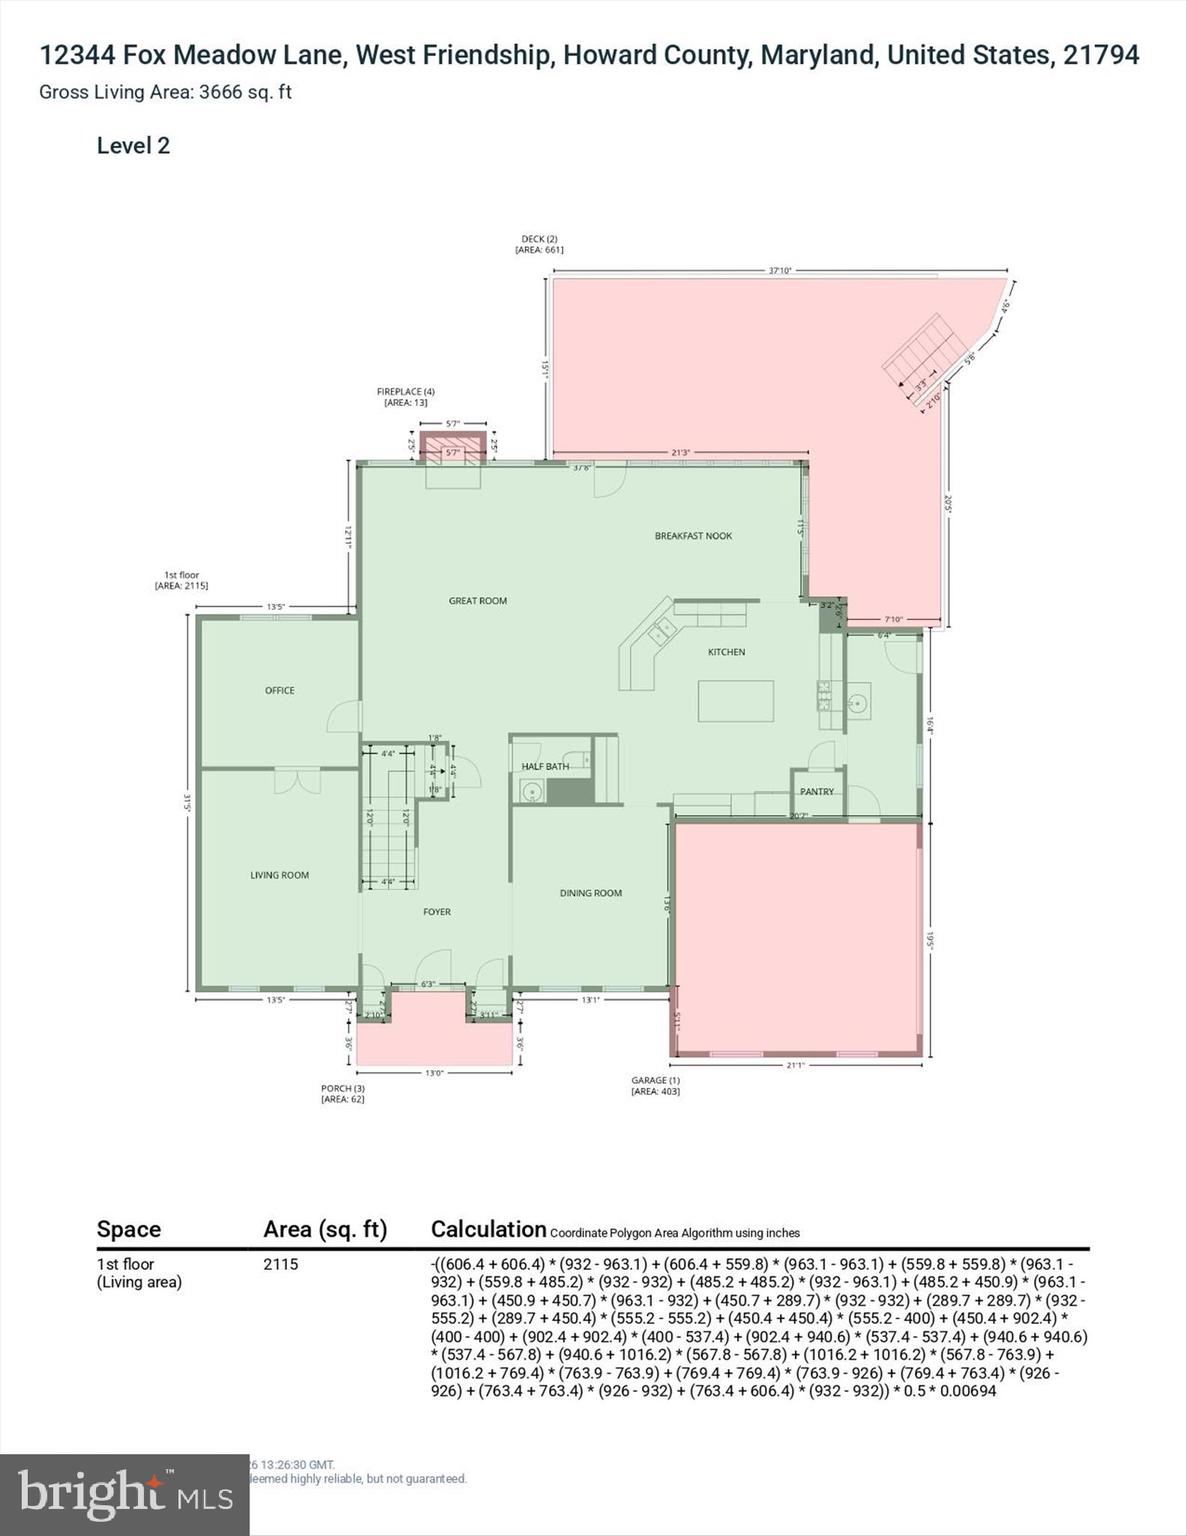
Inside, oversized windows flood the home with natural light, highlighting soaring ceilings, rich hardwood floors, and exquisite moldings that add warmth and sophistication throughout. A grand foyer is flanked by formal living and dining rooms, creating an elegant setting for entertaining, while French doors from the living room open to a private executive office.
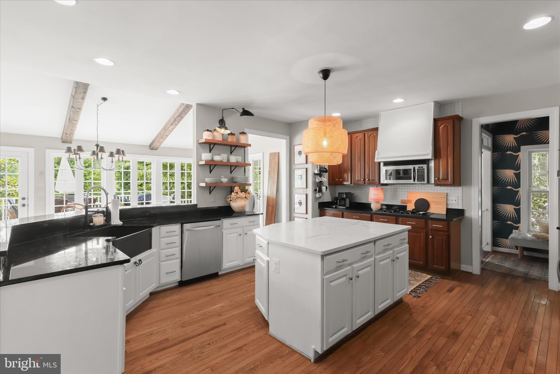
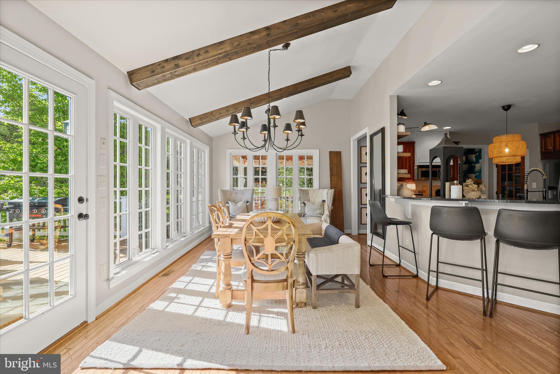
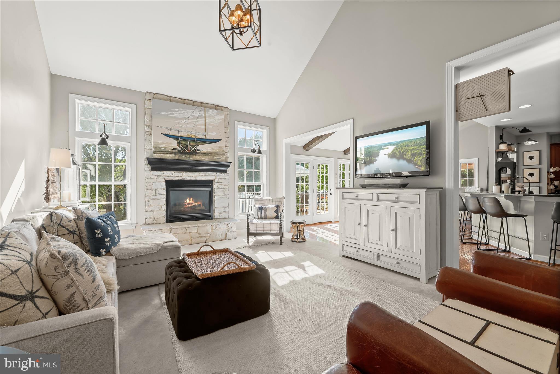
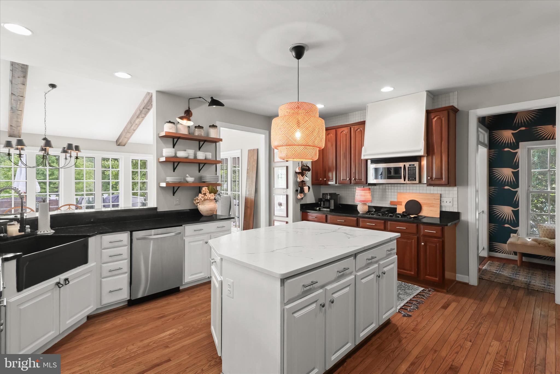
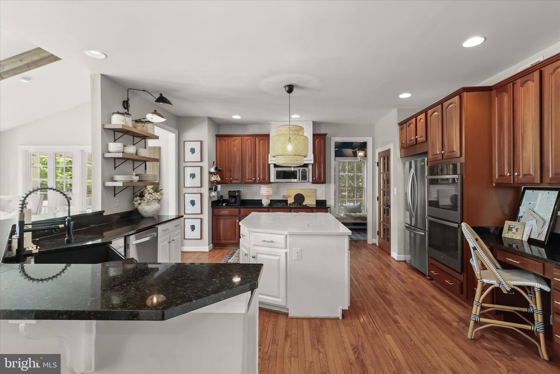
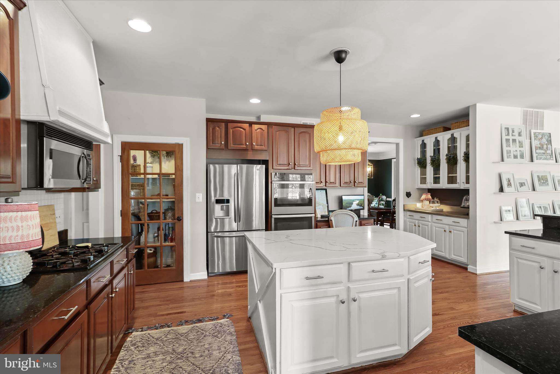
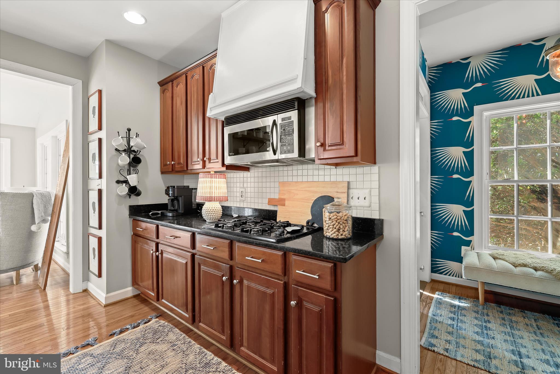
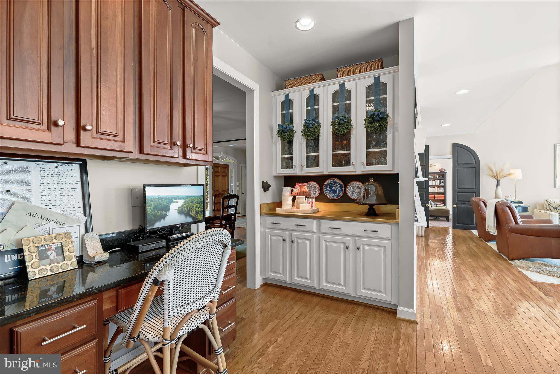
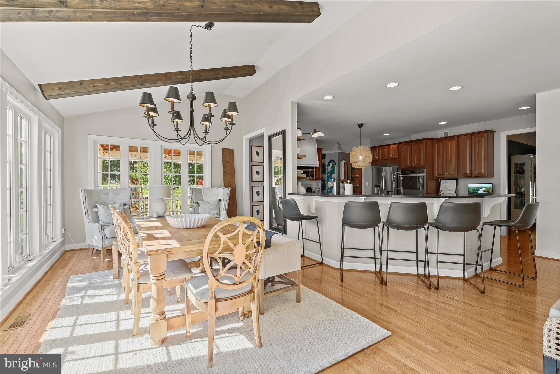
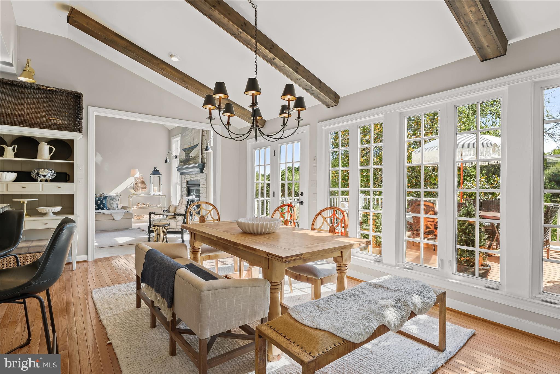
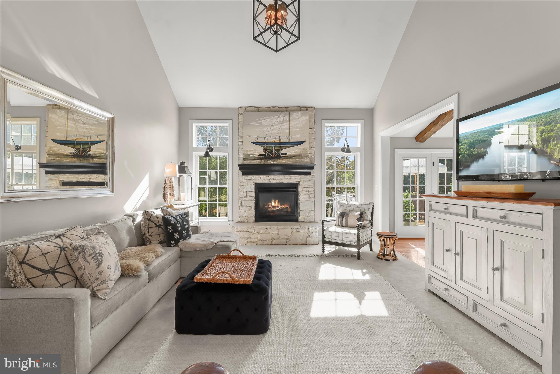
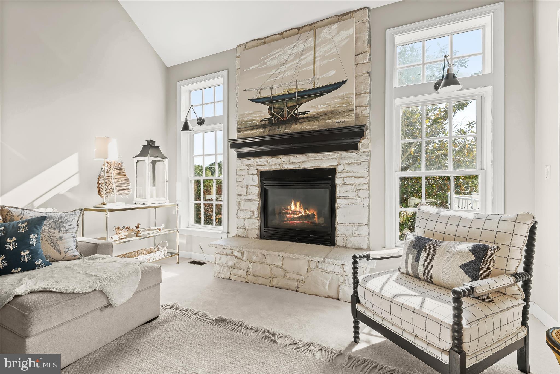
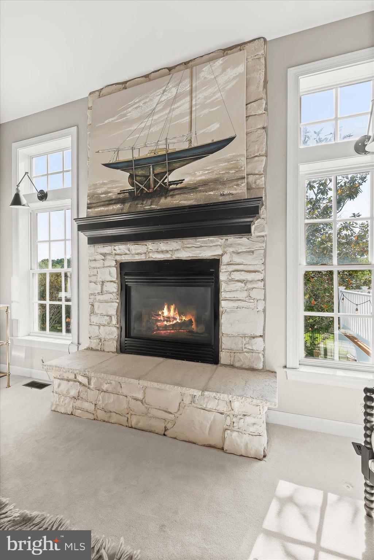
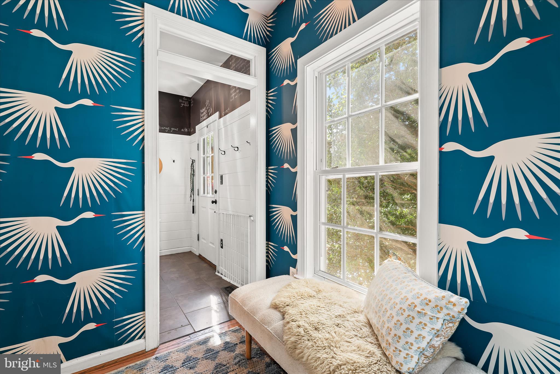
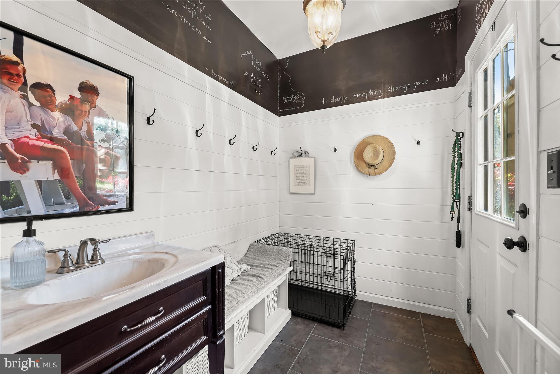
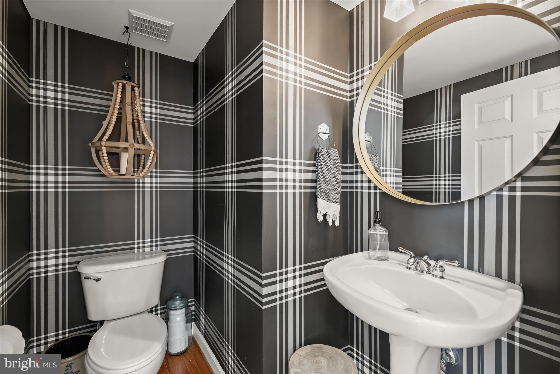
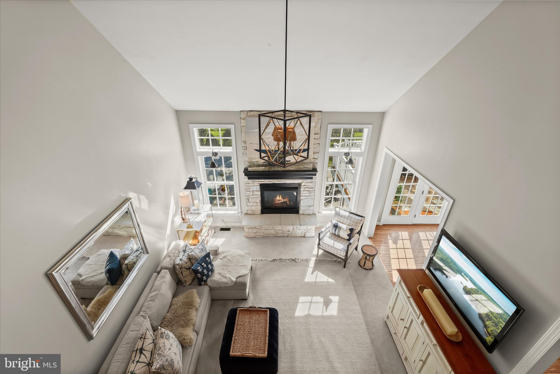
At the heart of the home, the gourmet eat-in kitchen is beautifully appointed with quartz and granite countertops, a large center island with breakfast bar, double wall ovens, decorative backsplash, apron-front sink, glass-front pantry, and an impressive beverage center complete with display cabinetry and a planning station. The adjoining morning room features vaulted ceilings with exposed beams and opens seamlessly to the expansive deck and outdoor living areas. Just beyond, the stunning two-story great room is anchored by a stone fireplace and offers breathtaking views of the outdoor oasis. A powder room, mud room with a dog-station, and garage access complete the main level.
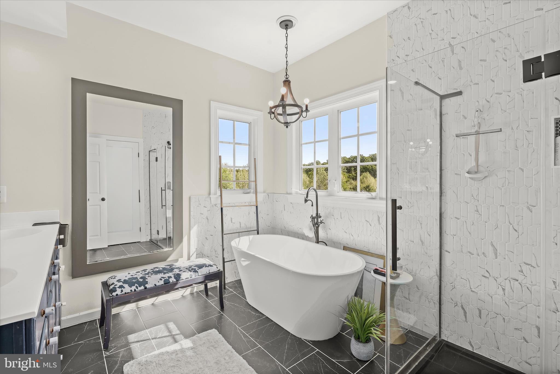
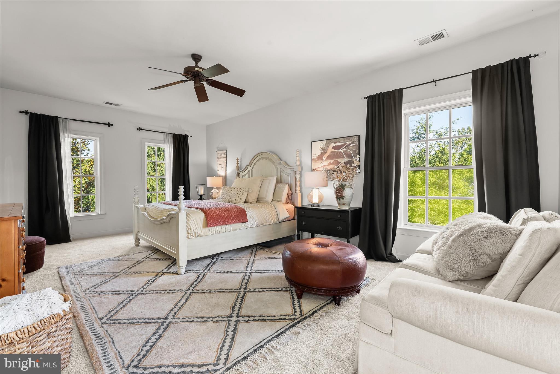
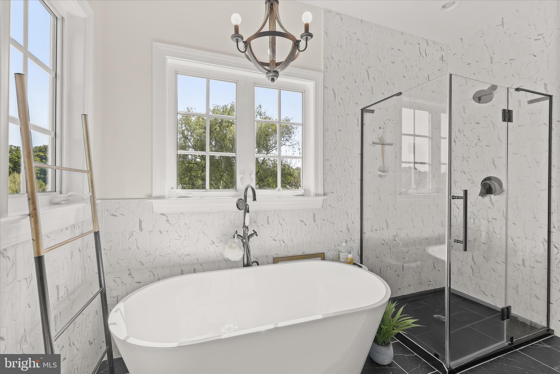
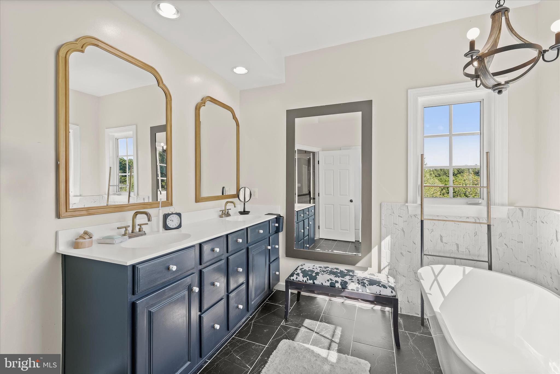
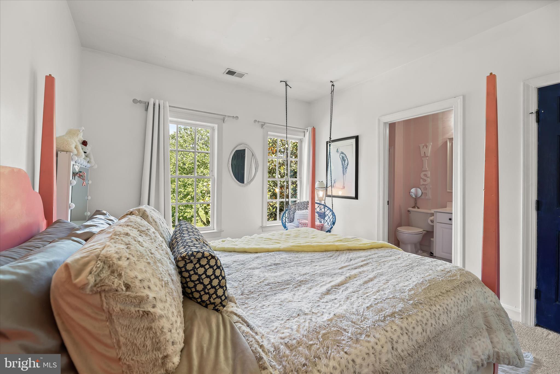
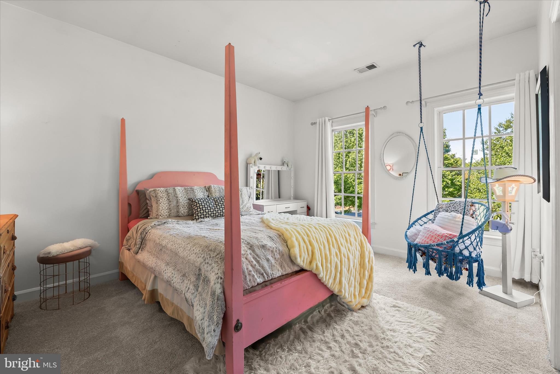
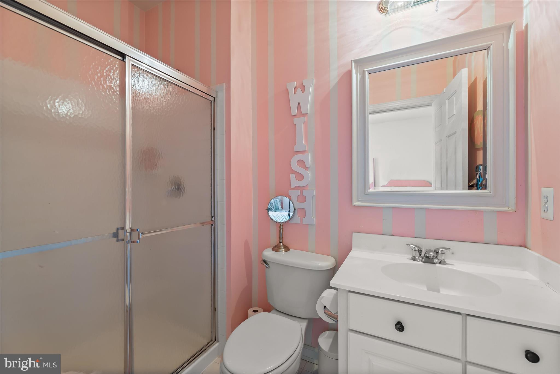
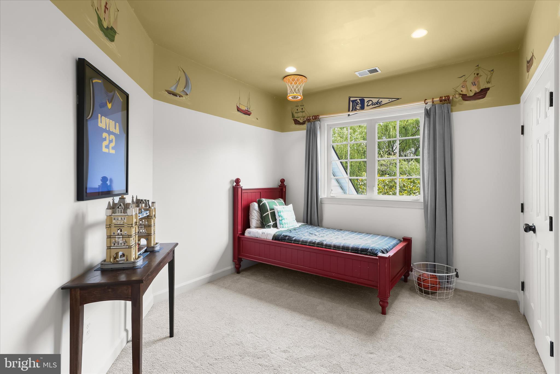
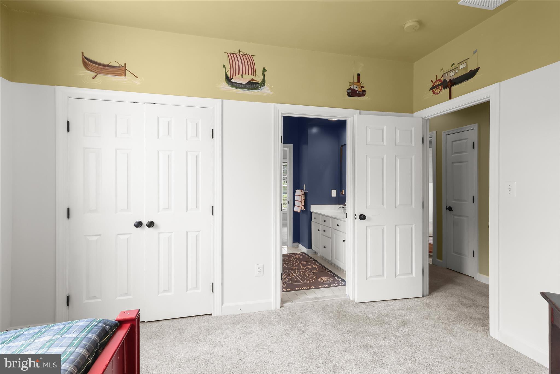
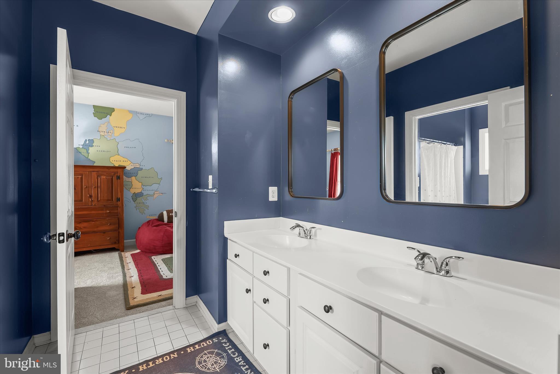
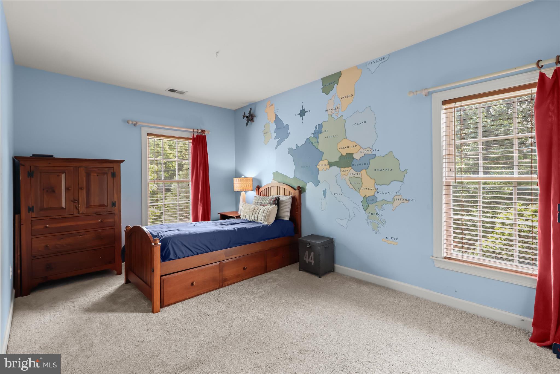
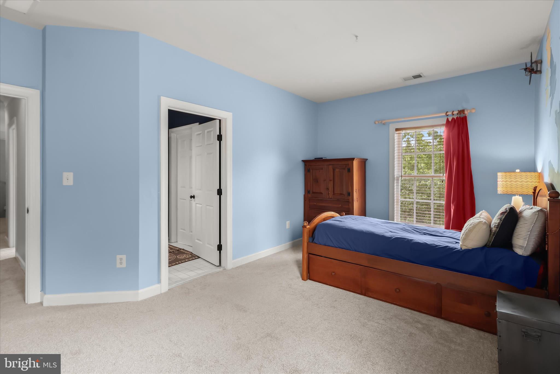
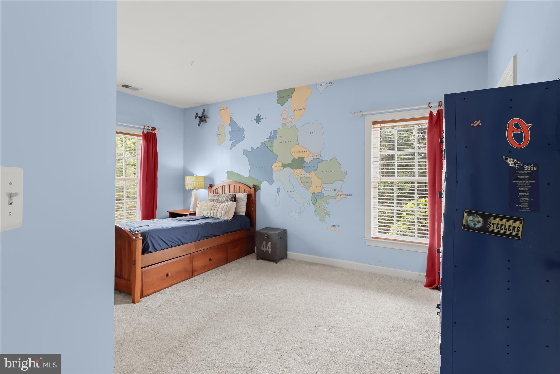
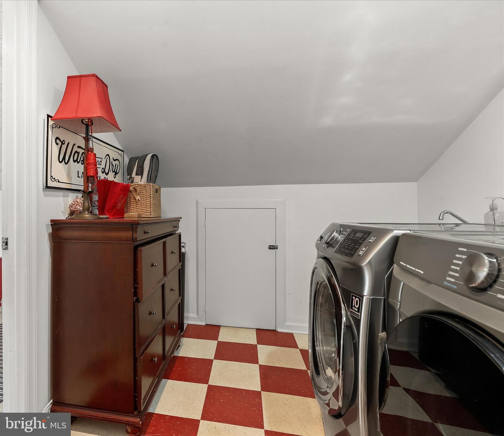
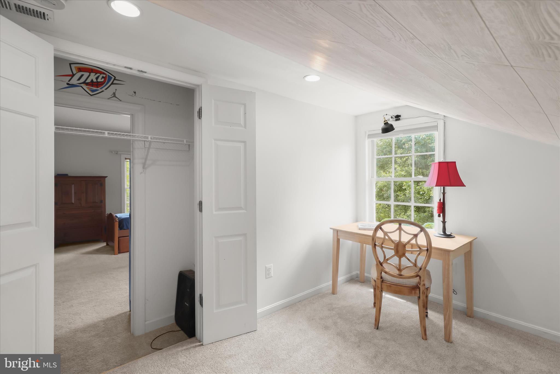
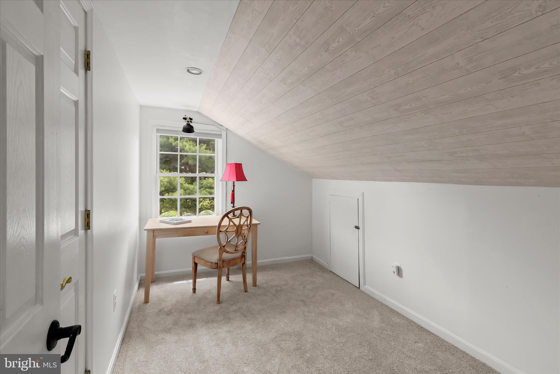
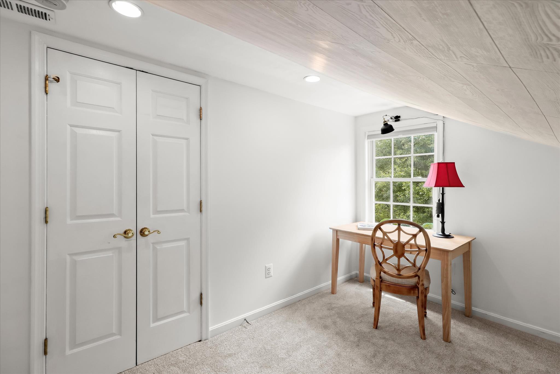
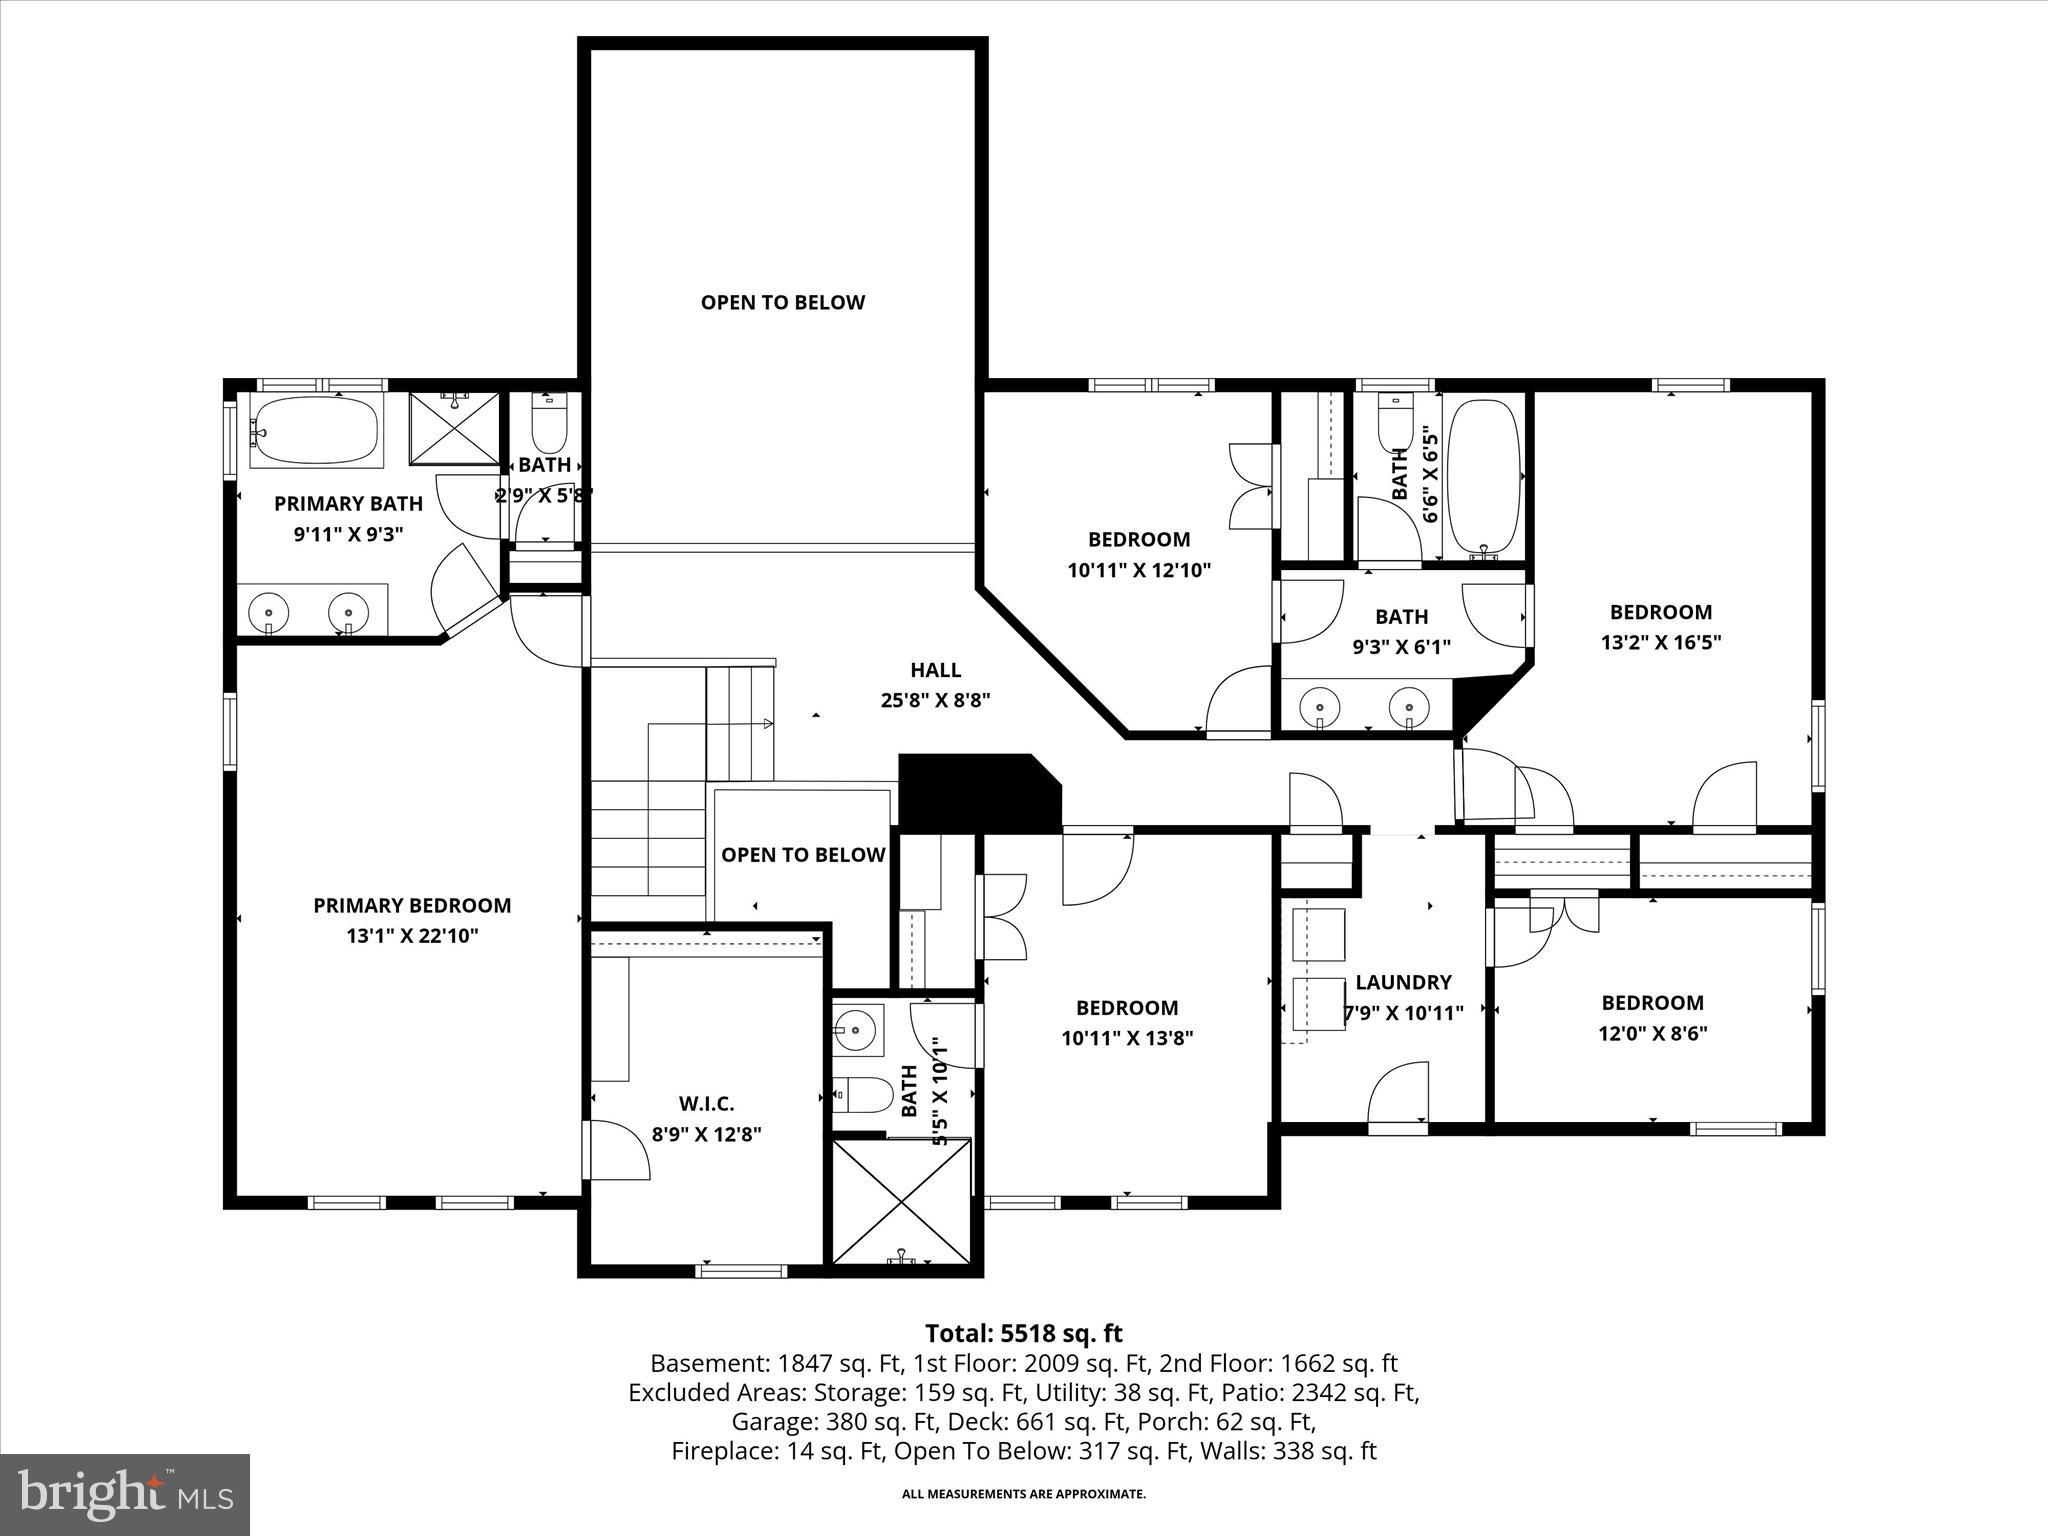
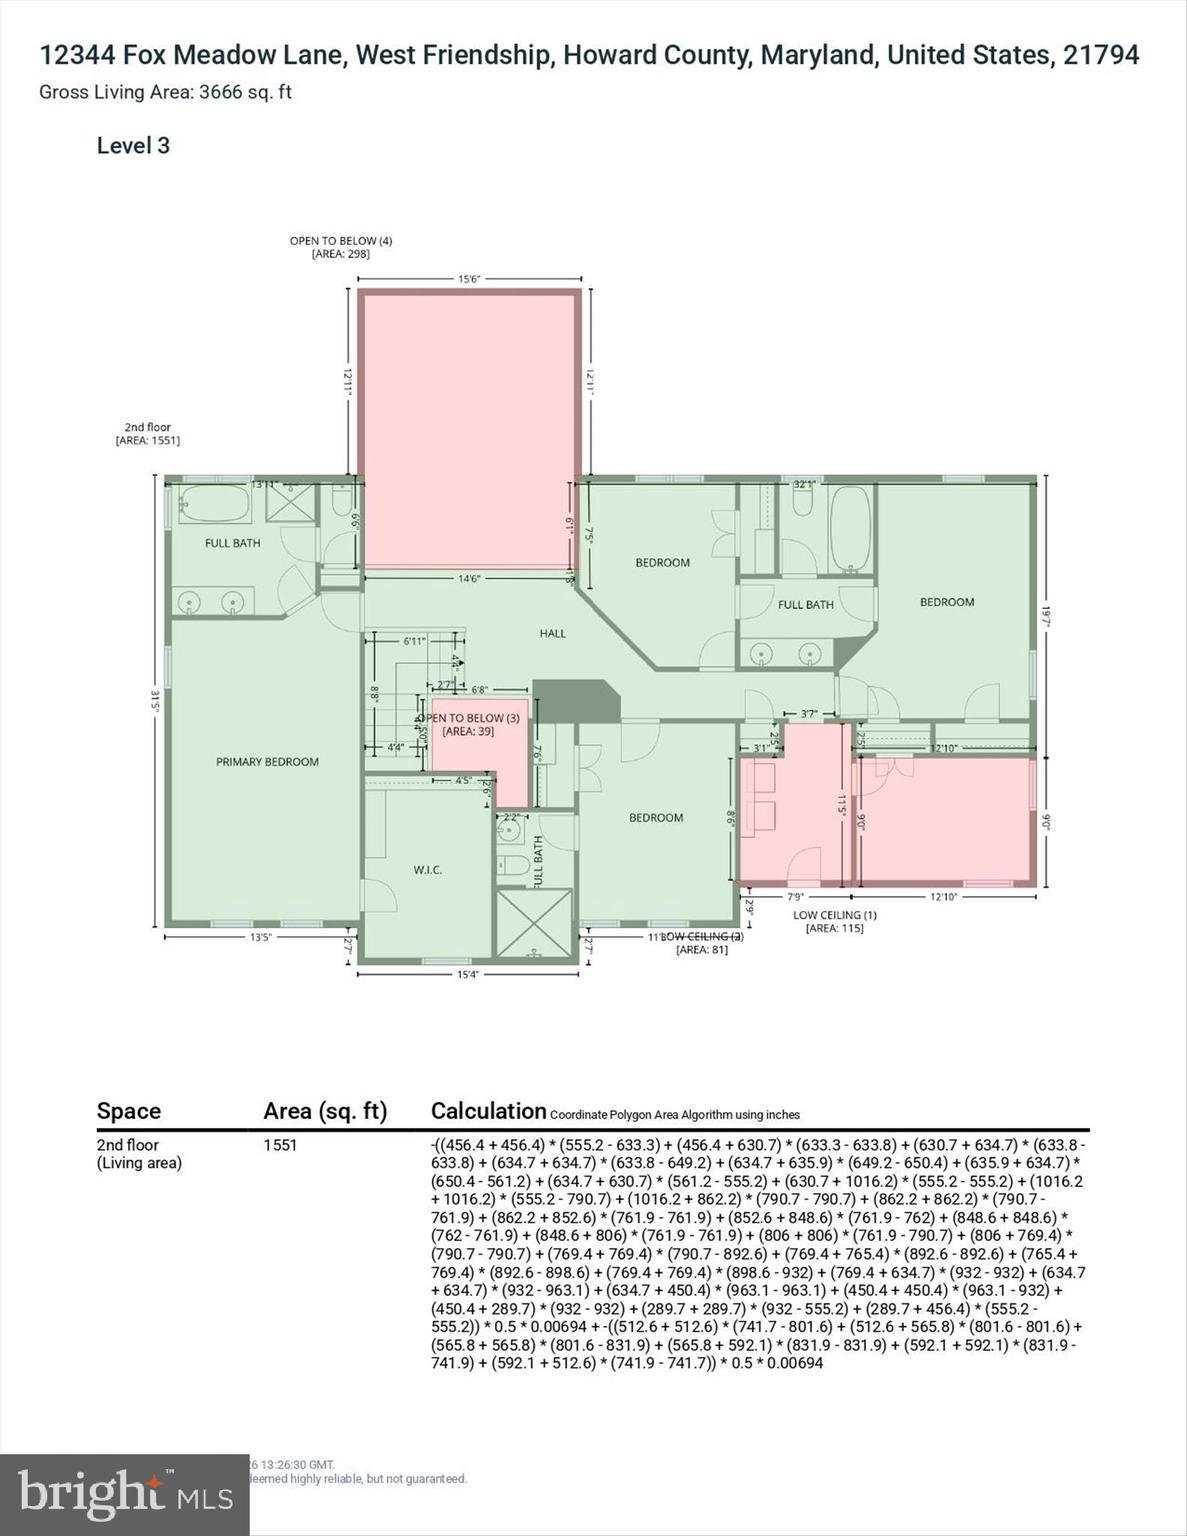
Upstairs, the luxurious primary suite serves as a private retreat, featuring a beautifully renovated spa-inspired bath with dual vanities, a slipper tub, glass-enclosed shower, and a spacious walk-in closet. Bedroom two offers a private en-suite bath, while bedrooms three and four share a dual-entry full bath. This level also includes a potential fifth bedroom, convenient laundry room, and attic storage.
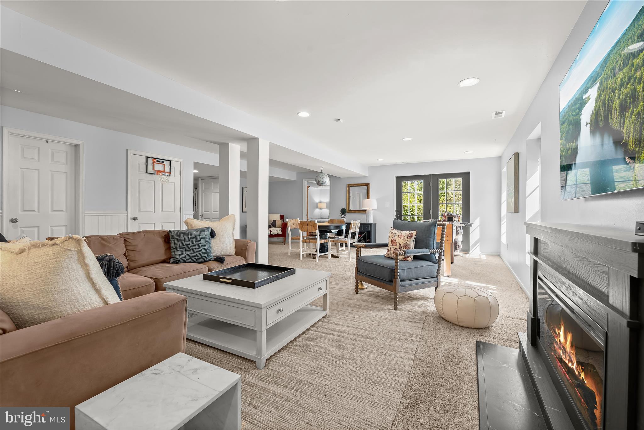
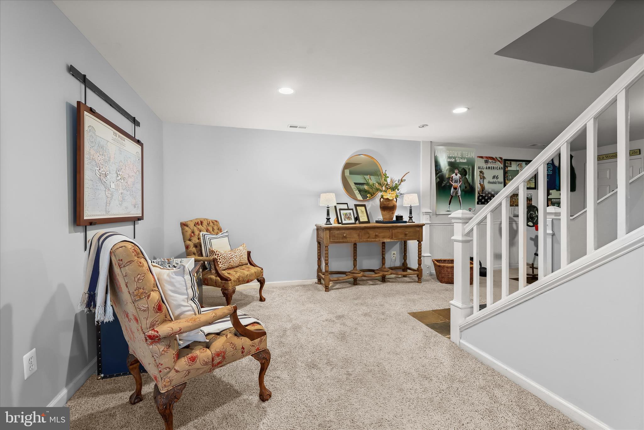
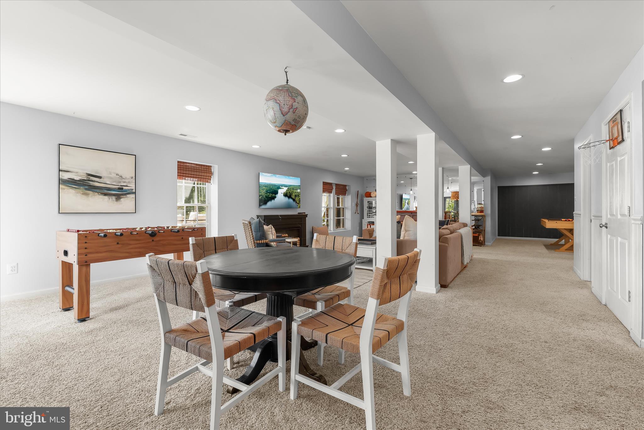
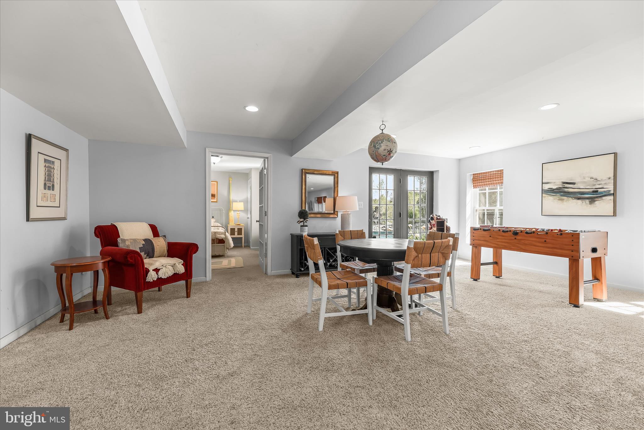
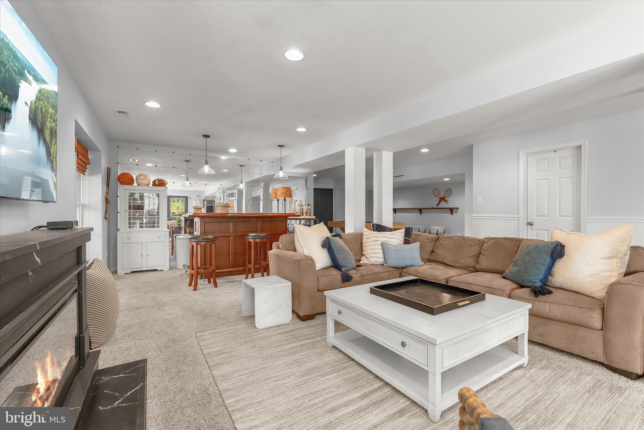
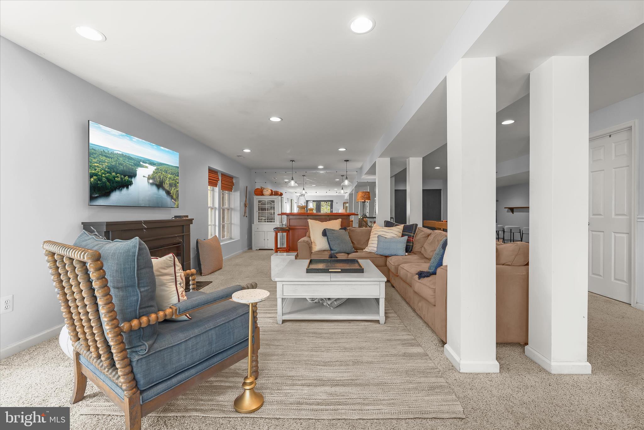
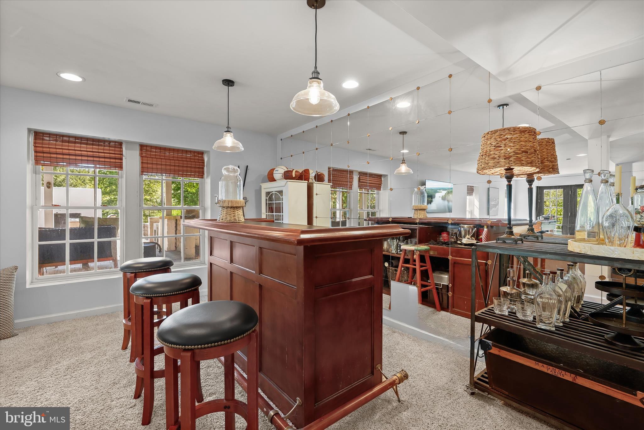
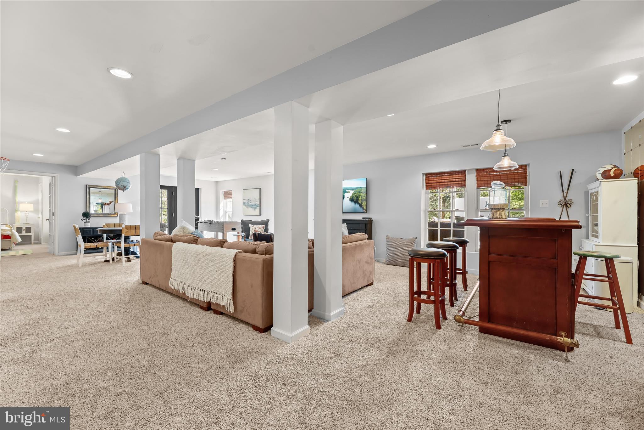
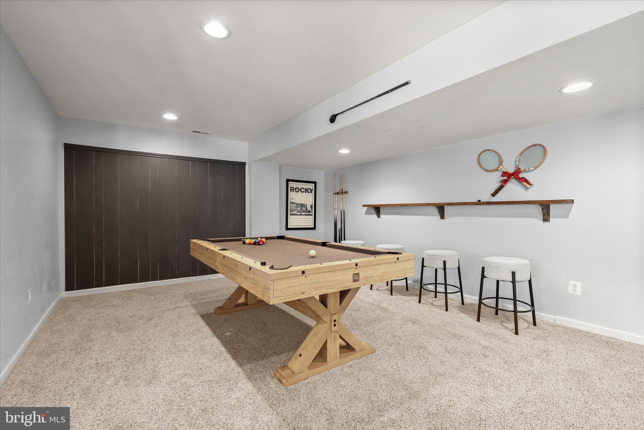
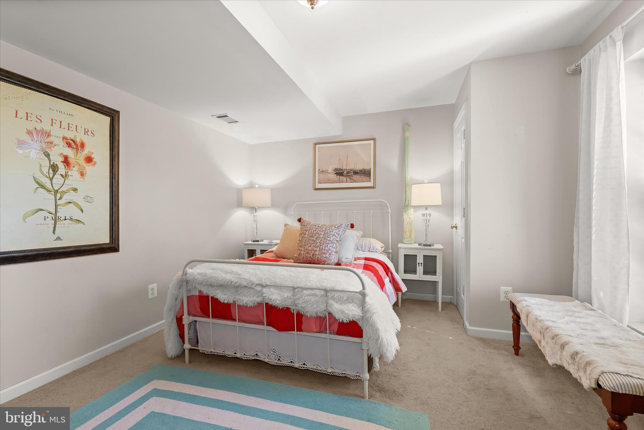
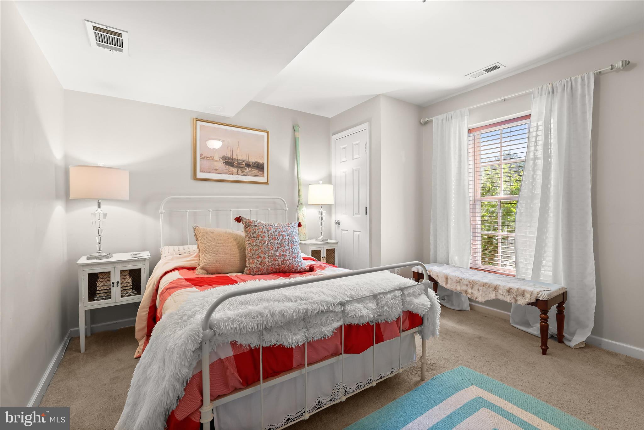
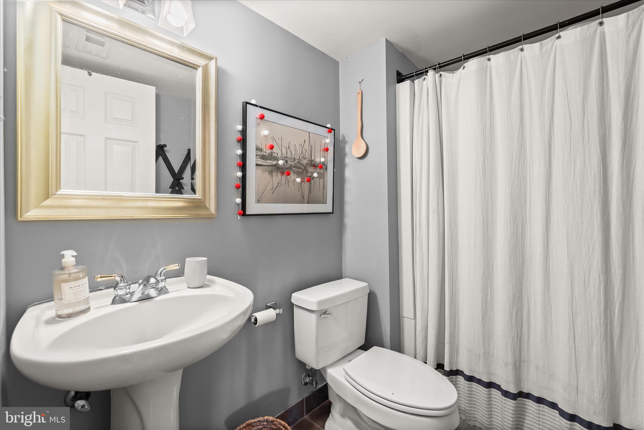
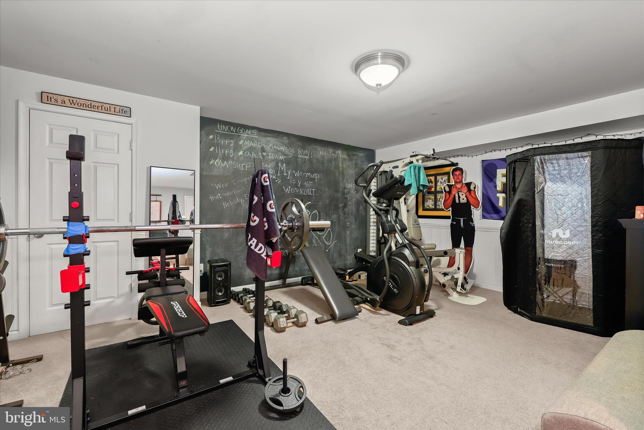
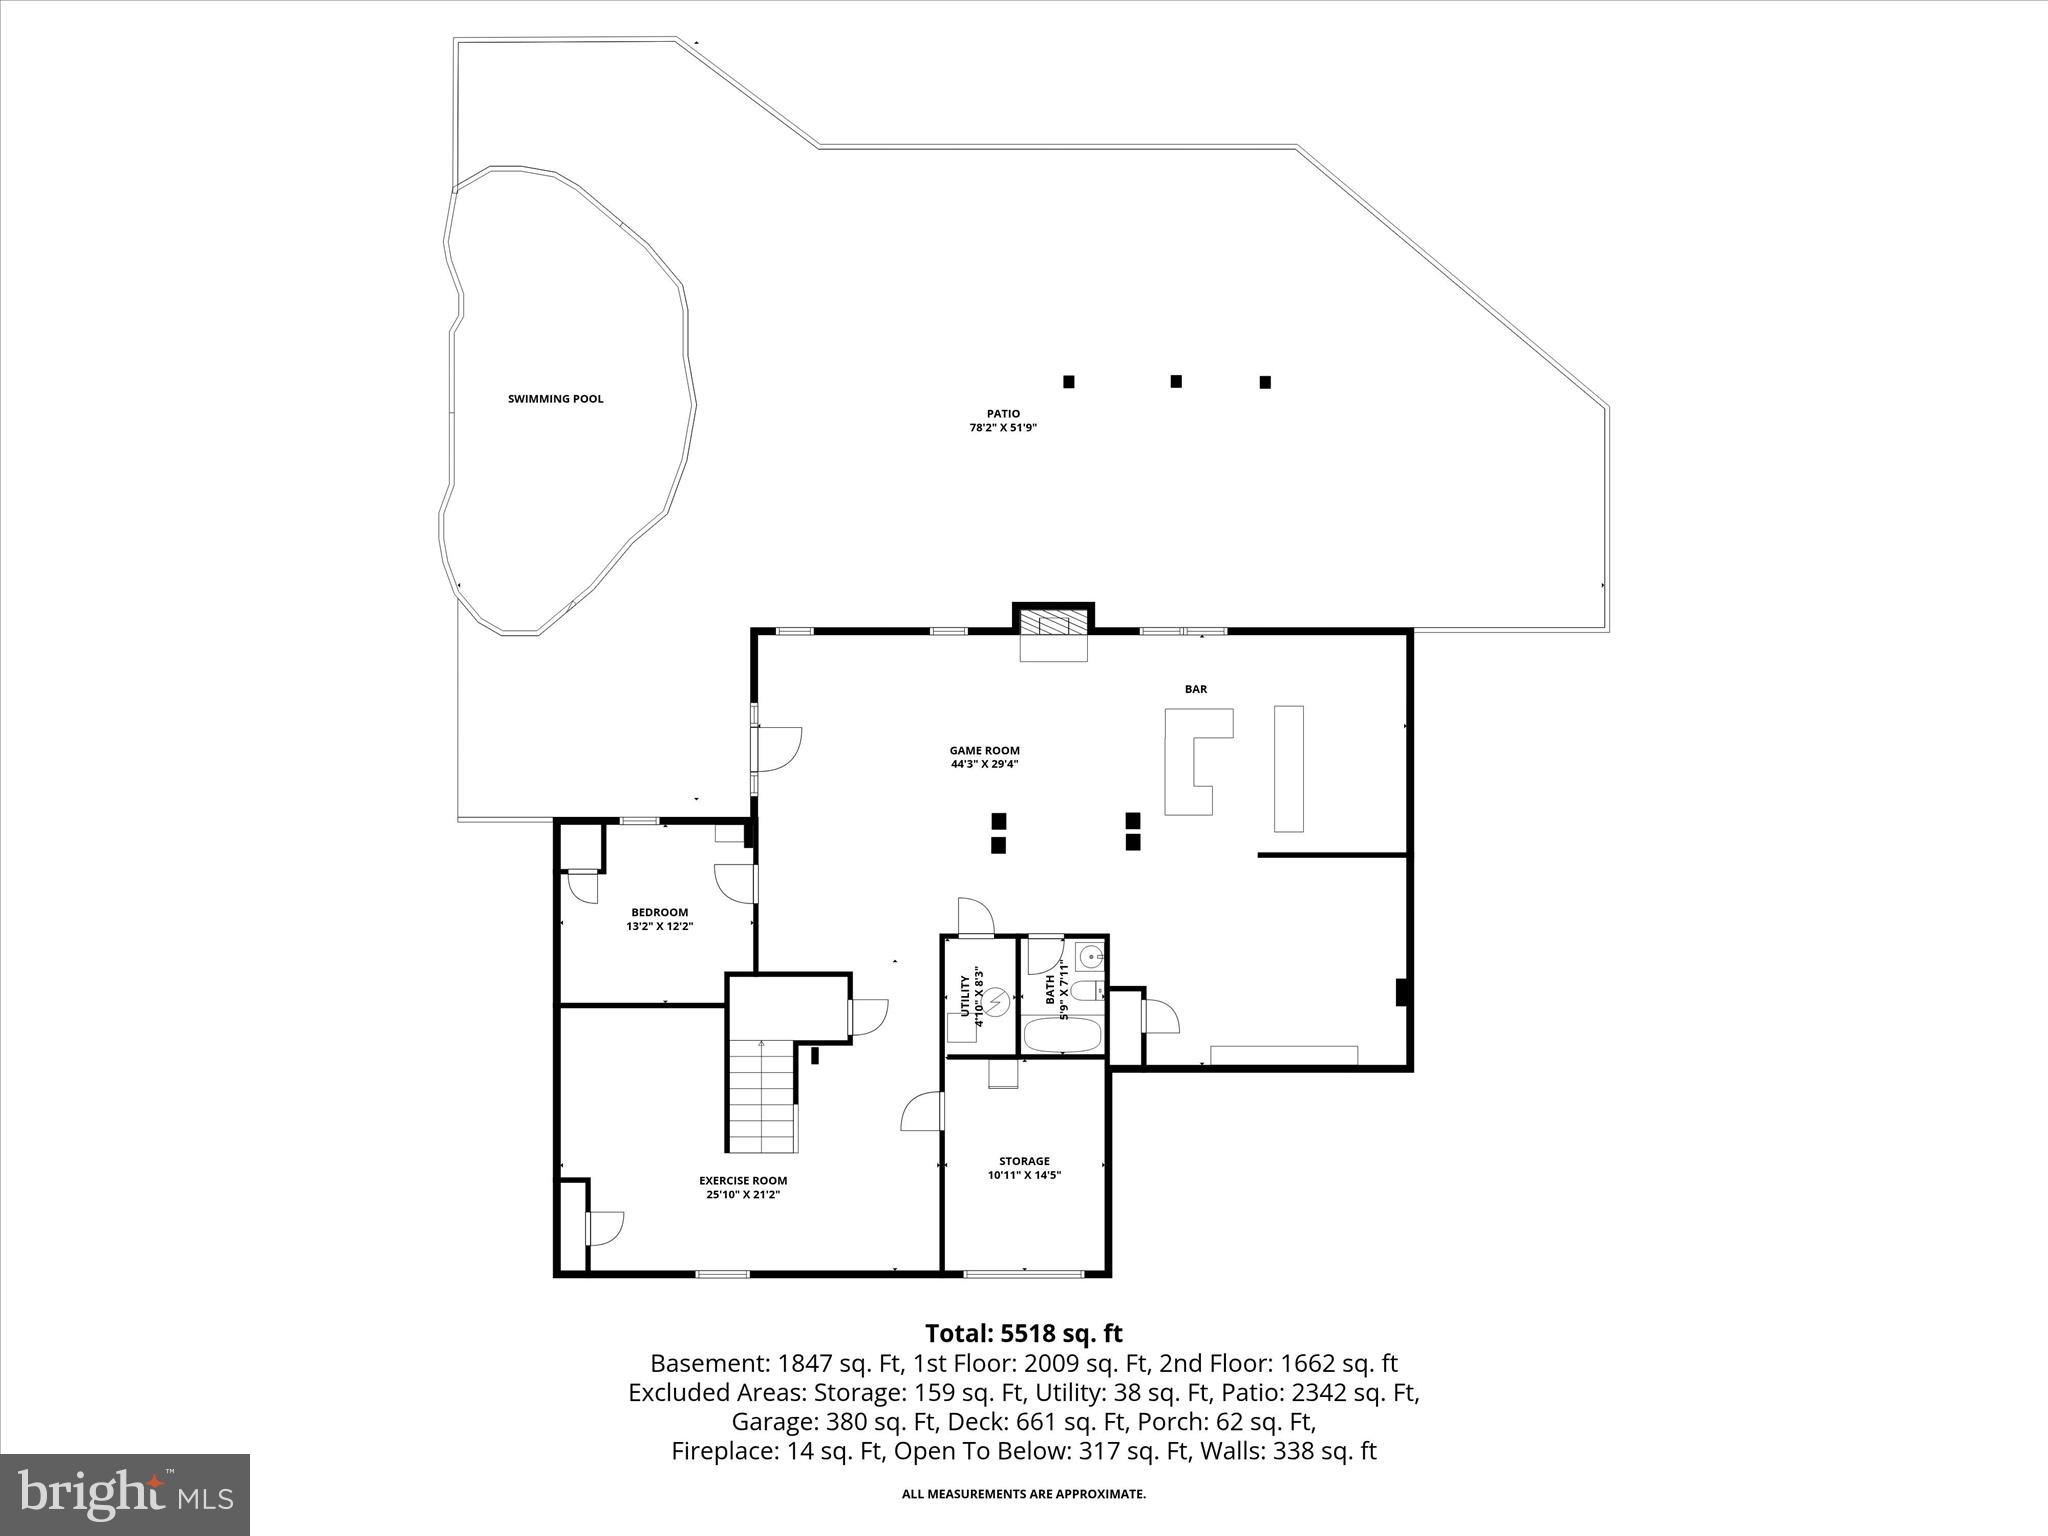
The walkout lower level expands the home’s impressive living space with oversized windows that fill the area with natural light. Designed for both entertaining and recreation, this level features a spacious game room with a dry bar, exercise room, full bath, and sixth bedroom, all with direct access to the pool, putting green, and outdoor retreat beyond.

12344 FOX MEADOW LANE

Message successfully sent.

What would you like to know?

What is 3 + 4 ?

I agree to receive email communication and understand I can unsubscribe at any time.

I agree to be contacted by Charis Realty Group - Christine Issler, Broker via call, email, and text for real estate services. To opt out, you can reply 'stop' at any time or reply 'help' for assistance. You can also click the unsubscribe link in the emails. Message and data rates may apply. Message frequency may vary. Privacy Policy

Related Properties

New on site 2 days ago
Elevated Luxury Living in West Friendship

Built in 2020 by Ryan Homes, this exceptional residence brings together modern construction, impressive scale, extensive upgrades, and beautifully designed indoor and outdoor living. Set on approximately one tree-lined acre, the home offers 5 bedrooms, 4.5 bathrooms, approximately 4,100 square feet of living space, and two garages with parking for three vehicles—all in a setting that feels private, polished, and distinctly elevated.

From the moment you enter, the home showcases the benefits of newer luxury construction. Generous proportions, a thoughtfully designed floor plan, and an extensive collection of builder upgrades create an interior that feels sophisticated yet exceptionally livable. Each space was designed with both everyday comfort and entertaining in mind, giving the home a sense of flow and scale that carries throughout.

The main living areas serve as the heart of the residence, offering an impressive backdrop for everything from quiet evenings at home to large gatherings and celebrations. Beautiful finishes and thoughtful details elevate the experience, while abundant space allows each room to feel substantial without sacrificing warmth or connection.

With five bedrooms and four-and-a-half bathrooms, the private spaces continue the home's emphasis on comfort and luxury. The generous floor plan provides room to retreat, recharge, work, host overnight guests, and adapt the home to the way you live.

The home's amenities extend well beyond the interior. Two separate garages accommodate three vehicles in total, providing the space and flexibility expected of a residence of this caliber. Whether used for an automotive collection, everyday vehicles, additional storage, or hobbies, the garage configuration is a notable complement to the home.

Outdoor living has also been thoughtfully enhanced. A newer deck and newly added patio create multiple spaces for dining, entertaining, and relaxing outdoors. Surrounded by a tree-lined property, these spaces feel naturally connected to the landscape and offer a beautiful backdrop throughout the seasons. The approximately one-acre homesite provides a sense of separation and privacy while allowing the home itself to remain the undeniable centerpiece.

The West Friendship setting further complements the residence. Known for substantial homes, generous homesites, pastoral surroundings, and a sought-after Howard County location, the area offers an elevated residential environment where space and privacy are part of everyday life. Rather than the density often associated with newer construction, this setting provides the opportunity to enjoy a modern luxury home surrounded by land, mature natural beauty, and other impressive residences.

What ultimately distinguishes 13715 Tergeo Drive is the complete package: a newer 2020-built home, extensive upgrades, substantial living space, five bedrooms and four-and-a-half bathrooms, three-car garage capacity, enhanced outdoor living, and approximately one acre of tree-lined property. It is a home designed to make an impression while remaining exceptionally comfortable for daily life.

Experience the craftsmanship, space, upgrades, and setting of this remarkable West Friendship residence. Schedule your private tour today.
#MDHW2073204

WEST FRIENDSHIP

13715 TERGEO DRIVE

5 Beds

4 Baths

5,560 Sq.Ft.

$1,300,000

MLS#: MDHW2073204

Send a message

Message successfully sent.

Your message

What is 3 + 4 ?

Reason for contacting?

I agree to receive email communication and understand I can unsubscribe at any time.

I agree to be contacted by Charis Realty Group - Christine Issler, Broker via call, email, and text for real estate services. To opt out, you can reply 'stop' at any time or reply 'help' for assistance. You can also click the unsubscribe link in the emails. Message and data rates may apply. Message frequency may vary. Privacy Policy

Sign Out

Virtual Assistant

Would you like to take the next step with this property? We can help you schedule a showing or virtual tour, or send you more details.

Yes, I would like more information.

Thank You for Your Reply, One of Our Agents will contact you as soon as possible

No, maybe later.

Thank you, you can always contact me via email, phone number or through the contact form.

Realhub AI

Lucy - Your AI-Powered Realtor

Update Your Temporary Password

Personalize your search

Enter your email and we'll notify you immediately when new listings match what you're looking for.

or enter email address

Already have an account ? Login here

Continue your home search

I agree to receive communications and understand I can unsubscribe at any time.

I agree to be contacted by Charis Realty Group - Christine Issler, Broker via call, email, and text for real estate services. To opt out, you can reply 'stop' at any time or reply 'help' for assistance. You can also click the unsubscribe link in the emails. Message and data rates may apply. Message frequency may vary. Privacy Policy

Already have an account ? Login here

We use cookies

We use cookies for analytics and to enhance your experience. By accepting, you agree to analytics and marketing cookies. Small functional cookies that count viewed properties and time on site are used regardless of your choice. You can manage your preferences or learn more about our cookies policy.