


Property
Beds
None
Full Baths
None
1/2 Baths
1
Year Built
2006
Sq.Footage
5,650
Welcome home to Woodmore North aka Westwood, where elegance, space, and serenity comes together in one extraordinary residence. Set on nearly an acre of land at the end of a quiet cu-de-sac, this stunning 3 level estate offers over 8000 square feet of thoughtfully crafted living space, designed for comfortable everyday living and entertaining. The dramatic foyer introduces the homes sophistication with soaring ceilings, gas fireplaces and expansive Palladian windows that frames the tree lined surroundings. A gourmet kitchen for the chef or culinary enthusiast, featuring an oversized island, rich cabinetry, granite countertops, double wall ovens, and a sun filled morning room that opens to peaceful view of the backyard. Formal living and dining rooms provide beautiful settings for family and gatherings, a spacious sunroom, private study, custom built ins, plenty of versatility for work or relaxation. The luxurious and spacious primary suite offers a tray ceiling, a spa inspired bath with dual vanities, soaking tub and oversized shower with seating. Each bedroom includes its own bath insuring comfort and privacy for everyone. The lower level elevates the home's entertainment potential with a wide and open recreational space, an impressive media room for those cozy evenings, bonus rooms, and a carriage home for your guest! See it, love it and call it Home Sweet Home!
Features & Amenities
Interior
-
Other Interior Features
Eat-in Kitchen, Ceiling Fan(s), Kitchen Island, Pantry, Recessed Lighting, Walk-In Closet(s), Built-in Features, Crown Molding
-
Total Bedrooms
N/A
-
Bathrooms
N/A
-
1/2 Bathrooms
1
-
Above Grade Finished Area
5650.0
-
Basement YN
YES
-
Cooling YN
YES
-
Cooling
Ceiling Fan(s), Other, Electric
-
Fireplace YN
YES
-
Heating YN
YES
-
Heating
Natural Gas, Central
-
Pet friendly
N/A
Exterior
-
Garage
Yes
-
Garage spaces
2
-
Construction Materials
Brick
-
Parking
Garage Door Opener, Garage, Attached
-
Pool
No
-
Waterfront YN
NO
Area & Lot
-
Lot Features
Cul-De-Sac
-
Lot Size(acres)
0.97
-
Lot Size(square feet)
42,126
-
Property Type
Residential
-
Property Sub Type
Single Family Residence
-
Architectural Style
Colonial
Price
-
Sales Price
$1,400,000
-
Tax Amount
$15,612
-
Sq. Footage
5,650
-
Price/SqFt
$247
HOA
-
Association
YES
-
Association Fee
$120
-
Association Fee Frequency
Monthly
-
Association Fee Includes
N/A
School District
-
Elementary School
N/A
-
Middle School
N/A
-
High School
N/A
Property Features
-
New Construction
NO
-
Foundation Details
Permanent
-
Senior Community YN
NO
-
Sewer
Public Sewer
-
Tax Lot
24
-
Water Source
Public
Schedule a Showing
Showing scheduled successfully.
Mortgage calculator
Estimate your monthly mortgage payment, including the principal and interest, property taxes, and HOA. Adjust the values to generate a more accurate rate.
Your payment
Principal and Interest:
$
Property taxes:
$
HOA fees:
$
Total loan payment:
$
Total interest amount:
$
Location
County
PRINCE GEORGES
Elementary School
Middle School
High School
Listing Courtesy of Felicia L Davis , Inclusions & Associates Real Estate
RealHub Information is provided exclusively for consumers' personal, non-commercial use, and it may not be used for any purpose other than to identify prospective properties consumers may be interested in purchasing. All information deemed reliable but not guaranteed and should be independently verified. All properties are subject to prior sale, change or withdrawal. RealHub website owner shall not be responsible for any typographical errors, misinformation, misprints and shall be held totally harmless.

AGENT
Mary Wenck
Call Mary today to schedule a private showing.

* Listings on this website come from the FMLS IDX Compilation and may be held by brokerage firms other than the owner of this website. The listing brokerage is identified in any listing details. Information is deemed reliable but is not guaranteed. If you believe any FMLS listing contains material that infringes your copyrighted work please click here to review our DMCA policy and learn how to submit a takedown request.© 2024 FMLS.
Related Properties
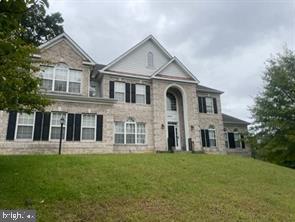
BOWIE
2600 BALLSTON COURT
5 Beds
5 Baths
7,912 Sq.Ft.
$1,190,000
MLS#: MDPG2209308
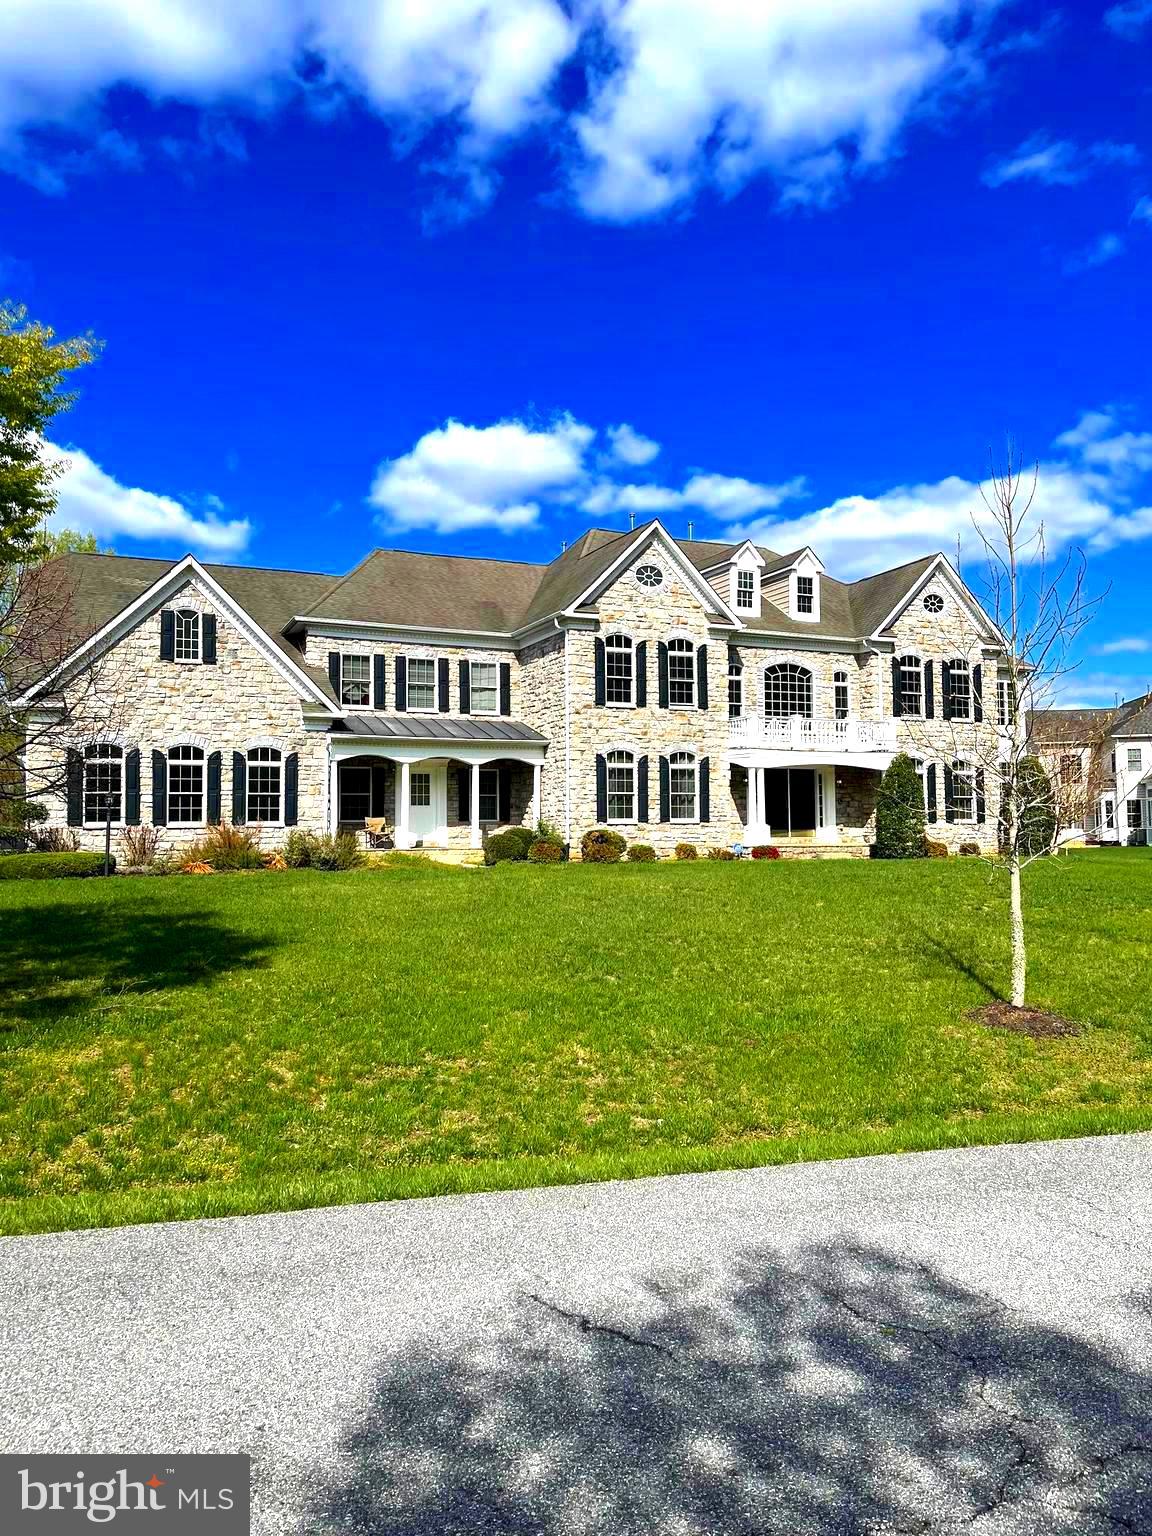
BOWIE
14408 WOODMORE OAKS CT., WOODMORE OAKS COURT
6 Beds
6 Baths
6,908 Sq.Ft.
$1,600,000
MLS#: MDPG2147410

BOWIE
15628 TWIN RIVER CIR
5 Beds
5 Baths
3,604 Sq.Ft.
$1,155,000
MLS#: MDPG2207870
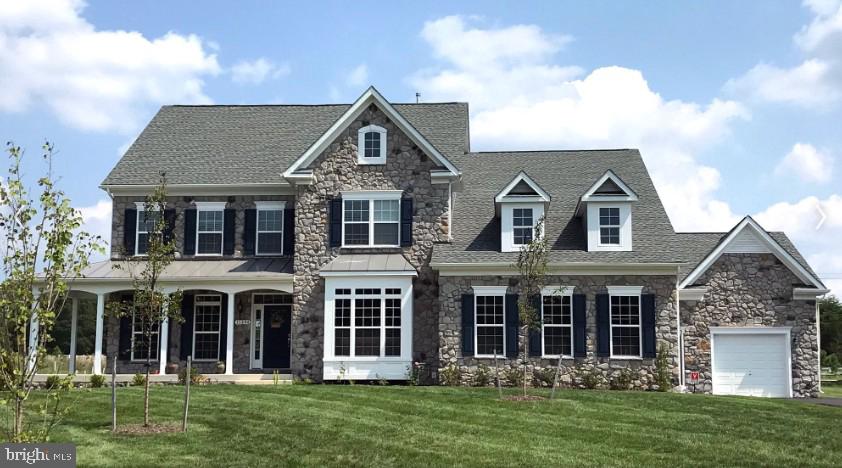
BOWIE
14003 DAWN WHISTLE WAY
5 Beds
4 Baths
8,701 Sq.Ft.
$1,140,000
MLS#: MDPG2194832
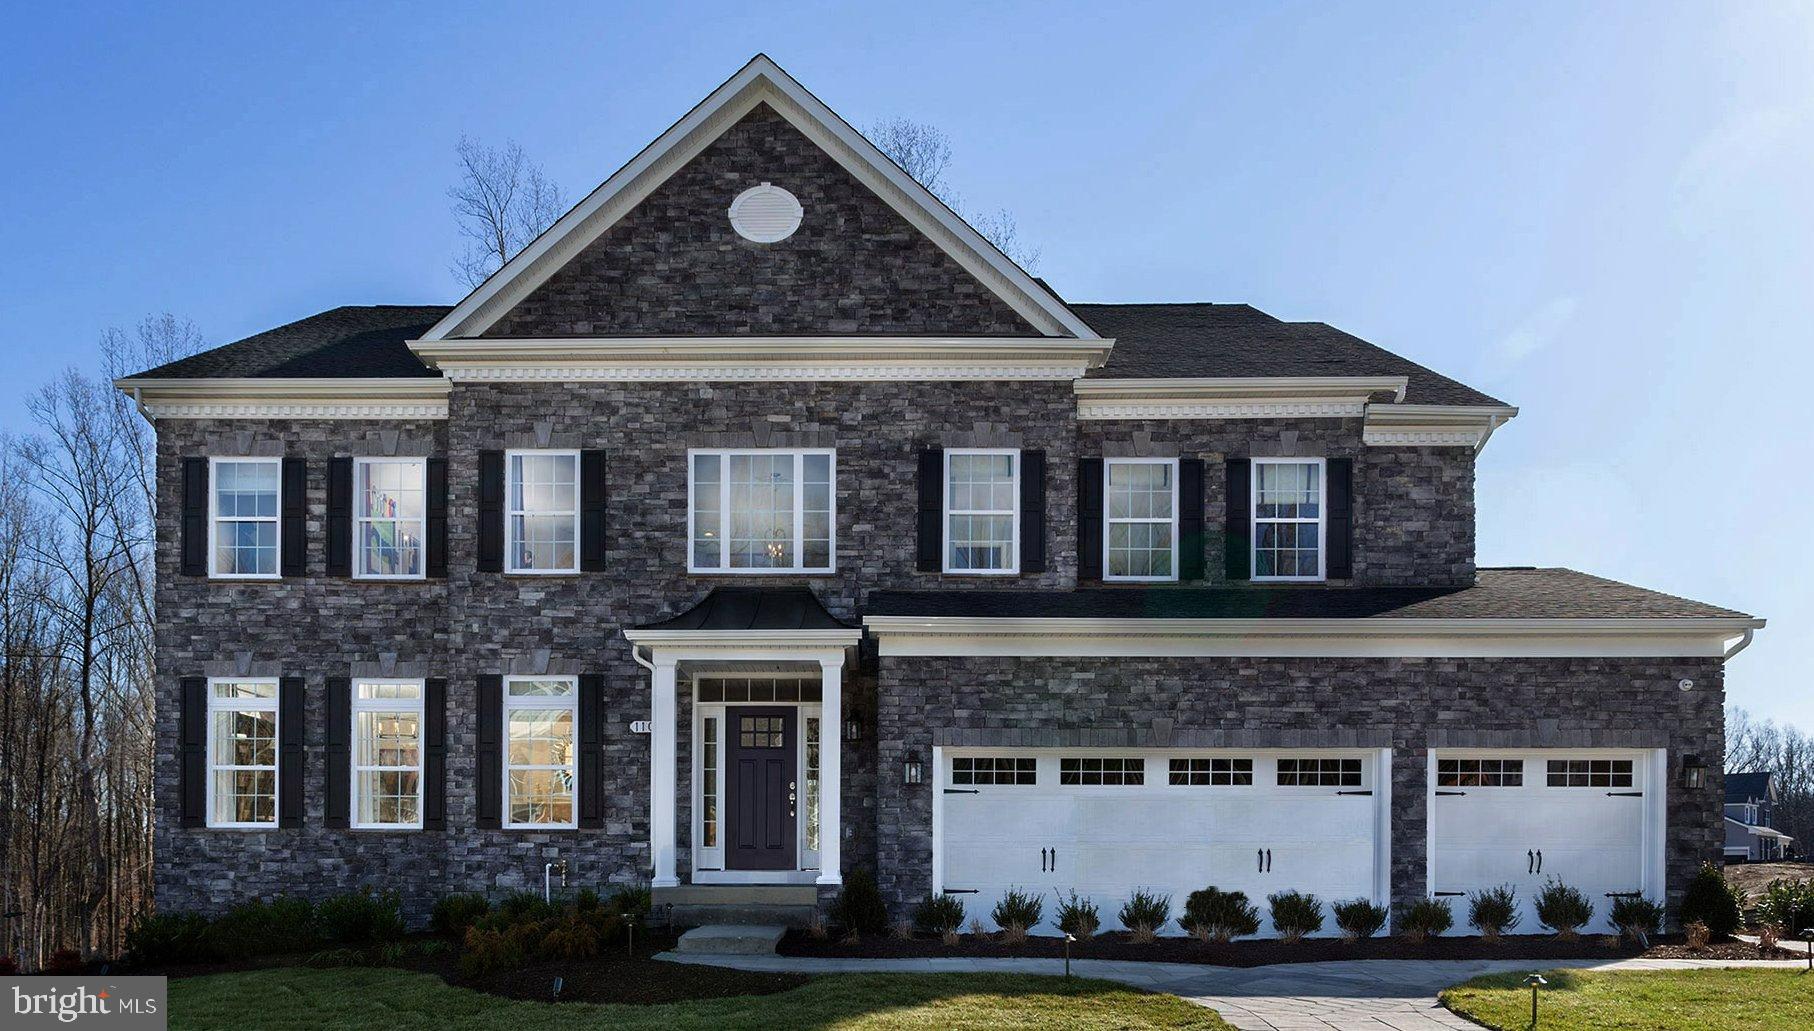
BOWIE
14005 DAWN WHISTLE WAY
5 Beds
4 Baths
6,379 Sq.Ft.
$1,140,000
MLS#: MDPG2194852
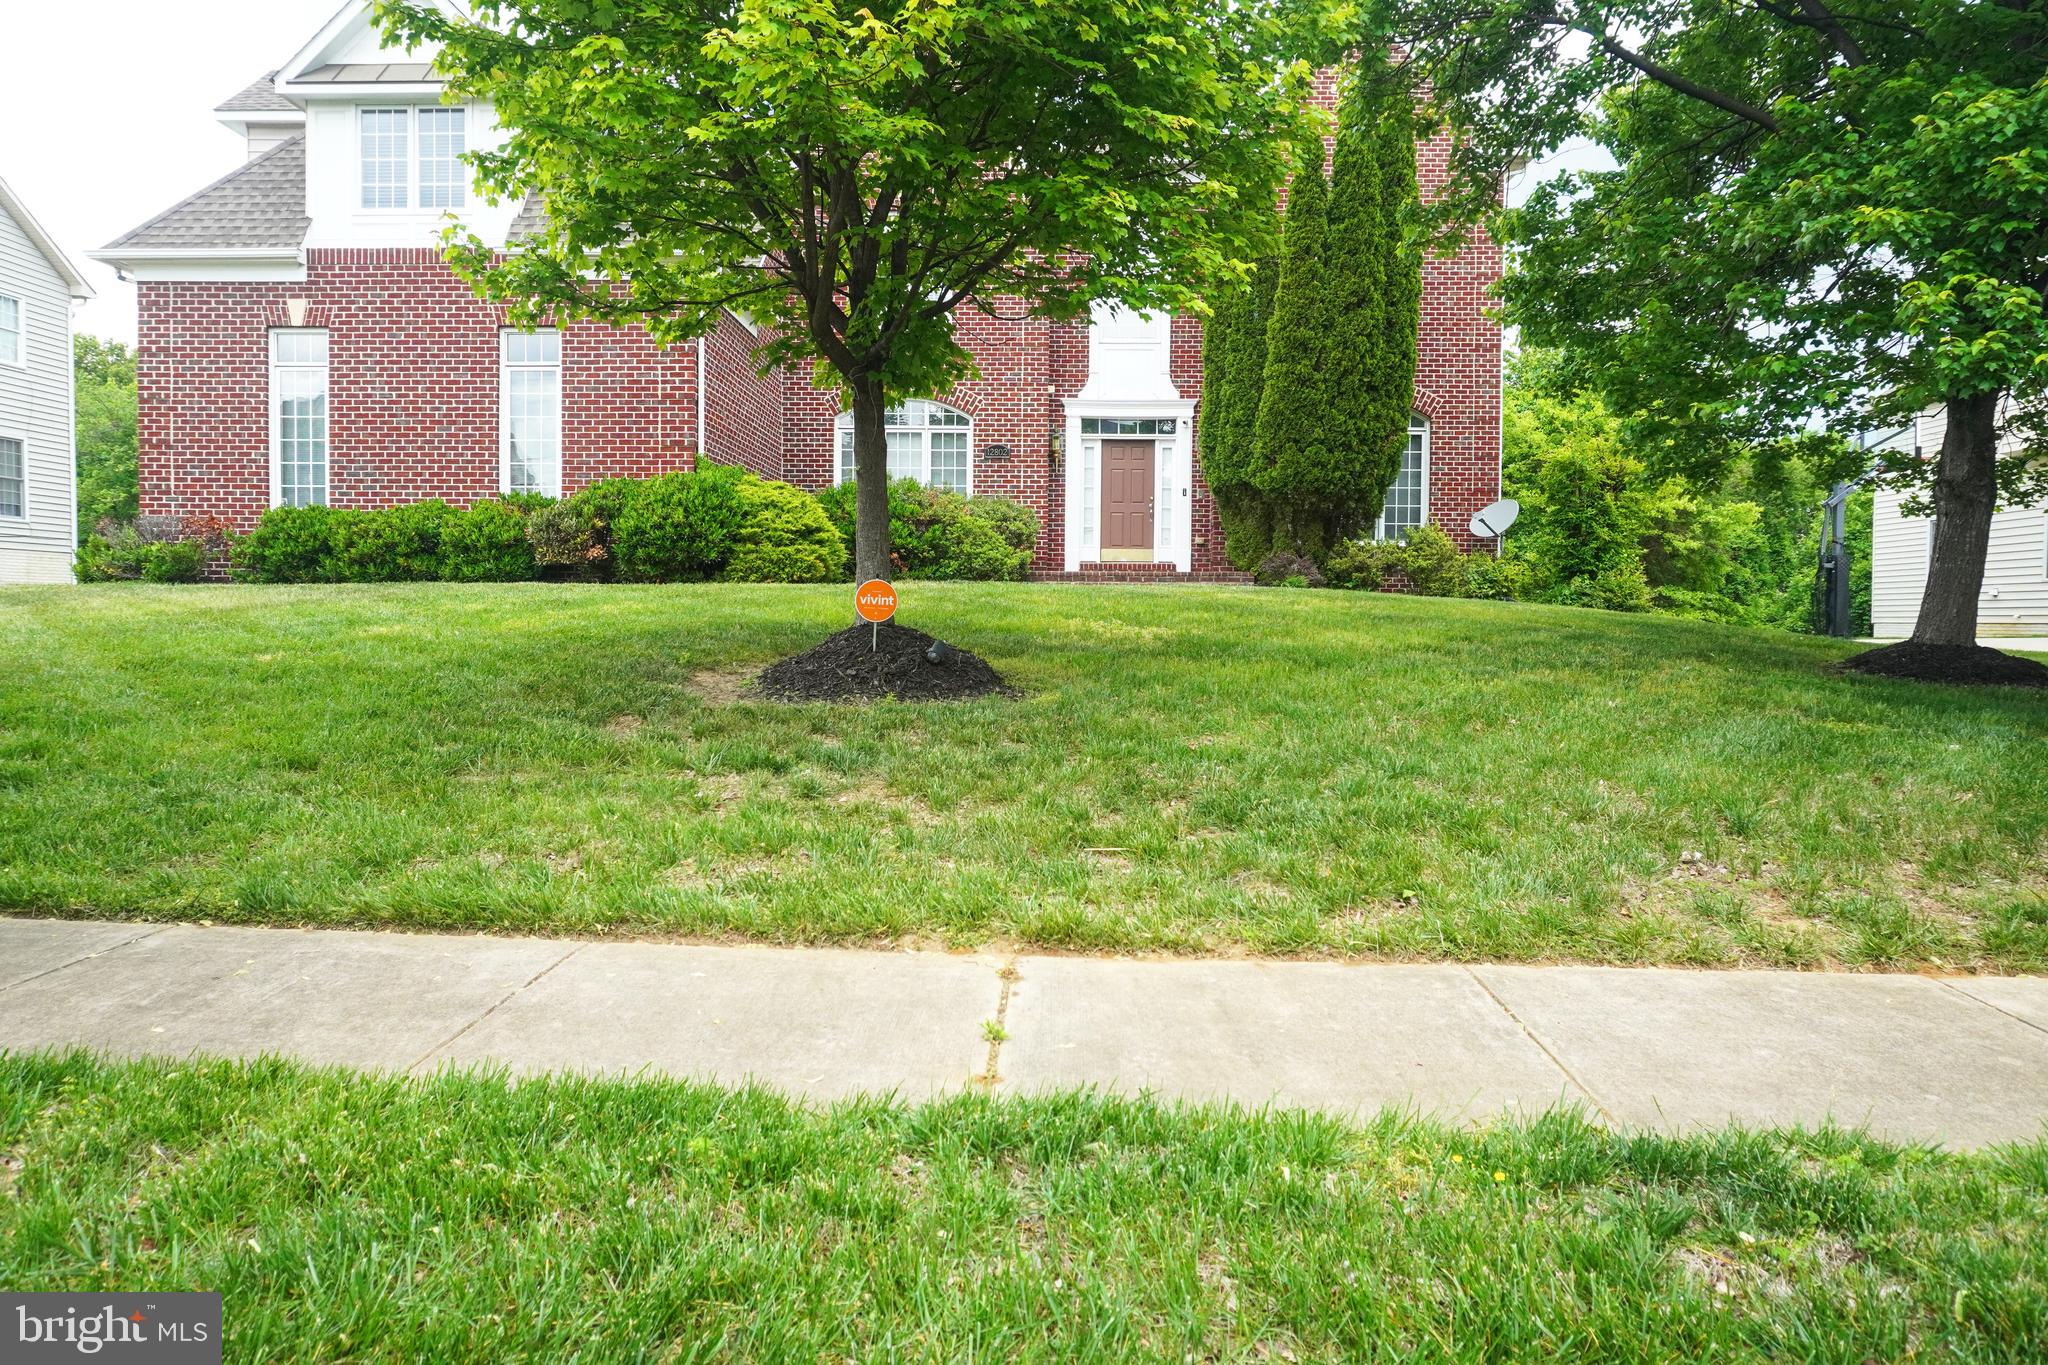
BOWIE
12802 WILLOW MARSH LANE
5 Beds
4 Baths
5,173 Sq.Ft.
$1,270,000
MLS#: MDPG2202690

BOWIE
14513 DANFORTH STREET
4 Beds
2 Baths
3,436 Sq.Ft.
$1,120,990
MLS#: MDPG2214334
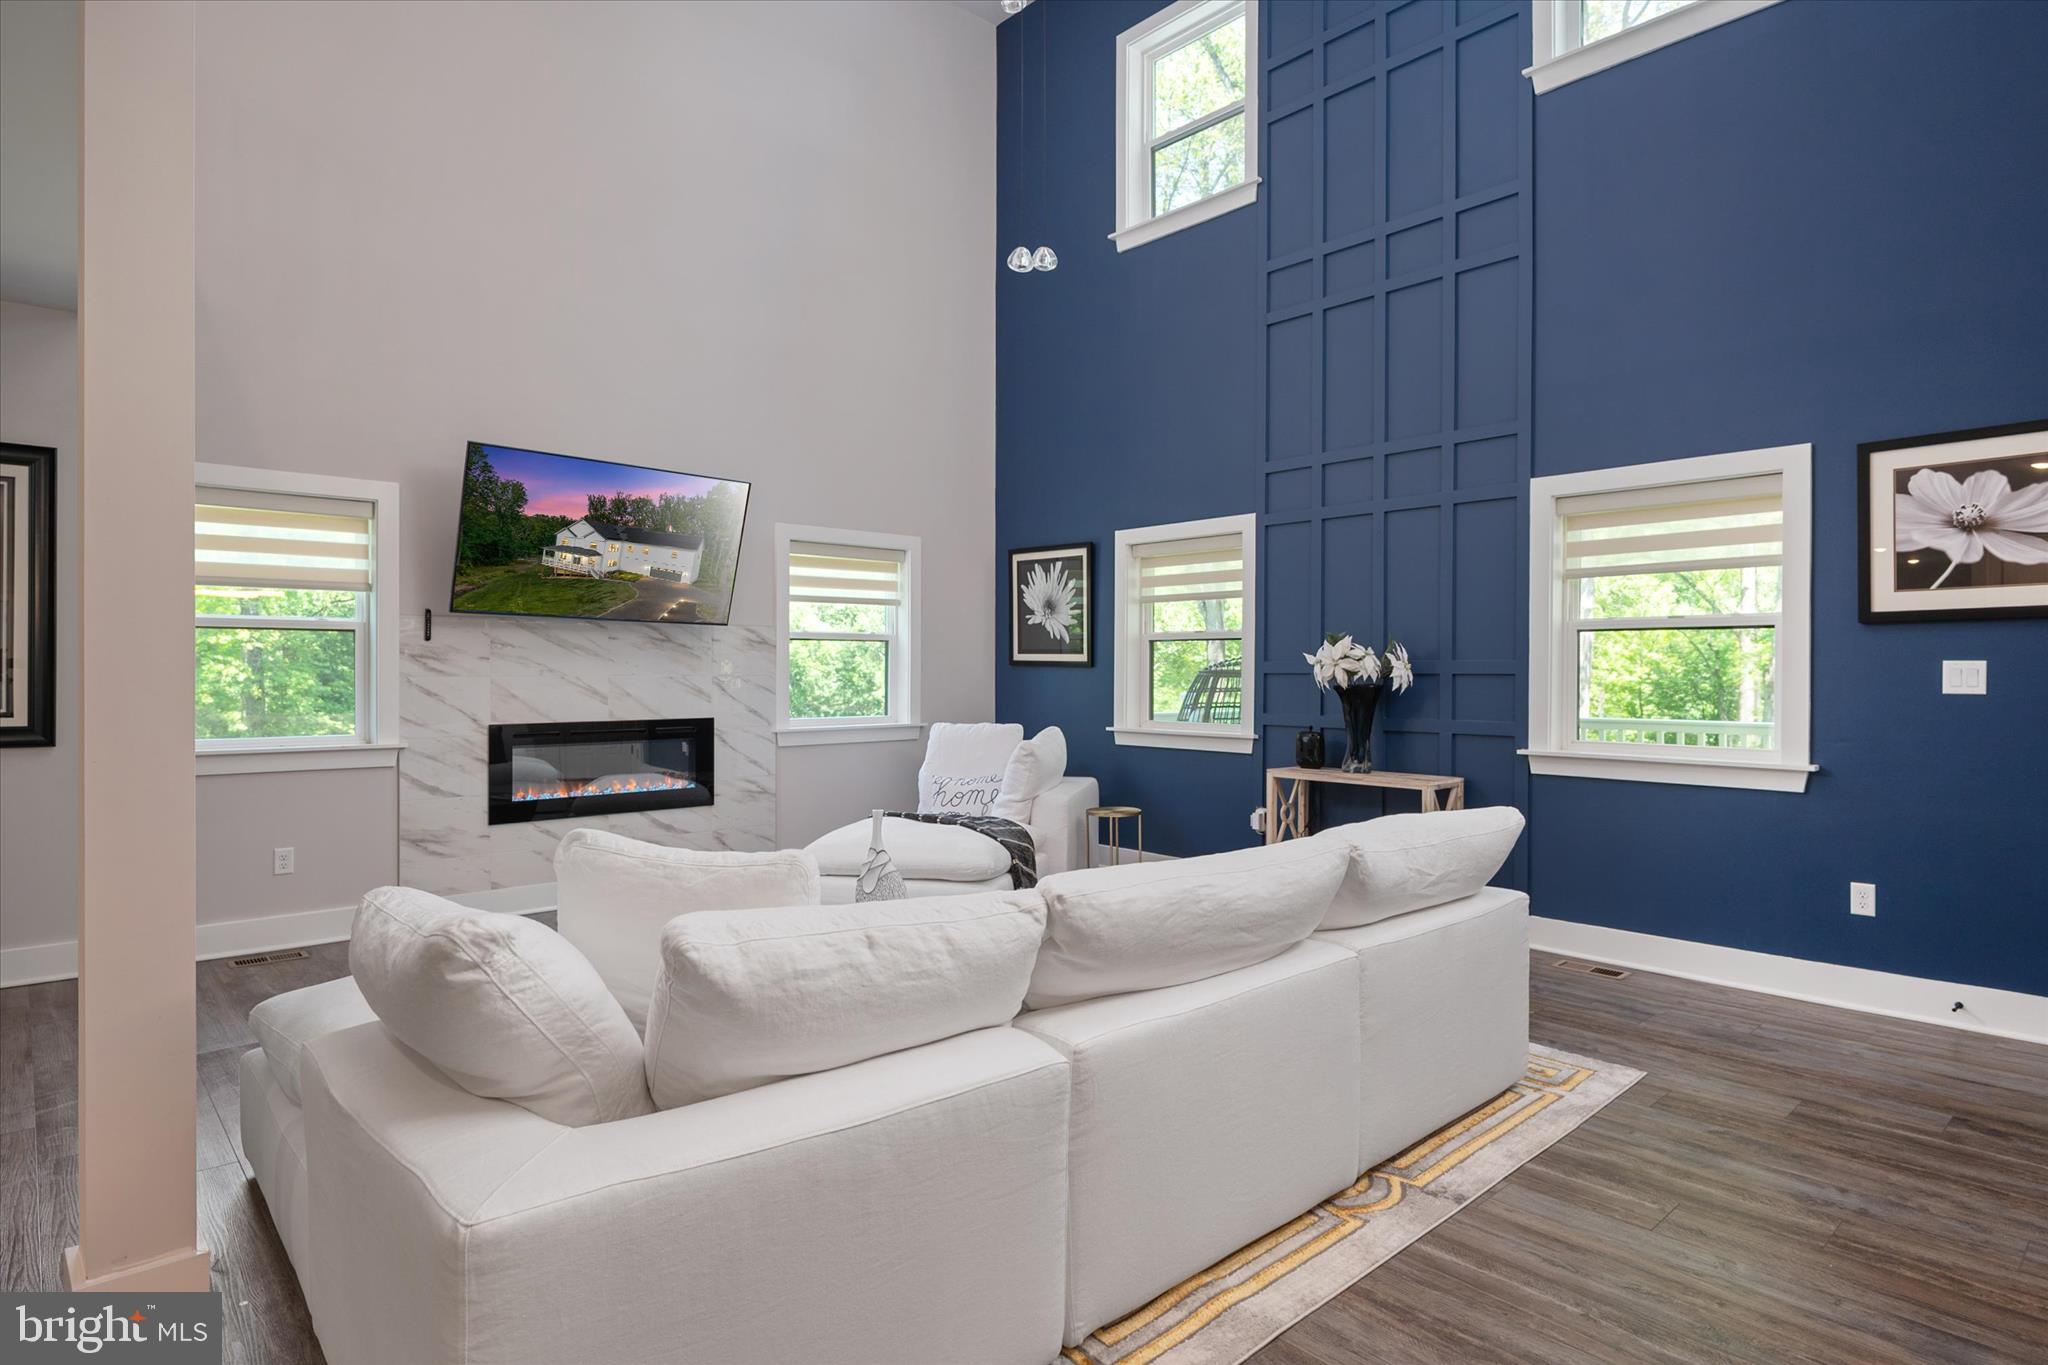
BOWIE
16608 SYLVAN DRIVE
5 Beds
3 Baths
4,592 Sq.Ft.
$1,399,999
MLS#: MDPG2205408
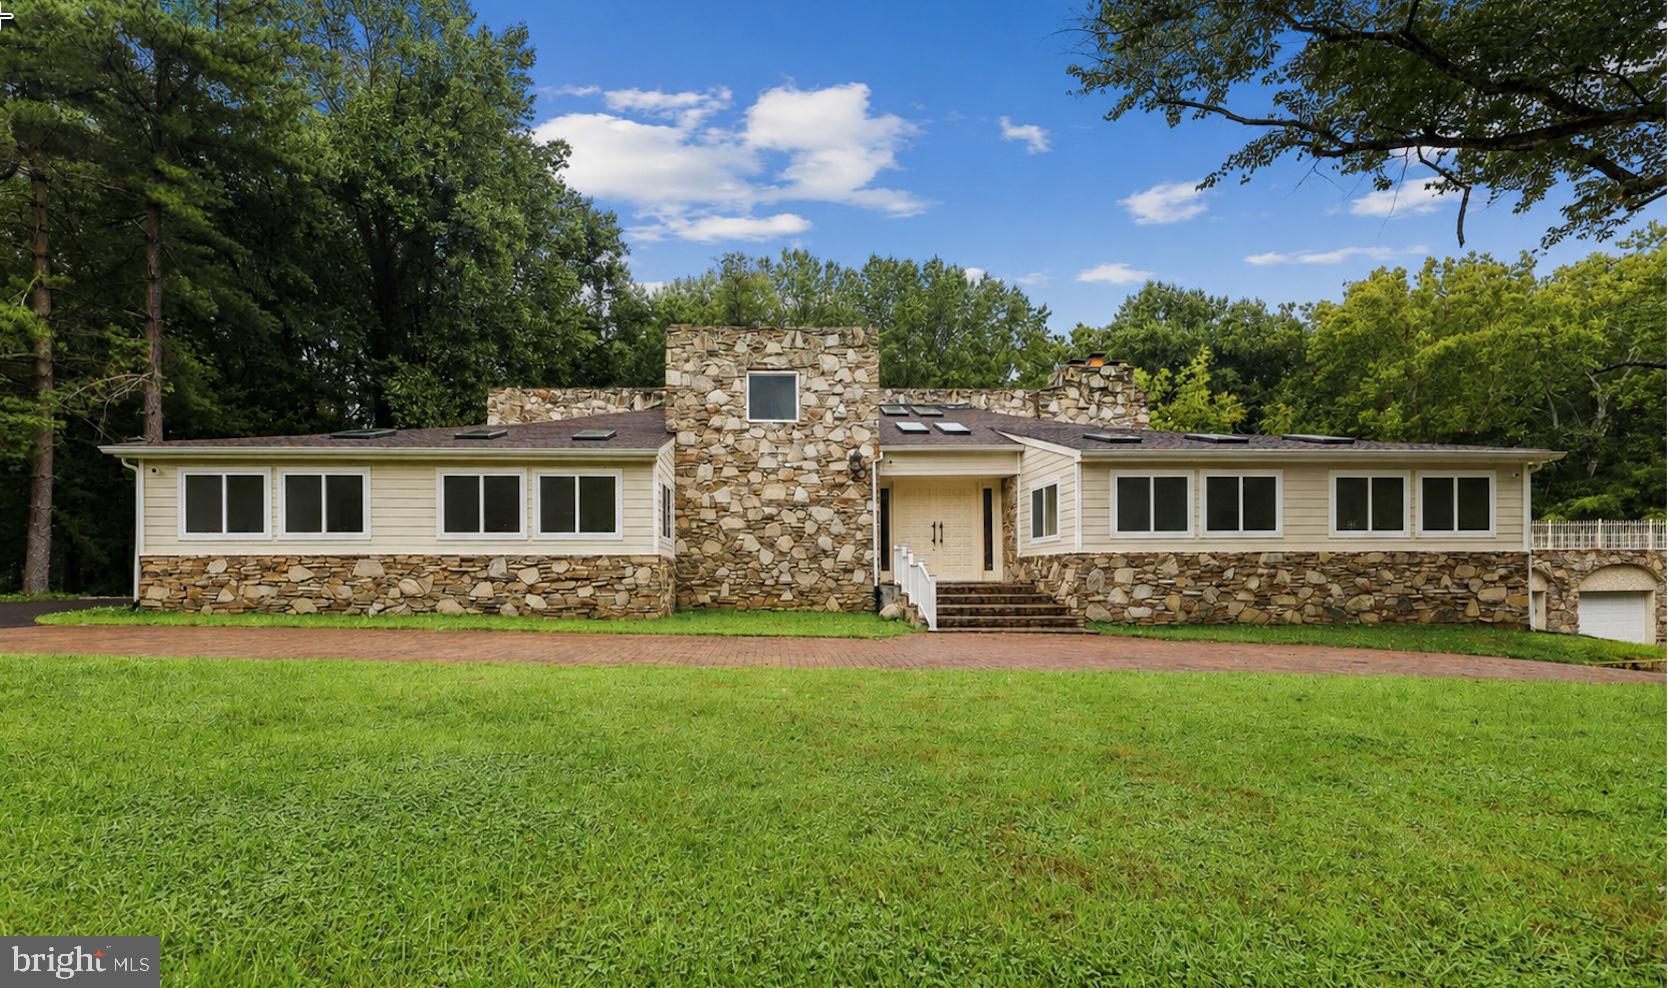
BOWIE
11701 LOCUST DALE COURT
7 Beds
5 Baths
7,828 Sq.Ft.
$1,399,990
MLS#: MDPG2206708
.png)