


Property
Beds
6
Full Baths
3
1/2 Baths
1
Year Built
2021
Sq.Footage
4,314
2.75% ASSUMABLE VA LOAN— A RARE OPPORTUNITY IN TWO RIVERS….MOTIVATED SELLER. MAKE AN OFFER!! ALL OFFERS CONSIDERED*** Exceptional Luxury Living in Two Rivers Welcome to this exceptional 6 bedroom, 3.5-bathroom end-unit residence, offering approximately 4,500 square feet of sophisticated living space in the highly sought-after Two Rivers community of Anne Arundel County. The 6th bedroom features French-style double doors with glass panels. The doors can be switched out with regular doors per the buyer request. Smoke detector is not currently installed in the room but it can be installed as well per the buyer request. Beautifully updated and meticulously maintained, this impressive home combines modern luxury, thoughtful design, and exceptional versatility throughout. From the moment you enter, the open-concept main level creates an inviting sense of space and flow. There is a stately enclosed den that positions itself perfectly off the main foyer. The heart of the home is the beautifully appointed gourmet kitchen with large butler's pantry and a double oven, featuring a striking navy blue and gold design, premium stainless-steel appliances, a Sub-Zero refrigerator, expansive cabinetry, and a generously sized pantry offering abundant storage. The kitchen opens directly to the living area, where an elegant electric fireplace creates a warm and sophisticated focal point. The home’s thoughtful design continues with a convenient mudroom located off the two-car garage, providing an ideal transition space for everyday living while keeping the main living areas organized. Upstairs features a boho-chic entryway console setup alongside a cozy reading corner highlighted by a hanging macrame swing chair. Also you will find four spacious bedrooms, including an impressive owner���s suite with a private en-suite bathroom that is anchored by a black double sink bathroom vanity and a spacious freestanding soaking tub that offers a comfortable retreat at the end of the day. The master bedroom comes with dual his and hers walk in closets. The fully finished lower level is truly an entertainer’s dream. Designed with elevated recreation in mind, the basement features a custom wet bar, premium surround-sound system that is pre-wired throughout the basement with top of the line ceiling speakers. The brand of the ceiling speakers is "Definitive Technology". The DC-80 MAX SUR series is installed, which is their top model they make in the expansive entertainment area, which it creates the perfect setting for movie nights, game days, or hosting guests. The house is wired with ethernet ports through out the house for convenient landline internet connection. An enclosed office provides a dedicated workspace, while the additional bedroom offers excellent flexibility for overnight guests, a private retreat, or additional living accommodations. Outside, the privacy-fenced yard provides a peaceful and versatile outdoor setting ideal for entertaining, gardening, relaxing, or enjoying time with family and friends. Enjoy effortless access to neighborhood recreation with the community pool and playground located within walking distance. With approximately 4,500 square feet of finished living space, five bedrooms, multiple entertaining areas, a two-car garage, premium finishes, and an exceptional location within Two Rivers, this remarkable residence offers the space, comfort, and modern amenities today’s discerning buyer has been looking for. Luxury, functionality, and lifestyle come together beautifully in this exceptional Two Rivers home.
Features & Amenities
Interior
-
Total Bedrooms
6
-
Bathrooms
3
-
1/2 Bathrooms
1
-
Above Grade Finished Area
3202.0
-
Basement YN
YES
-
Cooling YN
YES
-
Cooling
Central Air, Electric
-
Fireplace YN
NO
-
Heating YN
YES
-
Heating
Natural Gas, Heat Pump
-
Main Level Bedrooms
6
-
Pet friendly
N/A
Exterior
-
Garage
Yes
-
Garage spaces
2
-
Construction Materials
Frame
-
Parking
Garage Door Opener, On Street, Garage, Covered, Inside Entrance, Attached
-
Pool
Yes
-
Pool Features
Community
-
Waterfront YN
NO
Area & Lot
-
Lot Size(acres)
0.16
-
Lot Size(square feet)
6,783
-
Property Type
Residential
-
Property Sub Type
Single Family Residence
-
Architectural Style
Traditional
Price
-
Sales Price
$1,050,000
-
Tax Amount
$8,978
-
Sq. Footage
4,314
-
Price/SqFt
$243
HOA
-
Association
YES
-
Association Fee
$205
-
Association Fee Frequency
Monthly
-
Association Fee Includes
N/A
School District
-
Elementary School
TWO RIVERS
-
Middle School
CROFTON
-
High School
ARUNDEL
Property Features
-
New Construction
YES
-
Foundation Details
Block
-
Senior Community YN
NO
-
Sewer
Public Sewer
-
Tax Lot
H127
-
Water Source
Public
Schedule a Showing
Showing scheduled successfully.
Mortgage calculator
Estimate your monthly mortgage payment, including the principal and interest, property taxes, and HOA. Adjust the values to generate a more accurate rate.
Your payment
Principal and Interest:
$
Property taxes:
$
HOA fees:
$
Total loan payment:
$
Total interest amount:
$
Location
County
ANNE ARUNDEL
Elementary School
TWO RIVERS
Middle School
CROFTON
High School
ARUNDEL
Listing Courtesy of Marvin Charles, Smart Realty, LLC
RealHub Information is provided exclusively for consumers' personal, non-commercial use, and it may not be used for any purpose other than to identify prospective properties consumers may be interested in purchasing. All information deemed reliable but not guaranteed and should be independently verified. All properties are subject to prior sale, change or withdrawal. RealHub website owner shall not be responsible for any typographical errors, misinformation, misprints and shall be held totally harmless.

Salesperson, Realtor
Mary Wenck
Call Mary today to schedule a private showing.

* Listings on this website come from the FMLS IDX Compilation and may be held by brokerage firms other than the owner of this website. The listing brokerage is identified in any listing details. Information is deemed reliable but is not guaranteed. If you believe any FMLS listing contains material that infringes your copyrighted work please click here to review our DMCA policy and learn how to submit a takedown request.© 2024 FMLS.
Related Properties

ODENTON
2824 BROAD WING DRIVE
6 Beds
4 Baths
4,654 Sq.Ft.
$1,049,900
MLS#: MDAA2156624

ODENTON
811 LAMOKA DRIVE
5 Beds
3 Baths
4,388 Sq.Ft.
$925,000
MLS#: MDAA2142004

ODENTON
1316 HERON ROOKERY WAY
5 Beds
3 Baths
3,645 Sq.Ft.
$845,000
MLS#: MDAA2149446
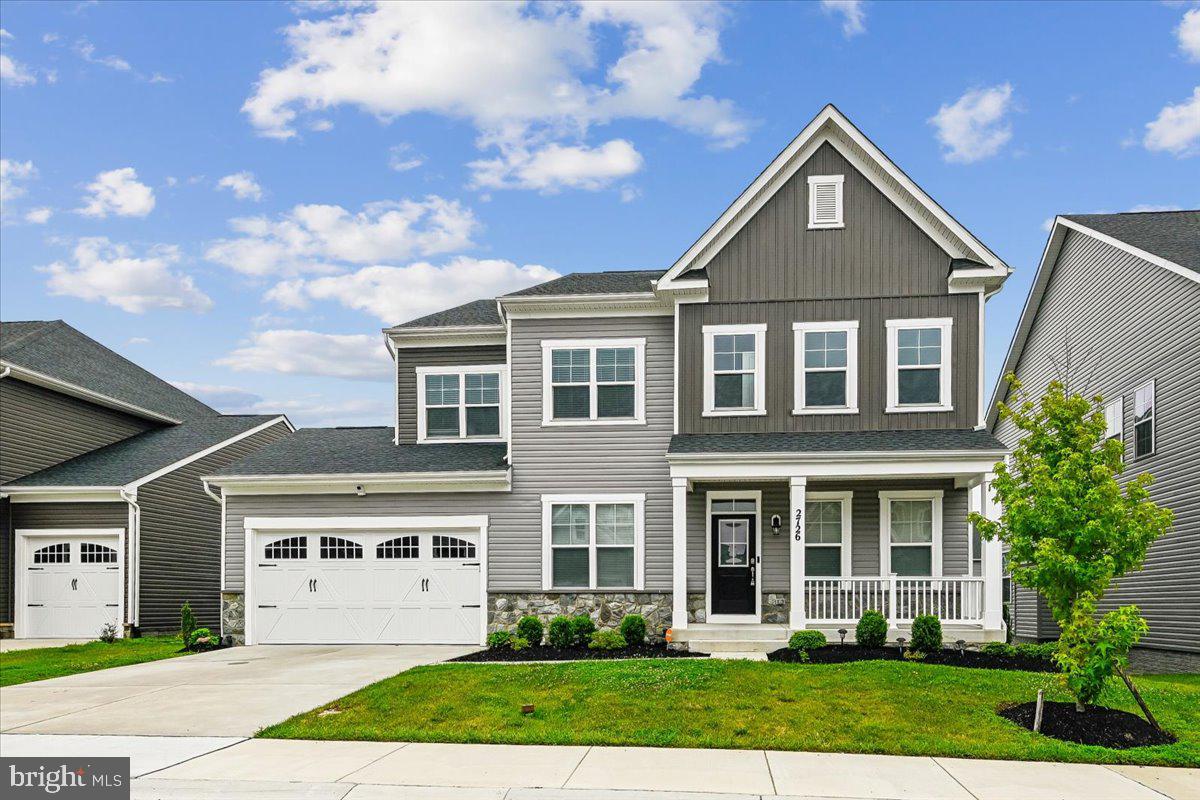
ODENTON
2726 SAND LENS DRIVE
6 Beds
4 Baths
6,364 Sq.Ft.
$1,189,990
MLS#: MDAA2150950

ODENTON
1431 CRANESBILL LANE
4 Beds
3 Baths
4,466 Sq.Ft.
$899,990
MLS#: MDAA2159336
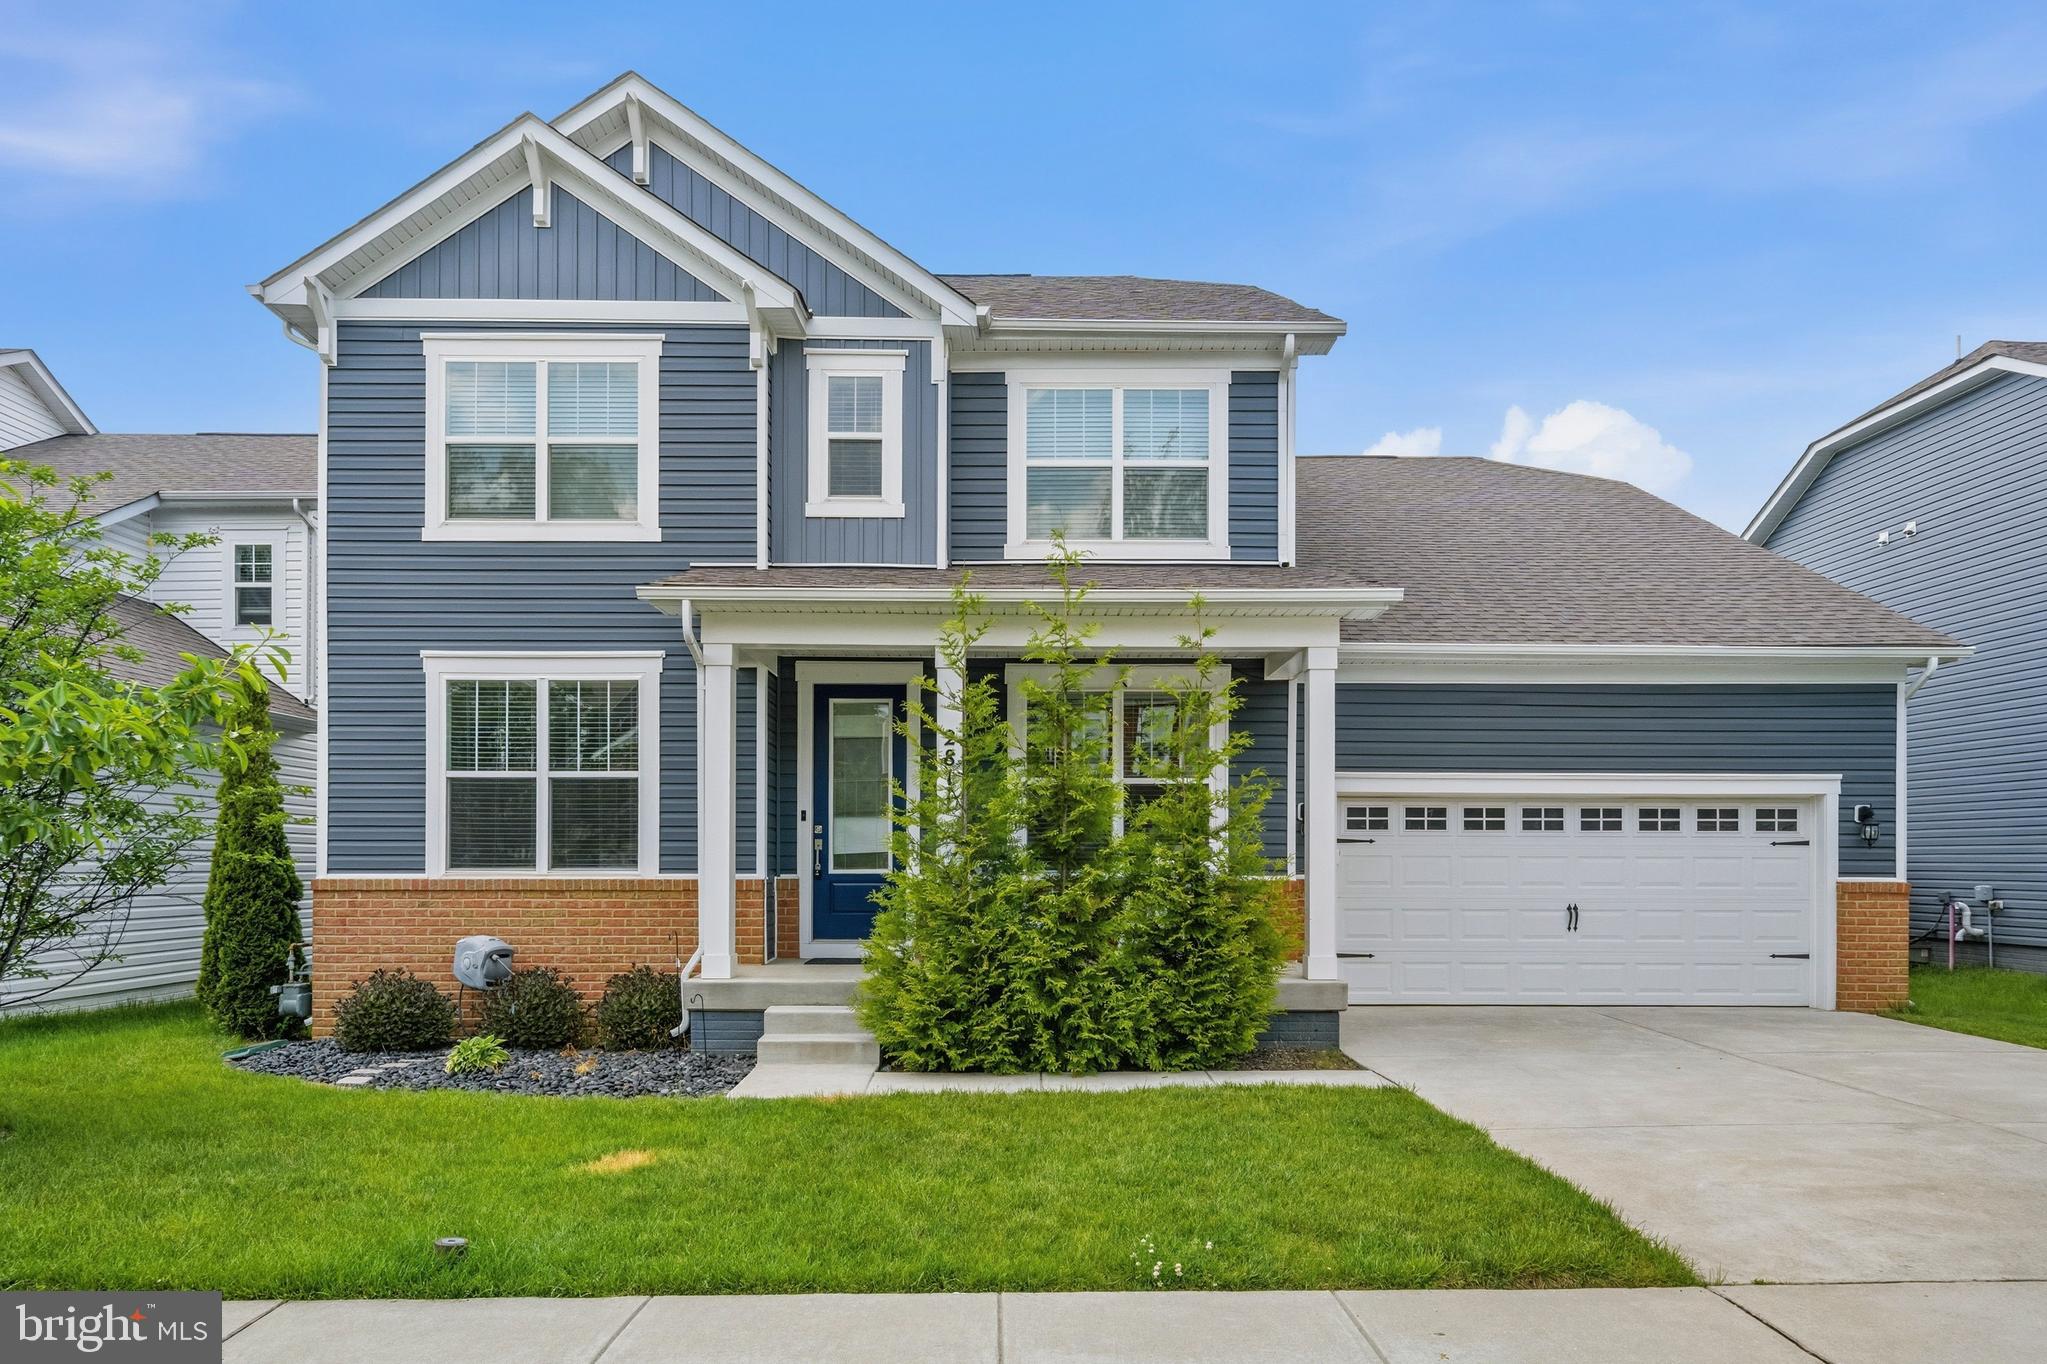
ODENTON
2811 BROAD WING DRIVE
6 Beds
4 Baths
4,660 Sq.Ft.
$899,900
MLS#: MDAA2146070

ODENTON
2849 BROAD WING DRIVE
5 Beds
5 Baths
4,911 Sq.Ft.
$1,249,990
MLS#: MDAA2149744

ODENTON
1248 SPANISH OAK WAY
5 Beds
3 Baths
3,125 Sq.Ft.
$850,000
MLS#: MDAA2153366

ODENTON
2402 SUMMERSHADE COURT
5 Beds
3 Baths
3,544 Sq.Ft.
$849,900
MLS#: MDAA2159190
.png)