
Property
Beds
5
Full Baths
3
1/2 Baths
1
Year Built
1993
Sq.Footage
3,696
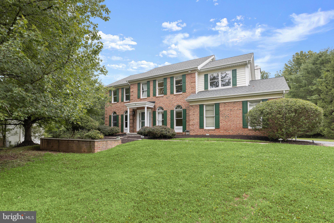
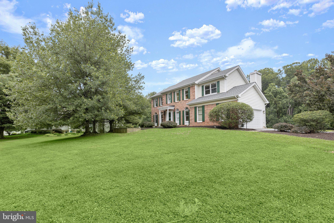
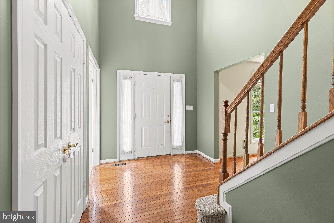
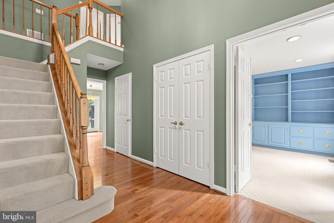
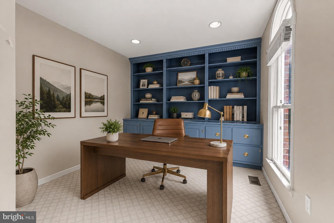
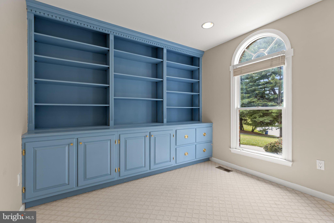
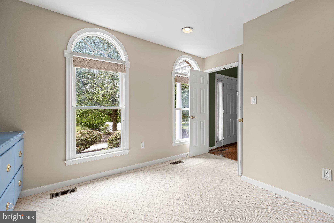
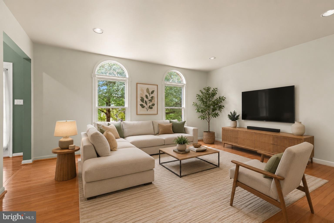
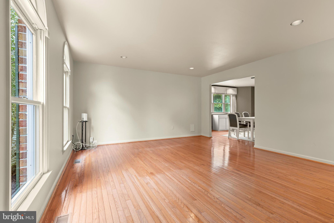
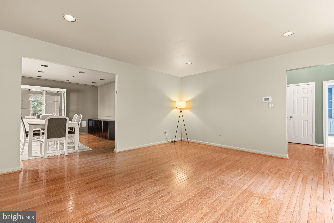
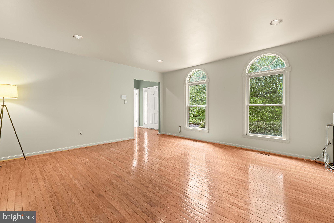
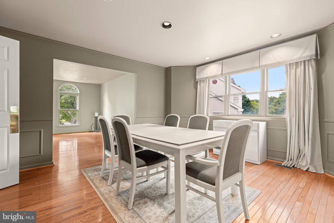
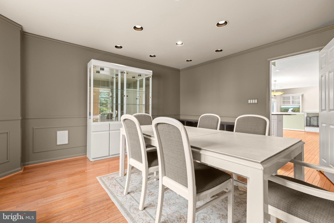
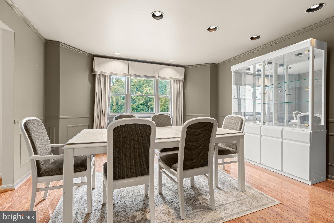
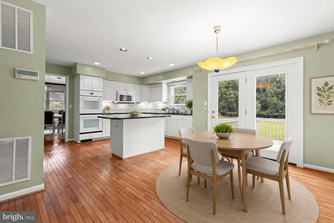
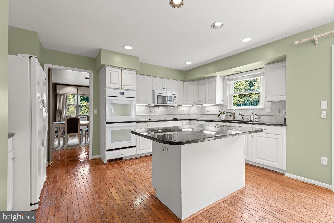
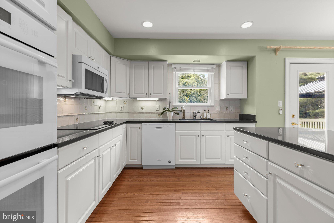
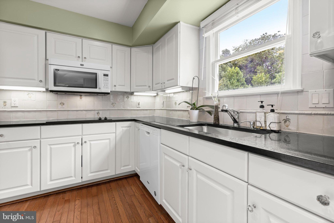
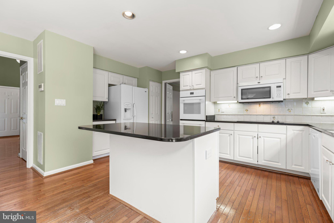
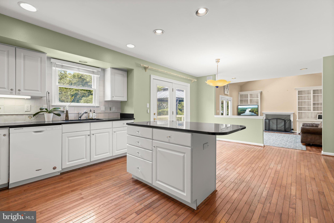
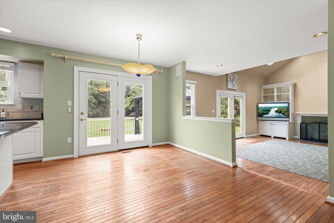
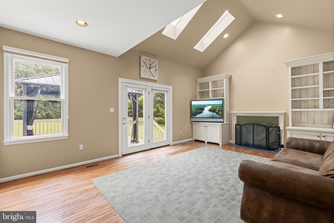
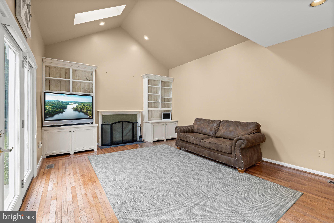
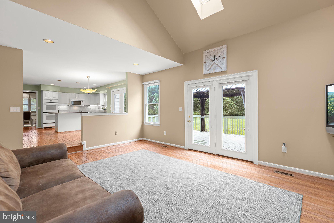
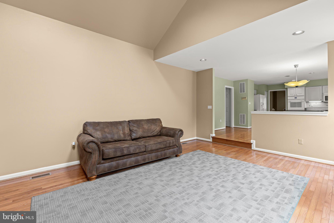
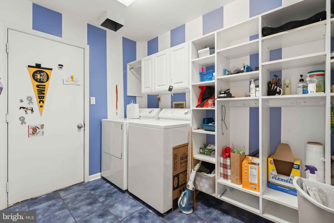
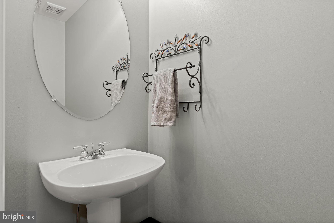
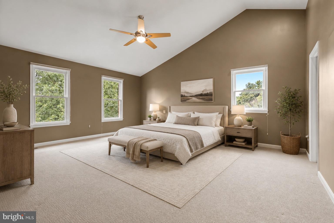
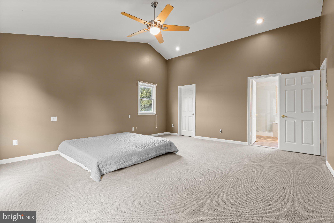
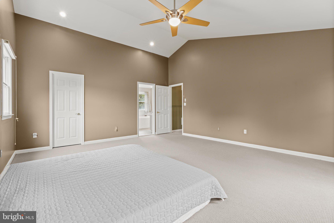
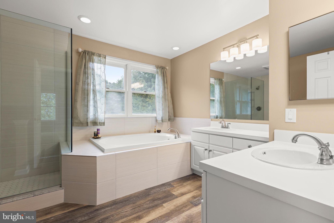
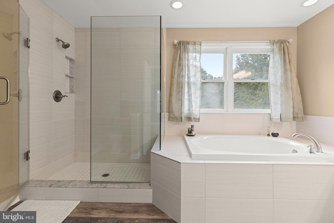
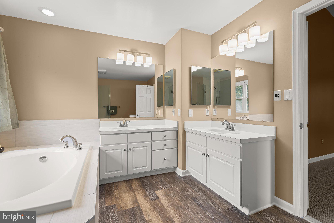
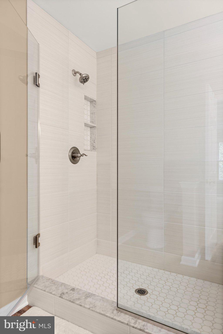
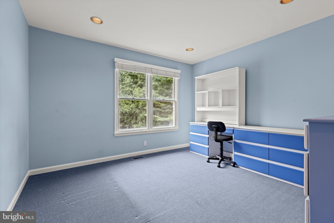
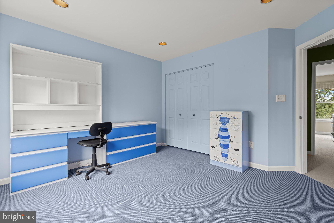
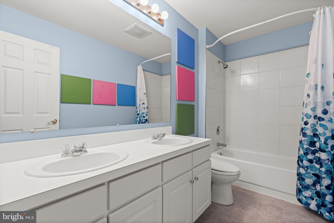
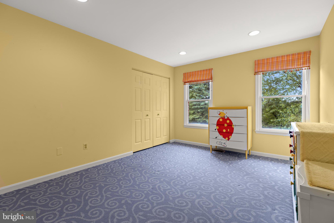
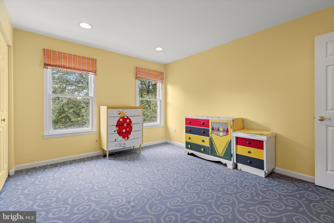
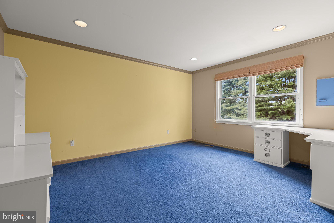
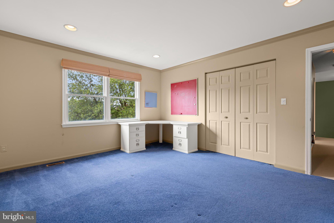
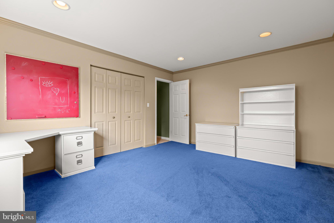
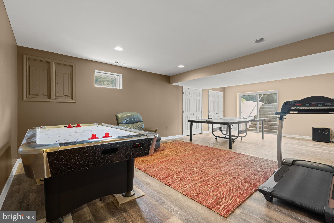
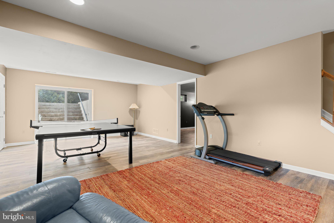
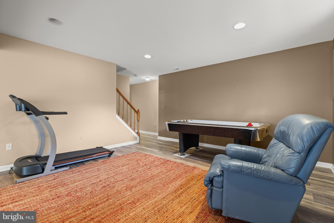
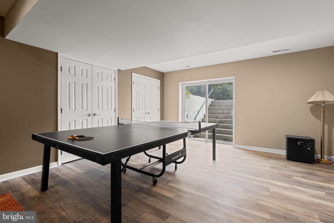
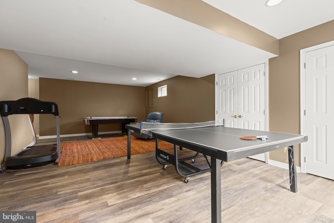
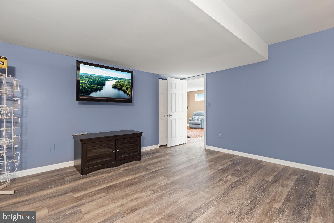
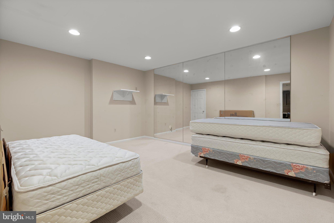
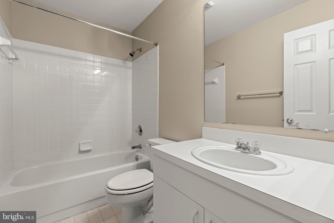
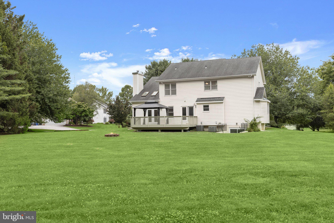
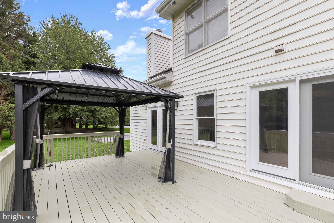
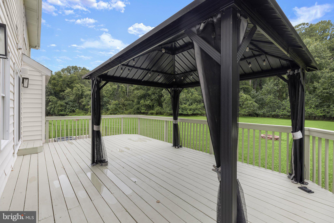
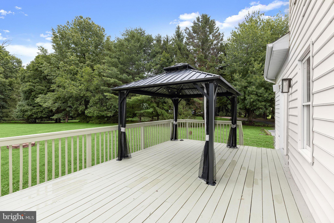
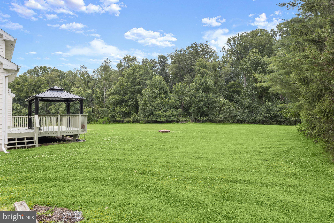
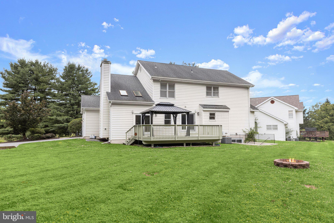
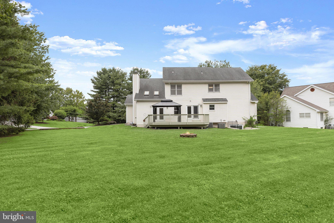
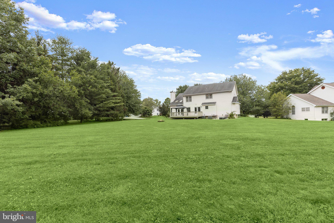
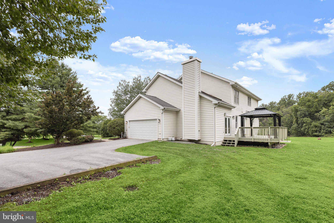
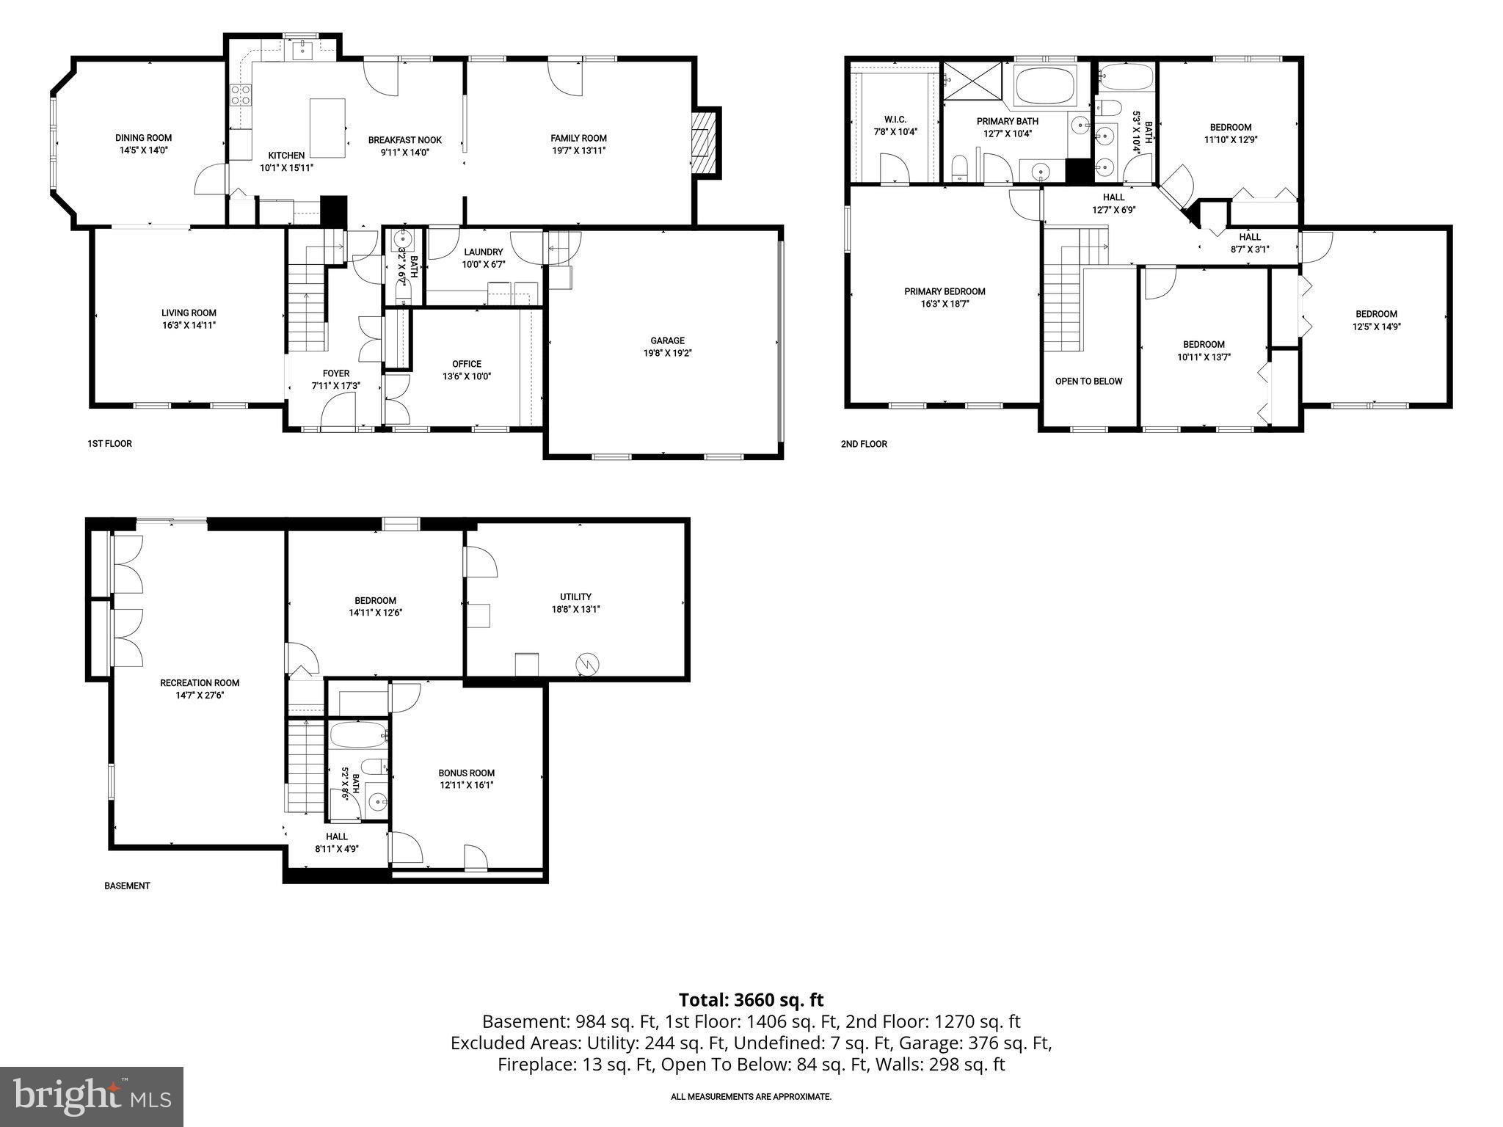
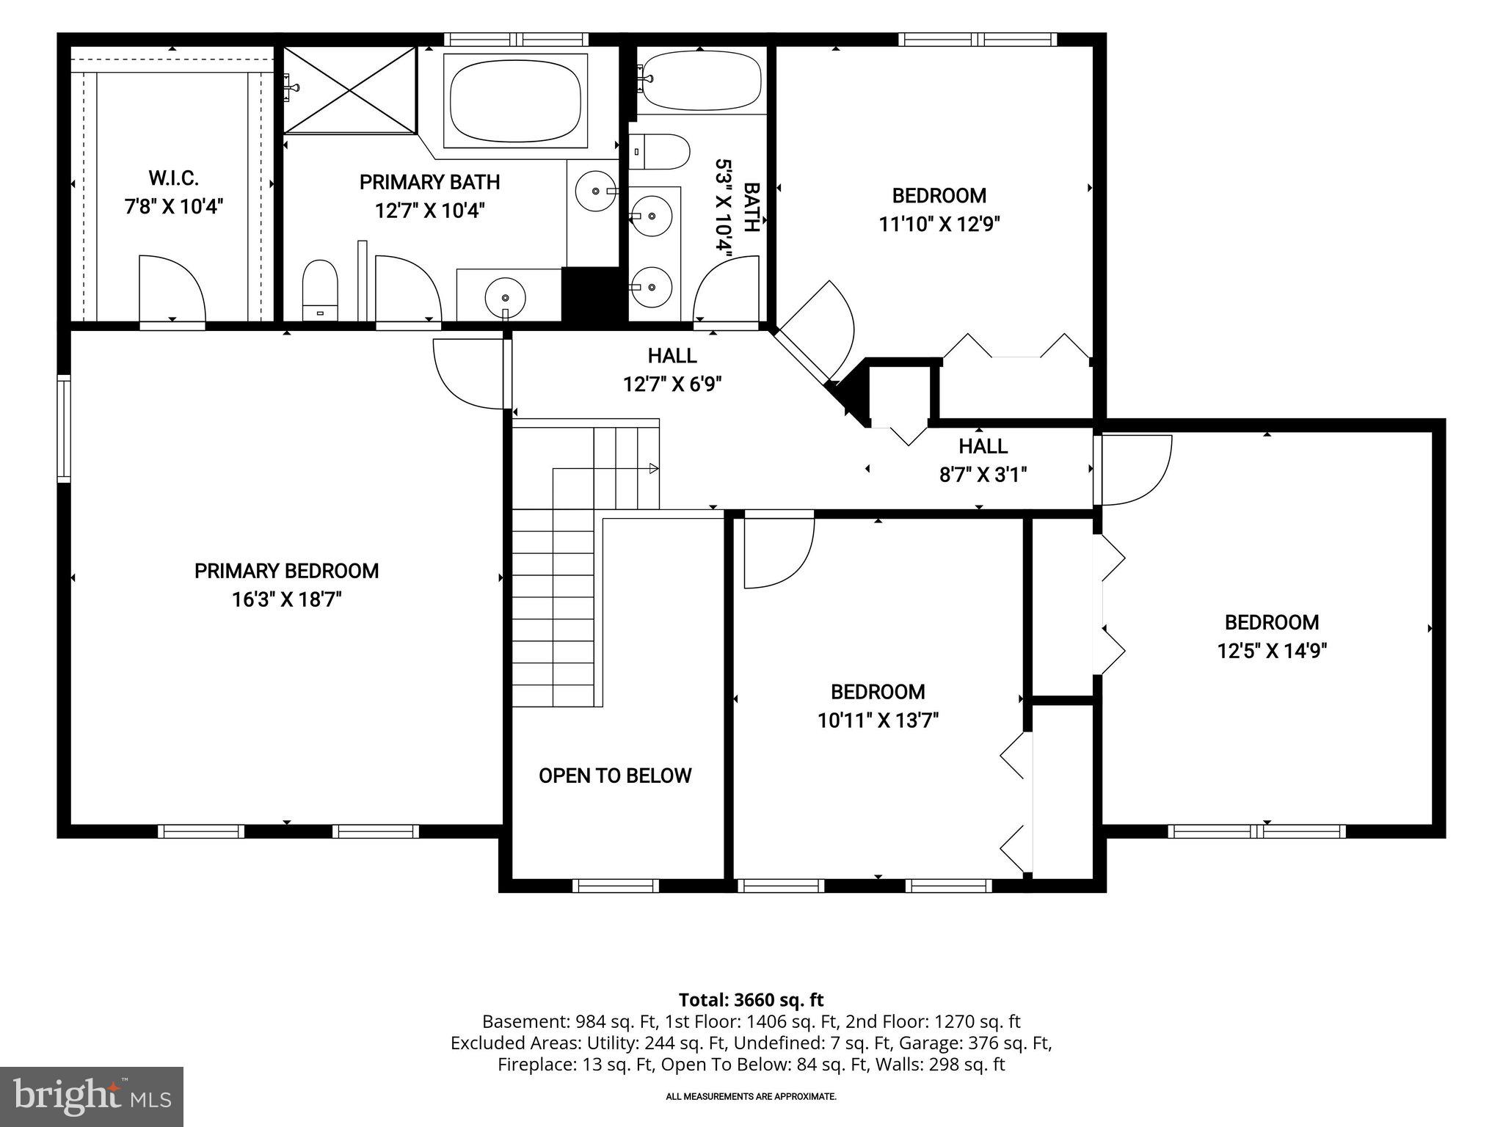
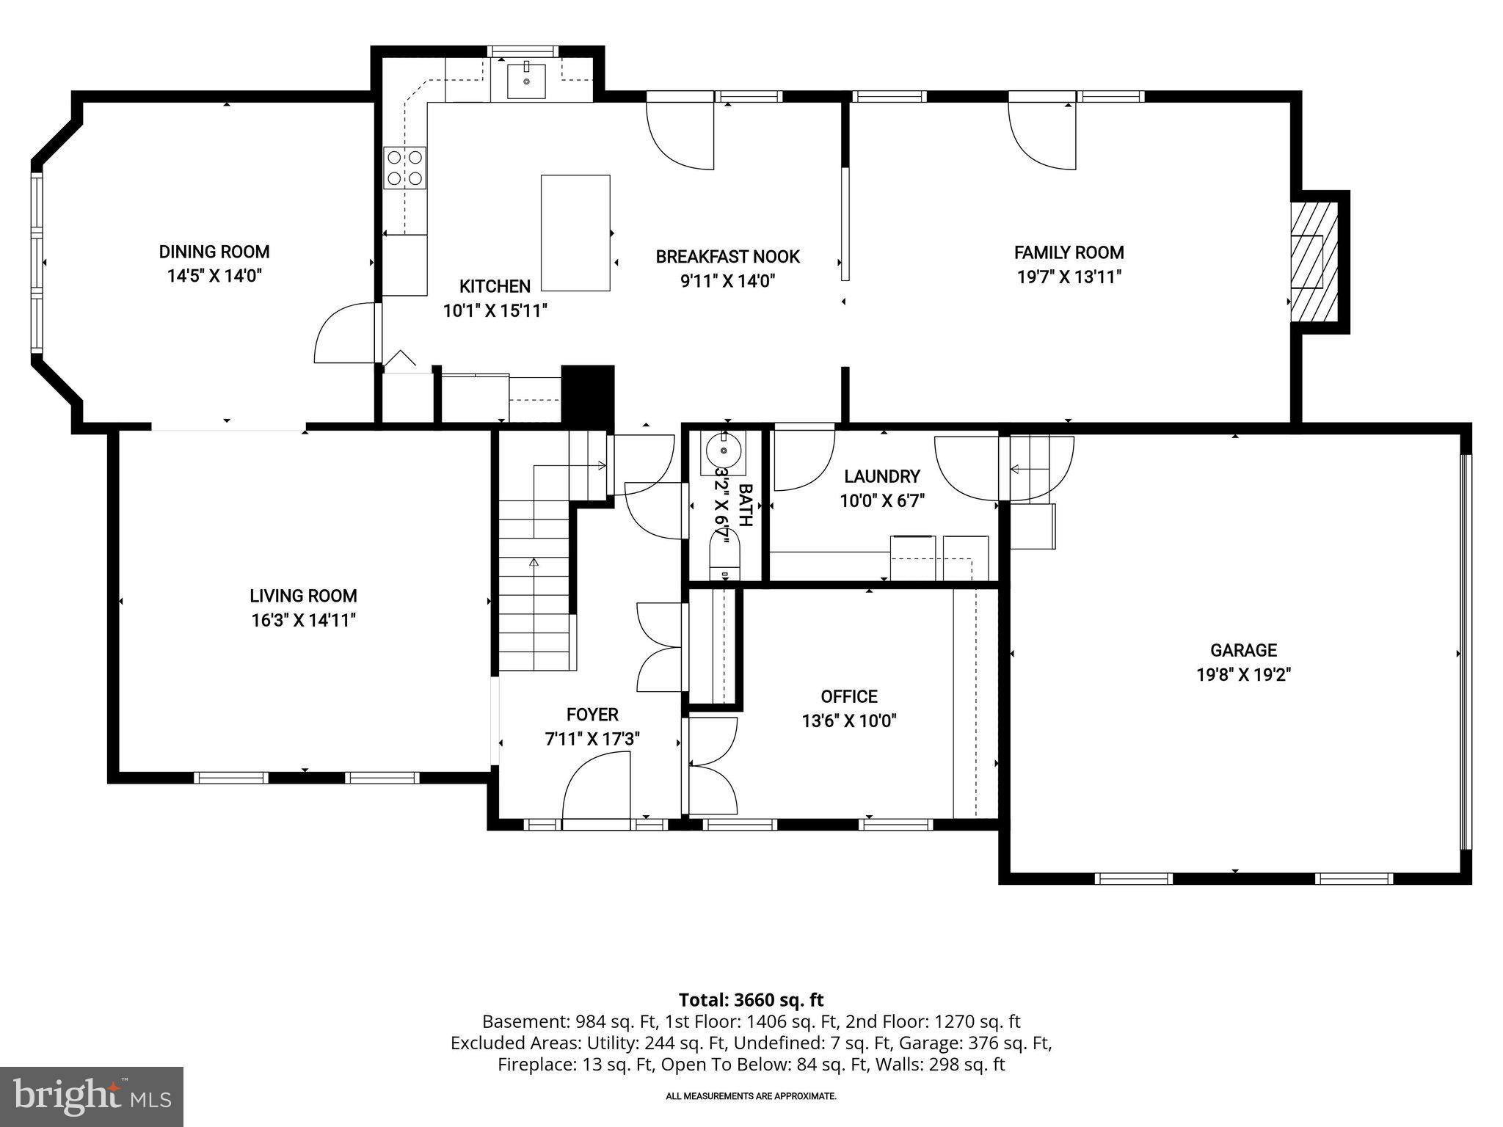
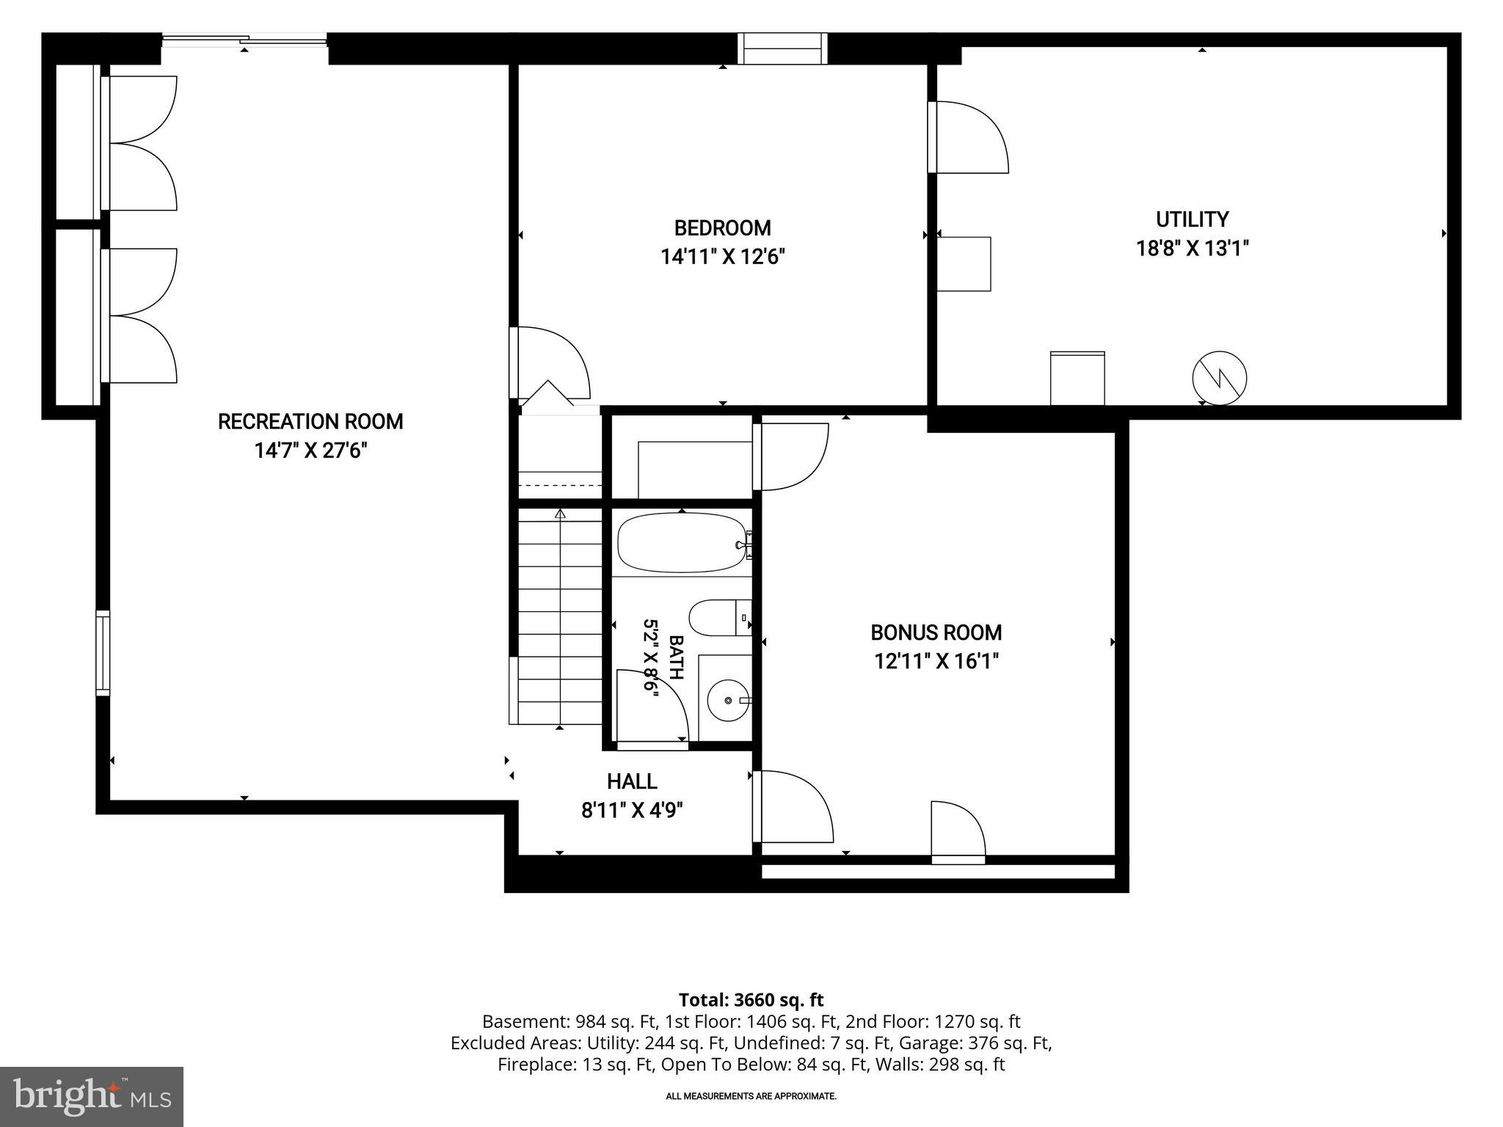
Welcome to this five bedroom, three and a half bathroom home in the sought-after Worthington Park neighborhood set on a remarkable 0.68-acre lot that backs to woods. Tucked away at the end of a quiet cul-de-sac, this home offers a tranquil setting with the massive backyard you have always dreamed of. Inside, the main level features hardwood floors throughout and large windows with abundant natural light. The two-story foyer creates a dramatic entrance, with double doors opening into an office with built-ins that is ideal for a private workspace. The front living room leads into a formal dining room that highlights elegant trim moldings, providing the perfect backdrop for memorable gatherings. Just beyond, the eat-in kitchen is appointed with granite countertops, tile backsplash, pantry, island, breakfast nook and appliances that include a double wall oven and separate cooktop.. The impressive family room boasts a cathedral ceiling with skylights, built-ins, and a wood-burning fireplace. Finishing the main level is a half bathroom and a laundry room with access to the two-car garage. Upstairs, the spacious primary suite bedroom awaits with a cathedral ceiling, walk-in closet, and a renovated en-suite bathroom that has a frameless walk-in shower, soaking tub, and two vanities. Completing the upper level are three additional bedrooms and a shared hall bathroom. Downstairs, the finished walk-out lower level expands the living space further with a recreation room, fifth bedroom, and third full bathroom. A versatile bonus room has a walk-in closet and could serve as another bedroom, office, hobby space and more. Ample storage space in the utility room ensures you will always stay organized. Outside, the expansive backyard is surrounded by trees, creating a peaceful setting, while the deck with a gazebo provides the perfect place to relax and entertain. Recent updates within the last few years include painted exterior and deck (2025), gazebo (2024), zone one new air conditioning (2023), zone two converted to gas heat with a new furnace and air conditioner (2021), replaced garage door (2021), primary en-suite bathroom remodel (2021) and more. Some images have been virtually staged.
Features & Amenities
Interior
-
Other Interior Features
Eat-in Kitchen, Kitchen Island, Pantry, Recessed Lighting, Walk-In Closet(s), Vaulted Ceiling(s), Cathedral Ceiling(s), High Ceilings, Built-in Features, Crown Molding, Soaking Tub
-
Total Bedrooms
5
-
Bathrooms
3
-
1/2 Bathrooms
1
-
Above Grade Finished Area
2896.0
-
Basement YN
YES
-
Cooling YN
YES
-
Cooling
Central Air, Multi Units, Zoned, Electric
-
Fireplace YN
YES
-
Heating YN
YES
-
Heating
Exhaust Fan, Natural Gas, Forced Air, Zoned
-
Pet friendly
N/A
Exterior
-
Garage
Yes
-
Garage spaces
2
-
Construction Materials
Brick, Vinyl Siding
-
Other Exterior Features
Lighting, Rain Gutters
-
Parking
Garage Door Opener, Asphalt, Garage, Driveway, Inside Entrance, Attached
-
Patio and Porch Features
Deck
-
Pool
No
-
Waterfront YN
NO
-
View
Trees/Woods, Garden
Area & Lot
-
Lot Features
Wooded, Cul-De-Sac, Front Yard, Cleared, Back Yard
-
Lot Size(acres)
0.68
-
Lot Size(square feet)
29,533
-
Property Type
Residential
-
Property Sub Type
Single Family Residence
-
Architectural Style
Colonial
Price
-
Sales Price
$750,000
-
Tax Amount
$6,625
-
Sq. Footage
3,696
-
Price/SqFt
$202
HOA
-
Association
YES
-
Association Fee
$930
-
Association Fee Frequency
Annually
-
Association Fee Includes
N/A
School District
-
Elementary School
N/A
-
Middle School
N/A
-
High School
N/A
Property Features
-
New Construction
NO
-
Foundation Details
Permanent
-
Senior Community YN
NO
-
Sewer
Public Sewer
-
Tax Lot
151
-
Water Source
Public
Schedule a Showing
Showing scheduled successfully.
Mortgage calculator
Estimate your monthly mortgage payment, including the principal and interest, property taxes, and HOA. Adjust the values to generate a more accurate rate.
Your payment
Principal and Interest:
$
Property taxes:
$
HOA fees:
$
Total loan payment:
$
Total interest amount:
$
Location
County
BALTIMORE
Elementary School
Middle School
High School
Listing Courtesy of Jory Frankle , Northrop Realty
RealHub Information is provided exclusively for consumers' personal, non-commercial use, and it may not be used for any purpose other than to identify prospective properties consumers may be interested in purchasing. All information deemed reliable but not guaranteed and should be independently verified. All properties are subject to prior sale, change or withdrawal. RealHub website owner shall not be responsible for any typographical errors, misinformation, misprints and shall be held totally harmless.

AGENT
Mary Wenck
Call Mary today to schedule a private showing.

* Listings on this website come from the FMLS IDX Compilation and may be held by brokerage firms other than the owner of this website. The listing brokerage is identified in any listing details. Information is deemed reliable but is not guaranteed. If you believe any FMLS listing contains material that infringes your copyrighted work please click here to review our DMCA policy and learn how to submit a takedown request.© 2024 FMLS.
Related Properties
OWINGS MILLS
9 RAINBOW COURT
5 Beds
2 Baths
2,403 Sq.Ft.
$679,900
MLS#: MDBC2156942
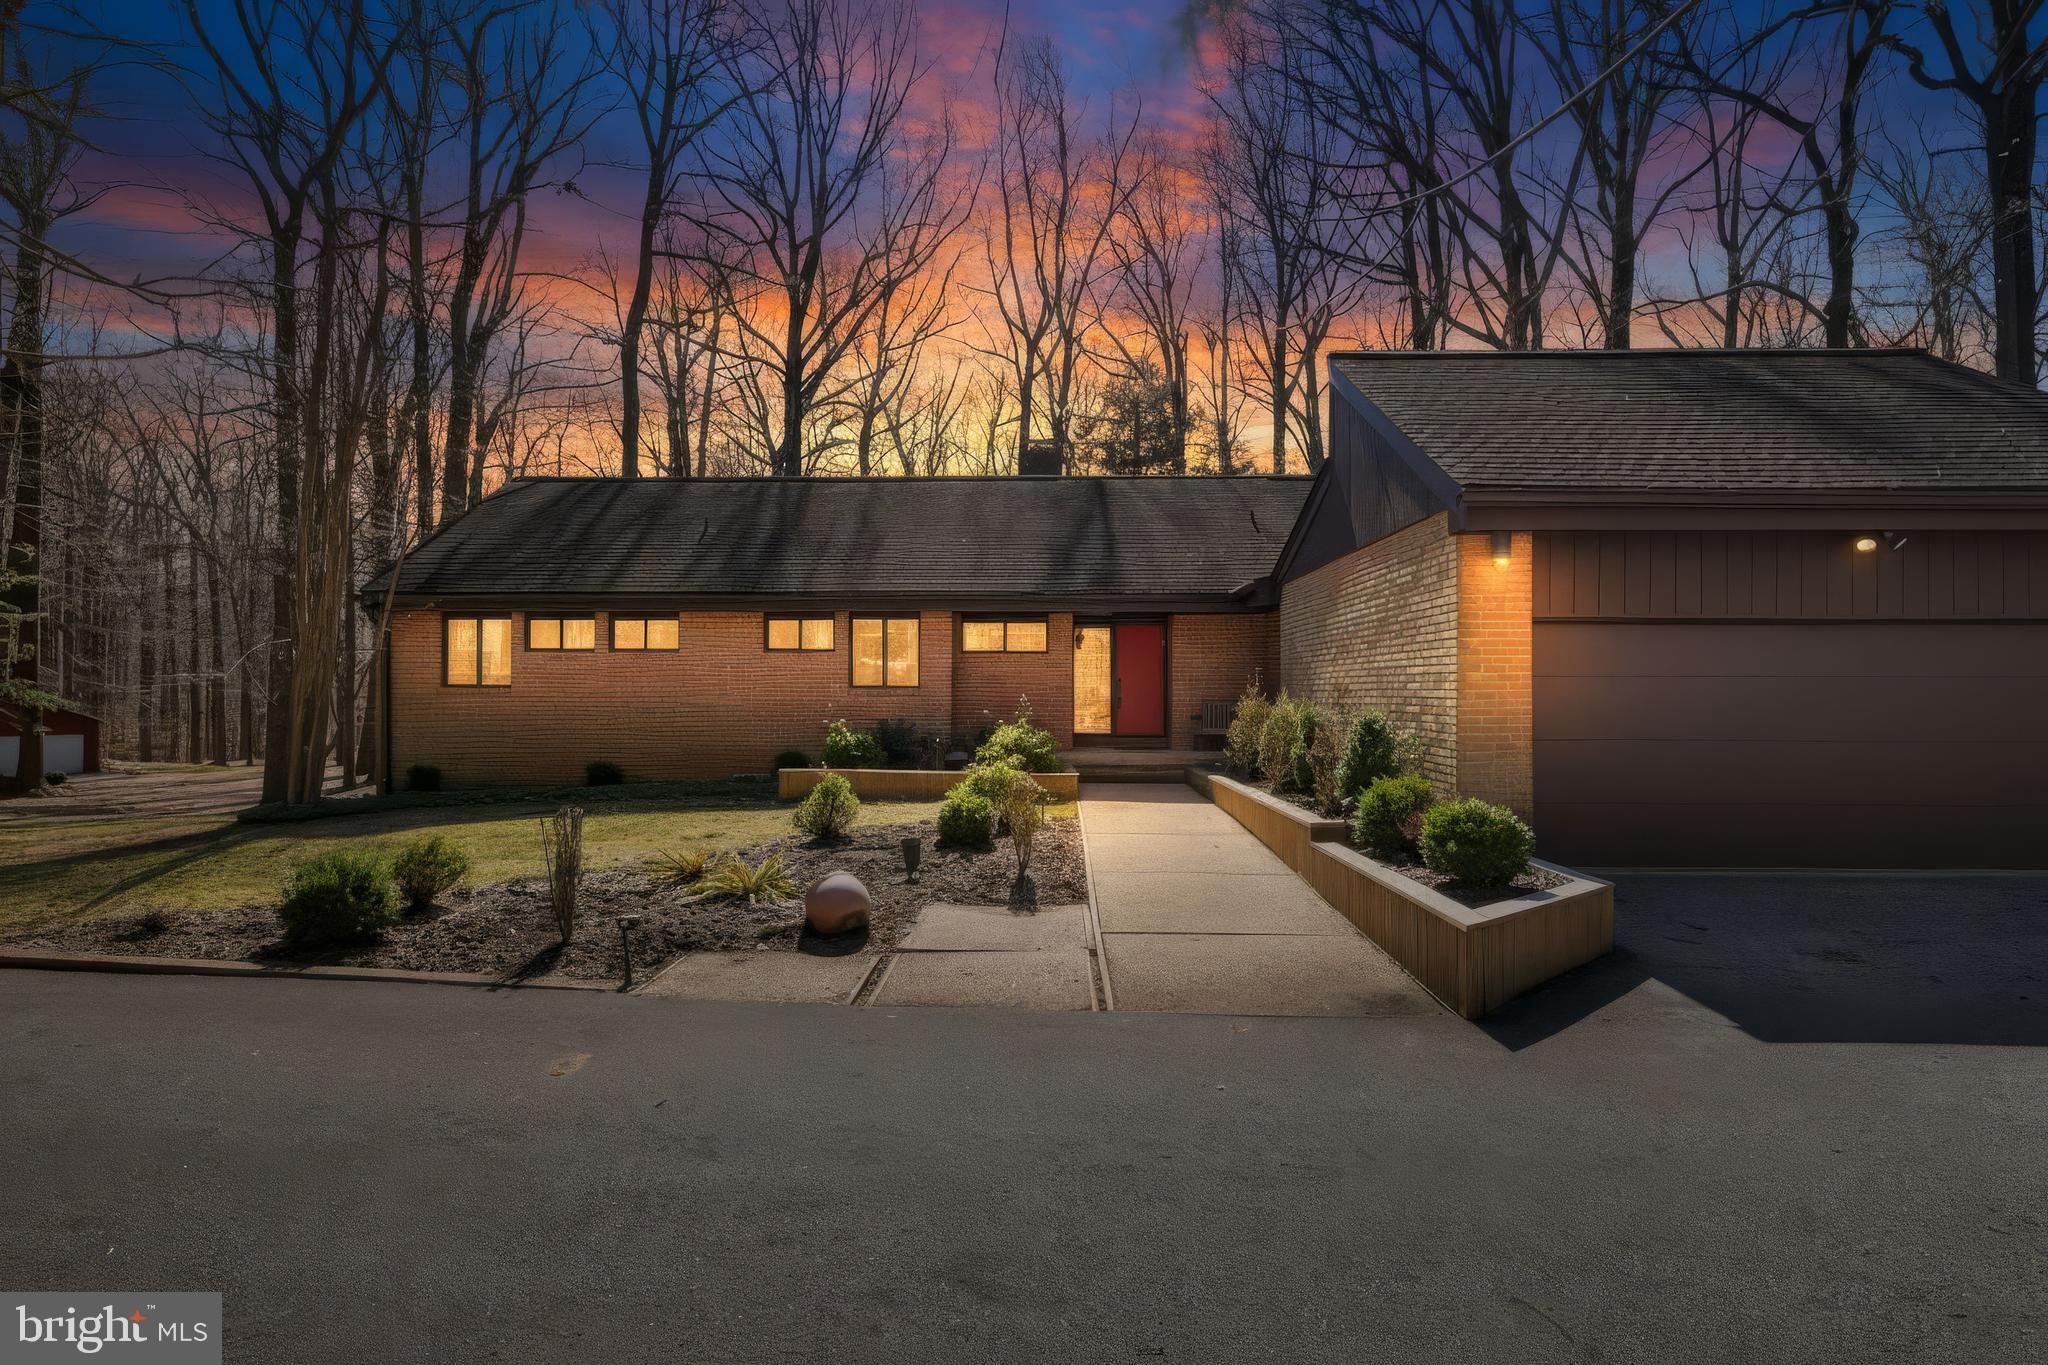
OWINGS MILLS
4 CHELLIS COURT
4 Beds
3 Baths
3,769 Sq.Ft.
$749,000
MLS#: MDBC2154078
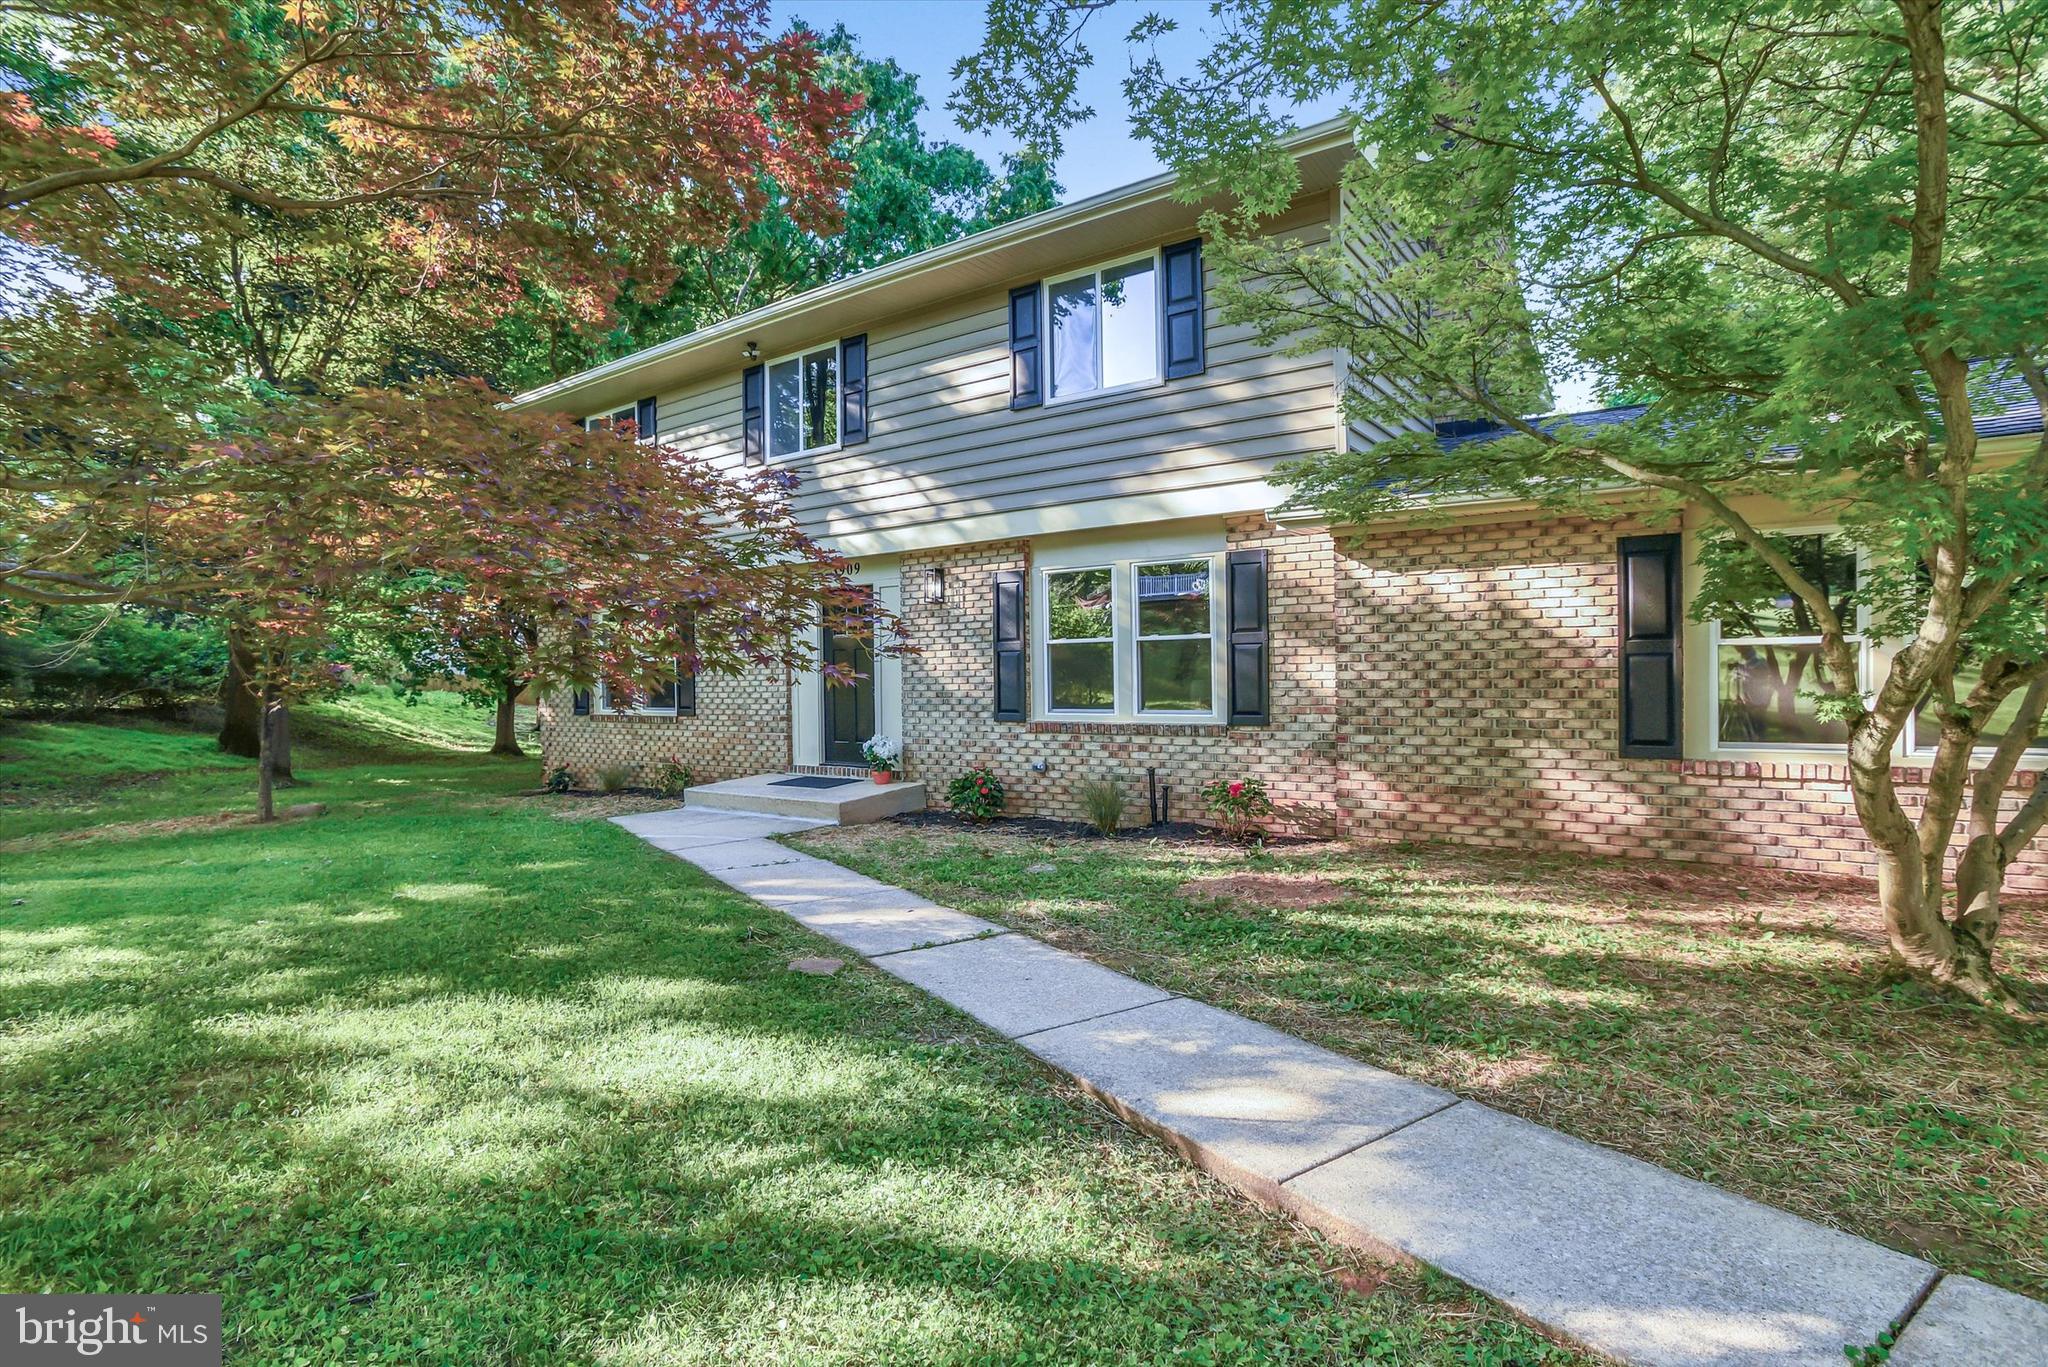
OWINGS MILLS
3909 THOROUGHBRED LANE
5 Beds
3 Baths
3,160 Sq.Ft.
$689,900
MLS#: MDBC2162130
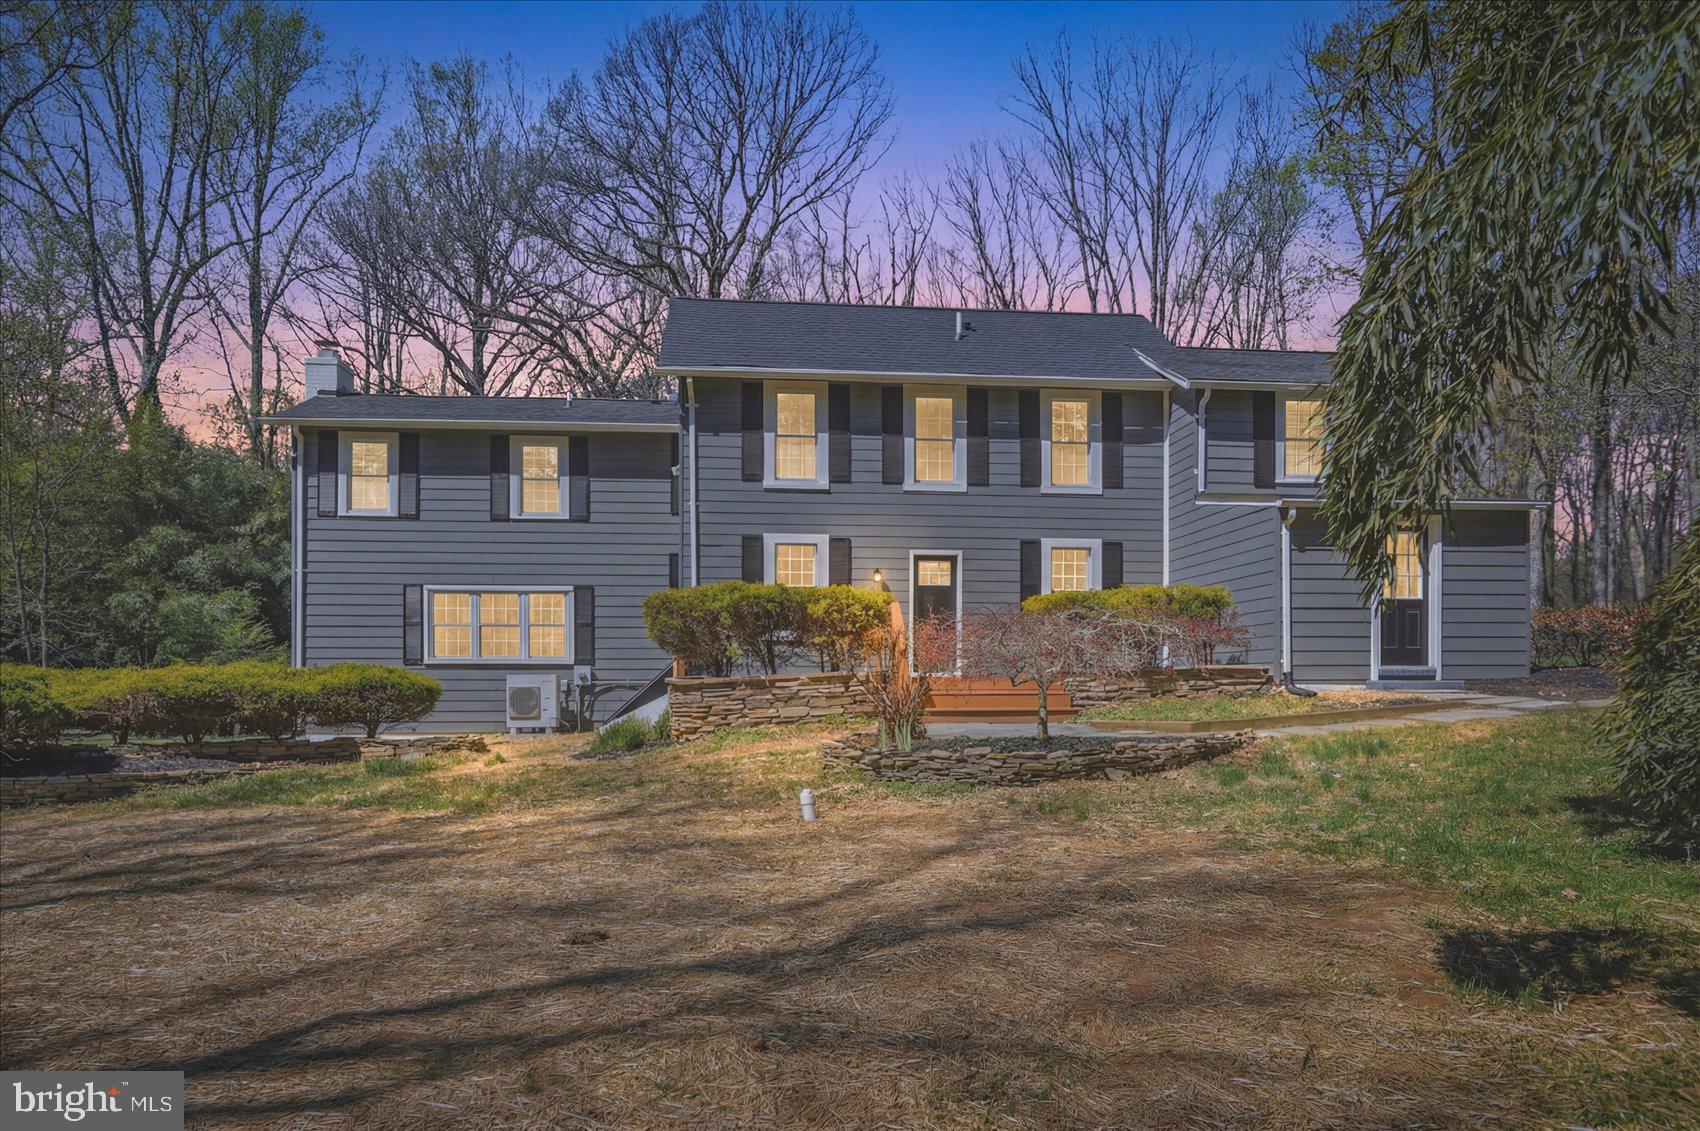
OWINGS MILLS
10634 PARK HEIGHTS AVENUE
3 Beds
2 Baths
2,444 Sq.Ft.
$634,999
MLS#: MDBC2152534
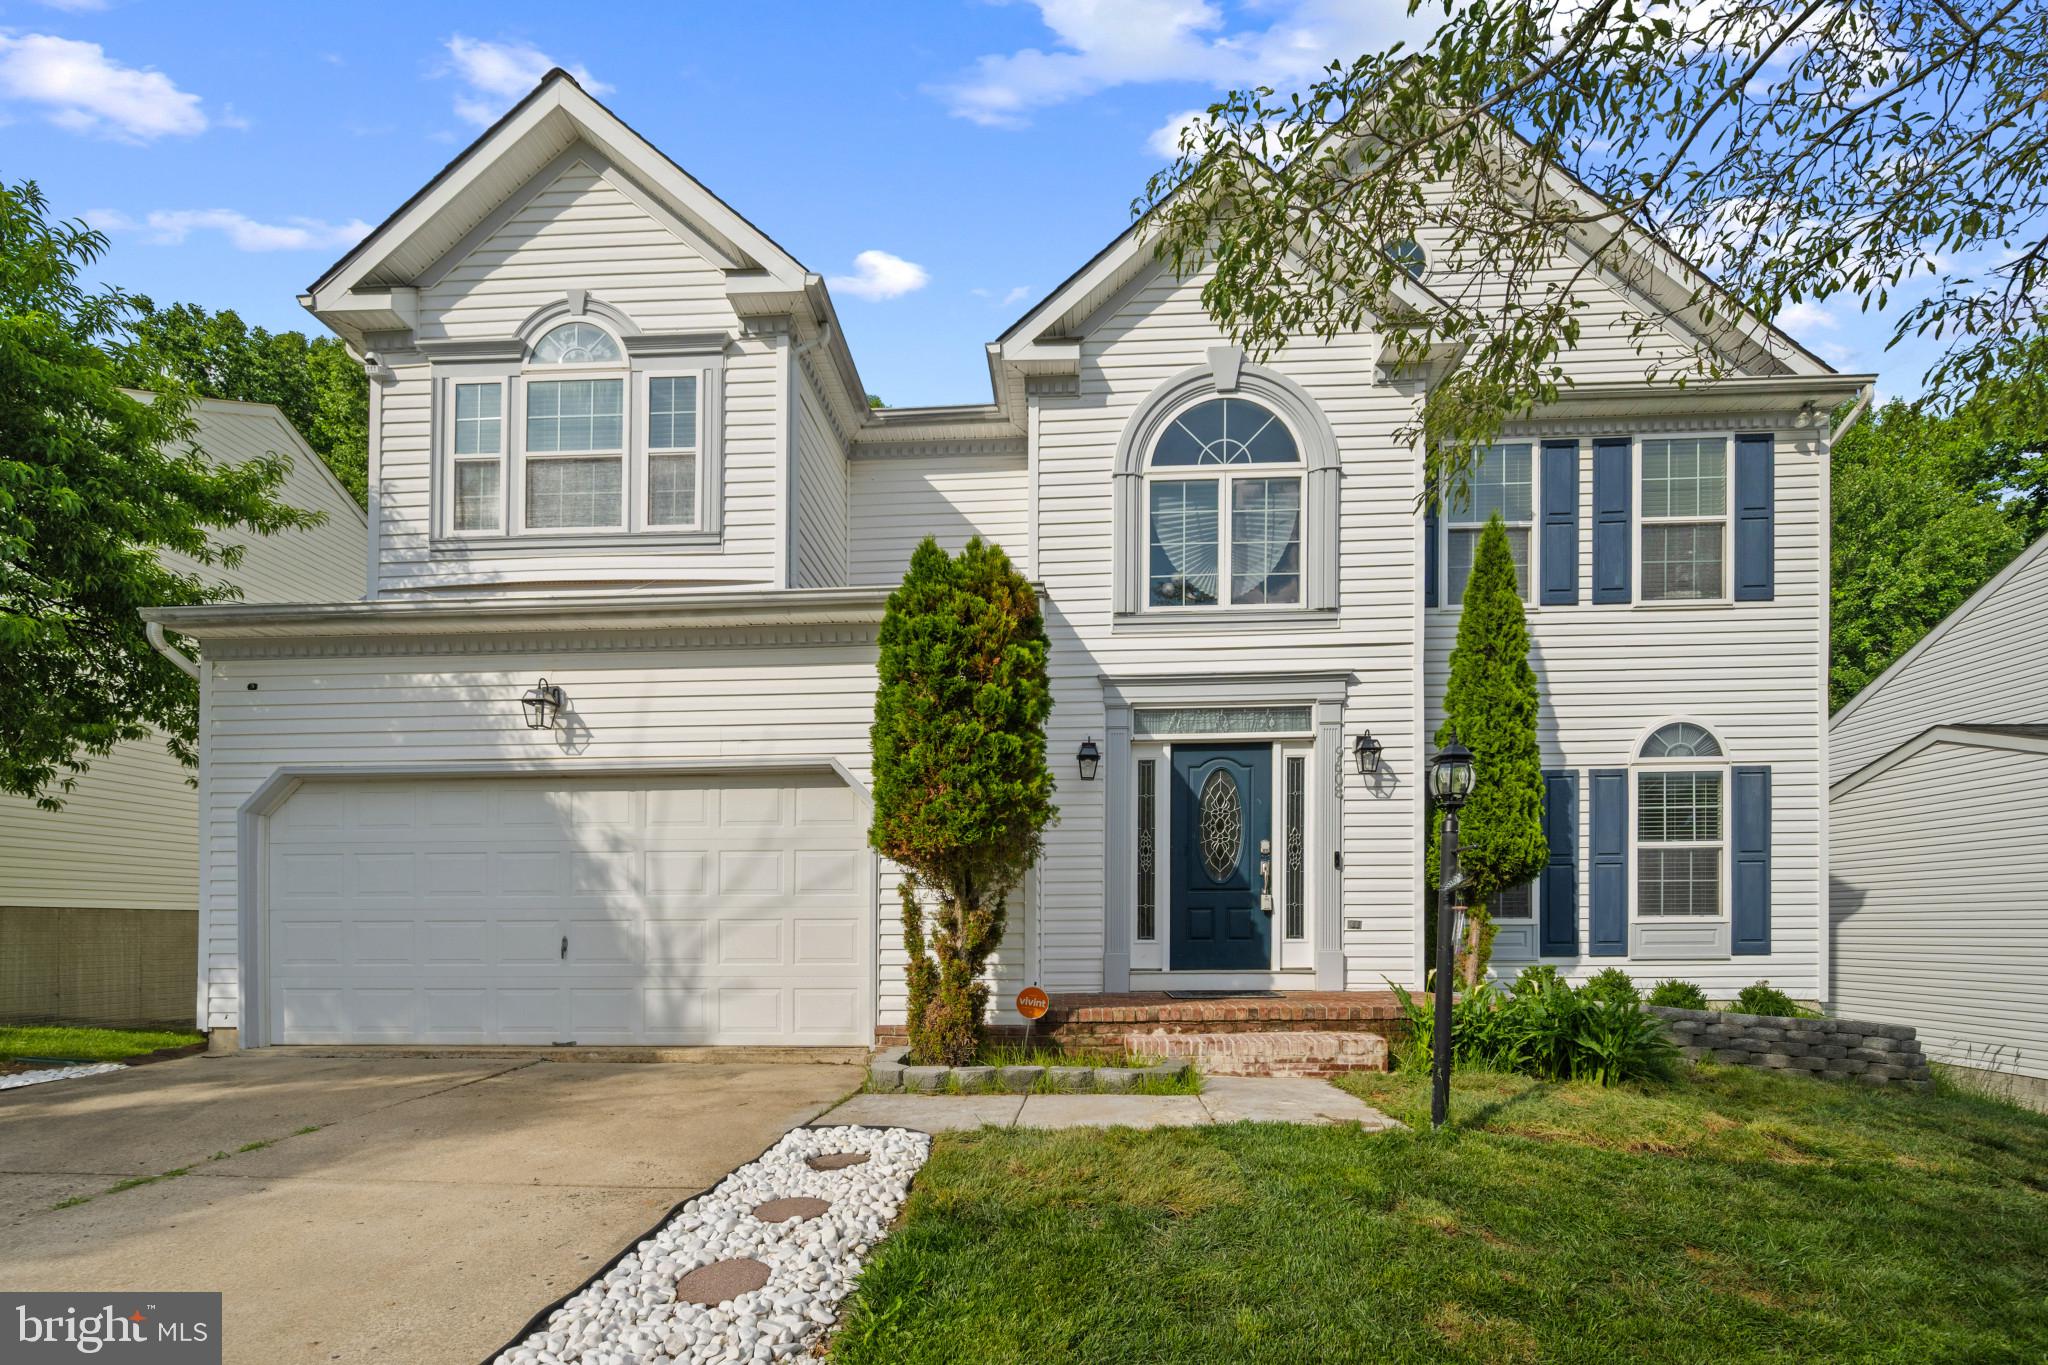
OWINGS MILLS
9608 FABLE DRIVE
5 Beds
3 Baths
3,301 Sq.Ft.
$648,000
MLS#: MDBC2164592
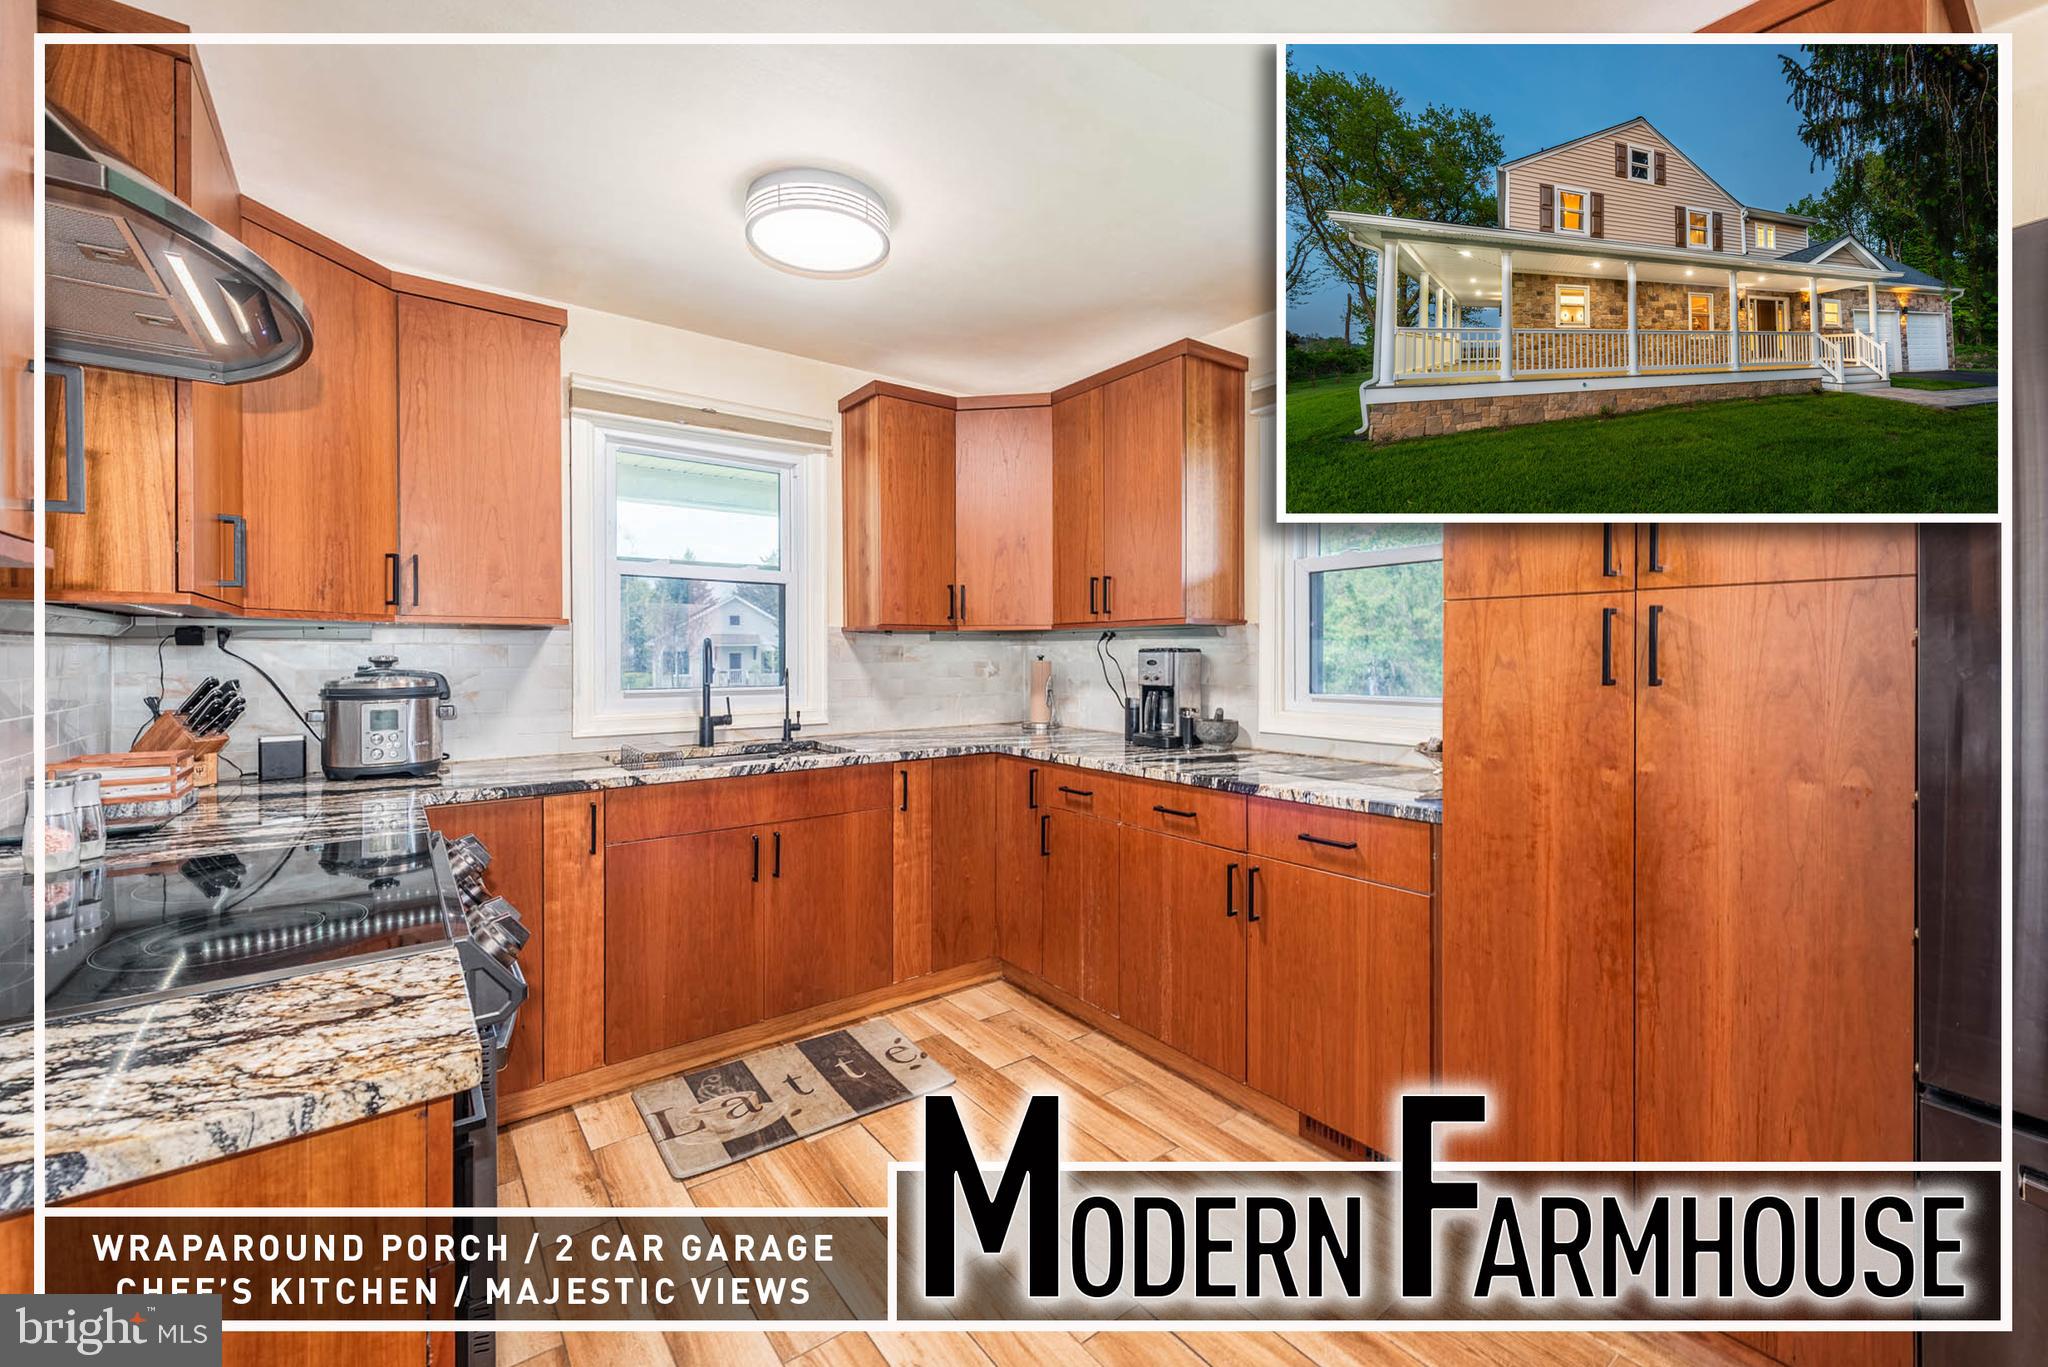
OWINGS MILLS
2705 SPRING HILL ROAD
3 Beds
3 Baths
2,673 Sq.Ft.
$649,900
MLS#: MDBC2160358
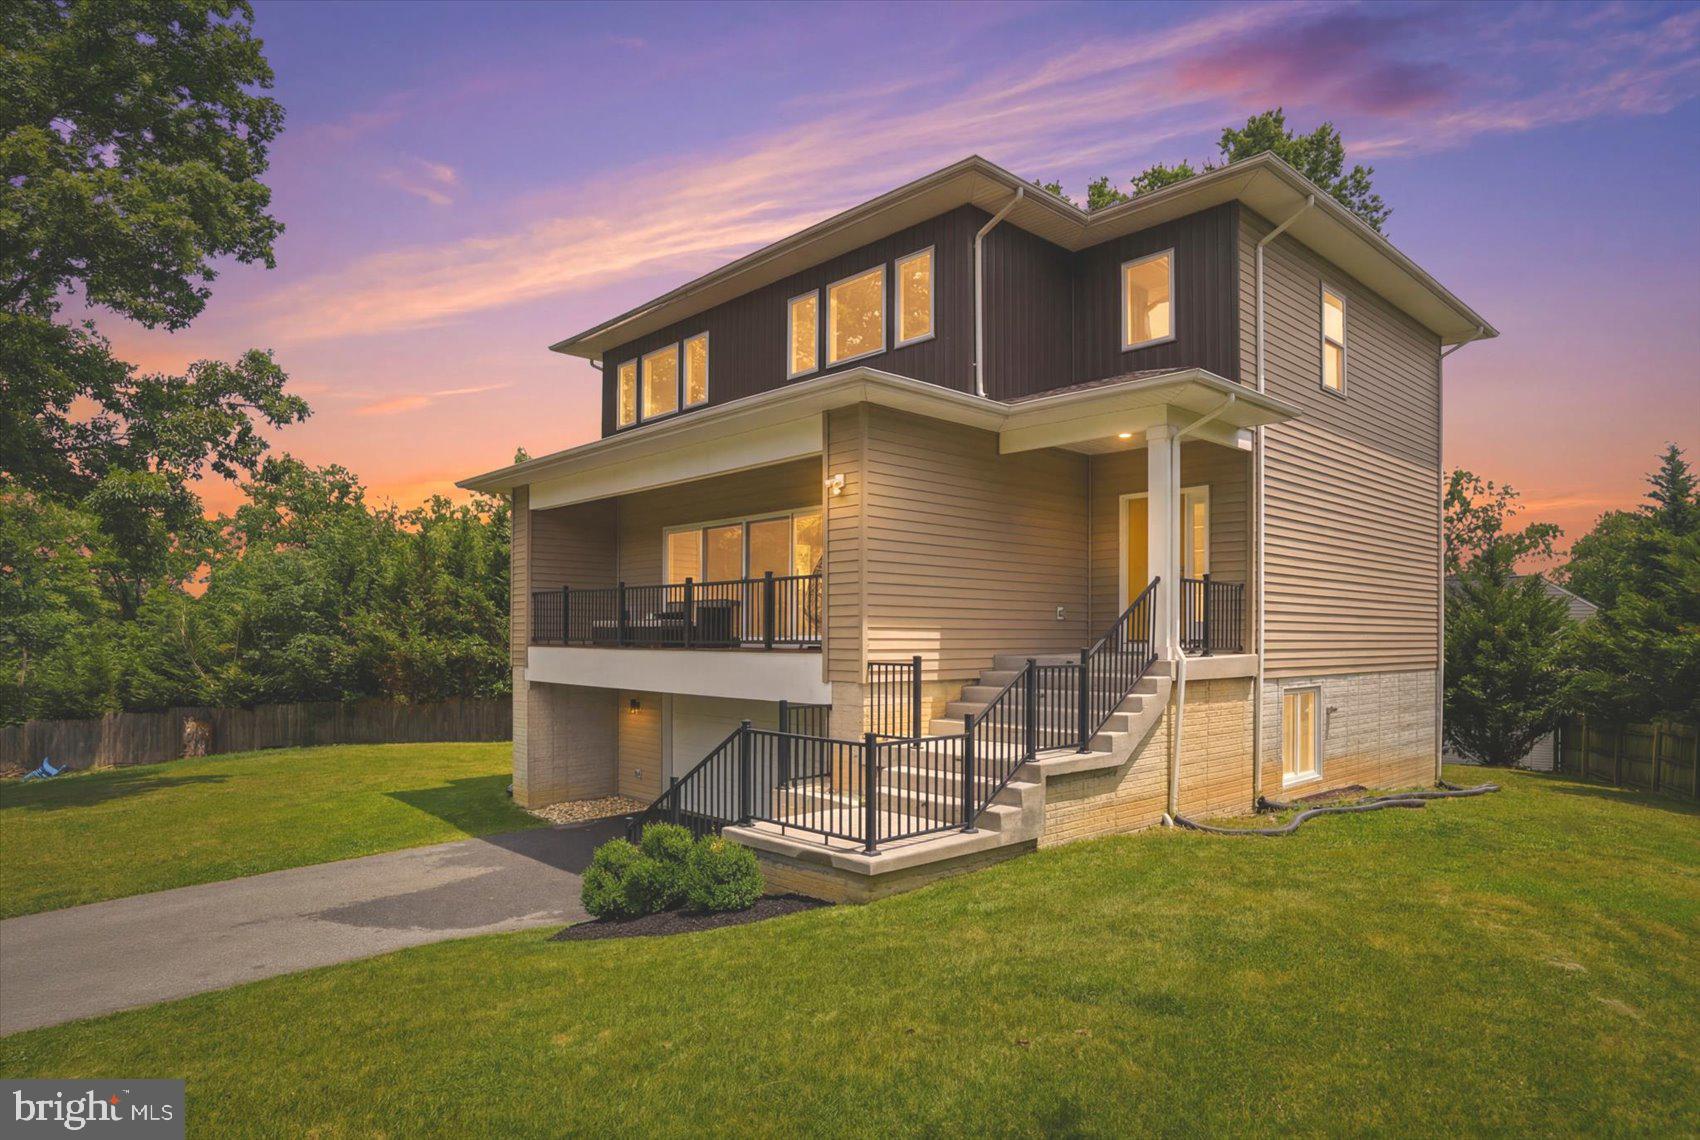
OWINGS MILLS
103 GWYNNBROOK AVENUE
4 Beds
2 Baths
2,856 Sq.Ft.
$715,000
MLS#: MDBC2158836
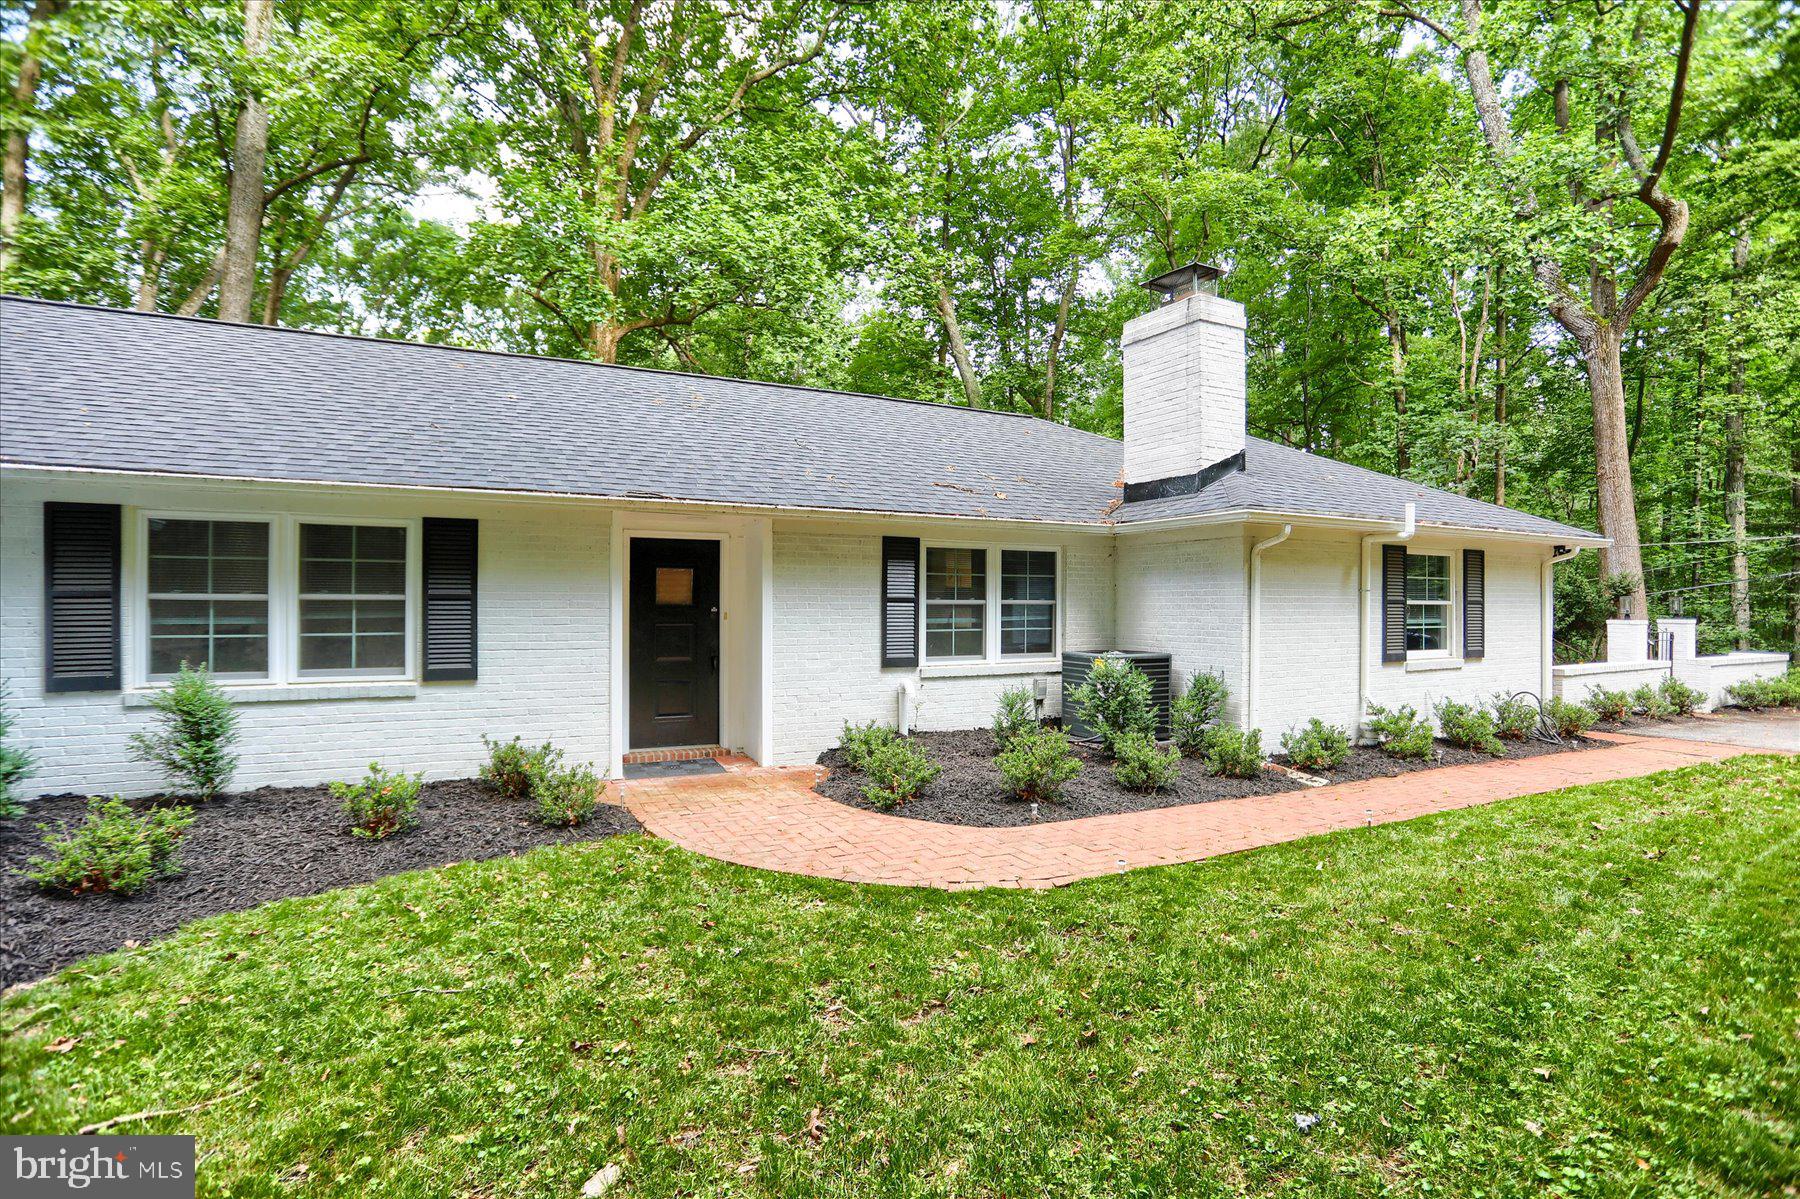
OWINGS MILLS
10902 BARONET ROAD
4 Beds
3 Baths
2,906 Sq.Ft.
$699,900
MLS#: MDBC2168302
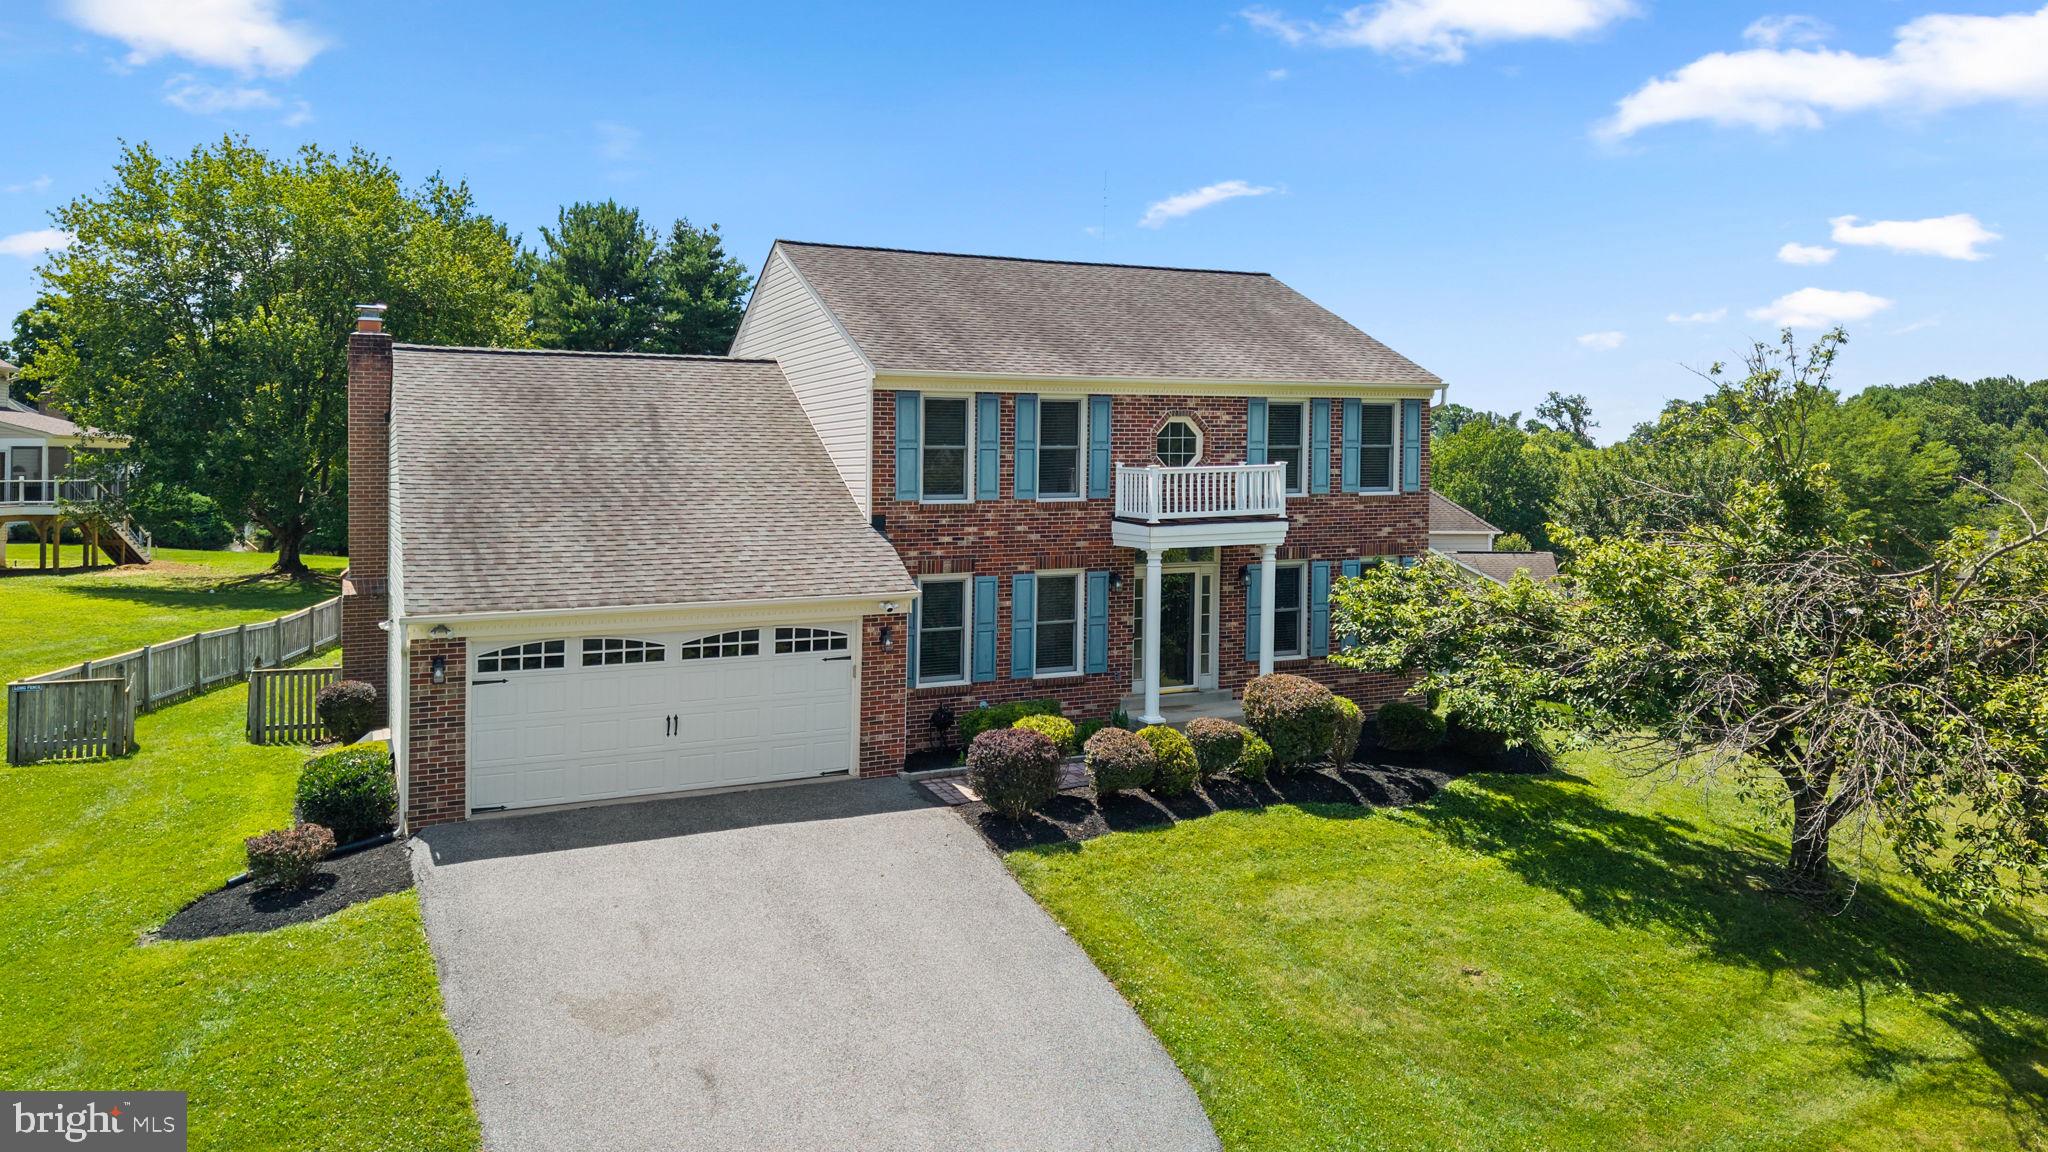
OWINGS MILLS
3713 BIRCHMERE COURT
4 Beds
3 Baths
3,004 Sq.Ft.
$660,000
MLS#: MDBC2167018
.png)