
Property
Beds
7
Full Baths
5
1/2 Baths
None
Year Built
1890
Sq.Footage
4,500
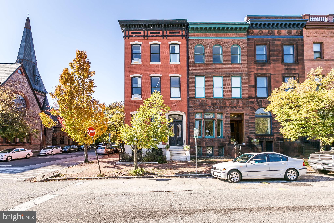
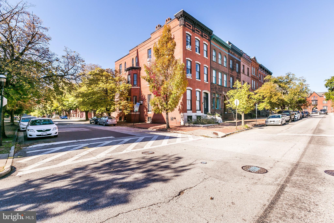
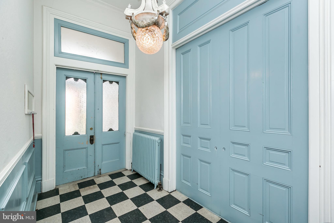
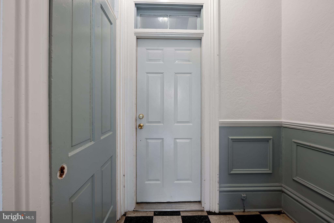
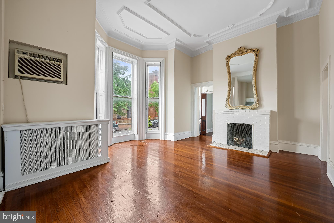
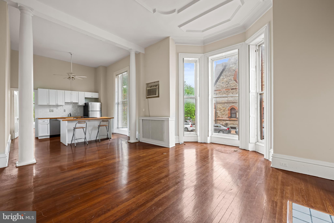
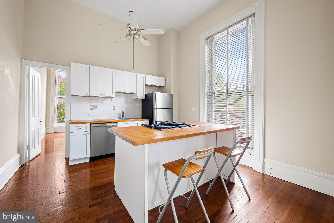
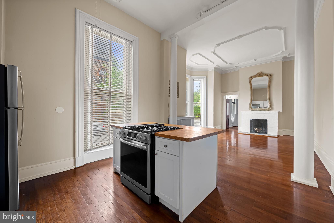
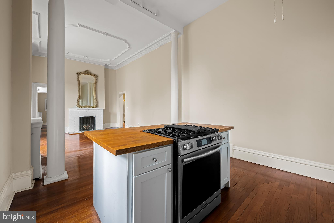
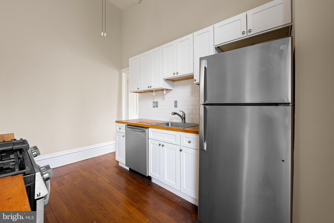
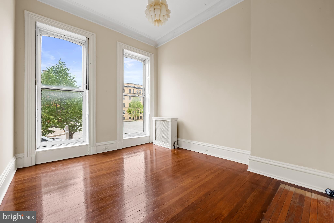
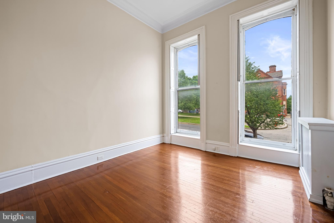
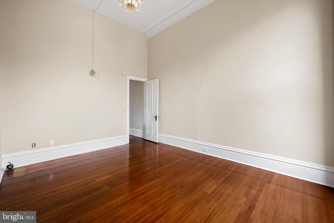
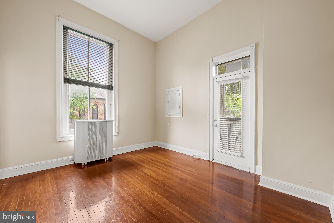
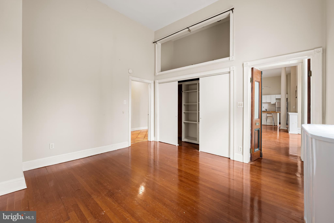
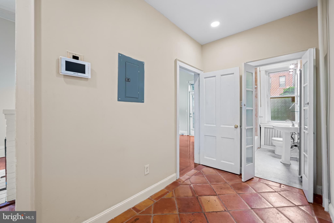
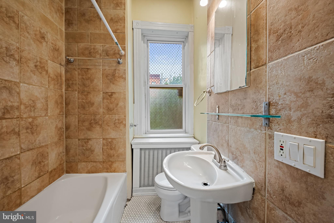
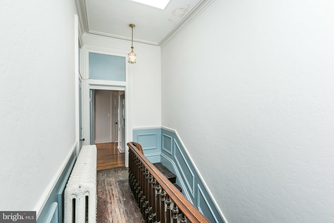
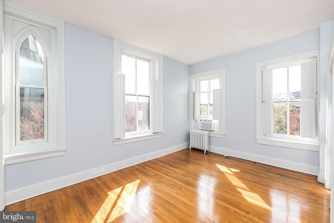
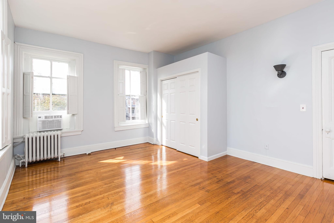
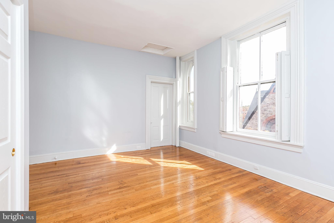
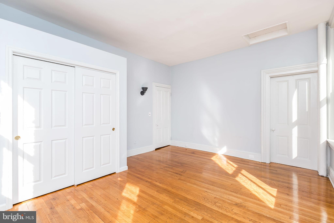
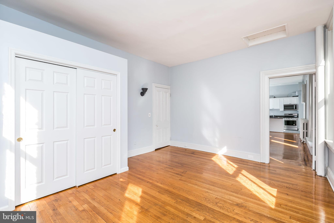
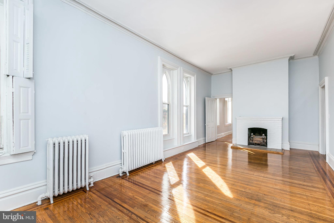
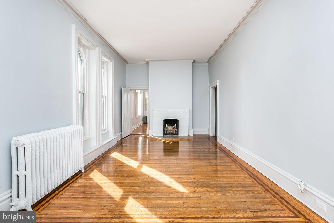
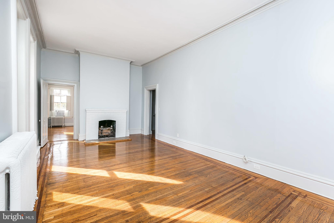
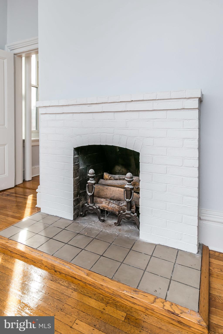
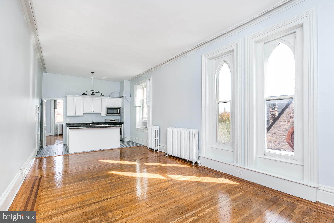
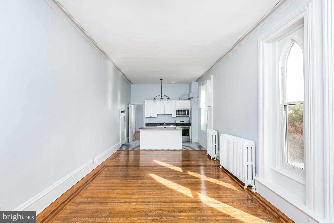
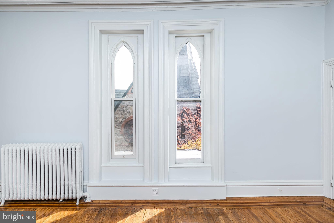
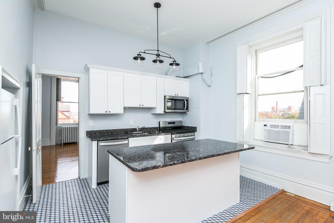
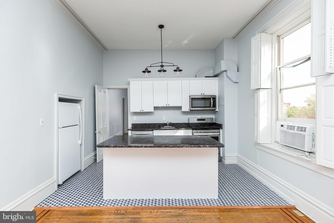
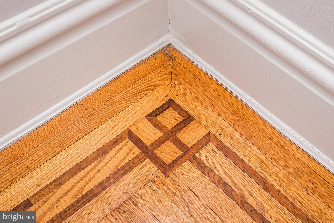
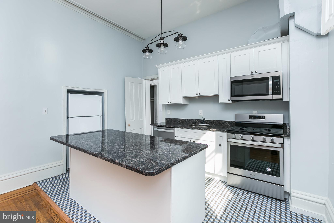
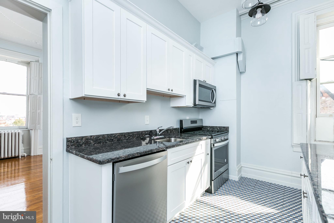
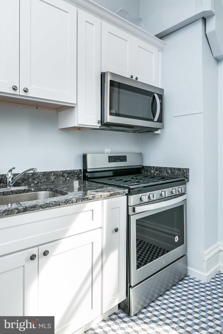
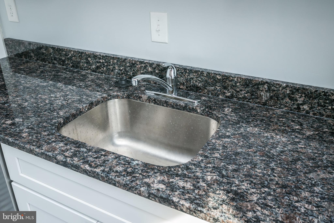
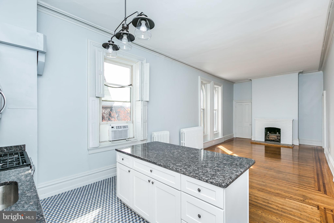
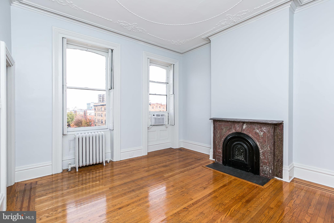
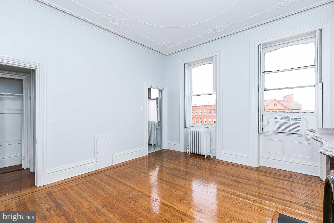
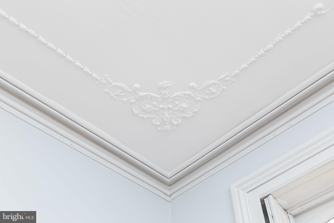
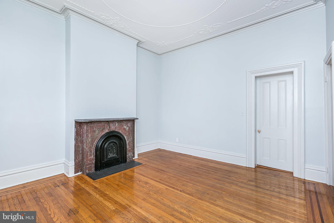
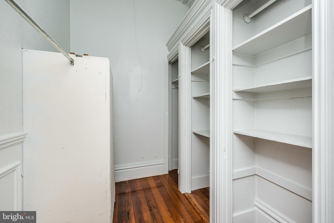
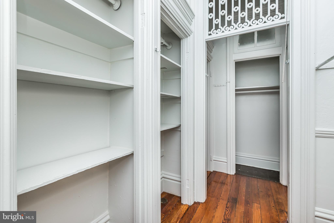
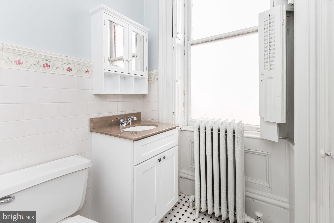
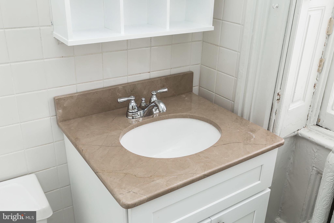
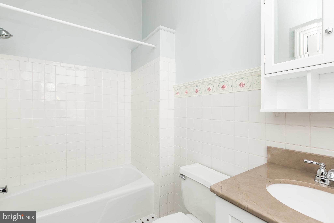
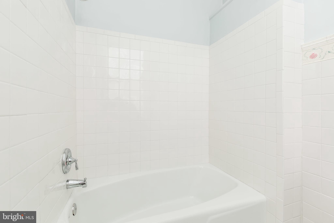
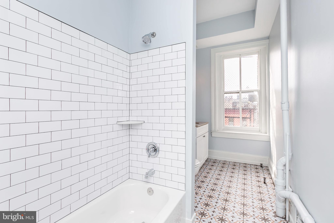
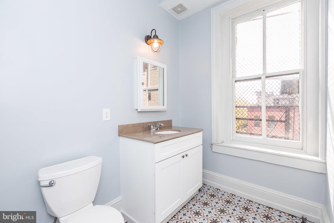
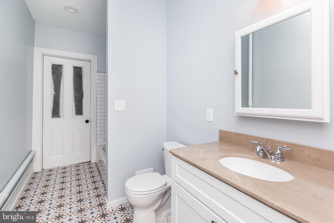
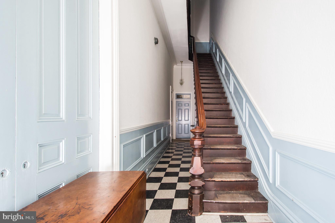
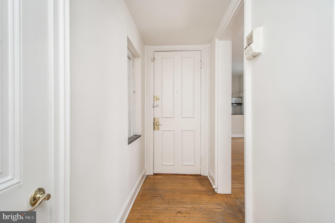
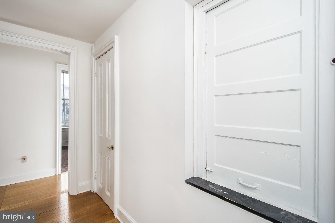
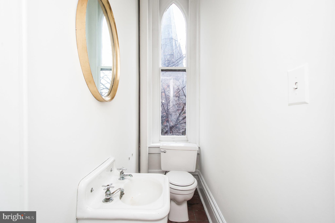
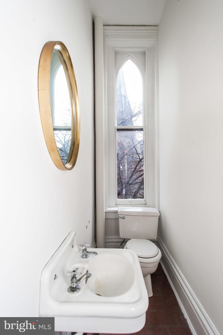
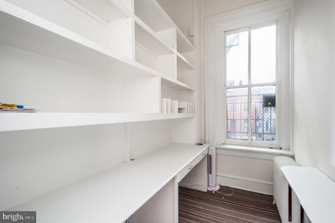
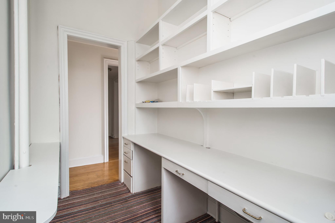
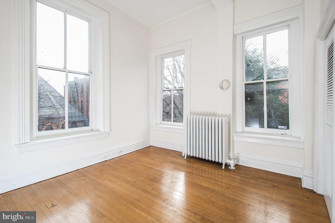
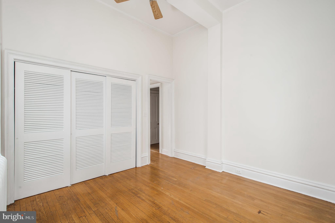
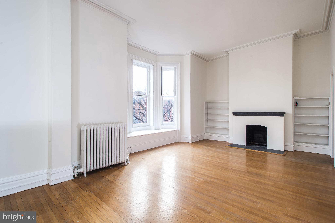
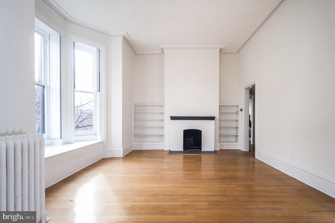
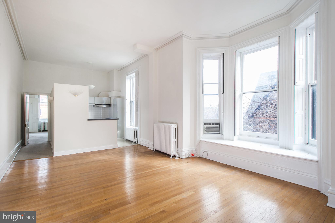
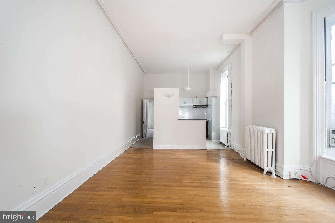
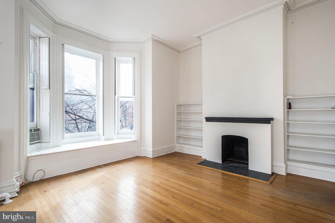
A rare opportunity in the heart of Bolton Hill, this massive end of group building occupies a prominent corner overlooking the Park Avenue median and fountains. Originally built as a grand single family residence, the property was later converted into three apartments with careful attention to preserving its historic architectural character. The building retains an exceptional collection of original details, including soaring ceilings, gracious room proportions, crown moldings, dramatic newel posts, original banisters and railings, and period mantels. Each of the three residences has also received recent updates to kitchens and bathrooms, creating a compelling combination of historic Baltimore architecture and modern functionality. The property is currently configured as a three unit condominium building, with all three units owned by the same ownership. The owners are in the process of decommissioning the condominium regime and converting the property back to a three unit multifamily building. That process is currently underway. Only the top floor residence is presently tenant occupied, a deliberate decision to provide maximum flexibility during the sale process. The building may be delivered fully vacant or with the existing tenant in place. Heat and hot water are provided through common building systems and are currently included in the rent. The owners have made substantial investments in the property’s infrastructure, including a new gas boiler and other important building repairs and capital improvements. A lovely brick courtyard provides private outdoor space with direct access from the first floor residence and the basement. A two car carport provides valuable off street parking, a significant advantage for Baltimore City real estate. The property offers exceptional long term flexibility. A future owner could operate it as a three unit Baltimore multifamily investment property, live in one residence while renting the other two, combine two apartments to create a larger owner’s residence, or explore restoring the building to its original use as a grand single family home, subject to applicable zoning, permitting, licensing, financing, and legal requirements. Bolton Hill remains one of Baltimore’s most distinctive and desirable historic neighborhoods, prized for its grand 19th century architecture, tree lined streets, landscaped medians, fountains, pocket parks, and strong sense of community. Residents are drawn to the neighborhood for its combination of architectural beauty and urban convenience, with easy access to Downtown Baltimore, Mount Vernon, Station North, Penn Station, MICA, the University of Baltimore, Johns Hopkins, restaurants, cultural institutions, and major commuter routes. This particular block is predominantly owner occupied, creating a stable residential setting surrounded by substantial historic homes and established neighbors. The property’s corner position, park facing outlook, scale, and architectural presence make it especially distinctive within the Bolton Hill real estate market. With its extraordinary proportions, preserved historic details, updated kitchens and baths, major infrastructure improvements, private brick courtyard, two car parking, prominent corner location, and multiple potential ownership strategies, this is a rare opportunity to acquire a significant historic property in one of Baltimore’s most sought after neighborhoods.
Features & Amenities
Interior
-
Total Bedrooms
7
-
Bathrooms
5
-
Above Grade Finished Area
4500.0
-
Basement YN
YES
-
Cooling YN
YES
-
Cooling
Window Unit(s), Ductless, Electric
-
Fireplace YN
NO
-
Heating YN
YES
-
Heating
Natural Gas, Central, Hot Water
-
Main Level Bedrooms
2
-
Pet friendly
Yes
Exterior
-
Garage
No
-
Construction Materials
Brick
-
Parking
Detached Carport, Detached
-
Pool
No
-
Waterfront YN
NO
Area & Lot
-
Property Type
Residential
-
Property Sub Type
Condominium
-
Architectural Style
Victorian
Price
-
Sales Price
$750,000
-
Tax Amount
$10,000
-
Financing Options
Cash
-
Sq. Footage
4,500
-
Price/SqFt
$166
HOA
-
Association
No
School District
-
Elementary School
N/A
-
Middle School
N/A
-
High School
N/A
Property Features
-
New Construction
NO
-
Association Amenities
None
-
Foundation Details
Brick/Mortar
-
Senior Community YN
NO
-
Sewer
Public Sewer
-
Water Source
Public
Schedule a Showing
Showing scheduled successfully.
Mortgage calculator
Estimate your monthly mortgage payment, including the principal and interest, property taxes, and HOA. Adjust the values to generate a more accurate rate.
Your payment
Principal and Interest:
$
Property taxes:
$
HOA fees:
$
Total loan payment:
$
Total interest amount:
$
Location
County
BALTIMORE CITY
Elementary School
Middle School
High School
Listing Courtesy of Jessica Dailey, Compass
RealHub Information is provided exclusively for consumers' personal, non-commercial use, and it may not be used for any purpose other than to identify prospective properties consumers may be interested in purchasing. All information deemed reliable but not guaranteed and should be independently verified. All properties are subject to prior sale, change or withdrawal. RealHub website owner shall not be responsible for any typographical errors, misinformation, misprints and shall be held totally harmless.

AGENT
Mary Wenck
Call Mary today to schedule a private showing.

* Listings on this website come from the FMLS IDX Compilation and may be held by brokerage firms other than the owner of this website. The listing brokerage is identified in any listing details. Information is deemed reliable but is not guaranteed. If you believe any FMLS listing contains material that infringes your copyrighted work please click here to review our DMCA policy and learn how to submit a takedown request.© 2024 FMLS.
Related Properties
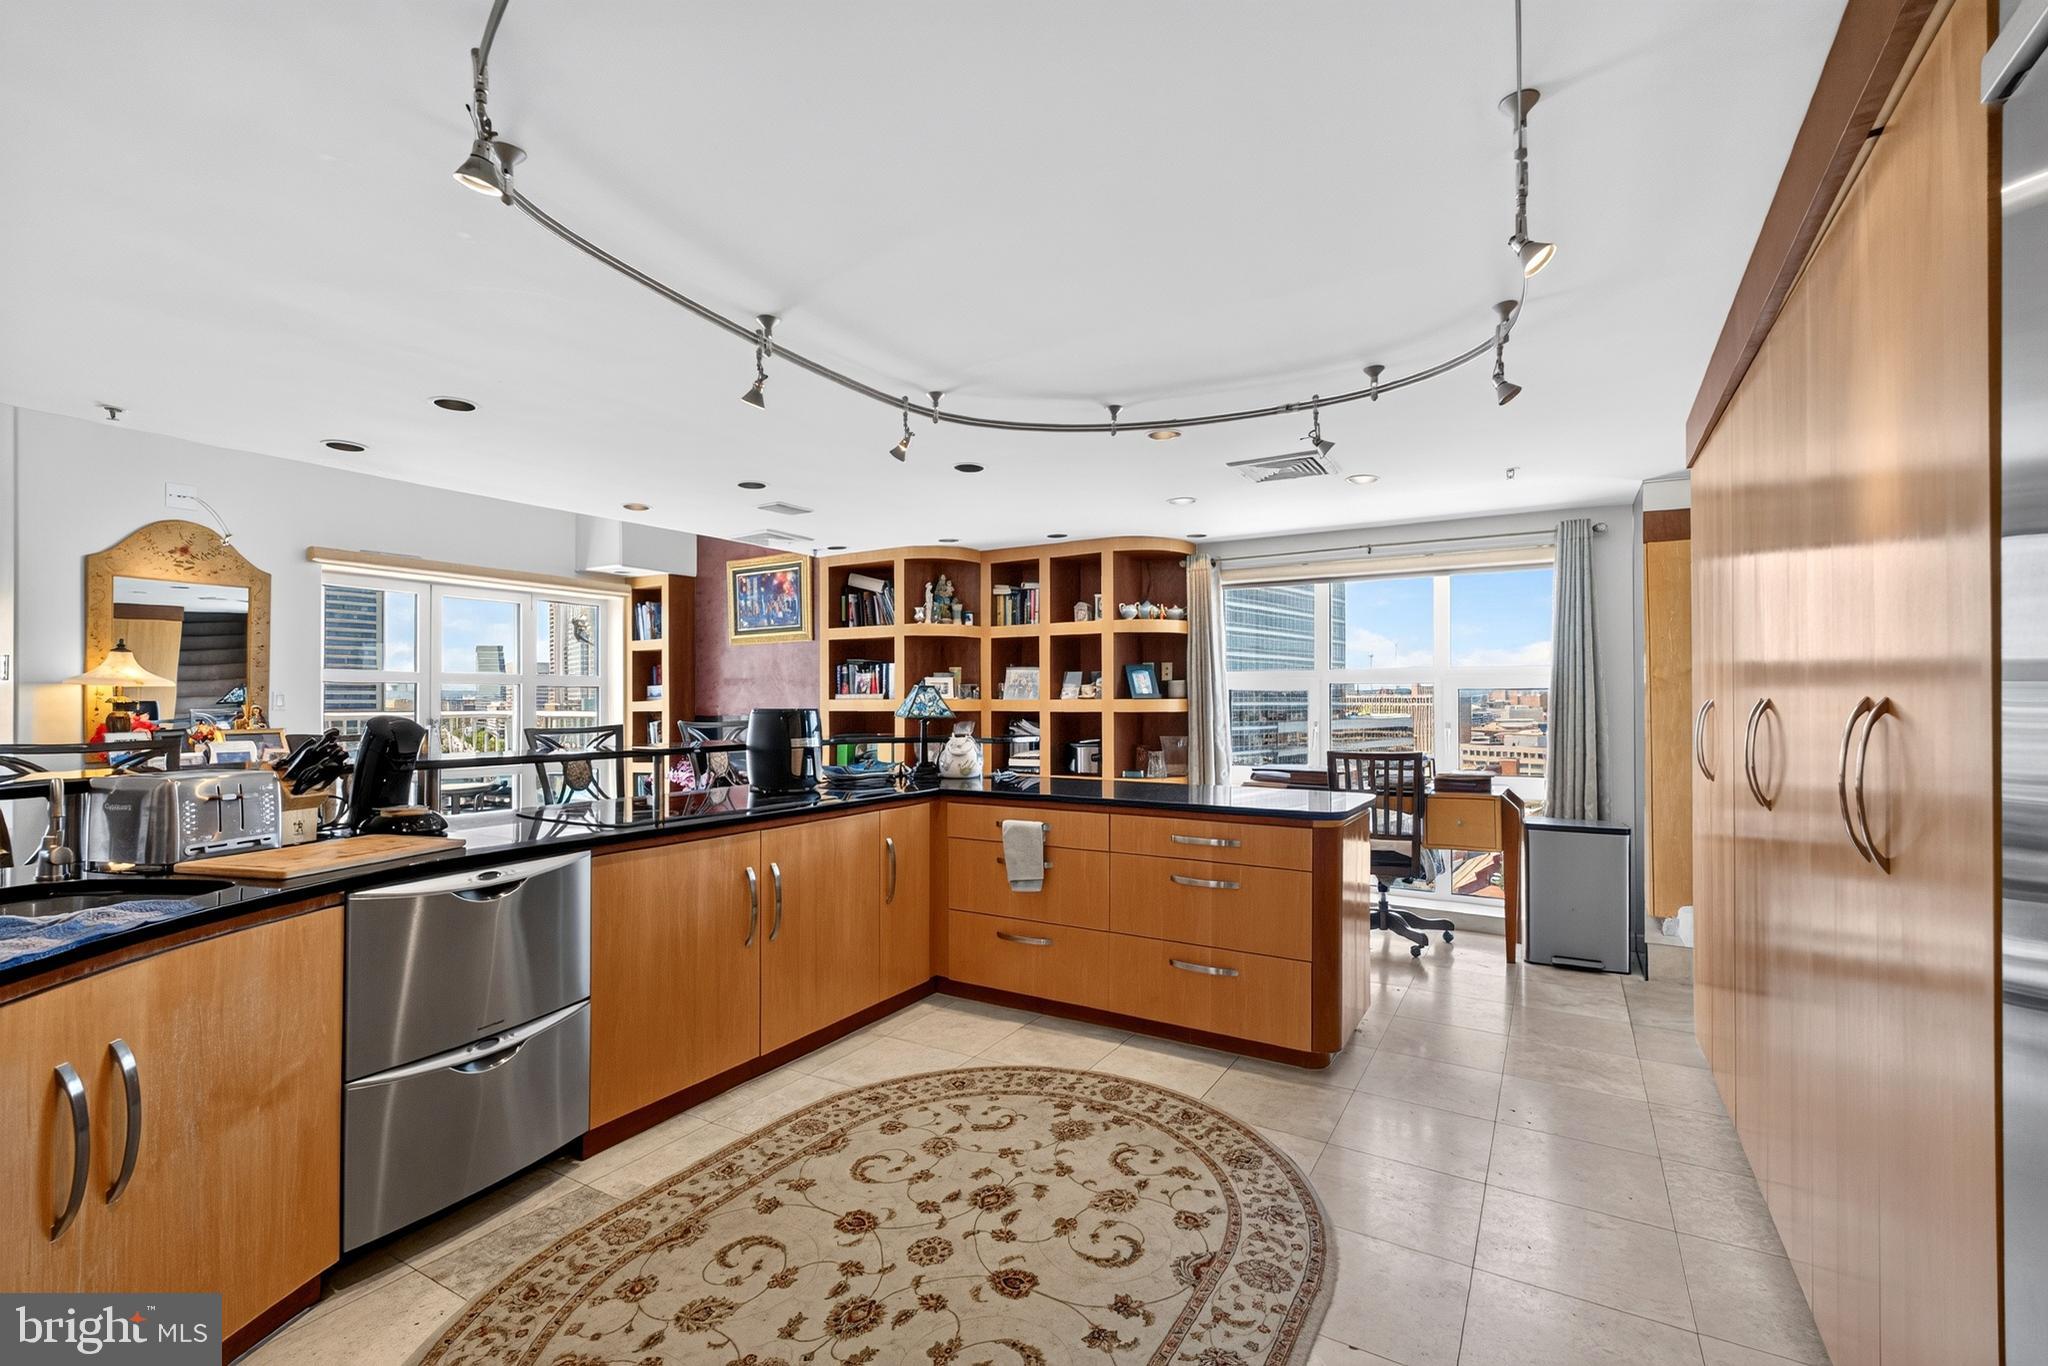
BALTIMORE
250 PRESIDENT STREET 1402
3 Beds
2 Baths
3,000 Sq.Ft.
$799,000
MLS#: MDBA2220484
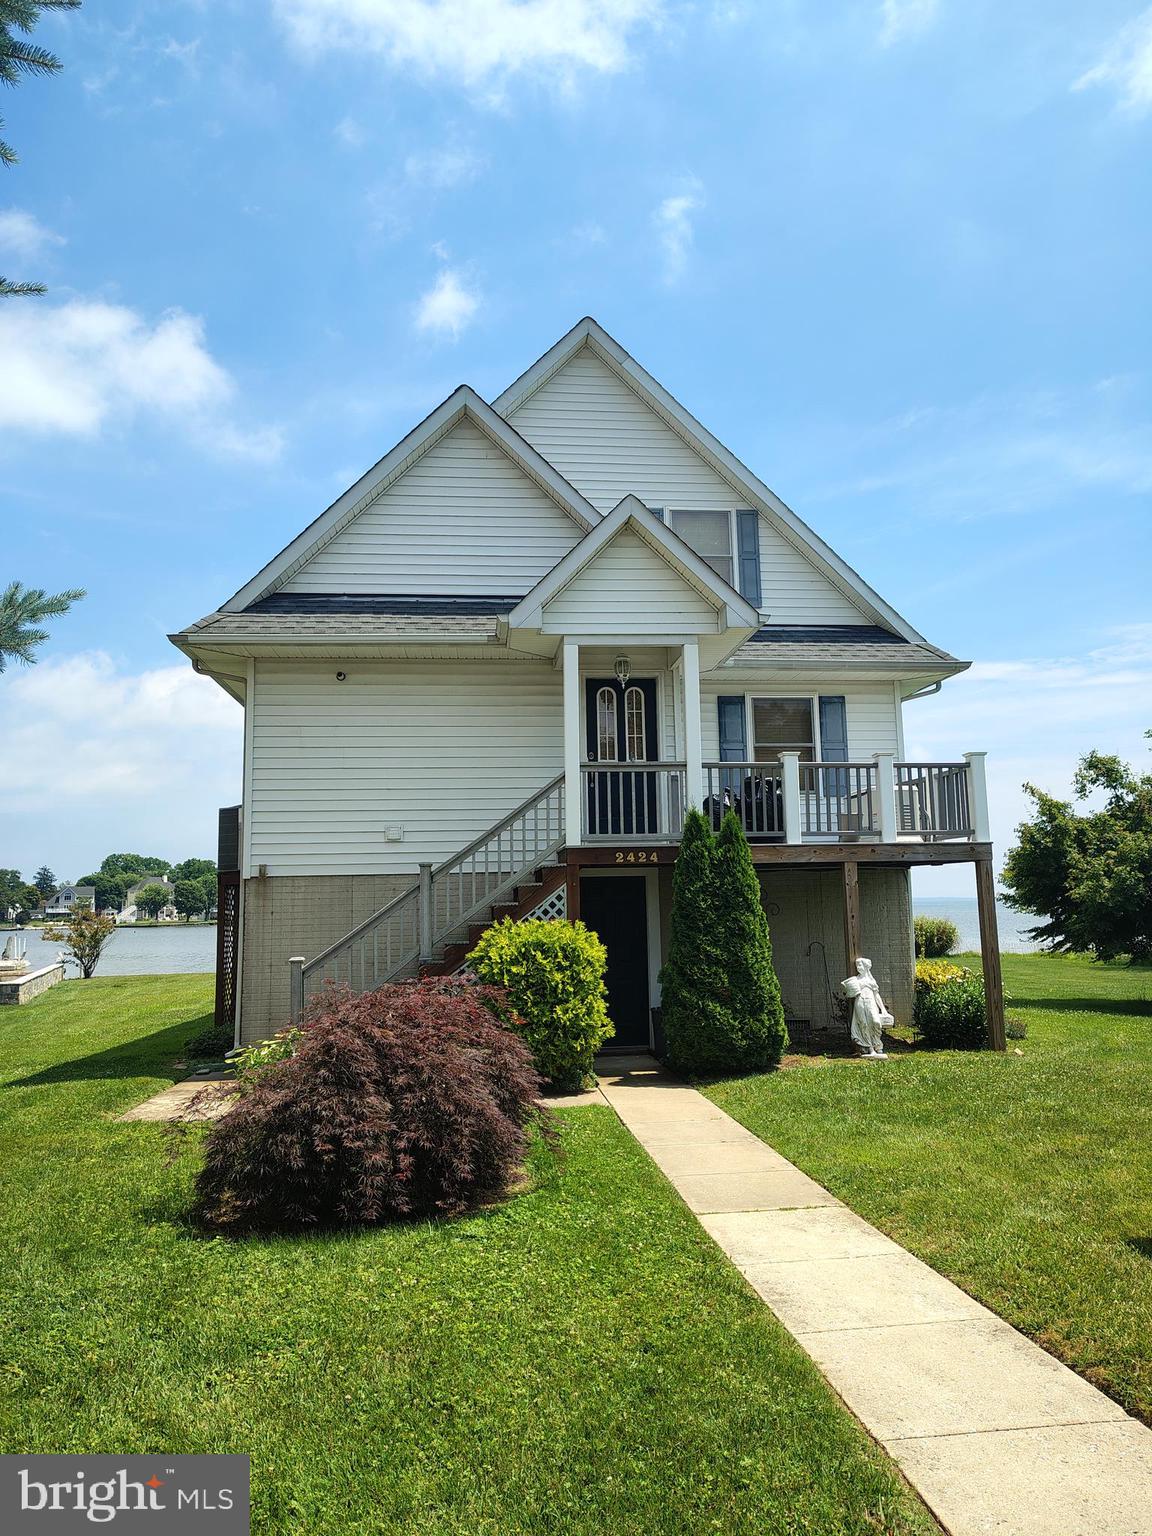
BALTIMORE
2424 GOLUPSKI ROAD
4 Beds
2 Baths
2,743 Sq.Ft.
$824,900
MLS#: MDBC2166428

BALTIMORE
1220 BANK STREET 409
2 Beds
2 Baths
2,910 Sq.Ft.
$830,000
MLS#: MDBA2209558

BALTIMORE
6306 SHELRICK DRIVE
4 Beds
2 Baths
2,882 Sq.Ft.
$799,000
MLS#: MDBA2220934

BALTIMORE
1205 BAYSIDE ROAD
3 Beds
3 Baths
2,650 Sq.Ft.
$799,000
MLS#: MDBC2167708

BALTIMORE
1319 COVINGTON STREET
4 Beds
3 Baths
2,532 Sq.Ft.
$750,000
MLS#: MDBA2227698

BALTIMORE
6621 LOCH HILL ROAD
3 Beds
2 Baths
2,680 Sq.Ft.
$619,000
MLS#: MDBC2171068
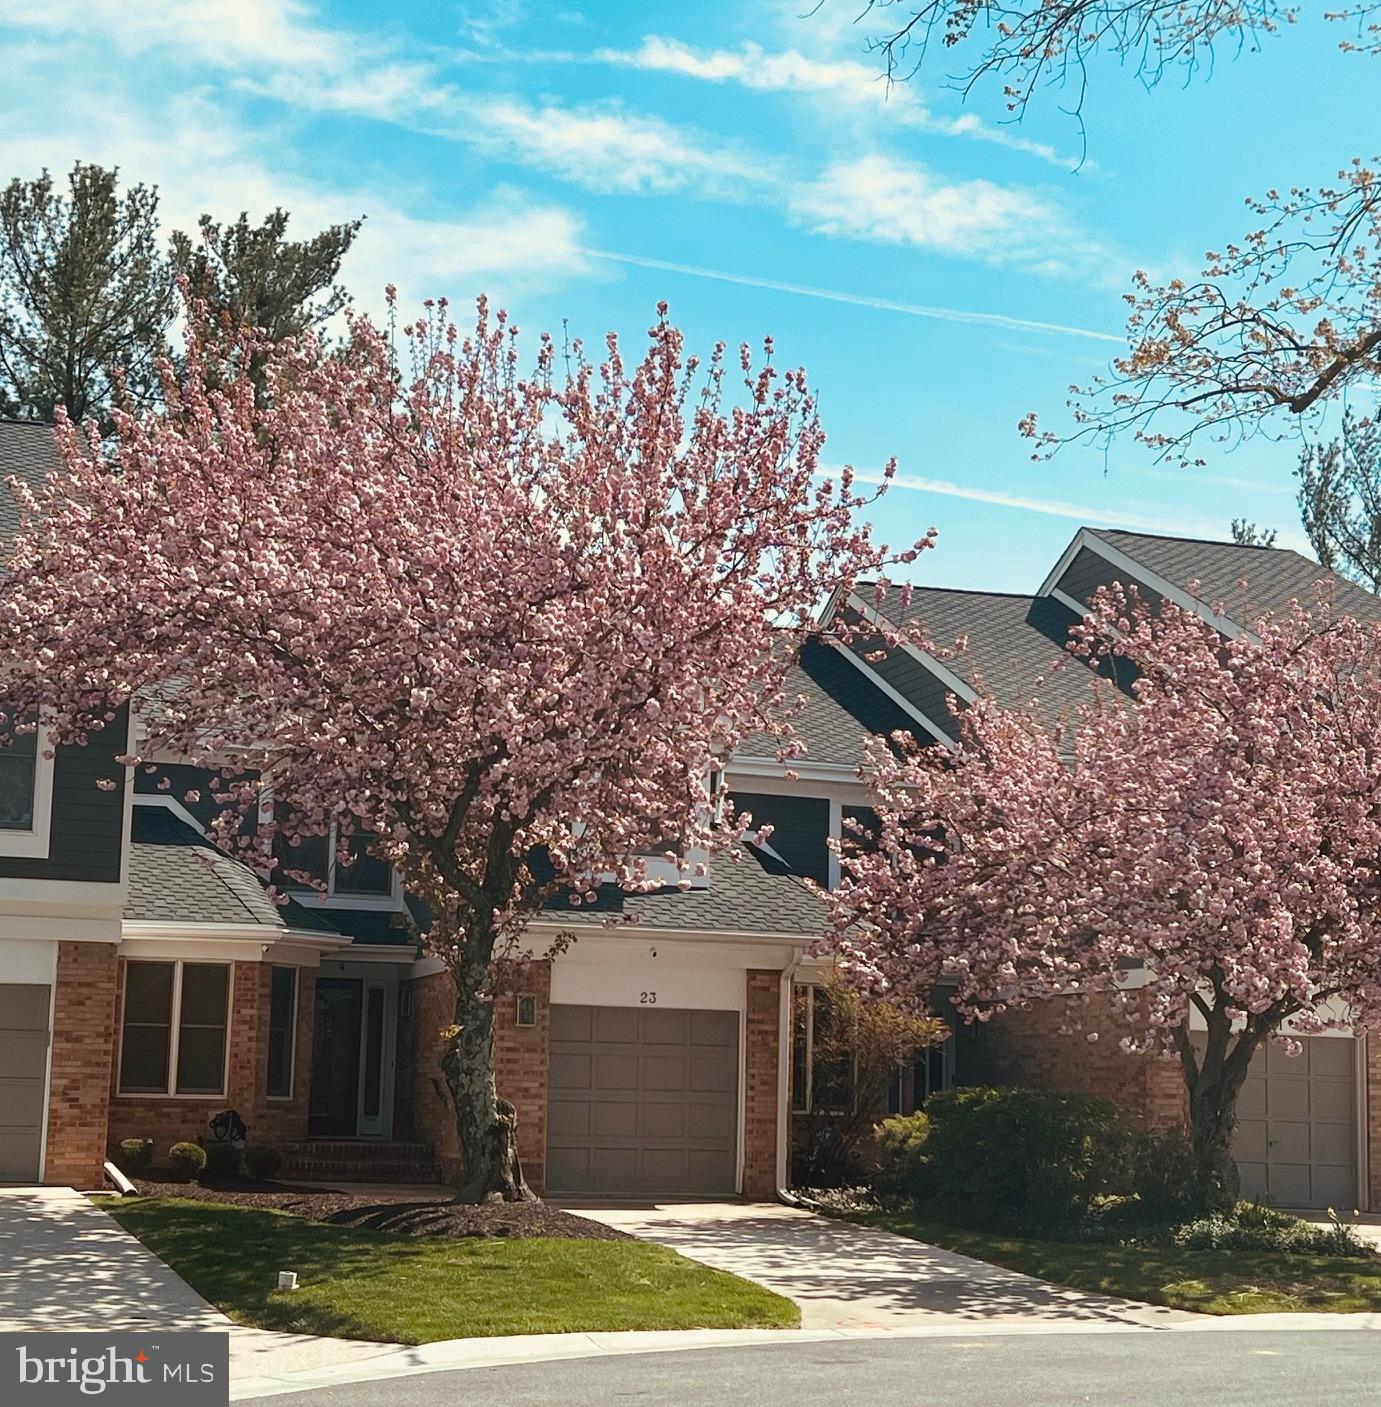
BALTIMORE
23 RAISIN TREE CIRCLE
3 Beds
3 Baths
2,411 Sq.Ft.
$609,900
MLS#: MDBC2170360

BALTIMORE
6609 WESTERN RUN DRIVE
6 Beds
5 Baths
4,742 Sq.Ft.
$779,000
MLS#: MDBA2222484

BALTIMORE
734 ESSEX AVENUE
3 Beds
3 Baths
3,140 Sq.Ft.
$675,000
MLS#: MDBC2171968
.png)