Features & Amenities

Interior

  • Other Interior Features

    Other

  • Total Bedrooms

    4

  • Bathrooms

    3

  • Above Grade Finished Area

    1044.0

  • Basement YN

    YES

  • Cooling YN

    YES

  • Cooling

    Central Air, Electric

  • Fireplace YN

    NO

  • Heating YN

    YES

  • Heating

    Natural Gas, Central

  • Main Level Bedrooms

    3

  • Pet friendly

    N/A

Exterior

  • Garage

    No

  • Construction Materials

    Other

  • Parking

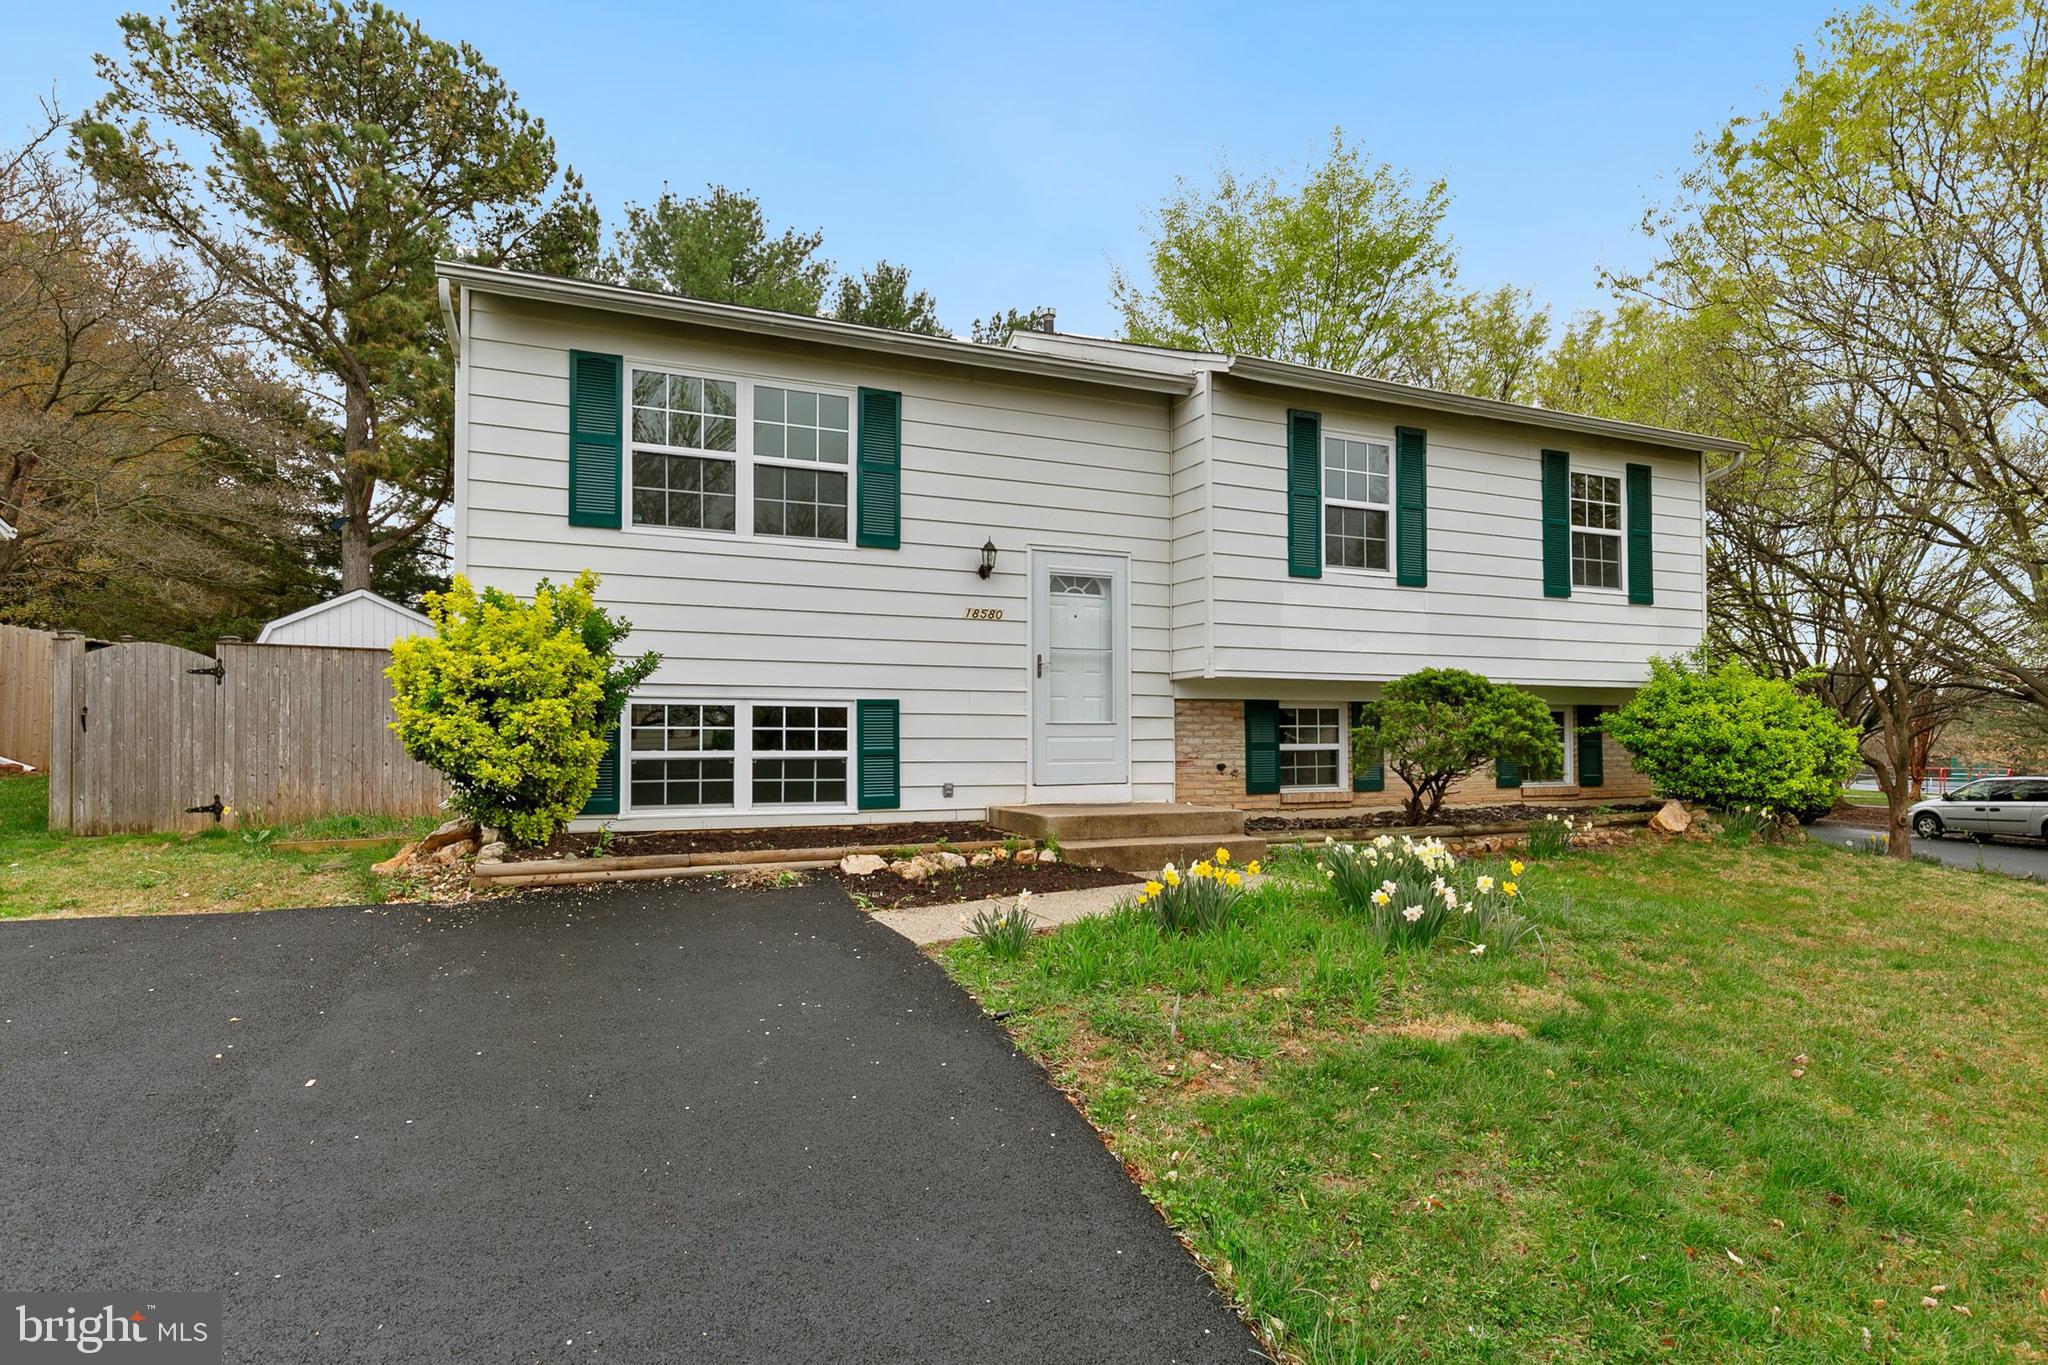
    Asphalt, Driveway

  • Patio and Porch Features

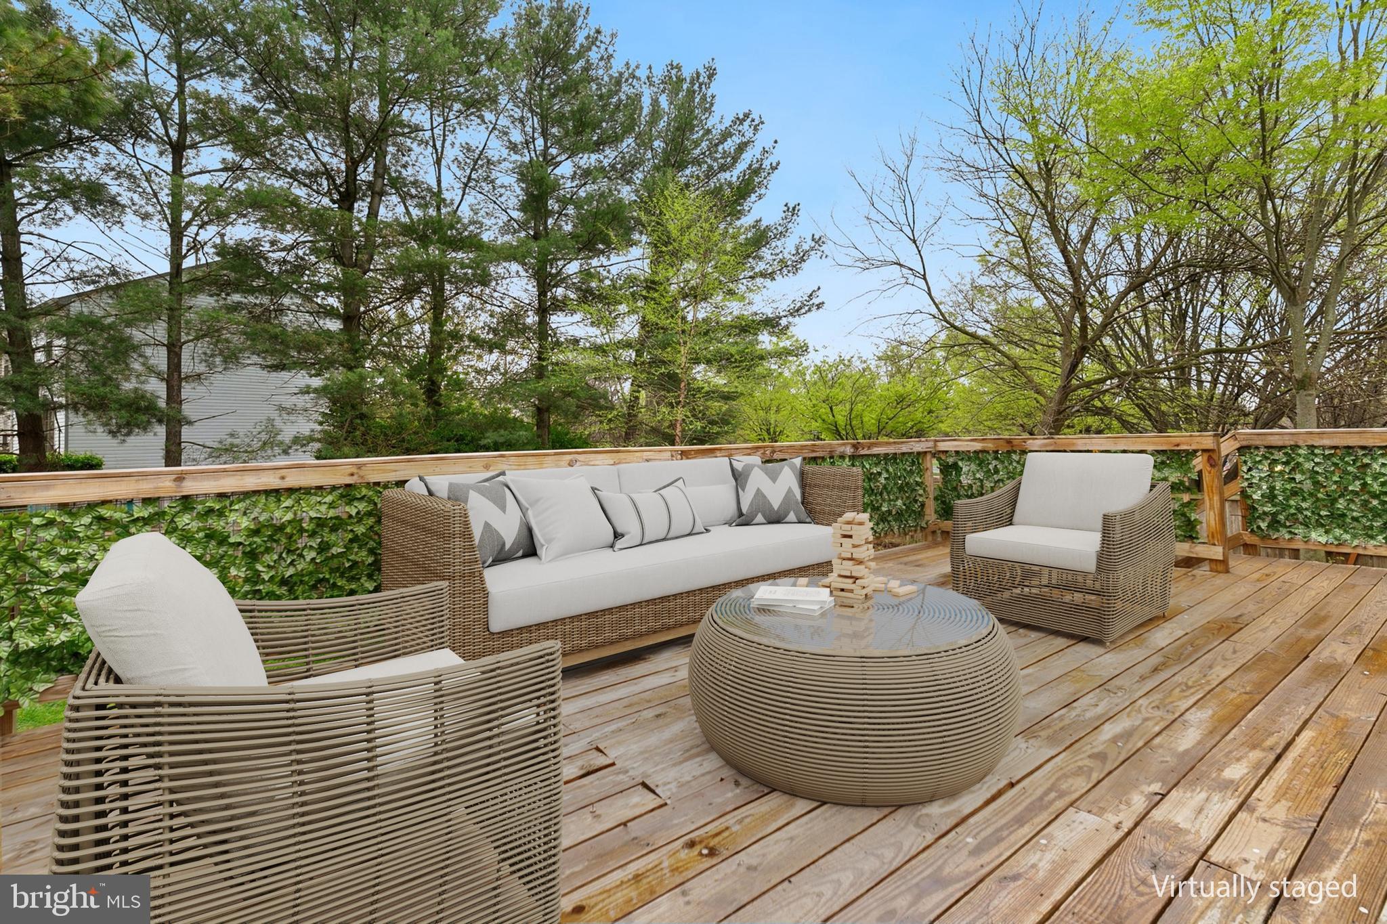
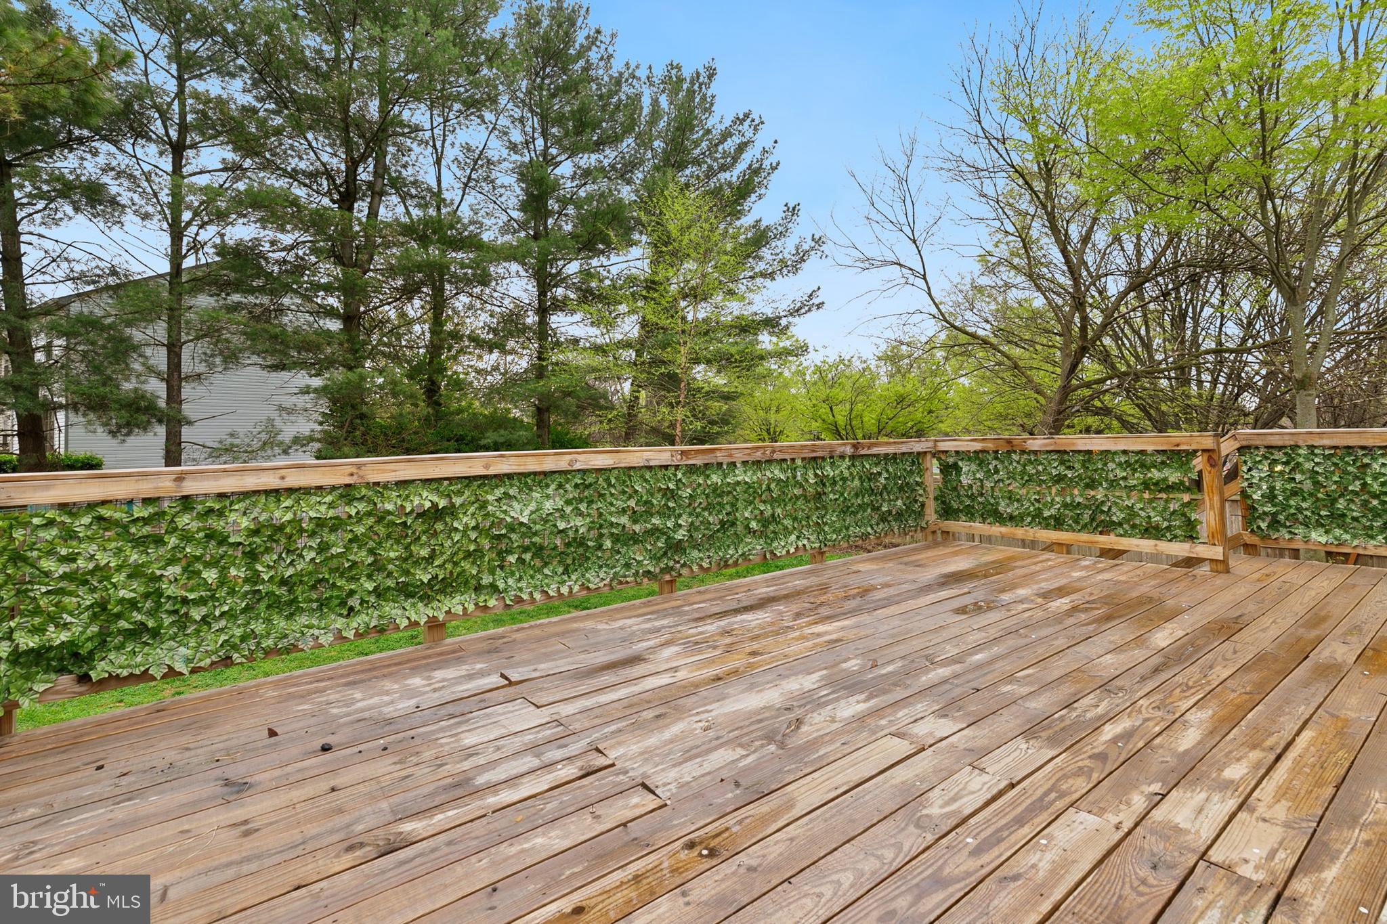
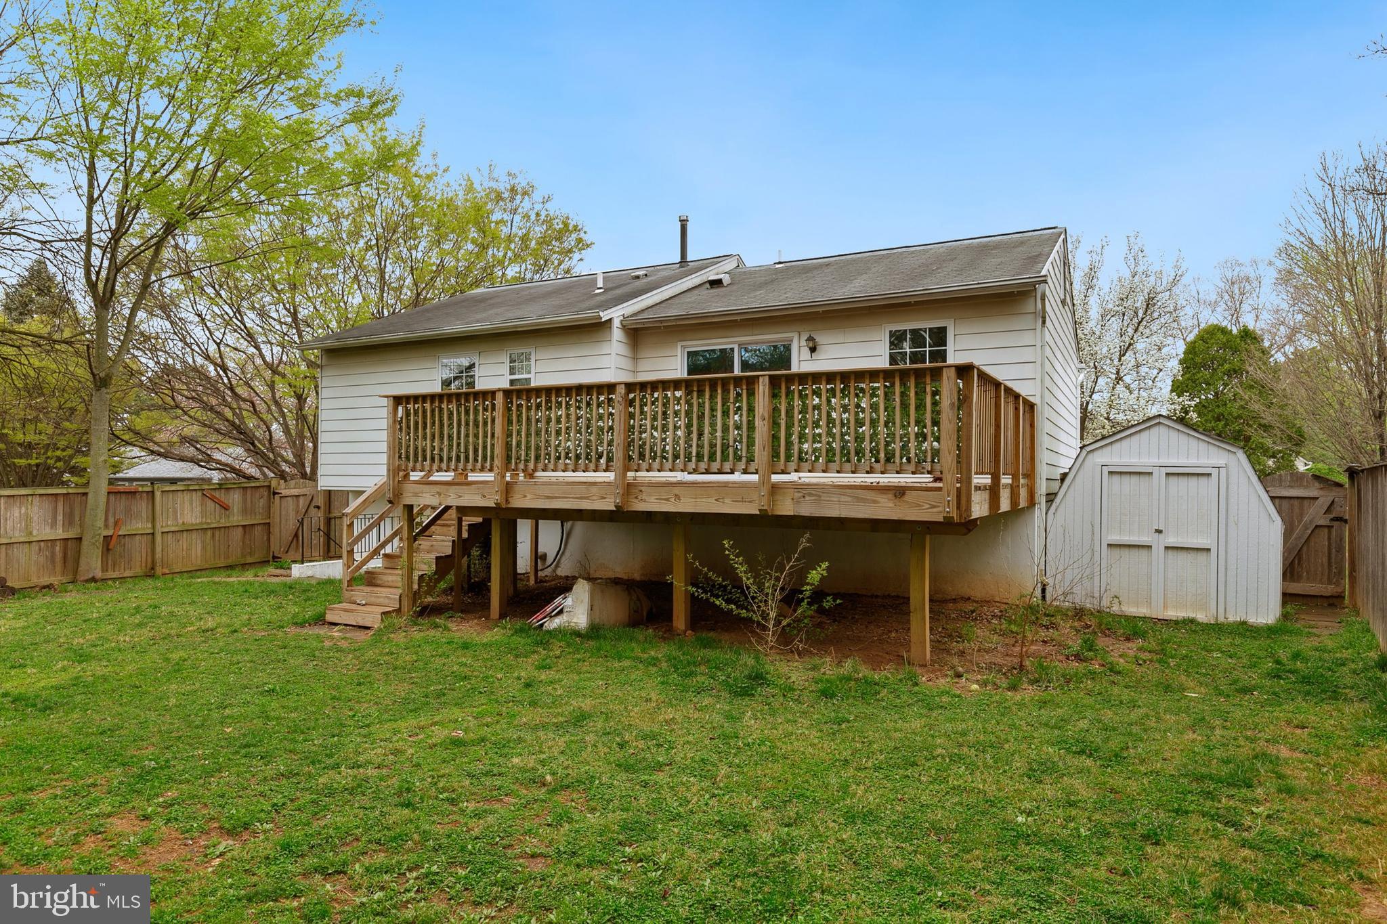
    Deck

  • Pool

    No

  • Waterfront YN

    NO

Area & Lot

  • Lot Features

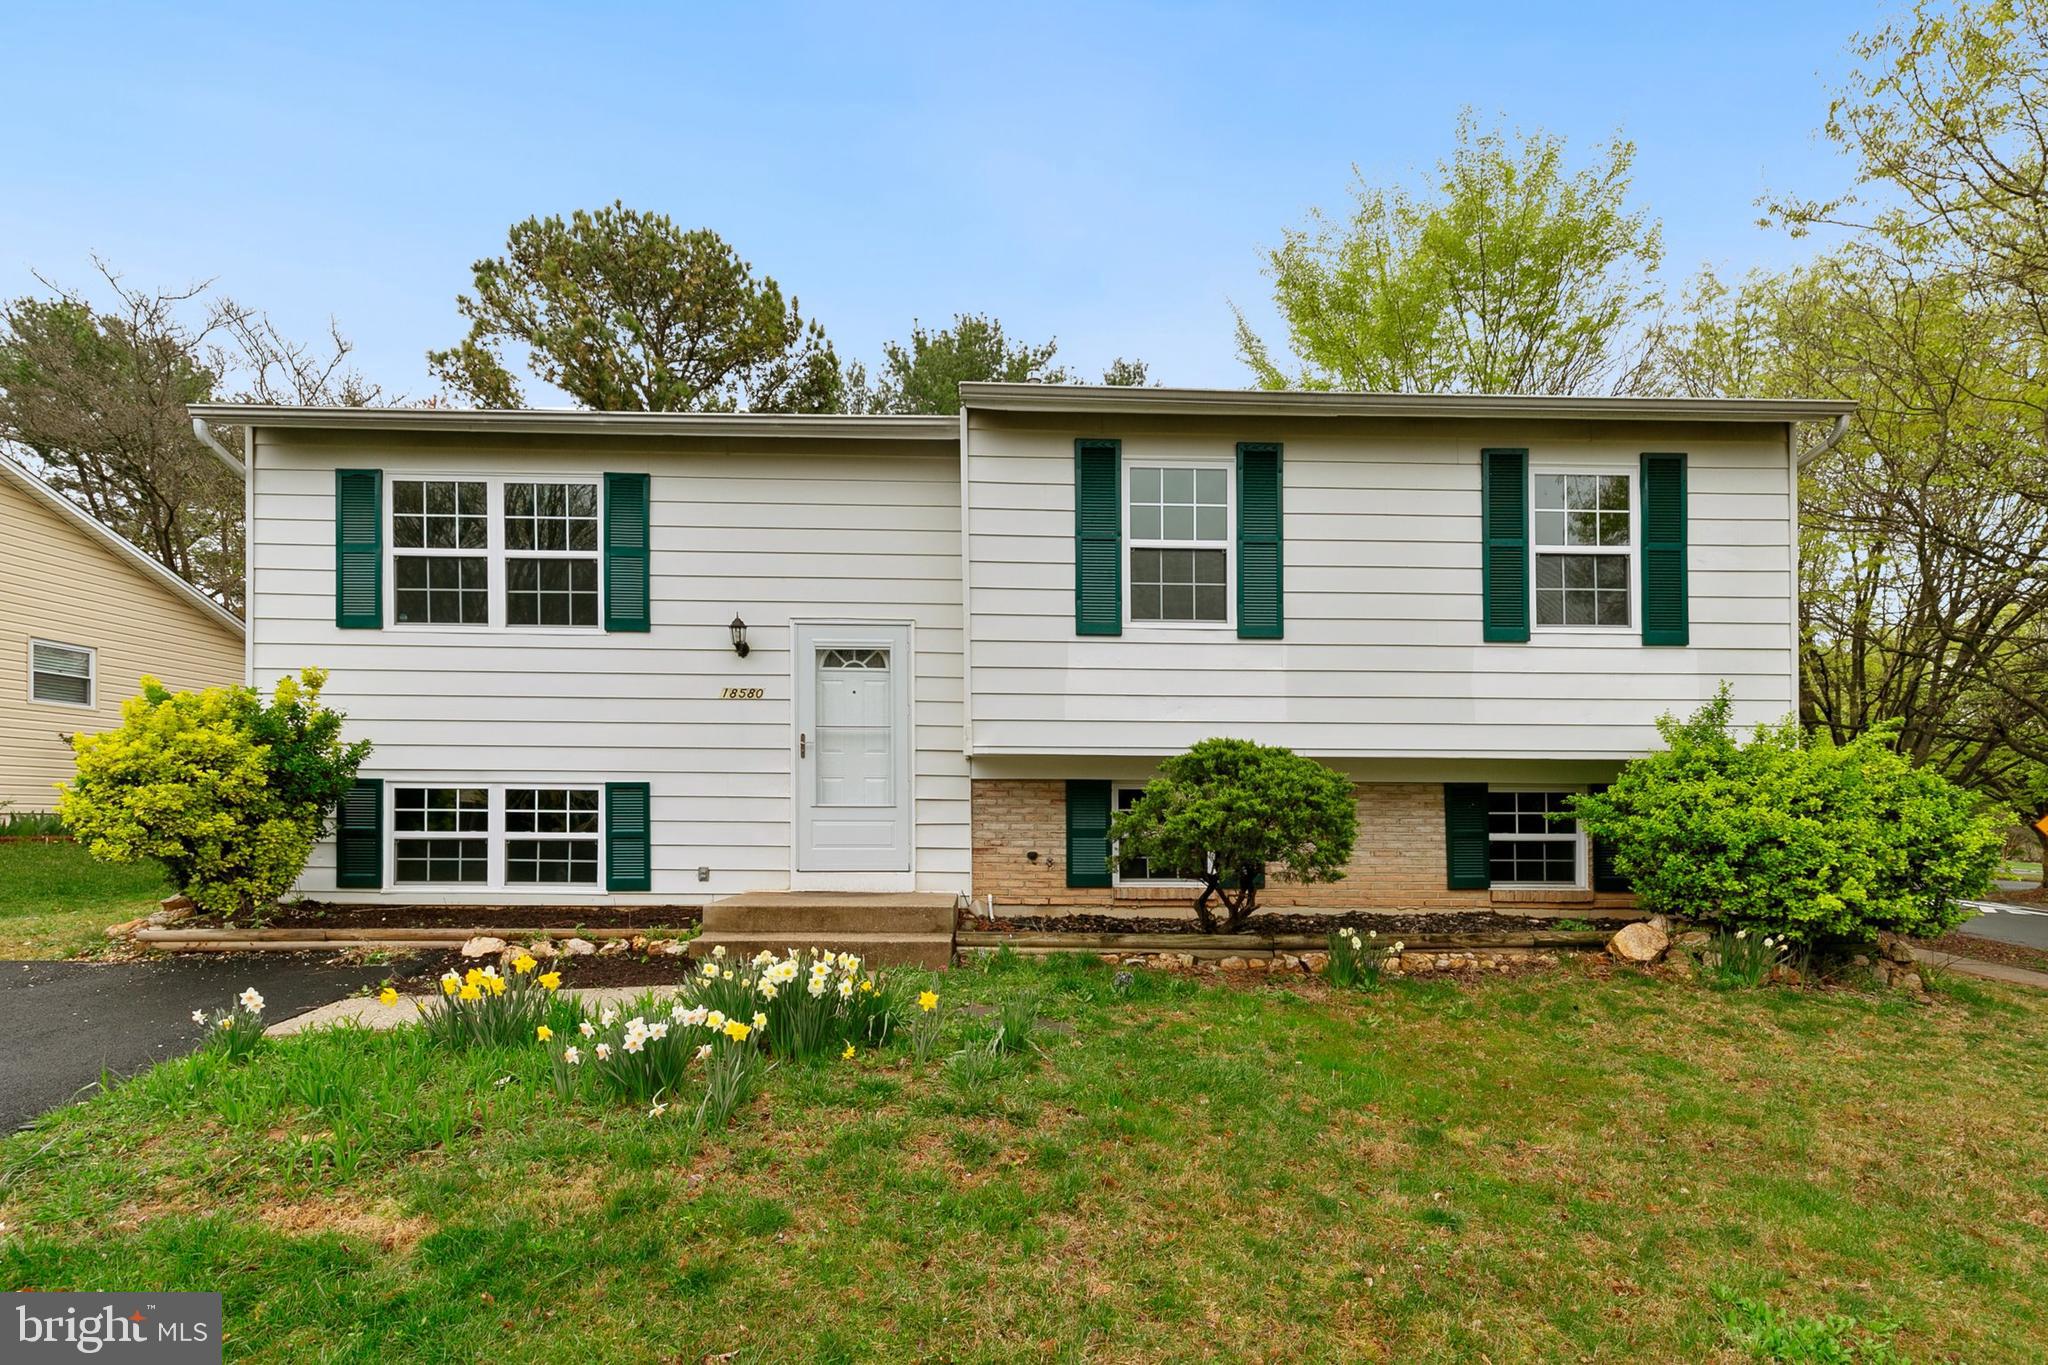
    Corner Lot, Front Yard, Level, Back Yard

  • Lot Size(acres)

    0.21

  • Lot Size(square feet)

    9,334

  • Property Type

    Residential

  • Property Sub Type

    Single Family Residence

  • Architectural Style

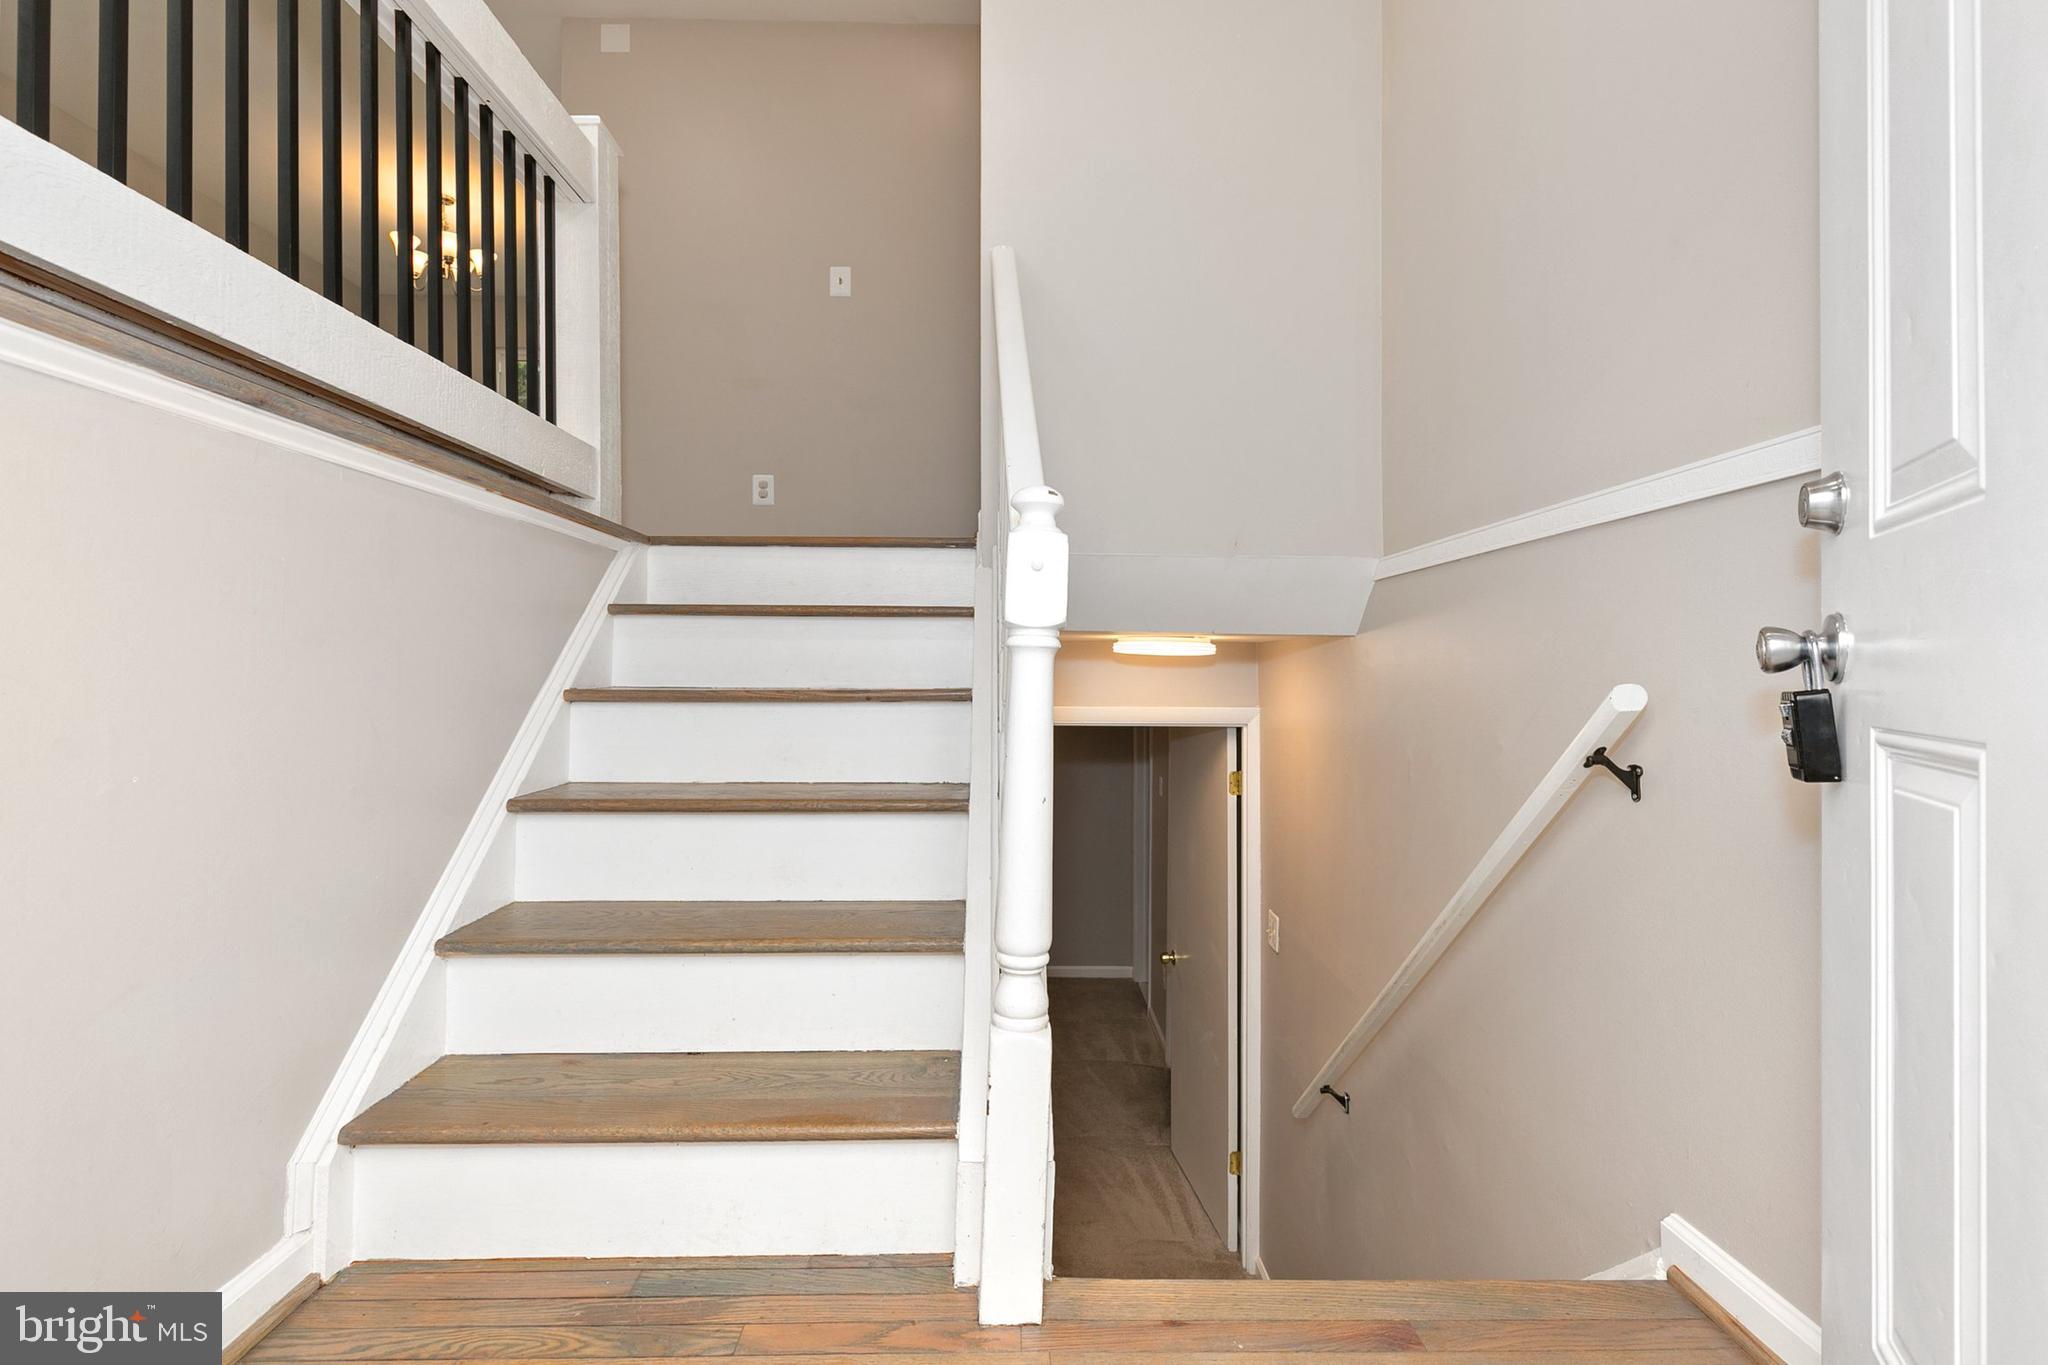
    Split Foyer

Price

  • Sales Price

    $575,000
  • Tax Amount

    $5,134

  • Sq. Footage

    1,964

  • Price/SqFt

    $292

HOA

  • Association

    YES

  • Association Fee

    $460

  • Association Fee Frequency

    Annually

  • Association Fee Includes

    N/A

School District

  • Elementary School

    FLOWER HILL

  • Middle School

    SHADY GROVE

  • High School

    COL. ZADOK MAGRUDER

Property Features

  • New Construction

    NO

  • Association Amenities

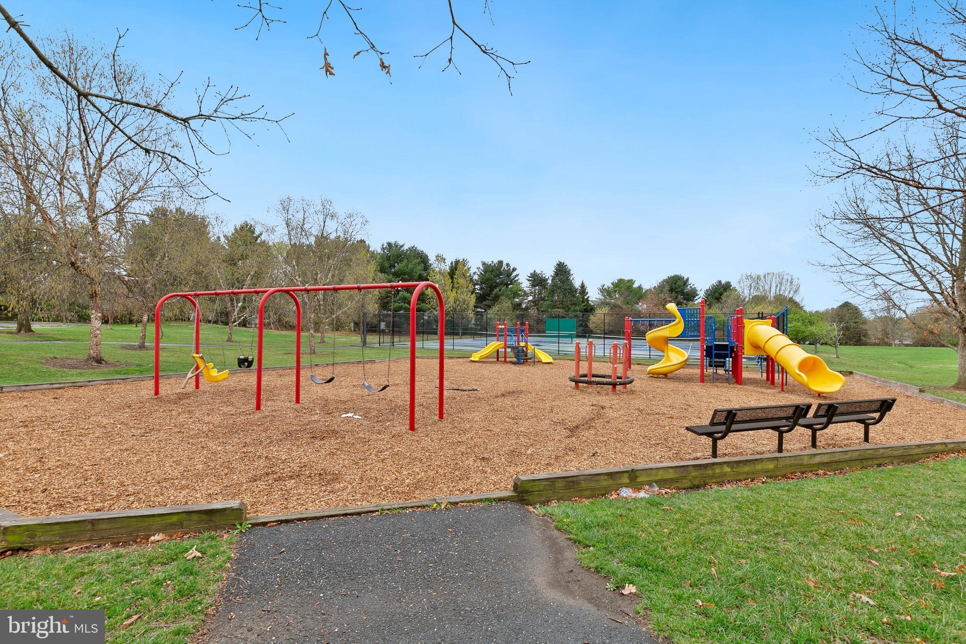
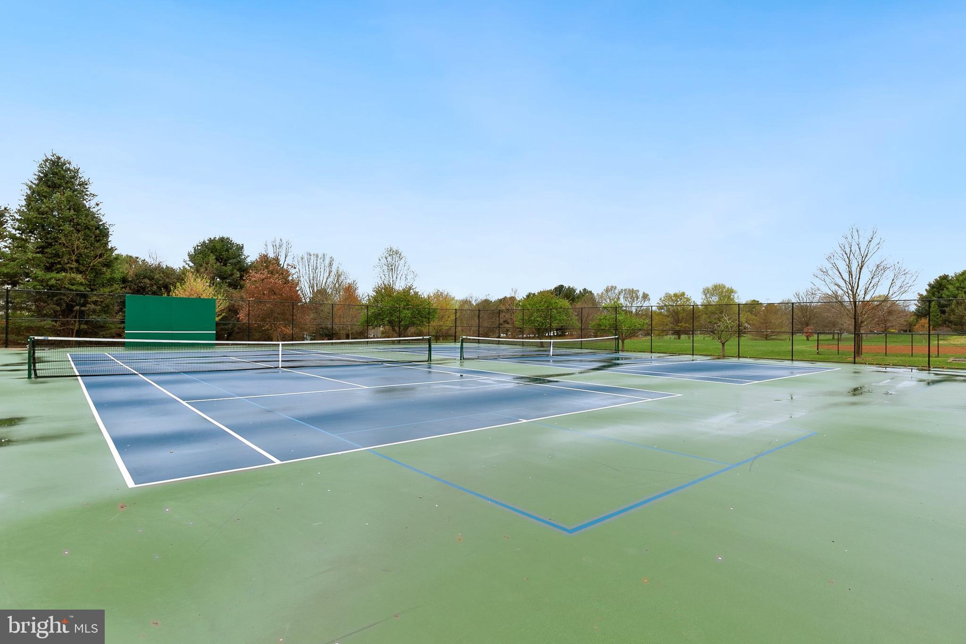
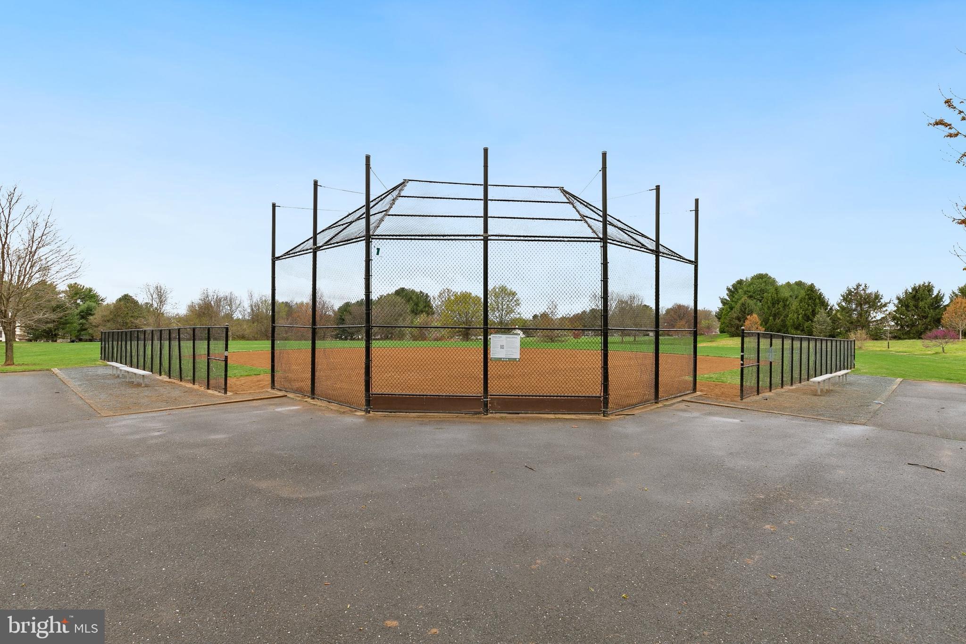
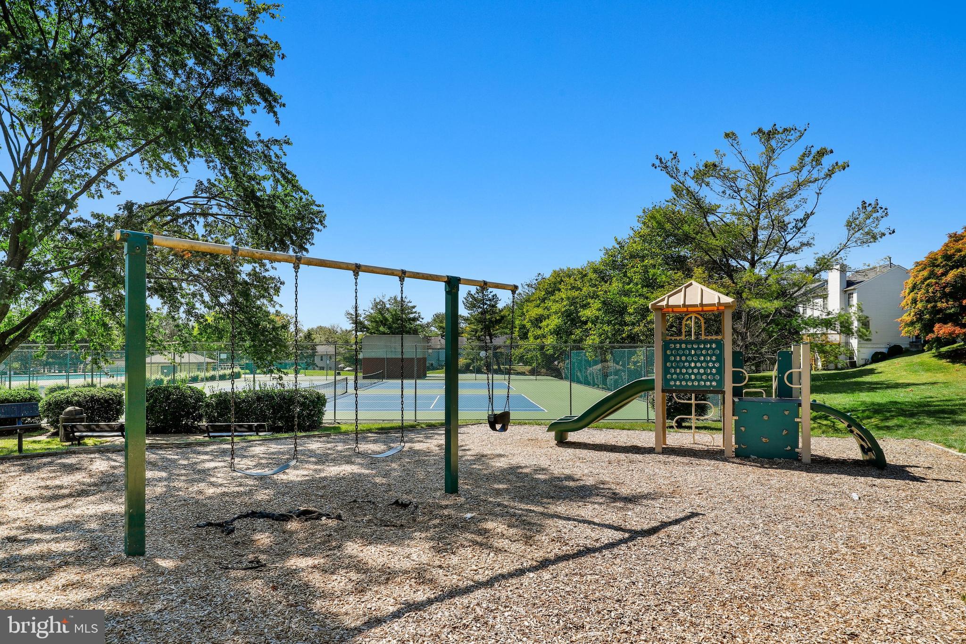
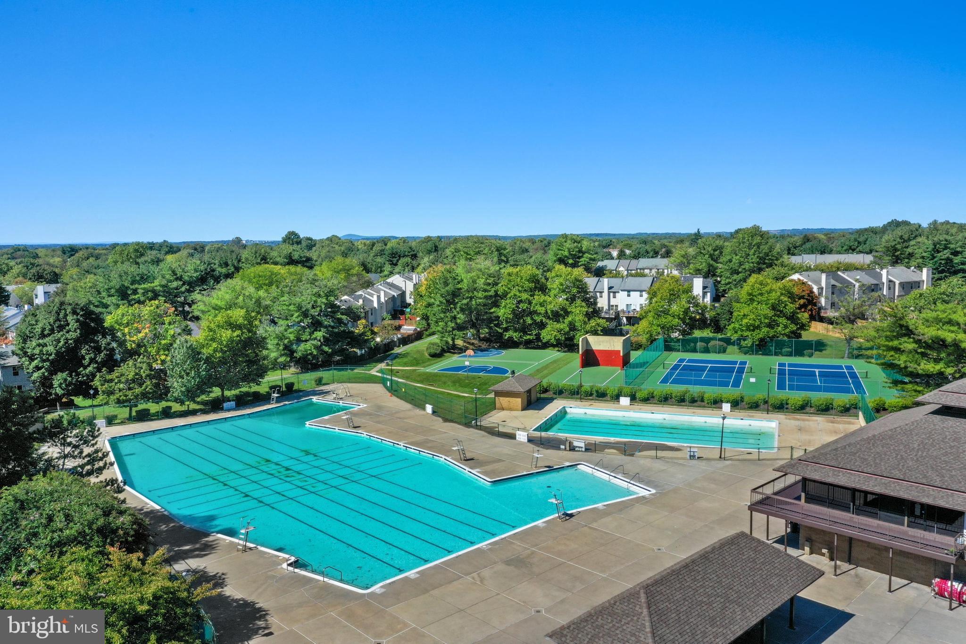
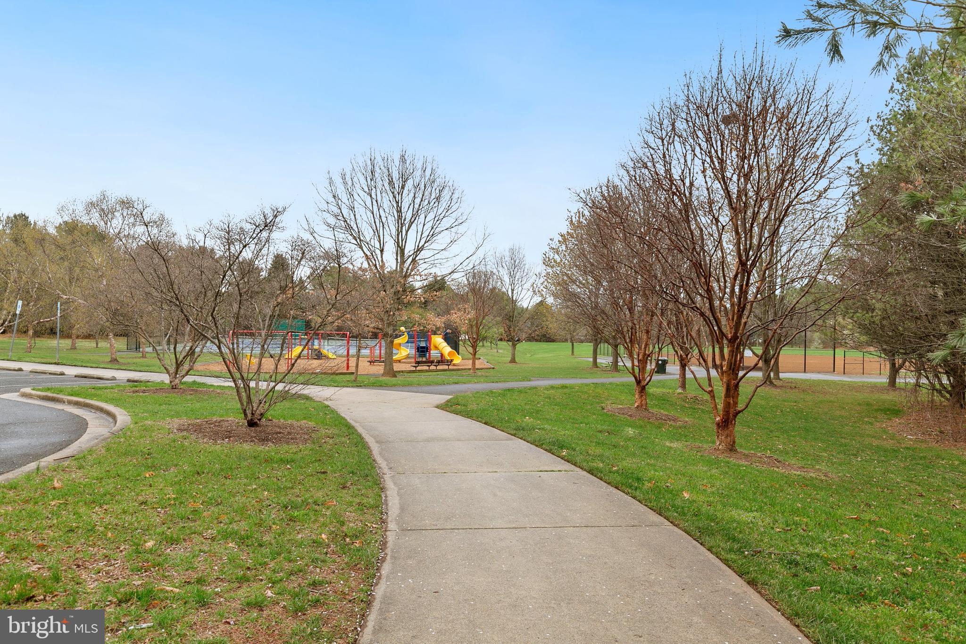
    Tennis Court(s), Basketball Court, Playground

  • Foundation Details

    Slab, Permanent

  • Senior Community YN

    NO

  • Sewer

    Public Sewer

  • Tax Lot

    29

  • Water Source

    Public

Schedule a Showing

Showing scheduled successfully.

<
>
IN PERSON
VIA CHAT

What is 3 + 4 ?


Mortgage calculator

Estimate your monthly mortgage payment, including the principal and interest, property taxes, and HOA. Adjust the values to generate a more accurate rate.

Your payment

Principal and Interest:

$

Property taxes:

$

HOA fees:

$

Total loan payment:

$

Total interest amount:

$

Location

County

MONTGOMERY

Elementary School

FLOWER HILL

Middle School

SHADY GROVE

High School

COL. ZADOK MAGRUDER

Listing Courtesy of Emily V Cottone, Redfin Corp

RealHub Information is provided exclusively for consumers' personal, non-commercial use, and it may not be used for any purpose other than to identify prospective properties consumers may be interested in purchasing. All information deemed reliable but not guaranteed and should be independently verified. All properties are subject to prior sale, change or withdrawal. RealHub website owner shall not be responsible for any typographical errors, misinformation, misprints and shall be held totally harmless.

Agent Mary Wenck

Salesperson, Realtor

Mary Wenck

Call Mary today to schedule a private showing.


* Listings on this website come from the FMLS IDX Compilation and may be held by brokerage firms other than the owner of this website. The listing brokerage is identified in any listing details. Information is deemed reliable but is not guaranteed. If you believe any FMLS listing contains material that infringes your copyrighted work please review our DMCA policy and learn how to submit a takedown request.© 2024 FMLS.
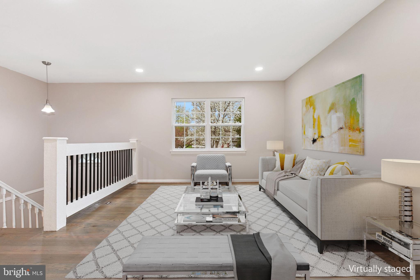
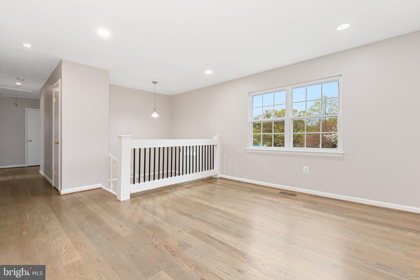
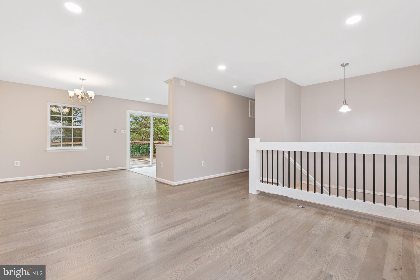
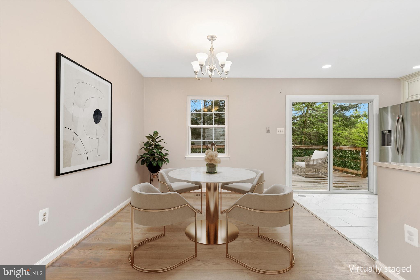
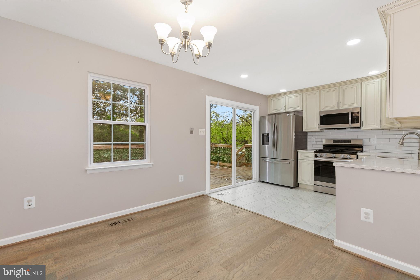
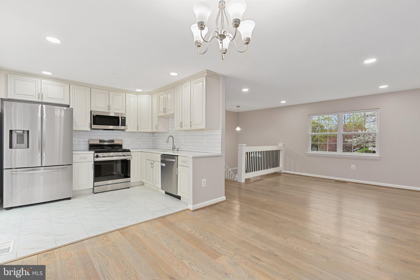
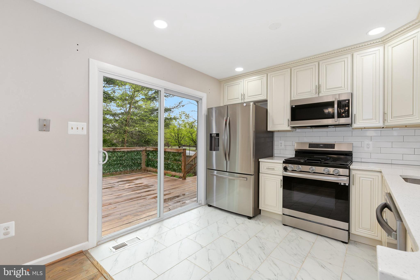
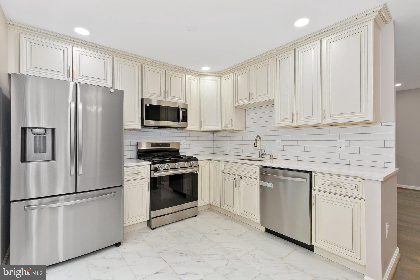
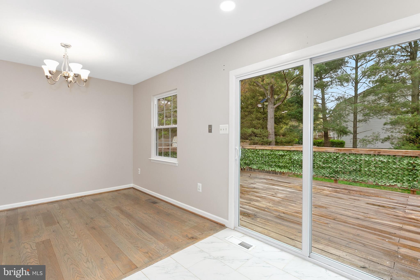
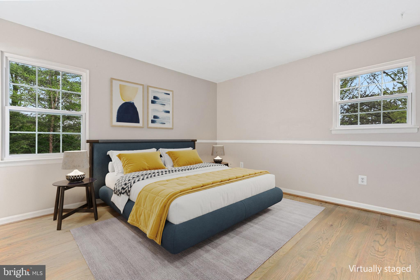
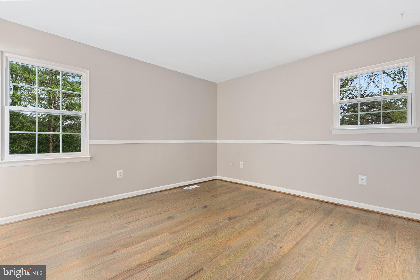
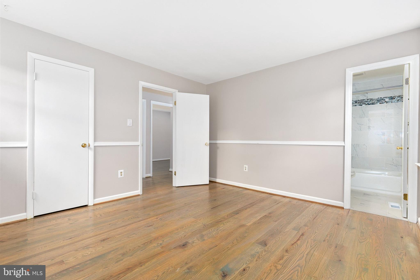
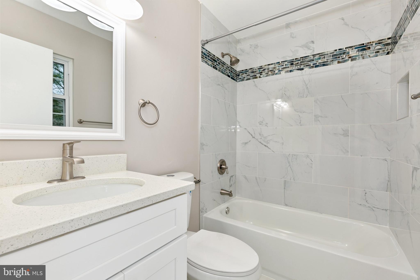
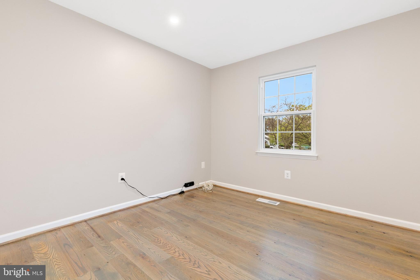
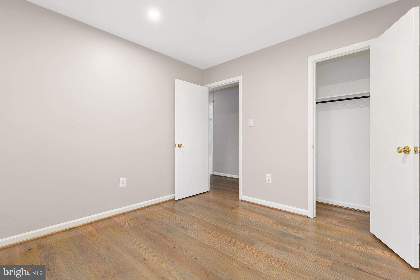
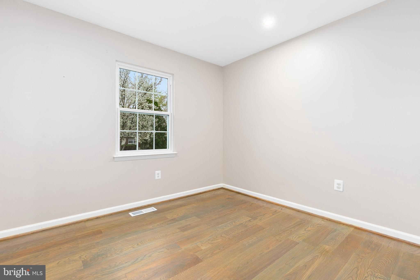
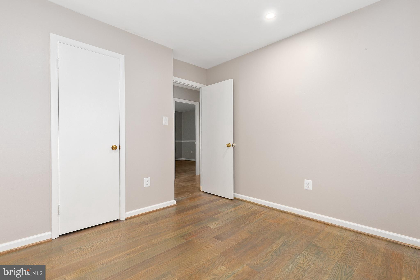
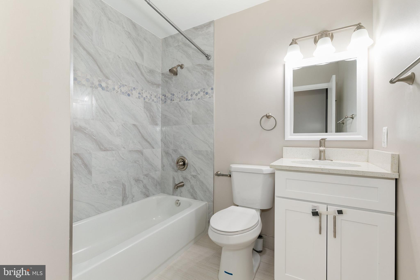
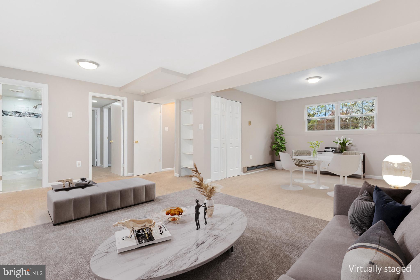
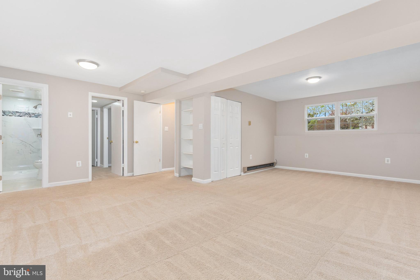
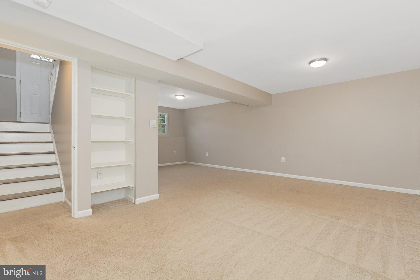
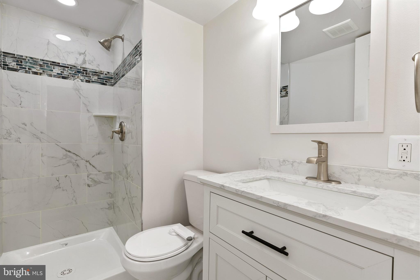
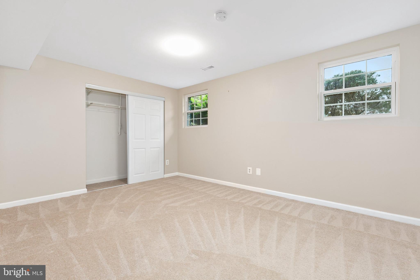
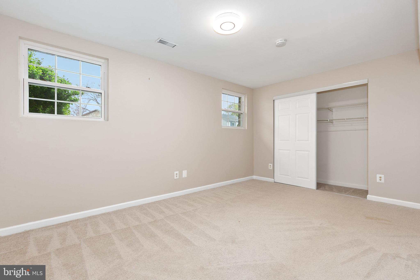
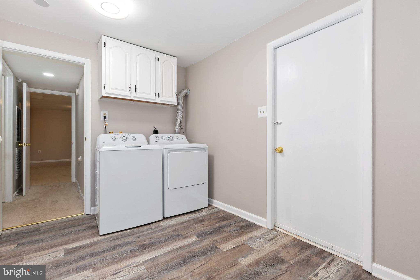
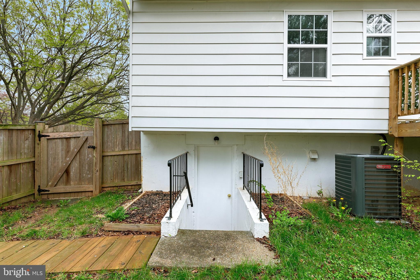
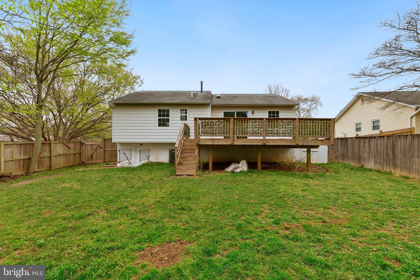
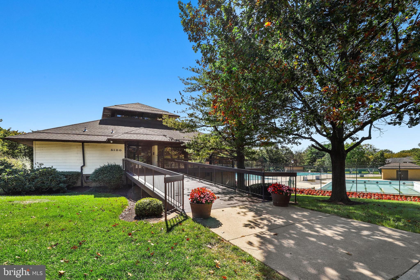
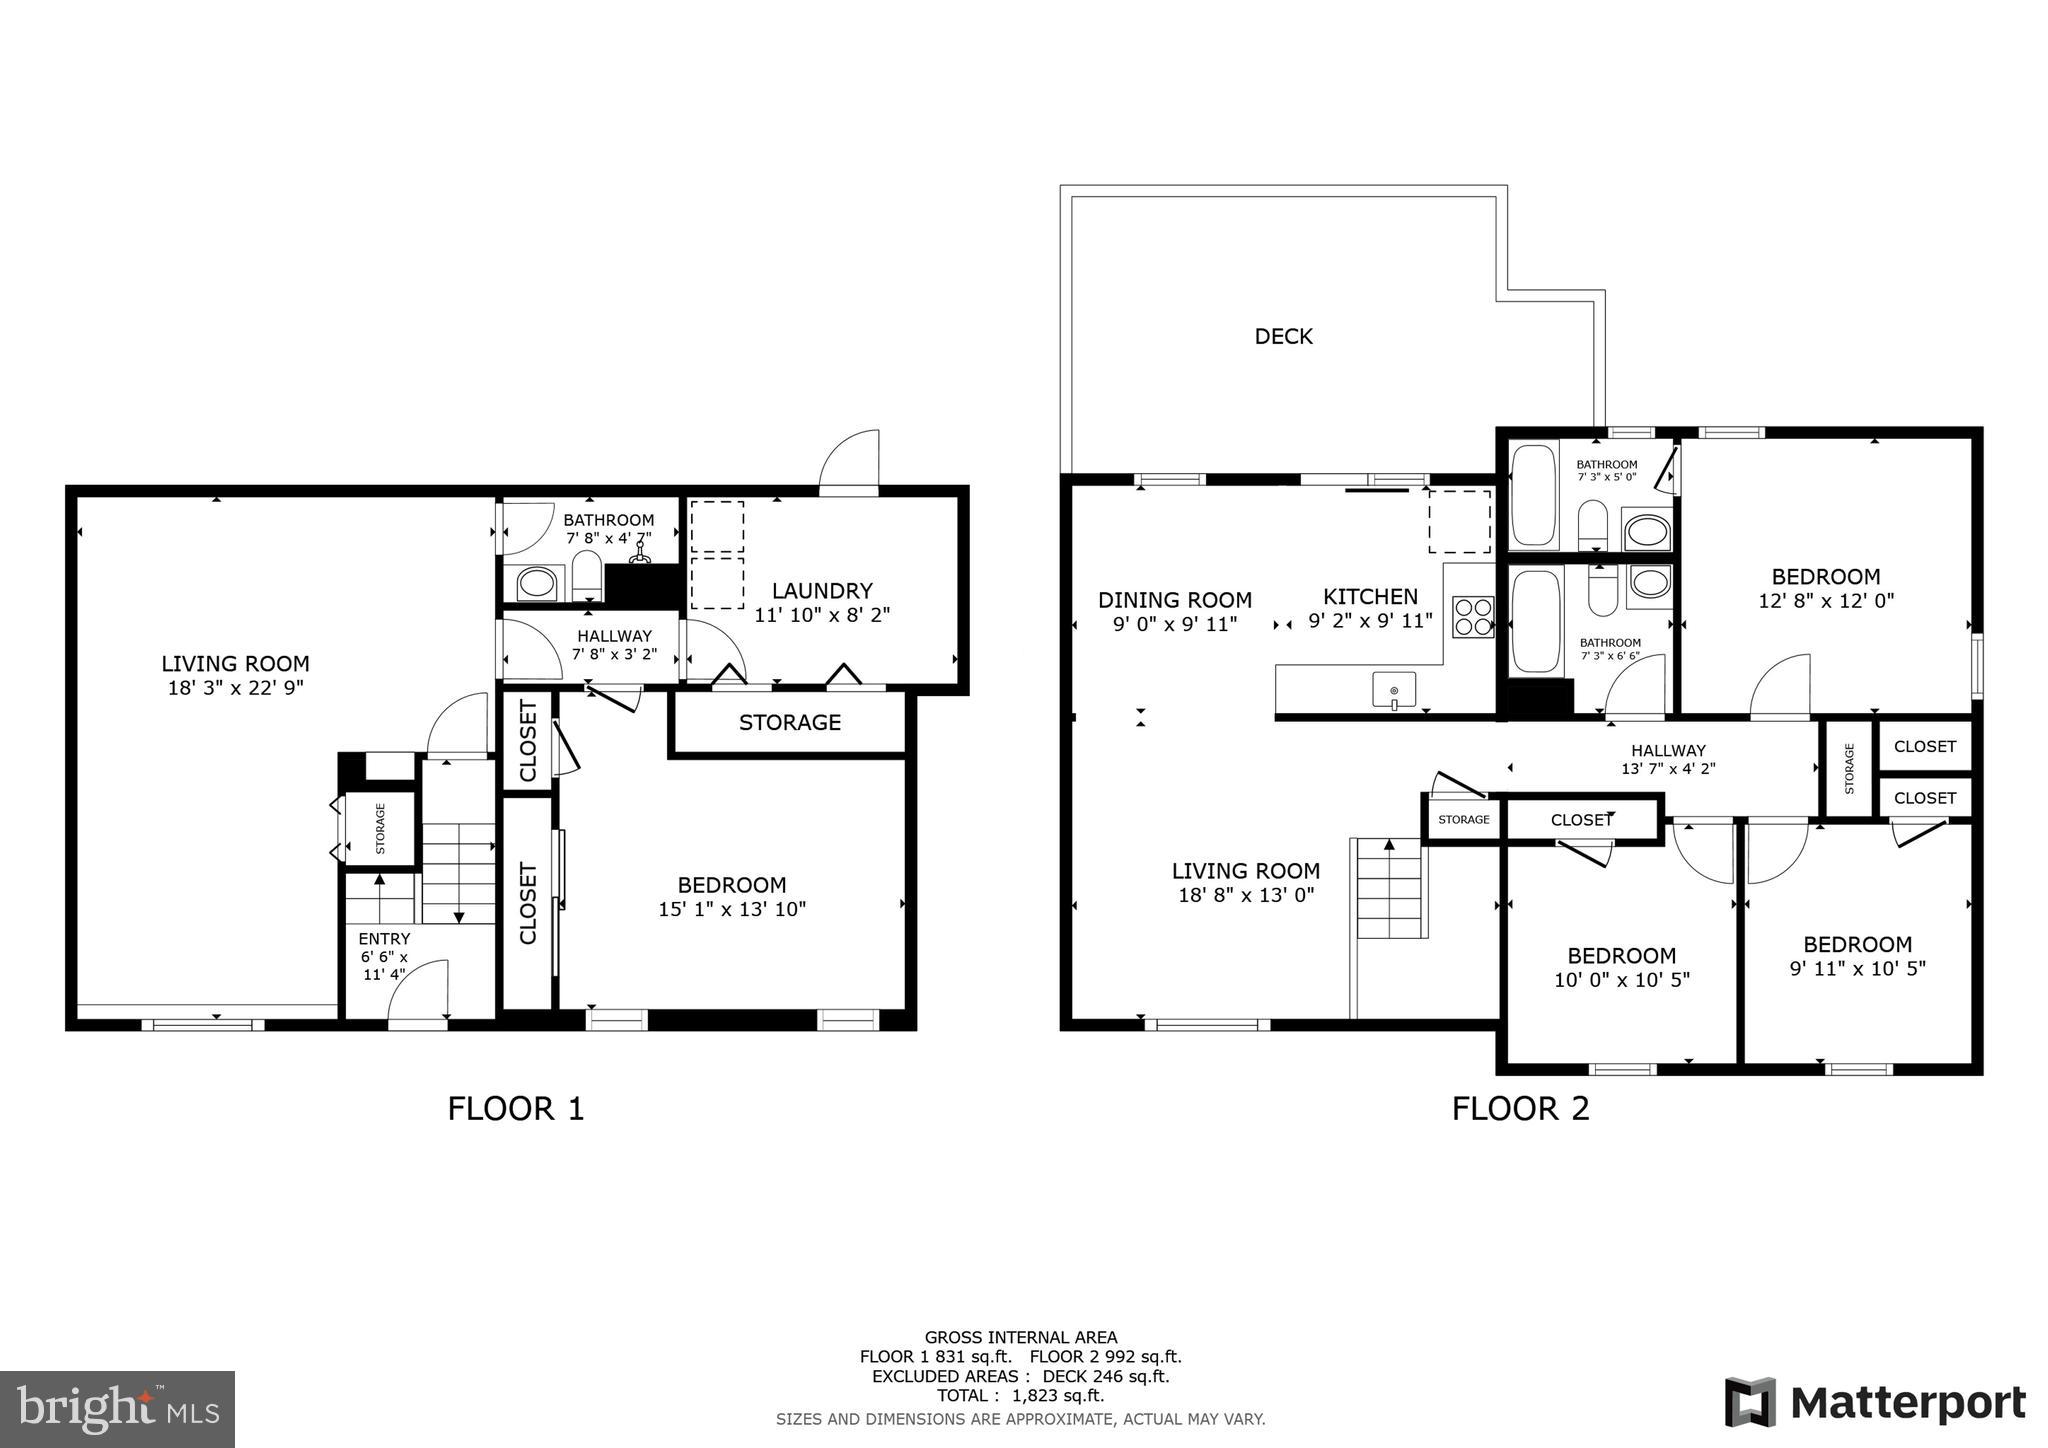
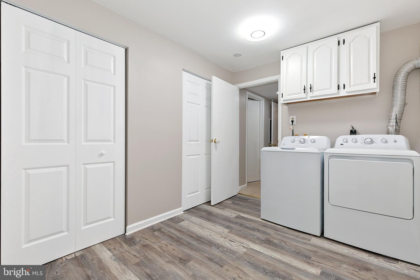
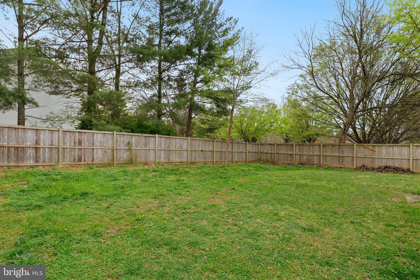
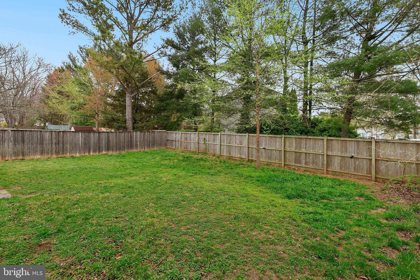
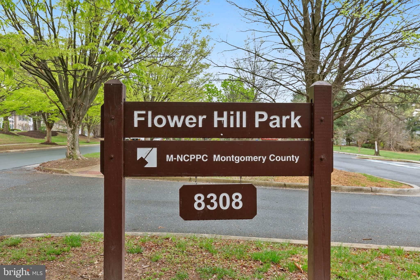
OFFER DEADLINE: WEDNESDAY, APRIL 23rd at 11:00 AM. Welcome to this stunning split-foyer single-family home featuring four bedrooms and three full bathrooms, beautifully reimagined with top-to-bottom renovations in 2023. Situated on a spacious corner lot in a sought-after community with excellent amenities, this home offers style, comfort, and functionality at every turn. The upper level boasts a bright, open floor plan with a large living room, a dedicated dining area, and a spacious kitchen with shaker cabinets, quartz countertops, and stainless steel appliances. A sliding glass door off the kitchen opens to an upgraded, oversized deck, creating seamless indoor-outdoor living. The primary bedroom includes a modern en-suite bathroom, while the two additional bedrooms share a chic hall bath. The lower level expands your living space with a large recreation room, ideal for a media room, home office, or playroom. It also features a fourth bedroom, a third full and renovated bathroom, and a spacious laundry room with ample storage and direct access to the backyard. The BRAND-NEW carpet adds warmth and comfort to this versatile space. Additional 2023 upgrades include a new HVAC system, water heater, recessed lighting, and energy-efficient windows. Outside, you’ll find a fully fenced, expansive backyard and a private driveway with parking for two vehicles. Enjoy an array of community amenities, including a pool, tennis and basketball courts, walking trails, a rentable party room, and more. Commuters will appreciate easy access to the Metro, I-370, I-270, ICC, and nearby bus routes.

18580 MOUNTAIN LAUREL TERRACE

Message successfully sent.

What would you like to know?

What is 3 + 4 ?

I agree to receive email communication and understand I can unsubscribe at any time.

I agree to be contacted by Charis Realty Group - Christine Issler, Broker via call, email, and text for real estate services. To opt out, you can reply 'stop' at any time or reply 'help' for assistance. You can also click the unsubscribe link in the emails. Message and data rates may apply. Message frequency may vary. Privacy Policy

Related Properties

Welcome to 658 Raven Avenue in Gaithersburg’s sought-after Hidden Creek community! Featuring 4 bedrooms and 3 bathrooms, this home offers space for everyday living, overnight guests, or a dedicated home office. With beautiful hardwood floors throughout, this home is move-in ready! A two-car garage provides convenient parking and additional storage. The Hidden Creek community boasts fantastic amenities, including a pool, and is conveniently located near major commuting routes. Don't miss your chance to own this exceptional home—schedule a showing today!
#MDMC2259214

GAITHERSBURG

658 RAVEN AVENUE

4 Beds

2 Baths

2,700 Sq.Ft.

$590,000

MLS#: MDMC2259214

OPEN HOUSE SATURDAY OCT 31 and SUNDAY NOVEMBER 1, 1-3pm

Like-New End-Unit Townhome | 3 Bedrooms + Den | 3.5 Baths | 2,000+ Sq. Ft. 
 
Welcome to this beautifully updated, move-in-ready end-unit townhome offering more than 2,000 square feet of thoughtfully designed living space. Facing mature forest trees, the home enjoys a peaceful, quieter setting while remaining conveniently located near I-270, MD-370, the ICC, and Shady Grove Metro. 
 
Fresh paint throughout and new flooring on the upper level create a bright, modern feel. The sun-filled main level features an inviting open-concept layout with abundant natural light, upgraded wood flooring, recessed lighting, and spacious living and dining areas. At the heart of the home, the gourmet kitchen is ideal for everyday living and entertaining, with an oversized center island, granite countertops, stainless-steel appliances, and direct access to the deck—perfect for relaxing while enjoying the wooded view. 
 
Upstairs, generously sized bedrooms provide comfortable private retreats, while the versatile den is ideal for a home office, guest room, or additional living space. The new upper-level flooring adds a fresh, contemporary touch. 
 
With its desirable end-unit location, spacious layout, tranquil tree-facing outlook, abundant natural light, and easy access to major commuter routes and public transportation, this exceptional home offers the perfect blend of style, comfort, privacy, and convenience. A must-see!
#MDMC2259326

GAITHERSBURG

27 FAIRBANKS DRIVE

4 Beds

3 Baths

1,990 Sq.Ft.

$629,000

MLS#: MDMC2259326

Welcome to this gorgeous, light-filled 3 bed, 3 bath end-unit townhome, conveniently located in the highly sought after Parklands community—with style, comfort, and location blended together. 
The main level features gleaming luxury hardwood floors, a spacious living room with walk-out deck, and an open-concept gourmet kitchen with an expansive center island. This stunning kitchen boasts cherry cabinets, granite countertops, stainless steel appliances, recessed lighting, and a sun-drenched dining area.  
French doors lead to a private Trex deck—perfect for outdoor entertaining or morning coffee. 
Ceiling fans featured throughout entire home. Upstairs, the luxurious primary suite impresses with high trey ceilings and two walk-in closets.
The master bath offers dual vanities, and an oversized shower with a frameless glass door.
Convenient laundry room located on top level.
Two additional bedrooms and a full bath provide plenty of space for guests or a growing household. Need more flexibility? The lower level is ideal for a home office, gym, or media room. Enjoy resort-style amenities including pool, clubhouse, tennis courts, tot lots, walking trails, and a scenic pond—all just minutes to commuter routes and urban conveniences. Top school District! 
Conveniently located off of Watkins Mill Road and I270, Exit 12, minutes from Shady Grove Metro, Marc train, Downtown Crown, shopping and dining! Don't miss this spectacular home!
Virtually Staged.
#MDMC2258536

GAITHERSBURG

419 PARKVIEW AVENUE

3 Beds

2 Baths

2,400 Sq.Ft.

$669,000

MLS#: MDMC2258536

Move-In Ready Condo/Townhome in the Heart of Kentlands. Welcome to this beautifully renovated top-floor 3-bedroom, 2.5-bath condo/townhome located on Main Street in the highly sought-after Kentlands community. Featuring an open-concept floor plan filled with natural light, this home has been thoughtfully updated throughout. Recent renovations include fresh paint, new flooring throughout the entire home and staircases, newly installed window blinds, new kitchen appliances, and a new roof, making this home truly move-in ready. Ideally situated just 0.3 miles from Kentlands Market Square, you'll enjoy easy access to a wide variety of restaurants, cafés, boutique shops, and the movie theater. Whole Foods is only 0.5 miles away, while the vibrant Rio Lakefront—with its waterfront dining, shopping, and scenic walking trails—is just minutes from your doorstep. Enjoy an exceptional lifestyle with outstanding community amenities, including a swimming pool, clubhouse, fitness center, party room, tennis and pickleball courts, basketball court, jogging and walking trails, and multiple playgrounds. Commuters will appreciate the convenient access to I-270, I-370, Route 28, Great Seneca Highway, and other major transportation routes. Complete with an attached garage and private driveway, this home offers the perfect combination of comfort, style, and unbeatable location.
The interior photos are virtually staged.
#MDMC2250058

GAITHERSBURG

628 MAIN STREET B 628B

3 Beds

2 Baths

2,042 Sq.Ft.

$589,000

MLS#: MDMC2250058

Welcome Center now open at Montgomery counties newest community, come tour today! Welcome to the Taylor, a beautifully crafted upper‑unit, 2‑story townhome style condo offering over 2,300 sq. ft. of thoughtfully designed living space in the vibrant One Central community of Gaithersburg. From the moment you walk in, you'll feel how this home blends style, comfort, and functionality in a way that simply makes everyday living feel better. As you arrive on the main level, you’re greeted by a grand, modern kitchen centered around an oversized island—perfect for entertaining and everyday functionality. Stunning quartz countertops flow throughout the space, paired with a stylish tile backsplash, Whirlpool® stainless steel appliances, and elegant pendant lighting that brings warmth and character to the room. The kitchen opens effortlessly into the dining room and great room, creating a spacious setting ideal for hosting or enjoying quiet evenings at home. The dining room includes a convenient pocket office, offering a tucked‑away workspace perfect for working from home. The great room is generously sized—perfect for your oversized sectional, cozy lounge pillows, and movie nights. Just beyond, you’ll find a large back deck, ideal for relaxing or simply soaking in some fresh air. Upstairs, you’ll find three graciously sized bedrooms, including the luxurious primary suite. This serene retreat features a spa‑inspired bath with dual sinks topped with quartz countertops, a walk‑in shower, and a large walk‑in closet designed to keep everything beautifully organized. The additional bedrooms are perfectly sized for children, guests, a study space, or hobbies. A spacious full bathroom serves secondary bedrooms, and you’ll enjoy the convenience of an upstairs laundry room with plenty of storage. The Taylor brings together modern design, flexible spaces, and everyday comfort—an ideal place to create your next chapter.
#MDMC2215254

GAITHERSBURG

97 CENTRAL AVENUE

3 Beds

2 Baths

2,407 Sq.Ft.

$624,990

MLS#: MDMC2215254

Discover the charm of this beautifully renovated townhouse in Shady Grove Village, where modern comfort meets classic appeal. With a major renovation completed in 2026, this home boasts a fresh and inviting atmosphere, perfect for creating lasting memories. Recent renovations include new roof, new gutters, new windows, new sliding door, and new flooring! Step inside to find a traditional floor plan that maximizes space and functionality. The main living area is designed for both relaxation and entertaining, featuring ample natural light that enhances the warm ambiance. The partially finished basement offers additional versatility, whether you envision a cozy family room, a home office, or a play area. This residence includes three spacious bedrooms, two full bathrooms, and two half bathrooms, ensuring comfort for everyone. The thoughtfully designed layout provides privacy while maintaining an open flow throughout the living spaces. Outside, enjoy the community amenities, including well-maintained common grounds and tot lots, perfect for leisurely strolls or outdoor play. The brick construction adds durability and timeless appeal, while the absence of a pool allows for low-maintenance living. With no parking concerns, you can easily access nearby conveniences and enjoy the vibrant community atmosphere. This home is not just a place to live; it's a sanctuary where you can truly feel at home. Embrace the opportunity to make this inviting space your own!
#MDMC2253630

GAITHERSBURG

17 COUNTY COURT 15-9

3 Beds

2 Baths

1,226 Sq.Ft.

$485,000
MLS#: MDMC2253630

Nestled in the charming Emory Grove Park community, this delightful split foyer home offers a perfect blend of comfort and potential. Built in 1978, this well-loved residence features four spacious bedrooms and two full bathrooms, providing ample space for relaxation and personal retreat. As you step inside, you'll be greeted by a warm and inviting atmosphere, perfect for creating lasting memories. The unfinished basement presents a blank canvas, ready for your personal touch-imagine a cozy family room, a home gym, or a creative workspace. The exterior boasts durable aluminum and vinyl siding, ensuring low maintenance and lasting appeal. Enjoy the convenience of on-street parking and the peace of mind that comes with a community that includes road maintenance and trash services. While there are no community amenities, the surrounding area offers a serene environment, ideal for leisurely strolls and outdoor activities. This home is not just a property; it's a place where you can envision your future. With its spacious layout and potential for customization, it invites you to make it your own. Whether you're looking to entertain friends or enjoy quiet evenings at home, this residence is ready to welcome you. Don't miss the opportunity to turn this house into your dream home!
#MDMC2257544

GAITHERSBURG

7844 MINERAL DRIVE

4 Beds

2 Baths

996 Sq.Ft.

$479,900

MLS#: MDMC2257544

Discover this stunning 3-bedroom, 2.5-bath townhome located in the desirable Parklands at Watkins Mill. This home boasts a modern kitchen with an island and an attached garage for your convenience. Enjoy exceptional amenities, including a refreshing community pool and a fully equipped exercise room. Don't miss out on this opportunity!
#MDMC2248156

GAITHERSBURG

317 COMMUNITY CENTER AVENUE

3 Beds

2 Baths

1,868 Sq.Ft.

$525,000
MLS#: MDMC2248156

Incredible brick colonial located in the desirable Brighton East community of Gaithersburg! This spacious four-bedroom, three-full- and one-half-bath home offers a bright, open layout with abundant natural light and luxury vinyl plank flooring throughout. The oversized eat-in kitchen features granite countertops, white cabinetry, stainless steel appliances, recessed lighting, generous workspace, and an adjoining dining area with a charming painted-brick fireplace and direct access to the backyard.
The main level also includes a spacious living room, graceful arched openings, and an impressive home office or flex room with built-in shelving—perfect for working from home. Upstairs, the expansive owner’s suite offers multiple windows, excellent closet space, and a private en-suite bathroom. Three additional generously sized bedrooms and updated bathrooms complete the upper level.

The finished lower level provides exceptional additional living space, including a large recreation area, built-in shelving, a full bathroom, and a versatile bonus room ideal for guests, a home gym, playroom, or second office. Outside, enjoy a large, level backyard surrounded by mature trees, a patio for grilling and entertaining, and a deep covered carport with convenient side entry.

Major improvements include a new roof in 2023 and a new water heater in 2025. Offering an abundance of space, flexible living areas, thoughtful updates, and a fantastic backyard, this beautiful home is ready for its next owner!
#MDMC2246924

GAITHERSBURG

6 BRIGHTON DRIVE

4 Beds

3 Baths

2,846 Sq.Ft.

$690,000
MLS#: MDMC2246924

New on site 4 days ago
Exceptional fully renovated split-level home in Gaithersburg offering modern upgrades, generous living space, and an unbeatable location on a cul-de-sac! This bright and spacious home features gleaming wide-plank LVP flooring, recessed lighting, large sun-filled windows, fresh paint, crown molding, and high-end finishes throughout. The stunning chef’s kitchen has been completely remodeled with custom 42” cabinetry, quartz countertops, stainless steel appliances, creating the perfect space for everyday living and entertaining. Multiple beautifully updated bathrooms showcase custom tilework, modern vanities, soaking tub, glass-enclosed shower, and stylish fixtures. There are three bedrooms and one full bath on the main level and two bedrooms and one full bath on the lower level.

The spacious layout offers generously sized bedrooms with ample closet space, including a private primary suite with dual closets. The open-concept main living areas flow seamlessly to the outdoor spaces, which feature a large deck, a professionally landscaped lot, and a spacious backyard ideal for gatherings, relaxation, and play. Additional highlights include a new roof and vinyl siding, updated doors, modern light fixtures, attached storage shed, and extensive recent improvements throughout the home.

This gorgeous home reflects true pride of ownership and meticulous maintenance. 3 car driveway and ample guest parking in the community. Conveniently located just minutes from Shady Grove Metro, MARC train, ICC-200, I-270, and I-495, with easy access to schools, parks, playgrounds, tennis courts, walking and biking trails, shopping, dining, business districts, and houses of worship. A rare opportunity to own a beautifully updated home in a quiet, established community with exceptional commuter convenience.
#MDMC2263218

GAITHERSBURG

17624 LINDSTROM COURT

5 Beds

2 Baths

1,853 Sq.Ft.

$500,000
MLS#: MDMC2263218

Send a message

Message successfully sent.

Your message

What is 3 + 4 ?

Reason for contacting?

I agree to receive email communication and understand I can unsubscribe at any time.

I agree to be contacted by Charis Realty Group - Christine Issler, Broker via call, email, and text for real estate services. To opt out, you can reply 'stop' at any time or reply 'help' for assistance. You can also click the unsubscribe link in the emails. Message and data rates may apply. Message frequency may vary. Privacy Policy

Sign Out

Virtual Assistant

Would you like to take the next step with this property? We can help you schedule a showing or virtual tour, or send you more details.

Yes, I would like more information.

Thank You for Your Reply, One of Our Agents will contact you as soon as possible

No, maybe later.

Thank you, you can always contact me via email, phone number or through the contact form.

Realhub AI

Lucy - Your AI-Powered Realtor

Update Your Temporary Password

Personalize your search

Enter your email and we'll notify you immediately when new listings match what you're looking for.

or enter email address

Already have an account ? Login here

Continue your home search

I agree to receive communications and understand I can unsubscribe at any time.

I agree to be contacted by Charis Realty Group - Christine Issler, Broker via call, email, and text for real estate services. To opt out, you can reply 'stop' at any time or reply 'help' for assistance. You can also click the unsubscribe link in the emails. Message and data rates may apply. Message frequency may vary. Privacy Policy

Already have an account ? Login here

We use cookies

We use cookies for analytics and to enhance your experience. By accepting, you agree to analytics and marketing cookies. Small functional cookies that count viewed properties and time on site are used regardless of your choice. You can manage your preferences or learn more about our cookies policy.