


Property
Beds
3
Full Baths
2
1/2 Baths
None
Year Built
2003
Sq.Footage
1,485
This beautifully updated 2nd-floor, 3-bedroom, 2-bath condo offers over 1,400 square feet of comfortable living space and an exceptional combination of style, convenience, and storage—including the rare and highly desirable benefit of ONE DEEDED ONE-CAR GARAGE PLUS A PRIVATE 6' x 6' STORAGE UNIT! Step inside to find a thoughtfully refreshed interior featuring new LVP flooring and carpeting (2022) throughout. The spacious kitchen was upgraded with granite countertops (2022) and a suite of updated appliances (2022–2023), creating a modern and functional space for everyday living and entertaining. Major updates continue with a new water heater (2022) and all-new windows (2023), offering added efficiency and peace of mind. For effortless comfort and privacy, every room is equipped with Hunter Douglas powered blinds (2023). The generous floor plan provides three well-sized bedrooms, including a comfortable primary suite, along with two full bathrooms. With abundant natural light, ample living space, and quality updates throughout, this home is truly move-in ready. Storage and parking are exceptional for condo living. Great amenities for you to enjoy include the fitness center, playground, pool and tennis courts and with it's proximity to groceries and the interstate, it all makes it one of the most desirable locations to live.
Features & Amenities
Interior
-
Total Bedrooms
3
-
Bathrooms
2
-
Above Grade Finished Area
1485.0
-
Basement YN
NO
-
Cooling YN
YES
-
Cooling
Central Air, Electric
-
Heating YN
YES
-
Heating
Natural Gas, Forced Air
-
Main Level Bedrooms
3
-
Pet friendly
Yes
Exterior
-
Garage
Yes
-
Garage spaces
1
-
Construction Materials
Vinyl Siding, Brick
-
Parking
Garage Door Opener, Garage, Detached
-
Pool
Yes
-
Pool Features
Community
-
Waterfront YN
NO
Area & Lot
-
Property Type
Residential
-
Property Sub Type
Condominium
-
Architectural Style
Unit/Flat
Price
-
Sales Price
$400,000
-
Tax Amount
$5,576.39
-
Sq. Footage
1,485
-
Price/SqFt
$269
HOA
-
Association
YES
-
Association Fee 2
$658
-
Association Fee
$71
-
Association Fee Frequency
Quarterly
-
Association Fee 2 Frequency
Monthly
-
Association Fee Includes
N/A
School District
-
Elementary School
N/A
-
Middle School
N/A
-
High School
MARRIOTTS RIDGE
Property Features
-
New Construction
NO
-
Accessibility Features
Accessible Elevator Installed
-
Association Amenities
Tennis Court(s), Fitness Center, Playground
-
Senior Community YN
NO
-
Sewer
Public Sewer
-
Tax Lot
J 205
-
Water Source
Public
Schedule a Showing
Showing scheduled successfully.
Mortgage calculator
Estimate your monthly mortgage payment, including the principal and interest, property taxes, and HOA. Adjust the values to generate a more accurate rate.
Your payment
Principal and Interest:
$
Property taxes:
$
HOA fees:
$
Total loan payment:
$
Total interest amount:
$
Location
County
HOWARD
Elementary School
Middle School
High School
MARRIOTTS RIDGE
Listing Courtesy of Robert J Krop , Keller Williams Realty Centre
RealHub Information is provided exclusively for consumers' personal, non-commercial use, and it may not be used for any purpose other than to identify prospective properties consumers may be interested in purchasing. All information deemed reliable but not guaranteed and should be independently verified. All properties are subject to prior sale, change or withdrawal. RealHub website owner shall not be responsible for any typographical errors, misinformation, misprints and shall be held totally harmless.

AGENT
Mary Wenck
Call Mary today to schedule a private showing.

* Listings on this website come from the FMLS IDX Compilation and may be held by brokerage firms other than the owner of this website. The listing brokerage is identified in any listing details. Information is deemed reliable but is not guaranteed. If you believe any FMLS listing contains material that infringes your copyrighted work please click here to review our DMCA policy and learn how to submit a takedown request.© 2024 FMLS.
Related Properties
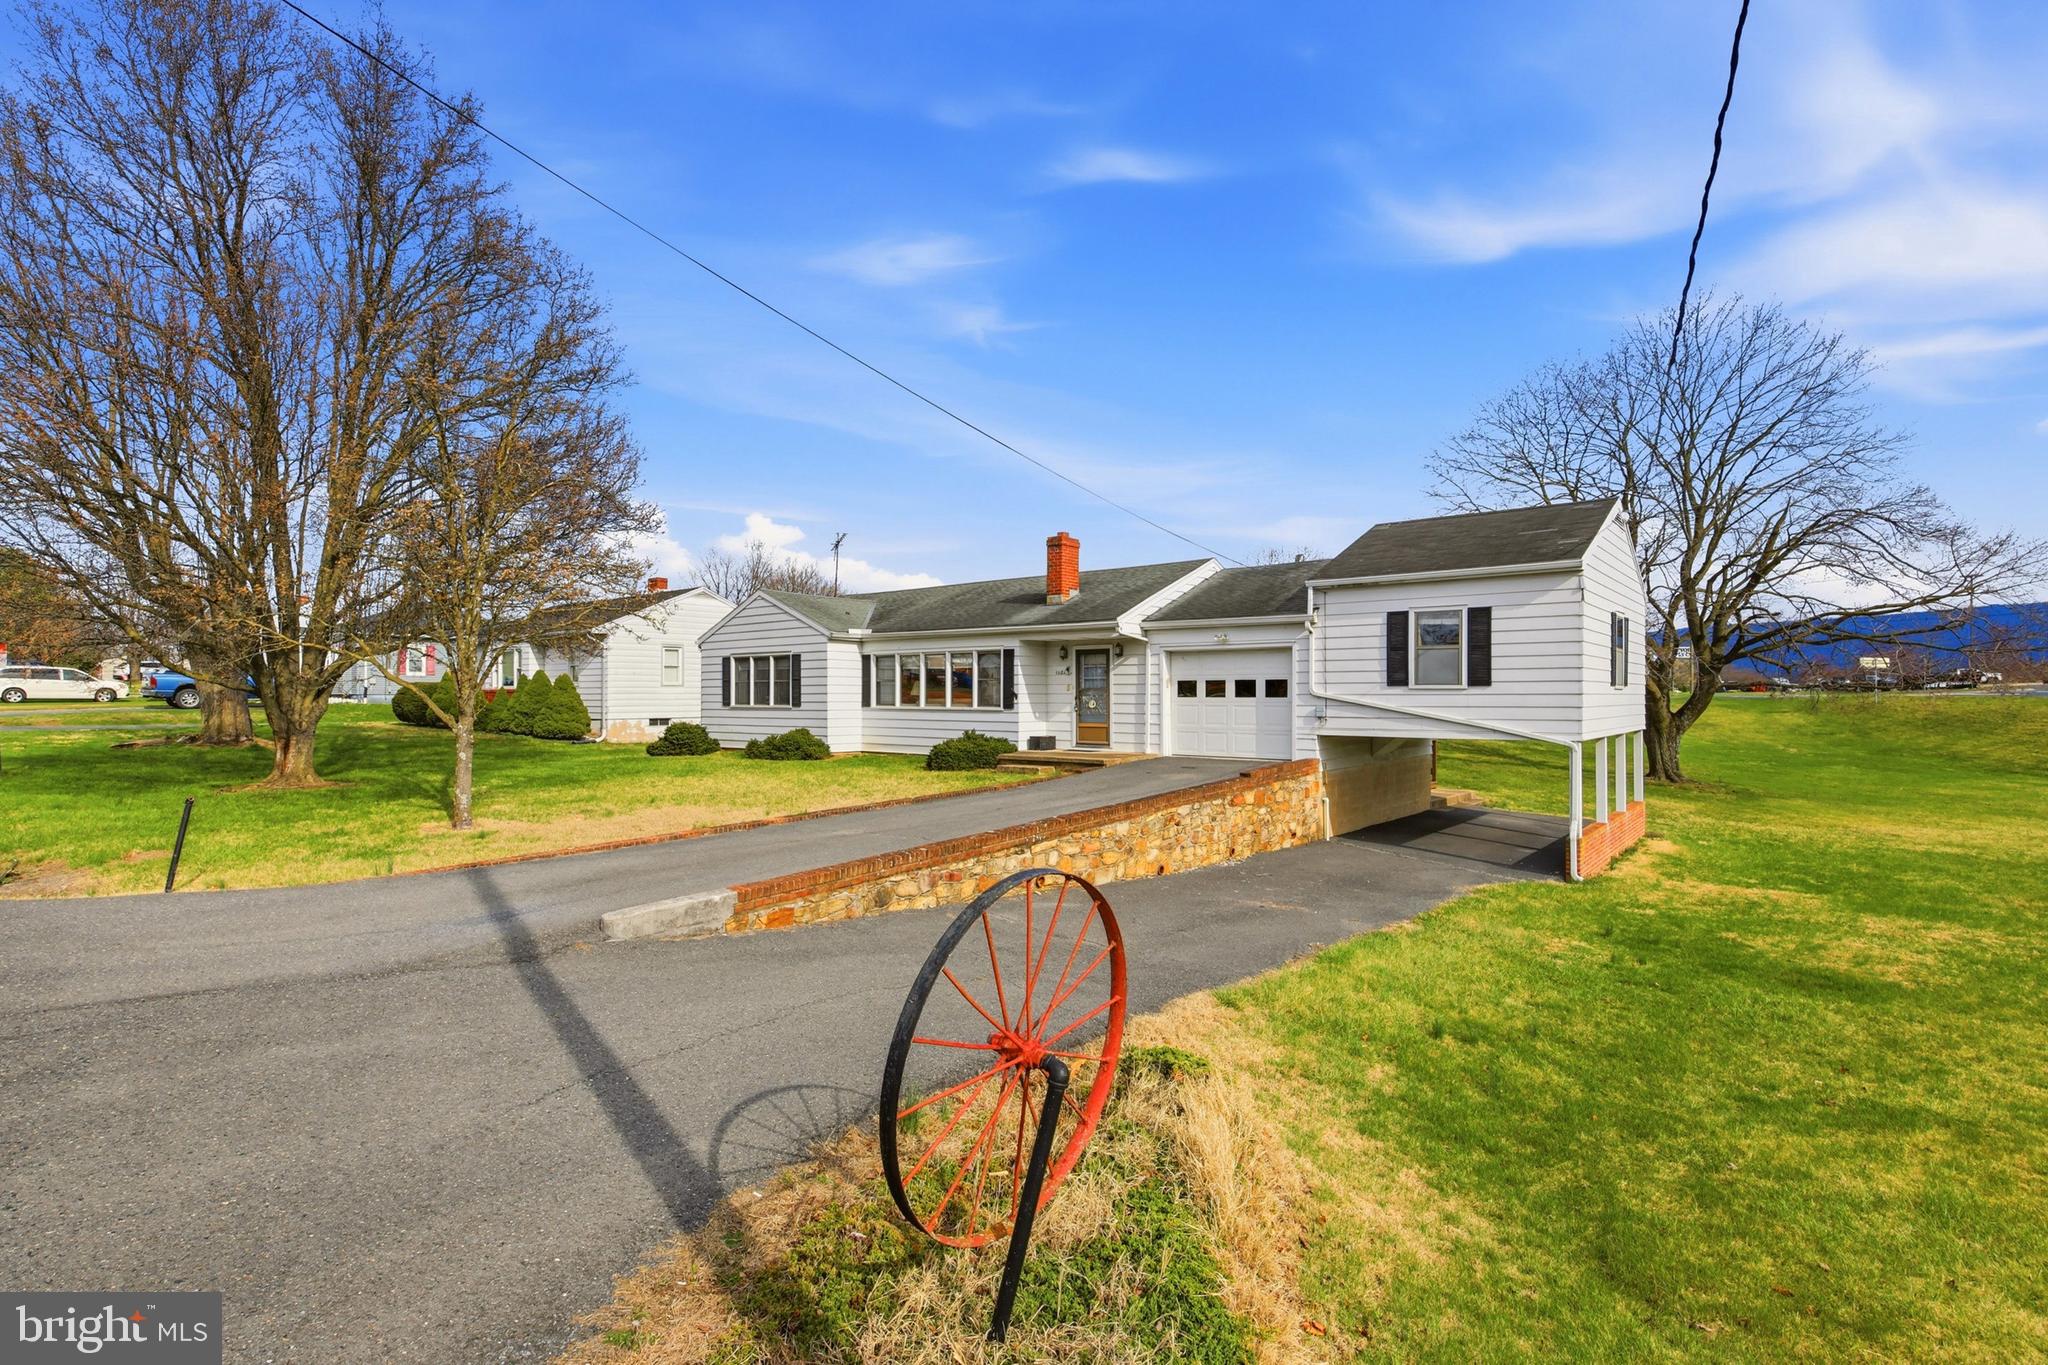
WOODSTOCK
1081 HISEY AVENUE
4 Beds
2 Baths
1,949 Sq.Ft.
$379,000
MLS#: VASH2013640
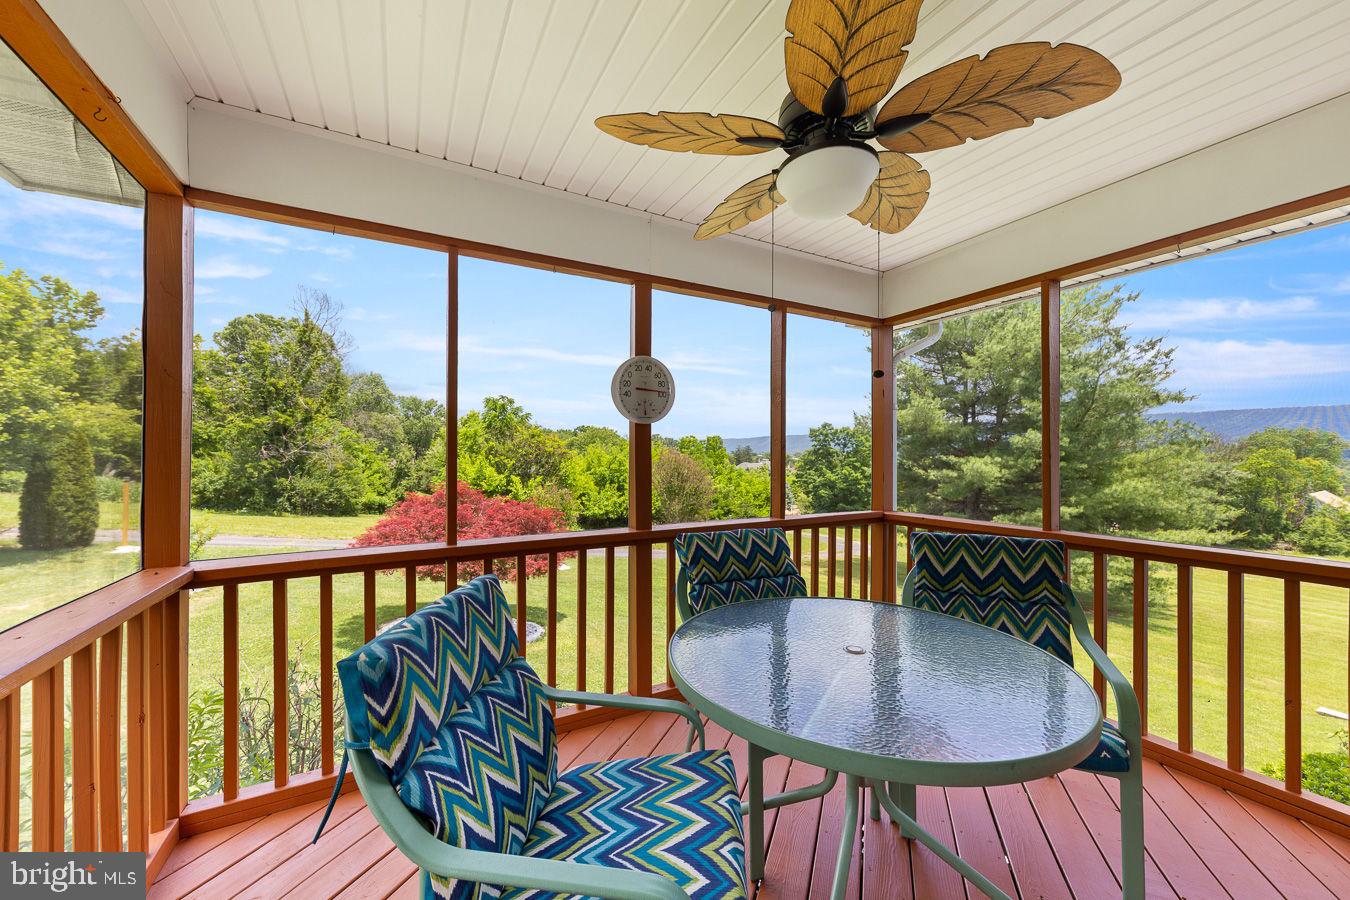
WOODSTOCK
422 W COURT STREET
3 Beds
2 Baths
1,406 Sq.Ft.
$389,900
MLS#: VASH2014606
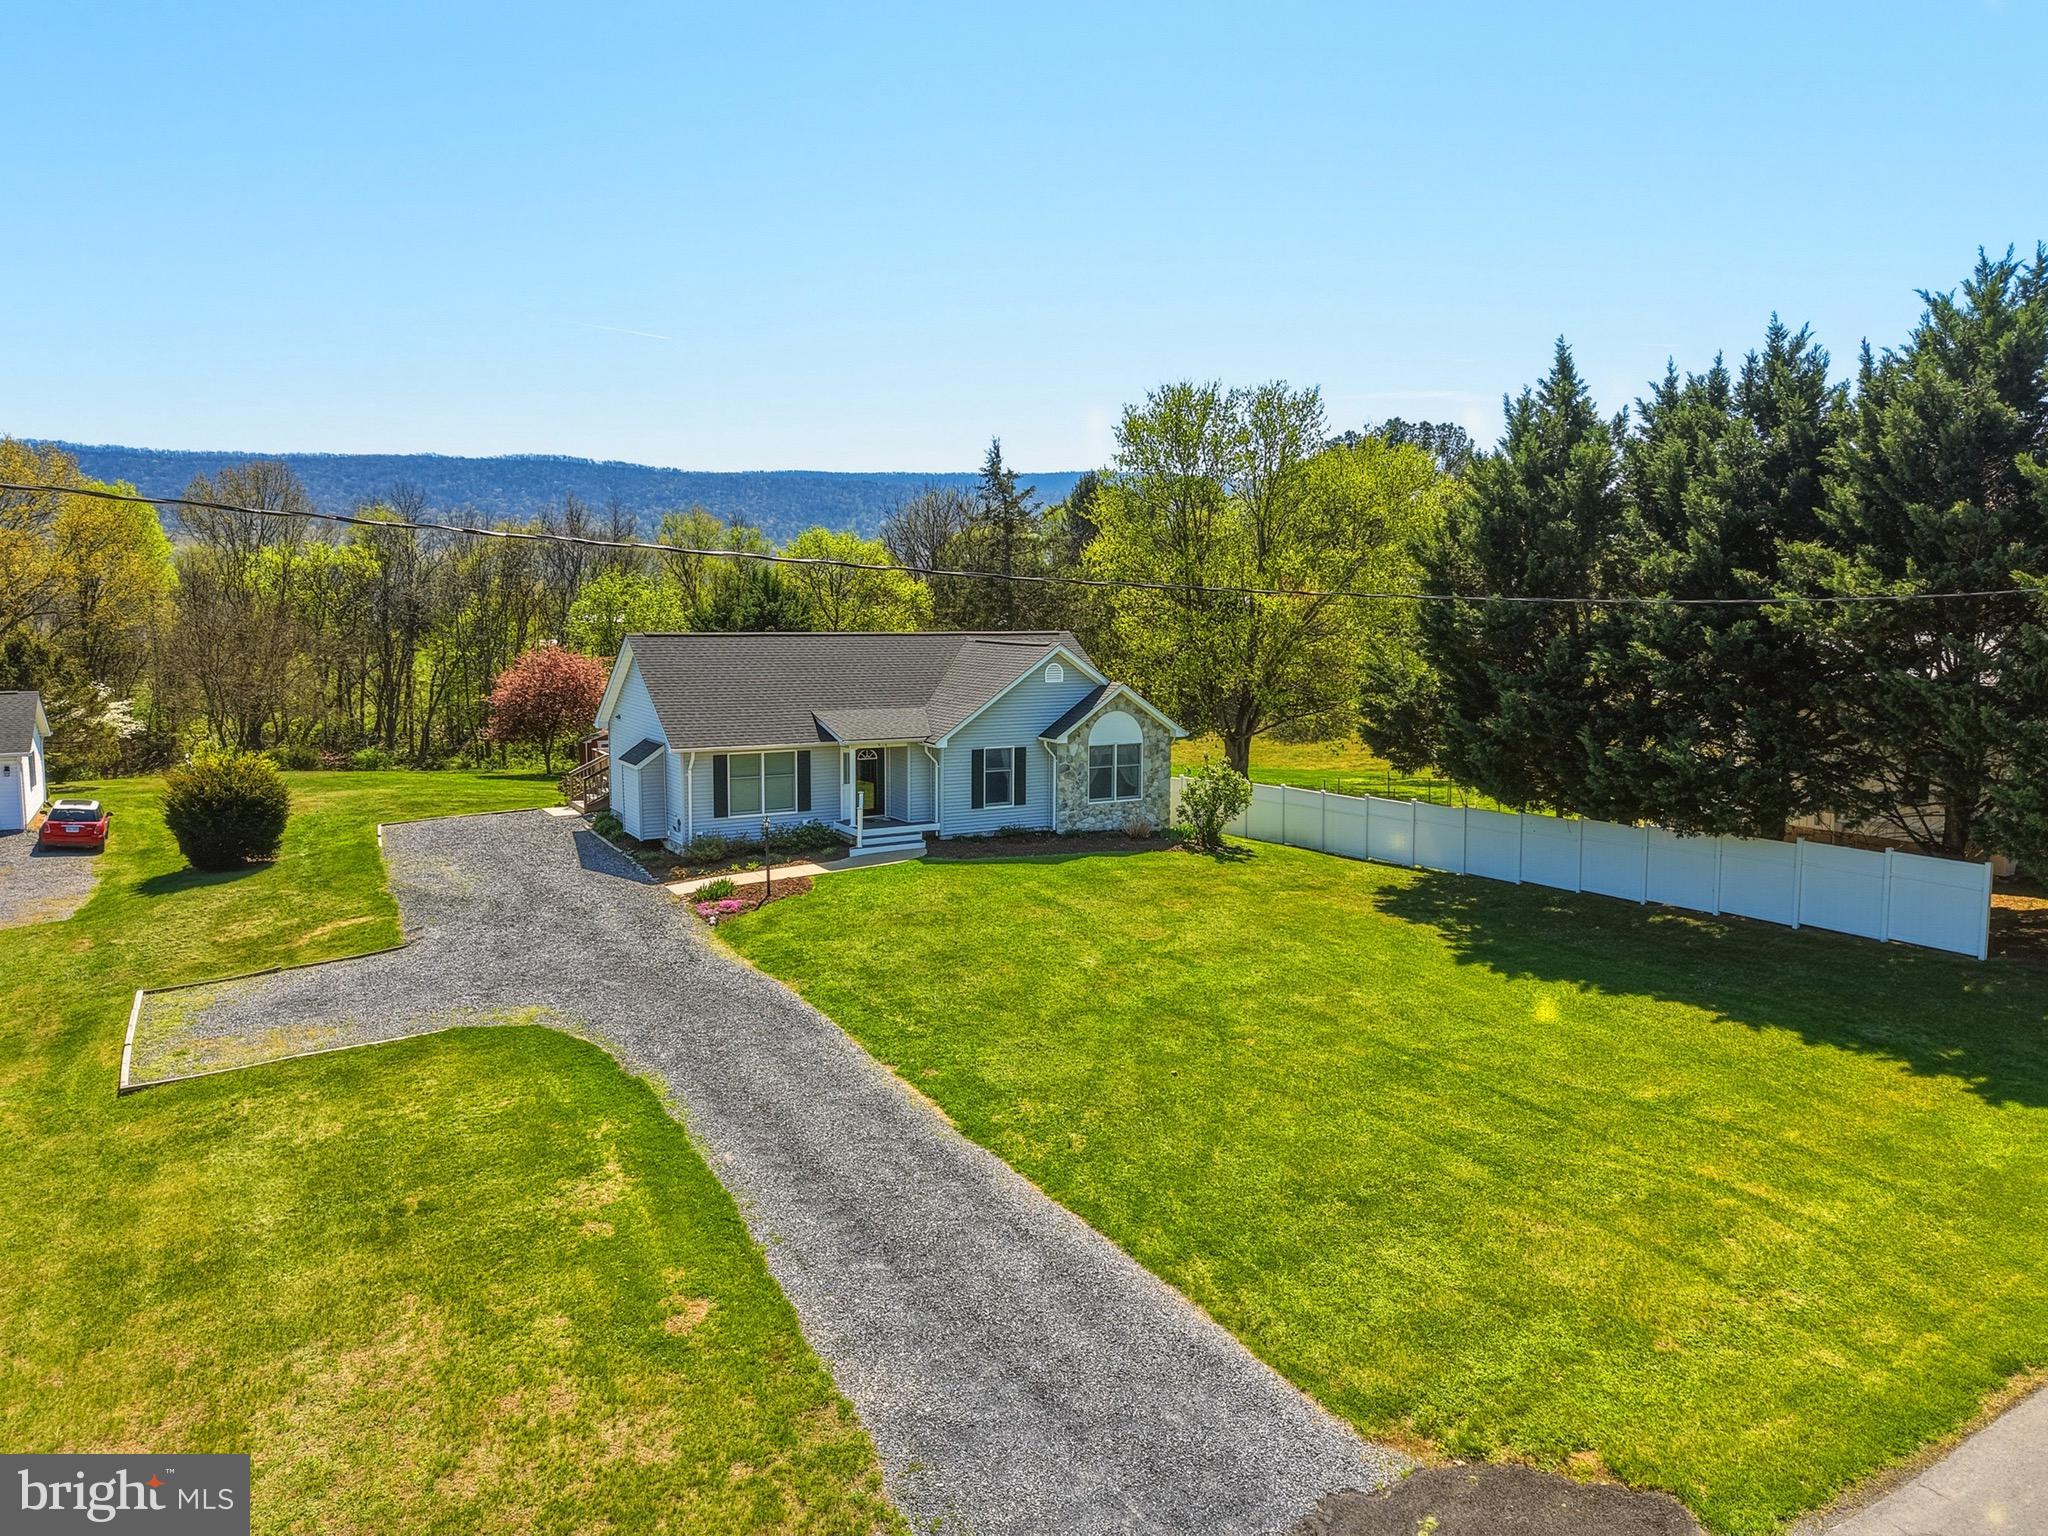
WOODSTOCK
515 HOLLINGSWORTH ROAD
3 Beds
2 Baths
2,832 Sq.Ft.
$419,999
MLS#: VASH2014020
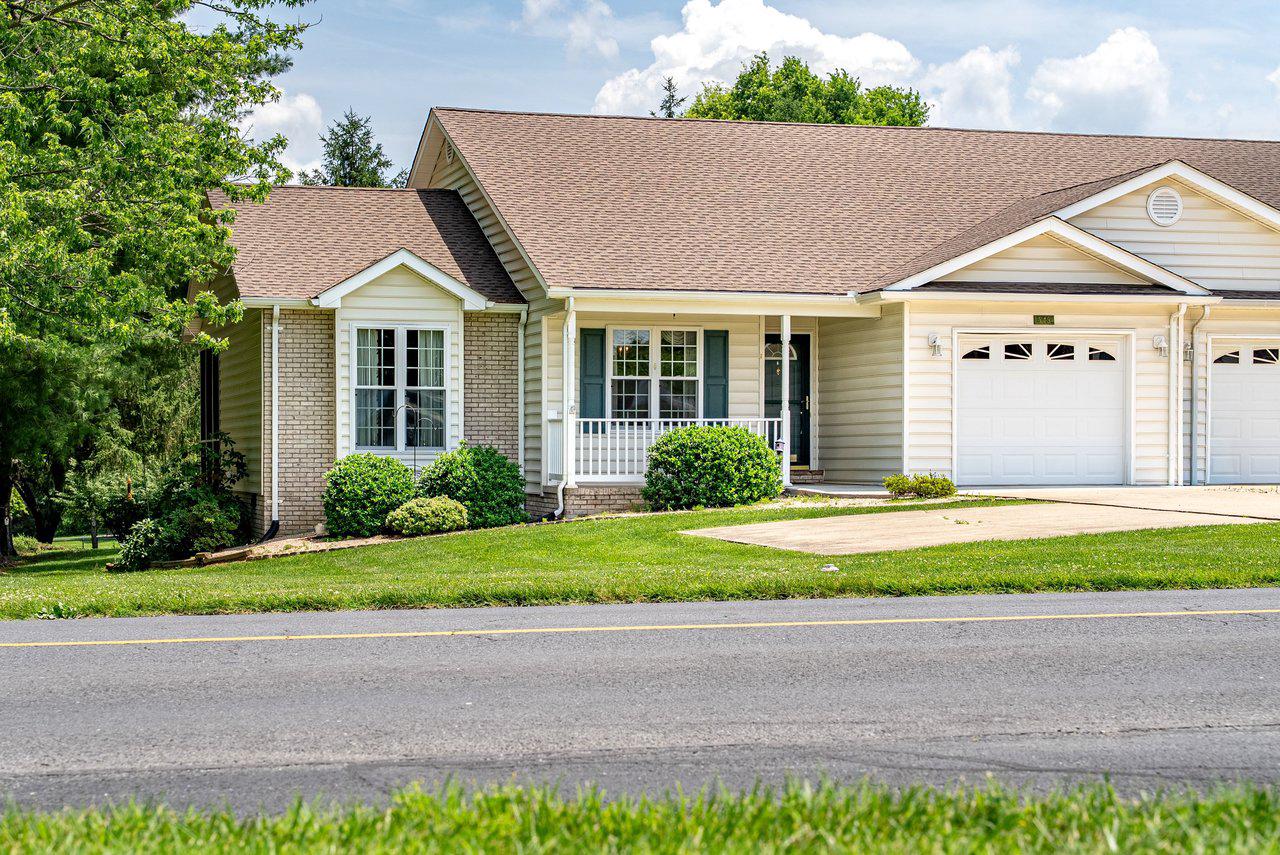
WOODSTOCK
849 OX ROAD
3 Beds
2 Baths
1,552 Sq.Ft.
$335,000
MLS#: VASH2014660
WOODSTOCK
201 EAST LOCUST STREET
3 Beds
2 Baths
1,516 Sq.Ft.
$349,000
MLS#: VASH2014518

WOODSTOCK
208 N MUHLENBERG STREET
1 Beds
2 Baths
1,620 Sq.Ft.
$320,000
MLS#: VASH2015240

WOODSTOCK
234 N MAIN STREET
2 Beds
2 Baths
1,372 Sq.Ft.
$330,000
MLS#: VASH2014476
WOODSTOCK
10529 OLD COURT ROAD
3 Beds
2 Baths
1,924 Sq.Ft.
$415,000
MLS#: MDBC2151022
WOODSTOCK
246 PARKSIDE COURT
3 Beds
2 Baths
1,891 Sq.Ft.
$349,000
MLS#: VASH2014838
WOODSTOCK
248 PARKSIDE COURT
3 Beds
2 Baths
1,925 Sq.Ft.
$355,000
MLS#: VASH2014832
.png)