


Property
Beds
3
Full Baths
3
1/2 Baths
None
Year Built
2022
Sq.Footage
3,297
This 3-bedroom, 3.5-bath end-unit contemporary townhome offers highly desirable main-level living with an owner’s suite, level entry with no stairs, and an open layout designed for everyday comfort and entertaining. The gourmet kitchen features quartz countertops, white cabinetry, stainless steel appliances, a gas cooktop, double wall ovens, and a spacious walk-in pantry. Coffered ceilings and a stone gas fireplace create a striking focal point in the great room, while the adjoining dining area opens to a large covered porch for seamless indoor-outdoor living. The main-level owner’s suite includes dual vanities and a walk-in shower, complemented by a second main-level bedroom, an additional full bath, a powder room, and a walk-in laundry room. The fully finished walkout lower level expands the living space with an additional bedroom, full bath, and flexible room for recreation, guests, work, or hobbies. A front-entry 2-car garage and concrete driveway with parking for two additional vehicles complete this thoughtfully designed home in Aumar Heights.
Features & Amenities
Interior
-
Other Interior Features
Pantry, Ceiling Fan(s), Open Floorplan
-
Total Bedrooms
3
-
Bathrooms
3
-
Above Grade Finished Area
2026.0
-
Basement YN
YES
-
Cooling YN
YES
-
Cooling
Central Air, Ceiling Fan(s), Electric
-
Fireplace YN
YES
-
Heating YN
YES
-
Heating
Exhaust Fan, Natural Gas, Forced Air
-
Main Level Bedrooms
2
-
Pet friendly
N/A
Exterior
-
Garage
Yes
-
Garage spaces
2
-
Construction Materials
Vinyl Siding
-
Parking
Garage Door Opener, Concrete, Garage, Driveway, Attached
-
Patio and Porch Features
Porch
-
Pool
No
-
Waterfront YN
NO
Area & Lot
-
Lot Size(acres)
0.11
-
Lot Size(square feet)
4,617
-
Property Type
Residential
-
Property Sub Type
Townhouse
-
Architectural Style
Contemporary
Price
-
Sales Price
$725,000
-
Tax Amount
$6,386
-
Financing Options
Cash, Conventional, FHA, VA
-
Sq. Footage
3,297
-
Price/SqFt
$219
HOA
-
Association
YES
-
Association Fee
$250
-
Association Fee Frequency
Monthly
-
Association Fee Includes
N/A
School District
-
Elementary School
YOUTHS BENEFIT
-
Middle School
FALLSTON
-
High School
FALLSTON
Property Features
-
New Construction
NO
-
Foundation Details
Permanent, Concrete Perimeter
-
Senior Community YN
NO
-
Sewer
Private Sewer
-
Tax Lot
30
-
Water Source
Public
Schedule a Showing
Showing scheduled successfully.
Mortgage calculator
Estimate your monthly mortgage payment, including the principal and interest, property taxes, and HOA. Adjust the values to generate a more accurate rate.
Your payment
Principal and Interest:
$
Property taxes:
$
HOA fees:
$
Total loan payment:
$
Total interest amount:
$
Location
County
HARFORD
Elementary School
YOUTHS BENEFIT
Middle School
FALLSTON
High School
FALLSTON
Listing Courtesy of Lee R. Tessier , EXP Realty, LLC
RealHub Information is provided exclusively for consumers' personal, non-commercial use, and it may not be used for any purpose other than to identify prospective properties consumers may be interested in purchasing. All information deemed reliable but not guaranteed and should be independently verified. All properties are subject to prior sale, change or withdrawal. RealHub website owner shall not be responsible for any typographical errors, misinformation, misprints and shall be held totally harmless.

AGENT
Mary Wenck
Call Mary today to schedule a private showing.

* Listings on this website come from the FMLS IDX Compilation and may be held by brokerage firms other than the owner of this website. The listing brokerage is identified in any listing details. Information is deemed reliable but is not guaranteed. If you believe any FMLS listing contains material that infringes your copyrighted work please click here to review our DMCA policy and learn how to submit a takedown request.© 2024 FMLS.
Related Properties
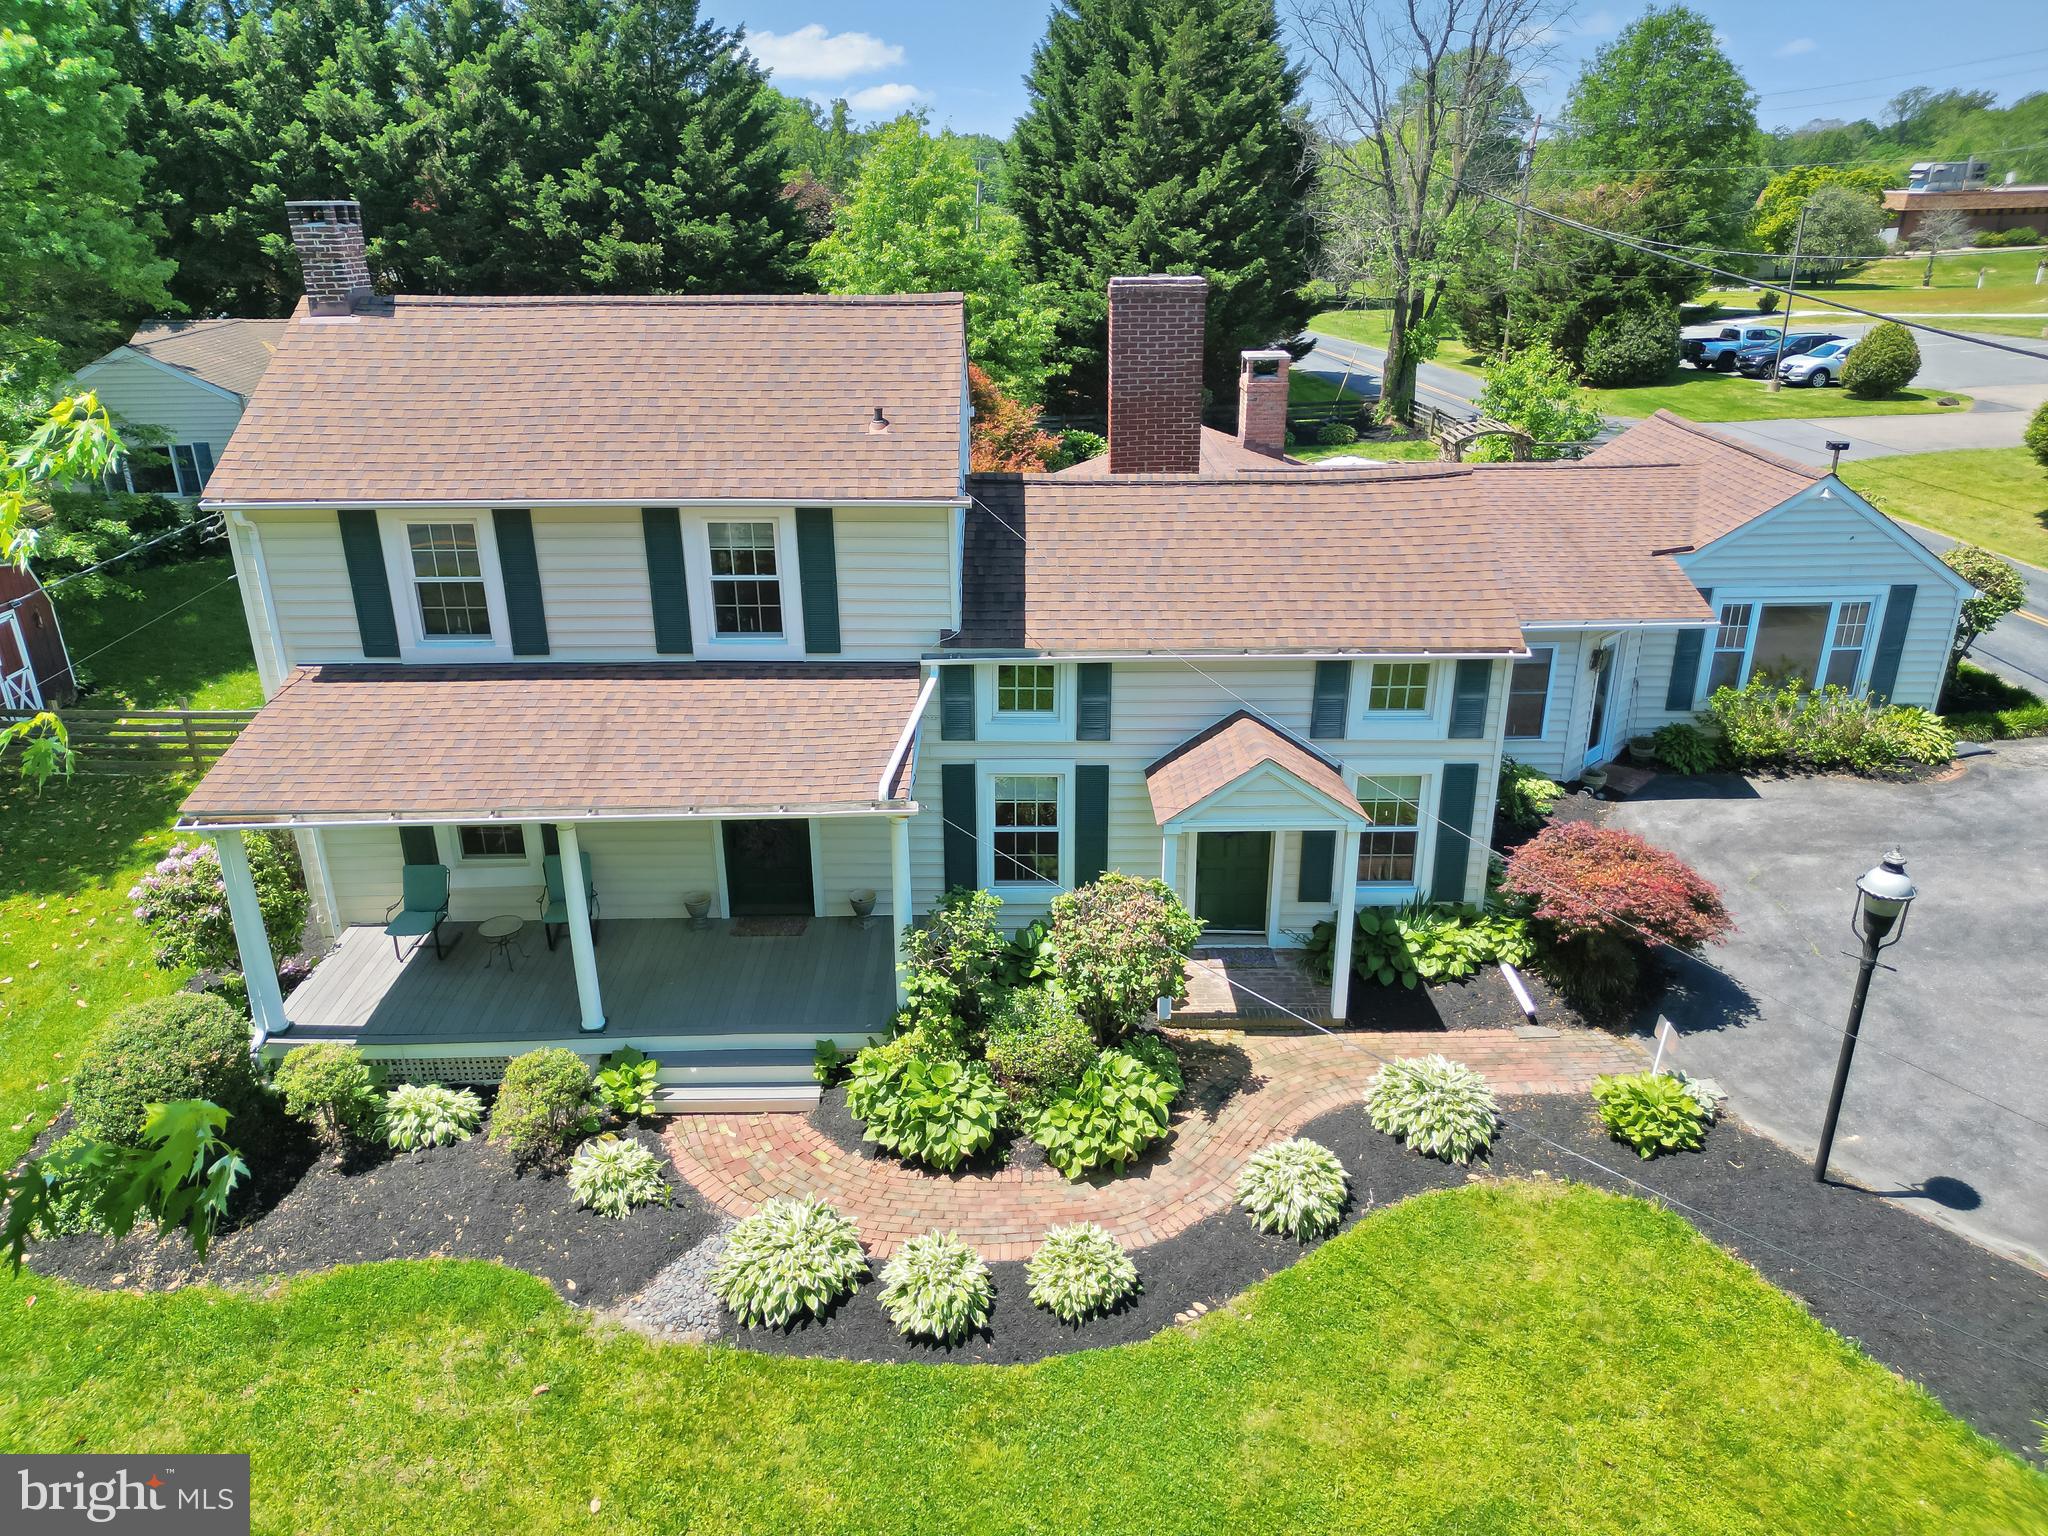
FALLSTON
716 OLD FALLSTON ROAD
4 Beds
3 Baths
3,212 Sq.Ft.
$699,900
MLS#: MDHR2055392
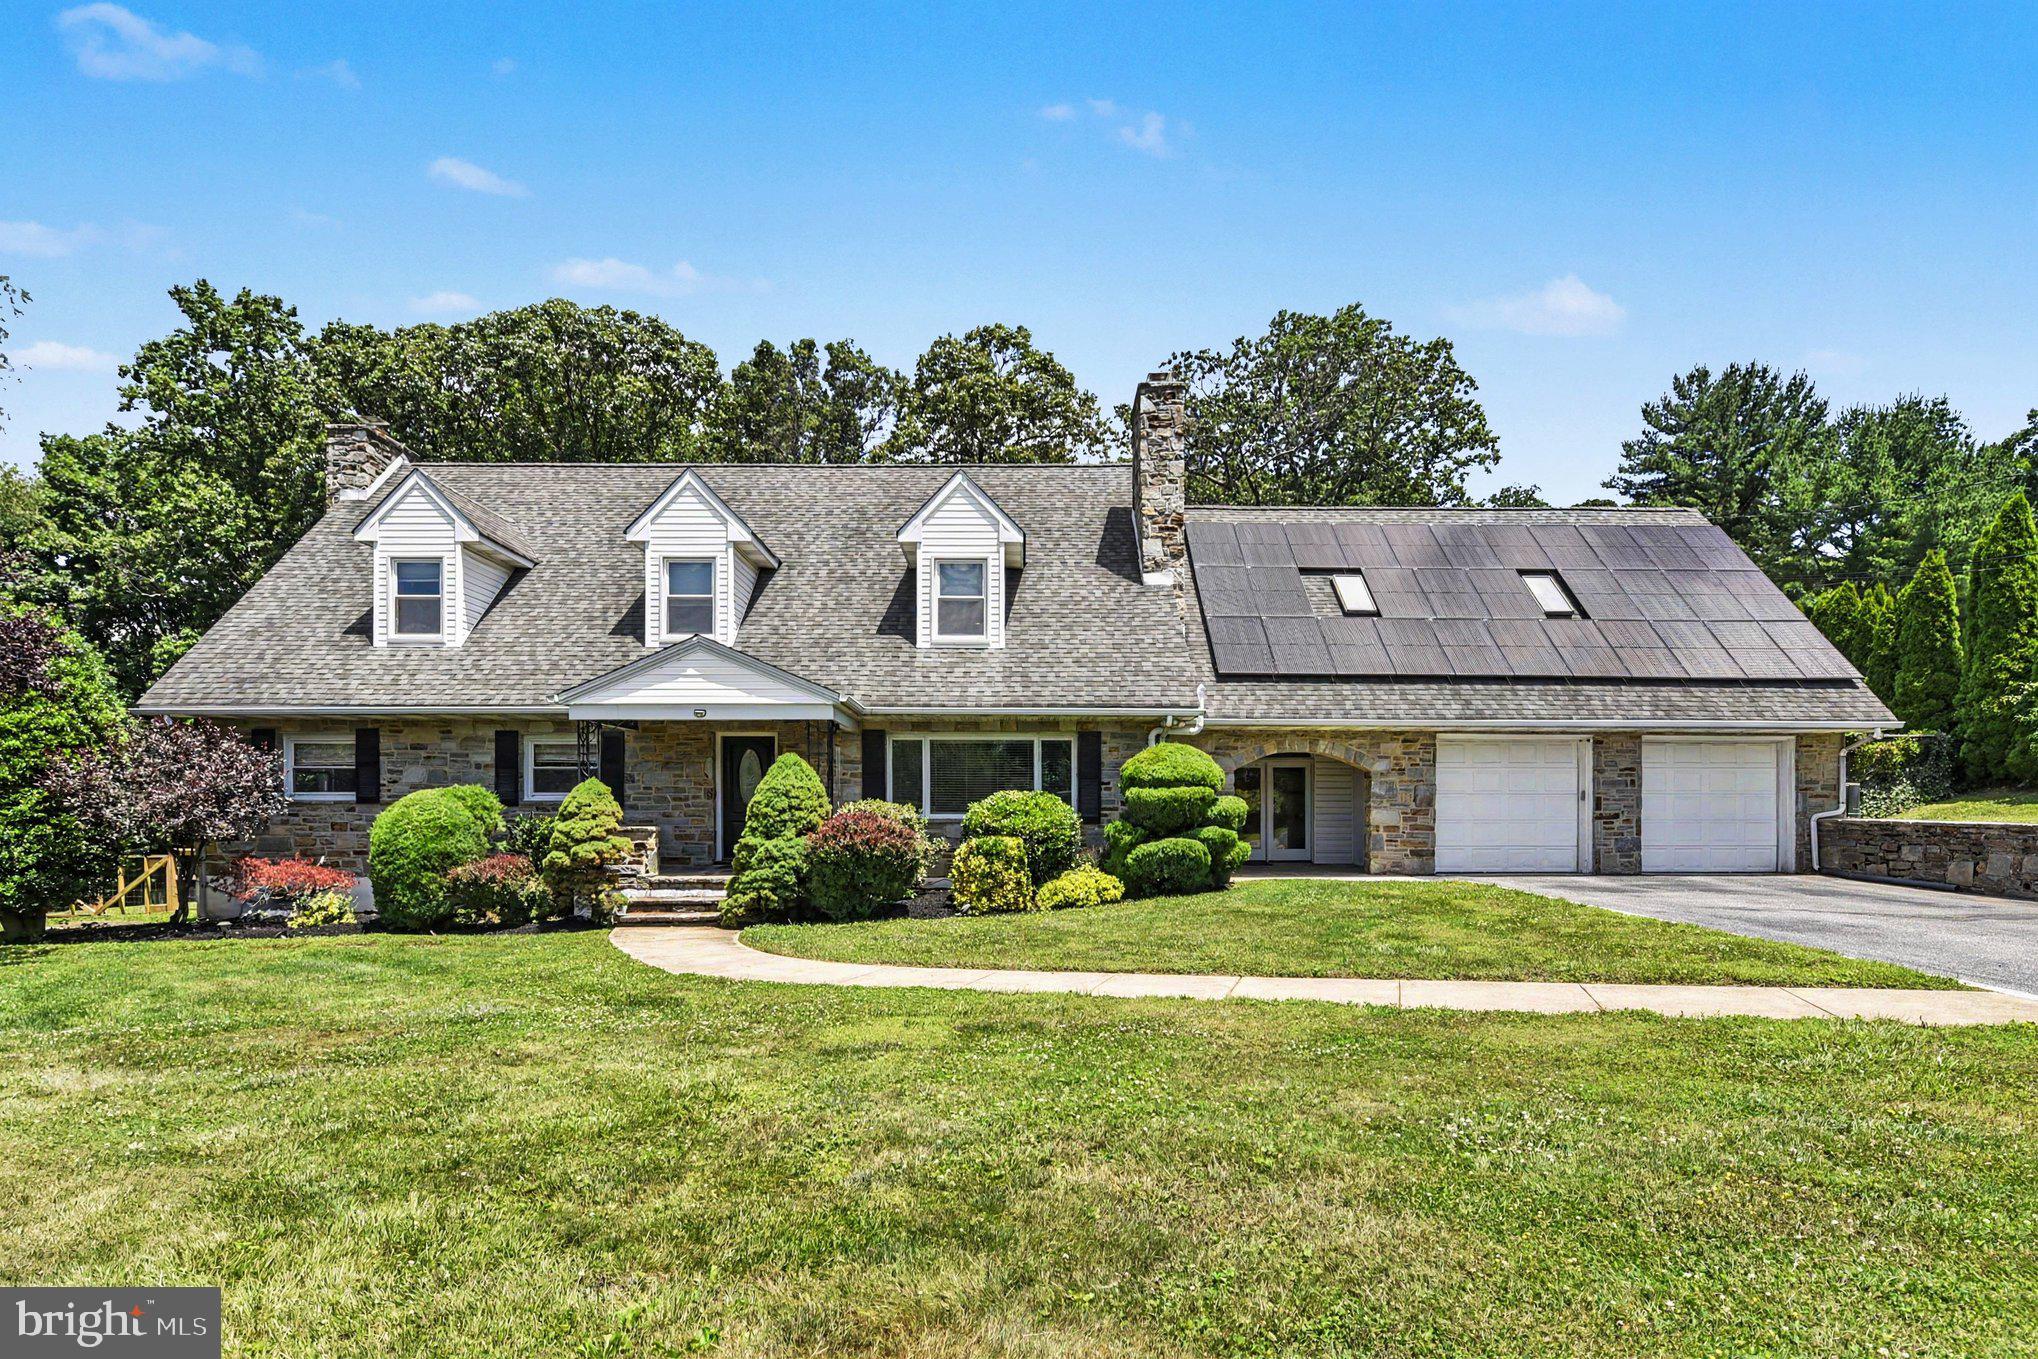
FALLSTON
2919 NELSON LANE
5 Beds
4 Baths
4,625 Sq.Ft.
$820,000
MLS#: MDHR2056618
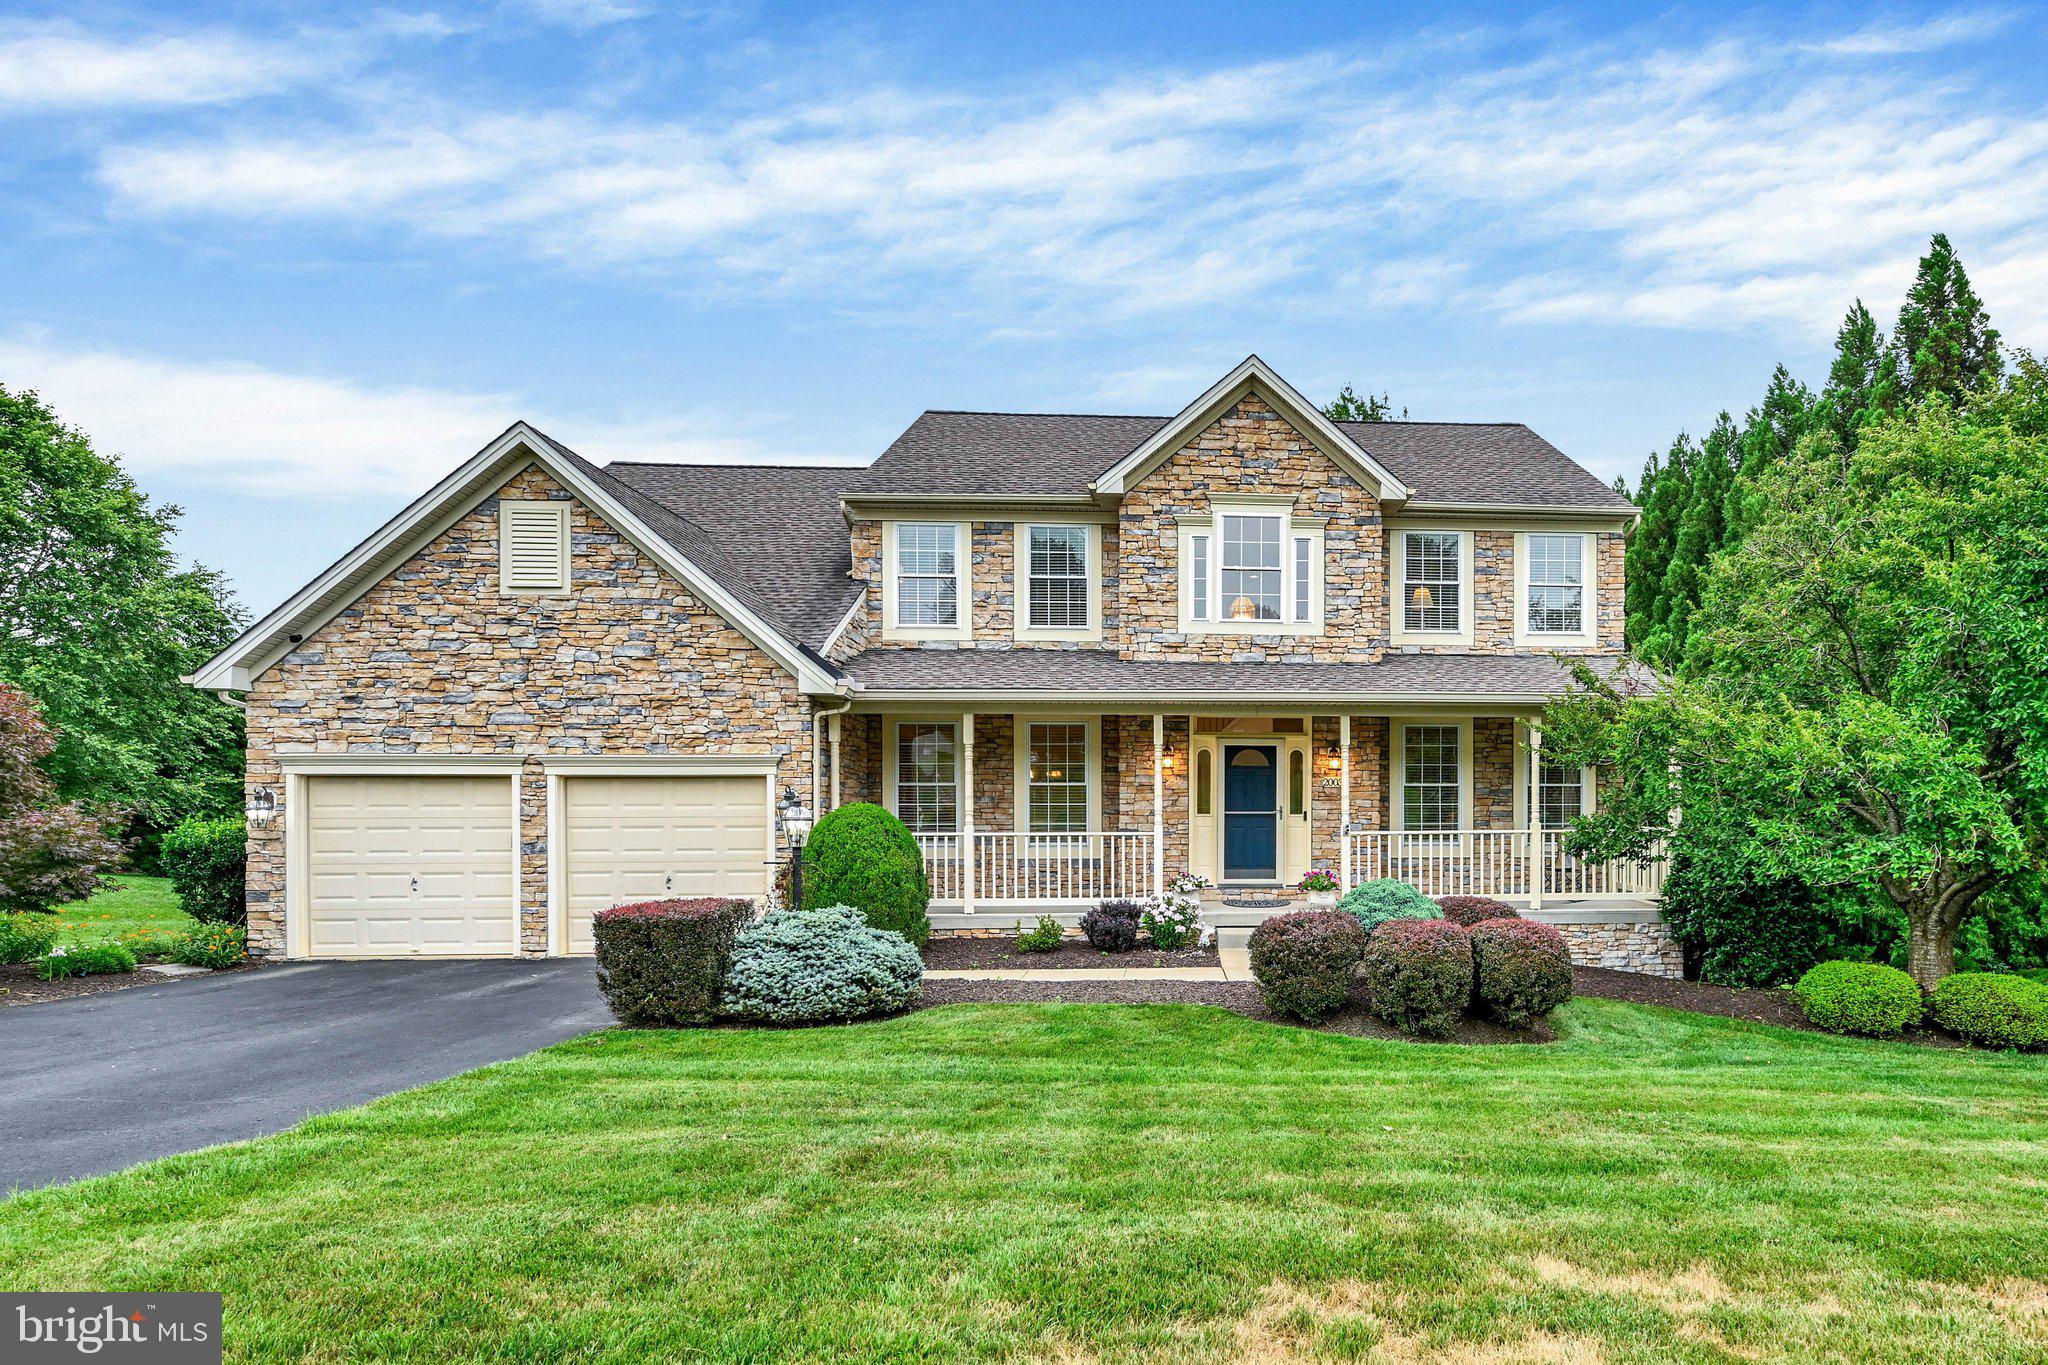
FALLSTON
2003 FALLSTON VALLEY DRIVE
5 Beds
2 Baths
3,288 Sq.Ft.
$850,000
MLS#: MDHR2057316
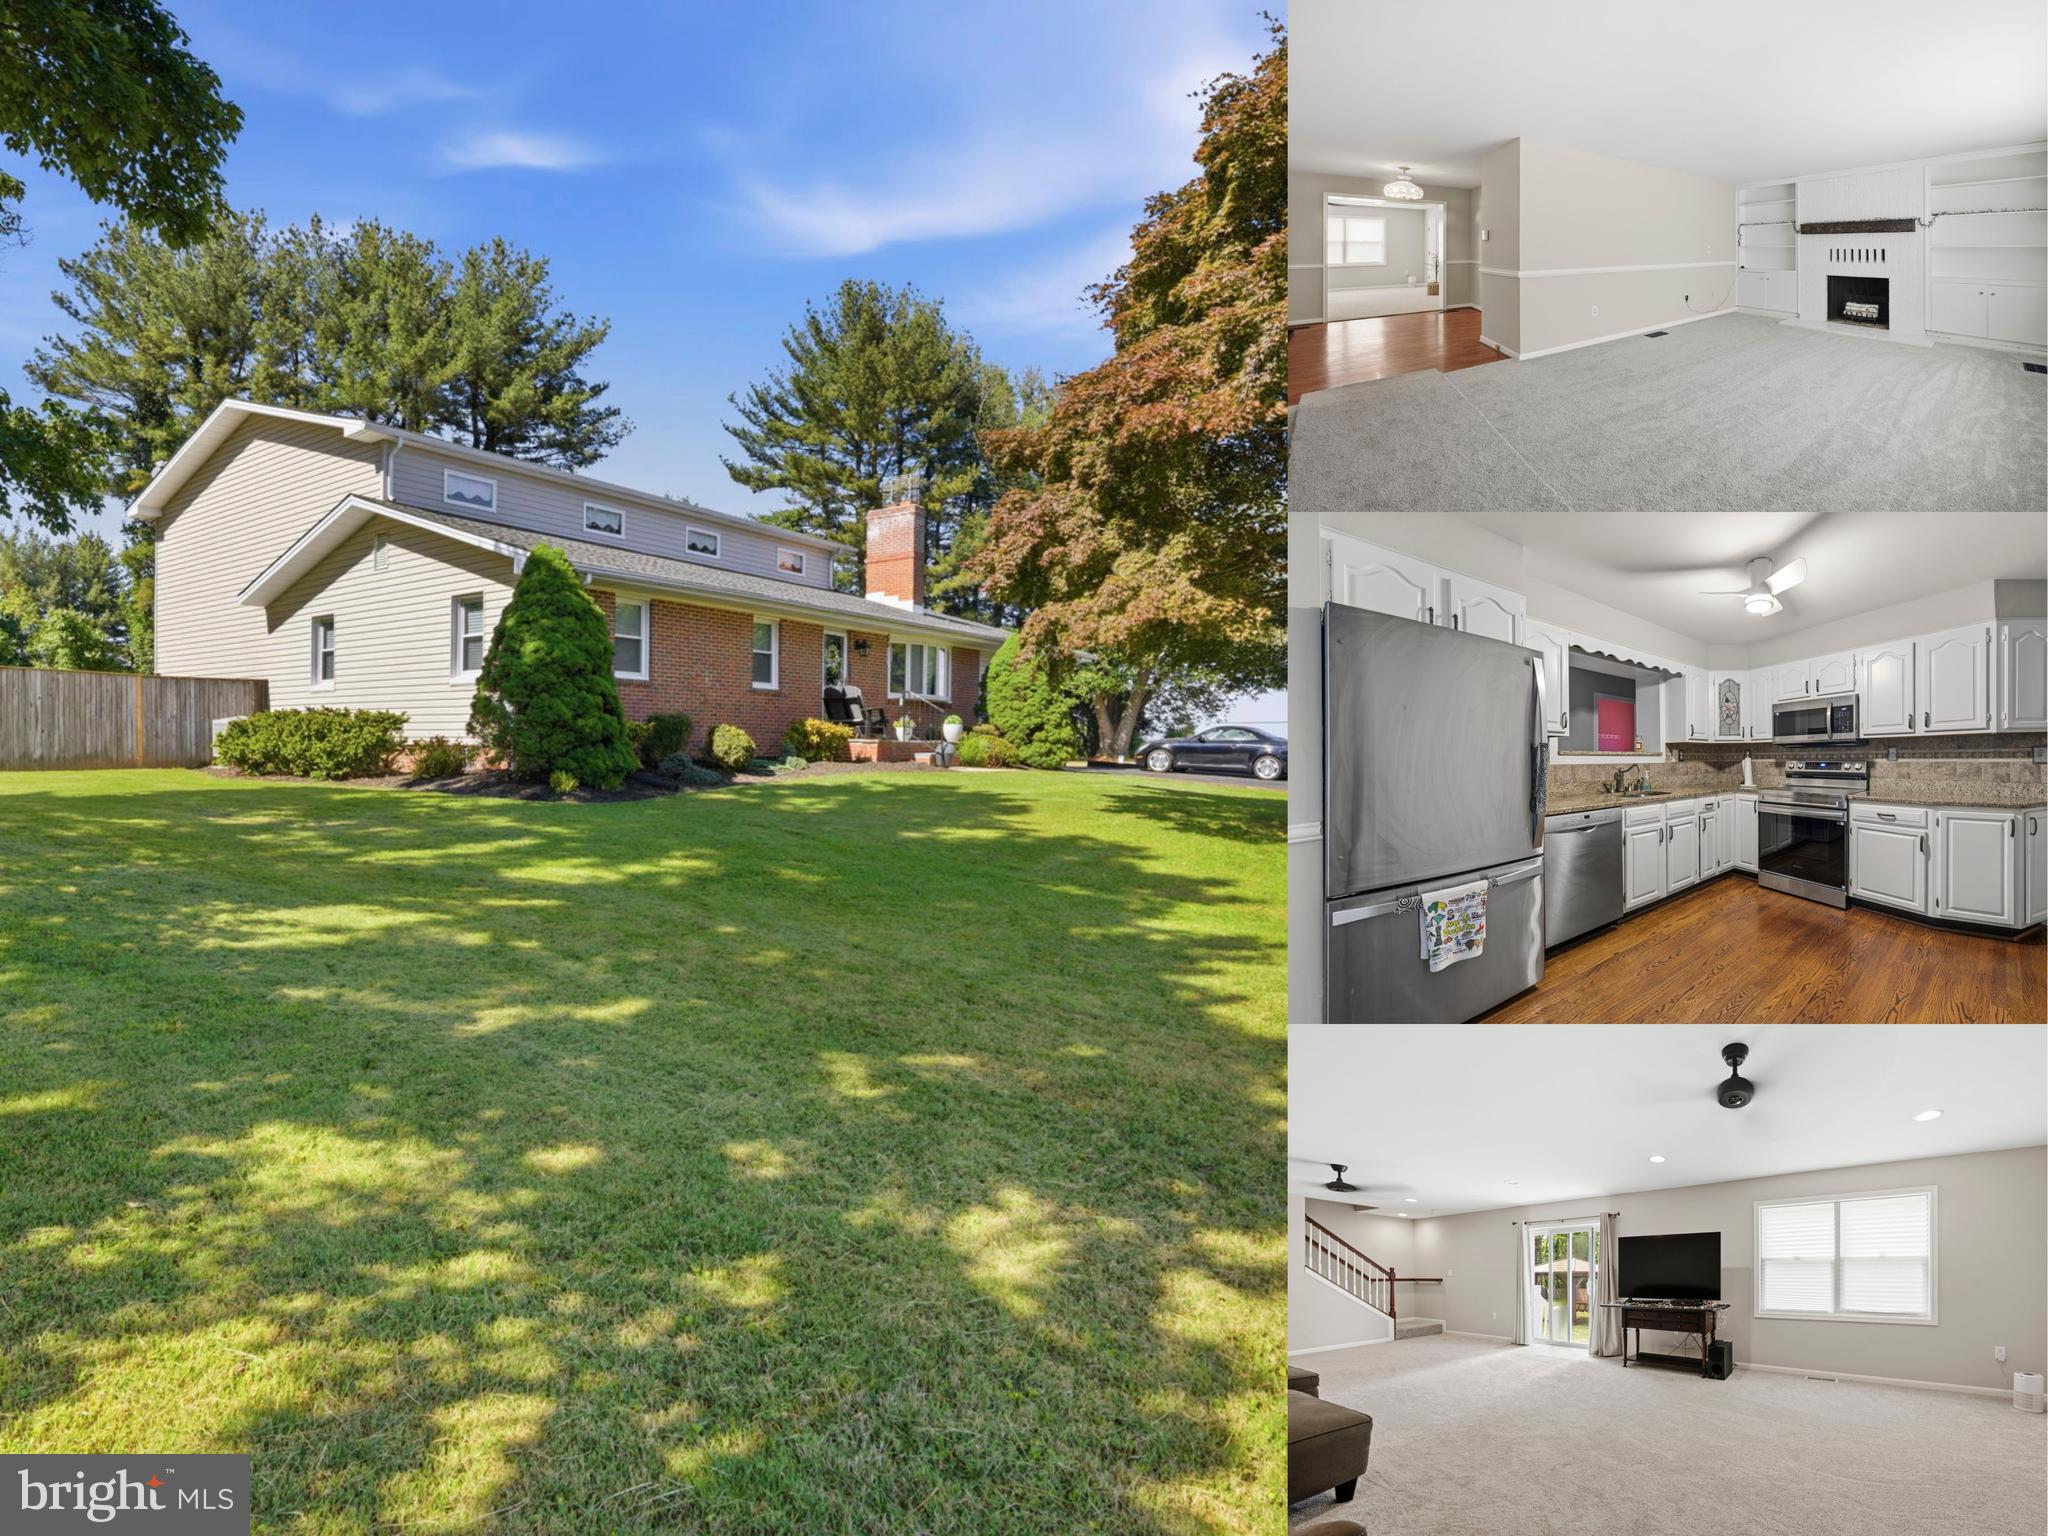
FALLSTON
2306 CHOATE ROAD
4 Beds
3 Baths
4,000 Sq.Ft.
$660,000
MLS#: MDHR2044780
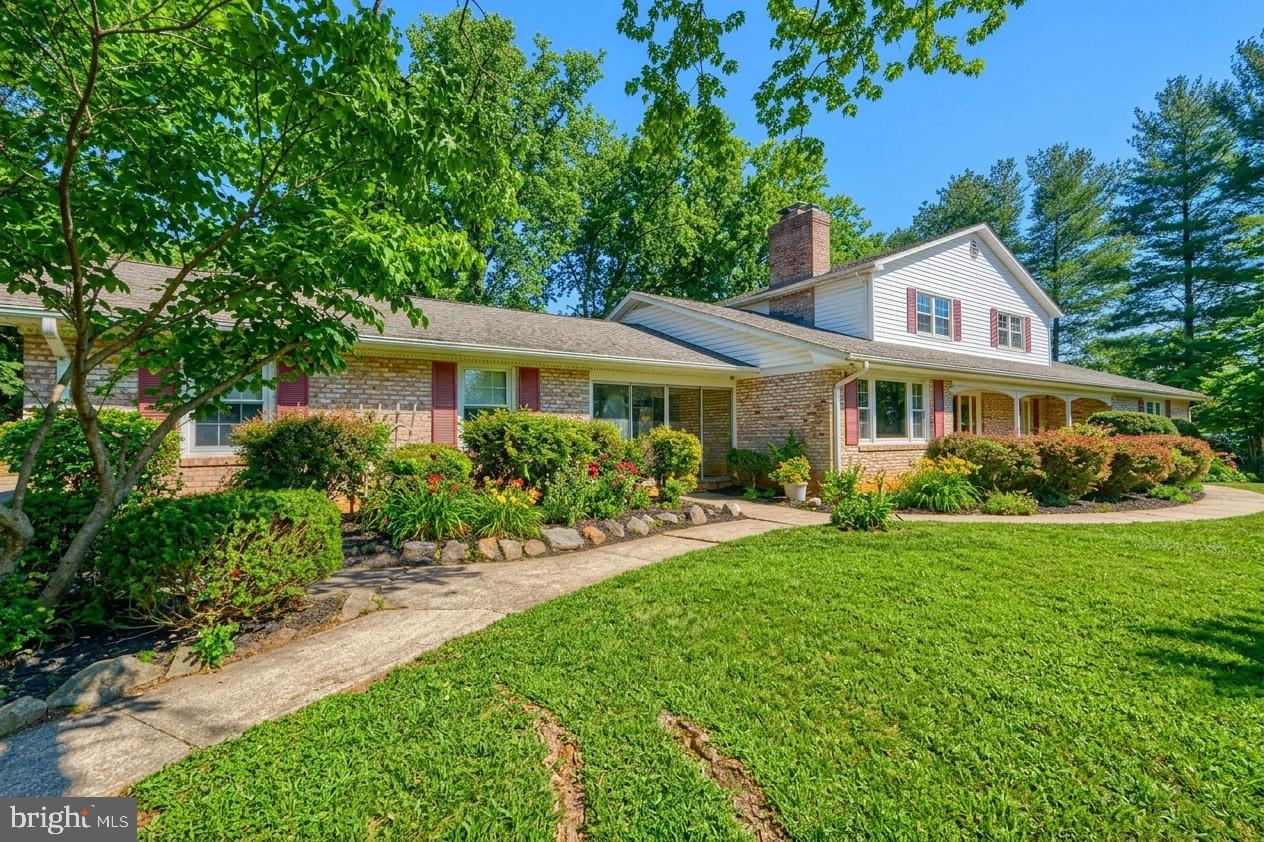
FALLSTON
2705 FALLSTON ROAD
5 Beds
3 Baths
4,472 Sq.Ft.
$670,000
MLS#: MDHR2050846
.png)