Features & Amenities

Interior

  • Other Interior Features

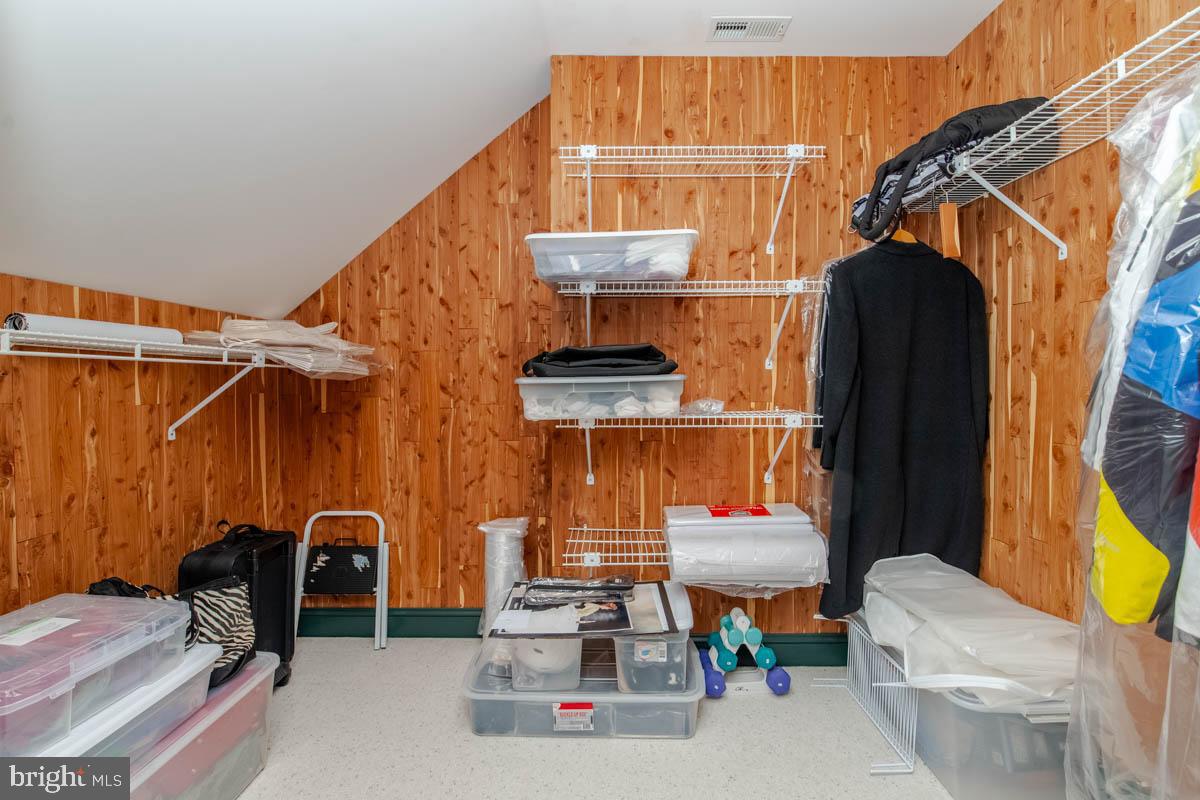
    Central Vacuum, Cedar Closet(s), Recessed Lighting, Walk-In Closet(s), Built-in Features, Crown Molding

  • Total Bedrooms

    5

  • Bathrooms

    3

  • 1/2 Bathrooms

    1

  • Above Grade Finished Area

    3958.0

  • Basement YN

    YES

  • Cooling YN

    YES

  • Cooling

    Central Air, Electric

  • Fireplace YN

    YES

  • Heating YN

    YES

  • Heating

    Exhaust Fan, Electric, Heat Pump

  • Pet friendly

    N/A

Exterior

  • Garage

    Yes

  • Garage spaces

    2

  • Construction Materials

    Brick

  • Other Exterior Features

    Lighting, Rain Gutters

  • Parking

    Oversized, Garage Door Opener, Asphalt, Garage, Driveway, Inside Entrance, Attached

  • Patio and Porch Features

    Patio

  • Pool

    No

  • Waterfront YN

    NO

  • View

    Garden

Area & Lot

  • Lot Features

    Front Yard, Level, Back Yard

  • Lot Size(acres)

    0.66

  • Lot Size(square feet)

    28,836

  • Property Type

    Residential

  • Property Sub Type

    Single Family Residence

  • Architectural Style

    Colonial

Price

  • Sales Price

    $889,900
  • Tax Amount

    $7,556

  • Financing Options

    Conventional, Cash, FHA, VA

  • Sq. Footage

    3,958

  • Price/SqFt

    $224

HOA

  • Association

    No

Property Resources

  • Horse Property

    NO

School District

  • Elementary School

    N/A

  • Middle School

    N/A

  • High School

    N/A

Property Features

  • New Construction

    NO

  • Foundation Details

    Block

  • Senior Community YN

    NO

  • Sewer

    Septic Tank

  • Tax Lot

    13

  • Water Source

    Well

Schedule a Showing

Showing scheduled successfully.

<
>
IN PERSON
VIA CHAT

What is 3 + 4 ?


Change time

Mortgage calculator

Estimate your monthly mortgage payment, including the principal and interest, property taxes, and HOA. Adjust the values to generate a more accurate rate.

Your payment

Principal and Interest:

$

Property taxes:

$

HOA fees:

$

Total loan payment:

$

Total interest amount:

$

Location

County

HARFORD

Elementary School

Middle School

High School

Listing Courtesy of Christine M Sone, Berkshire Hathaway HomeServices PenFed Realty

RealHub Information is provided exclusively for consumers' personal, non-commercial use, and it may not be used for any purpose other than to identify prospective properties consumers may be interested in purchasing. All information deemed reliable but not guaranteed and should be independently verified. All properties are subject to prior sale, change or withdrawal. RealHub website owner shall not be responsible for any typographical errors, misinformation, misprints and shall be held totally harmless.

Agent Mary Wenck

AGENT

Mary Wenck

Call Mary today to schedule a private showing.


* Listings on this website come from the FMLS IDX Compilation and may be held by brokerage firms other than the owner of this website. The listing brokerage is identified in any listing details. Information is deemed reliable but is not guaranteed. If you believe any FMLS listing contains material that infringes your copyrighted work please click here to review our DMCA policy and learn how to submit a takedown request.© 2024 FMLS.
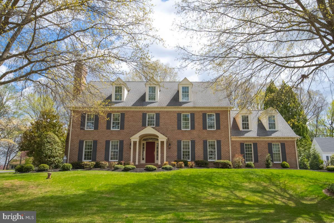
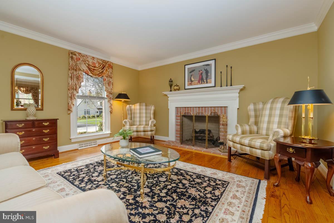
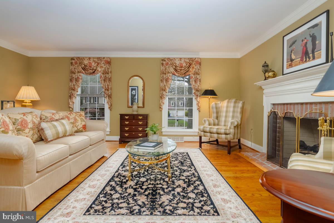
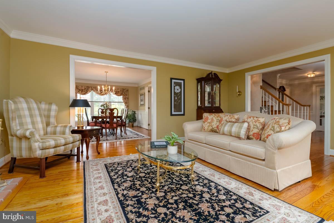
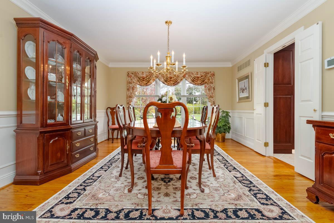
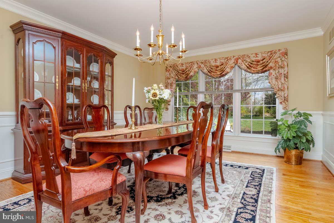
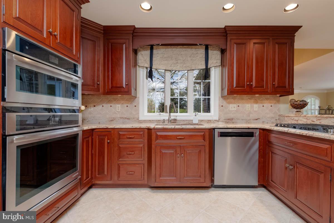
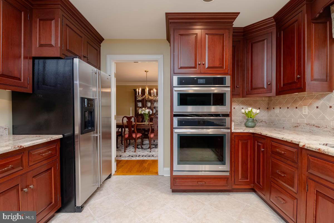
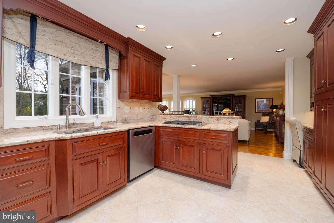
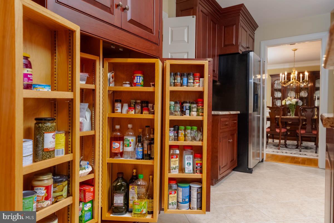
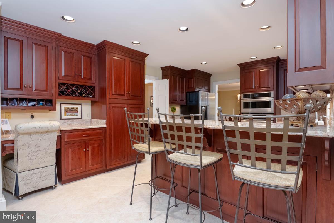
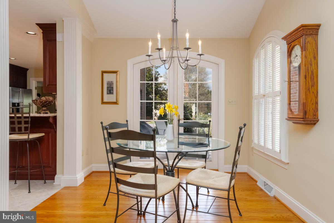
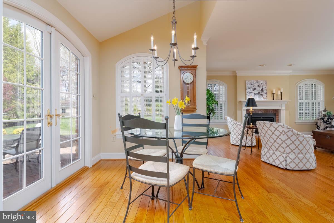
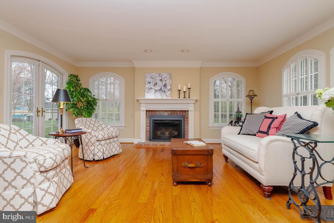
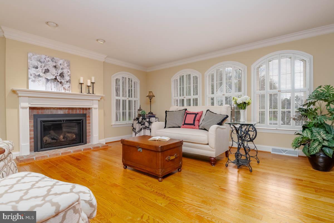
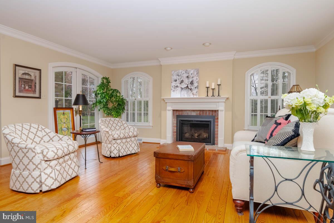
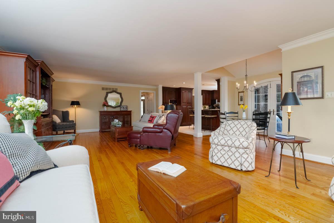
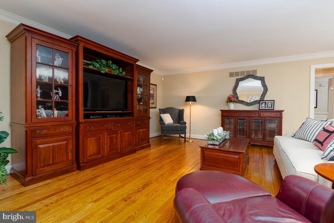
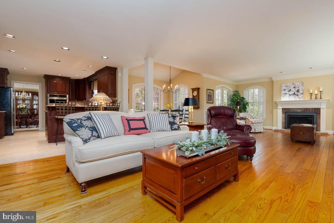
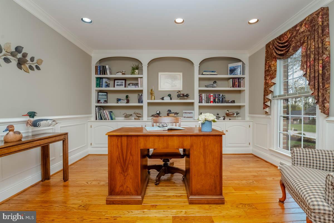
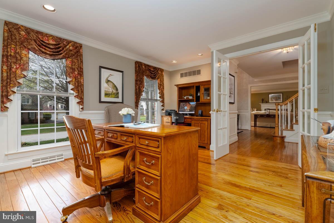
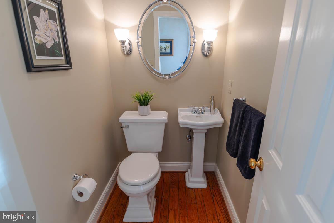
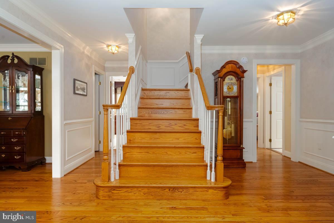
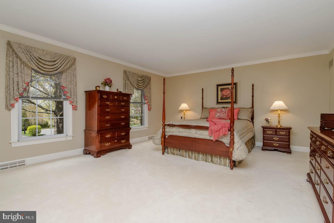
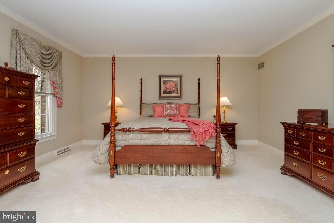
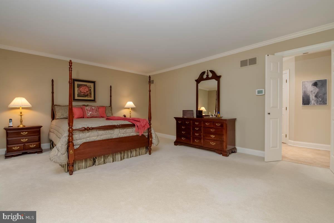
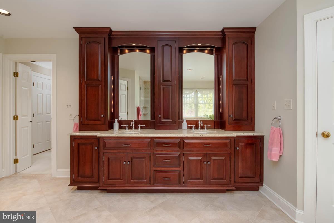
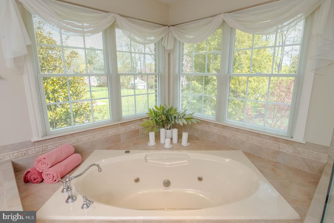
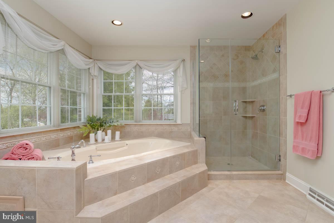
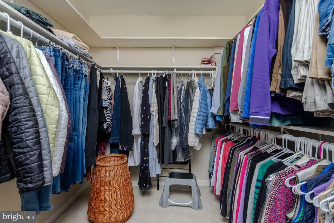
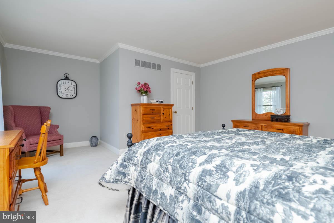
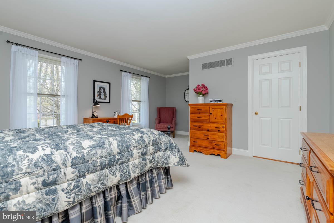
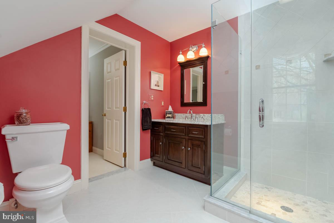
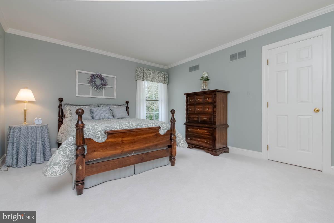
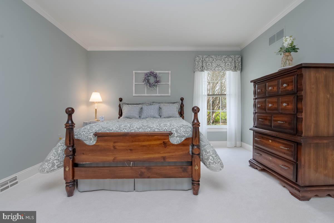
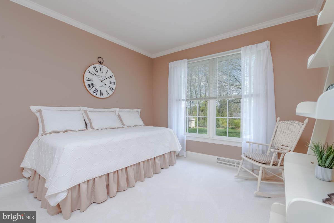
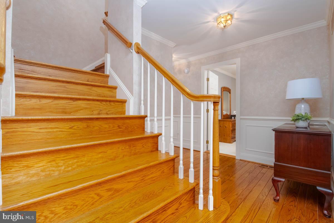
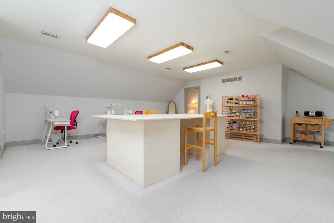
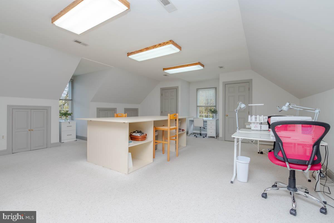
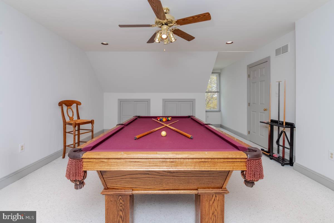
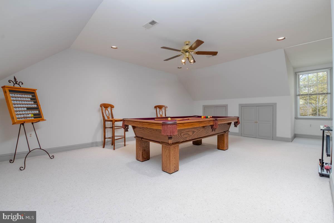
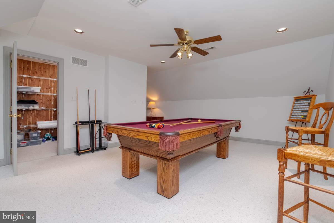
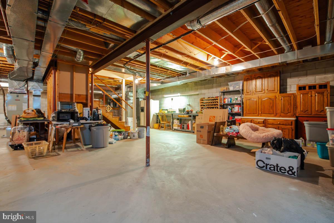
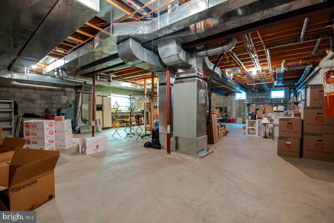
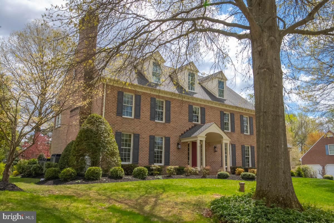
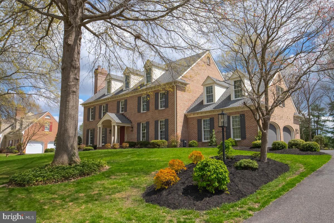
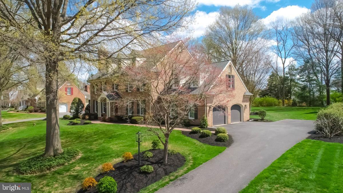
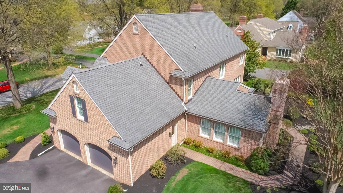
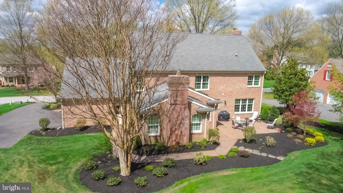
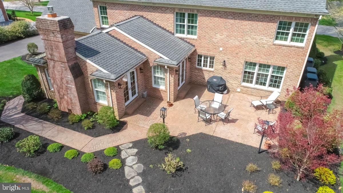
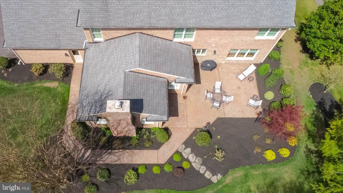
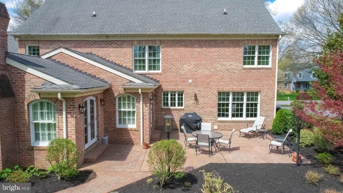
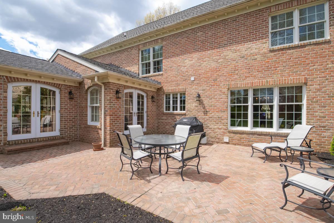
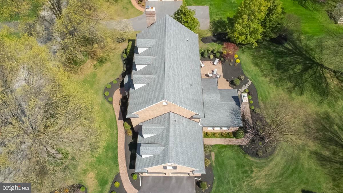
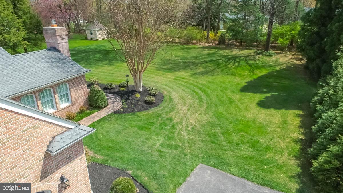
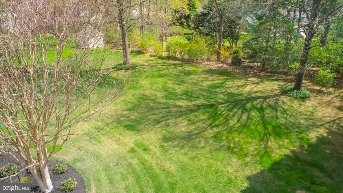
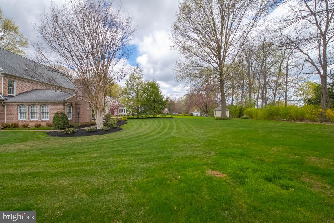
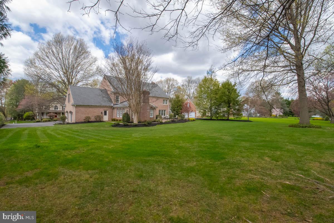
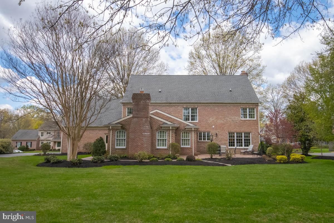
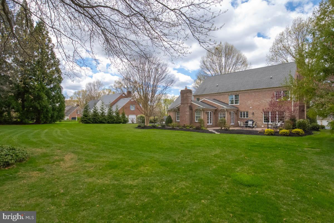
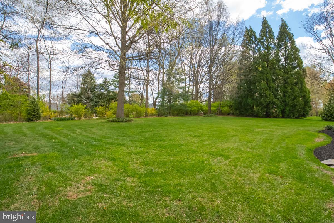
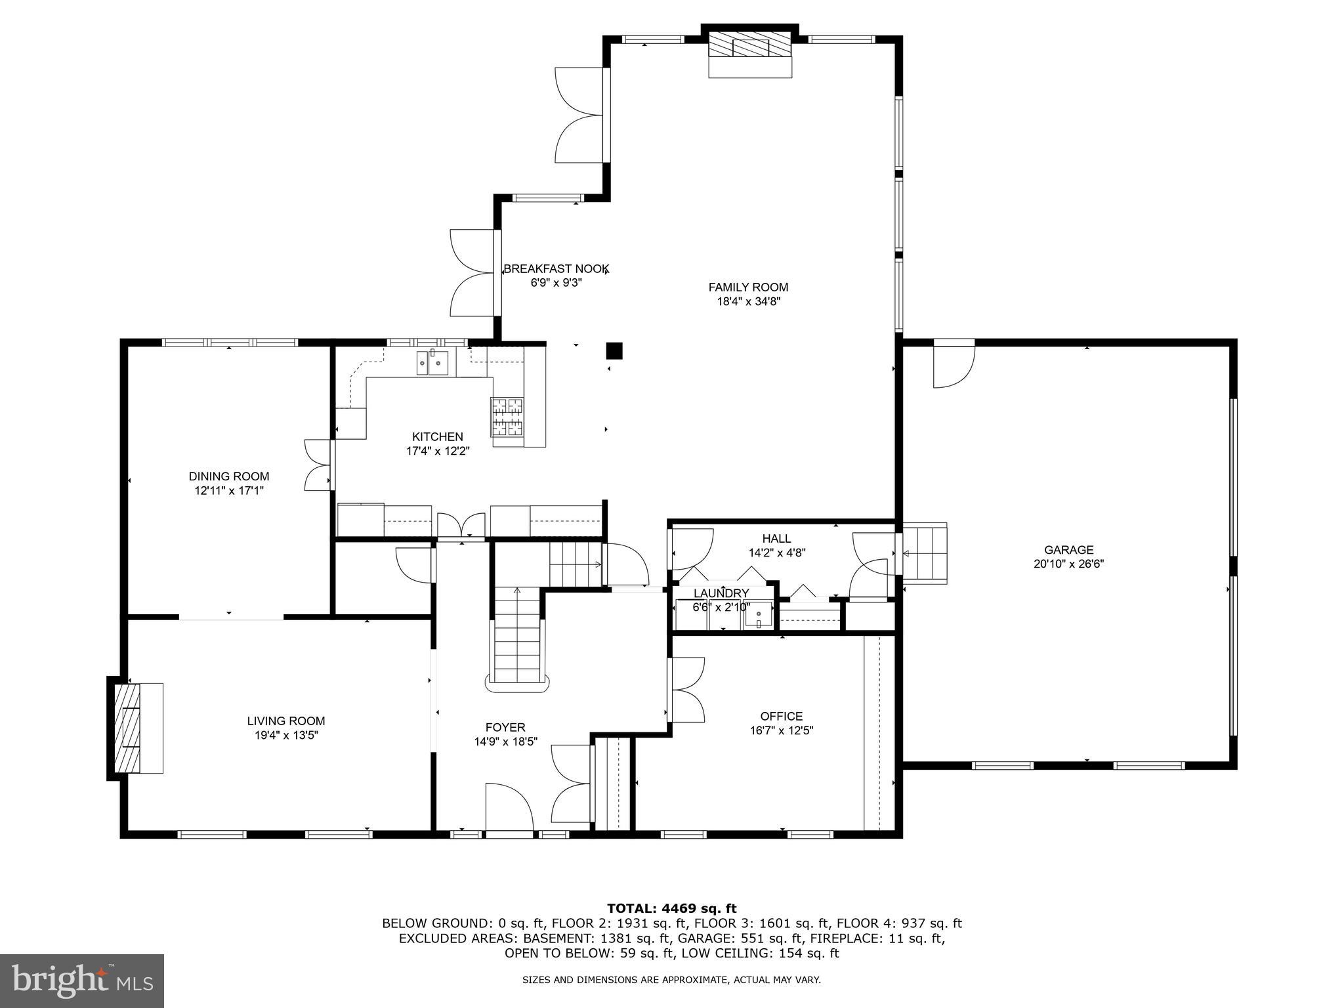
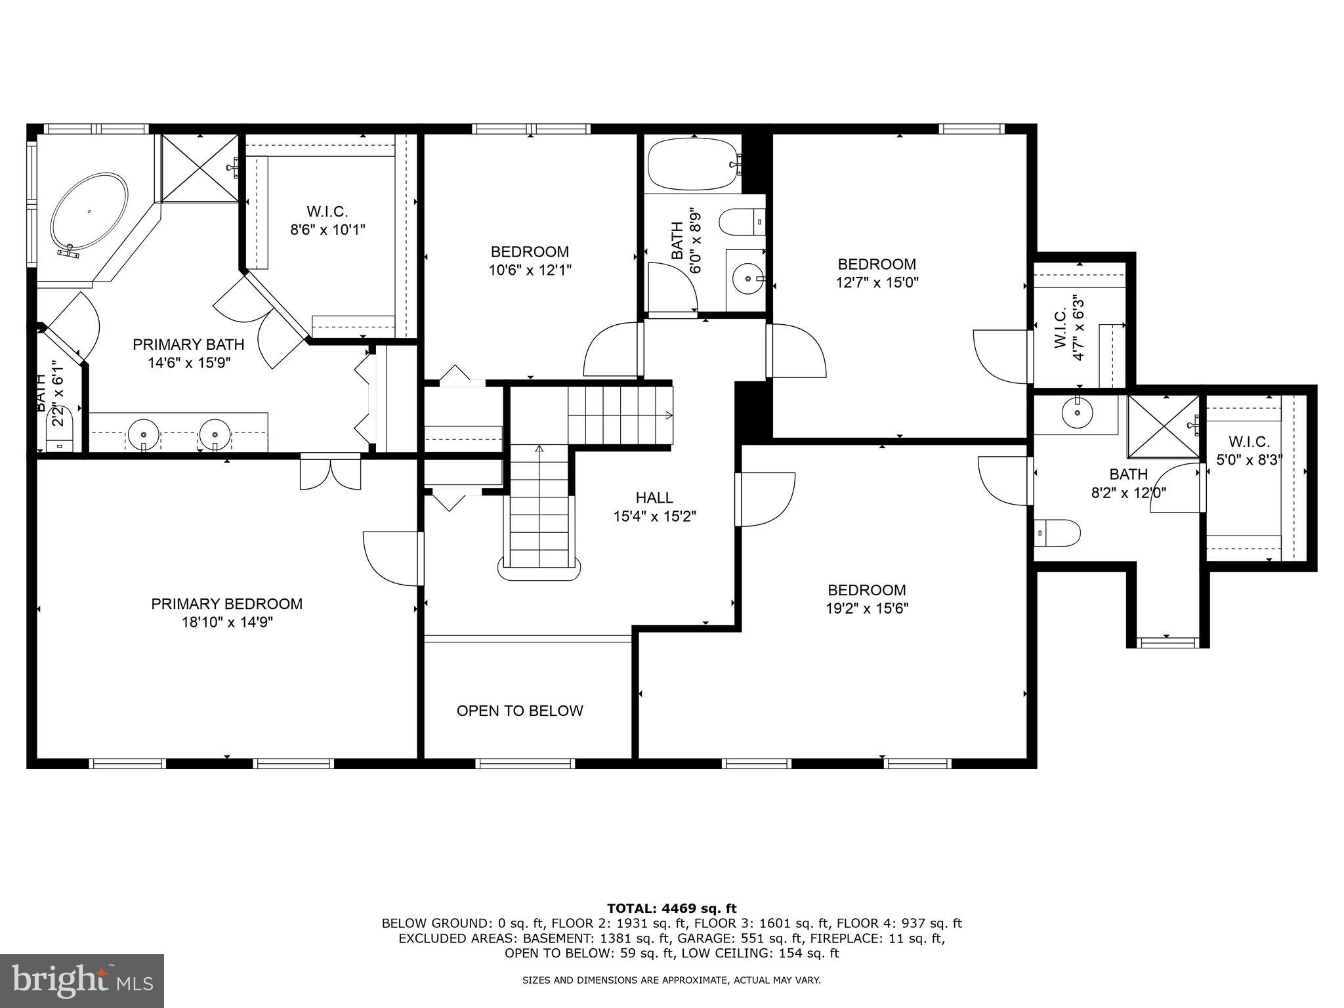
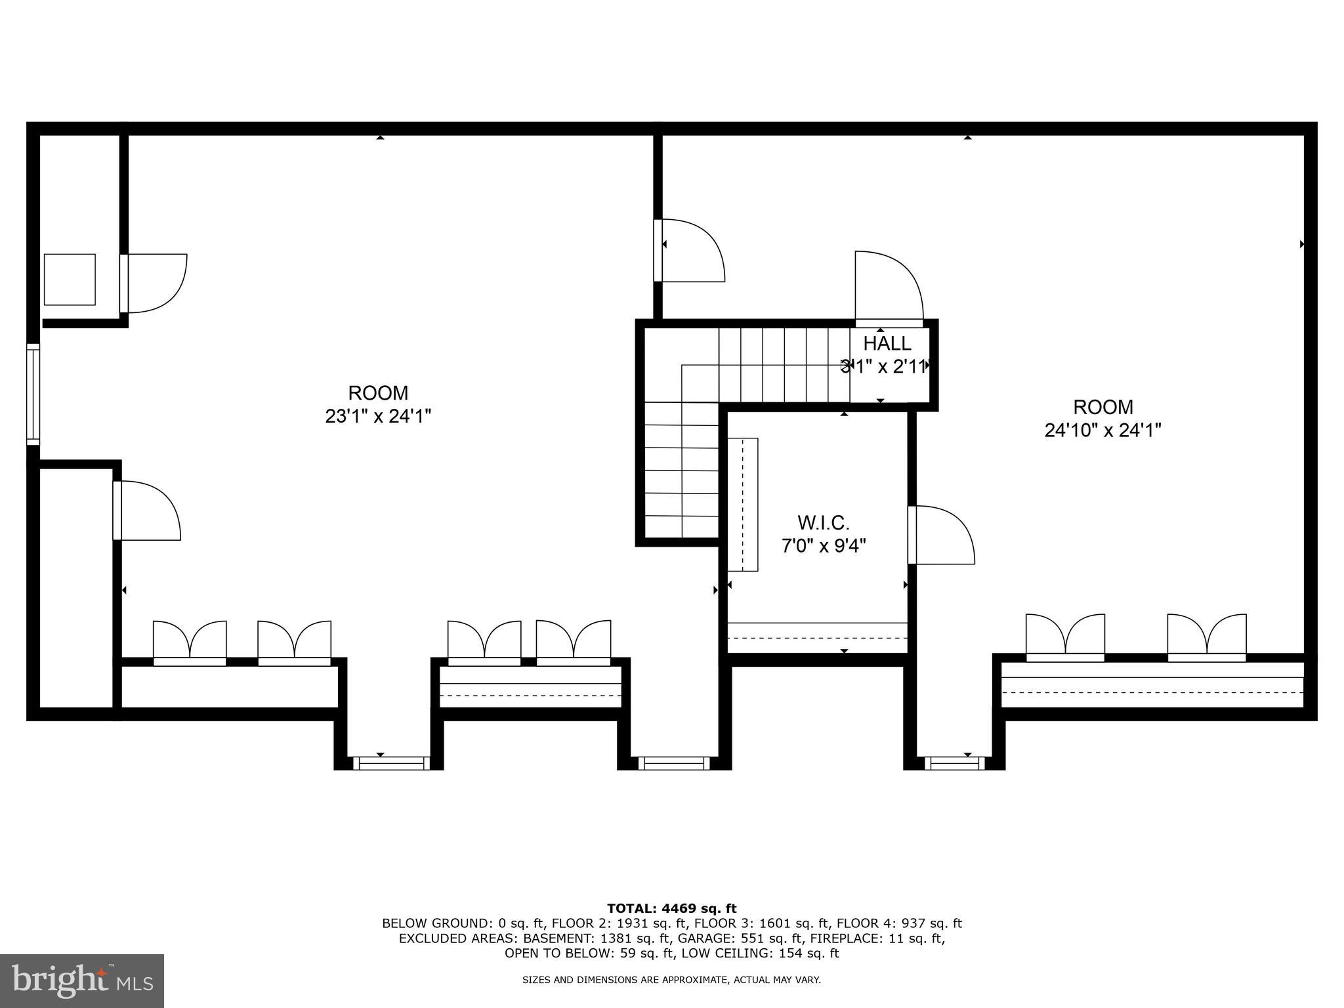
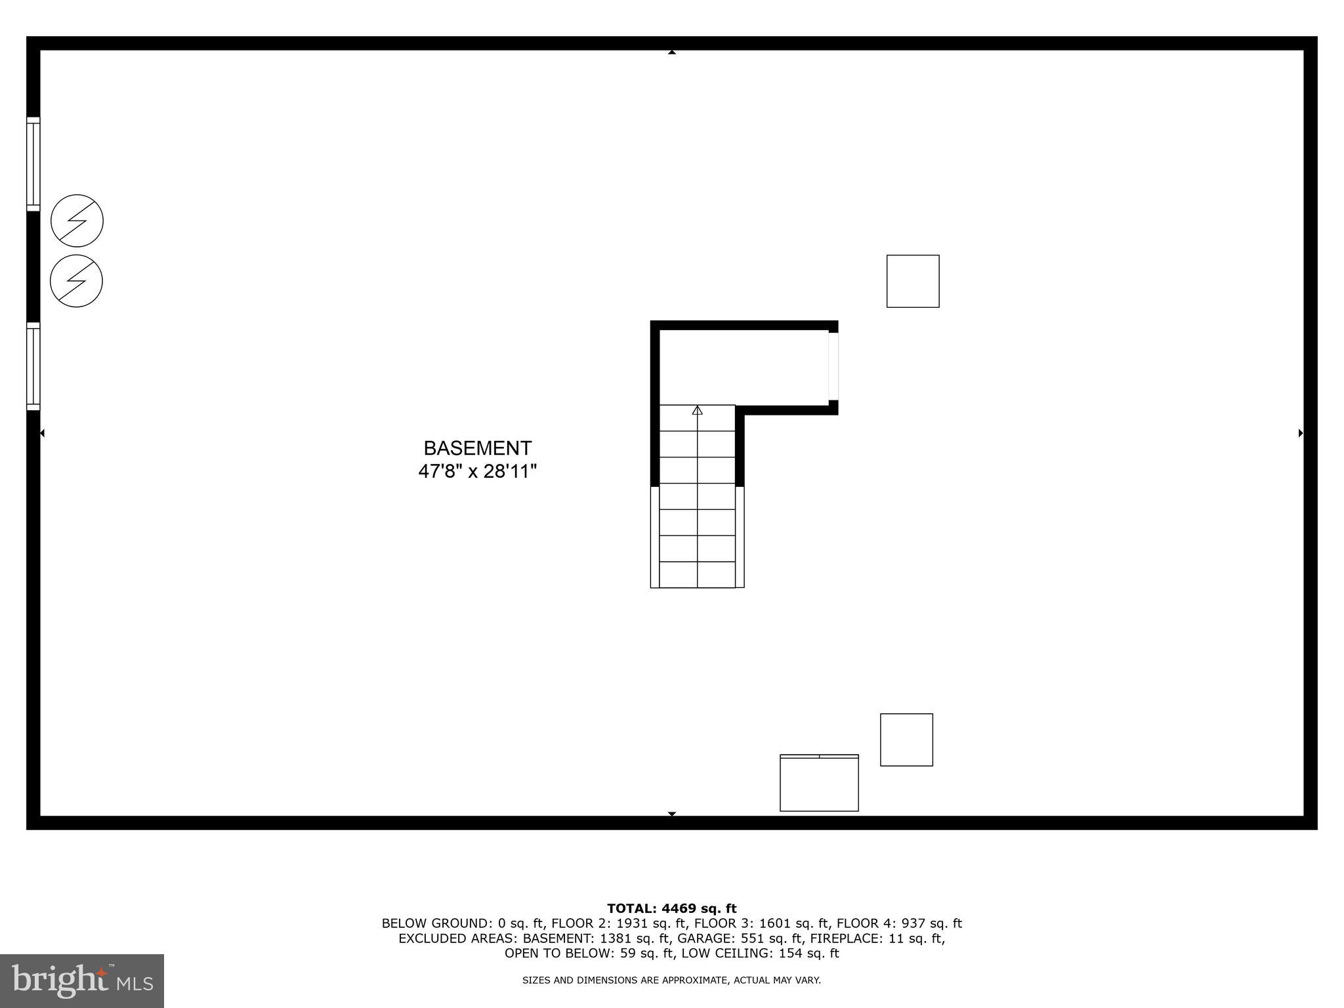
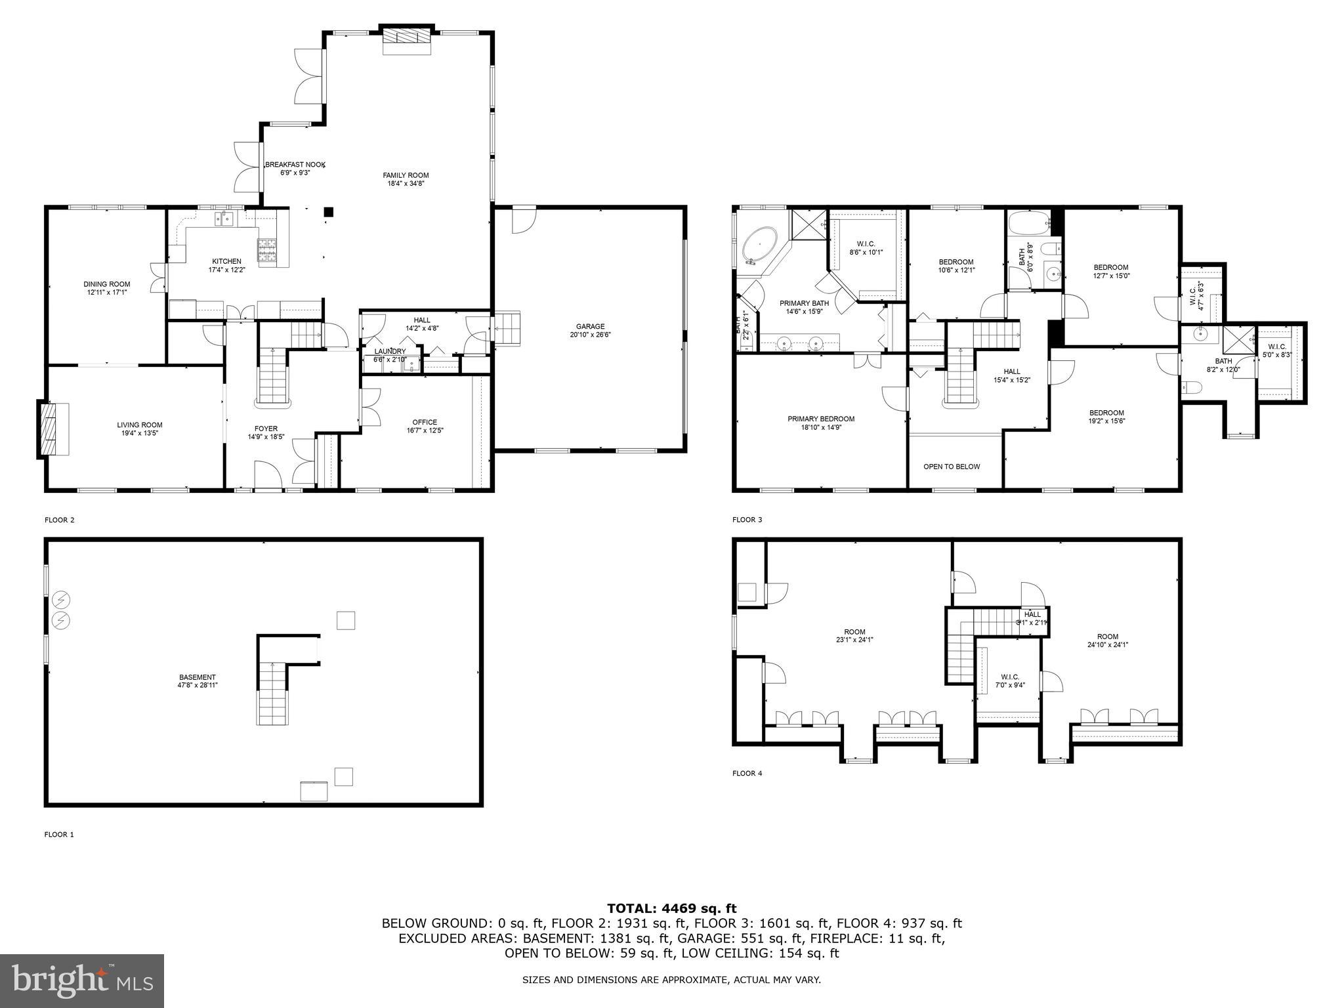
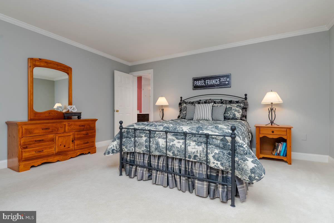
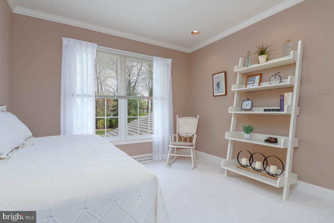
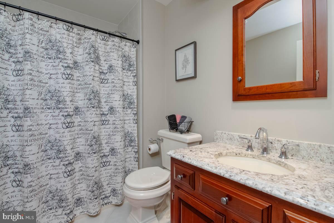
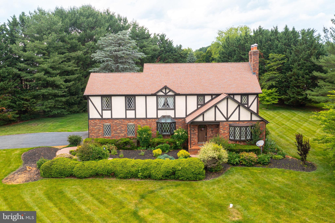
GORGEOUS, custom built Center Hall Colonial offers 5-6 BRs, 3/1 BAs, an oversized 2 Car Garage and is located in the beautiful Strathmoor community! Be transported to your own 'Slice of Heaven' with this stately, all brick home, situated on a slightly elevated hill surrounded by a manicured yard with mature trees. As you walk up the sidewalk, be captivated by the floral landscaping and peaceful neighborhood. Once inside, you'll enter the foyer with hardwood floors, wainscotting, chair rail and where you can enter the home office offering built-in bookshelves, wood floors and French doors and the formal living room offering crown molding, wood floors and a gas (propane) fireplace. From there, enter the formal dining room enhanced by gorgeous views of the patio and back yard, crown molding, wood floors and direct access to the gourmet kitchen and breakfast area which offers stunning cabinetry, high-end Jenn Air SS appliances, a downdraft surface stove (propane), wall oven/microwave that is convection and conventional, built-in secretary desk and granite countertops. The SUN-DRENCHED Great Room with fireplace, wood floors, French doors and crown molding is spacious yet gives a cozy, warm and relaxed feel. From the breakfast area, open the French doors to access the brick patio and large backyard framed by mature trees in rear and flowering bushes/trees on each side... did I say 'Slice of Heaven'? What a great yard for the kids and pets to plays in and large enough to add your own pool!  Back inside, walk up the hardwood staircase enhanced with wainscotting/chair rail to the second floor where you will find 4 BRs and 3 full baths. The large primary suite offers wwc, crown molding and custom window treatments. The spacious updated primary bath offers gorgeous cabinetry, granite countertops, twin sinks, a walk-in shower, soaking /jetted tub, water closet and large walk-in closet.  On the second floor, you'll also find a second bedroom suite with nook, crown molding, wwc, window treatments, and a private 3-pc bath with granite, a walk-in shower, plus a walk-in closet. The two remaining BRs offer wwc, crown molding and window treatments.  One floor up, find the Bonus Room/5th BR which the original owner created as a hobby room and offers ww Berber carpet, loads of storage, walk-in closet, extra storage and window treatments. The worktable conveys with home. Be creative! Make it an office, teen hang-out, an extra bedroom or child's playroom! Across the hall find the second Bonus room (Man Cave!) with wwc, walk-in cedar closet, extra storage behind smaller doors and window treatments which could easily be the 6th BR. The unfinished basement offers built-in equity to you and the opportunity to finish it exactly the way you'd like! SPECIAL NOTE: Windows/screens replaced in 2020 with Anderson Thermopane windows.  Third floor Bonus Room and Game Room add approx. 1,000 SqFt totaling 4,938 total above grade finished space. Original fireplaces were wood-burning and have been converted to propane gas which can be transitioned back to W/B should you choose. The architectural roof is 12 years old with a 15-year warranty. New washing machine installed 10/2024, new D/W and Cooktop installed 10/2020. Refrigerator/freezer in basement conveys. Sellers are graciously offering a Choice One one-year home warranty to the buyer. Truly the perfect, turn-key home in a beautiful community all close to schools, shopping, major highways and APG.
2431 MUNFORD DRIVE

Message successfully sent.

What would you like to know?

What is 3 + 4 ?

I agree to receive email communication and understand I can unsubscribe at any time.

I agree to be contacted by Charis Realty Group - Christine Issler, Broker via call, email, and text for real estate services. To opt out, you can reply 'stop' at any time or reply 'help' for assistance. You can also click the unsubscribe link in the emails. Message and data rates may apply. Message frequency may vary. Privacy Policy

Related Properties

New on site today
Rarely available and like new executive style townhome in sought-after Aumar Heights! Ideally situated on a cul-de-sac and offering 4,500+/- square feet of beautifully finished living space across three levels, this stunning Fallston townhome delivers an exceptional combination of luxury, space, and low-maintenance living. A striking dry-stack stone and vinyl exterior, architectural shingle roof, and two-car attached garage create impressive curb appeal and set the stage for everything this home has to offer.

Step inside the welcoming foyer where 9+ foot ceilings and luxury vinyl plank flooring immediately set the tone, flowing throughout the entire main level. Glass French doors lead to a private office with recessed lighting, while the formal dining room offers plenty of room for entertaining. The main level also features a convenient laundry room, powder room, and direct access to the two-car attached garage.

At the heart of the home is the truly stunning open-concept living space where soaring two-story ceilings create a dramatic backdrop for the gourmet kitchen and family room. The kitchen is thoughtfully designed with quartz countertops, stainless steel appliances, soft-close cabinetry and drawers, pendant and recessed lighting, a large breakfast bar island, and an expansive walk-in pantry. The open floor plan seamlessly connects the kitchen to the impressive family room, highlighted by soaring ceilings, a coffered ceiling, recessed lighting, and a beautiful dry-stack stone fireplace. Slider access extends the living space outdoors to the covered rear patio with recessed lighting and adjoining paver patio, creating a fantastic setting for relaxing or entertaining.

Adding to the appeal of the main level is the spacious primary suite featuring dual walk-in closets and a beautifully appointed en-suite with dual vanities and an oversized walk-in shower with built-in bench. Custom automatic blinds add another level of convenience and sophistication throughout the home.

The upper level offers two exceptionally generous bedrooms with carpet flooring along with a spacious full hall bathroom featuring dual vanities. Continue to the fully finished lower level where an expansive carpeted recreation room provides tremendous flexibility for entertaining, relaxing, gaming, fitness, or additional living space, complete with walk-up access to the rear yard. This level also features a fourth bedroom, an additional full bathroom, and ample storage space.

With 4,500 +/- square feet of finished living space, four bedrooms, three full and one half bathrooms, a main-level primary suite, soaring two-story living spaces, impressive outdoor living areas, a two-car attached garage, and loaded with over $115,000 of builder upgrades, this like-new Aumar Heights home offers the space and amenities of a single-family home with the convenience of townhome living. Enjoy the added benefit of a community walking trail and cul-de-sac setting, all while ideally situated in Fallston with convenient access to major commuter routes, dining, shopping, goods and services, and much more!
#MDHR2058860

FALLSTON

2422 ROSEBUD WAY

4 Beds

3 Baths

4,361 Sq.Ft.

$750,000

MLS#: MDHR2058860
BACK ON THE MARKET DUE TO BUYERS HOMESALE CONTINGENCY FALLING THROUGH!  Welcome to this charming home that resembles a manor set back in the English countryside.   This home is located in the rear of the highly coveted neighborhood of Woodsbrook in Fallston.  This home boasts 5 bedrooms, 3.5 baths and a two car garage.  Take the driveway to the two car garage or get out and take the front walkway and admire the beautiful landscaping while heading to the front door.  Walking in brings you to the tiled foyer with a hallway that leads back to the kitchen.  To your left is a dining room with wood floors, and to the right is a large living room with hardwood floors and a wood burning fireplace.  Both of these rooms circle back into the eat-in kitchen.  The kitchen has granite countertops and breakfast bar, tiled flooring, all stainless steel appliances and a walk in pantry with custom shelving.  Sliders off of the dining area open out onto a two tiered wood deck that overlooks the secluded rear lawn.  Back inside, taking the stairs to the second floor brings you to a level completely covered in hard wood flooring.  On this floor we have a hall bathroom with a tub/shower combo, and four bedrooms.  One of these bedrooms has a laundry closet with washer and dryer for convenience.  Another one of these bedrooms is the owners suite with a large walk in closet and a private bathroom with a jetted tub and walk-in shower.  At the back of the walk in closet is a door way that leads into a carpeted secret room that can be used as an office, or a private living room.  Taking the stairs to the basement brings you to a fully finished living/family room area with a gas fireplace and a wet bar with its own fridge.  Also, down here is a large bedroom with lvp flooring through, as well as a full bath with a walk in shower.  There is also a large storage room with plenty of room for your things and access to the mechanicals of the home.  This home is not only charming, but it has it all, and its waiting for you to call it home.
#MDHR2056634

FALLSTON

2300 KINGS ARMS DRIVE

5 Beds

3 Baths

4,210 Sq.Ft.

$750,000

MLS#: MDHR2056634

Welcome to this exceptional custom-built Barry Andrews home, perfectly situated on over an acre of beautifully private, wooded surroundings in the heart of Fallston. Offering over 5 bedrooms, 3 full baths, and 2 half baths, this impeccably maintained residence showcases quality craftsmanship, updates include:  architectural shingle roof (3 yr) w/ 30 yr warranty, new Andersen windows  (over $65k) throughout, providing energy efficient savings year round & properly maintained HVAC (6 yr)/HWH (1yr)/Well/Septic.  A rare main-level in-law suite provides outstanding flexibility, complete with its own private entrance, kitchen, spacious bedroom, and beautifully updated full bath—ideal for multigenerational living, extended guests, or private home office space.  Designed for both everyday living and entertaining, the open floor plan is enhanced by rich hardwood flooring, custom millwork, fresh paint, and an abundance of natural light that streams throughout the home, . The stunning gourmet kitchen is the heart of the home, featuring stainless steel appliances, granite counters w/an impressive stone-inlay center island.  A seamless flow into the inviting family room with a cozy gas fireplace with stone detail and breathtaking views of the surrounding private woods.  Elegant formal living and dining spaces provide the perfect setting for gatherings, while an adjoining bonus room offers the ideal space for a home office, library, or flex room.  Retreat to the luxurious Primary  En-suite, where you'll find a spacious walk-in closet and a spa-inspired bath featuring a modern soaking tub to relax in after a long day, a beautifully designed glass-enclosed walk-in shower with custom tile and high-end finishes throughout. Generously sized secondary bedrooms offer comfort and versatility for family and guests alike.  The finished lower level is an entertainer's dream, boasting a spectacular recreation room complete with a full custom bar featuring granite countertops, custom cabinetry and an additional gas fireplace. A large unfinished storage area and walk-out slider provide even more functional living space and future possibilities.  Step outside onto the expansive rear Trex- style deck with a retractable awning, creating the perfect place to relax, entertain, or simply enjoy the tranquility of the private backyard. Located within the highly sought-after Fallston school district and just minutes from shopping, dining, and commuter routes, this extraordinary home offers the opportunity to enjoy luxury living in an established neighborhood surrounded by million-dollar homes—without the wait or expense of new construction.  This move-in ready home is truly a rare offering and ready for its next owners to create lasting memories for years to come.
#MDHR2058302

FALLSTON

1720 LAUREL BROOK ROAD

5 Beds

3 Baths

3,702 Sq.Ft.

$845,999

MLS#: MDHR2058302

 - property

Send a message

Message successfully sent.

Your message

What is 3 + 4 ?

Reason for contacting?

I agree to receive email communication and understand I can unsubscribe at any time.

I agree to be contacted by Charis Realty Group - Christine Issler, Broker via call, email, and text for real estate services. To opt out, you can reply 'stop' at any time or reply 'help' for assistance. You can also click the unsubscribe link in the emails. Message and data rates may apply. Message frequency may vary. Privacy Policy

Sign Out

Virtual Assistant

Would you like to take the next step with this property? We can help you schedule a showing or virtual tour, or send you more details.

Yes, I would like more information.

Thank You for Your Reply, One of Our Agents will contact you as soon as possible

No, maybe later.

Thank you, you can always contact me via email, phone number or through the contact form.

Realhub AI

Lucy - Your AI-Powered Realtor

Update Your Temporary Password

Personalize your search

Enter your email and we'll notify you immediately when new listings match what you're looking for.

or enter email address

Already have an account ? Login here

Continue your home search

I agree to receive communications and understand I can unsubscribe at any time.

I agree to be contacted by Charis Realty Group - Christine Issler, Broker via call, email, and text for real estate services. To opt out, you can reply 'stop' at any time or reply 'help' for assistance. You can also click the unsubscribe link in the emails. Message and data rates may apply. Message frequency may vary. Privacy Policy

Already have an account ? Login here

We use cookies

We use cookies primarily for analytics to enhance your experience. By accepting, you agree to our use of these cookies. You can manage your preferences or learn more about our cookies policy.