
Property
Beds
2
Full Baths
2
1/2 Baths
None
Year Built
2001
Sq.Footage
1,398
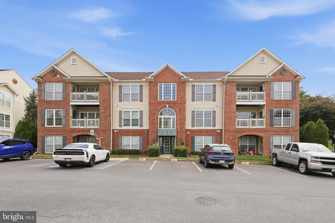
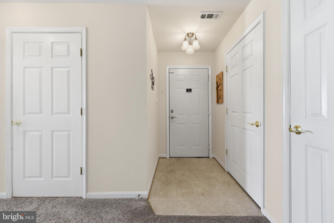
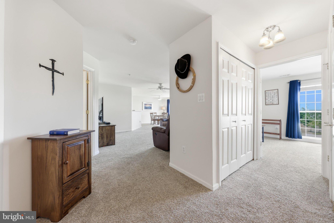
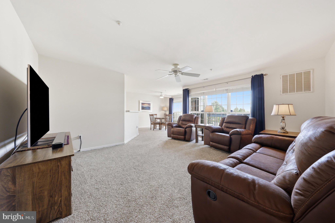
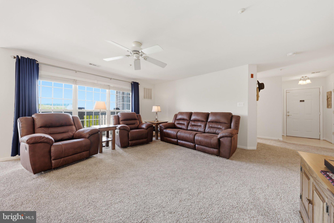
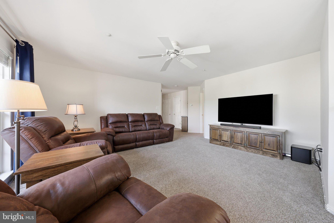
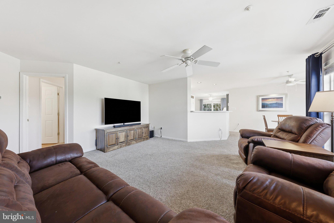
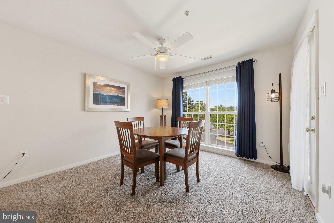
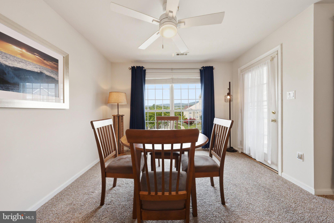
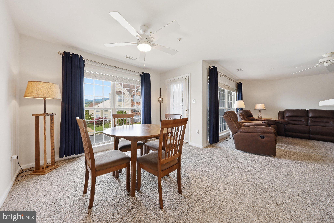
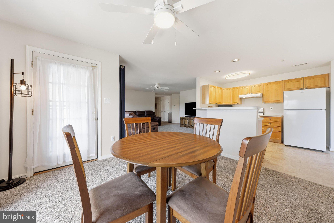
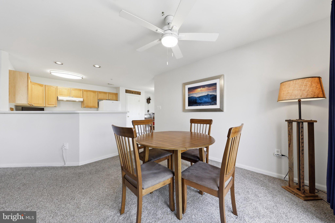
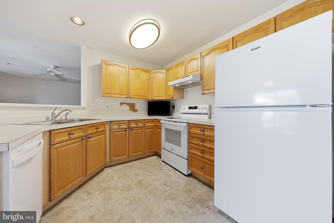
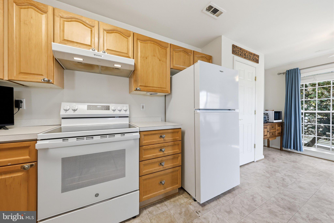
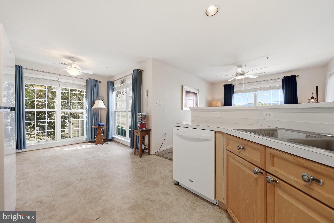
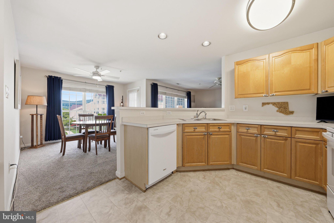
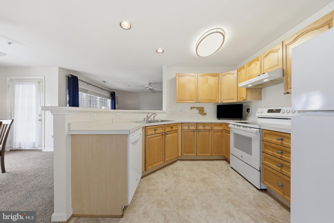
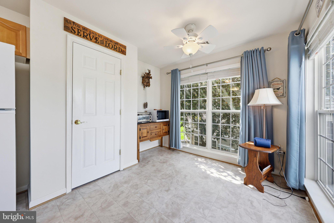
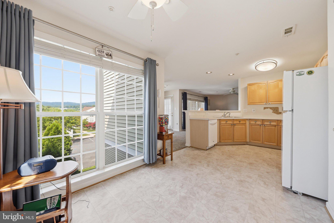
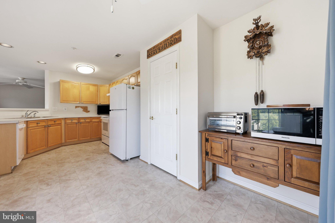
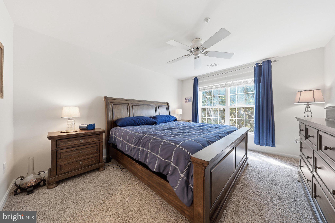
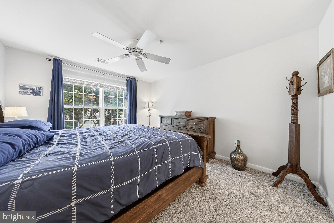
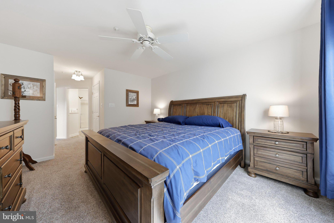
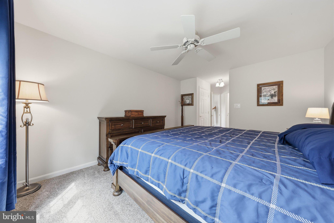
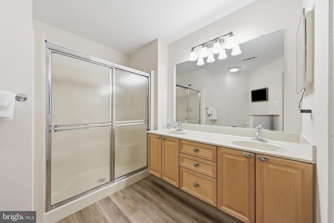
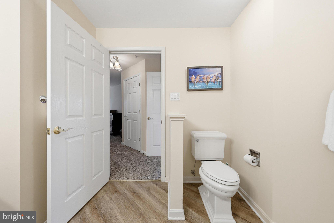
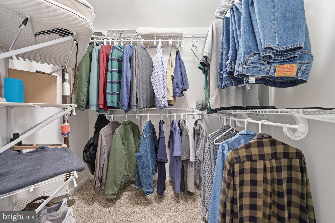
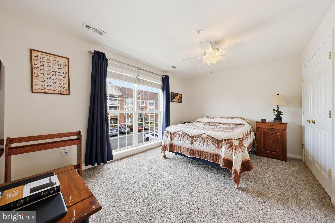
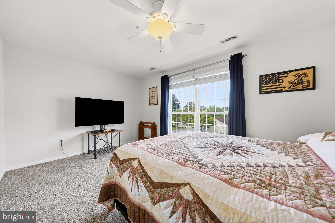
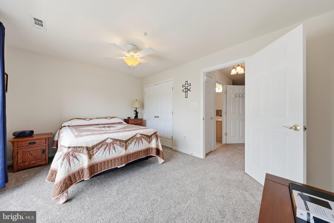
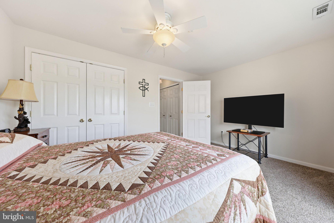
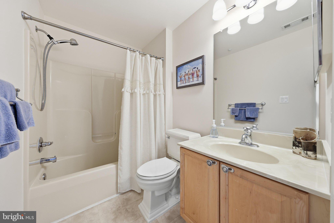
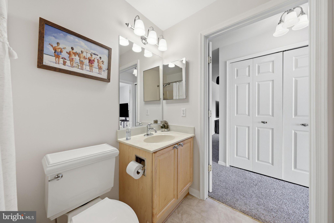
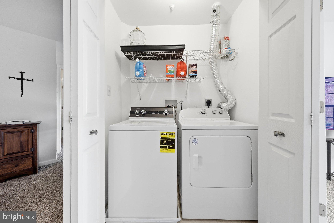
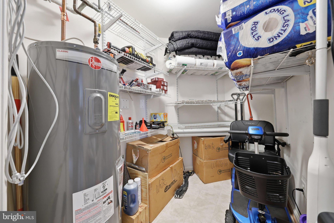
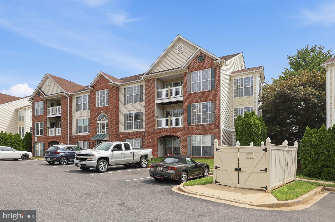
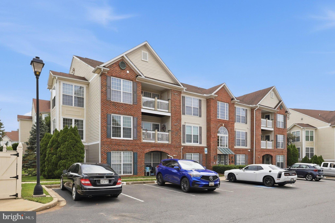
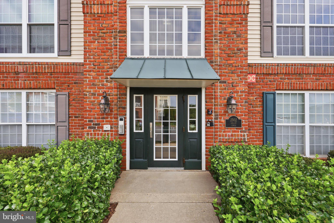
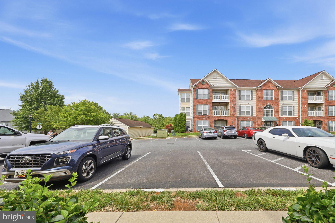
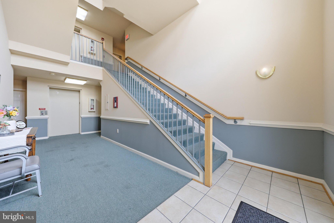
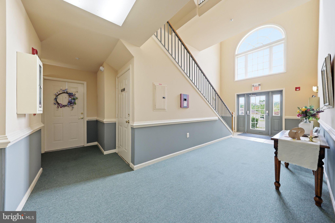
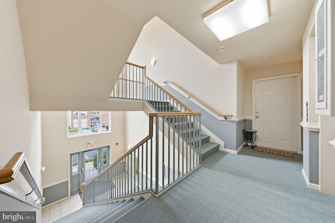
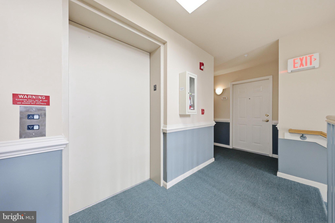
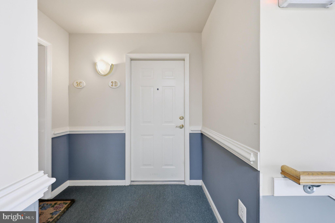
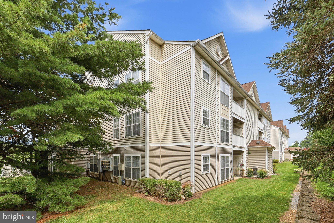
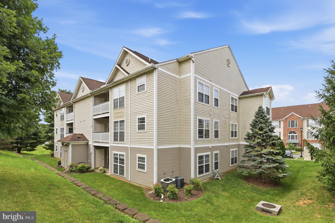
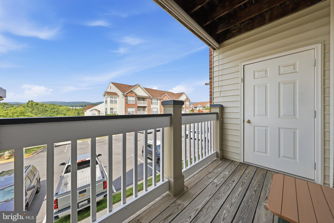
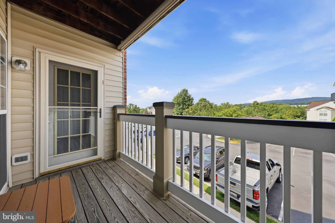
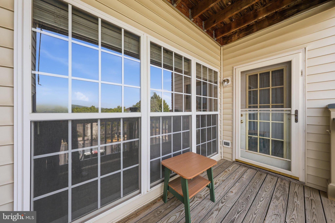
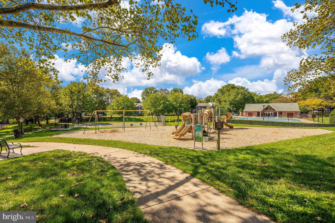
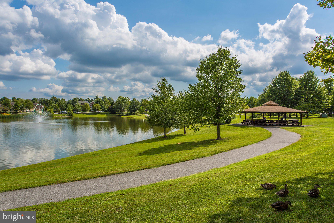
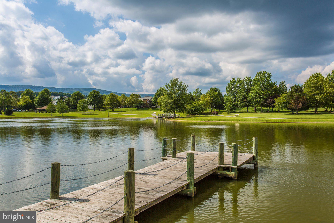
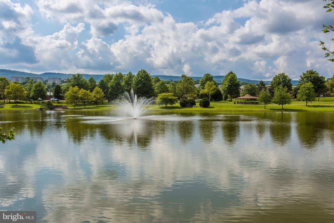
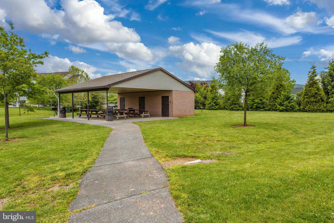
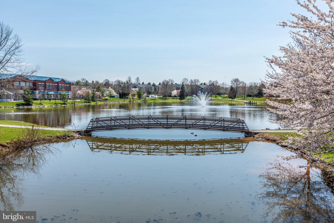
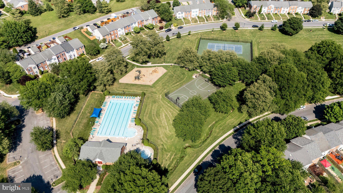
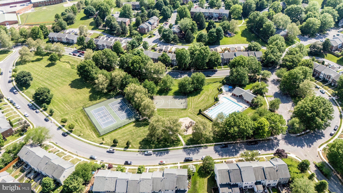
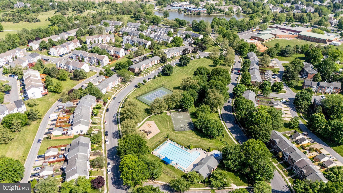
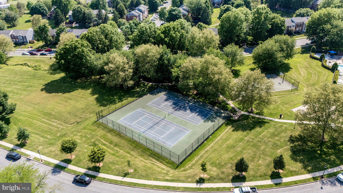
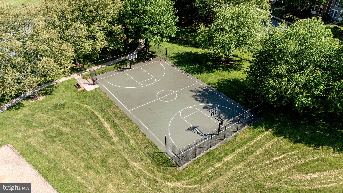
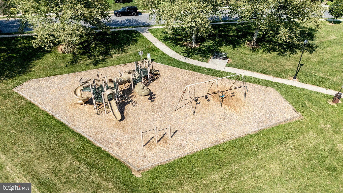
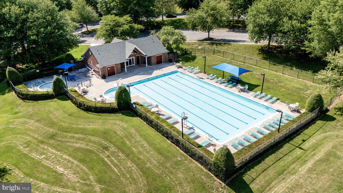
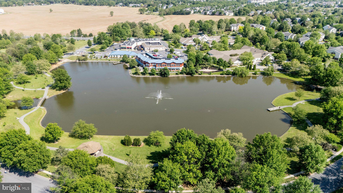
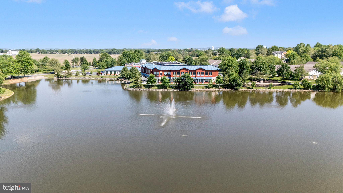
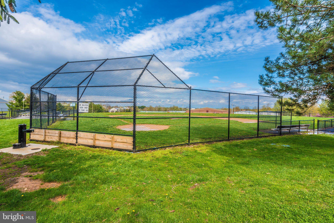
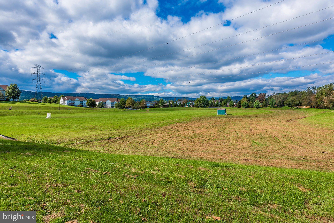
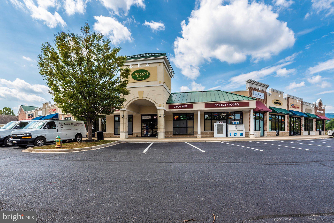
Welcome home to low-maintenance luxury in the highly sought-after Ridgeview community of Whittier! This beautifully maintained second-floor condominium offers two bedrooms, two full bathrooms, and an open-concept floor plan filled with natural light from expansive architectural windows. Located in a secure-entry building with elevator and stair access, the home features a welcoming foyer with a large storage closet that opens to spacious living and dining areas, while a private balcony just off the dining, living room, and or bedroom provides the perfect place to relax and enjoy breathtaking mountain views. The well-appointed kitchen boasts newer white appliances, abundant counter space, and a sunny breakfast nook ideal for casual dining or a sitting area. A desirable split-bedroom layout offers maximum privacy, with the generous primary suite featuring its own full bath, while the secondary bedroom is situated near a second full bath and a convenient laundry closet with a brand-new washer and dryer. Move-in ready and meticulously maintained, the home also features newer carpet, fresh paint throughout, a brand-new water heater, and includes all appliances and window treatments. Residents enjoy abundant parking and access to Whittier's exceptional amenities, including three swimming pools, tennis and basketball courts, playgrounds, scenic walking and jogging trails, beautiful Lake Whittier, and a convenient neighborhood shopping center with grocery, dining, and everyday essentials just moments from home. Located near highly rated elementary schools and just minutes from additional shopping, golf courses, and major commuter routes, this exceptional home offers the perfect blend of comfort, convenience, and lifestyle. A must-see!
Features & Amenities
Interior
-
Other Interior Features
Elevator, Open Floorplan
-
Total Bedrooms
2
-
Bathrooms
2
-
Above Grade Finished Area
1398.0
-
Basement YN
NO
-
Cooling YN
YES
-
Cooling
Central Air, Ceiling Fan(s), Electric
-
Fireplace YN
NO
-
Heating YN
YES
-
Heating
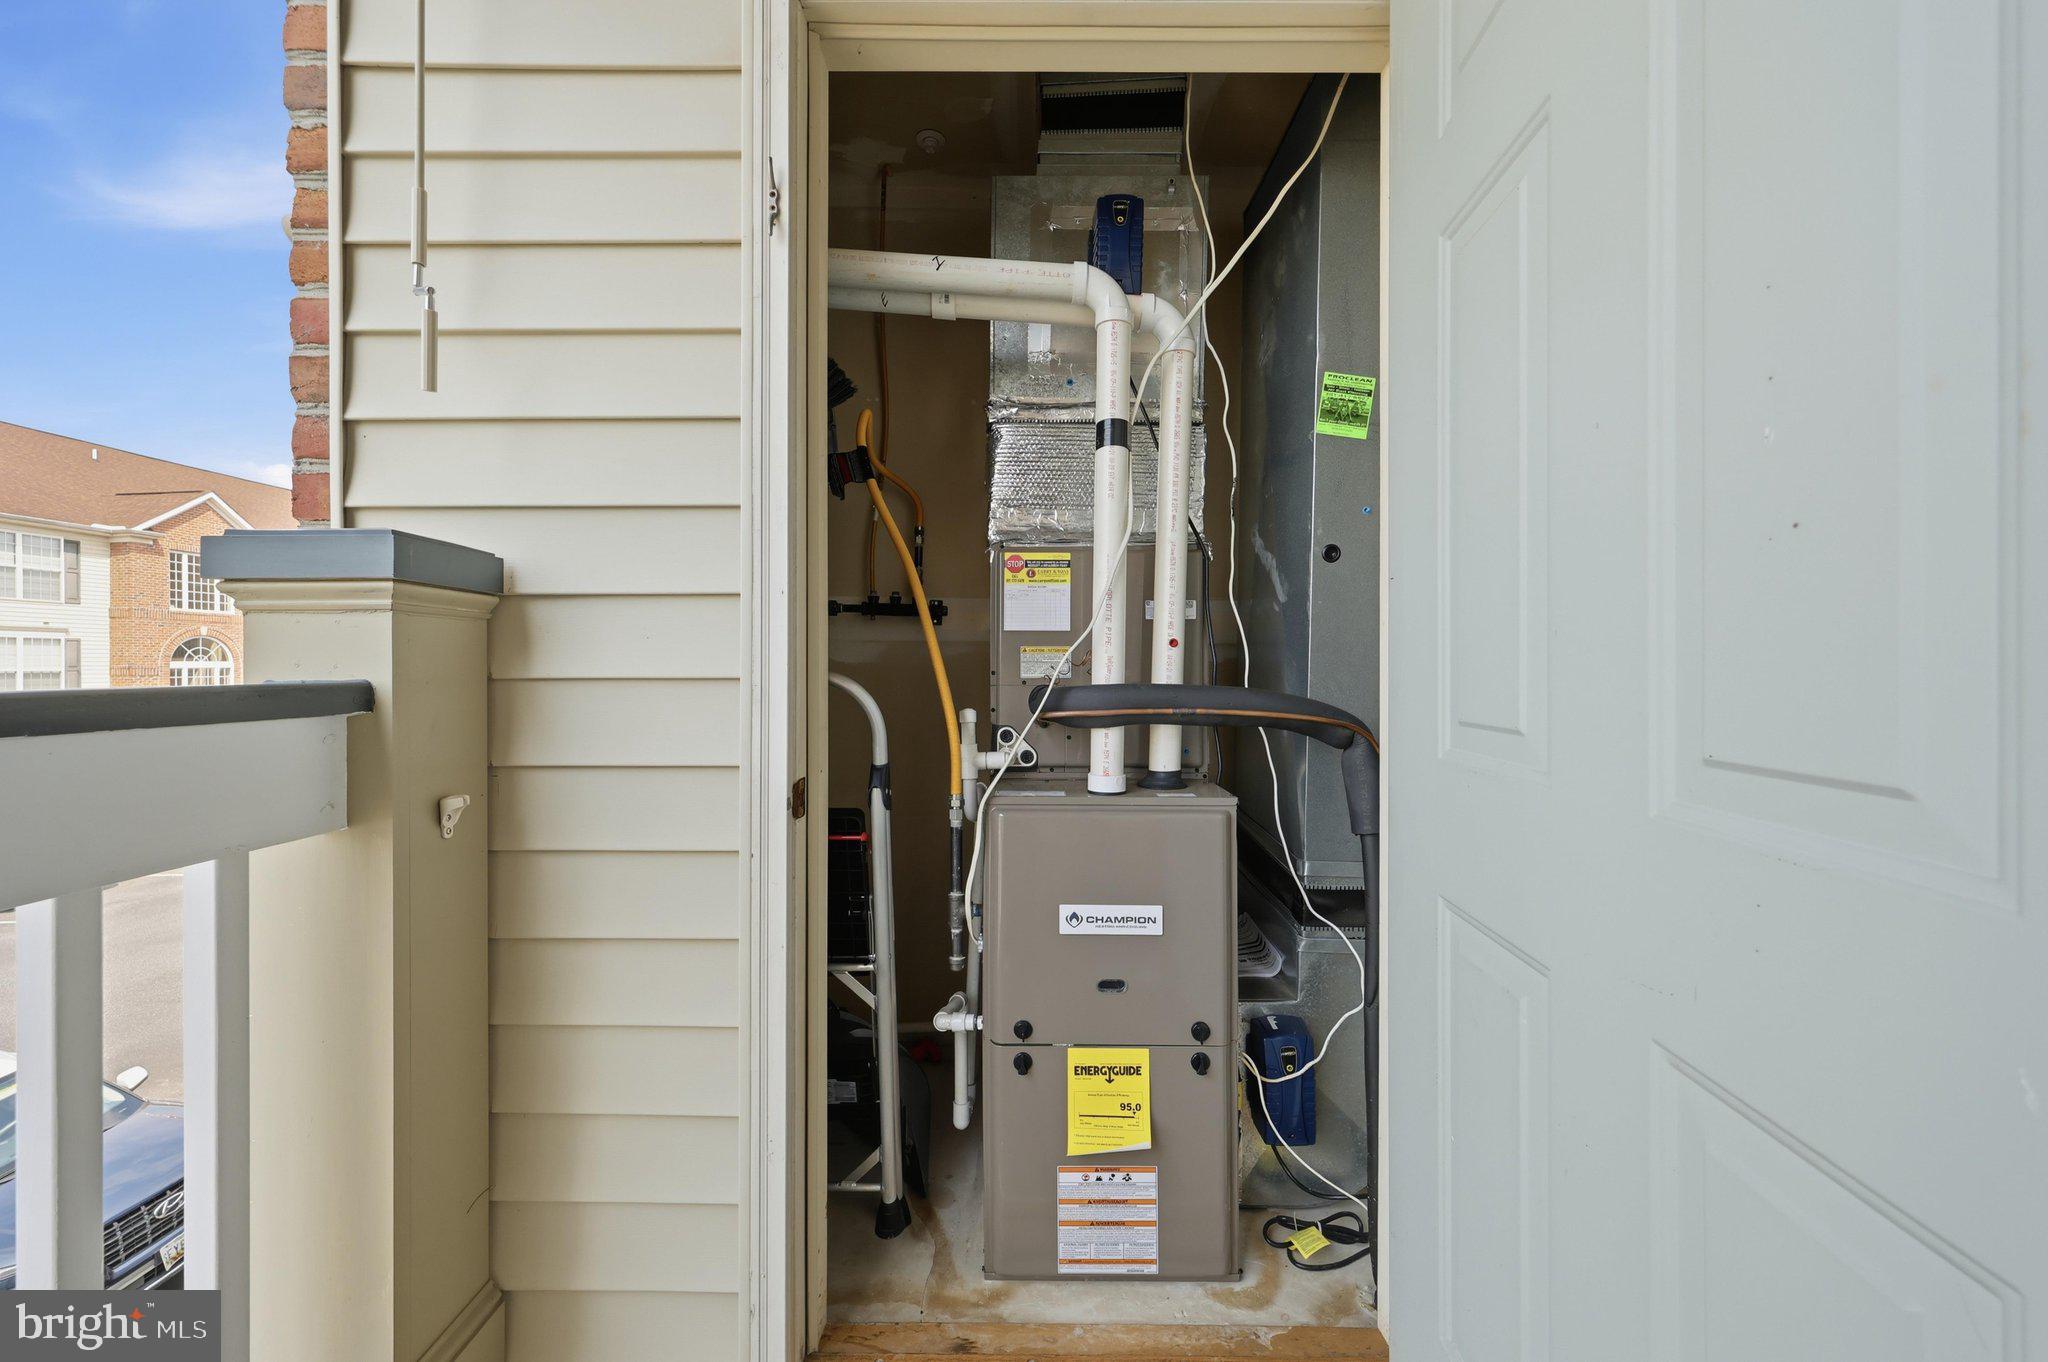
Exhaust Fan, Natural Gas, Forced Air
-
Main Level Bedrooms
2
-
Pet friendly
Number Limit, Yes
Exterior
-
Garage
No
-
Construction Materials
Brick
-
Other Exterior Features
Balcony
-
Parking
Paved, Parking Lot
-
Pool
Yes
-
Pool Features
Community
-
Waterfront YN
NO
-
View
Mountain(s)
Area & Lot
-
Property Type
Residential
-
Property Sub Type
Condominium
-
Architectural Style
Other
Price
-
Sales Price
$289,000
-
Tax Amount
$4,746.01
-
Financing Options
Cash, Conventional, FHA, VA
-
Sq. Footage
1,398
-
Price/SqFt
$206
HOA
-
Association
YES
-
Association Fee 2
$545
-
Association Fee
$441
-
Association Fee Frequency
Annually
-
Association Fee 2 Frequency
Monthly
-
Association Fee Includes
N/A
School District
-
Elementary School
N/A
-
Middle School
N/A
-
High School
N/A
Property Features
-
New Construction
NO
-
Accessibility Features
Accessible Elevator Installed
-
Association Amenities
Tennis Court(s), Elevator(s), Playground
-
Senior Community YN
NO
-
Sewer
Public Sewer
-
Tax Lot
2 2D
-
Water Source
Public
Schedule a Showing
Showing scheduled successfully.
Mortgage calculator
Estimate your monthly mortgage payment, including the principal and interest, property taxes, and HOA. Adjust the values to generate a more accurate rate.
Your payment
Principal and Interest:
$
Property taxes:
$
HOA fees:
$
Total loan payment:
$
Total interest amount:
$
Location
County
FREDERICK
Elementary School
Middle School
High School
Listing Courtesy of Tammy G Barnes , Long & Foster Real Estate, Inc.
RealHub Information is provided exclusively for consumers' personal, non-commercial use, and it may not be used for any purpose other than to identify prospective properties consumers may be interested in purchasing. All information deemed reliable but not guaranteed and should be independently verified. All properties are subject to prior sale, change or withdrawal. RealHub website owner shall not be responsible for any typographical errors, misinformation, misprints and shall be held totally harmless.

AGENT
Mary Wenck
Call Mary today to schedule a private showing.

* Listings on this website come from the FMLS IDX Compilation and may be held by brokerage firms other than the owner of this website. The listing brokerage is identified in any listing details. Information is deemed reliable but is not guaranteed. If you believe any FMLS listing contains material that infringes your copyrighted work please click here to review our DMCA policy and learn how to submit a takedown request.© 2024 FMLS.
Related Properties
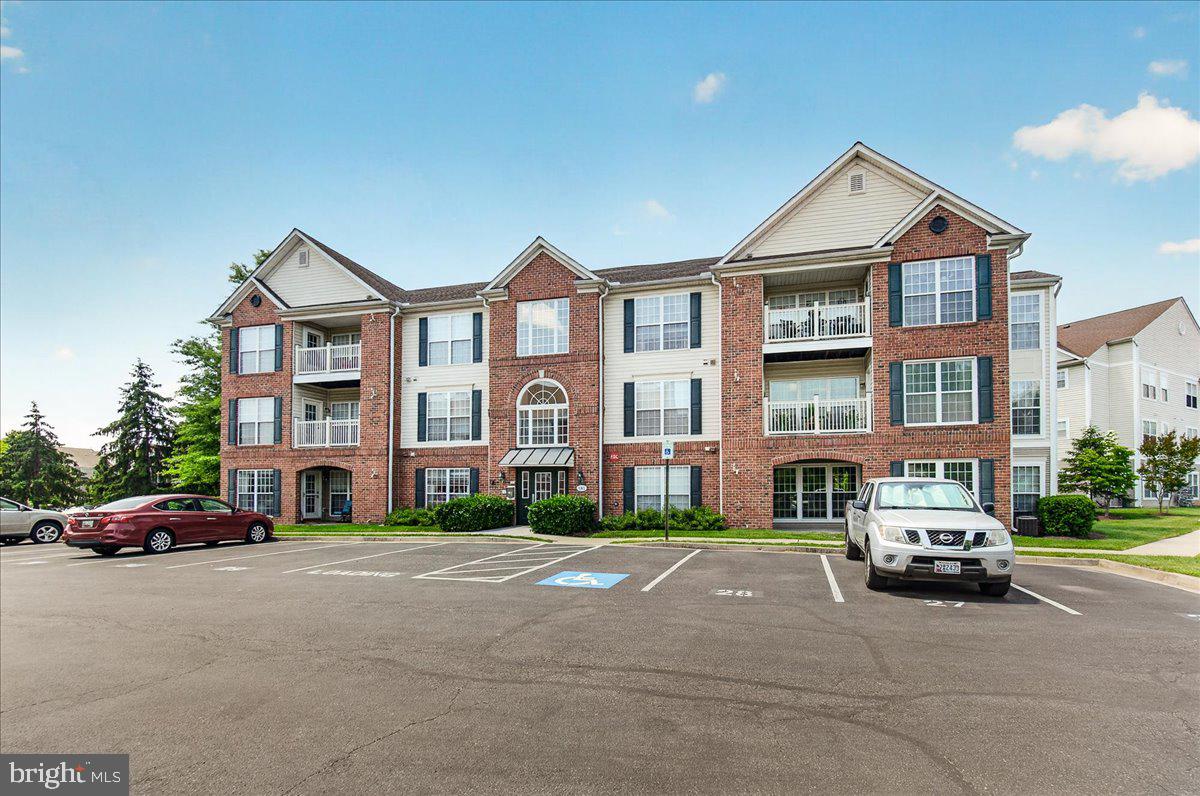
FREDERICK
593 CAWLEY DRIVE 3 3B
2 Beds
2 Baths
1,355 Sq.Ft.
$289,900
MLS#: MDFR2082560
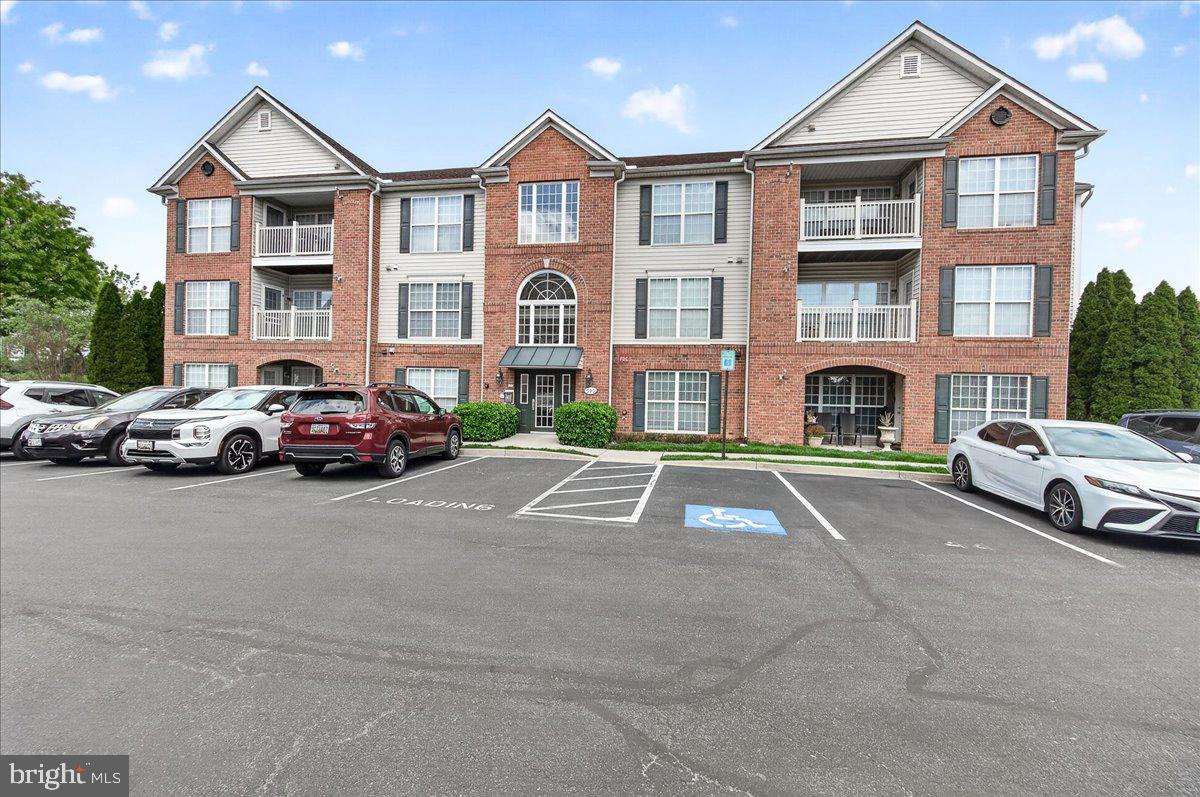
FREDERICK
595 CAWLEY DRIVE 4 3C
2 Beds
2 Baths
1,362 Sq.Ft.
$299,900
MLS#: MDFR2080384
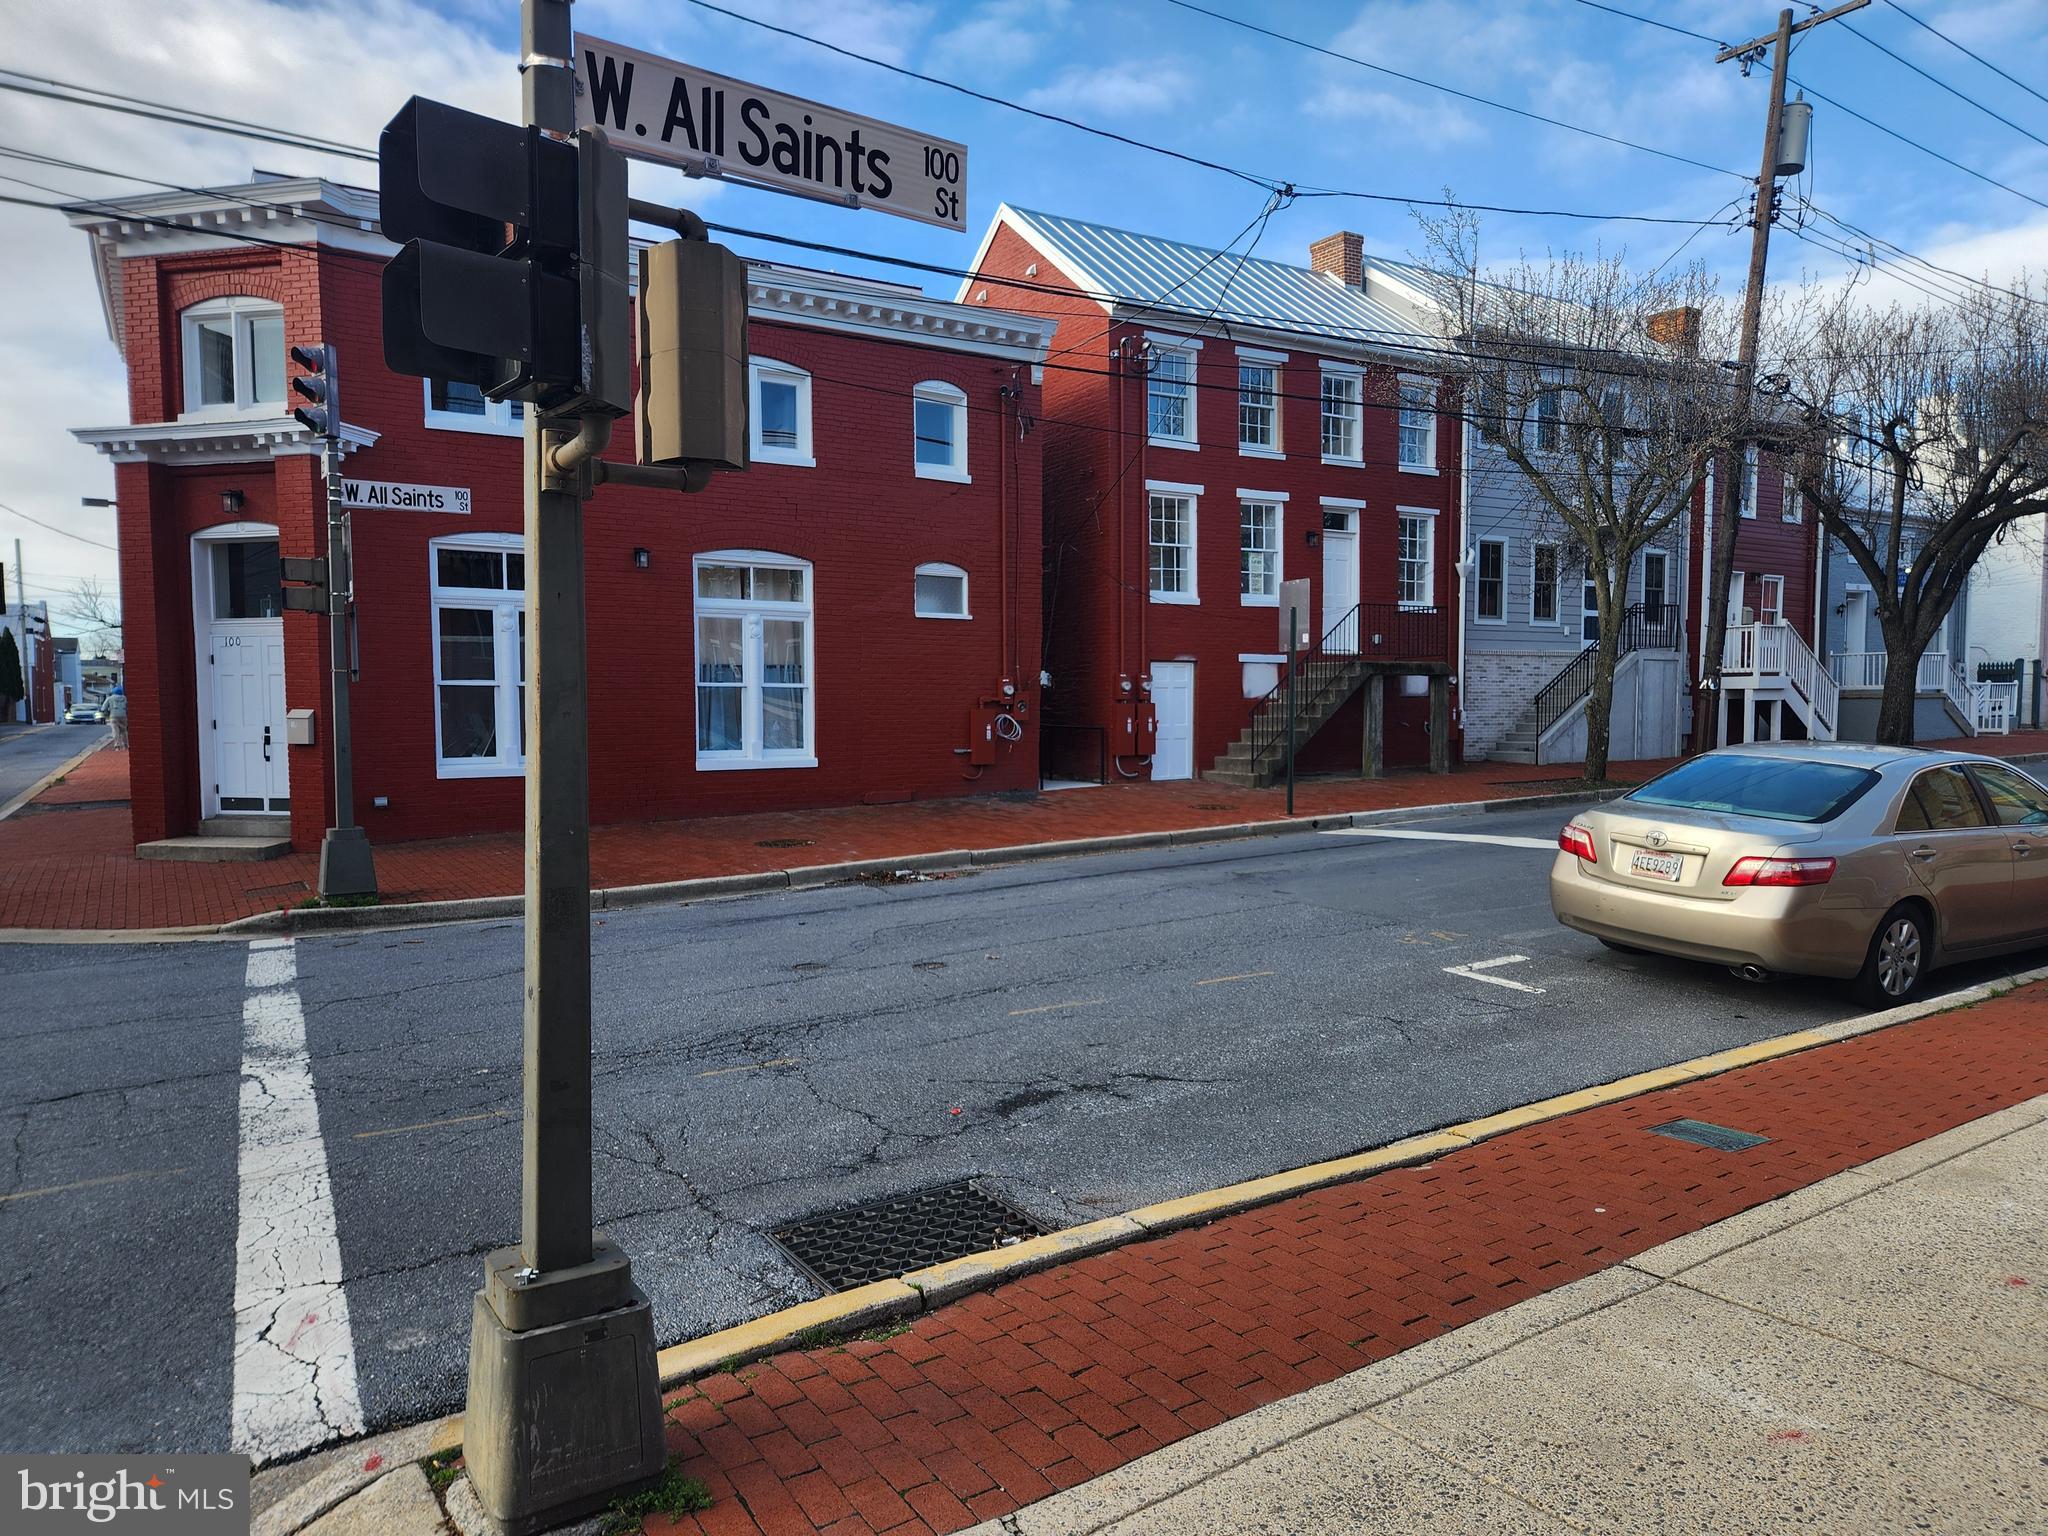
FREDERICK
104 W ALL SAINTS STREET A C1
2 Beds
1 Baths
830 Sq.Ft.
$265,000
MLS#: MDFR2080824
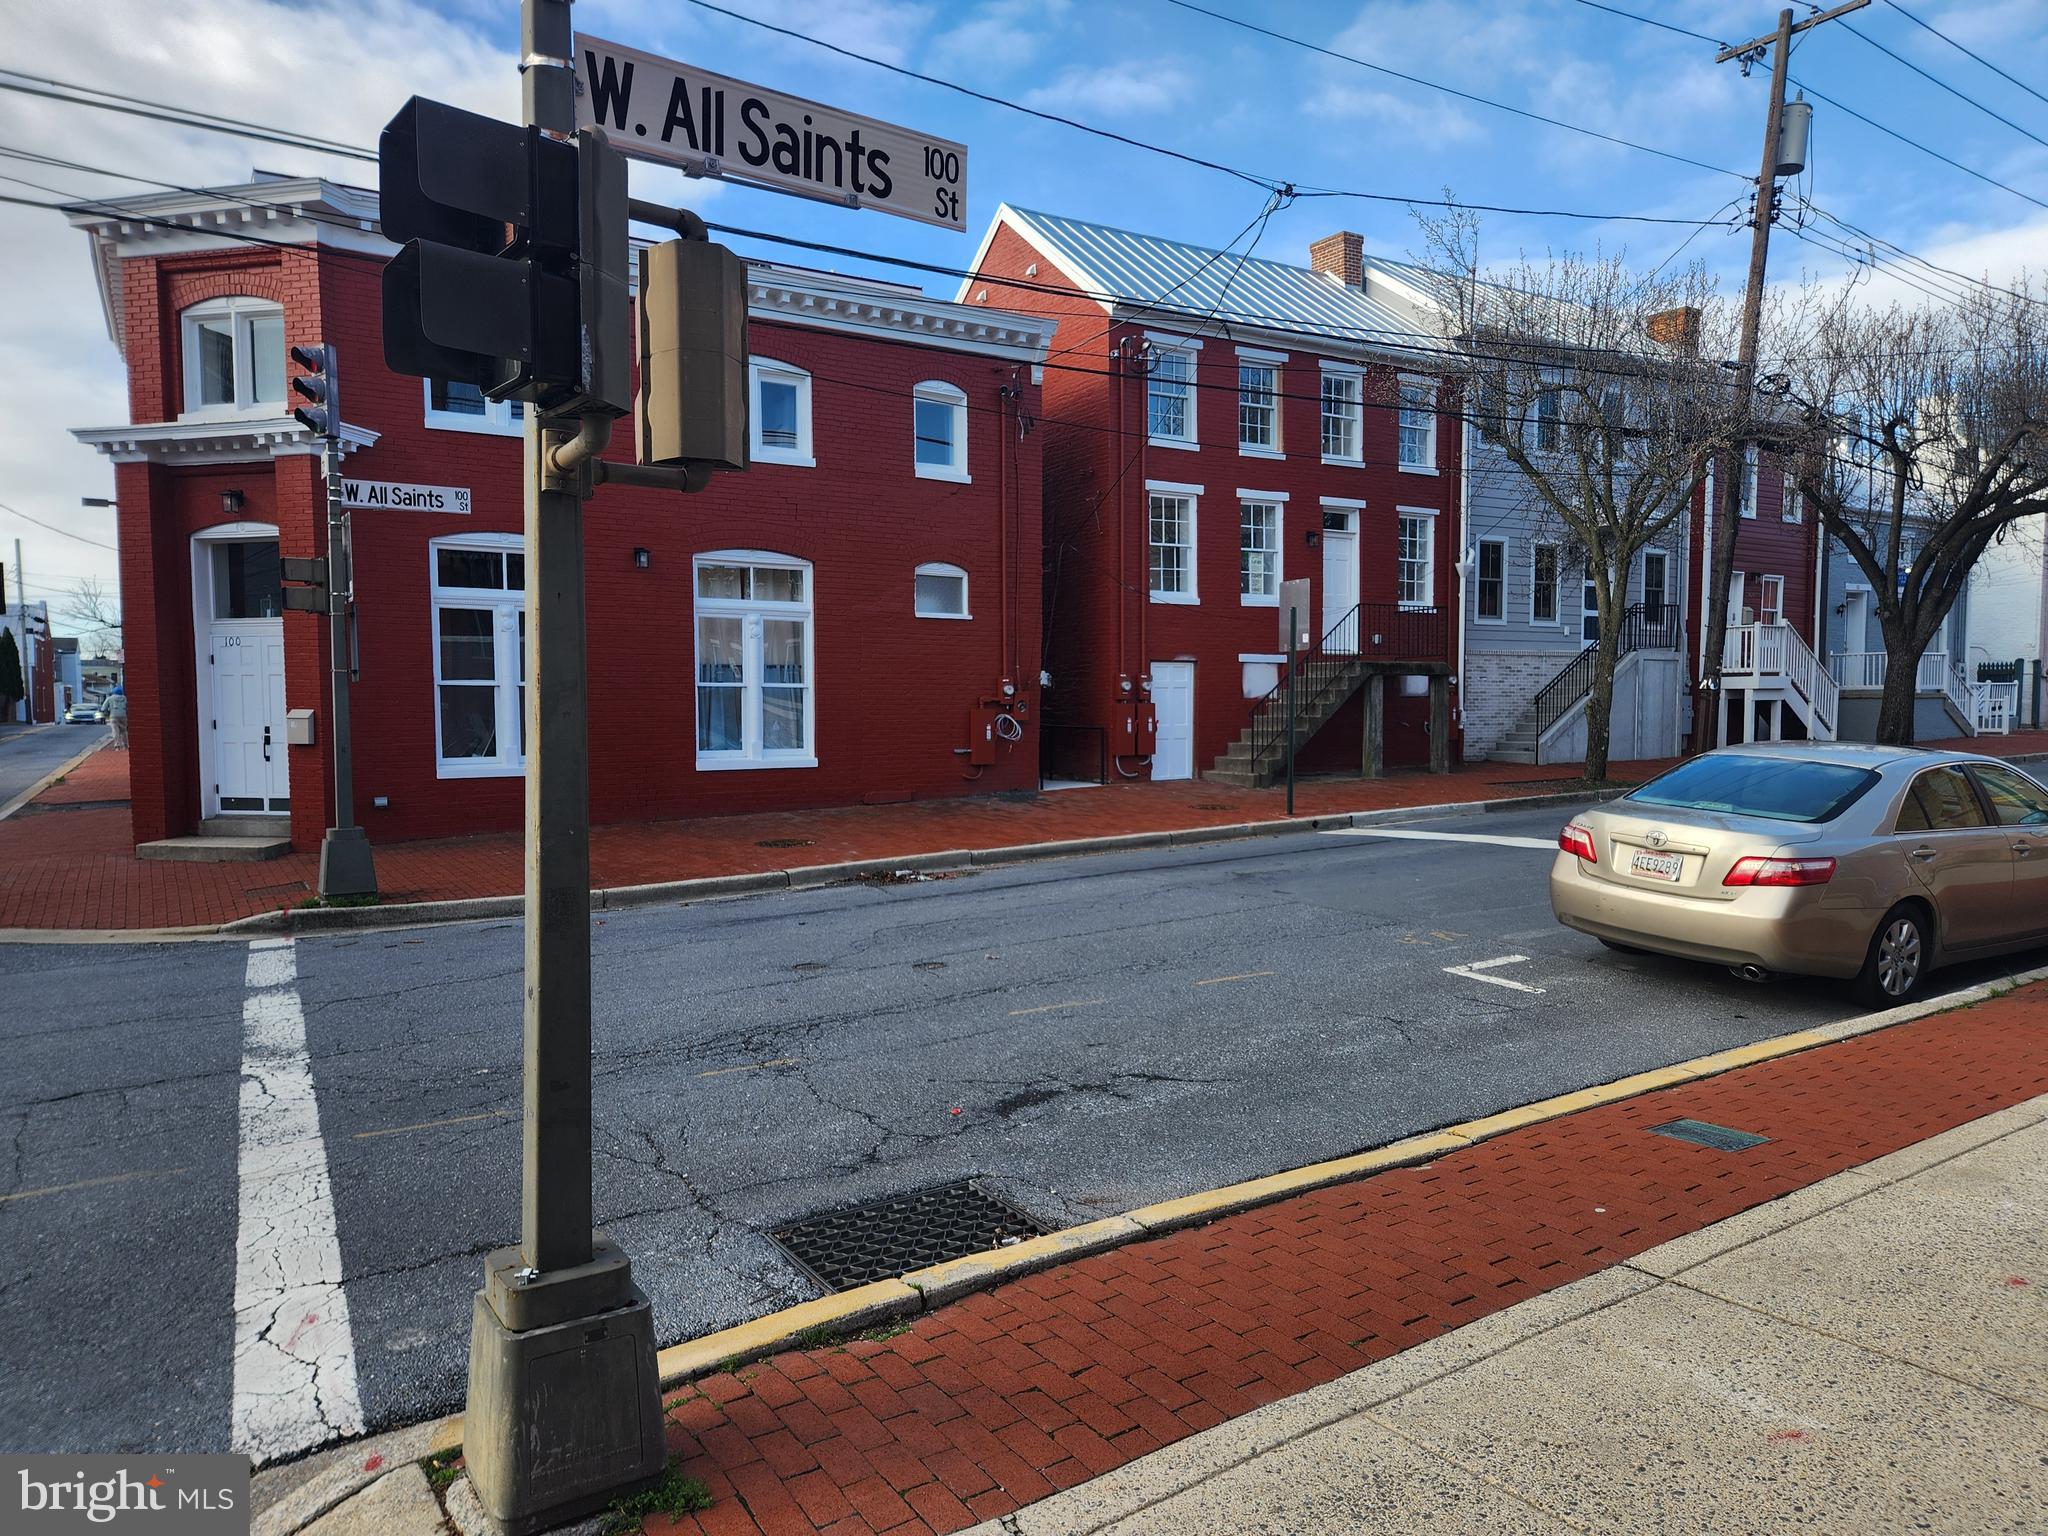
FREDERICK
104 W ALL SAINTS STREET B C2
2 Beds
1 Baths
830 Sq.Ft.
$265,000
MLS#: MDFR2080838
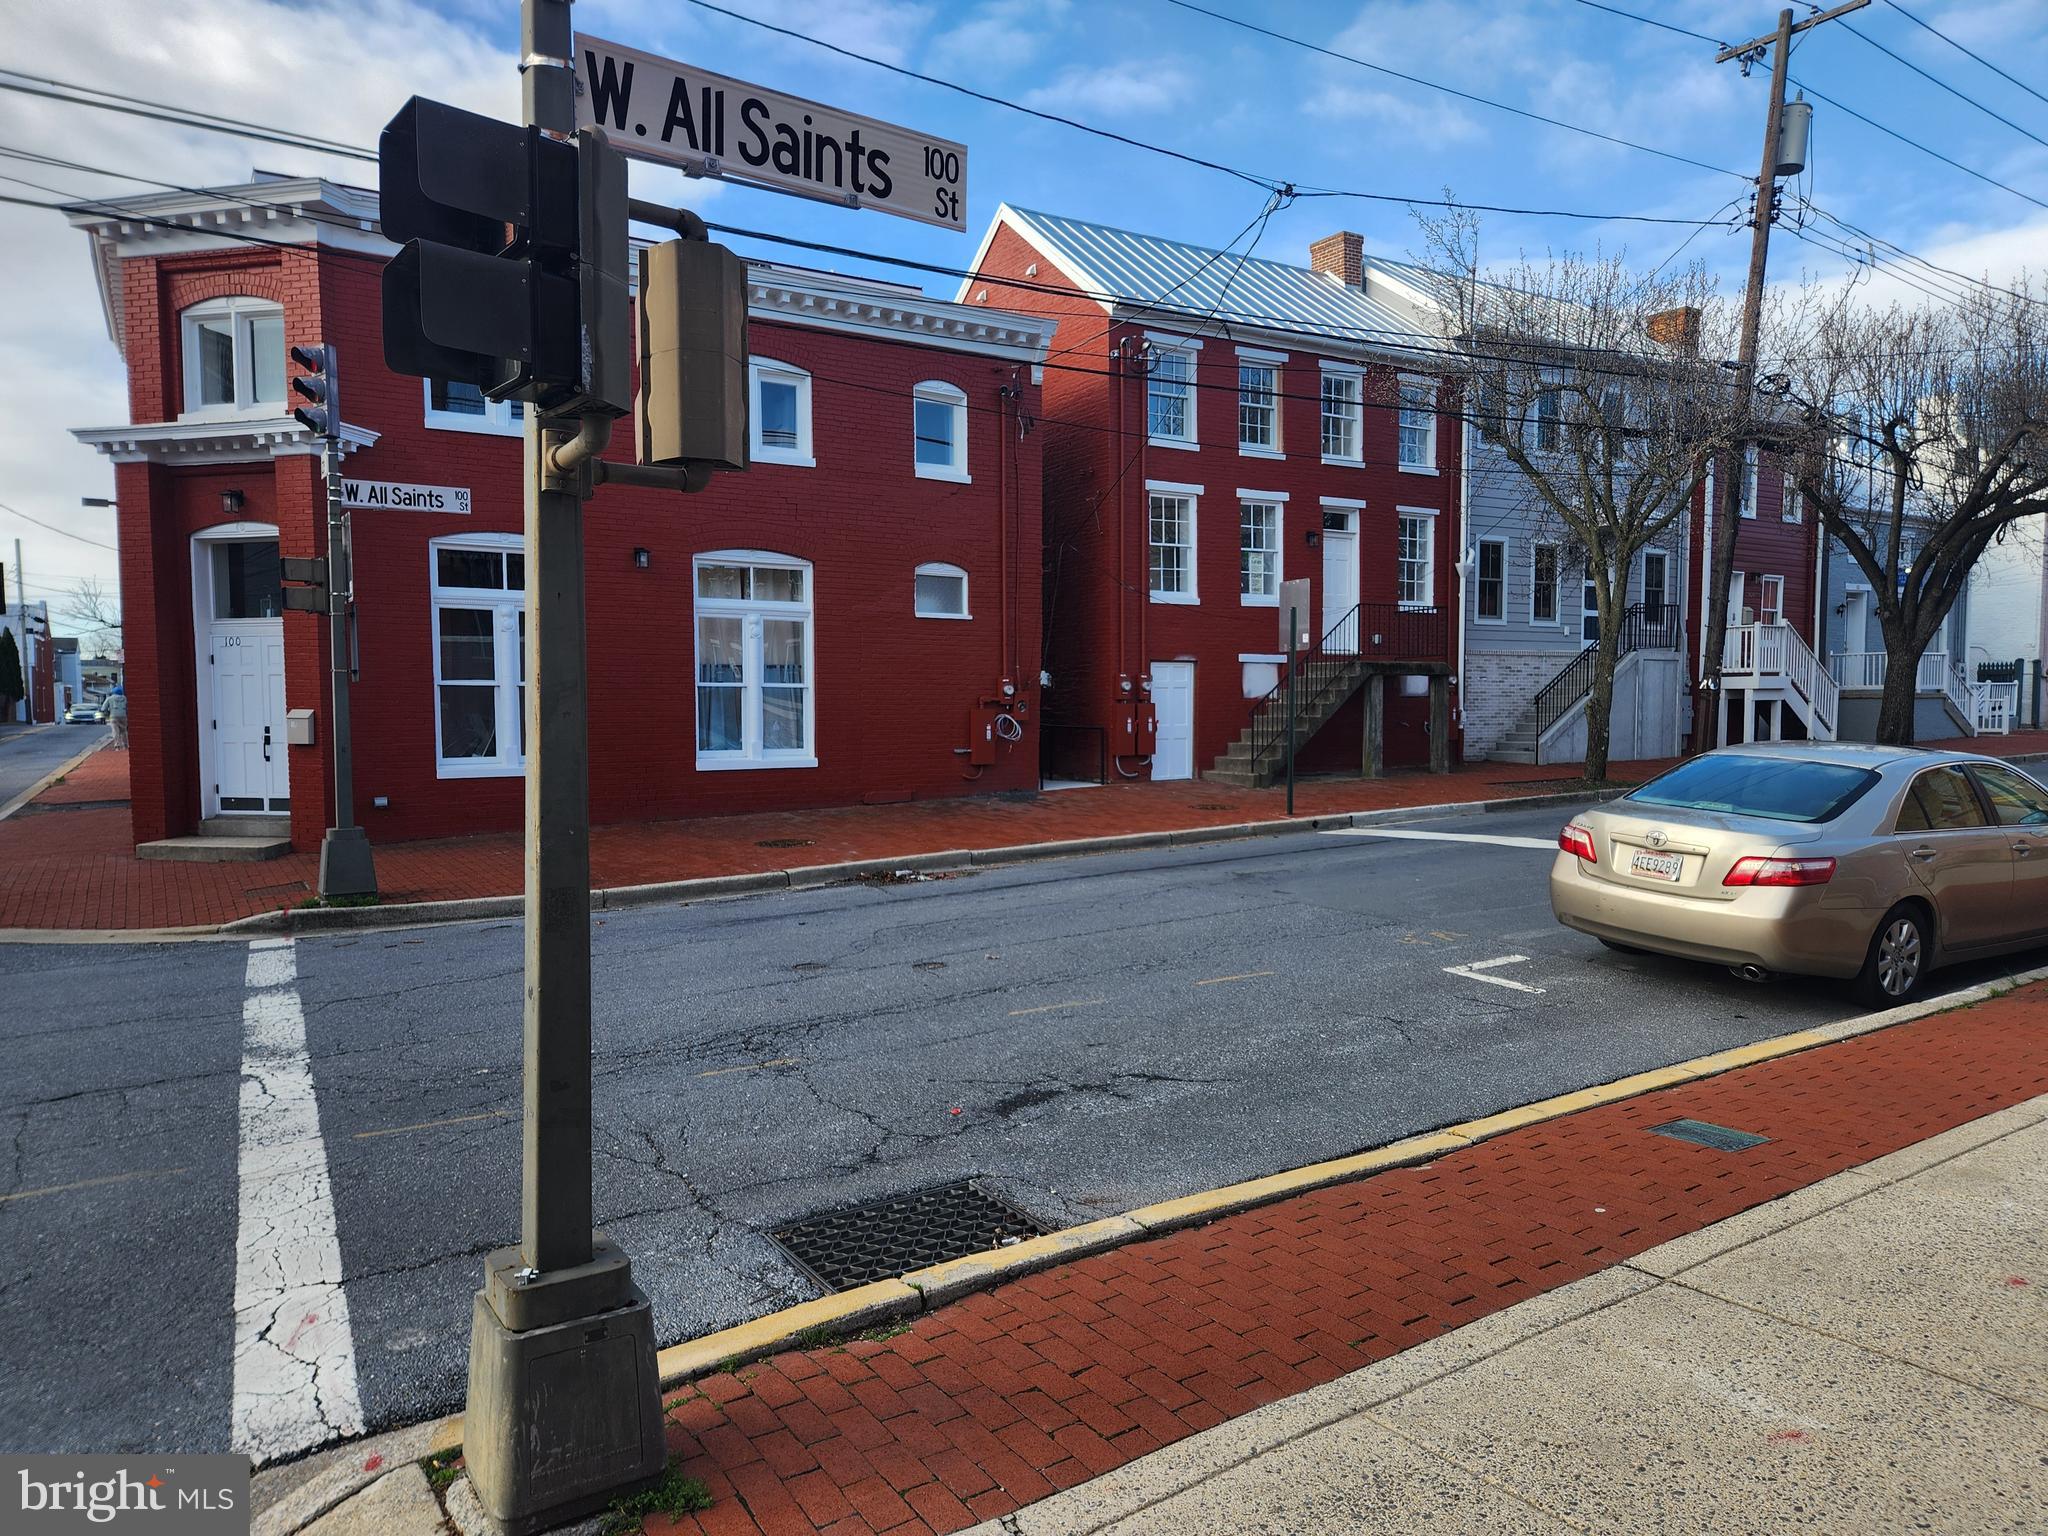
FREDERICK
106 W ALL SAINTS STREET A B1
2 Beds
1 Baths
900 Sq.Ft.
$275,000
MLS#: MDFR2080814
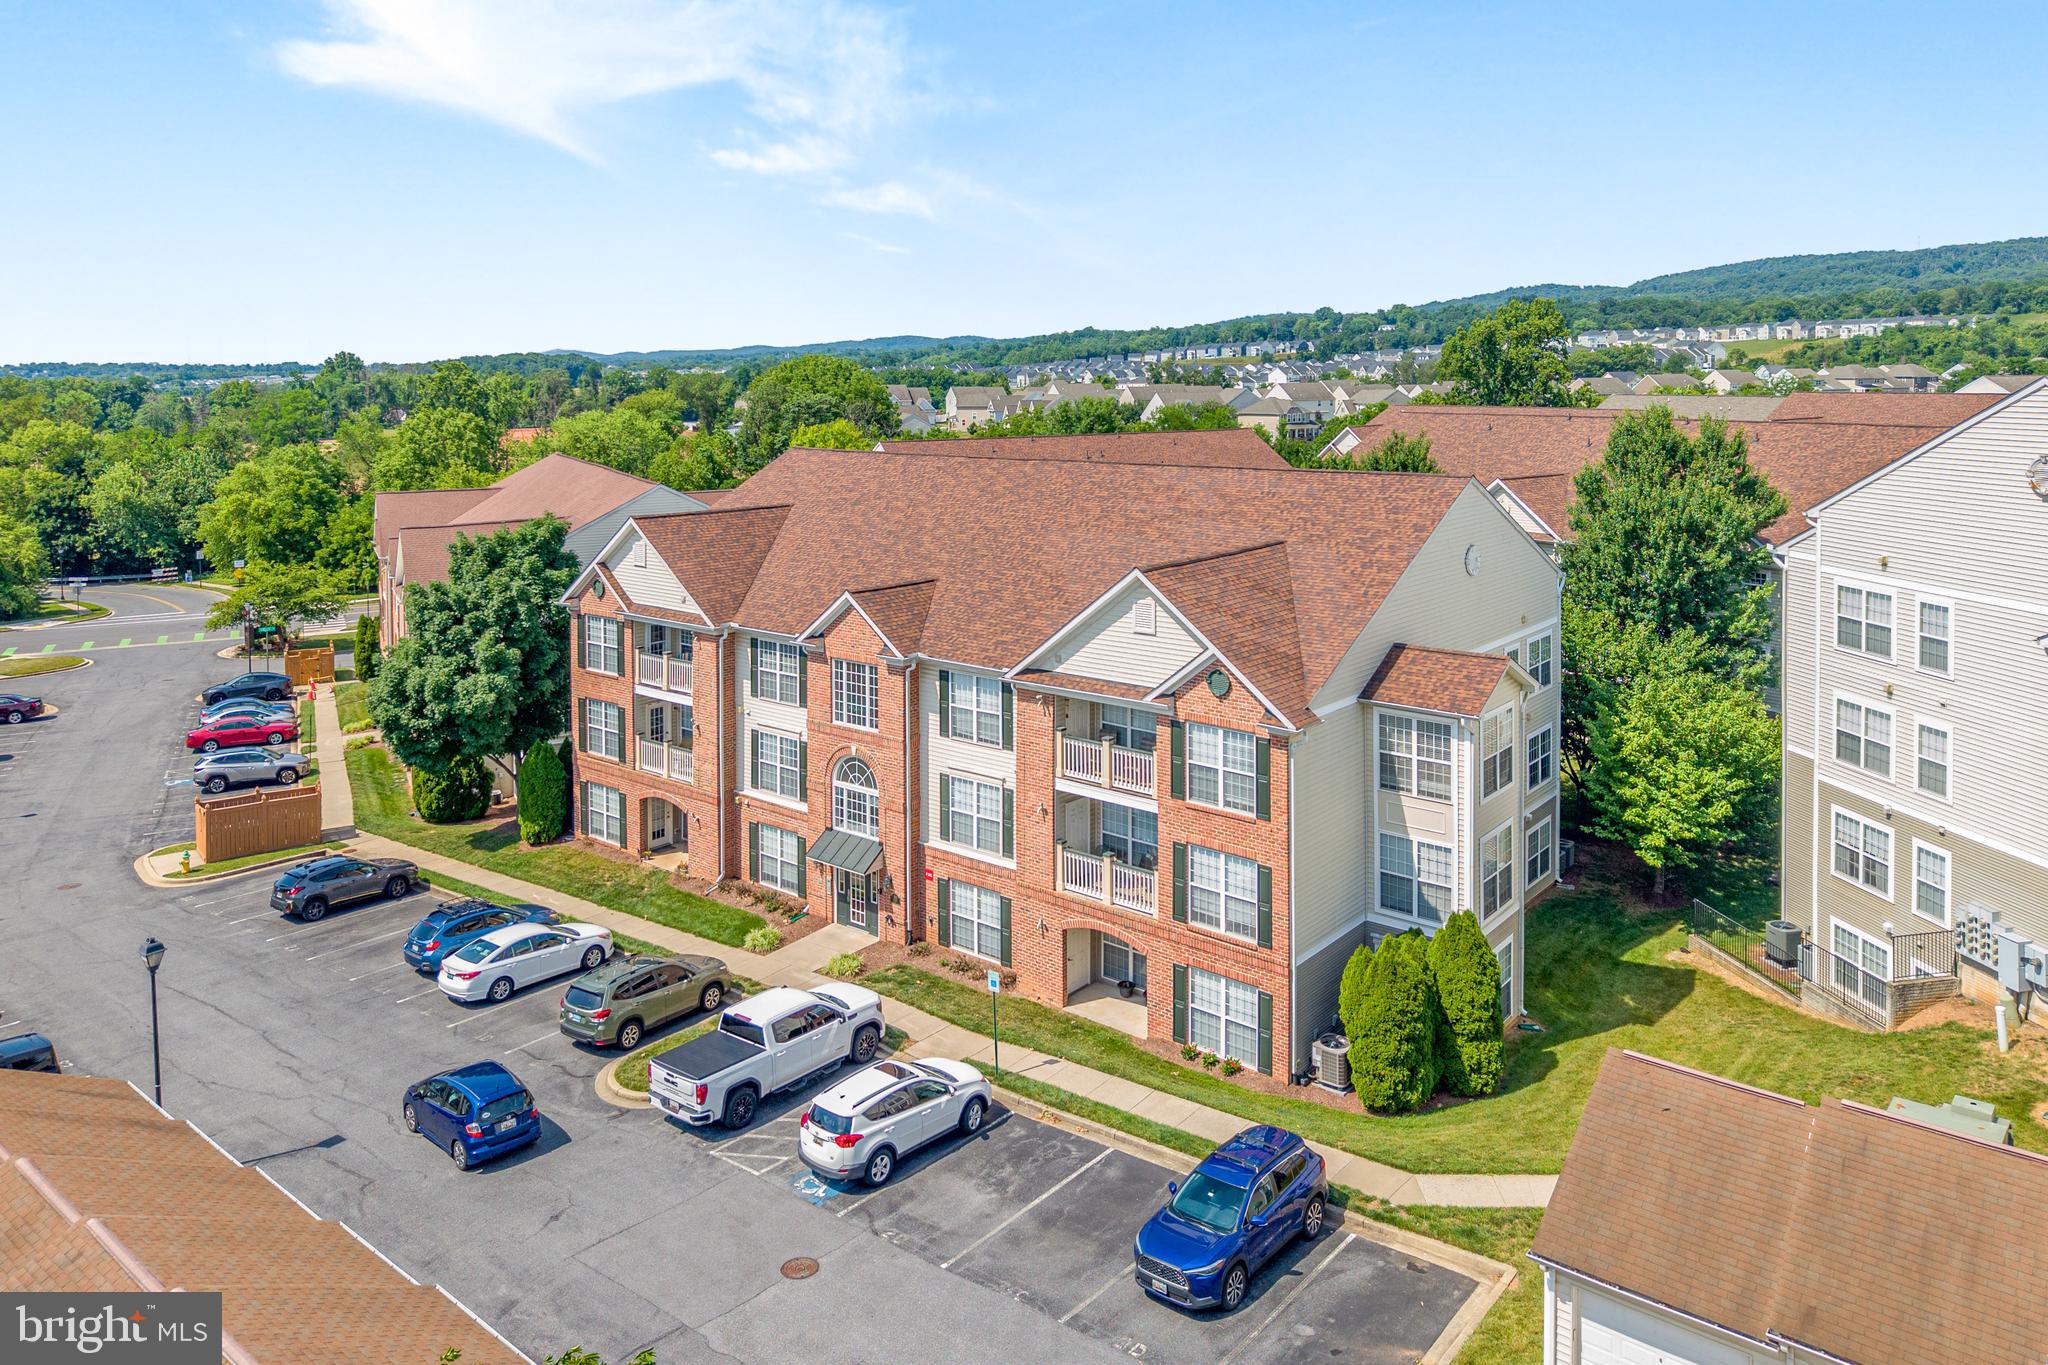
FREDERICK
2503 COLERIDGE DRIVE 1B
2 Beds
2 Baths
1,370 Sq.Ft.
$274,900
MLS#: MDFR2084402
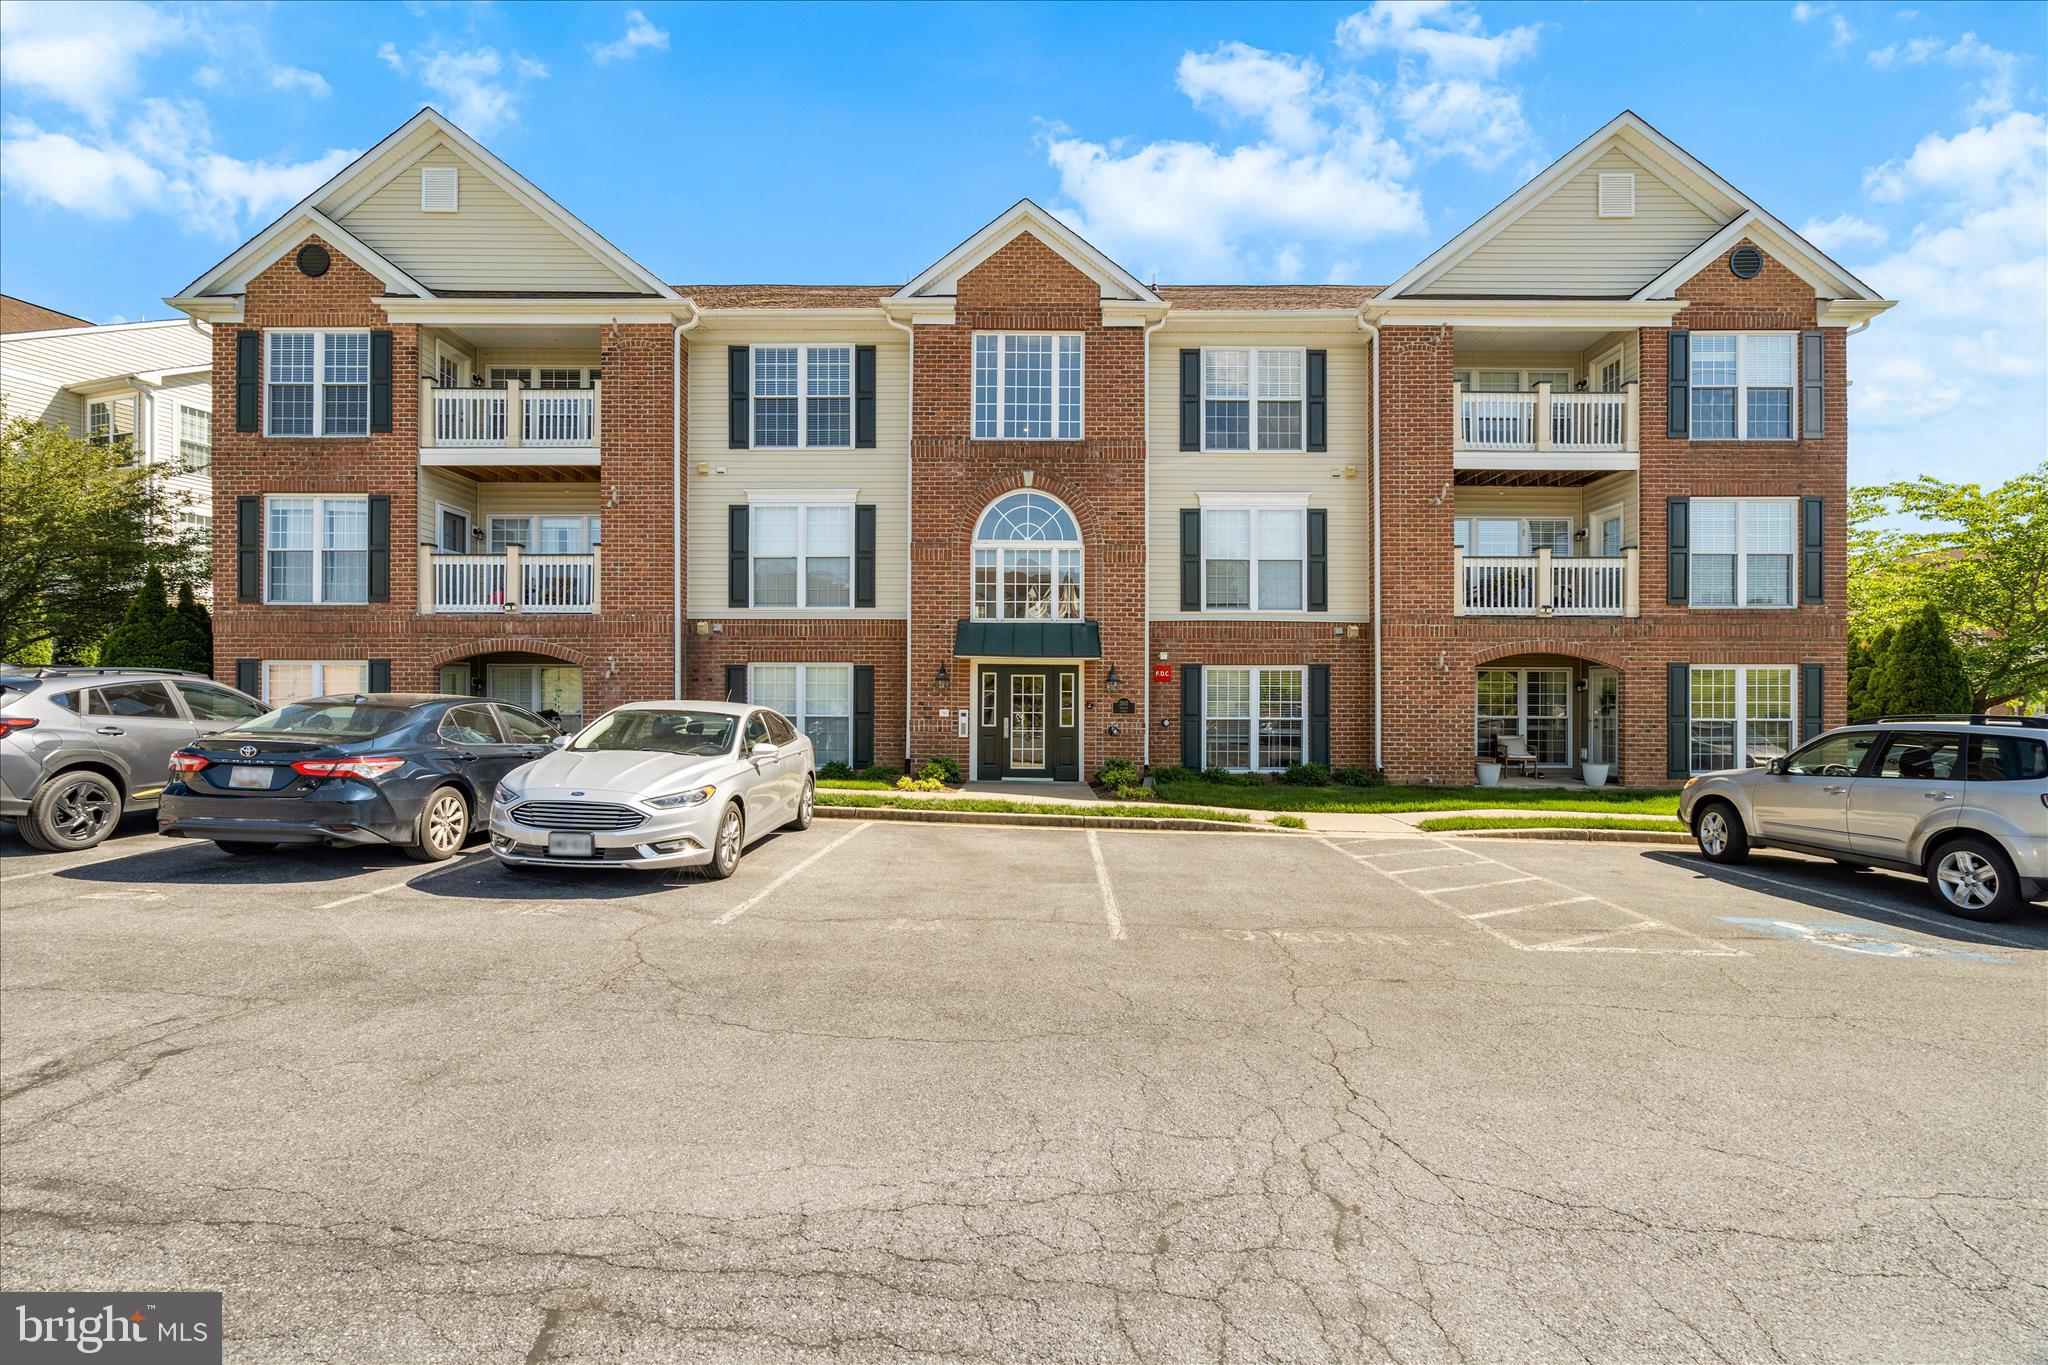
FREDERICK
2507 SHELLEY CIRCLE 2C
2 Beds
2 Baths
1,388 Sq.Ft.
$299,900
MLS#: MDFR2082042
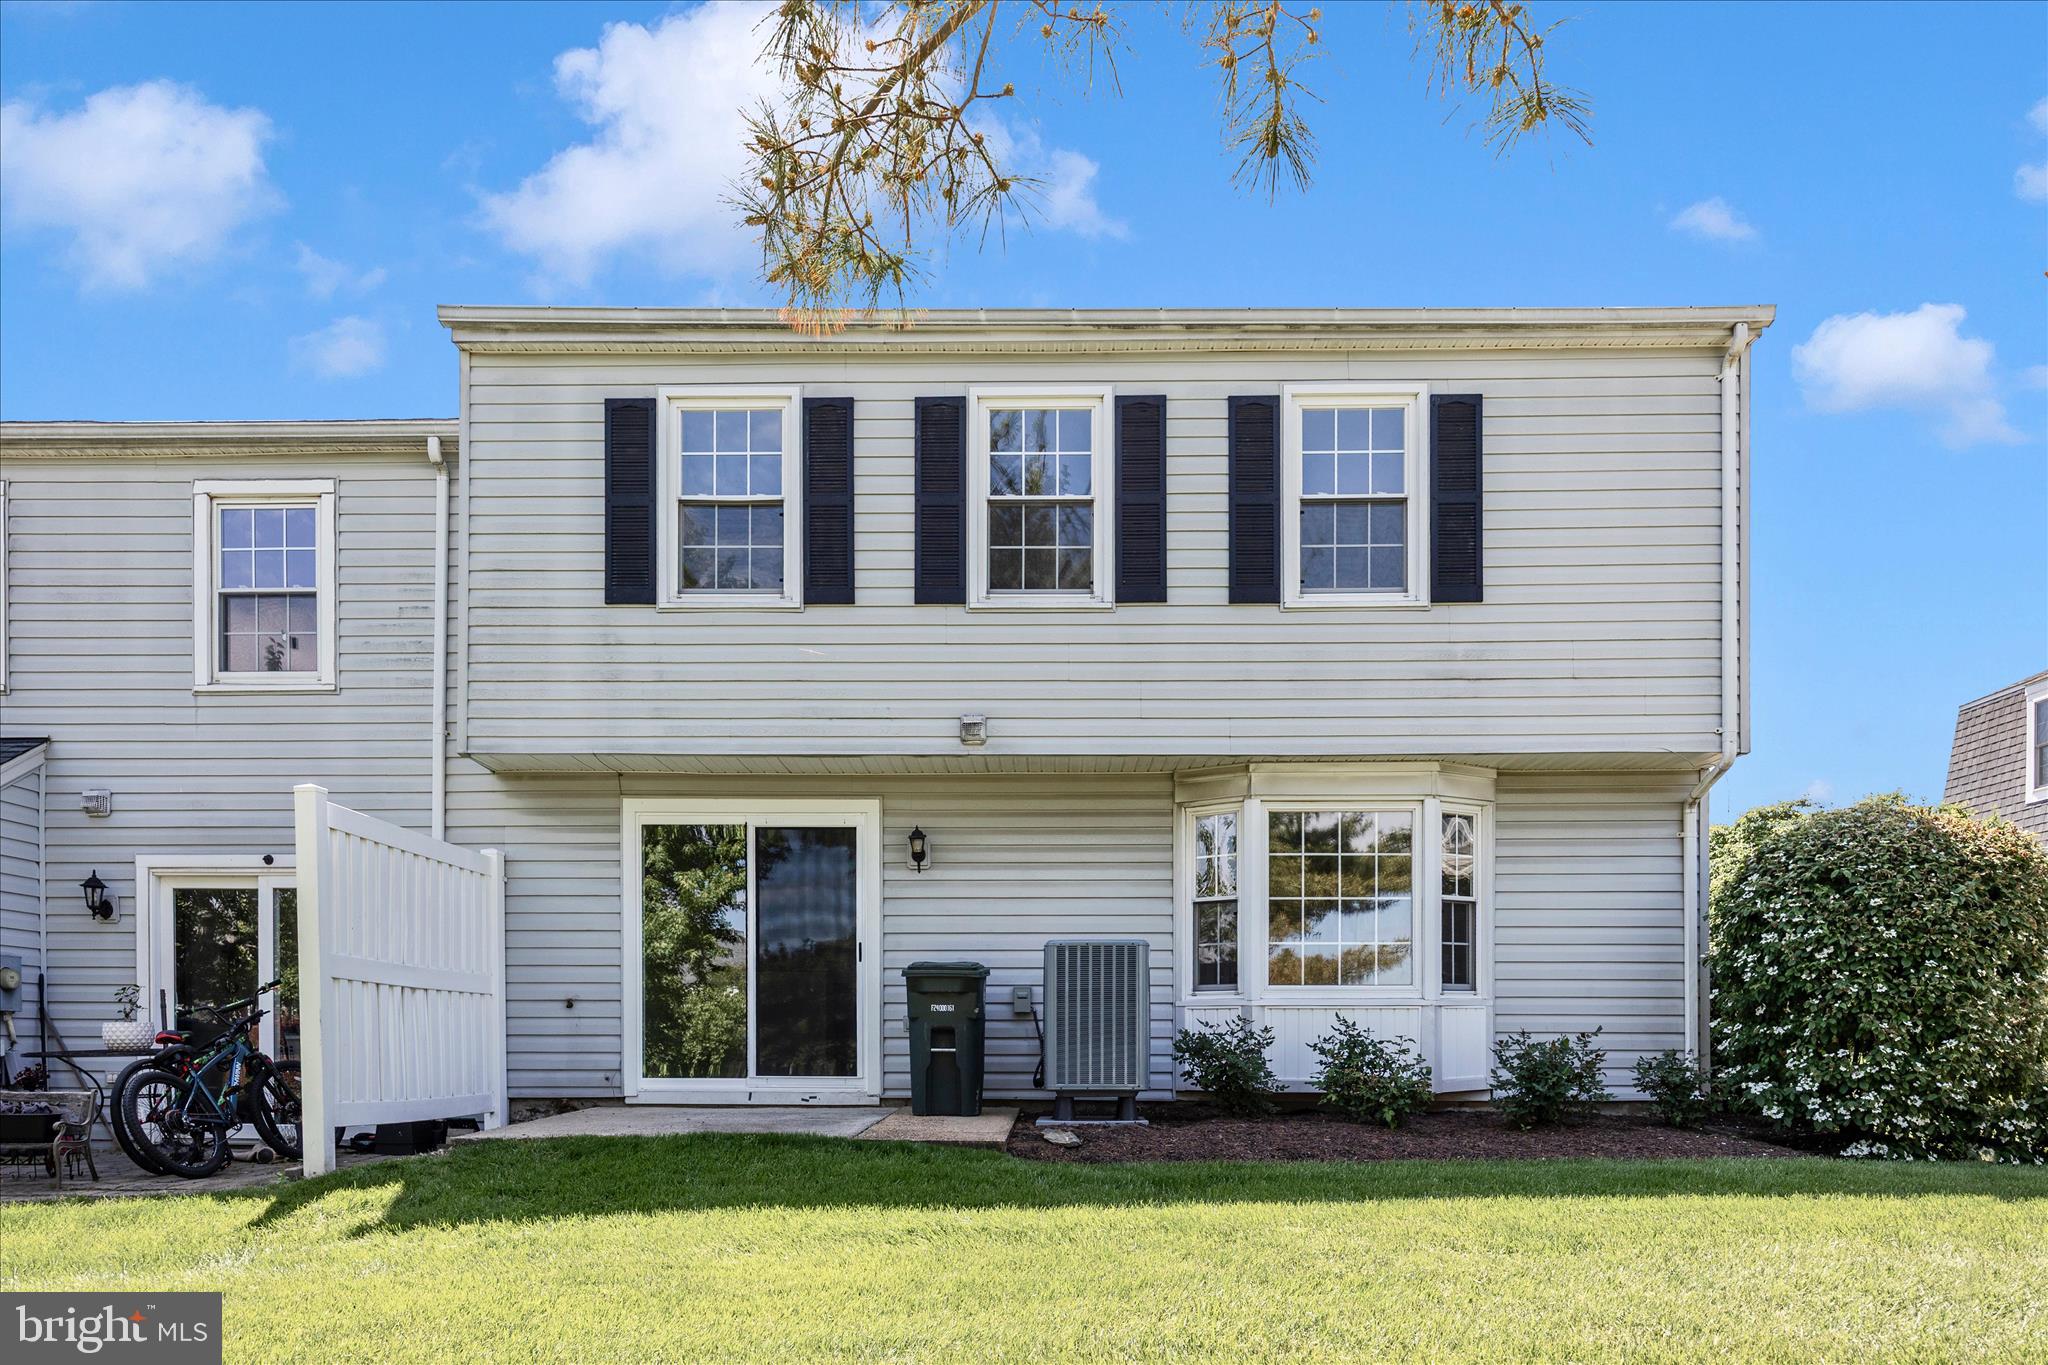
FREDERICK
1242 DANIELLE DRIVE B 1242B
3 Beds
1 Baths
1,242 Sq.Ft.
$265,000
MLS#: MDFR2081970
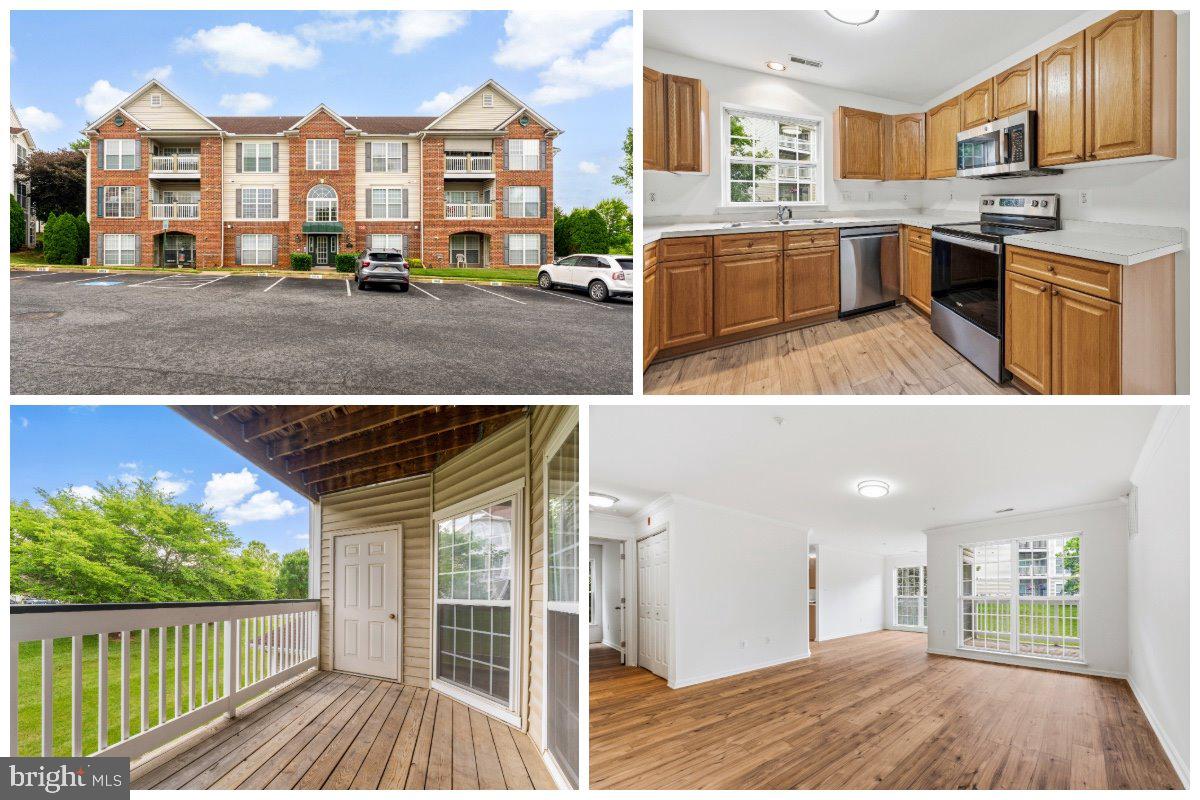
FREDERICK
2500 SHELLEY CIRCLE 1 2B
2 Beds
2 Baths
N/A
$279,900
MLS#: MDFR2084526
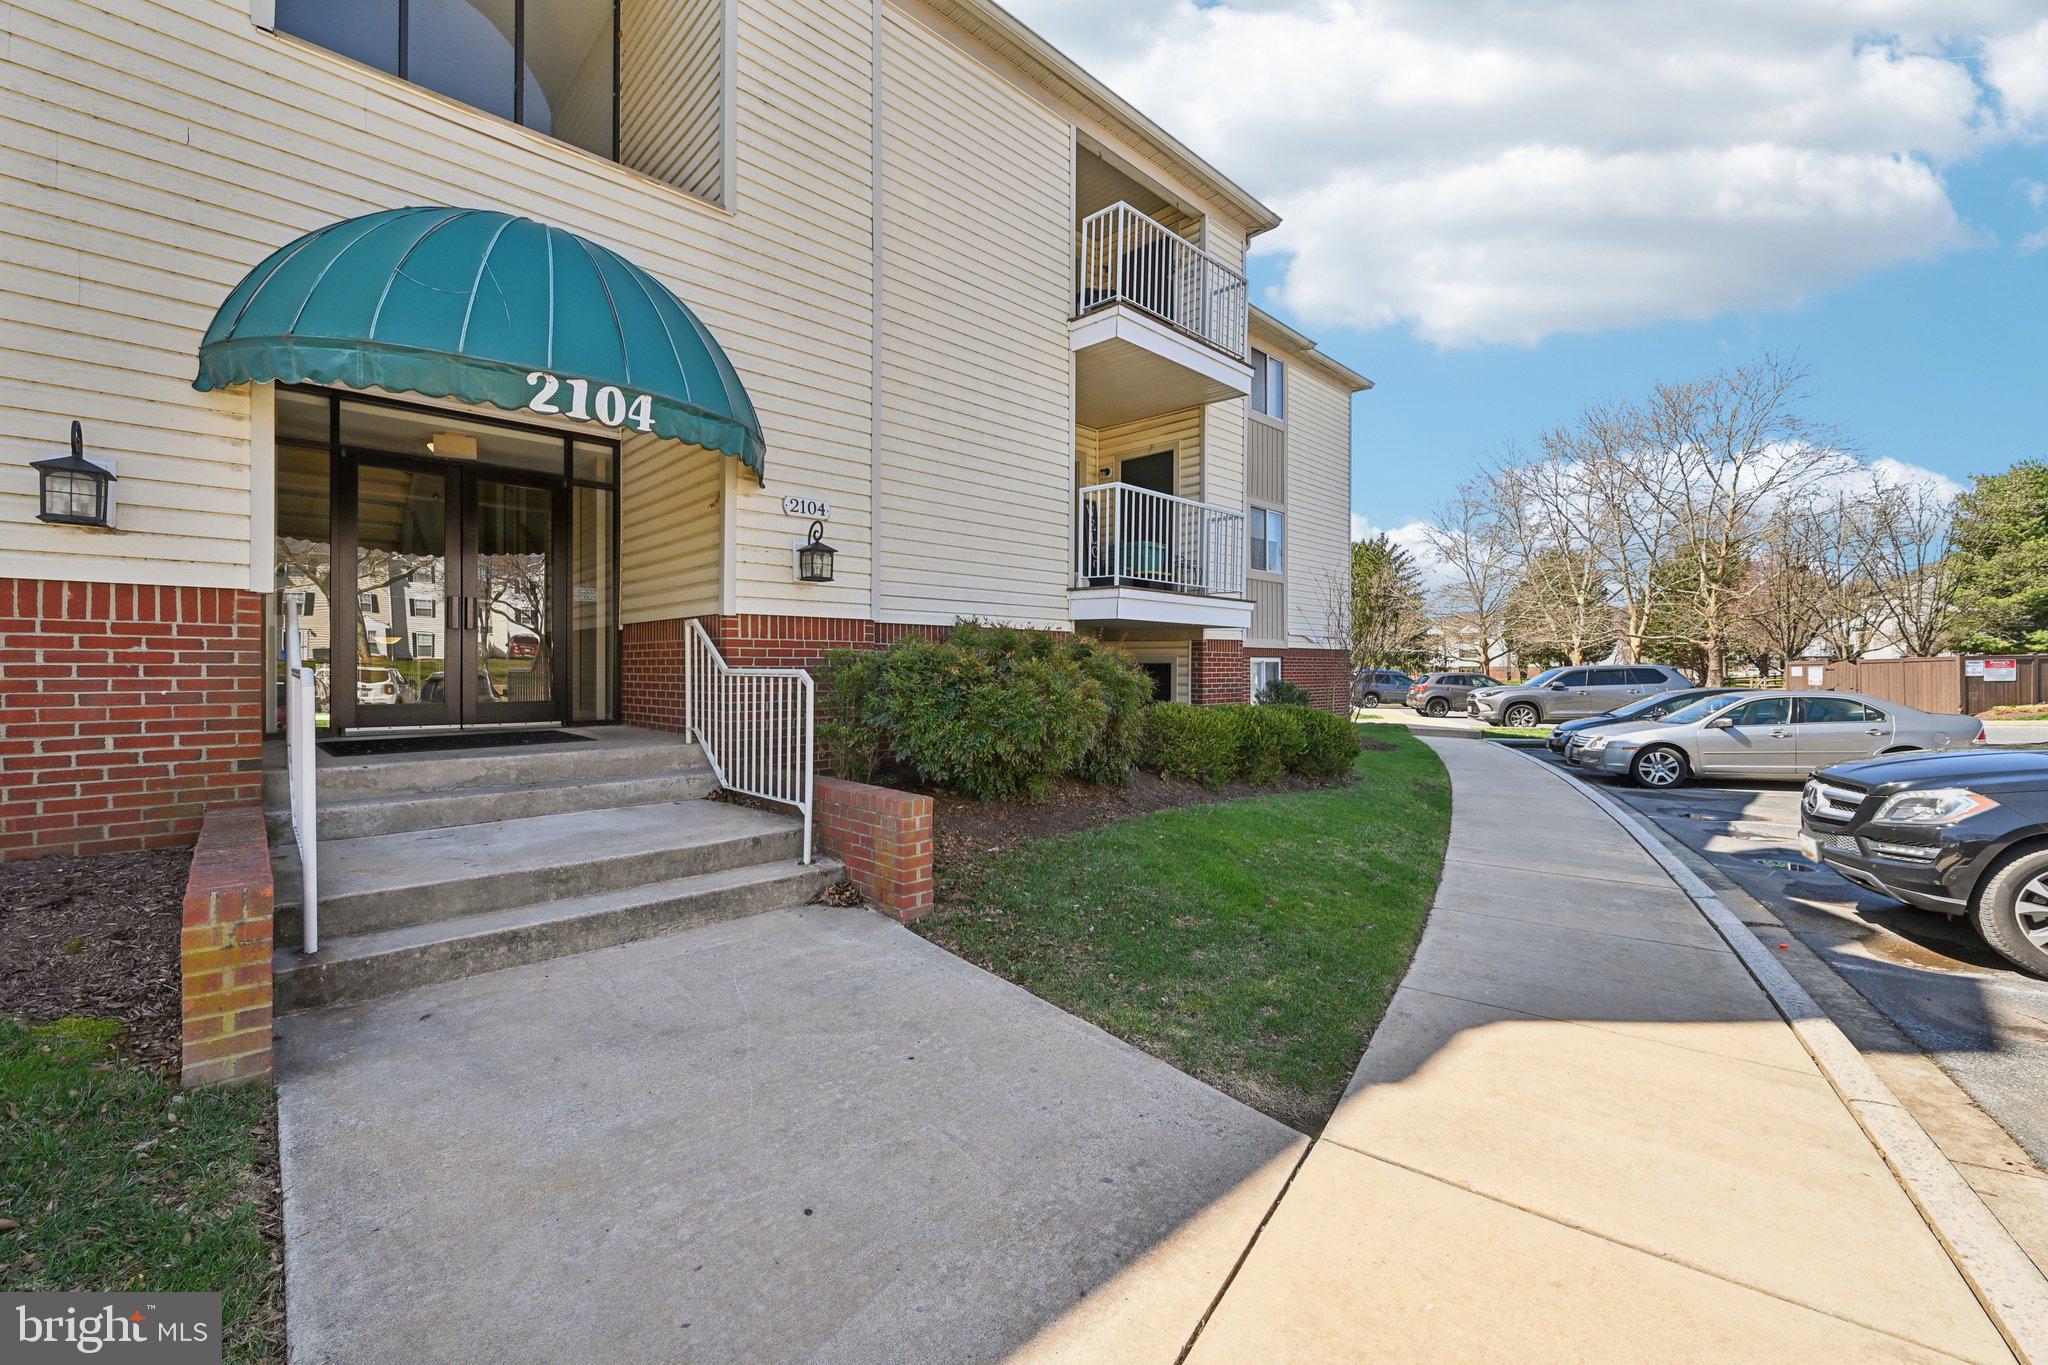
FREDERICK
2104 WHITEHALL ROAD 2B
2 Beds
2 Baths
N/A
$244,900
MLS#: MDFR2078626
.png)