
Property
Beds
5
Full Baths
4
1/2 Baths
2
Year Built
2016
Sq.Footage
5,723
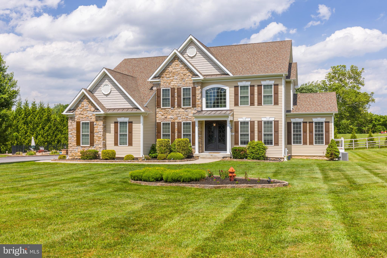
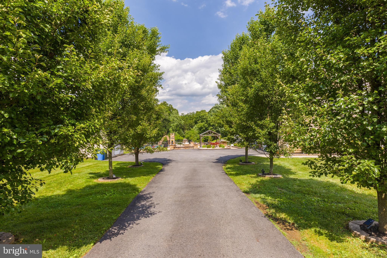
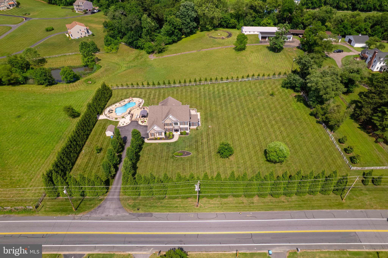
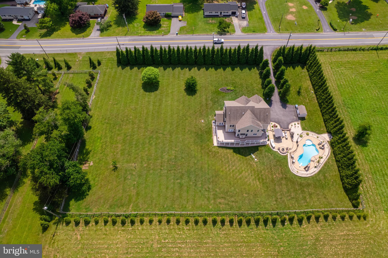
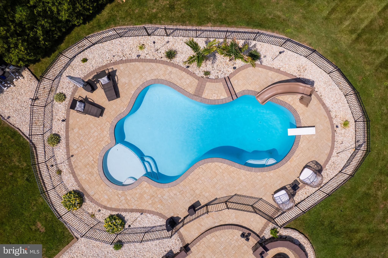
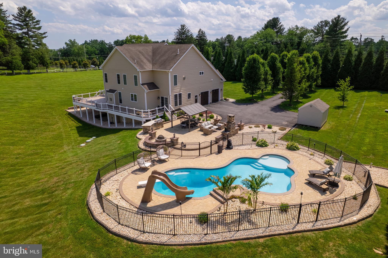
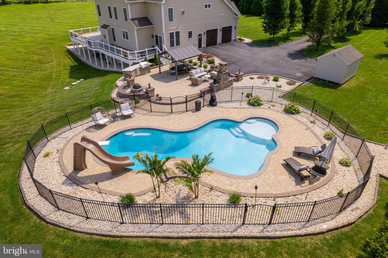
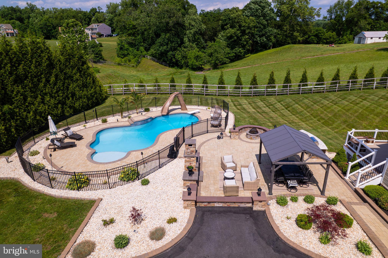
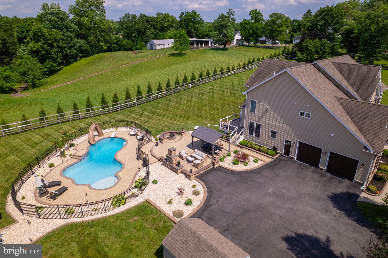
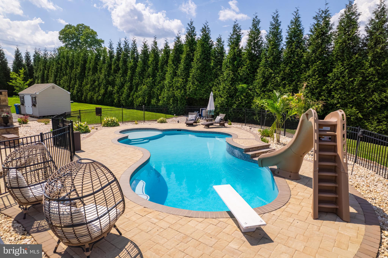
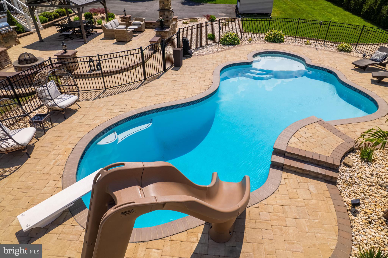
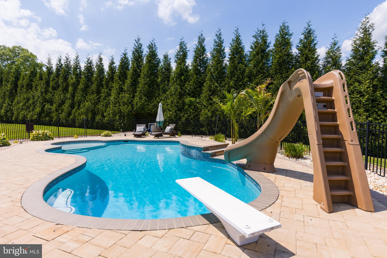
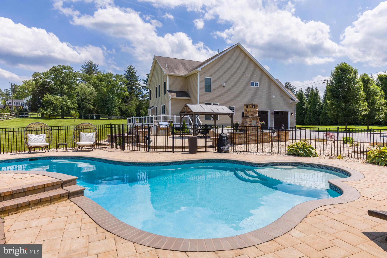
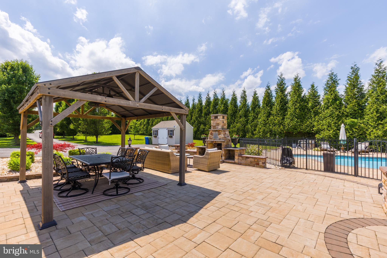
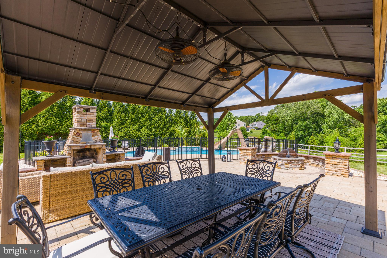
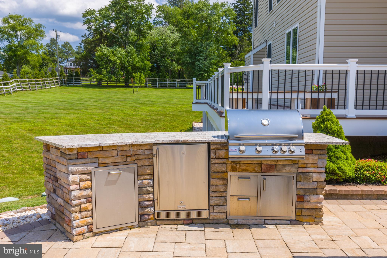
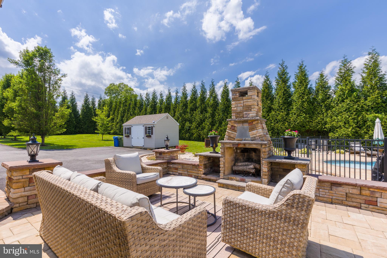
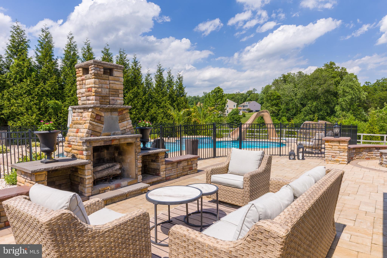
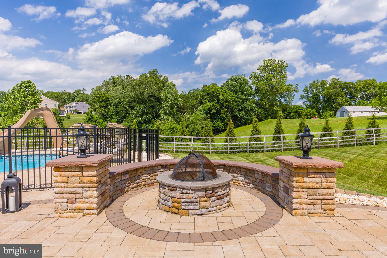
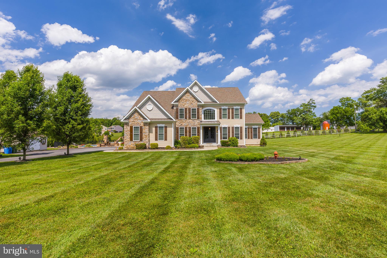
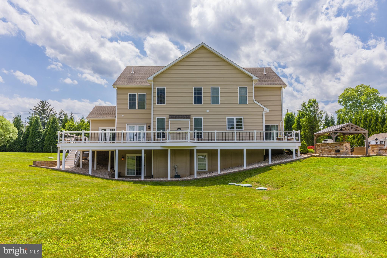
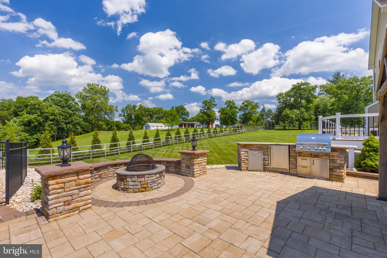
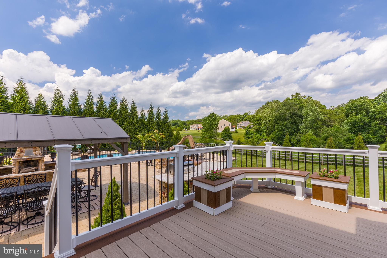
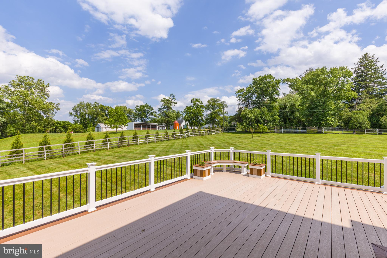
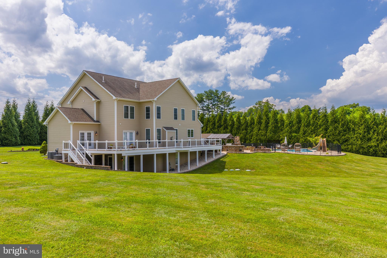
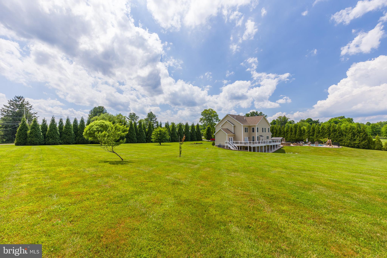
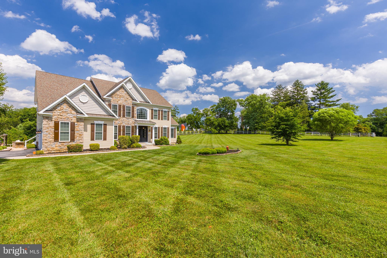
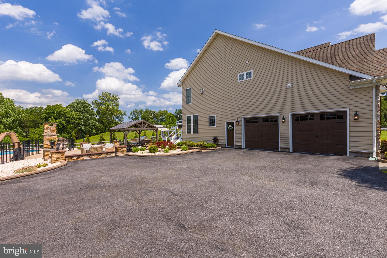
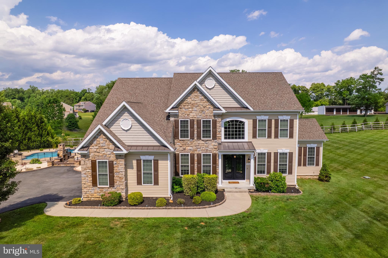
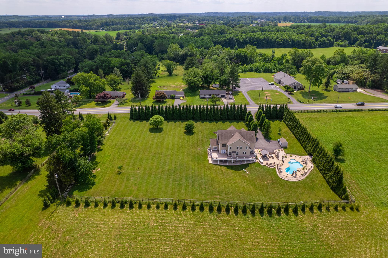
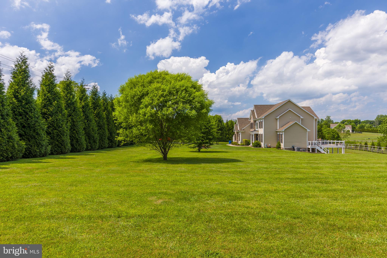
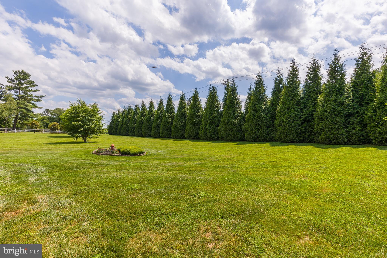
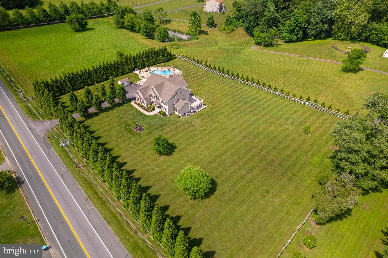
Welcome to 2503 Creswell Road, a custom-built Colonial situated on 2 beautifully landscaped acres in sought-after Bayline Estates. Offering over 5,700 finished square feet, 5 bedrooms, 4 full baths, 2 half baths, and an incredible indoor-outdoor lifestyle, this home delivers luxury, comfort, and entertainment at every turn. From the moment you arrive, the impressive stone-and-siding exterior, manicured grounds, long private driveway, and mature trees lining the property create a private estate-like setting rarely found in Bel Air. The home's curb appeal is matched only by the incredible lifestyle that awaits inside. The main level features durable wood-look tile flooring, extensive custom millwork, coffered ceilings, a dedicated home office, a dramatic two-story great room with fireplace, and a stunning gourmet kitchen designed for gathering. The chef's kitchen showcases custom cabinetry, granite countertops, premium stainless appliances, a gas cooktop, double wall ovens, and an oversized center island that serves as the heart of the home. Upstairs, the luxurious owner's suite is a private retreat featuring a spa-inspired bath with an oversized walk-in shower complete with dual rainfall shower heads and multiple body spray jets, all finished in marble and designer finishes throughout. The custom walk-in closet includes a dedicated vanity and dressing area. Convenient bedroom-level laundry serves the upper floor. The fully finished lower level expands the living space with a custom wet bar, dedicated theatre room, home gym, recreation area, full bath, and expansive flexible living space ideal for entertaining, extended stays, or multigenerational living. The main-level office and adjoining flex room offer exceptional versatility and could easily be utilized as a private guest suite or additional bedroom if desired. Thoughtful custom touches throughout include a urinal in the lower-level bath. Step outside and discover the true showpiece of the property. The resort-style backyard was designed for entertaining on a grand scale and features a sparkling saltwater in-ground pool with slide, sprawling rear deck, expansive paver patio, covered pavilion with ceiling fans, outdoor kitchen, custom stone fireplace, fire pit gathering area, extensive hardscaping, and multiple seating areas overlooking the private grounds. Mature landscaping and tree-lined boundaries create a peaceful setting rarely found this close to everyday conveniences. Whether hosting summer pool parties, enjoying movie nights in the private theatre, gathering around the outdoor fireplace, or simply taking in the peaceful views from your tree-lined estate, 2503 Creswell Road delivers a lifestyle that few homes can match. This is more than a home—it is a private retreat, an entertainer's dream, and one of Bel Air's most impressive luxury offerings.
Features & Amenities
Interior
-
Other Interior Features
Ceiling Fan(s)
-
Total Bedrooms
5
-
Bathrooms
4
-
1/2 Bathrooms
2
-
Above Grade Finished Area
4223.0
-
Basement YN
YES
-
Cooling YN
YES
-
Cooling
Central Air, Ceiling Fan(s), Electric
-
Fireplace YN
YES
-
Heating YN
YES
-
Heating
Exhaust Fan, Propane, Forced Air
-
Main Level Bedrooms
1
-
Pet friendly
N/A
Exterior
-
Garage
Yes
-
Garage spaces
2
-
Construction Materials
Vinyl Siding
-
Parking
Garage, Attached
-
Pool
Yes
-
Pool Features
Private
-
Waterfront YN
NO
Area & Lot
-
Lot Size(acres)
2.0
-
Lot Size(square feet)
87,120
-
Property Type
Residential
-
Property Sub Type
Single Family Residence
-
Architectural Style
Colonial
Price
-
Sales Price
$1,174,990
-
Tax Amount
$8,963
-
Financing Options
Cash, Conventional, FHA, VA
-
Sq. Footage
5,723
-
Price/SqFt
$205
HOA
-
Association
No
School District
-
Elementary School
N/A
-
Middle School
N/A
-
High School
N/A
Property Features
-
New Construction
NO
-
Foundation Details
Concrete Perimeter
-
Senior Community YN
NO
-
Sewer
Septic Tank
-
Tax Lot
2
-
Water Source
Well
Schedule a Showing
Showing scheduled successfully.
Mortgage calculator
Estimate your monthly mortgage payment, including the principal and interest, property taxes, and HOA. Adjust the values to generate a more accurate rate.
Your payment
Principal and Interest:
$
Property taxes:
$
HOA fees:
$
Total loan payment:
$
Total interest amount:
$
Location
County
HARFORD
Elementary School
Middle School
High School
Listing Courtesy of Matthew Mark Bearinger , Samson Properties
RealHub Information is provided exclusively for consumers' personal, non-commercial use, and it may not be used for any purpose other than to identify prospective properties consumers may be interested in purchasing. All information deemed reliable but not guaranteed and should be independently verified. All properties are subject to prior sale, change or withdrawal. RealHub website owner shall not be responsible for any typographical errors, misinformation, misprints and shall be held totally harmless.

AGENT
Mary Wenck
Call Mary today to schedule a private showing.

* Listings on this website come from the FMLS IDX Compilation and may be held by brokerage firms other than the owner of this website. The listing brokerage is identified in any listing details. Information is deemed reliable but is not guaranteed. If you believe any FMLS listing contains material that infringes your copyrighted work please click here to review our DMCA policy and learn how to submit a takedown request.© 2024 FMLS.
Related Properties
BEL AIR
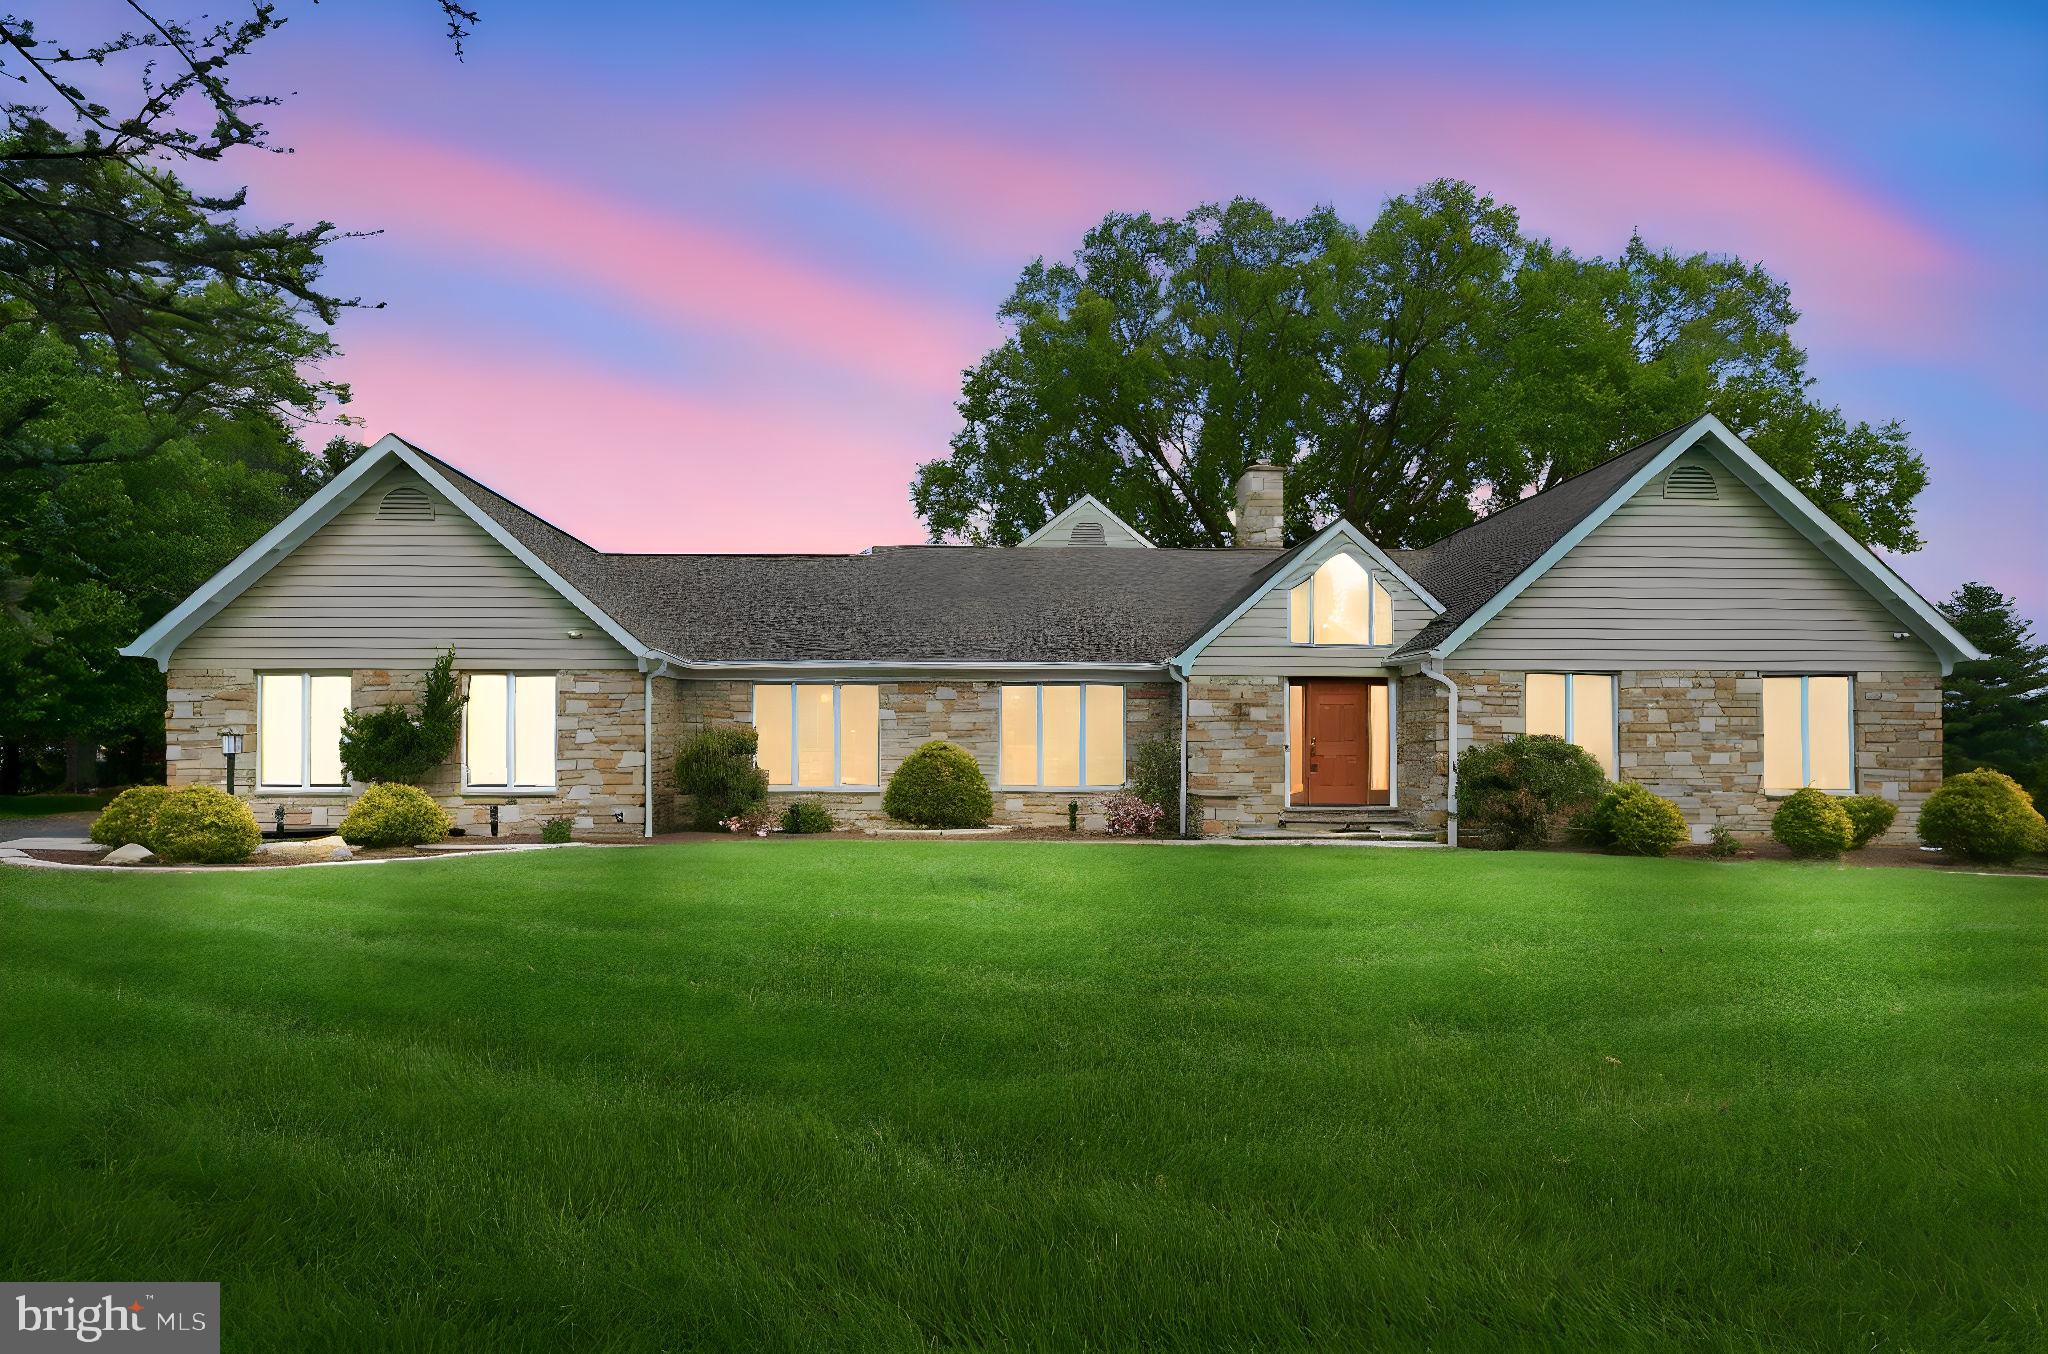
1305 LUNDY LANE
6 Beds
4 Baths
4,870 Sq.Ft.
$1,249,990
MLS#: MDHR2054572
BEL AIR
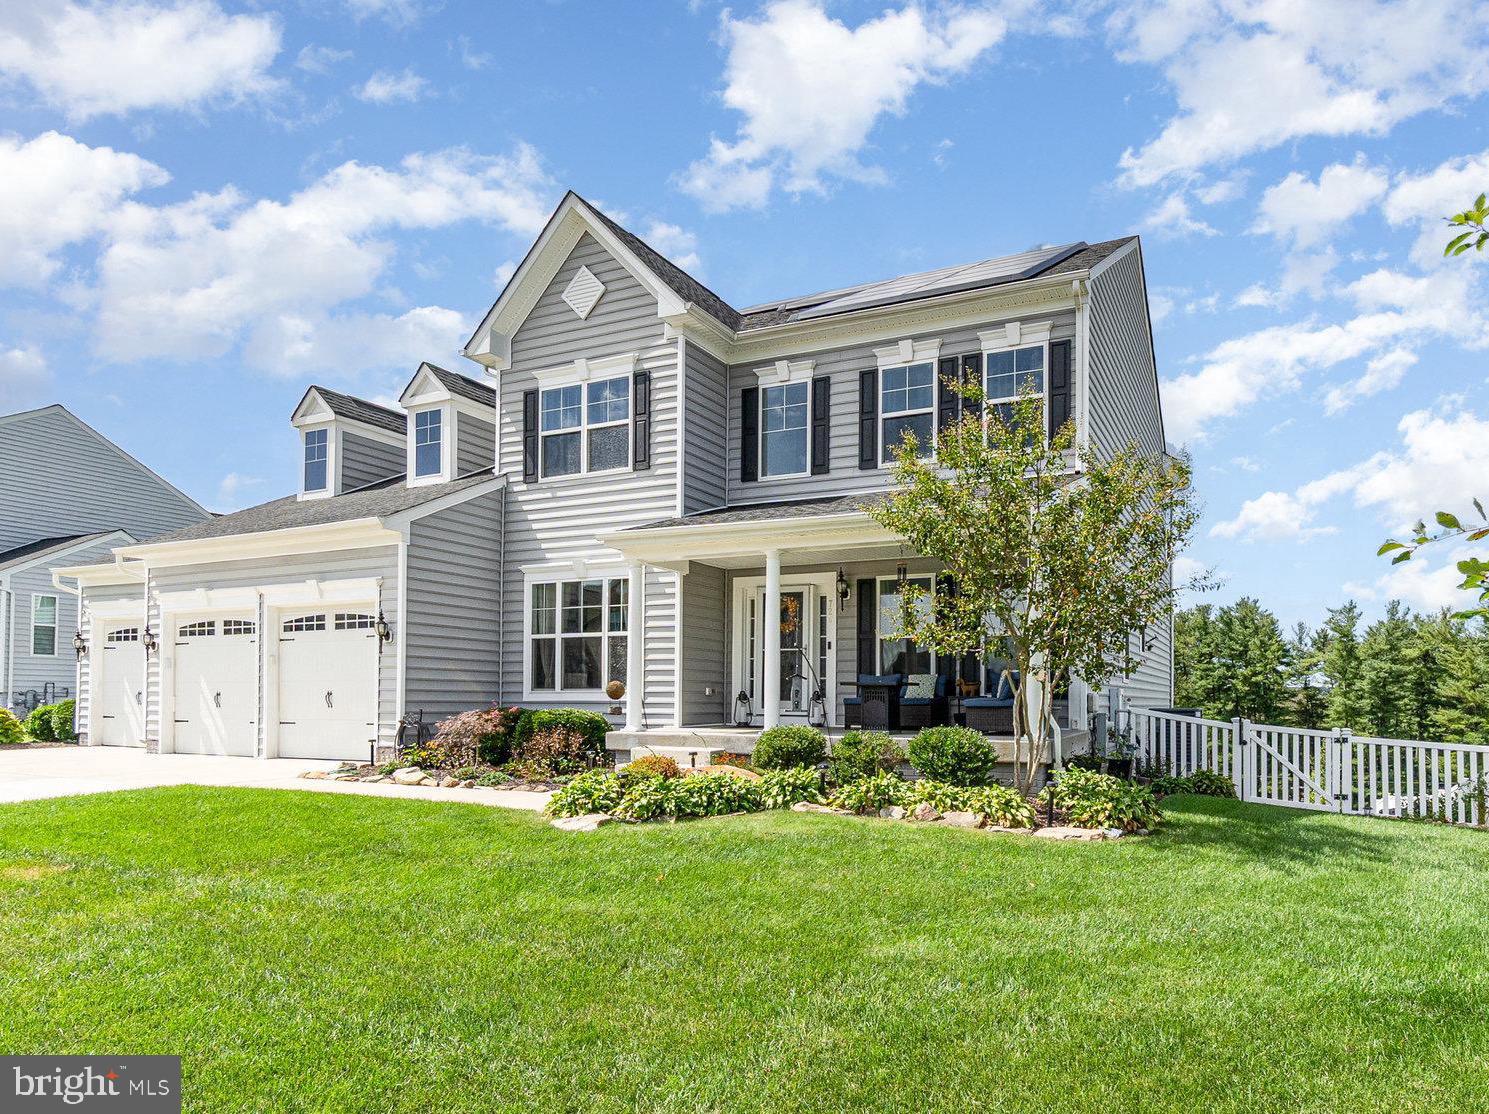
724 MONTRAVEL COURT
4 Beds
3 Baths
4,628 Sq.Ft.
$965,000
MLS#: MDHR2052964
BEL AIR
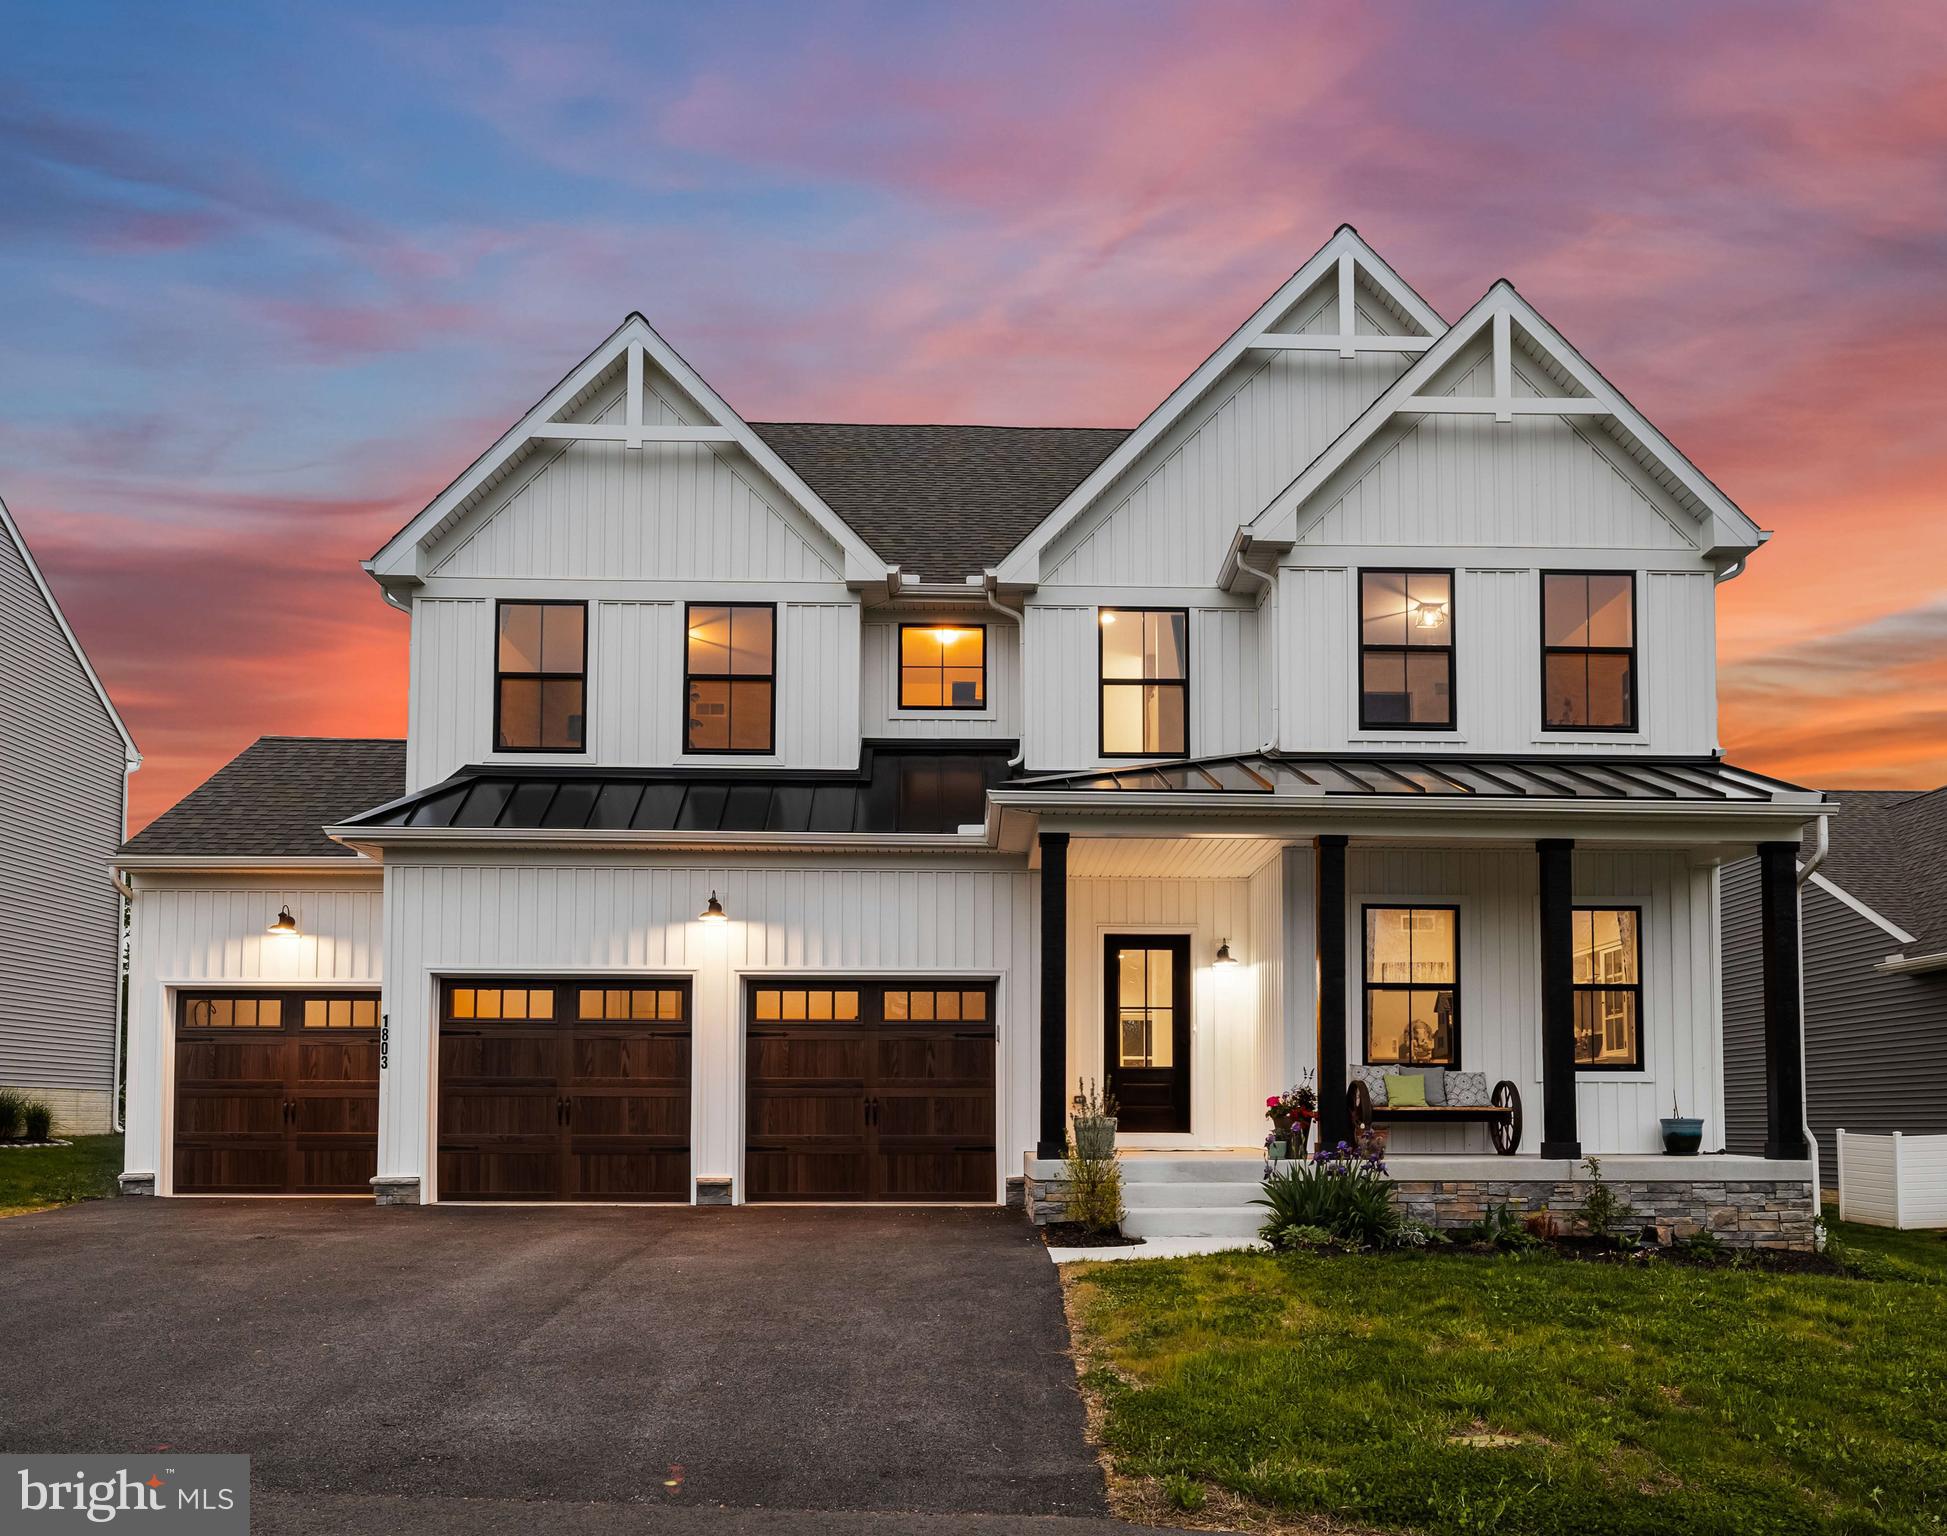
1803 BRAAVOS COURT
4 Beds
2 Baths
3,992 Sq.Ft.
$1,025,000
MLS#: MDHR2052694
BEL AIR
703 FOUNTAIN GREEN RD N
4 Beds
3 Baths
3,896 Sq.Ft.
$949,000
MLS#: MDHR2053948
BEL AIR
613 ROLAND AVENUE
5 Beds
4 Baths
4,180 Sq.Ft.
$985,000
MLS#: MDHR2056372
.png)