


Property
Beds
3
Full Baths
2
1/2 Baths
None
Year Built
1988
Sq.Footage
1,650
Incredible opportunity to own a meticulously renovated home on 5.25 acres with an attached garage, detached garage, barn, chicken coop, he/she shed, a stream, spring and lots of land to farm, hunt or enjoy the peace and quiet. This house is stunning. It was totally renovated into an open concept layout with a living room that has a wood stove, adjoining family room with built-ins, dining area and an enormous kitchen with gourmet stove, granite counters, stainless appliances and a gorgeous kitchen island. On top of that there are barn doors that lead to another family room with Palladian windows overlooking the acreage. The primary suite has double closets and a private full bath while two other bedrooms are generously sized and share a hallway bath. Newly painted and luxury vinyl plank flooring installed plus you have a covered porch and a rear deck. There is a newer ductless heating/cooling system (2026) and tankless water heaters. The basement doubles the size with a workshop, dry sauna and tons of space to finish into rooms with a level walk-out. There is a laundry area and an endless amount of shelving for storage. You can live self-sustained on this property with the barn (2022) that houses livestock and crops, a chicken coop, space for crops, a fire pit and a cozy she/he shed in addition to a massive detached garage (2016). There is a stream and spring and the property has amazing views and potential for growth. The roof was installed in 2017 too. This is minutes to I-83 and a short drive to Hunt Valley or York. This has to be seen to believe!
Features & Amenities
Interior
-
Other Interior Features
Ceiling Fan(s), Central Vacuum, Kitchen Island, Recessed Lighting, Sauna, Built-in Features, Open Floorplan
-
Total Bedrooms
3
-
Bathrooms
2
-
Above Grade Finished Area
1650.0
-
Basement YN
YES
-
Cooling YN
YES
-
Cooling
Central Air, Ceiling Fan(s), Ductless, Electric
-
Fireplace YN
YES
-
Heating YN
YES
-
Heating
Fireplace Insert, Electric, Ceiling, Other, Wood Stove, Heat Pump
-
Main Level Bedrooms
3
-
Pet friendly
N/A
Exterior
-
Garage
Yes
-
Garage spaces
4
-
Construction Materials
Brick, Vinyl Siding
-
Other Exterior Features
Lighting, Rain Gutters
-
Parking
Gravel, Garage, Driveway, Inside Entrance, Attached, Detached
-
Patio and Porch Features
Deck, Porch
-
Pool
No
-
Waterfront YN
NO
-
View
Pasture, Trees/Woods
Area & Lot
-
Lot Features
Sloped
-
Lot Size(acres)
5.25
-
Lot Size(square feet)
228,690
-
Property Type
Residential
-
Property Sub Type
Single Family Residence
-
Architectural Style
Ranch/Rambler
Price
-
Sales Price
$600,000
-
Tax Amount
$4,632
-
Financing Options
Cash, FHA, USDA, VA, Conventional
-
Sq. Footage
1,650
-
Price/SqFt
$363
HOA
-
Association
No
School District
-
Elementary School
PRETTYBOY
-
Middle School
HEREFORD
-
High School
HEREFORD
Property Features
-
New Construction
NO
-
Foundation Details
Block
-
Senior Community YN
NO
-
Sewer
Septic Tank
-
Tax Lot
1
-
Water Source
Well
Schedule a Showing
Showing scheduled successfully.
Mortgage calculator
Estimate your monthly mortgage payment, including the principal and interest, property taxes, and HOA. Adjust the values to generate a more accurate rate.
Your payment
Principal and Interest:
$
Property taxes:
$
HOA fees:
$
Total loan payment:
$
Total interest amount:
$
Location
County
BALTIMORE
Elementary School
PRETTYBOY
Middle School
HEREFORD
High School
HEREFORD
Listing Courtesy of James F. Hanes , Providence Realty
RealHub Information is provided exclusively for consumers' personal, non-commercial use, and it may not be used for any purpose other than to identify prospective properties consumers may be interested in purchasing. All information deemed reliable but not guaranteed and should be independently verified. All properties are subject to prior sale, change or withdrawal. RealHub website owner shall not be responsible for any typographical errors, misinformation, misprints and shall be held totally harmless.

AGENT
Mary Wenck
Call Mary today to schedule a private showing.

* Listings on this website come from the FMLS IDX Compilation and may be held by brokerage firms other than the owner of this website. The listing brokerage is identified in any listing details. Information is deemed reliable but is not guaranteed. If you believe any FMLS listing contains material that infringes your copyrighted work please click here to review our DMCA policy and learn how to submit a takedown request.© 2024 FMLS.
Related Properties
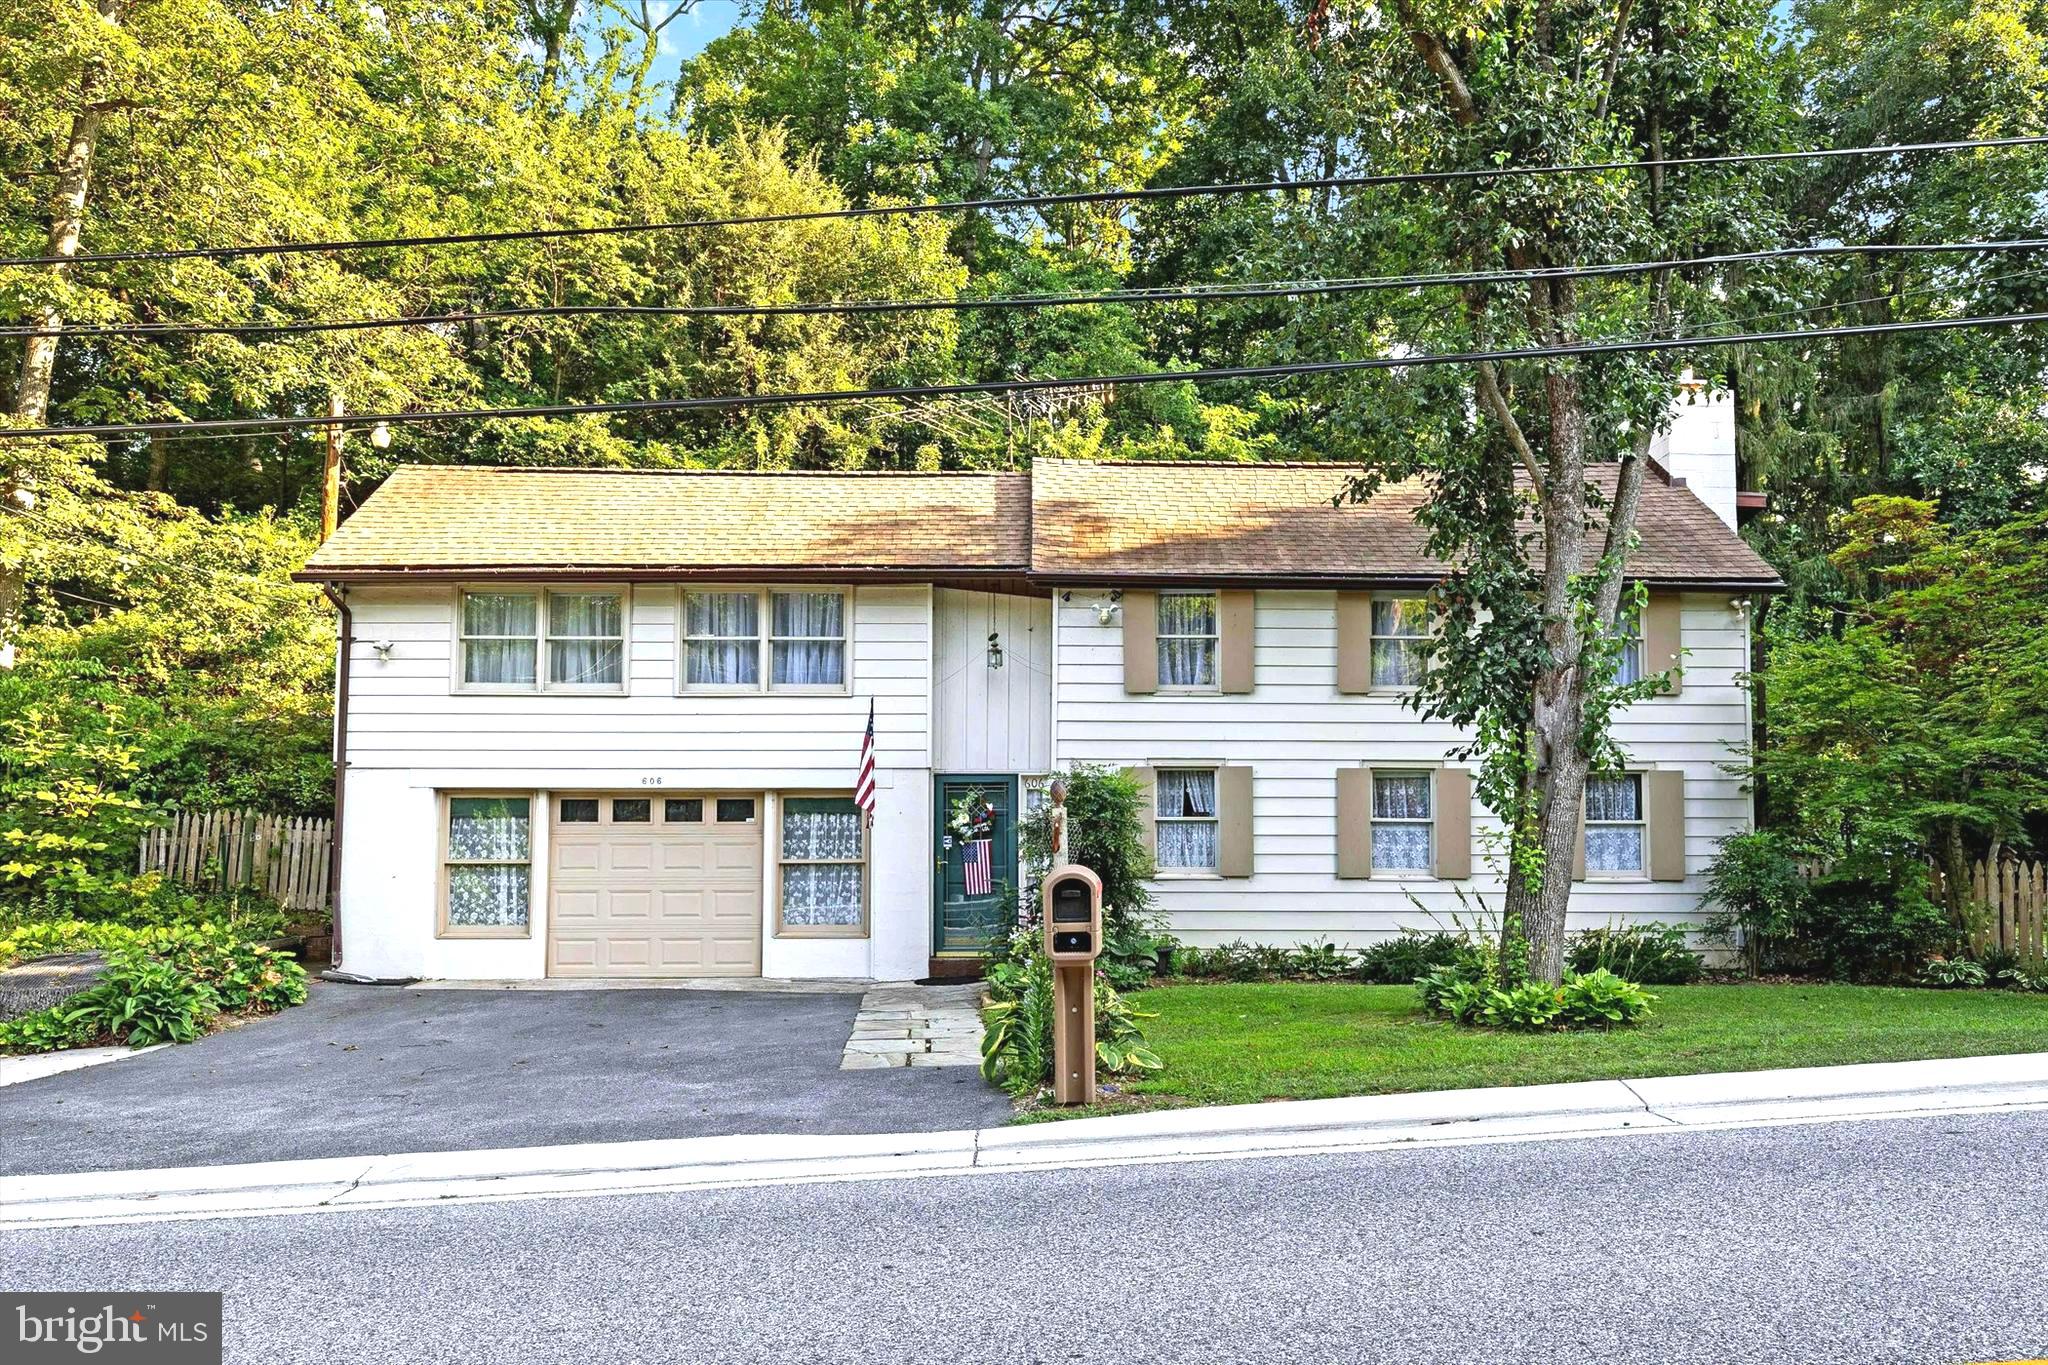
FREELAND
606 FREELAND ROAD
4 Beds
3 Baths
2,294 Sq.Ft.
$512,000
MLS#: MDBC2102270
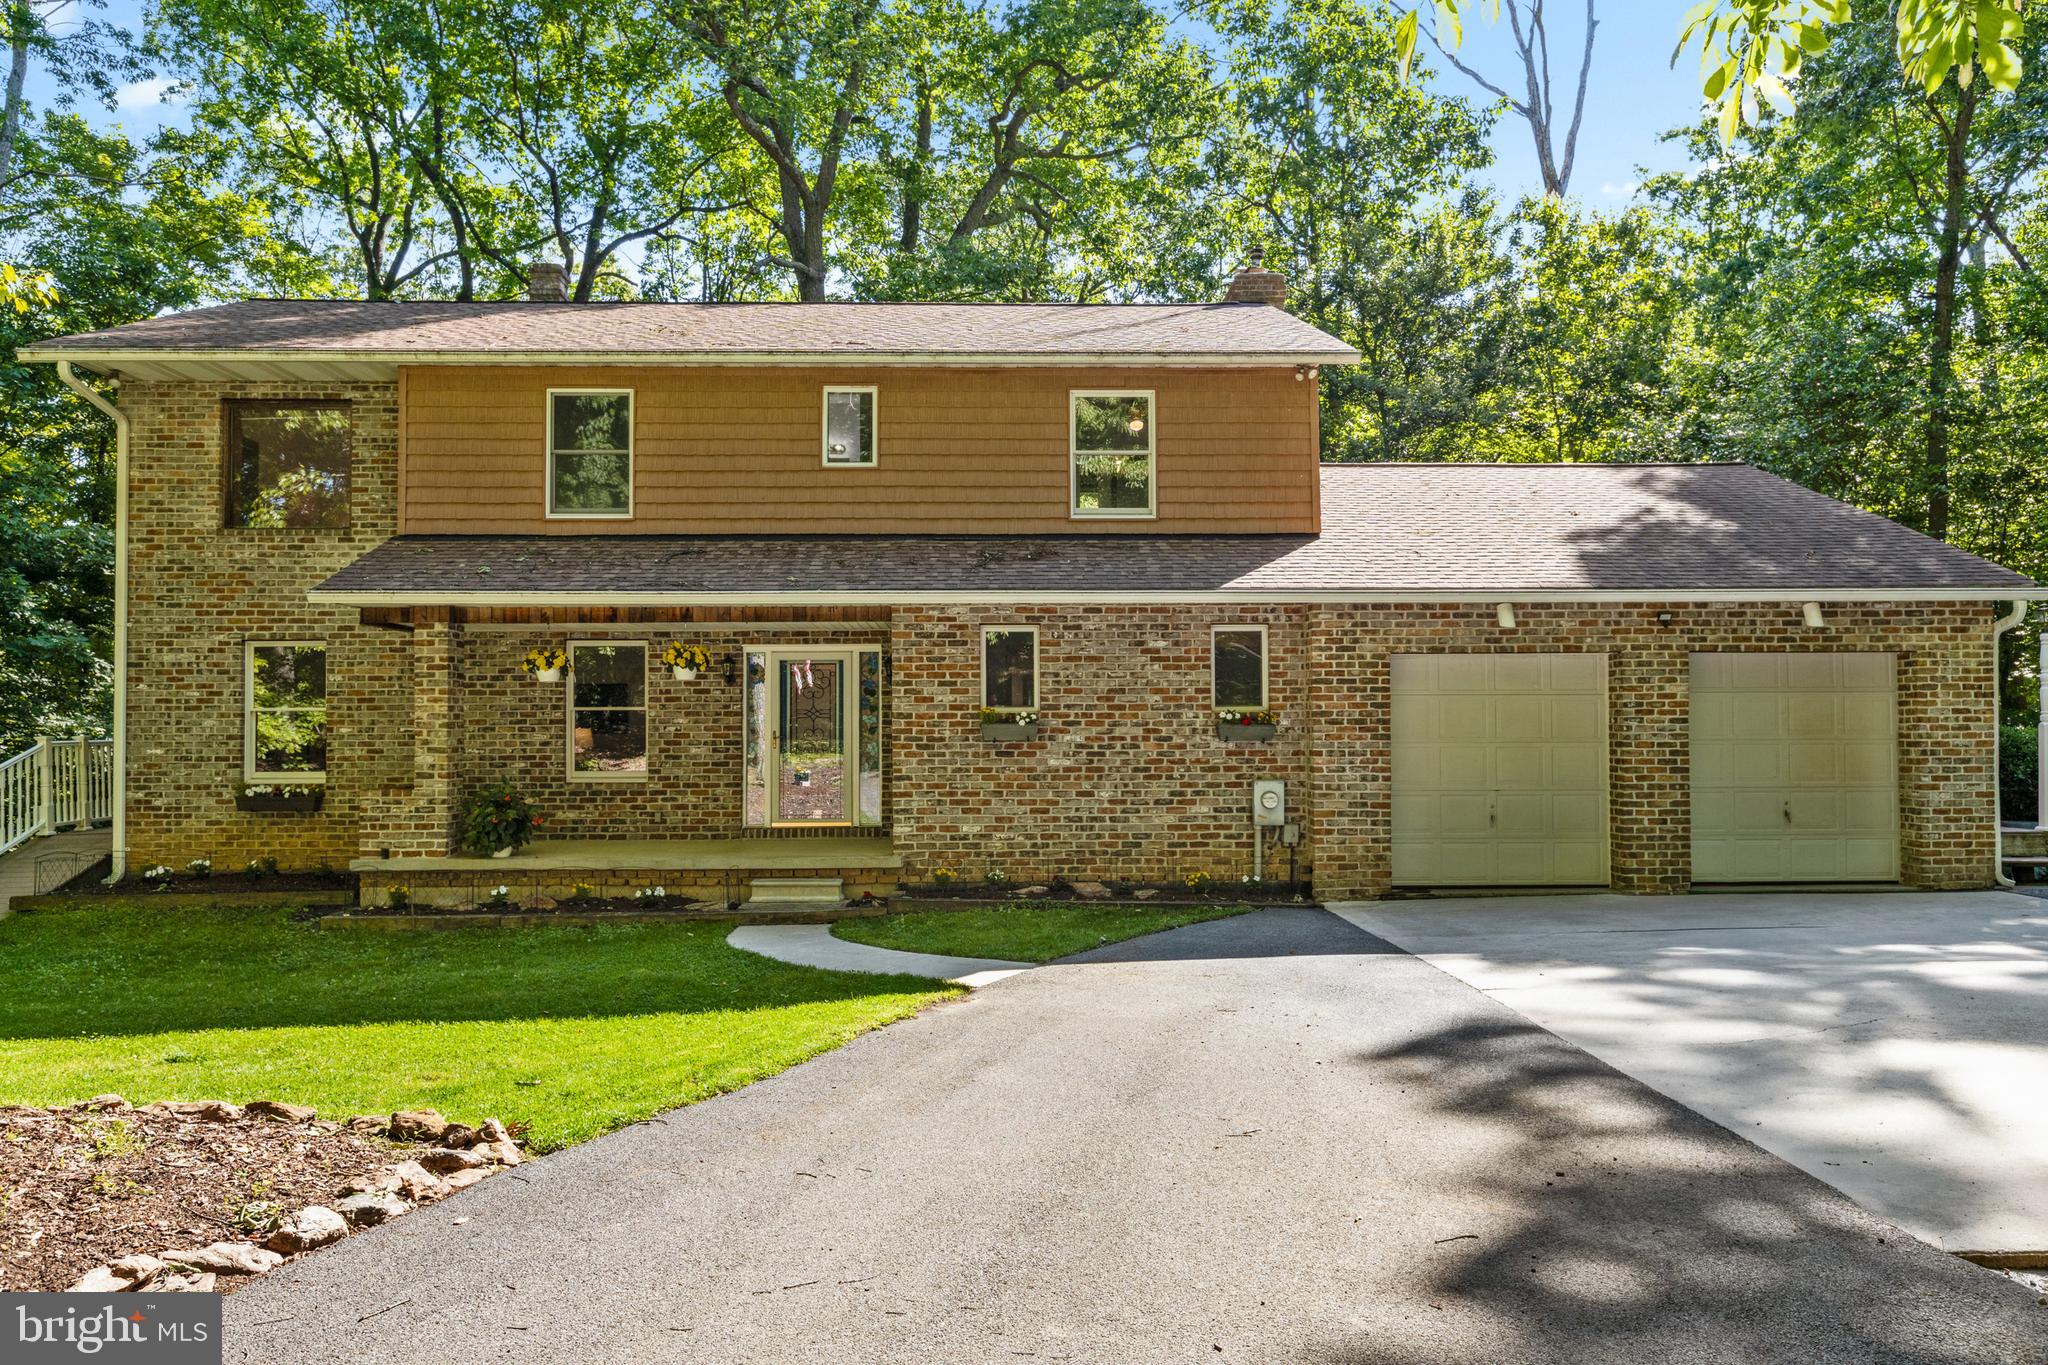
FREELAND
10 BROOK VALLEY COURT
5 Beds
3 Baths
3,536 Sq.Ft.
$585,000
MLS#: MDBC2164530
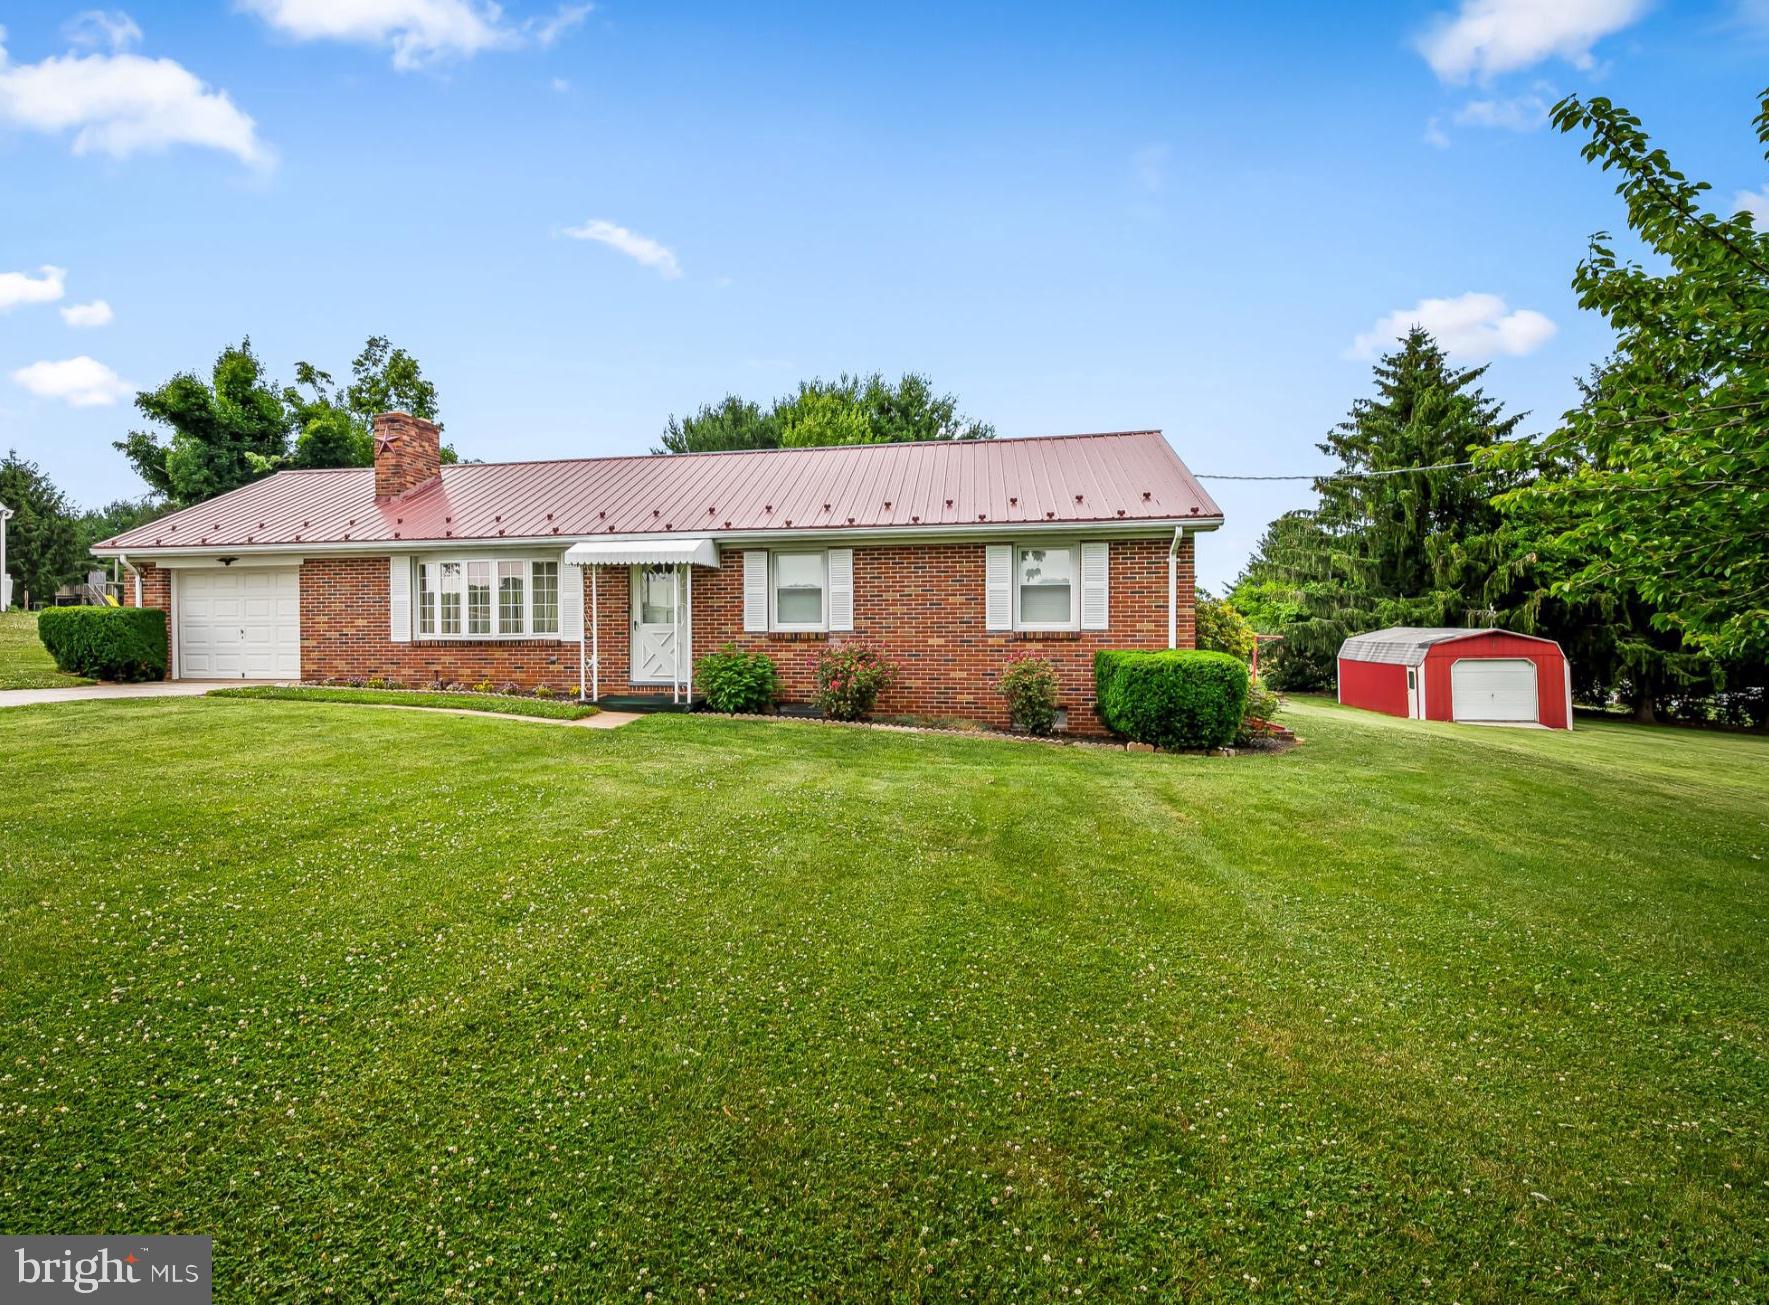
FREELAND
2104 and 2100 PETERMAN ROAD
3 Beds
1 Baths
1,276 Sq.Ft.
$525,000
MLS#: MDBC2167844
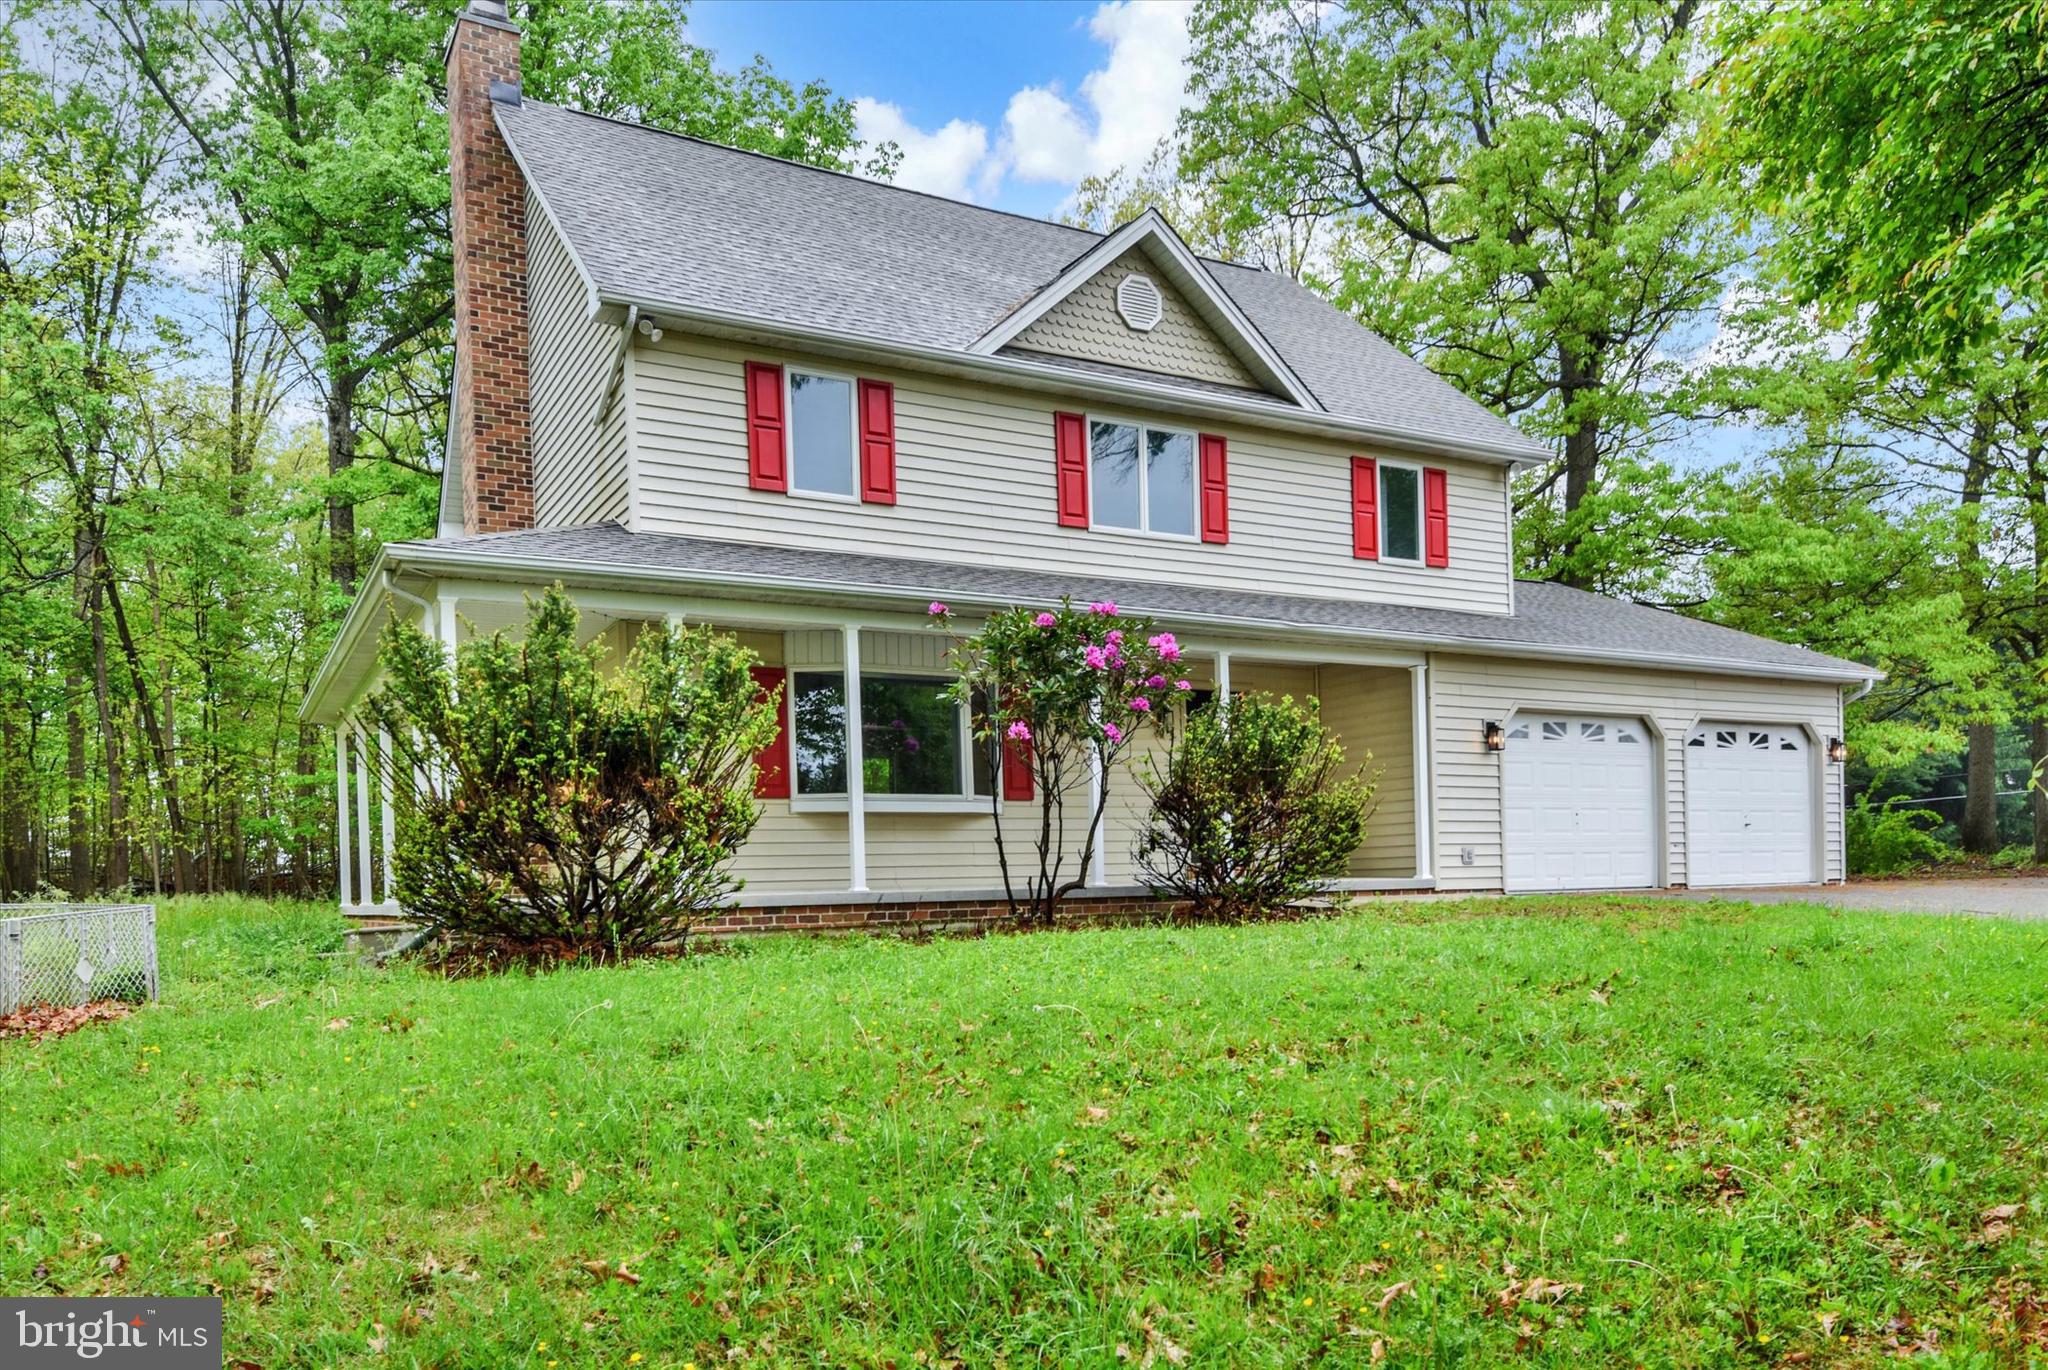
FREELAND
1985 FREELAND ROAD
3 Beds
2 Baths
1,782 Sq.Ft.
$574,900
MLS#: MDBC2161794
.png)