

Property
Beds
4
Full Baths
3
1/2 Baths
1
Year Built
2019
Sq.Footage
3,373
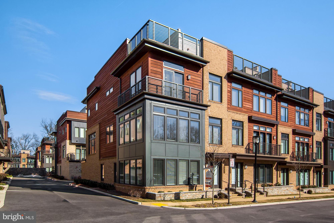
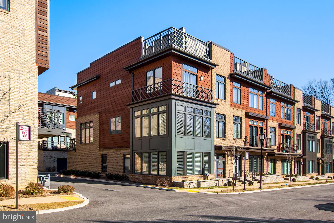
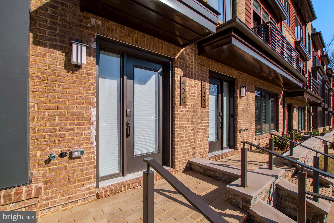
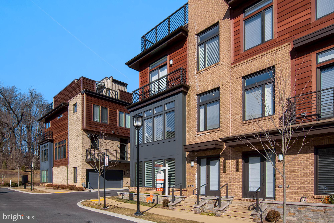
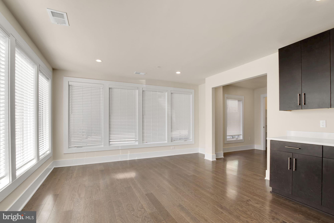
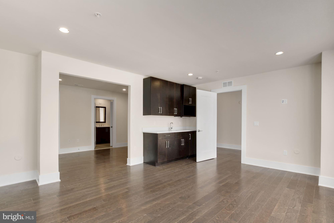
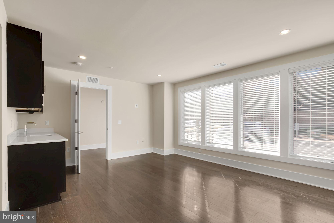
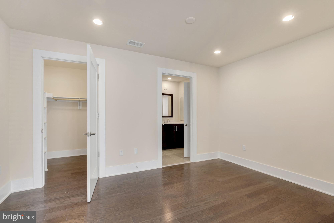
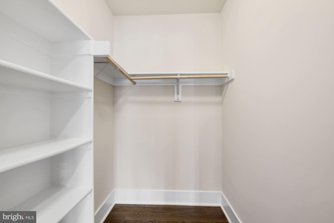
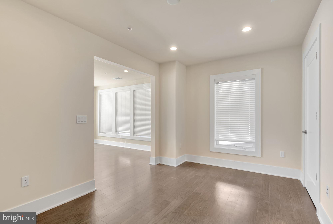
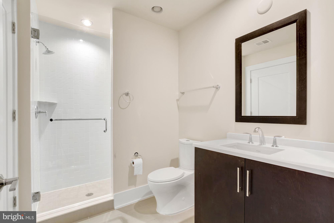
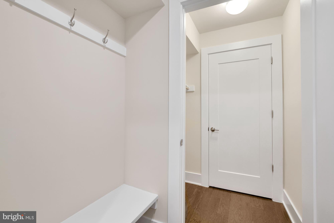
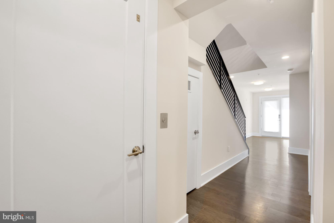
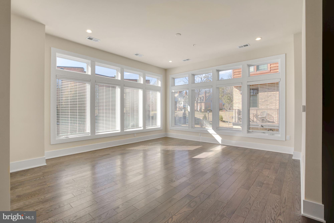
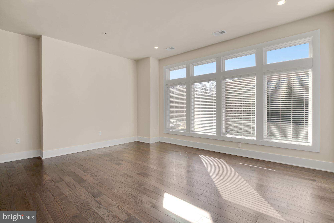
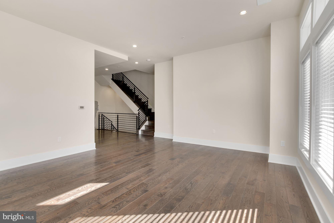
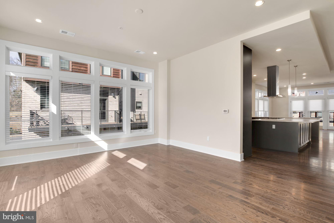
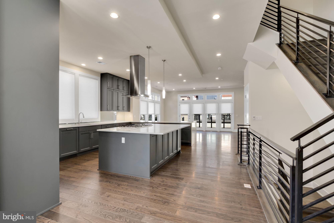
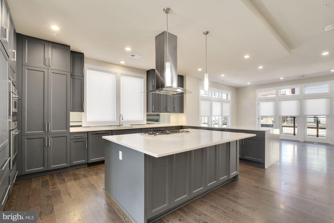
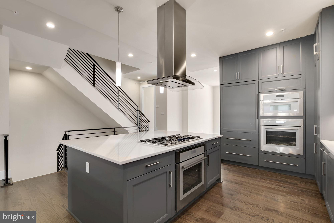
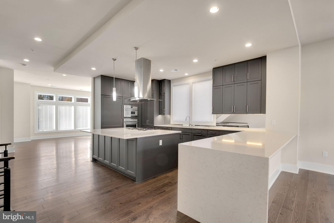
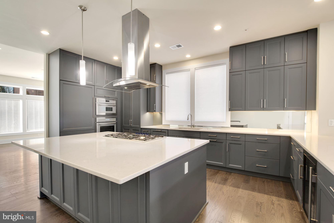
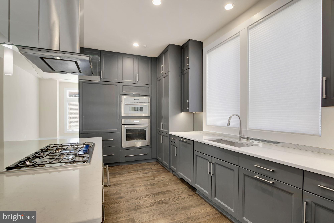
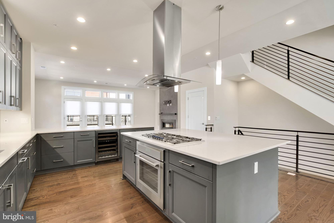
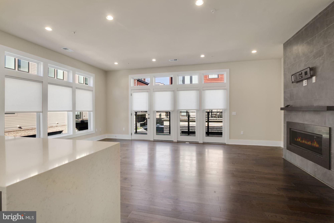
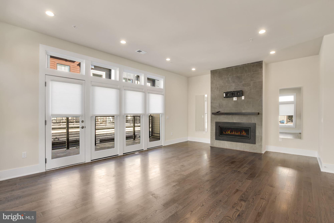
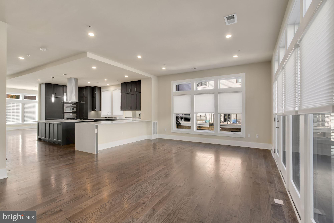
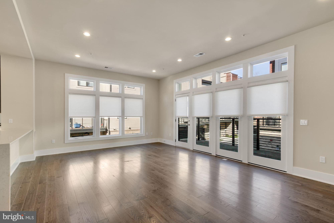
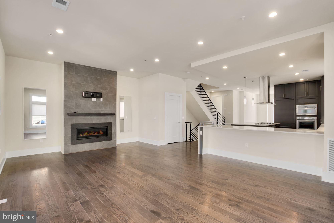
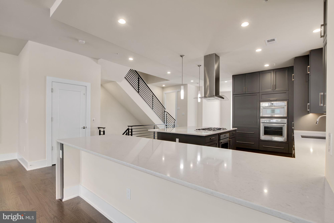
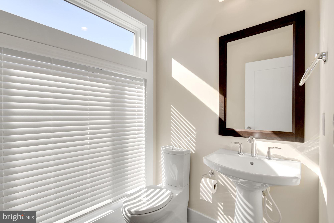
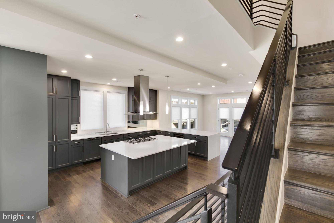
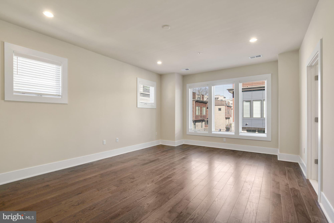
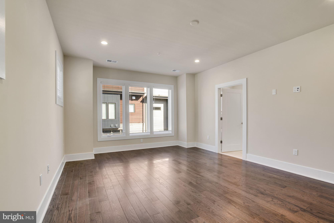
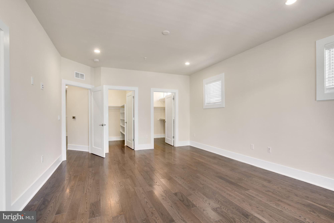
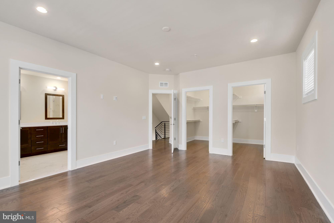
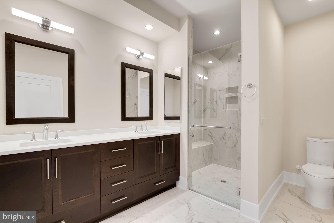
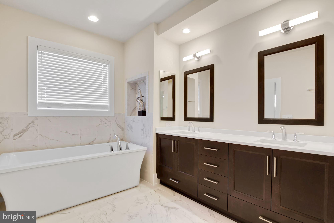
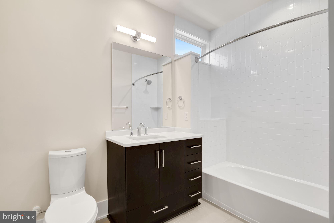
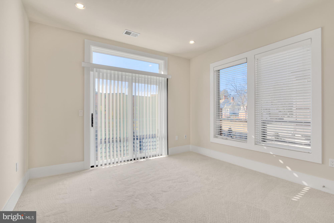
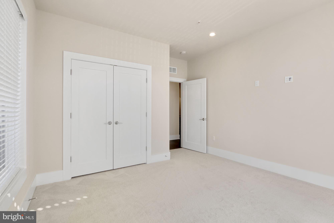
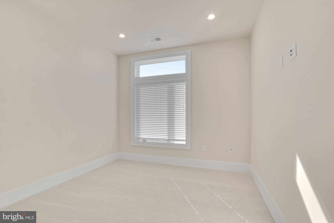
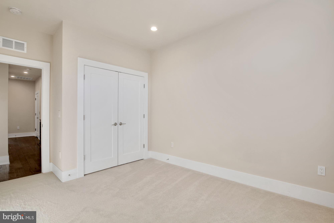
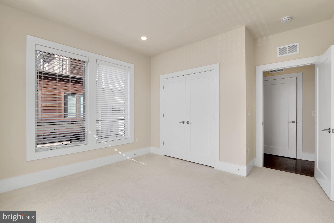
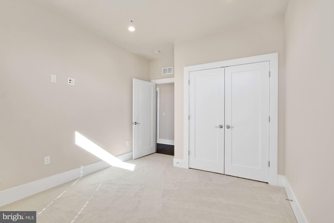
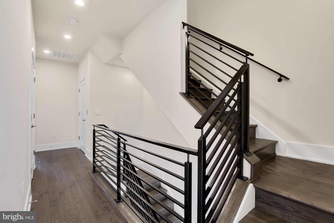
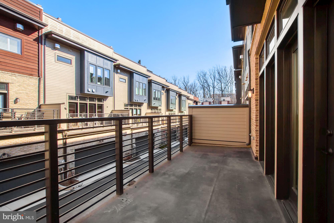
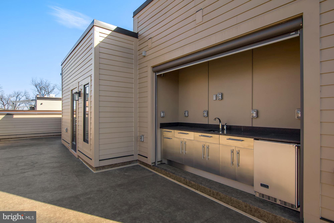
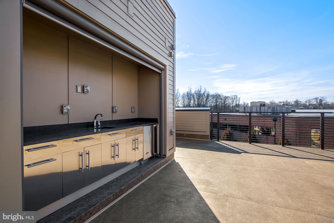
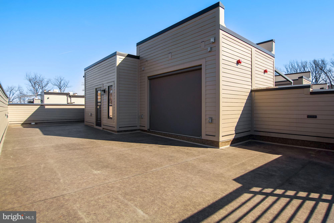
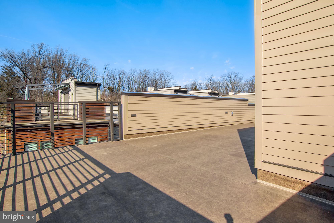
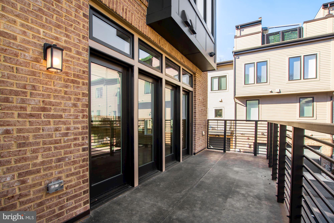
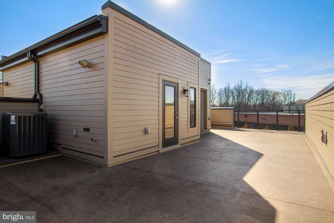
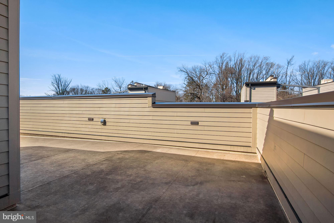
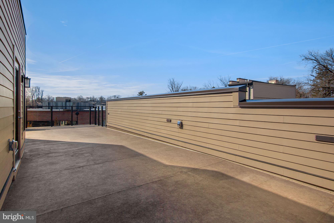
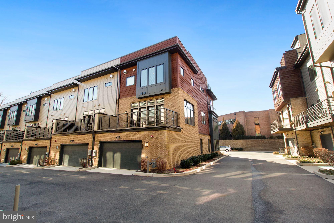
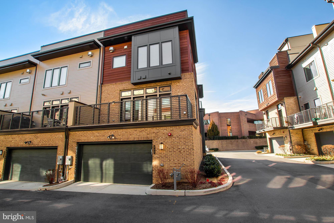
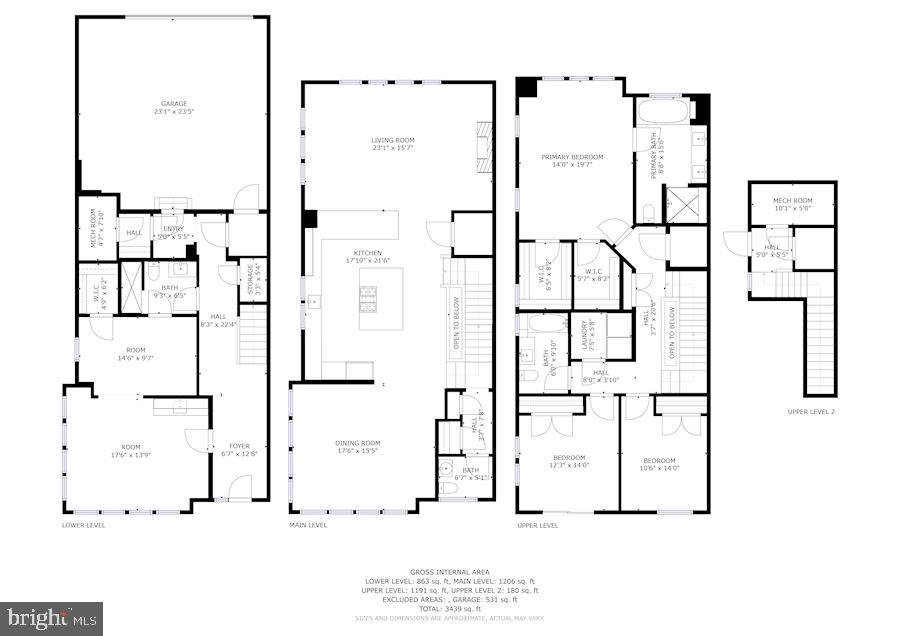
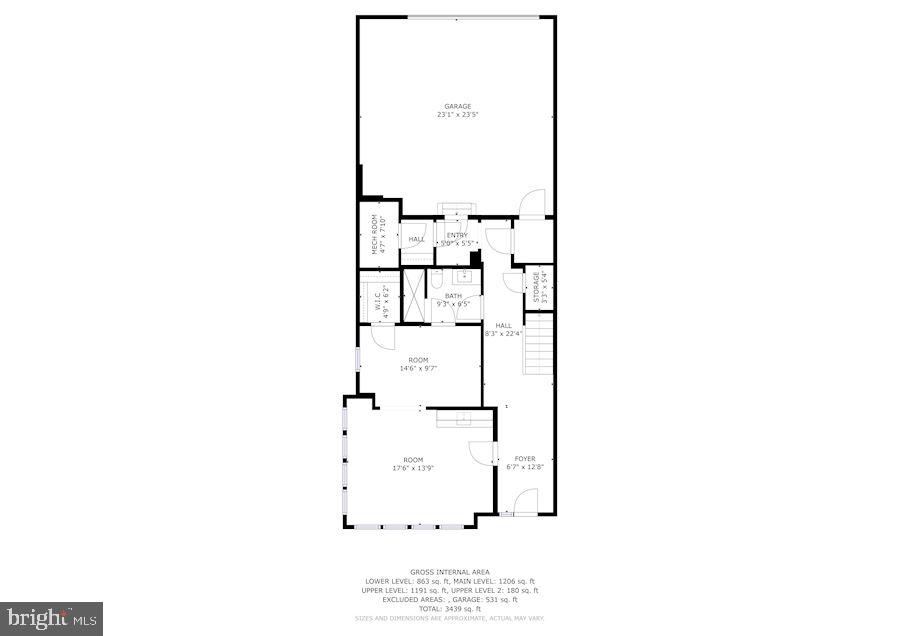
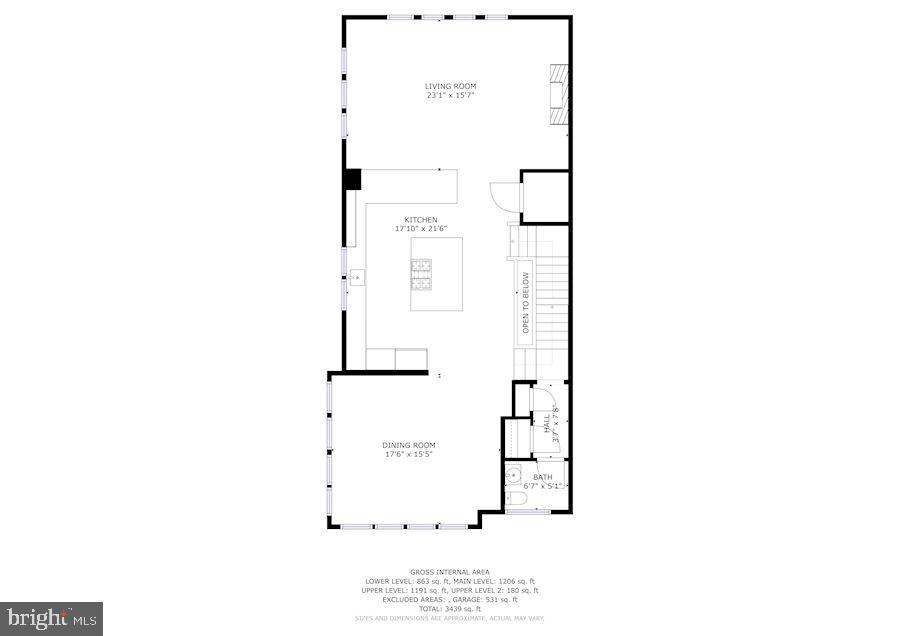
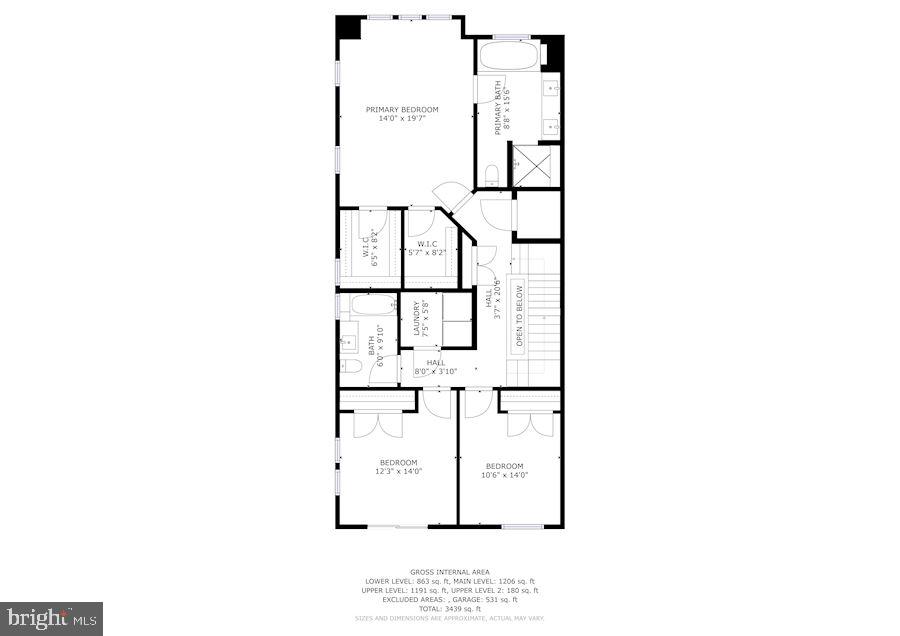
Welcome home! This EYA Cameron model END UNIT is the largest model in Grosvenor Heights! Stunning 4 level townhome with ELEVATOR! Light & bright entry level has a large bedroom/den with full en-suite bath, large two-car garage, storage and elevator access. Main level includes stunning gourmet kitchen with Sub Zero refrigerator & wine fridge, Thermador wall oven & microwave, Thermador 5 burner gas cooktop with hood & Bosch dishwasher! Spacious dining room for entertaining, family room off of the kitchen with beautiful stone gas fireplace! Easy to use balcony off of the family room, half bath, and tons of storage, with gorgeous hardwood floors throughout! Upper level includes primary bedroom and large bathroom with separate shower & two walk-in closets. Two additional bedrooms with another full bath. The fourth level takes you out to the large rooftop deck, where you can enjoy cooking with the stainless steel kitchenette and spending time with family and friends! Don't miss this home!
Features & Amenities
Interior
-
Other Interior Features
Bar, Ceiling Fan(s), Elevator, Kitchen Island, Recessed Lighting, Walk-In Closet(s), Cathedral Ceiling(s), High Ceilings, Built-in Features, Open Floorplan, Pantry
-
Total Bedrooms
4
-
Bathrooms
3
-
1/2 Bathrooms
1
-
Above Grade Finished Area
2553.0
-
Basement YN
YES
-
Cooling YN
YES
-
Cooling
Central Air, Ceiling Fan(s), Zoned, Electric
-
Fireplace YN
YES
-
Heating YN
YES
-
Heating
Exhaust Fan, Natural Gas, Forced Air, Zoned
-
Main Level Bedrooms
1
-
Pet friendly
Yes
Exterior
-
Garage
Yes
-
Garage spaces
2
-
Construction Materials
Brick
-
Other Exterior Features
Balcony
-
Parking
Garage Door Opener, Garage, Inside Entrance, Attached
-
Pool
No
-
Waterfront YN
NO
Area & Lot
-
Lot Size(acres)
0.05
-
Lot Size(square feet)
2,123
-
Property Type
Residential
-
Property Sub Type
Townhouse
-
Architectural Style
Contemporary
Price
-
Sales Price
$1,495,000
-
Tax Amount
$3,710
-
Financing Options
Conventional
-
Sq. Footage
3,373
-
Price/SqFt
$443
HOA
-
Association
YES
-
Association Fee
$180
-
Association Fee Frequency
Monthly
-
Association Fee Includes
N/A
School District
-
Elementary School
ASHBURTON
-
Middle School
NORTH BETHESDA
-
High School
WALTER JOHNSON
Property Features
-
New Construction
NO
-
Accessibility Features
Accessible Doors, Accessible Elevator Installed
-
Senior Community YN
NO
-
Sewer
Septic Tank, Public Sewer
-
Tax Lot
65
-
Water Source
Public
Schedule a Showing
Showing scheduled successfully.
Mortgage calculator
Estimate your monthly mortgage payment, including the principal and interest, property taxes, and HOA. Adjust the values to generate a more accurate rate.
Your payment
Principal and Interest:
$
Property taxes:
$
HOA fees:
$
Total loan payment:
$
Total interest amount:
$
Location
County
MONTGOMERY
Elementary School
ASHBURTON
Middle School
NORTH BETHESDA
High School
WALTER JOHNSON
Listing Courtesy of Lisa M Nasar , NextHome Envision
RealHub Information is provided exclusively for consumers' personal, non-commercial use, and it may not be used for any purpose other than to identify prospective properties consumers may be interested in purchasing. All information deemed reliable but not guaranteed and should be independently verified. All properties are subject to prior sale, change or withdrawal. RealHub website owner shall not be responsible for any typographical errors, misinformation, misprints and shall be held totally harmless.

AGENT
Mary Wenck
Call Mary today to schedule a private showing.

* Listings on this website come from the FMLS IDX Compilation and may be held by brokerage firms other than the owner of this website. The listing brokerage is identified in any listing details. Information is deemed reliable but is not guaranteed. If you believe any FMLS listing contains material that infringes your copyrighted work please click here to review our DMCA policy and learn how to submit a takedown request.© 2024 FMLS.
Related Properties

BETHESDA
8121 RIVER ROAD 424
2 Beds
2 Baths
2,708 Sq.Ft.
$1,780,000
MLS#: MDMC2222214
BETHESDA
7016 FAWN TRAIL COURT
5 Beds
6 Baths
5,500 Sq.Ft.
$1,740,000
MLS#: MDMC2230668

BETHESDA
10430 BREUER STREET
4 Beds
3 Baths
2,731 Sq.Ft.
$1,235,000
MLS#: MDMC2242974

BETHESDA
142 WINSOME CIRCLE
3 Beds
3 Baths
2,614 Sq.Ft.
$1,374,900
MLS#: MDMC2244504
BETHESDA
5125 WILLET BRIDGE ROAD
3 Beds
2 Baths
2,644 Sq.Ft.
$1,650,000
MLS#: MDMC2245828

BETHESDA
137 WINSOME CIRCLE
4 Beds
3 Baths
2,555 Sq.Ft.
$1,260,000
MLS#: MDMC2223664
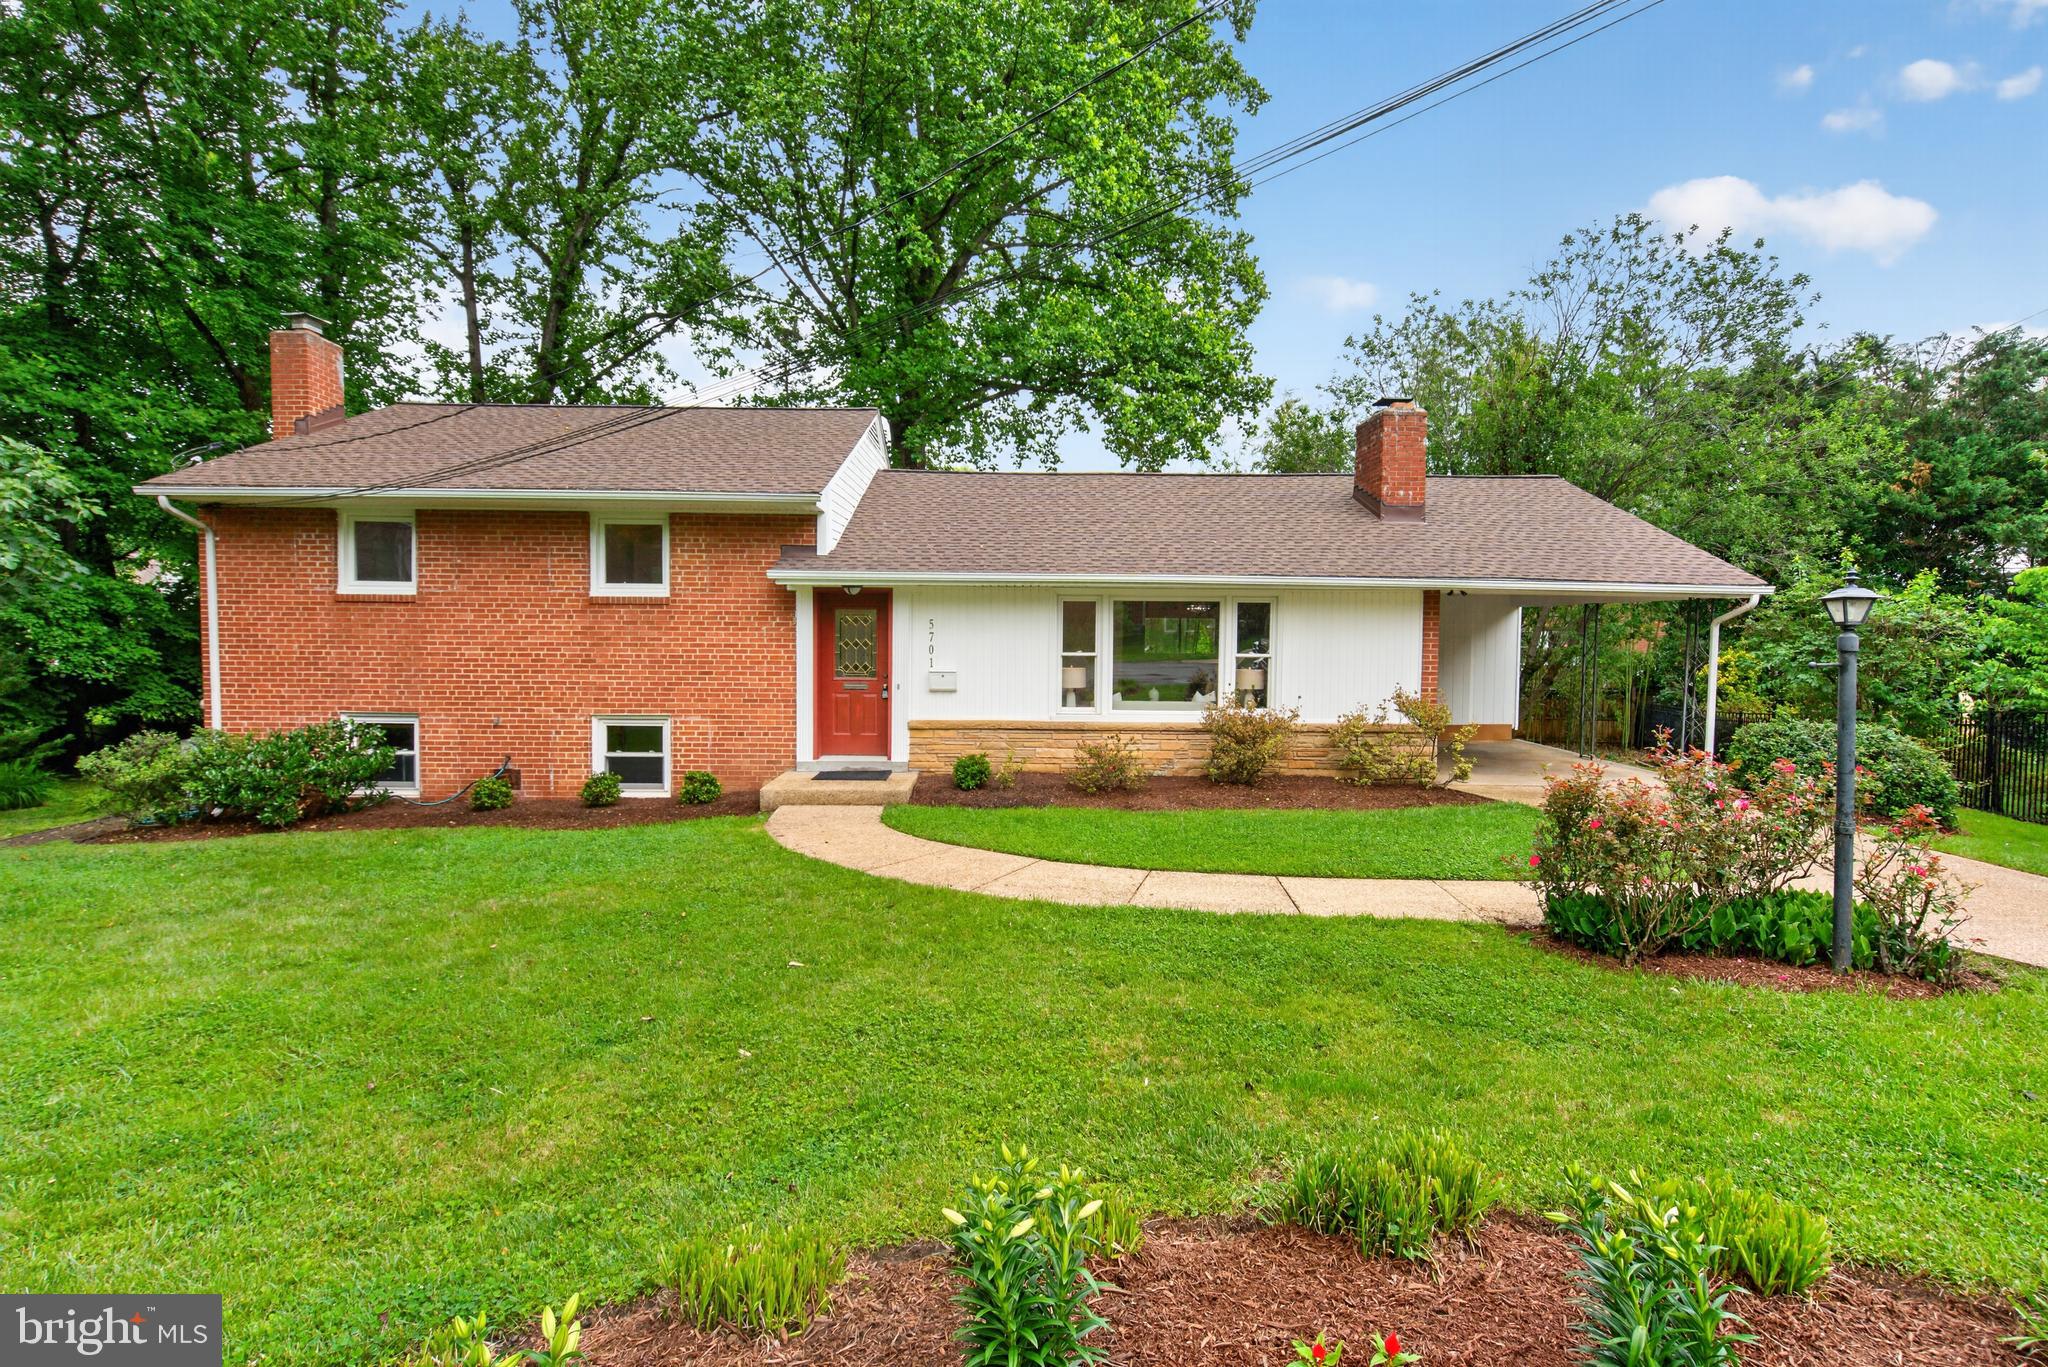
BETHESDA
5701 RADNOR COURT
4 Beds
3 Baths
2,371 Sq.Ft.
$1,319,000
MLS#: MDMC2232872
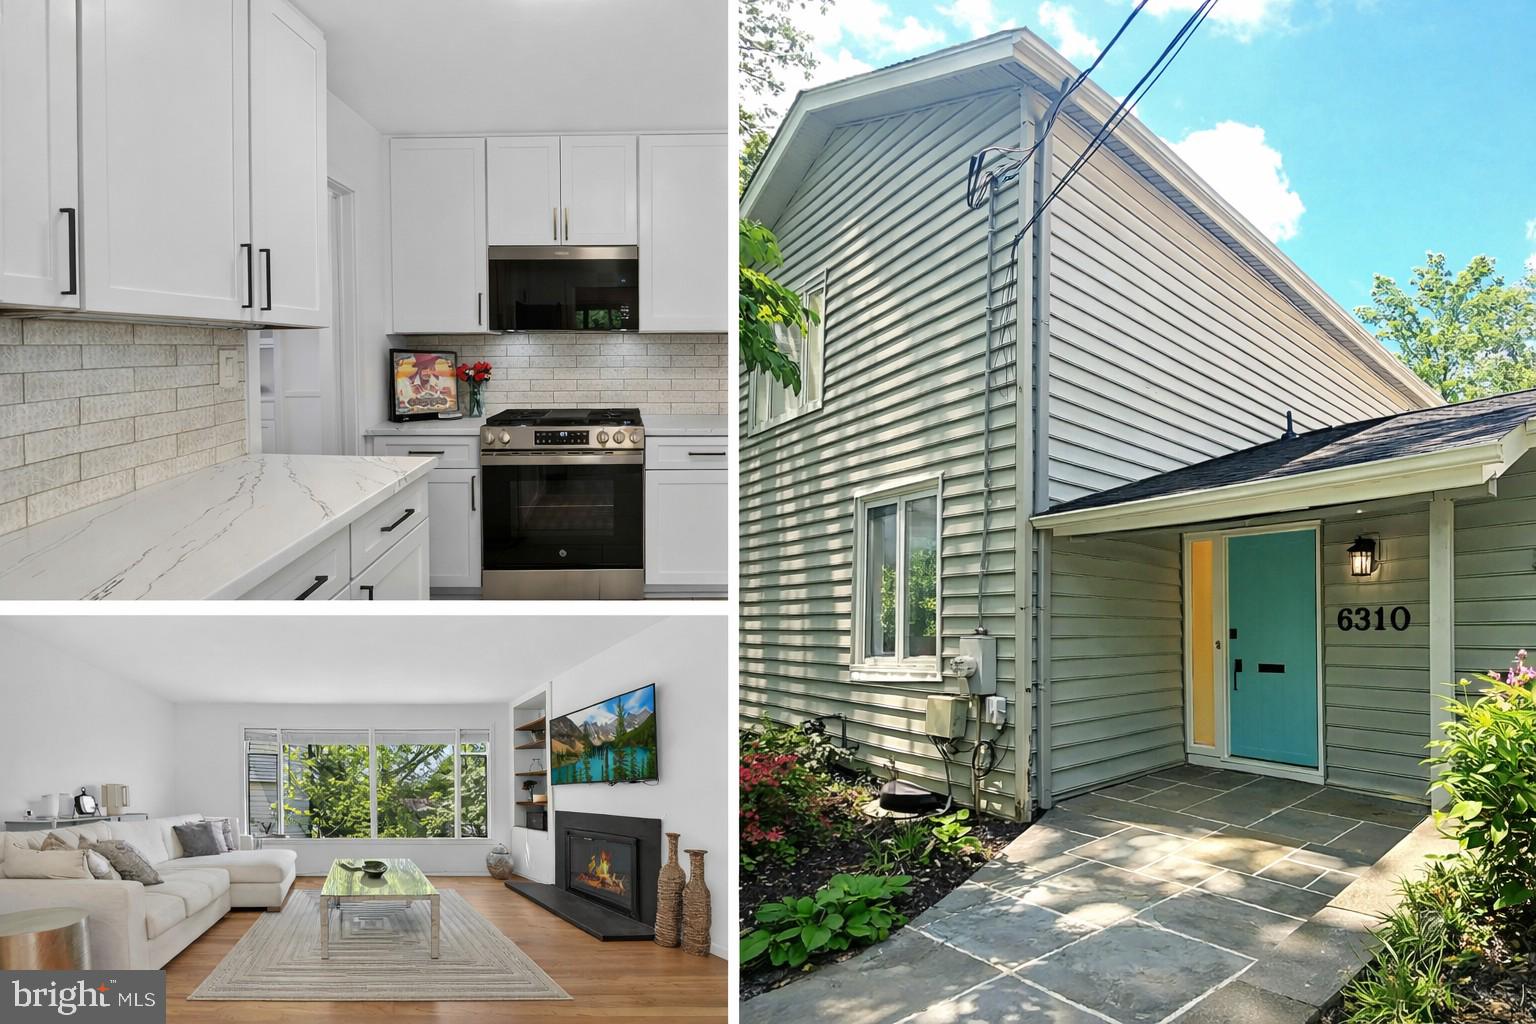
BETHESDA
6310 E HALBERT ROAD
6 Beds
4 Baths
3,730 Sq.Ft.
$1,295,000
MLS#: MDMC2228840
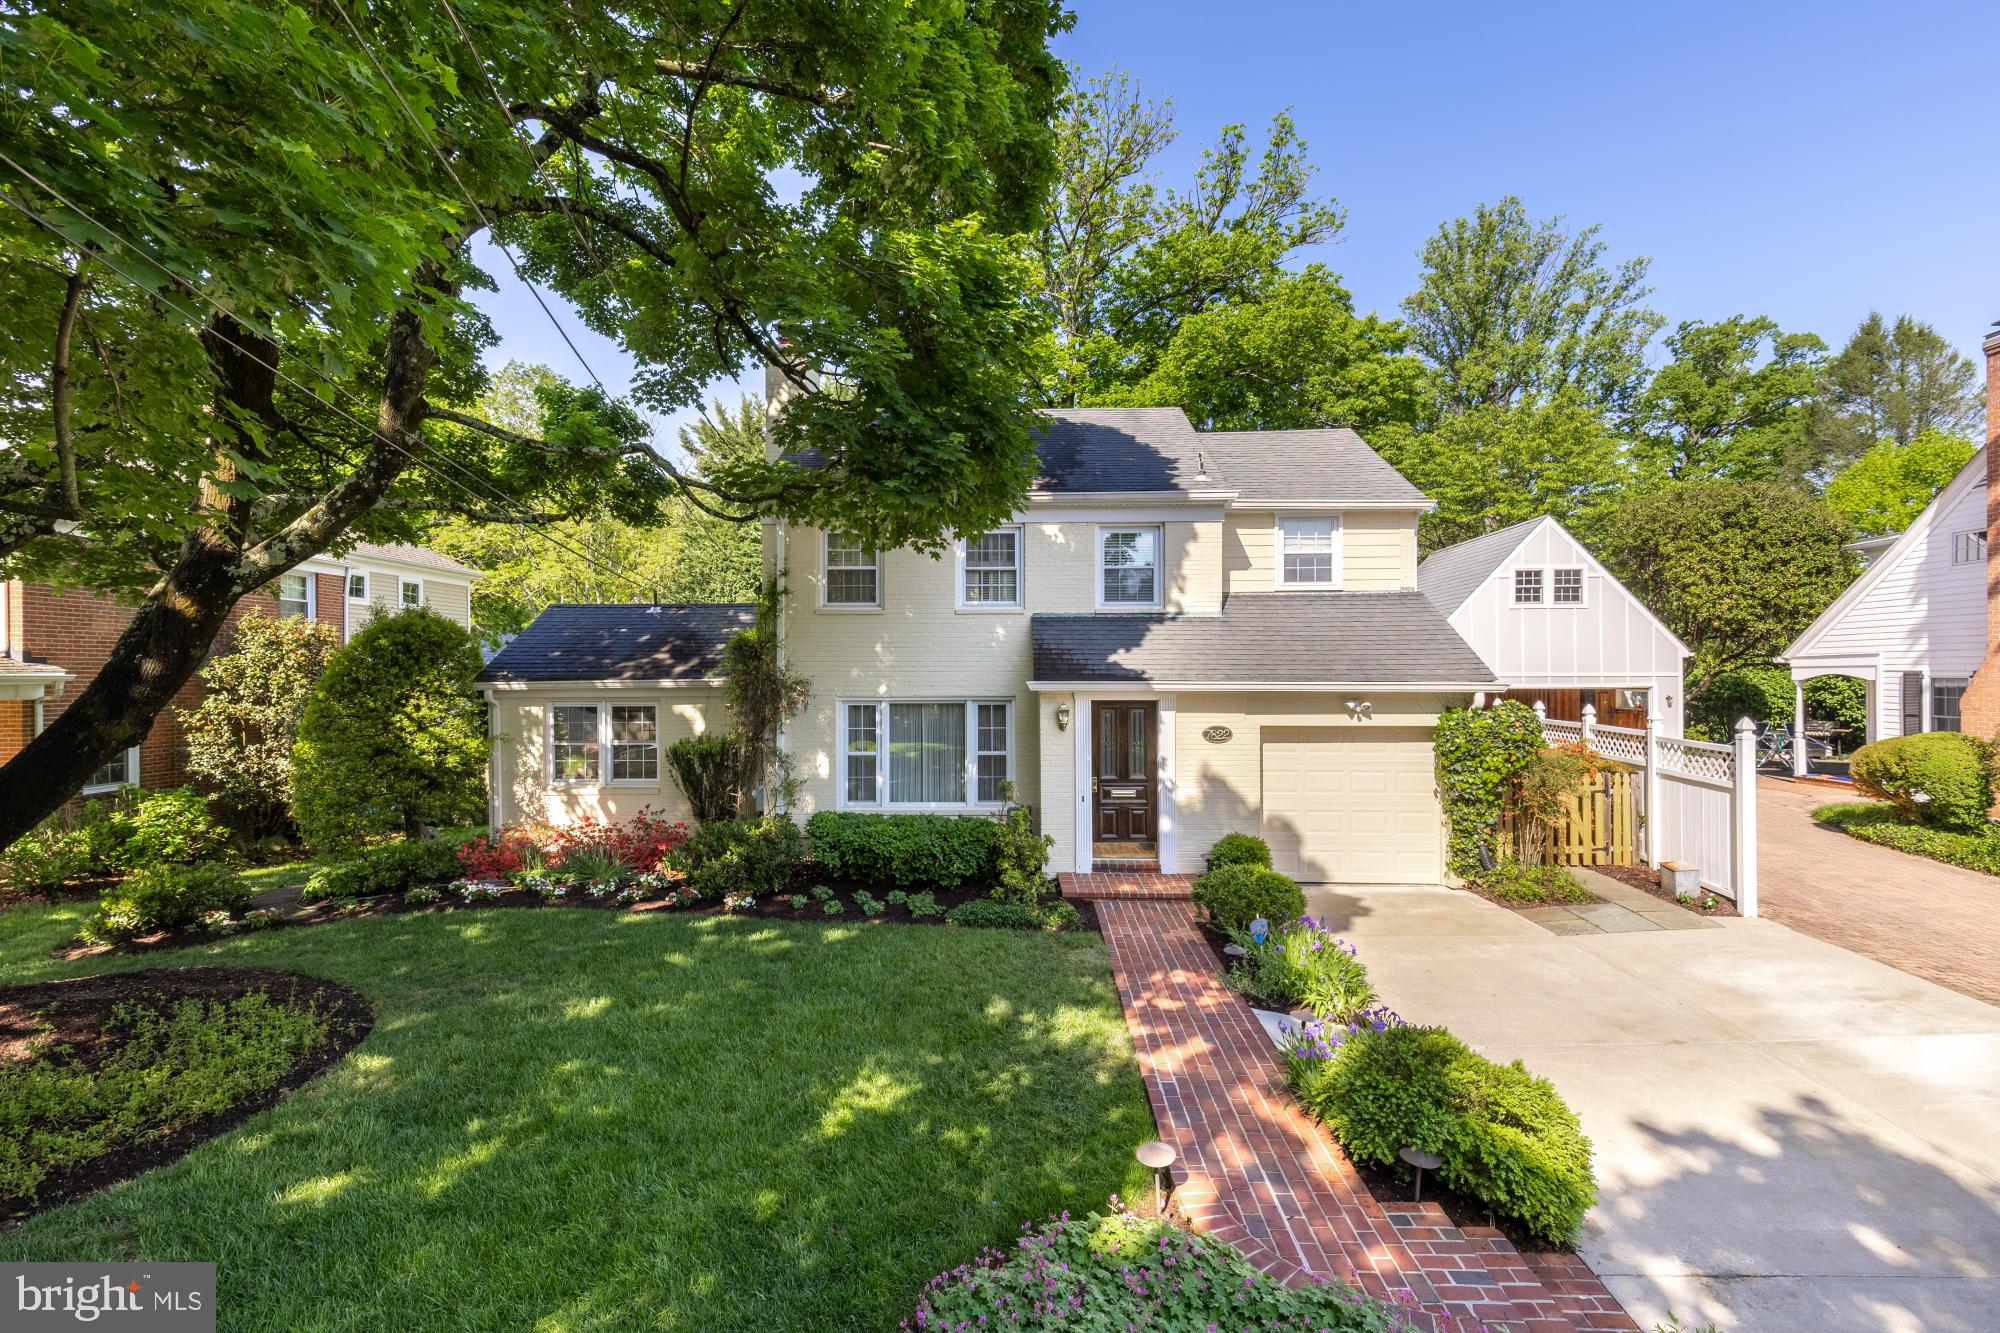
BETHESDA
7822 MOORLAND LANE
4 Beds
3 Baths
2,556 Sq.Ft.
$1,469,000
MLS#: MDMC2241370
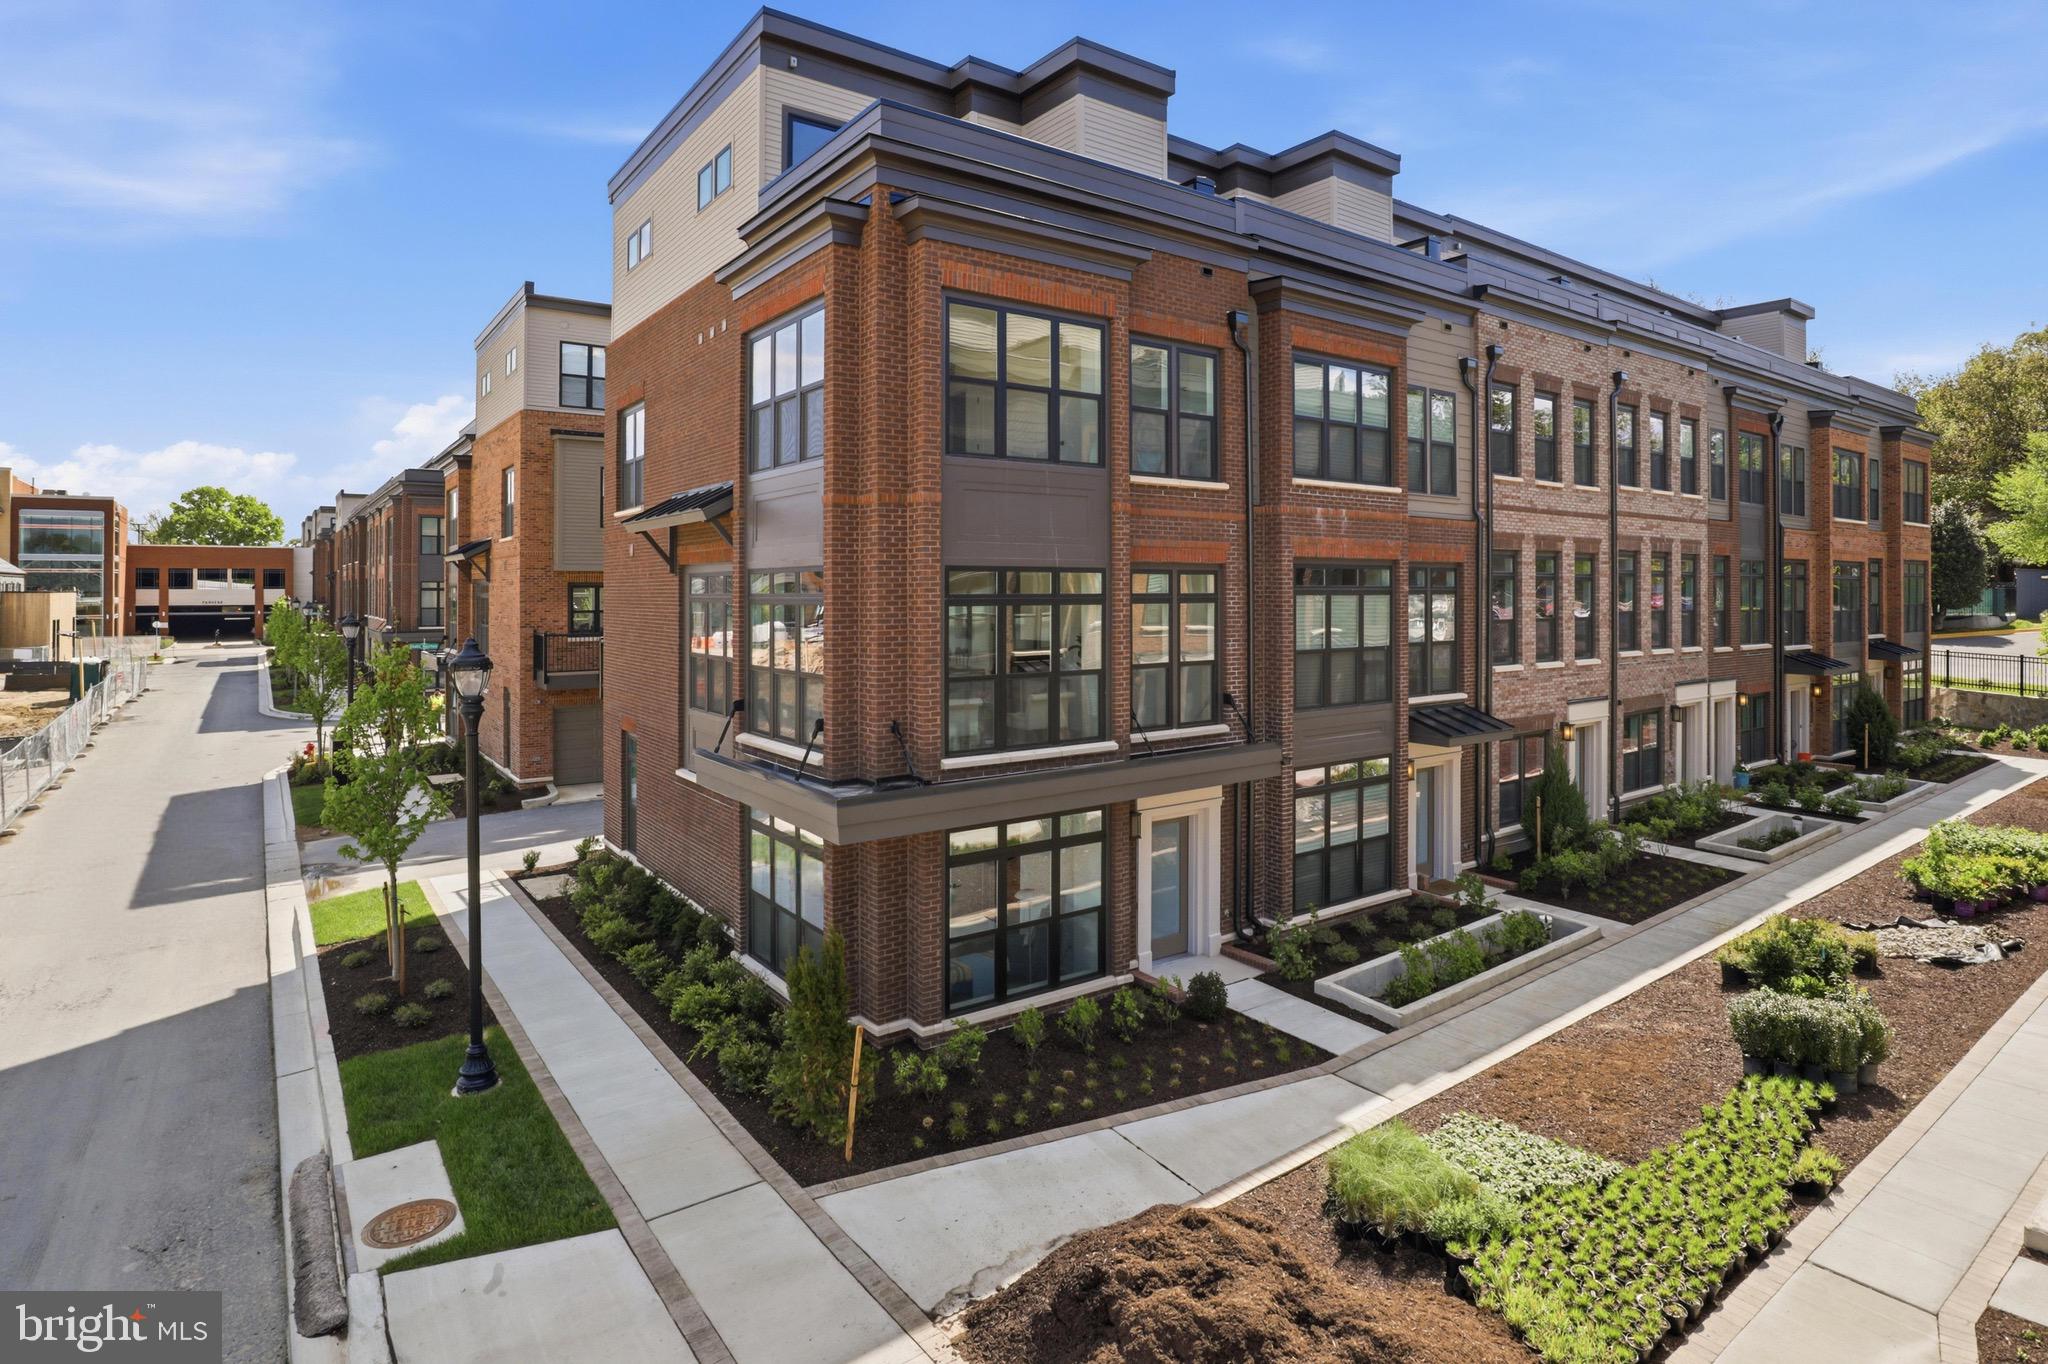
BETHESDA
5518 TOPAZ LANE
4 Beds
4 Baths
2,465 Sq.Ft.
$1,750,000
MLS#: MDMC2228272
.png)