Features & Amenities

Interior

  • Other Interior Features

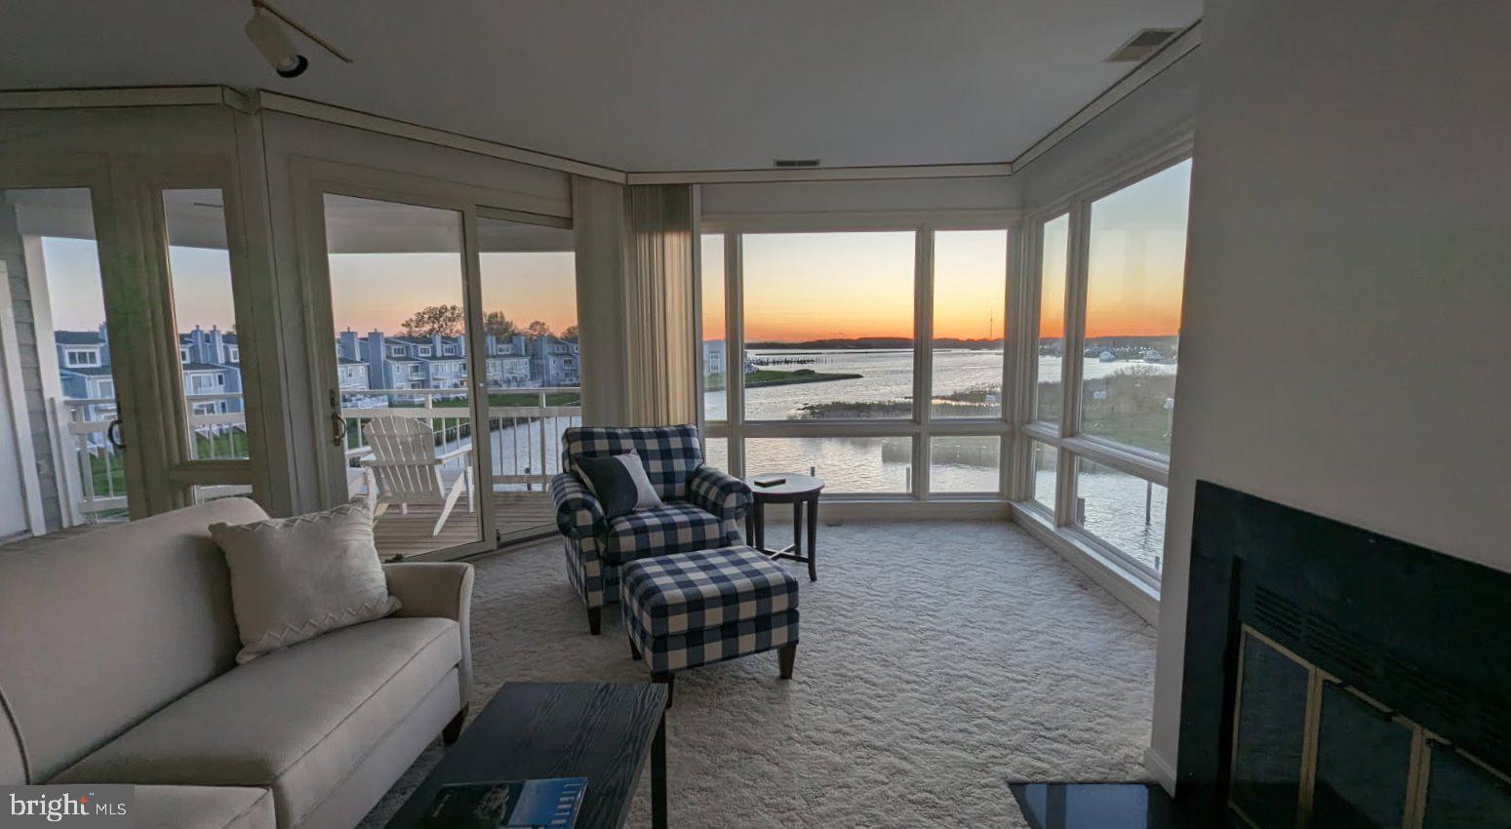
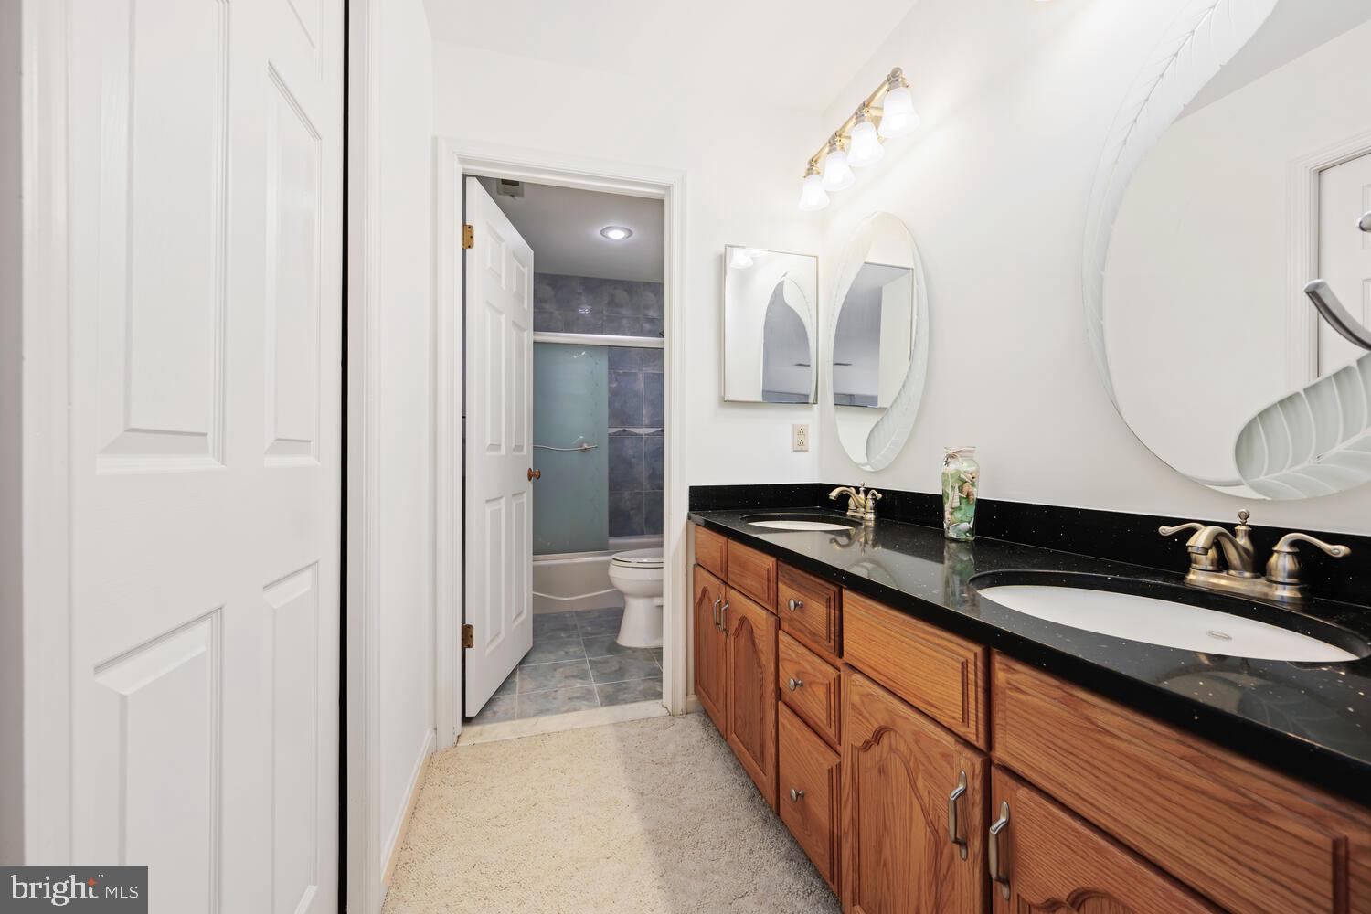
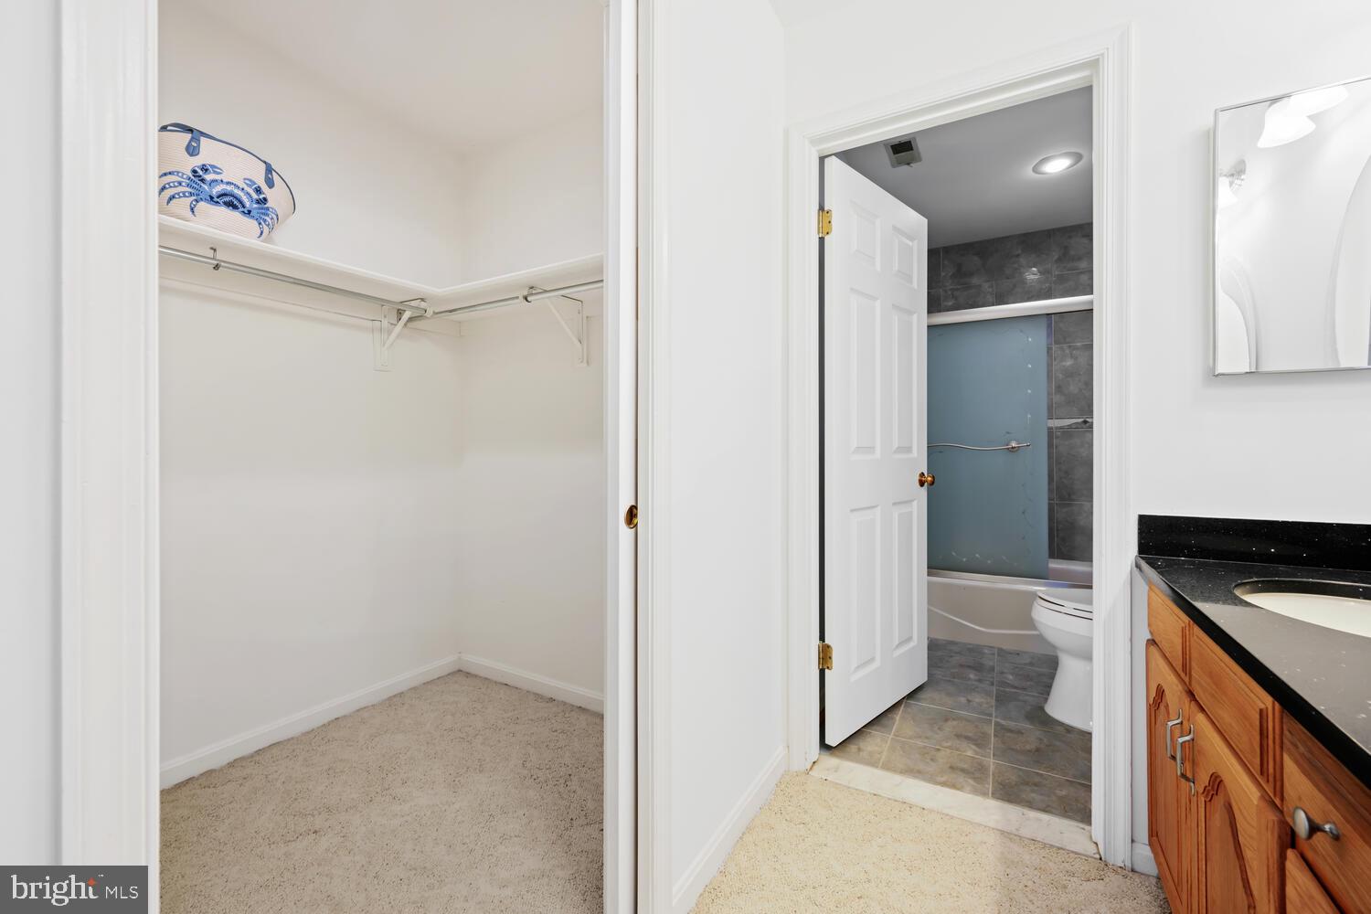
    Ceiling Fan(s), Recessed Lighting, Walk-In Closet(s), Open Floorplan

  • Total Bedrooms

    3

  • Bathrooms

    3

  • Basement YN

    NO

  • Cooling YN

    YES

  • Cooling

    Heat Pump, Ceiling Fan(s), Electric

  • Fireplace YN

    NO

  • Heating YN

    YES

  • Heating

    Electric, Heat Pump

  • Main Level Bedrooms

    3

  • Pet friendly

    Yes

Exterior

  • Garage

    No

  • Other Exterior Features

    Balcony

  • Parking

    Parking Lot

  • Patio and Porch Features

    Deck

  • Pool

    Yes

  • Pool Features

    Community

  • Waterfront YN

    YES

  • View

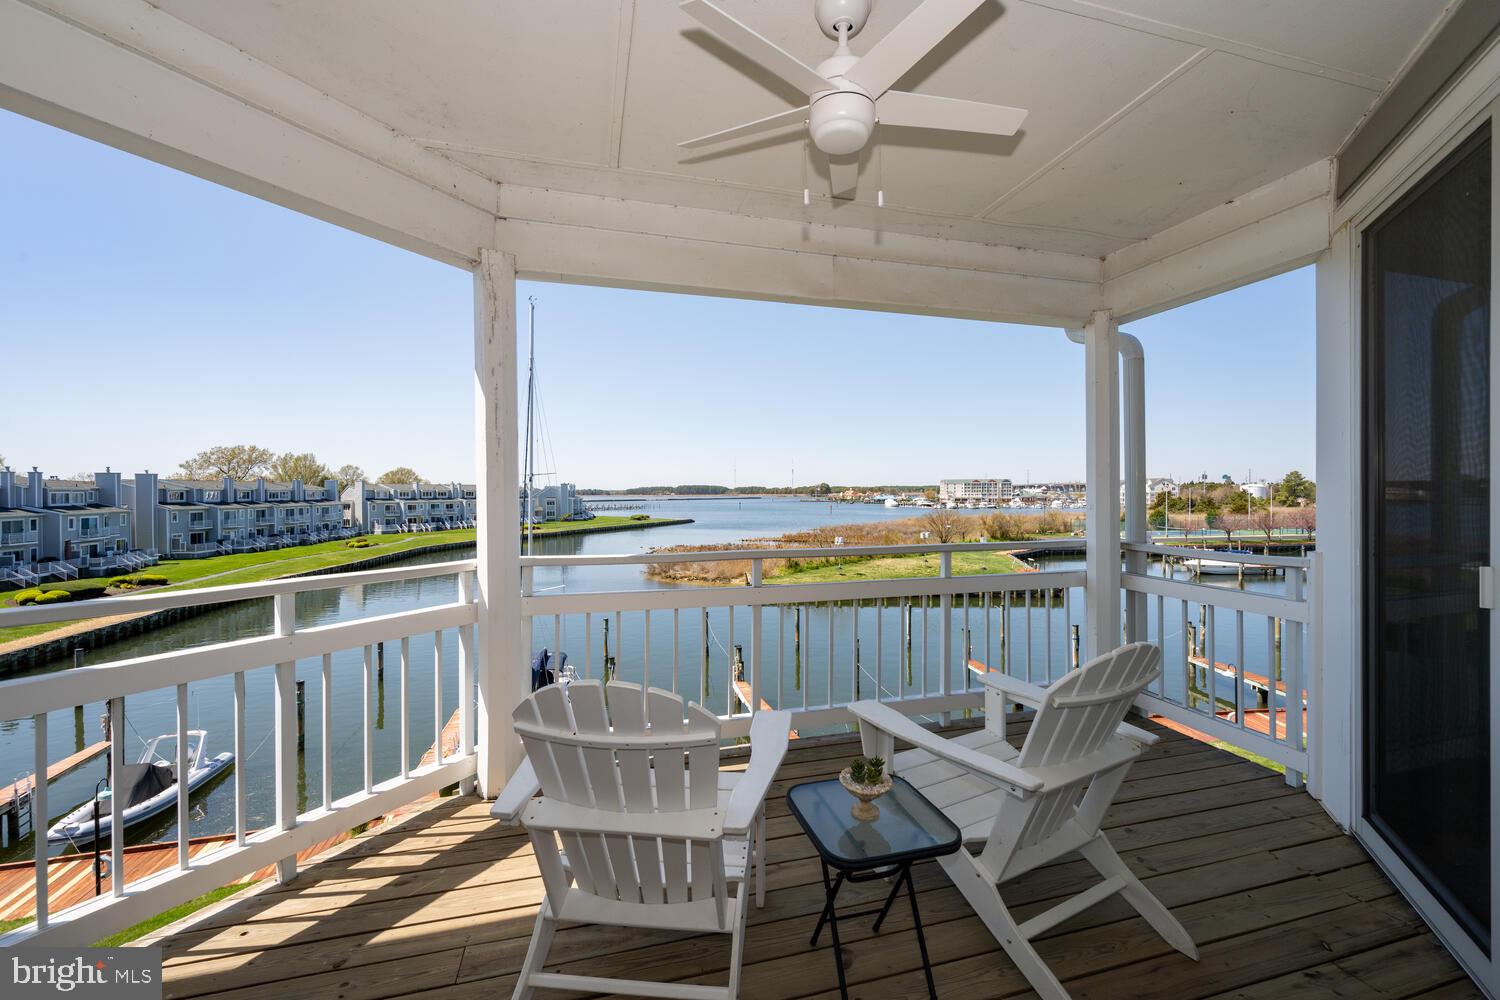

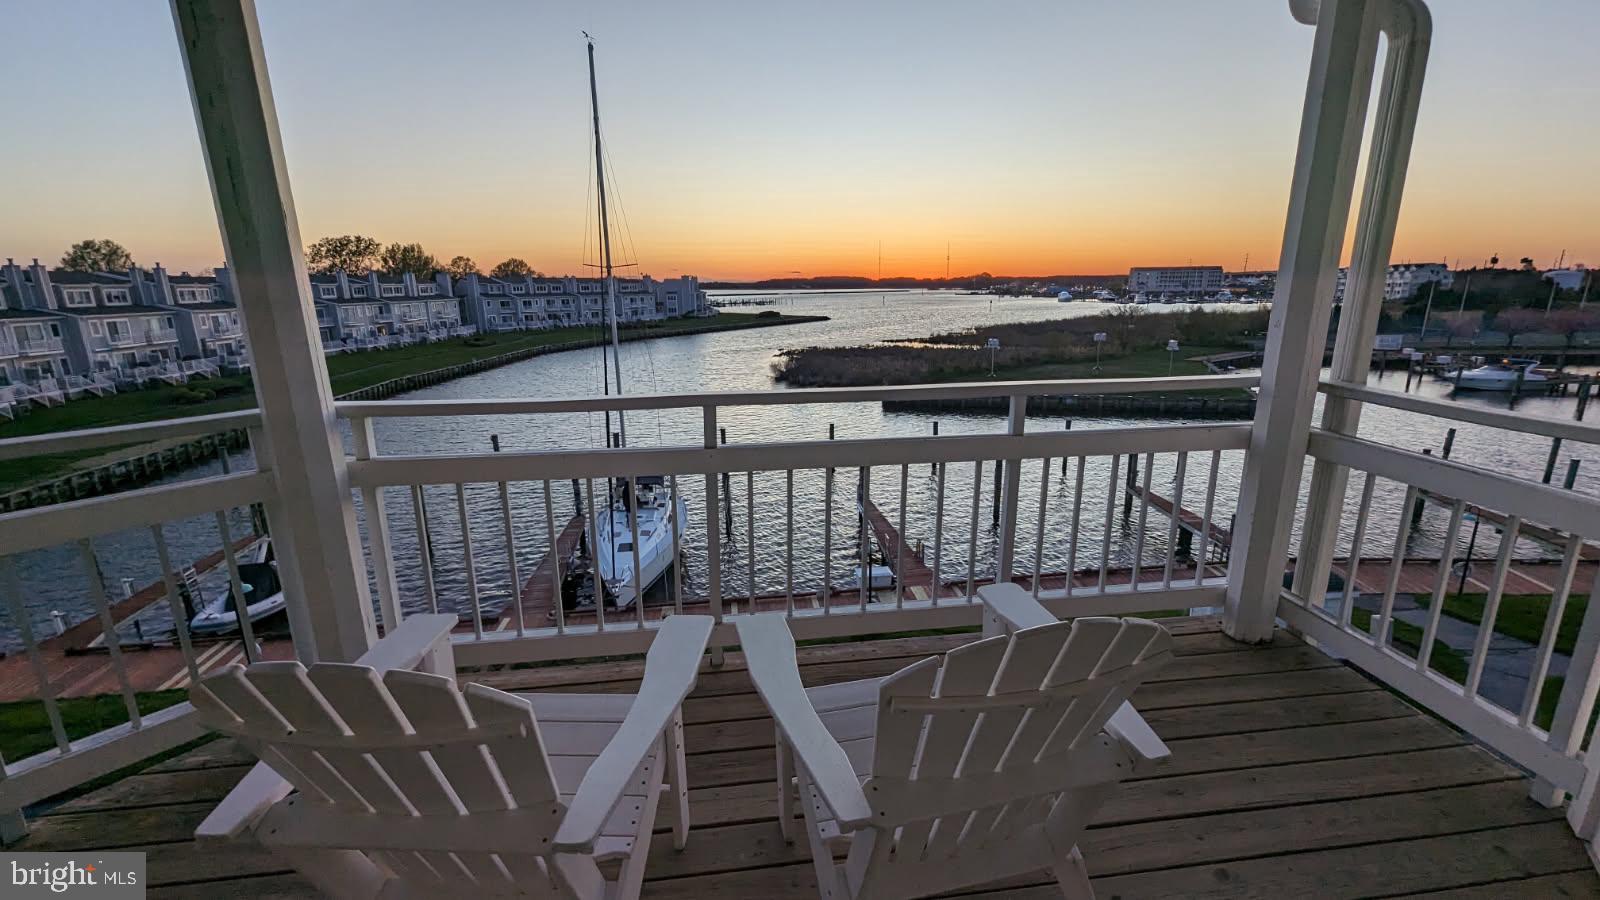
    Water, Bay, Scenic

Area & Lot

  • Lot Features

    Waterfront

  • Property Type

    Residential

  • Property Sub Type

    Condominium

  • Architectural Style

    Contemporary

Price

  • Sales Price

    $679,000
  • Tax Amount

    $4,710

  • Sq. Footage

    N/A

  • Price/SqFt

    N/A

HOA

  • Association

    Yes

  • Association Fee 2

    $429

  • Association Fee

    $242

  • Association Fee Frequency

    Monthly

  • Association Fee 2 Frequency

    Monthly

  • Association Fee Includes

    N/A

School District

  • Elementary School

    N/A

  • Middle School

    N/A

  • High School

    N/A

Property Features

  • New Construction

    NO

  • Association Amenities

    Clubhouse, Fitness Center, Tennis Court(s), Basketball Court, Boat Dock, Elevator(s), Gated, Jogging Path

  • Senior Community YN

    NO

  • Sewer

    Public Sewer

  • Tax Lot

    3E

  • Water Source

    Public

Schedule a Showing

Showing scheduled successfully.

<
>
IN PERSON
VIA CHAT

What is 3 + 4 ?


Change time

Mortgage calculator

Estimate your monthly mortgage payment, including the principal and interest, property taxes, and HOA. Adjust the values to generate a more accurate rate.

Your payment

Principal and Interest:

$

Property taxes:

$

HOA fees:

$

Total loan payment:

$

Total interest amount:

$

Location

County

QUEEN ANNES

Elementary School

Middle School

High School

Listing Courtesy of Jimmy J White Jr. , Long & Foster Real Estate, Inc.

RealHub Information is provided exclusively for consumers' personal, non-commercial use, and it may not be used for any purpose other than to identify prospective properties consumers may be interested in purchasing. All information deemed reliable but not guaranteed and should be independently verified. All properties are subject to prior sale, change or withdrawal. RealHub website owner shall not be responsible for any typographical errors, misinformation, misprints and shall be held totally harmless.

Agent Mary Wenck

AGENT

Mary Wenck

Call Mary today to schedule a private showing.


* Listings on this website come from the FMLS IDX Compilation and may be held by brokerage firms other than the owner of this website. The listing brokerage is identified in any listing details. Information is deemed reliable but is not guaranteed. If you believe any FMLS listing contains material that infringes your copyrighted work please click here to review our DMCA policy and learn how to submit a takedown request.© 2024 FMLS.
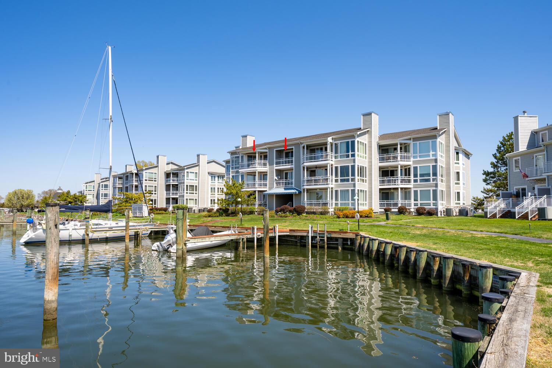
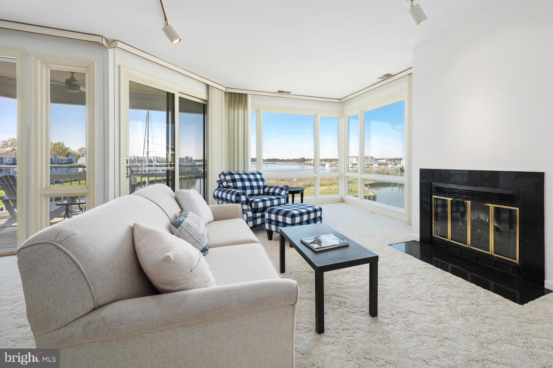
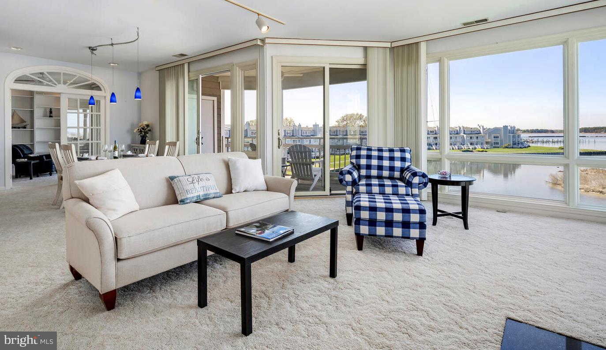
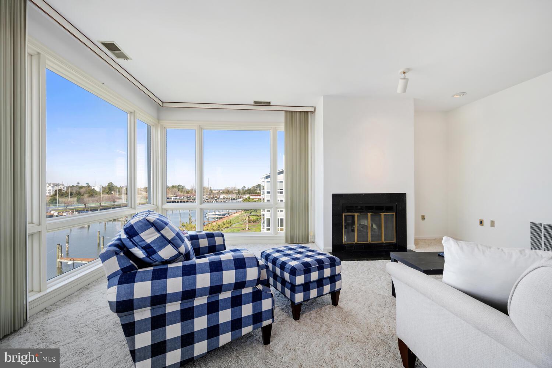
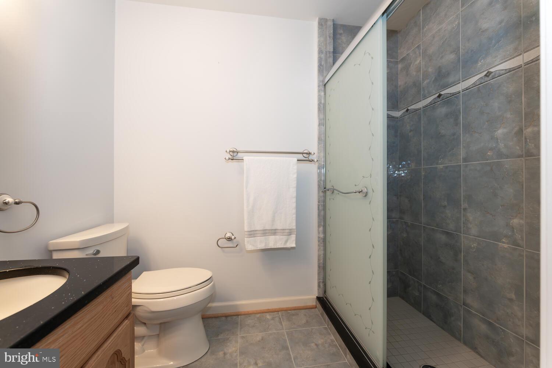
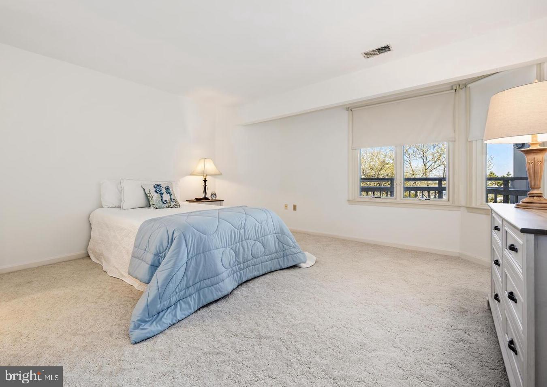
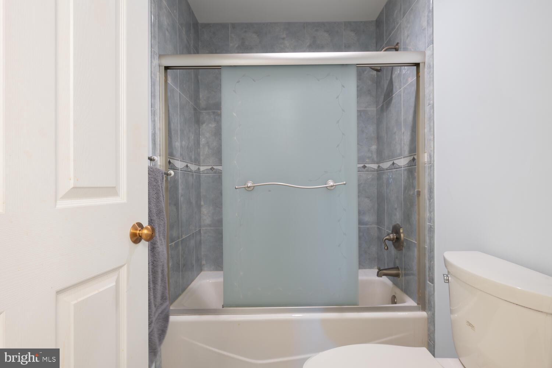
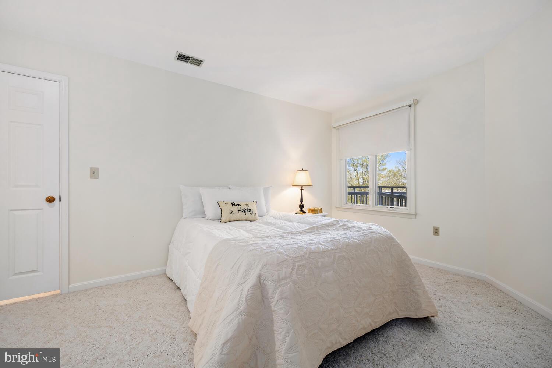
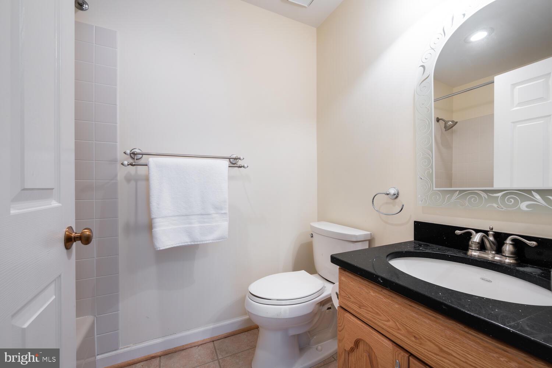
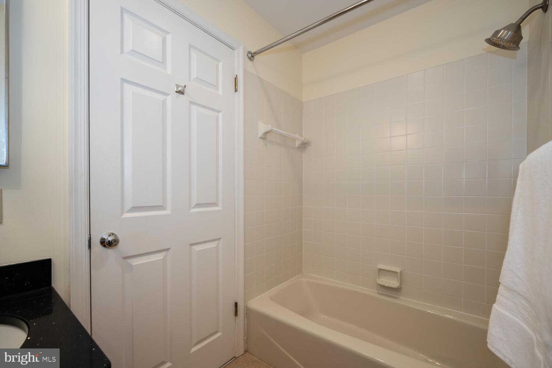
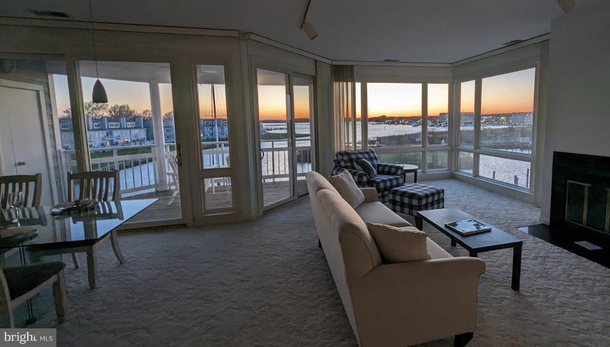
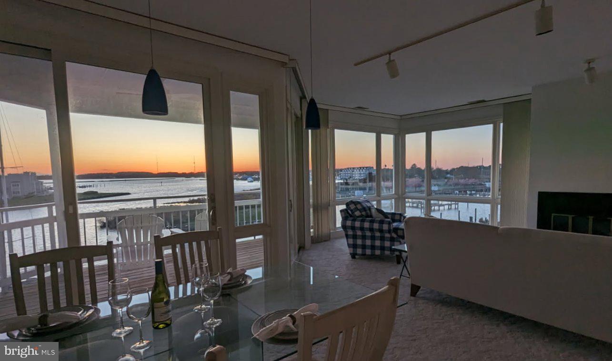
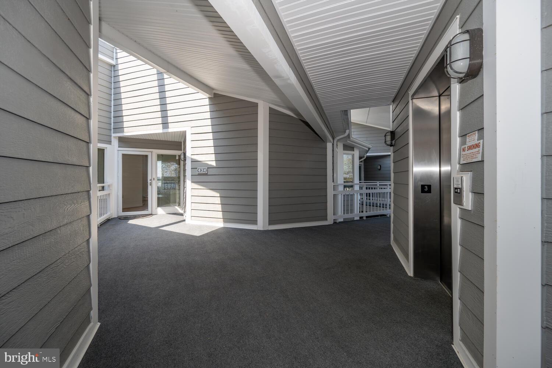
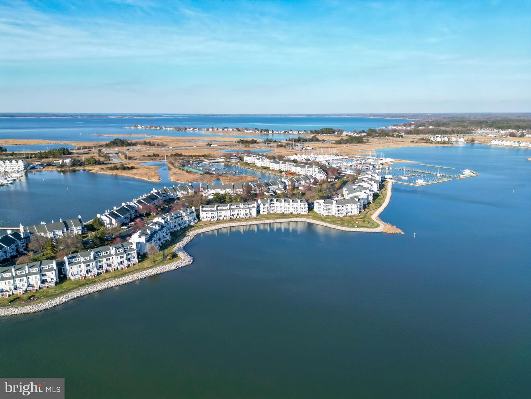
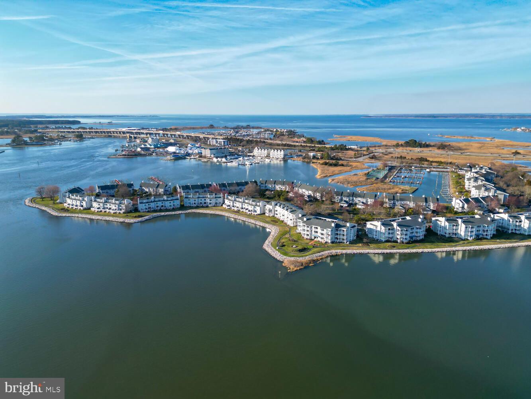
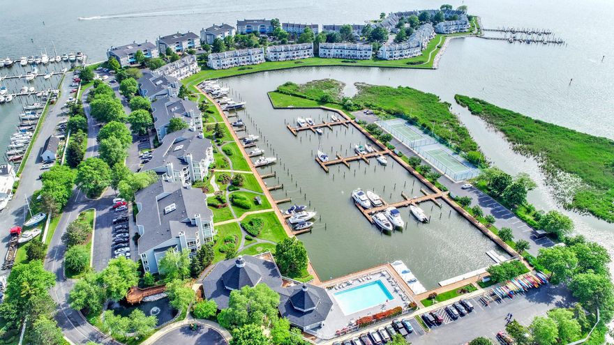
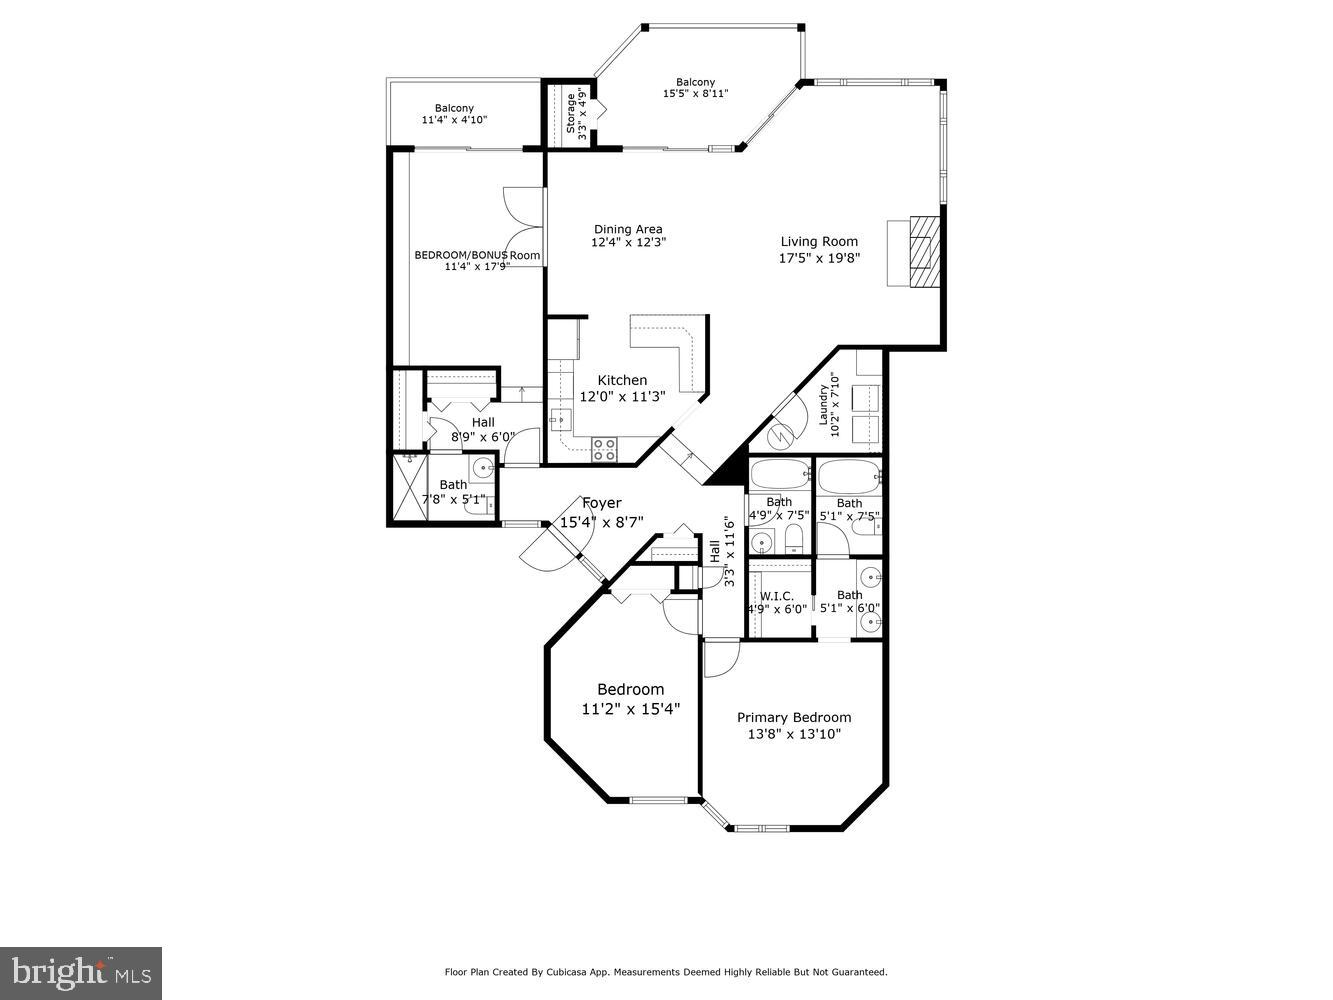
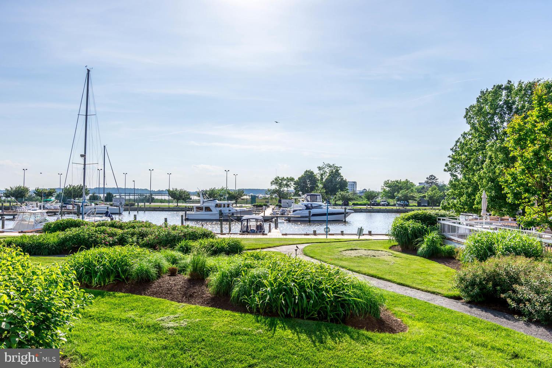
Prepare to be captivated by breathtaking sunsets and stunning water views that this third-floor condo has to offer. Enjoy the ease of single-level living with three spacious bedrooms and three bathrooms, all complimented by magnificent water views and sunsets. With 1,700 square feet of thoughtfully designed living space, this lovely home boasts floor-to-ceiling windows that fill the living areas with natural light and picturesque water views.

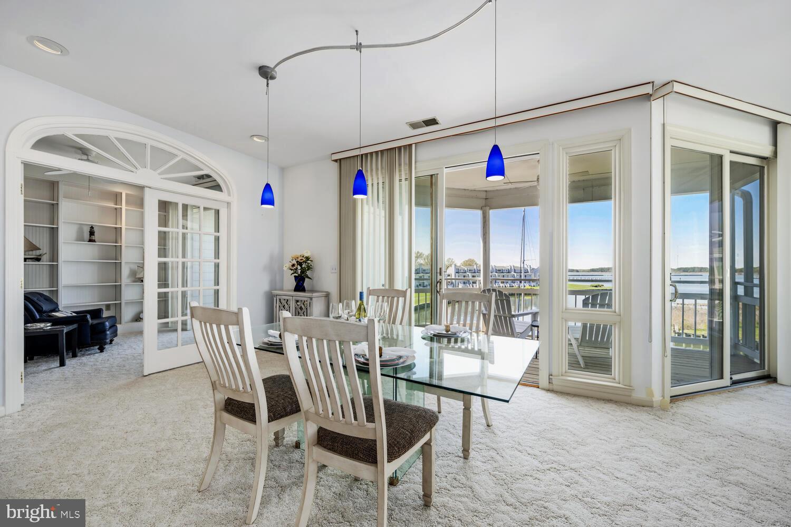
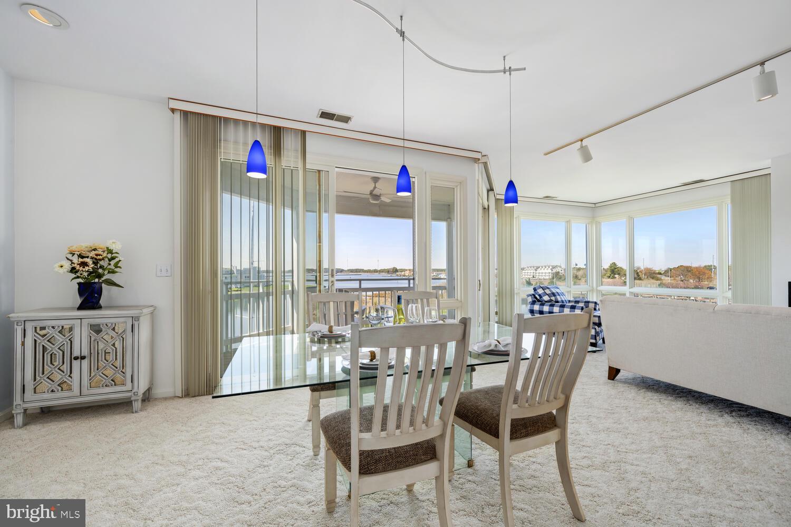
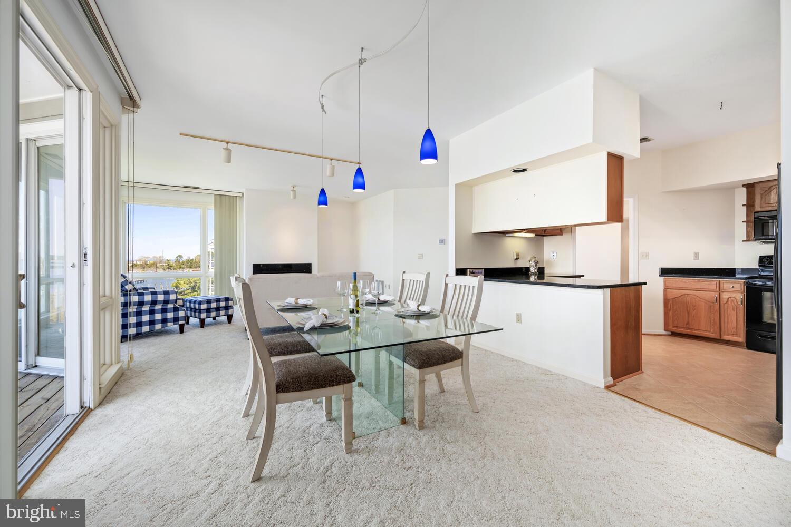
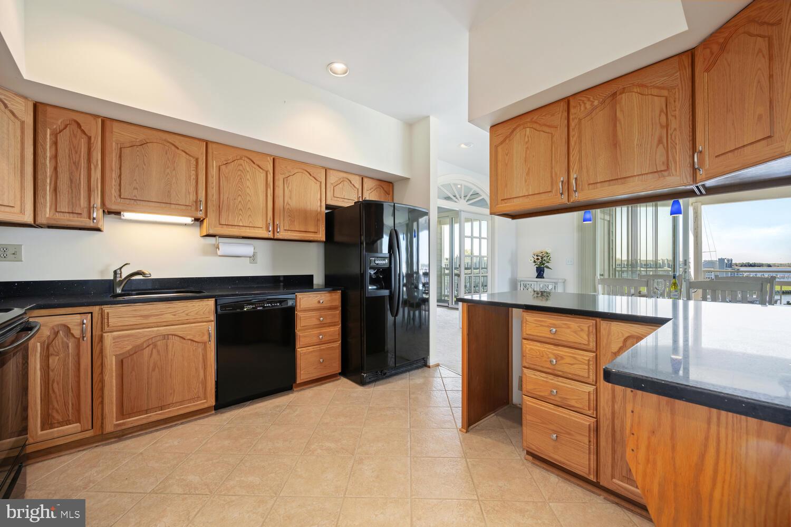
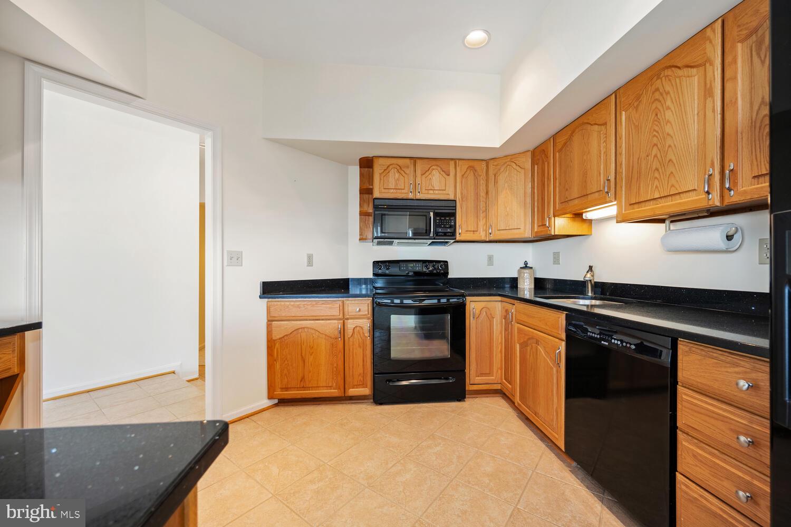
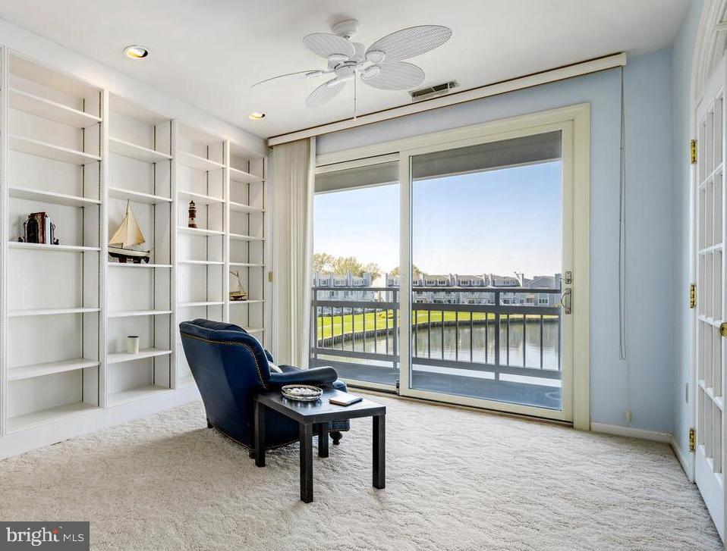
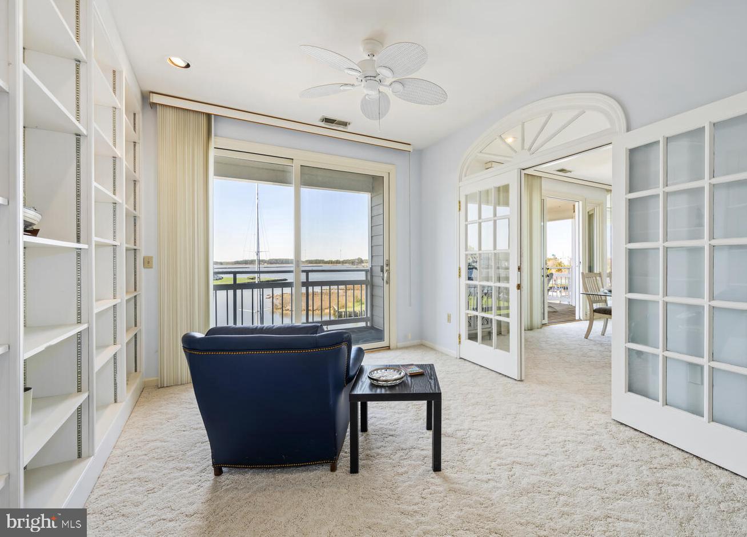
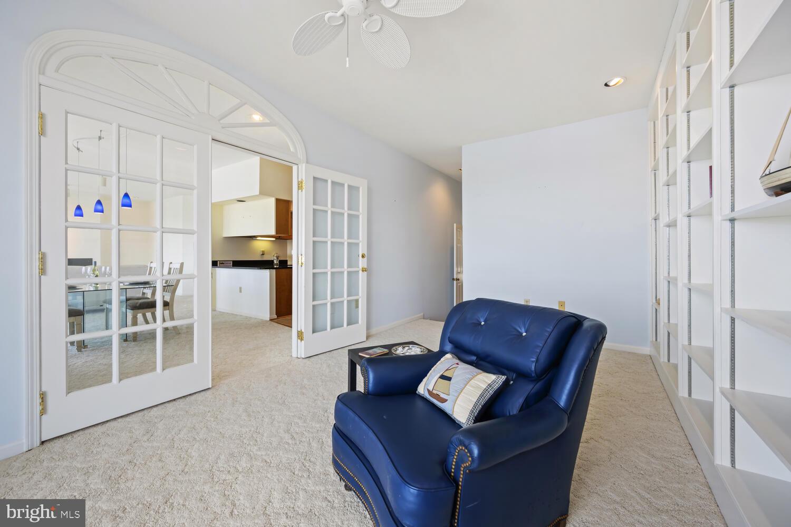
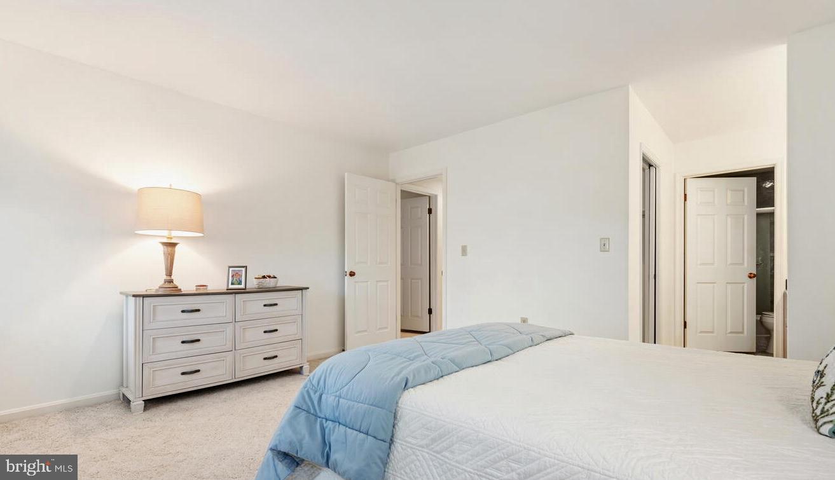
The centrally located kitchen features beautiful cabinetry, sleek granite countertops, and a seamless connection to the dining area, where large sliding doors open up to the larger waterside deck.  Yes, there are two waterside decks here! This condo also includes two primary bedrooms. One of them, enhanced with French doors and built-in shelving, is currently utilized as a library/office but could  revert back to a primary suite. It even has its own private sliders leading to the second waterside deck.

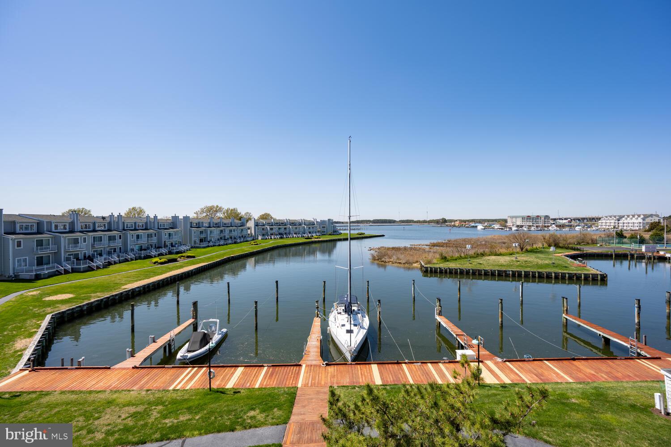
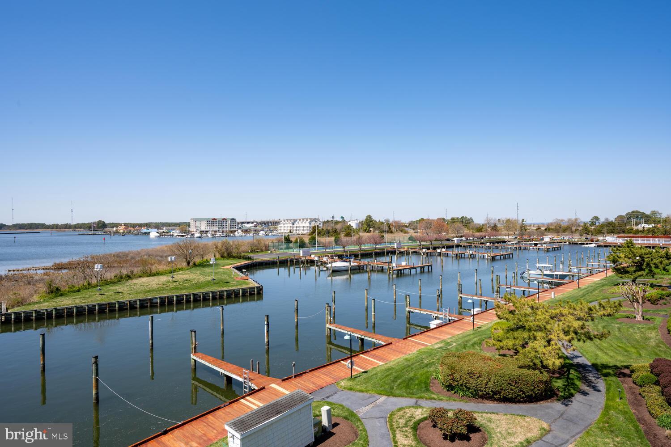
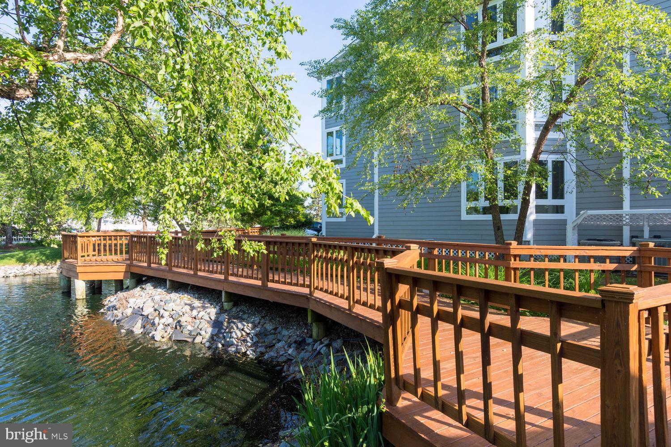
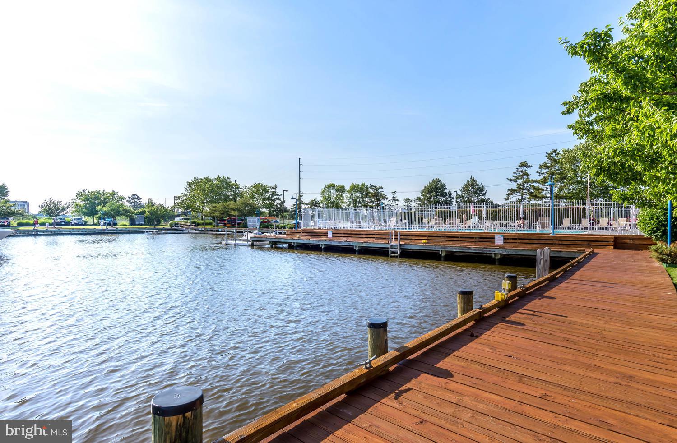
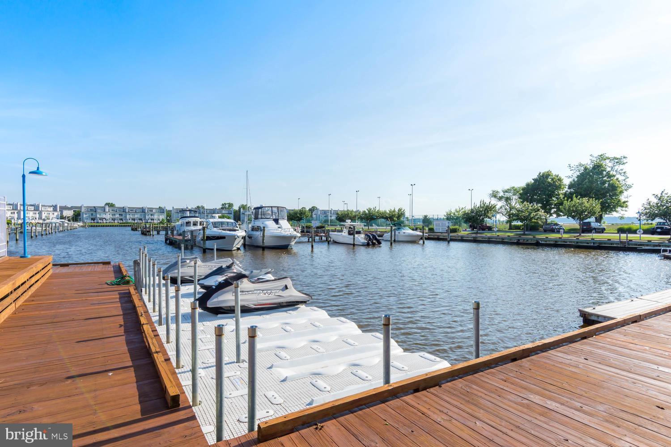
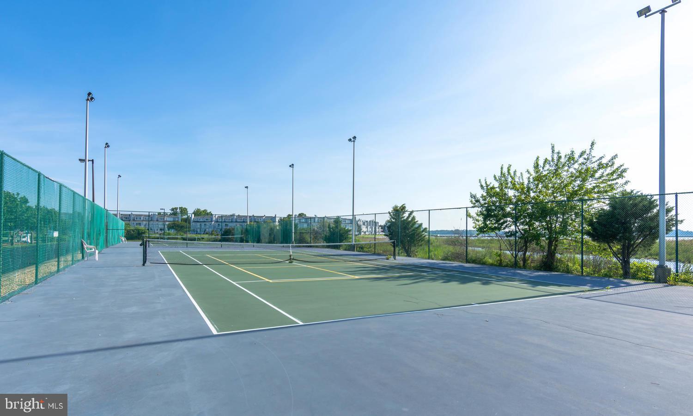
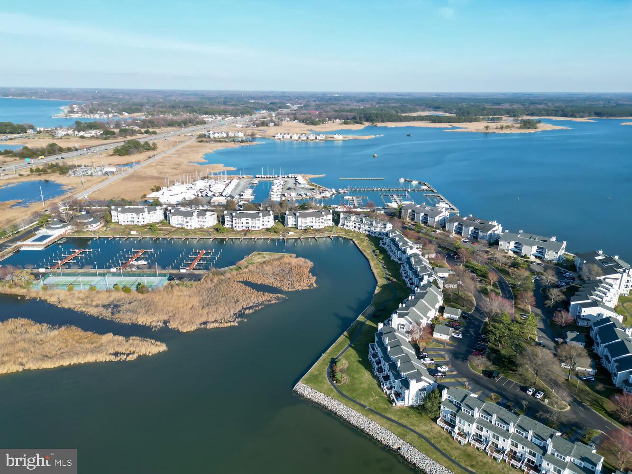
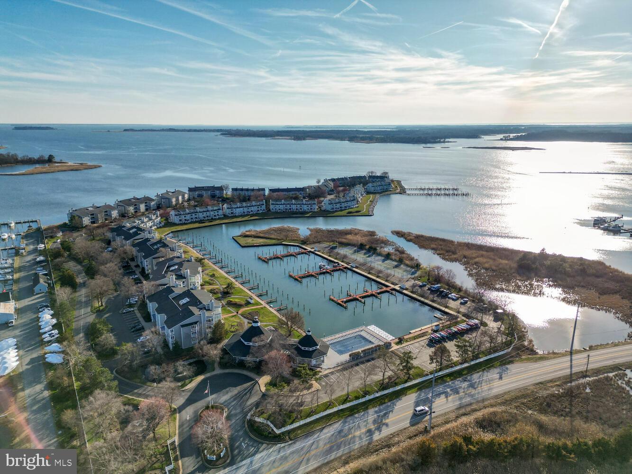
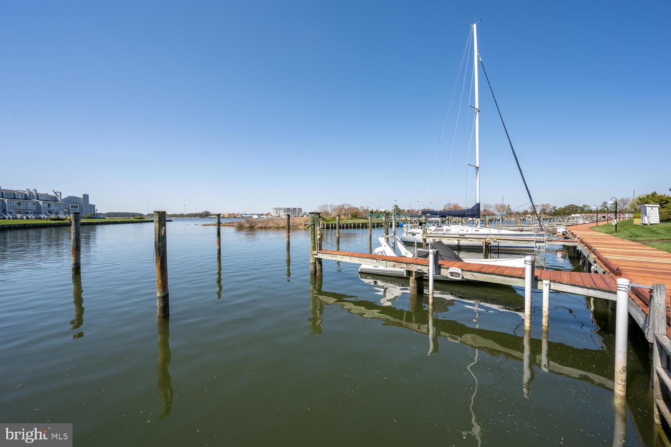
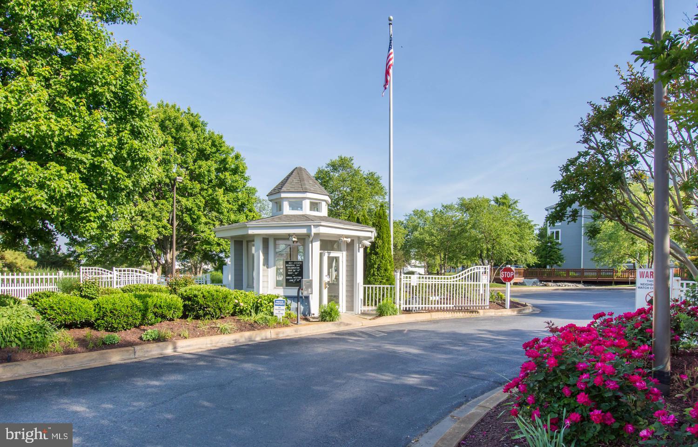
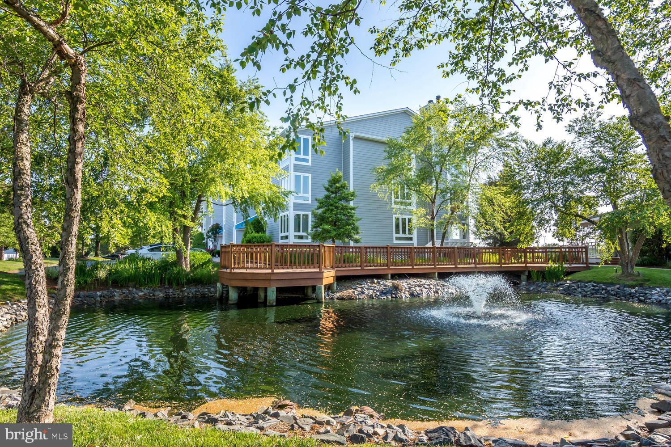
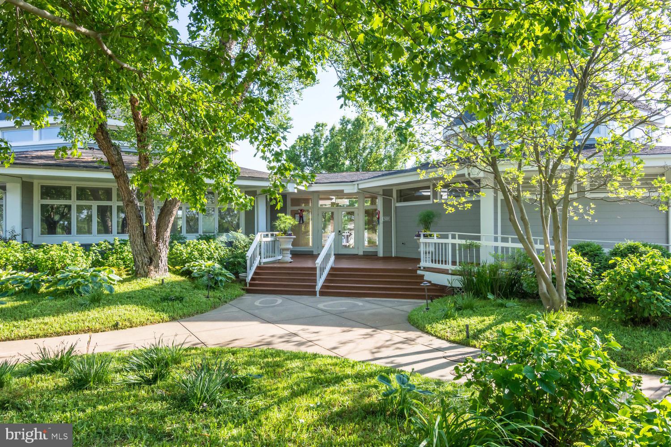
With an exceptional floor plan and outstanding views, this home truly shines. Nestled within the private gated community of Oyster Cove, you'll love this resort lifestyle. The amenities include a saltwater pool, tennis and pickleball courts, picnic areas, a dog park, an exercise room, a party room, and marinas (separate fee). For those who enjoy the outdoors, the walking and jogging paths weave throughout the community and link to the 6.5-mile Cross Island Trail. Plus, you're conveniently close to the Bay Bridge for commuting, shopping, dining, and more.

434 OYSTER COVE DRIVE

Message successfully sent.

What would you like to know?

What is 3 + 4 ?

I agree to receive email communication and understand I can unsubscribe at any time.

I agree to be contacted by Charis Realty Group via call, email, and text for real estate services. To opt out, you can reply 'stop' at any time or reply 'help' for assistance. You can also click the unsubscribe link in the emails. Message and data rates may apply. Message frequency may vary. Privacy Policy

Related Properties

Discover the perfect blend of modern technology and classic comfort in this stunning 5-bedroom, 2.5-story Colonial.  Located on a quiet non-thru street just 10 minutes from the Bay Bridge, this home is also just 5 minutes to boat ramps, bike trails, and delicious seafood dining.   The heart of the home is a well-appointed kitchen featuring granite countertops, a center island, propane gas cooking, and brand-new paint (Dec 2025).  The open layout flows into a cozy family room anchored by a beautiful stacked-stone chimney and hearth with a pellet stove insert.  Step outside from the dining area to your stamped concrete patio and relaxing hot tub.   Tech-forward features abound, including programmable color-changing soffit lighting, an EV charging outlet, smart lights, and a heated garage. The home is highly efficient with spray foam insulation, tankless water heater, whole-home humidifier and conditioned crawl space.  Retire to the second level featuring hardwood floors and four spacious bedrooms, including a primary suite with a walk-in closet and a modern bath with a separate tub and shower. The third level reveals a versatile "Sky Basement" with its own mini-split HVAC—perfect for an office, playroom, or 5th bedroom. With brand-new carpet (Dec 2025) and a dedicated mud/laundry room, this turnkey home is ready for its next chapter.
#MDQA2017118

GRASONVILLE

125 FAWN LANE

5 Beds

2 Baths

2,498 Sq.Ft.

$589,900

MLS#: MDQA2017118

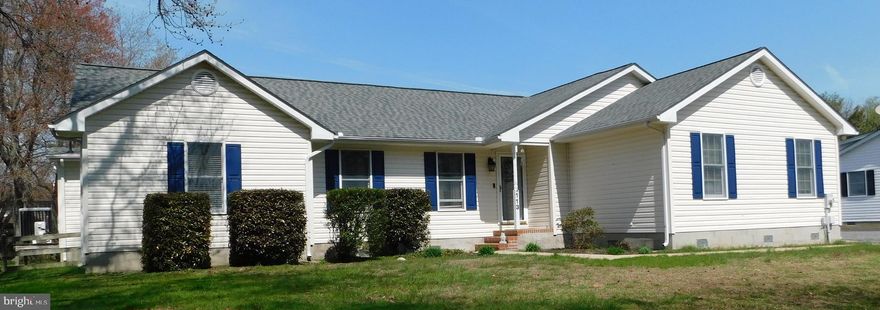
Welcome to the Syberry, a thoughtfully designed single-story home offering 1,710 square feet of modern comfort and convenience. This 4-bedroom, 2-bathroom layout blends open-concept living with functional flow, perfect for today’s lifestyle.

At the heart of the home, the spacious Kitchen, Eating, & Great Room create an inviting open area ideal for entertaining and family gatherings. Large windows fill the space with natural light, while the kitchen’s central island provides plenty of prep and seating space to keep everyone connected.

The private primary suite offers a peaceful retreat, complete with a generous walk-in closet and en-suite bath. Three additional bedrooms provide flexible options for family, guests, or a home office.

From the one car garage, a convenient Mud/Laundry Room connects directly to the main living area, keeping daily routines organized and tidy. An optional 16' x 12' rear deck expands your living space outdoors, perfect for morning coffee or evening relaxation.

With its timeless exterior, open interior design, and practical layout, the Syberry delivers the ideal balance of comfort, efficiency, and charm all in a single-level home built for the way you live.

Some of the standout features include: maintenance free vinyl siding, CertainTeed roof shingles, luxury vinyl plank floors, all wood constructed cabinets with soft close, kitchen granite countertops, open concept floor plan, garage with shop/storage, convenient Mud Room, and a covered front porch.

Finally, the house will be constructed by Paquin Design Build, an Eastern Shore Local Custom Home Builder.
#MDQA2015140

GRASONVILLE

GRASONVILLE CEMETERY ROAD LOT 1

4 Beds

2 Baths

1,710 Sq.Ft.

$664,650

MLS#: MDQA2015140

Welcome to 612 Pathfinder Circle in Perry’s Retreat—a 2024-built, 4-bedroom, 2.5-bath home offering modern design, functional living, and immediate availability.

This light-filled home features an open-concept floor plan, seamlessly connecting the kitchen, dining, and living areas—ideal for both everyday living and entertaining. The upper level offers four generously sized bedrooms, including a spacious primary suite, along with the convenience of second-floor laundry.

Exterior highlights include a fully fenced yard and covered patio/gazebo—perfect for outdoor enjoyment. Additional features include a two-car garage and thoughtfully designed living spaces throughout.

Located in a sidewalk-lined community with a playground, and just minutes from the Chesapeake Bay, Chesapeake Bay Environmental Center, and Route 50 for easy access to Annapolis and beyond.

A rare opportunity to own a nearly new home without the wait.
#MDQA2016752

GRASONVILLE

612 PATHFINDER CIRCLE BALLENGER

4 Beds

2 Baths

2,148 Sq.Ft.

$615,000

MLS#: MDQA2016752

Beautiful Columbia Model in Perry's Retreat. Upgrades galore in this nearly new home include Luxury Vinyl Plank Flooring, Soft Close Cabinets,  Stainless Steel Appliances, Double Headed Roman shower with frameless glass door, Trayed Ceiling in Primary, LED Lightning, Vinyl Privacy Fence, Quartz countertops and Covered Front Porch. Community offers additional parking for RV's And Boats and a Tot Lot Playground
Make this your next home.
#MDQA2016996

GRASONVILLE

128 PERRYS RETREAT BLVD

4 Beds

2 Baths

2,445 Sq.Ft.

$599,000
MLS#: MDQA2016996

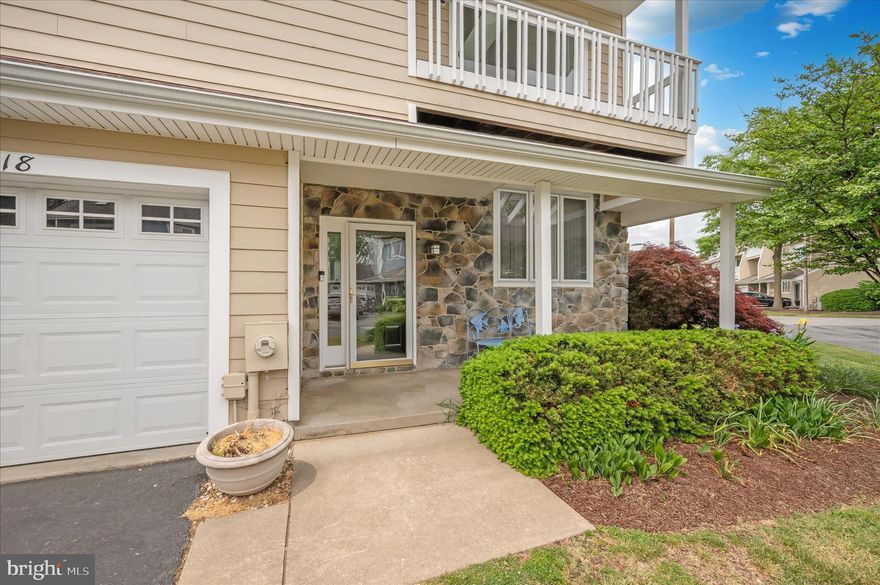
Welcome to this sought-after WATERFRONT END townhouse with SPECTACULAR PANORAMIC VIEW! This southern exposure is ideal for watching the boats head toward St. Michaels, Oxford & Annapolis.  Oyster Cove  is a gated community and is a perfect place for your home office.  Nothing soothes the soul  like looking at gorgeous, blue water.  Enjoy the outdoors from any of your 3 decks - front, rear & primary suite.  OPEN FLOOR PLAN with fresh paint throughout.  First floor offers hardwood floors and full bath! !   Kitchen has Corian counters, window seat, backsplash, ss appliances, convection oven, side-by-side refrigerator with freezer drawer at bottom and TV to enjoy while preparing your favorite dishes for your family and friends.  LR has gas FP and spacious deck with gate.  Bonus room on first floor - entertainment center with large TV could be used for an  office/den/bedroom.   2nd floor has LVP flooring, laundry room, guest bath and a primary suite offering waterfront deck,  large W-I closet, jacuzzi, W-I shower & spacious vanity.  Second and third bedrooms have water view & wonderful light. Third floor loft has a great water view,  carpet and may serve as a  2nd primary suite with bath  for guests/den/office.  Wonderful storage space.  4 FULL BATHS!   Furniture on both decks included if desired . Beautiful clubhouse has new furniture, gym w/TV, kitchen for socials & rental occasions.  Monthly get togethers & holiday parties are an opportunity to meet your neighbors.  Take in the morning sun on the 1.5 mile waterside walking path.  Also there are 2 marinas (1 in protected, deep water) with 100+   35'-60' slips available to rent/buy.  Take a dip in the salt-water pool, rent 1 of the 6 jet ski docks or play a game of tennis/pickleball.  Storage is available  for > 100 kayaks.  Walk to 5 restaurants!  Near 38-mile Cross Island Trail - great for biking, jogging, dog walking, etc.  Pet-friendly community - check with HOA on breed restrictions.   Rear decks to be stained later this year per HOA.   Propane tank to be acquired by buyer for use of FP.  
There is an assessment.  Buyers are advised to conduct their own due diligence & verify all information with Pelican Property Mgt.   Change your address & change your LIFESTYLE!
#MDQA2017166

GRASONVILLE

1401 OYSTER COVE DRIVE

3 Beds

4 Baths

1,636 Sq.Ft.

$800,000
MLS#: MDQA2017166

OPEN HOUSE, Saturday May 30th 10-12PM.  Welcome to this move in ready and beautifully maintained home, in the highly desirable Greenwood Community! Tucked away on a quiet cul-de-sac on Rilian Court, this charming property offers both comfort and privacy.
Enjoy outdoor living in the large, fully fenced backyard featuring a spacious deck overlooking a serene wooded area—perfect for relaxing or entertaining.  Step onto the inviting front porch and into a two-story foyer. The main level features a bright and open layout, including a living and dining area that flows seamlessly into the kitchen with a breakfast bar. The sunny breakfast area opens directly to the deck and overlooks the backyard, while the expansive family room offers a cozy gas fireplace.  Upstairs, the spacious primary suite boasts two walk-in closets and a luxurious en-suite bath—your own private retreat. Three additional generously sized bedrooms, a full hall bath, and a conveniently located laundry room complete the upper level.  Residents of Greenwood Community enjoy fantastic amenities, including a large playground, pavilion, sports field, and boat/RV storage.  Don’t miss your opportunity to call this exceptional home yours!
#MDQA2017054

GRASONVILLE

112 RILIAN COURT

4 Beds

2 Baths

2,852 Sq.Ft.

$584,900

MLS#: MDQA2017054

Discover comfortable Eastern Shore living in this spacious 4-bedroom, 3-bath, 2,405 sq ft single level home, ideally located just one block from the Chester River. Designed for flexibility and convenience, the home features two primary bedrooms, each with its own private ensuite bathroom—perfect for multi generational living, long term guests, or creating a dedicated work from home suite. The spacious layout offers generous living and dining spaces while the kitchen sits at the heart of the home for easy everyday living. Multiple Systems including Roof, Heat Pump and Mini Split, Water Pump for Well, and Water Softener System have been installed or replaced within the last 5 years. Outdoor enthusiasts will appreciate being just a short distance from the river and having access to the Cross Island Trail. There is access to a boat launch within the community, making boating, kayaking, and fishing easily accessible. Interested in activities on land? Check out what Kent Narrows has to offer, including Dining, Shopping and Entertainment. A rare combination of location, layout, and lifestyle, this home delivers the best of single level comfort near the water.
#MDQA2016786

GRASONVILLE

113 CANAL STREET

4 Beds

3 Baths

2,405 Sq.Ft.

$554,900

MLS#: MDQA2016786

Welcome to The Corsica, a beautifully designed two-story home offering 1,664 square feet of well-planned living space. With 4 bedrooms and 2.5 bathrooms, this layout is ideal for anyone seeking both functionality and modern style.

Step inside to an inviting open-concept Kitchen, Eating, & Great Room, perfect for entertaining or relaxing with loved ones. The kitchen features an attached large island overlooking the spacious living area, ensuring you’re always part of the conversation. Natural light fills the space, creating a warm and welcoming atmosphere for everyday living.

Convenience meets practicality with the Mud/Laundry Room located just off the garage, providing a seamless transition from outdoor activity to the home’s main living areas which is perfect for busy mornings or returning from weekend adventures.

Upstairs, you’ll find four comfortable bedrooms, including a private primary suite with a full bath and walk-in closet. Three additional bedrooms share a second full bathroom, offering flexibility for guests, family, or a home office.

An optional 16' x 12' rear deck expands your living space outdoors and is ideal for dining or enjoying quiet evenings surrounded by nature.

Charming curb appeal, efficient design, and thoughtful flow make The Corsica the perfect place to call home.

Some of the standout features include: maintenance free vinyl siding, CertainTeed roof shingles, luxury vinyl plank floors, all wood constructed cabinets with soft close, kitchen granite countertops, an open concept floor plan, and a convenient mud room.

Finally, the house will be constructed by Paquin Design Build, an Eastern Shore Local Custom Home Builder.
#MDQA2015142

GRASONVILLE

GRASONVILLE CEMETERY ROAD LOT 2

4 Beds

2 Baths

1,664 Sq.Ft.

$662,550

MLS#: MDQA2015142

Tucked away in a peaceful community on the Chesapeake Bay, this 2 bedroom, 2.5 bathroom townhouse with a loft offers the perfect mix of comfort, charm, and bay living. Situated on a desirable corner lot, the home features beautiful hardwood floors, a spacious kitchen with plenty of room to cook and gather, and a cozy fireplace that makes the living space feel warm and inviting on a winter day. **Boat Slip Included & Dredging has been started!**

Step outside onto the large deck and take in the views — the perfect spot for morning coffee or relaxing evenings by the Bay. The loft adds extra flexible space for a home office, guest area, or additional lounge space. Residents also enjoy access to a private community pool, making it easy to enjoy everything this lifestyle has to offer.
#MDQA2016846

GRASONVILLE

118 BAYVIEW

2 Beds

2 Baths

2,031 Sq.Ft.

$590,000
MLS#: MDQA2016846

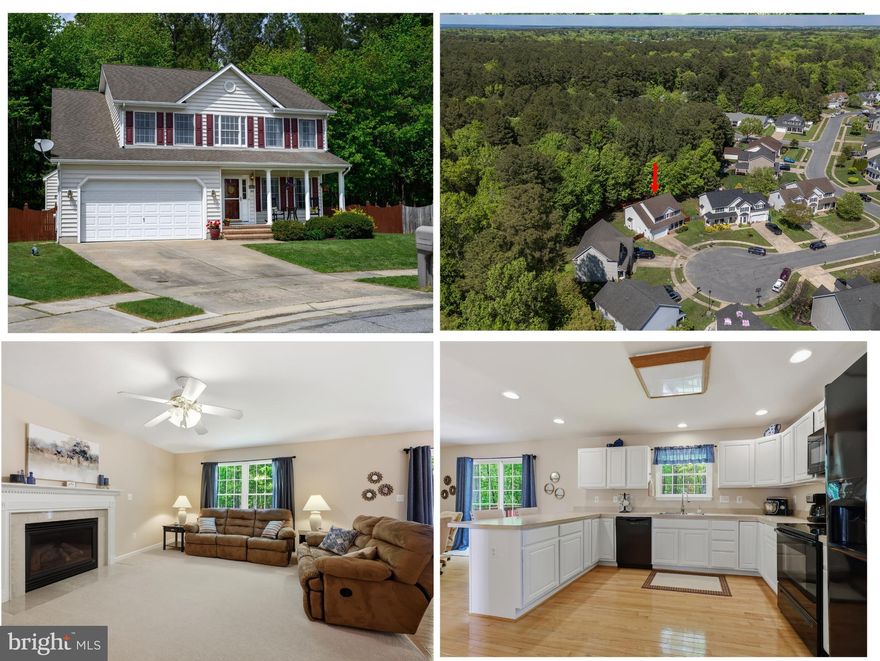
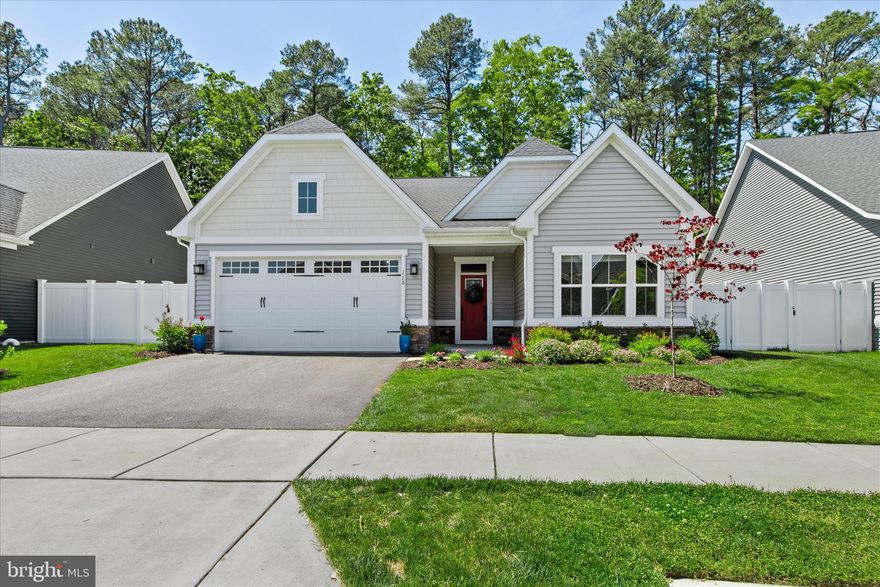
Welcome to Perry’s Retreat, an exquisite coastal-inspired community in the heart of Grasonville, where luxury living meets the charm of the Chesapeake Bay lifestyle. Built by Ryan Homes, this stunning Craftsman-style residence showcases exceptional curb appeal with a covered front entry, handsome stone accents, classic siding details, and a spacious two-car garage, creating a warm and timeless first impression. Inside, a spacious and welcoming foyer sets the tone for the home’s thoughtfully designed interior. Nearby, elegant French doors open to a versatile flex room, perfect as a private home office, formal dining room, or optional guest bedroom. Beautiful luxury vinyl plank flooring spans the main level, complemented by recessed lighting throughout the home and plush carpeting upstairs for added comfort. The thoughtfully designed open floor plan is anchored by an extraordinary great room and show-stopping chef’s kitchen that truly define the heart of the home. Designed with impeccable attention to detail, the gourmet kitchen features crisp white cabinetry beautifully contrasted by a striking navy center island, a stunning blue herringbone tile backsplash, and premium Wolf appliances including an induction cooktop and M Series double wall ovens. A custom coffee station with pull-out drawers and pocket doors offers both convenience and seamless style, while the floor-to-ceiling pantry with pull-out storage provides exceptional organization. The oversized island with breakfast bar seating and adjoining dining area flow effortlessly into the spacious family room, highlighted by a dramatic floor-to-ceiling board and batten accent wall with a 50” Dimplex linear electric fireplace. The main-level primary suite is a luxurious retreat featuring a coffered ceiling, expansive walk-in closet, and spa-inspired ensuite bath with dual vanities and a beautifully appointed walk-in shower. A second sunny main-level bedroom is conveniently served by a full hall bath with a tiled tub/shower combination. Upstairs, flexible loft space offers endless possibilities for a media room, family room, hobby space, or playroom. An additional bedroom featuring custom millwork headboard detailing capped off with a picture shelf, and a spacious walk-in closet provides both charm and functionality. A third full bath and a large storage room complete the upper level. Outdoor living is equally impressive. Step from the dining area onto the covered patio, ideal for relaxing evenings, entertaining, and cookouts overlooking the beautifully landscaped, fully fenced backyard. Stone garden beds, dual side gates, privacy vinyl fencing, and a 10x14 storage shed add both beauty and functionality to the outdoor space. Perry’s Retreat offers the charm of a quaint, thoughtfully designed neighborhood complete with sidewalks, classic lamppost lighting, beautifully maintained green spaces, and a neighborhood park with playgrounds that create a warm and inviting community atmosphere perfect for evening strolls, outdoor recreation, and connecting with neighbors. Perfectly situated in Grasonville, a picturesque Chesapeake Bay waterfront town known for its proximity to the Kent Narrows marinas, waterfront dining, boutique shopping, and coastal charm, Perry’s Retreat offers an unmatched lifestyle. Enjoy the peaceful beauty and Eastern Shore tranquility of a bucolic waterfront setting while being just a hop, skip, and a jump across the Bay Bridge to Annapolis in approximately 15 minutes, with convenient commuting access to both Washington, D.C. and Baltimore. This exceptional location truly offers the best of both worlds, an idyllic Eastern Shore lifestyle paired with effortless access to all the conveniences and opportunities of Maryland’s Western Shore.
#MDQA2017180

GRASONVILLE

115 PATHFINDER CIRCLE

3 Beds

3 Baths

2,381 Sq.Ft.

$615,000
MLS#: MDQA2017180
 - property

Send a message

Message successfully sent.

Your message

What is 3 + 4 ?

Reason for contacting?

I agree to receive email communication and understand I can unsubscribe at any time.

I agree to be contacted by Charis Realty Group via call, email, and text for real estate services. To opt out, you can reply 'stop' at any time or reply 'help' for assistance. You can also click the unsubscribe link in the emails. Message and data rates may apply. Message frequency may vary. Privacy Policy

Sign Out

Virtual Assistant

Would you like to take the next step with this property? We can help you schedule a showing or virtual tour, or send you more details.

Yes, I would like more information.

Thank You for Your Reply, One of Our Agents will contact you as soon as possible

No, maybe later.

Thank you, you can always contact me via email, phone number or through the contact form.

Realhub AI

Lucy - Your AI-Powered Realtor

Update Your Temporary Password

Personalize your search

Enter your email and we'll notify you immediately when new listings match what you're looking for.

or enter email address

Already have an account ? Login here

Continue your home search

I agree to receive communications and understand I can unsubscribe at any time.

I agree to be contacted by Charis Realty Group via call, email, and text for real estate services. To opt out, you can reply 'stop' at any time or reply 'help' for assistance. You can also click the unsubscribe link in the emails. Message and data rates may apply. Message frequency may vary. Privacy Policy

Already have an account ? Login here

We use cookies

We use cookies primarily for analytics to enhance your experience. By accepting, you agree to our use of these cookies. You can manage your preferences or learn more about our cookies policy.