
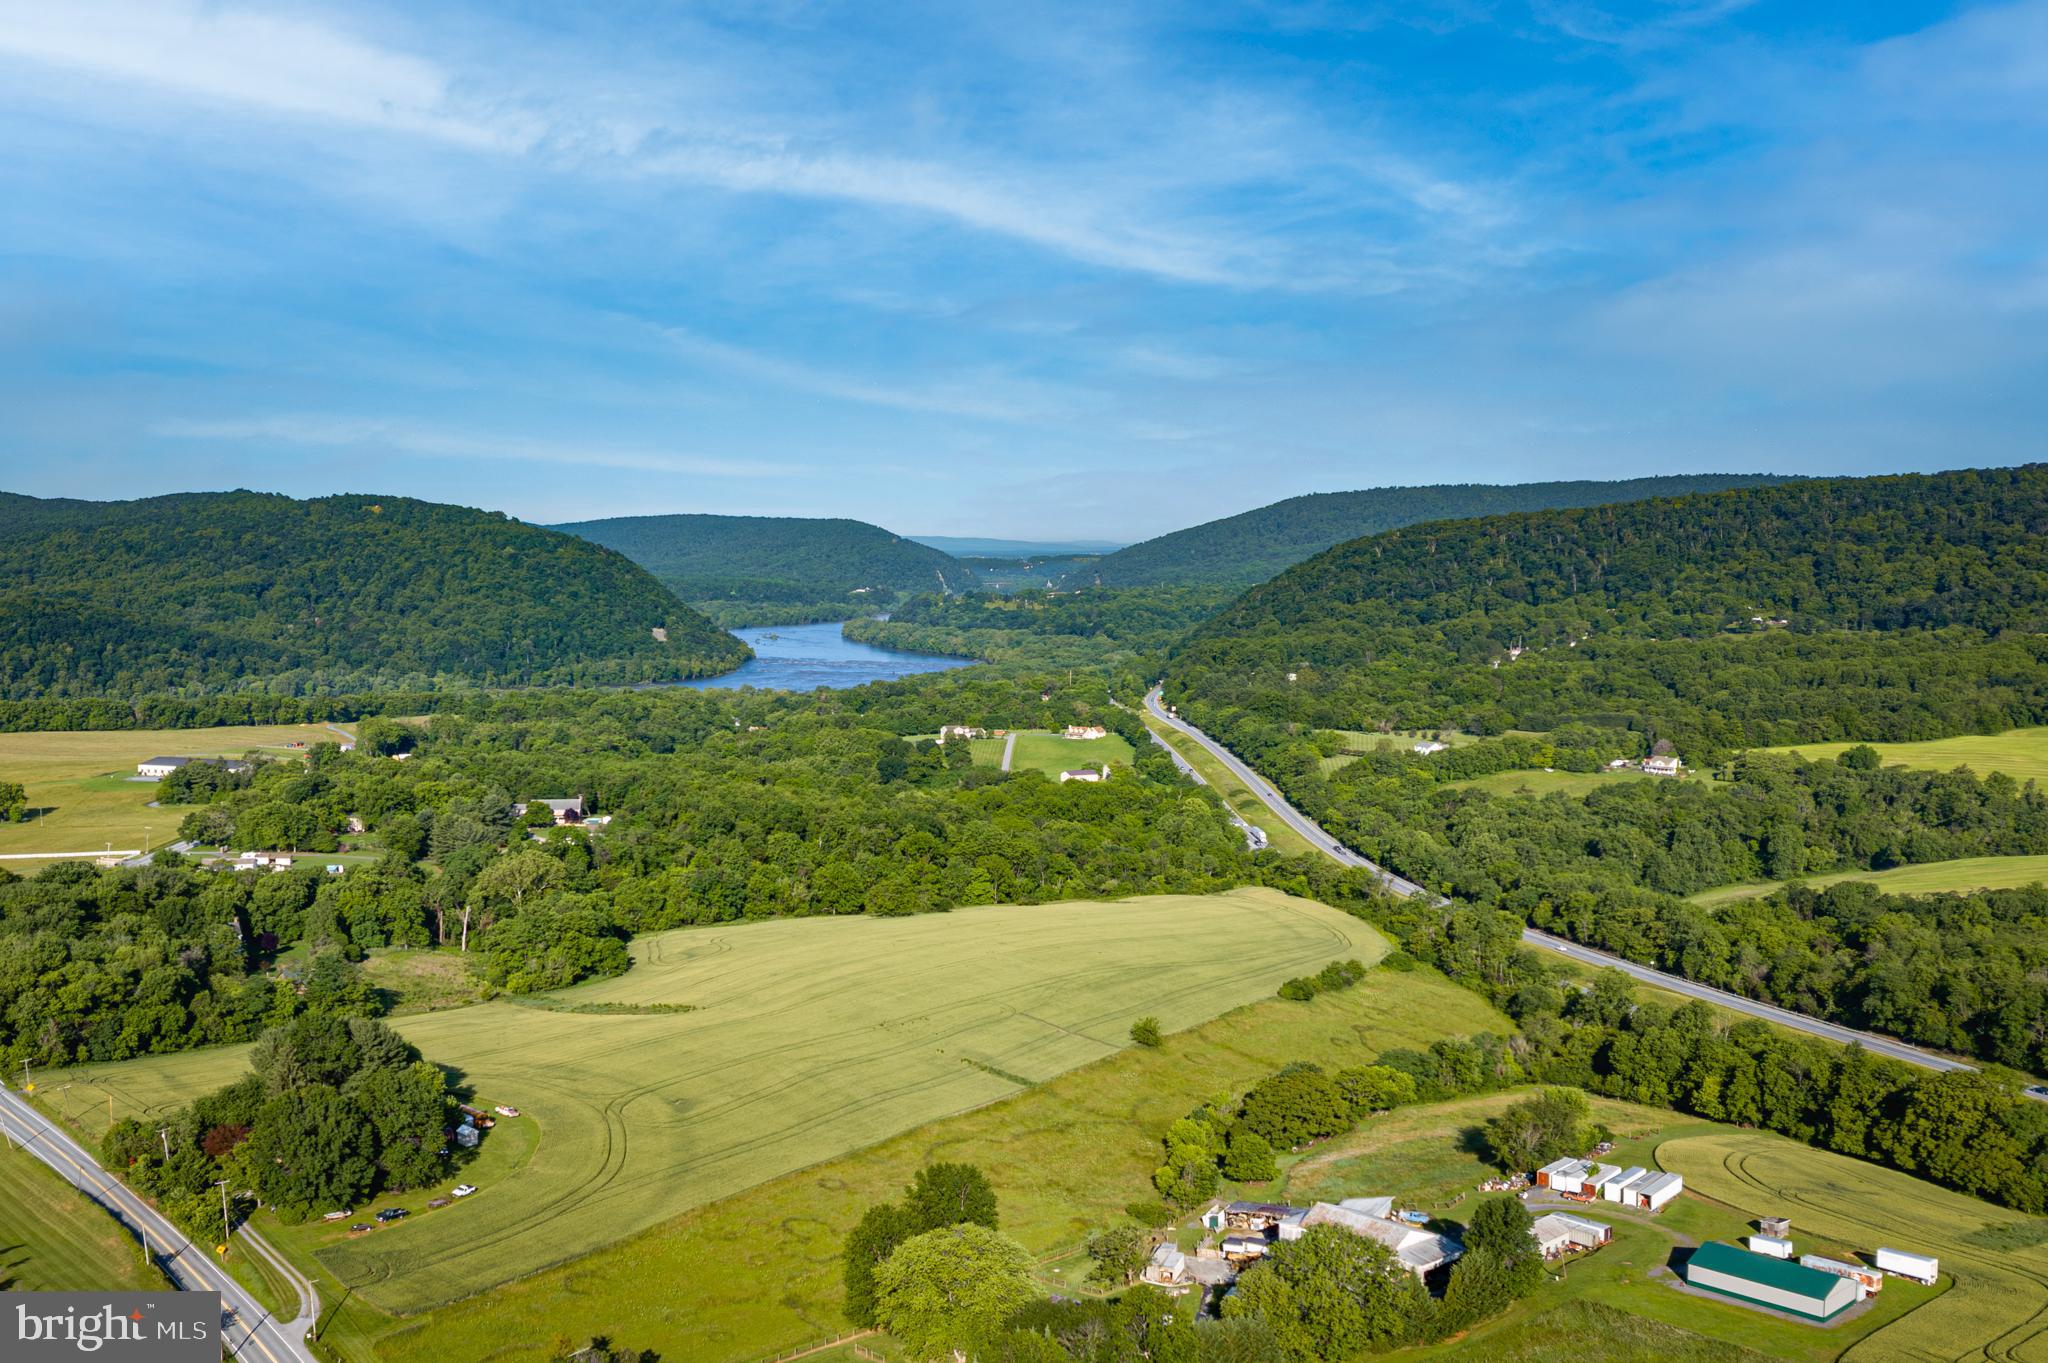
Property
Beds
5
Full Baths
4
1/2 Baths
1
Year Built
2023
Sq.Footage
4,733
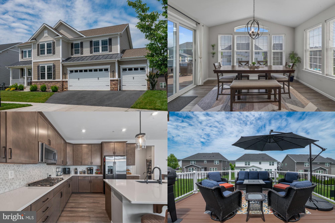
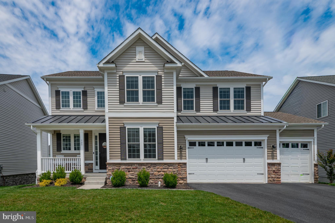
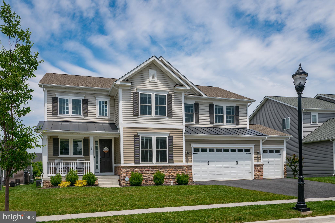
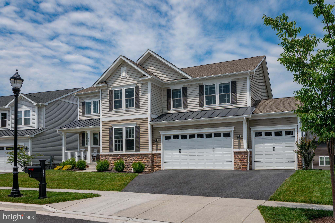
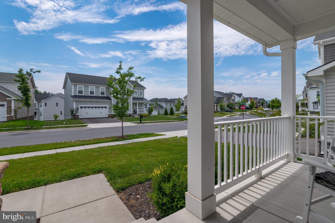
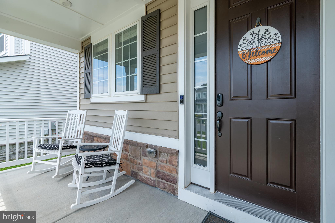
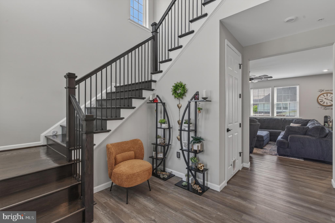
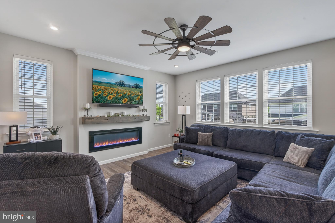
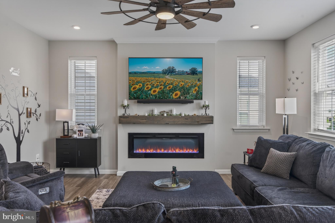
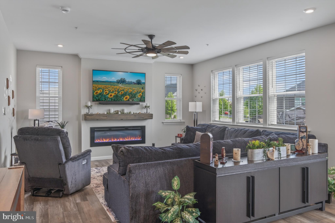
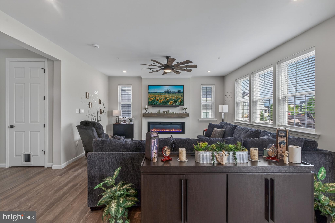
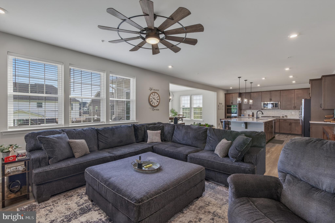
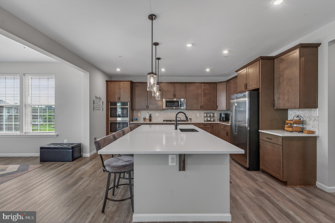
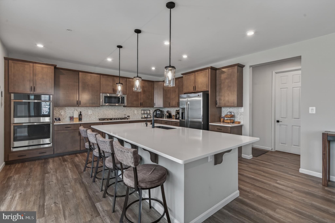
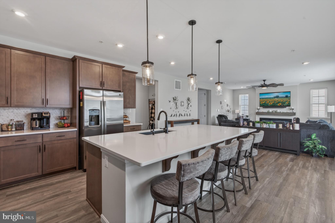
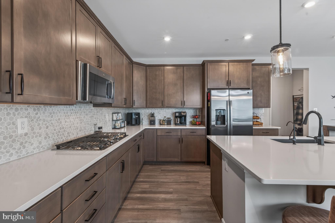
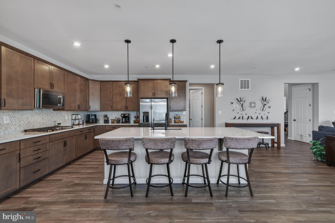
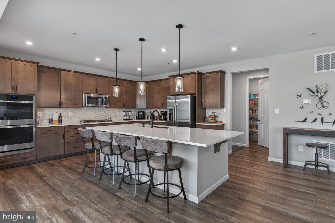
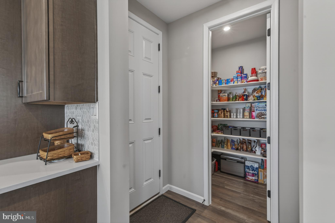
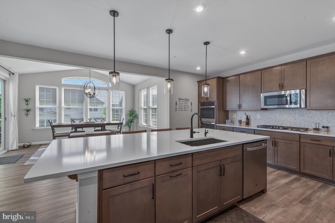
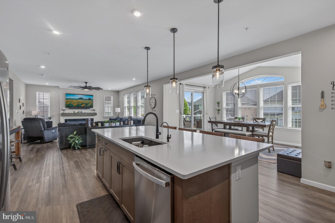
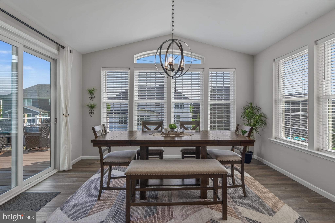
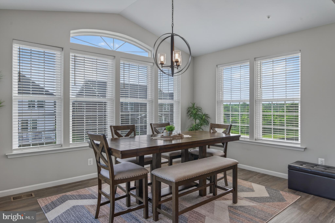
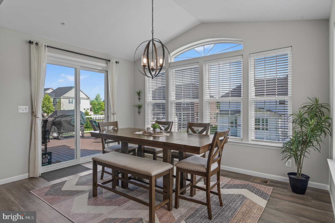
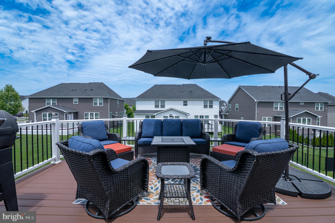
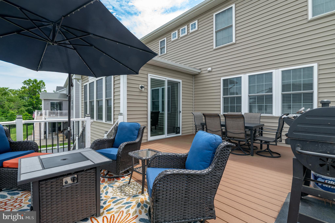
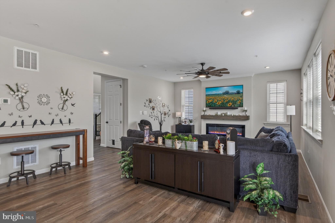
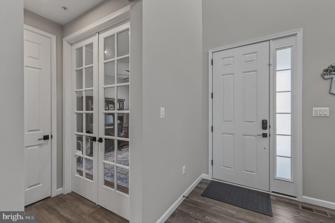
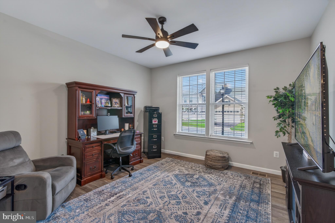
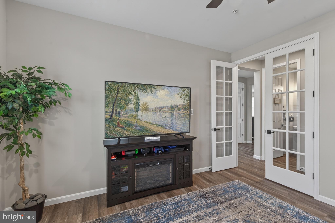
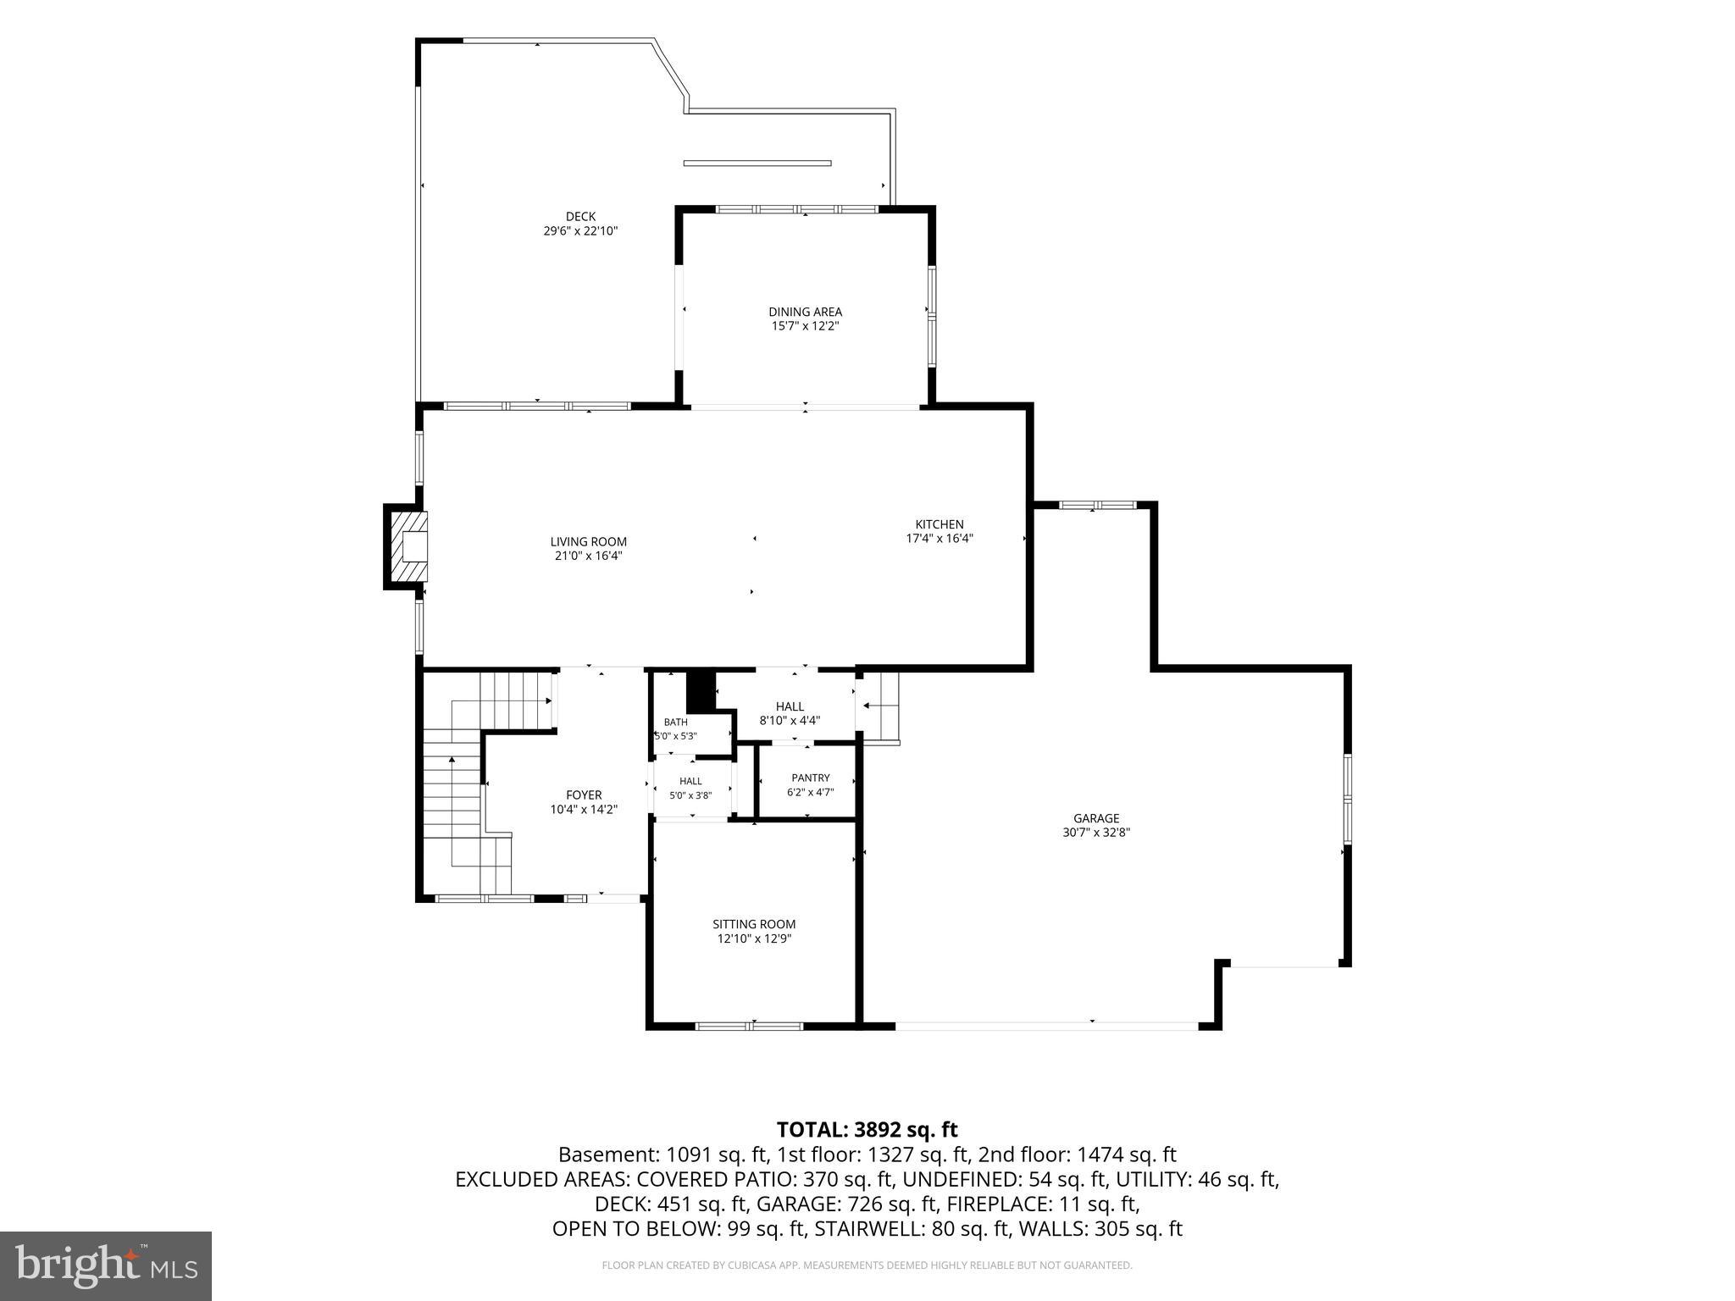
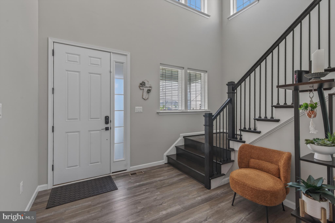
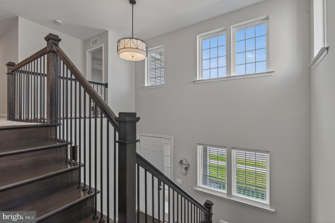
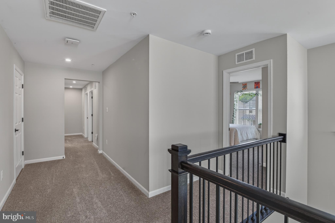
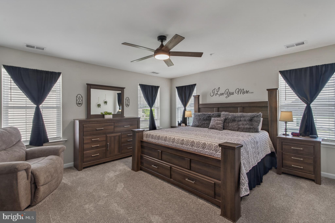
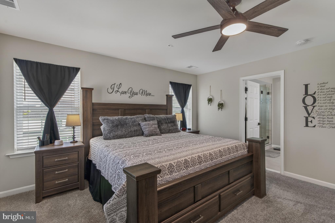
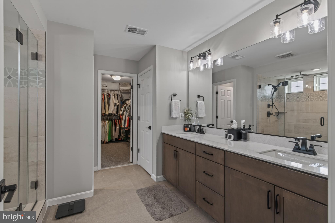
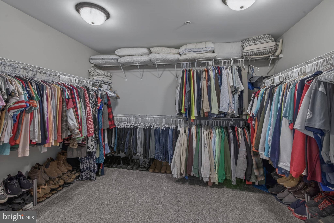
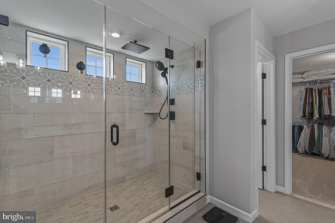
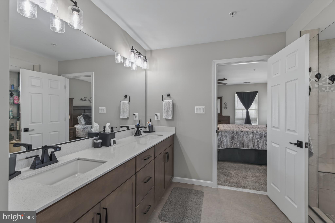
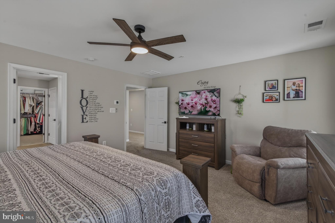
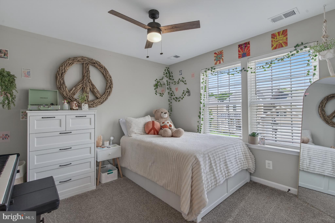
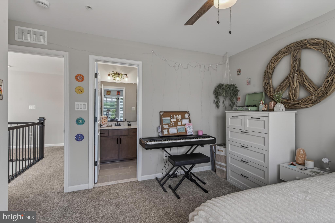
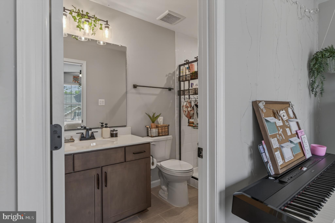
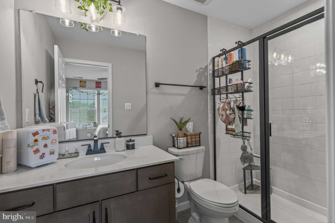
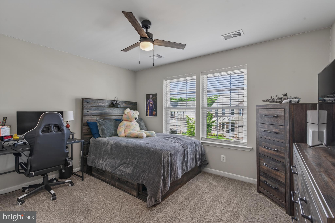
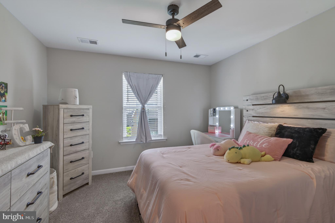
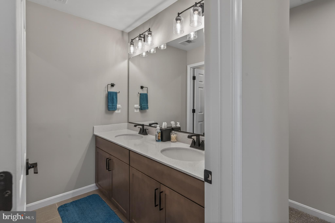
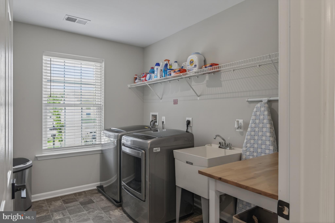
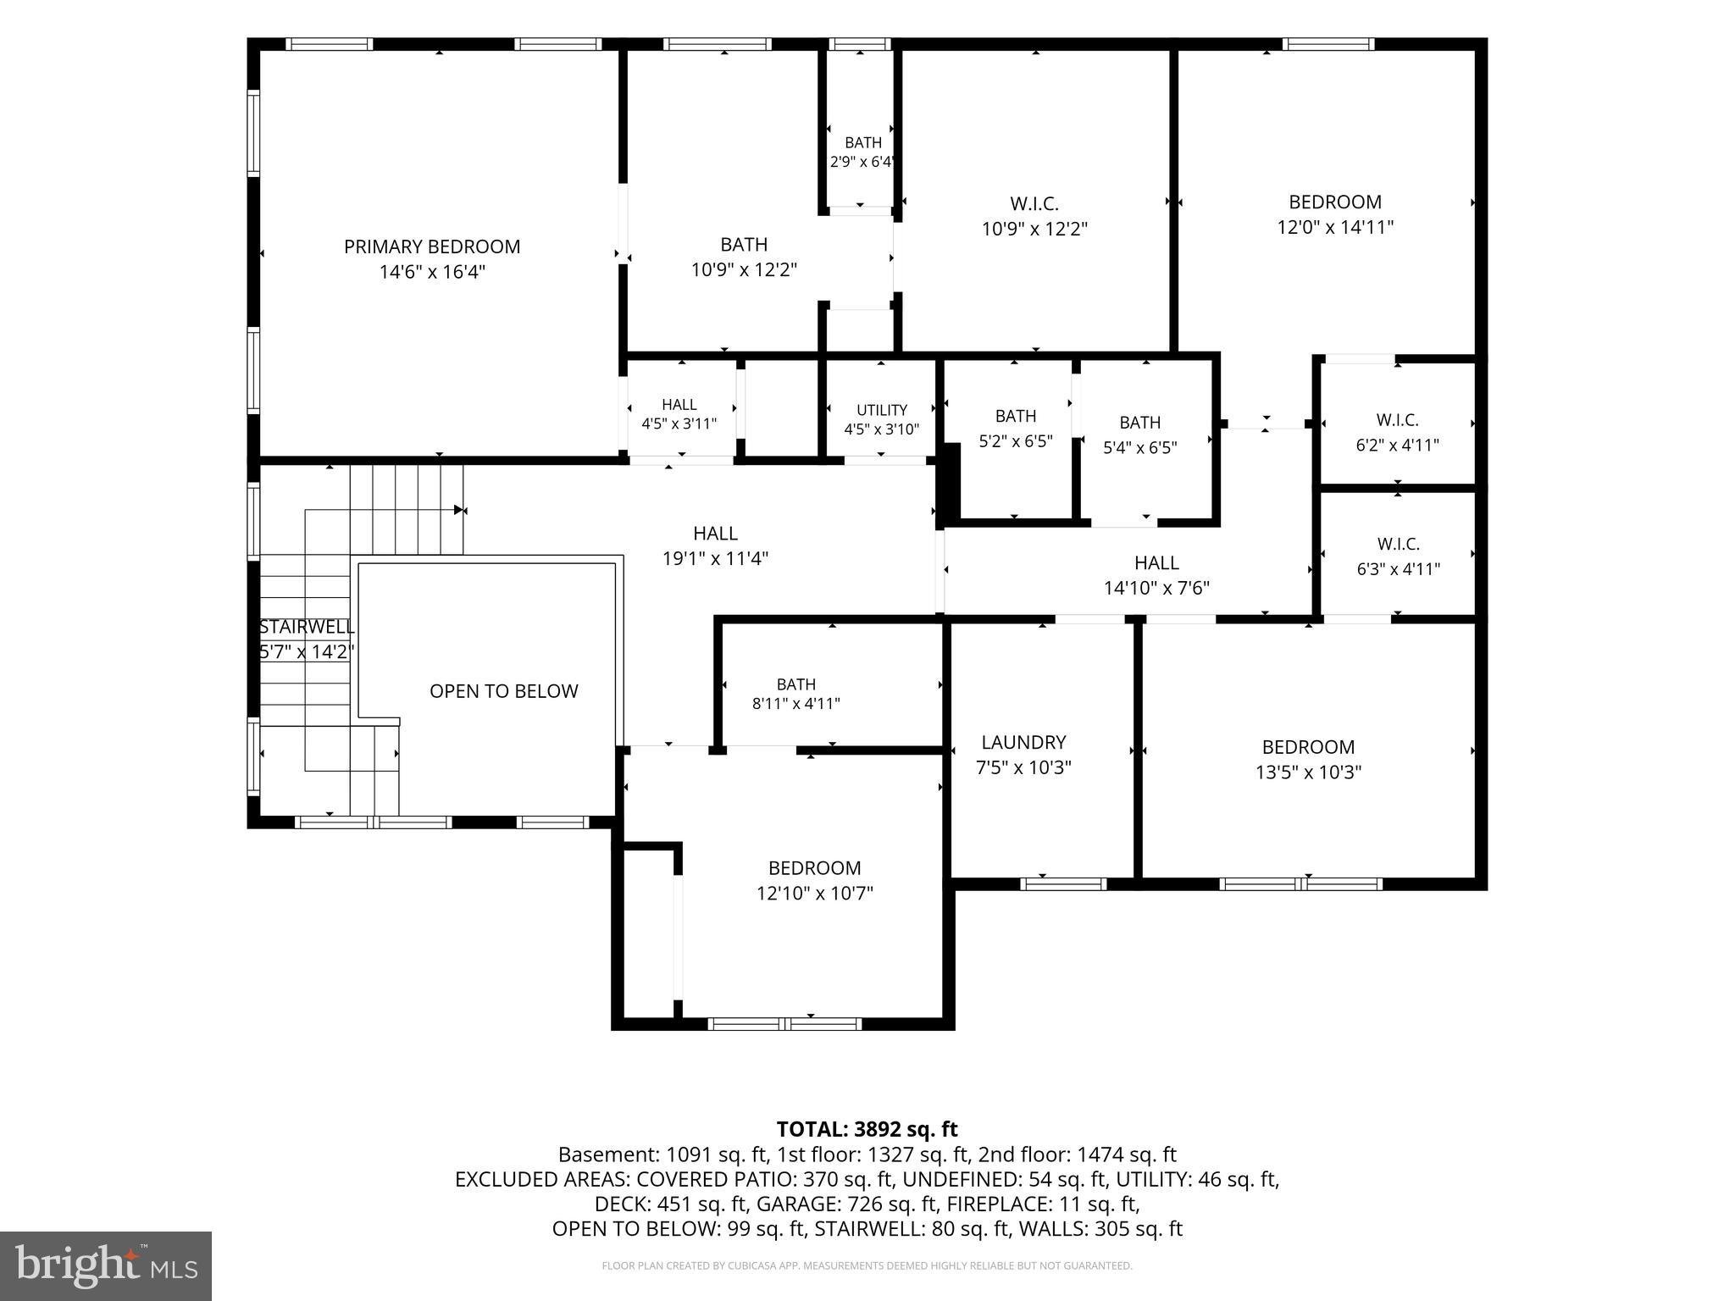
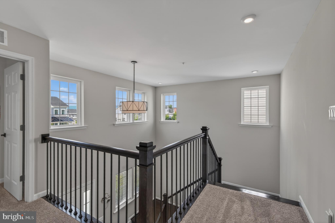
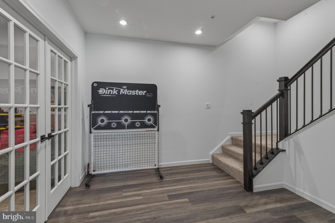
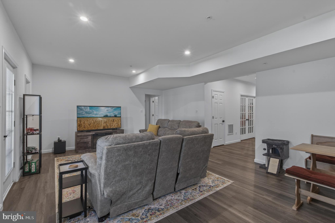
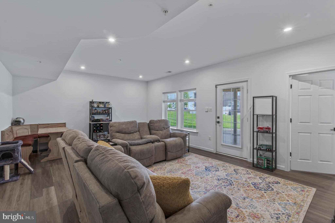
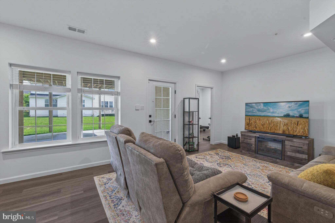
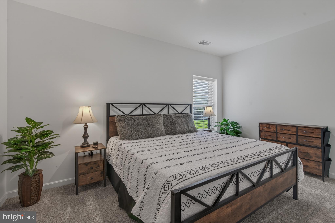
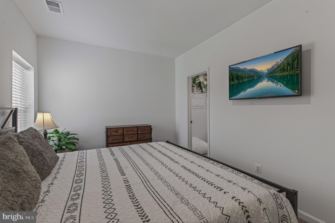
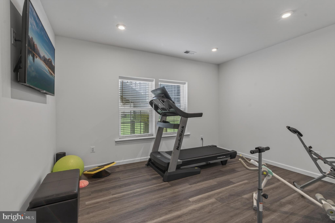
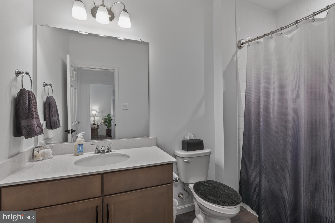
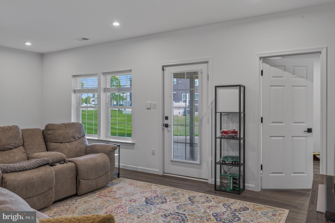
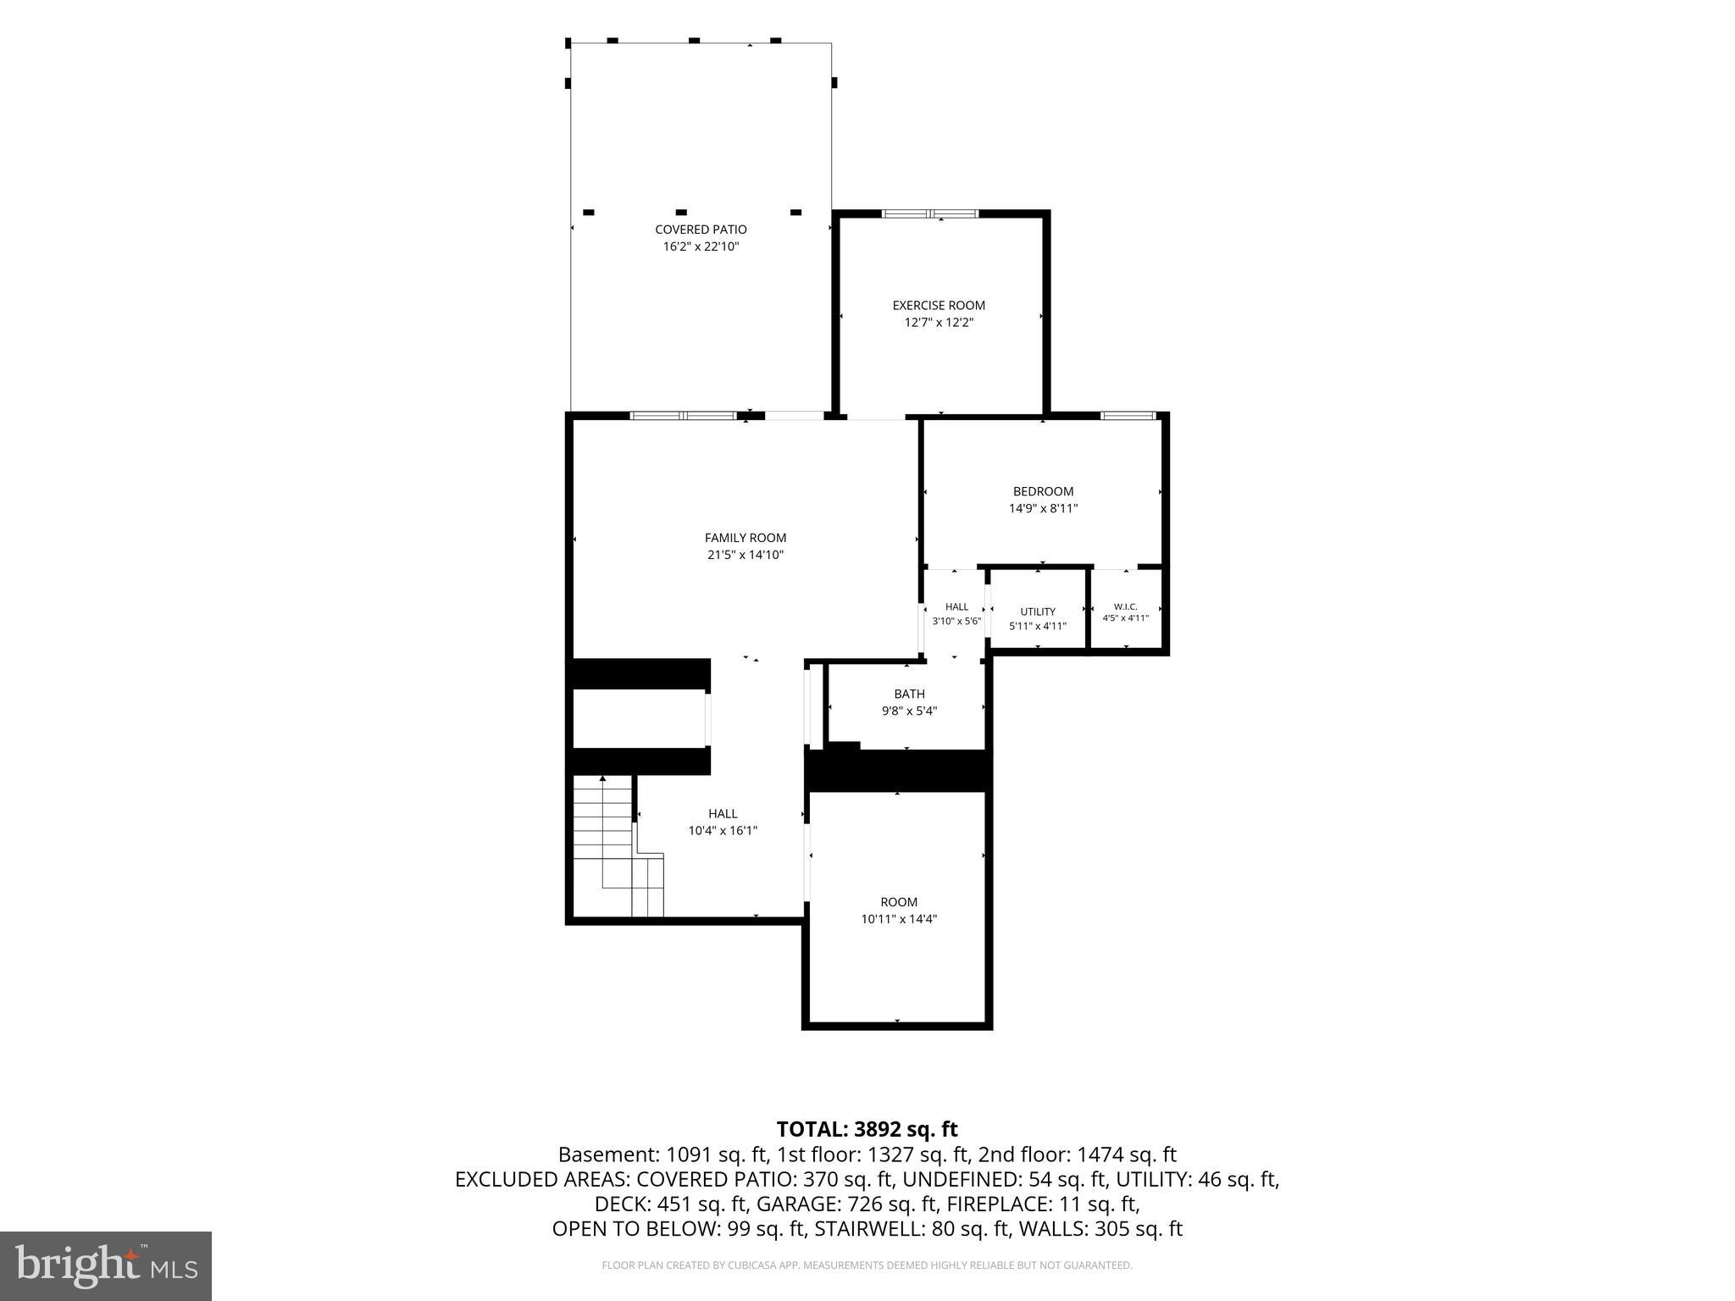
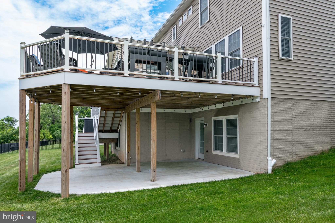
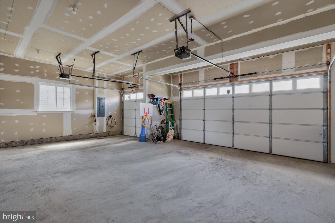
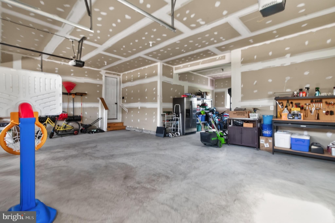
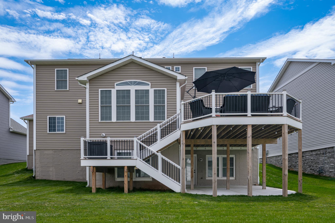
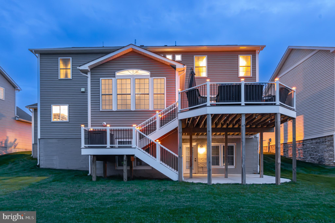
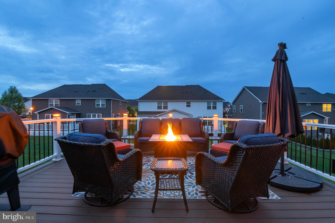
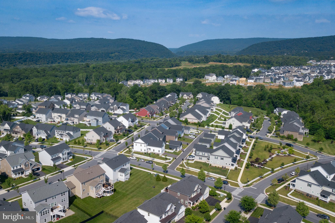
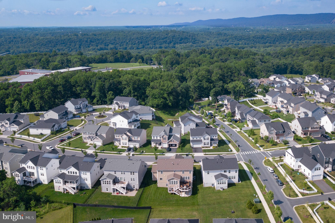
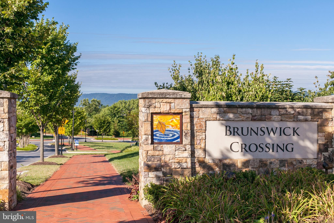
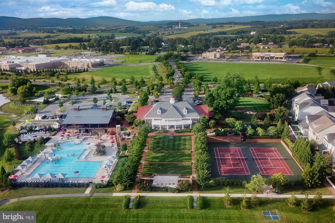
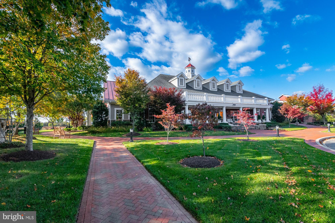
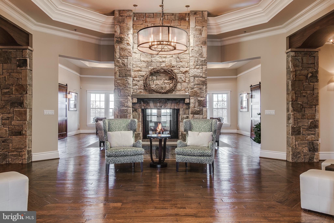
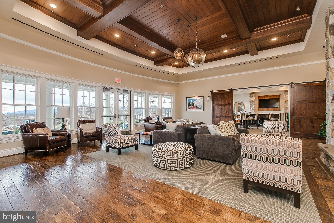
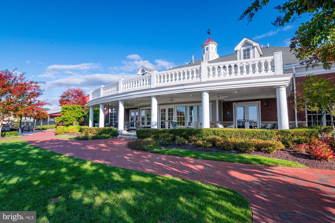
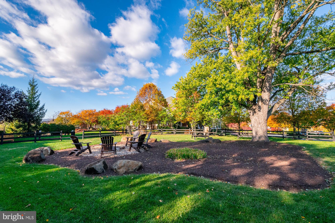
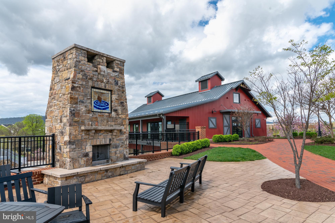
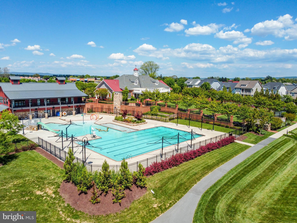
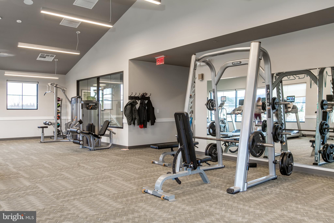
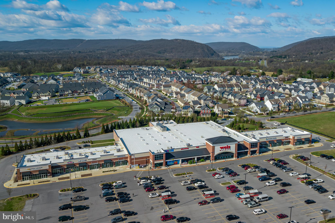
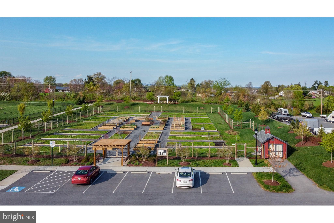
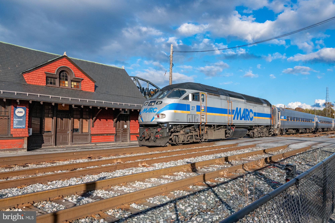
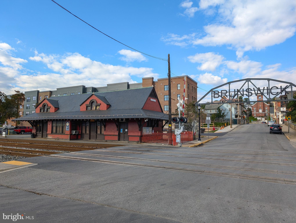
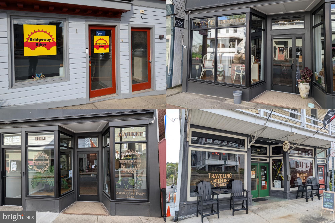
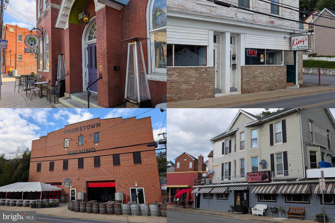
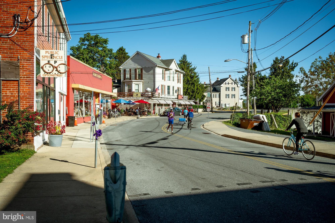
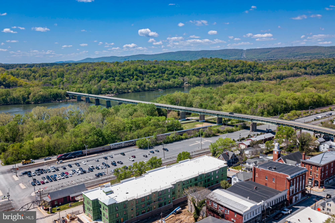
Built in 2023, this stunning Richmond American Homes Presley model impresses from the moment you step into a DRAMATIC TWO-STORY FOYER featuring a WIDE OAK STAIRCASE. The open, flowing layout spans THREE FULLY FINISHED LEVELS with premium upgrades throughout, showcasing soaring NINE-FOOT CEILINGS and striking EIGHT-FOOT DOORS that frame the light-filled spaces beautifully. *** MAIN LEVEL HIGHLIGHTS include a LARGE PRIVATE OFFICE with classic FRENCH DOORS, perfect for working from home. At the heart of the home is a massive GOURMET KITCHEN featuring a central island, a convenient WALK-IN PANTRY and an adjacent MORNING ROOM that transitions seamlessly into a comfortable family room anchored by a sleek COSMO FIREPLACE. Indoor comfort effortlessly extends outside to a welcoming front porch and a TOP-OF-THE-LINE DECK overlooking a level yard. *** UPSTAIRS, you will find four expansive bedrooms and three full bathrooms. The SPACIOUS PRIMARY SUITE serves as a true private sanctuary, featuring a massive walk-in closet and a luxury bathroom boasting a ROMAN SHOWER complete with DOUBLE SHOWER HEADS and built-in seating. *** THE FINISHED WALKOUT BASEMENT expands your options with a 5TH BEDROOM, a 4TH FULL BATHROOM, and TWO ADDITIONAL FINISHED BONUS ROOMS ideal for a home gym, hobbies, or a media center, opening directly to a LOWER PATIO. *** UNMATCHED STORAGE is yours with a rare 3-CAR GARAGE featuring a dedicated EXTRA EQUIPMENT BAY. *** THE RESORT-STYLE LIFESTYLE of Brunswick Crossing features a community center, pool, tennis courts, trails, and a dog park. This property enjoys a prime location with a WALKABLE COMMUTE directly to Brunswick Elementary School, while commuters will love the proximity to the MARC TRAIN for a stress-free ride into D.C., plus easy access to Dulles Airport and nearby recreation along the scenic C&O CANAL. *** Welcome to luxury living in the highly sought-after Brunswick Crossing community! Don't miss the virtual tour and floorplan!
Features & Amenities
Interior
-
Other Interior Features
Kitchen Island, Pantry, Recessed Lighting, Walk-In Closet(s), High Ceilings, Open Floorplan
-
Total Bedrooms
5
-
Bathrooms
4
-
1/2 Bathrooms
1
-
Above Grade Finished Area
3346.0
-
Basement YN
YES
-
Cooling YN
YES
-
Cooling
Central Air, Zoned, Electric
-
Fireplace YN
YES
-
Heating YN
YES
-
Heating
Natural Gas, Zoned, Forced Air
-
Pet friendly
N/A
Exterior
-
Garage
Yes
-
Garage spaces
3
-
Construction Materials
Asphalt, Blown-In Insulation, Concrete, Frame, Glass, Stone, Vinyl Siding
-
Other Exterior Features
Lighting
-
Parking
Oversized, Garage Door Opener, Asphalt, On Street, Garage, Driveway, Inside Entrance, Attached
-
Patio and Porch Features
Deck, Porch, Patio
-
Pool
Yes
-
Pool Features
Community, Lap
-
Waterfront YN
NO
-
View
Street, Garden, Scenic
Area & Lot
-
Lot Size(acres)
0.19
-
Lot Size(square feet)
8,483
-
Property Type
Residential
-
Property Sub Type
Single Family Residence
-
Architectural Style
Traditional, Transitional
Price
-
Sales Price
$845,000
-
Tax Amount
$10,419
-
Financing Options
Cash, Conventional, FHA, VA
-
Zoning
Residential within mixed-use planned unit development
-
Sq. Footage
4,733
-
Price/SqFt
$178
HOA
-
Association
YES
-
Association Fee
$113
-
Association Fee Frequency
Monthly
-
Association Fee Includes
N/A
School District
-
Elementary School
BRUNSWICK
-
Middle School
BRUNSWICK
-
High School
BRUNSWICK
Property Features
-
New Construction
NO
-
Accessibility Features
Accessible Hallway(s)
-
Association Amenities
Clubhouse, Fitness Center, Game Room, Meeting Room, Picnic Area, Tennis Court(s), Dog Park, Basketball Court, Trail(s), Jogging Path, Recreation Facilities, Playground, Sport Court
-
Foundation Details
Concrete Perimeter, Permanent
-
Senior Community YN
NO
-
Sewer
Public Sewer
-
Tax Lot
30
-
Water Source
Public
Schedule a Showing
Showing scheduled successfully.
Mortgage calculator
Estimate your monthly mortgage payment, including the principal and interest, property taxes, and HOA. Adjust the values to generate a more accurate rate.
Your payment
Principal and Interest:
$
Property taxes:
$
HOA fees:
$
Total loan payment:
$
Total interest amount:
$
Location
County
FREDERICK
Elementary School
BRUNSWICK
Middle School
BRUNSWICK
High School
BRUNSWICK
Listing Courtesy of Esther H. Caulton , Potomac View Realty, LLC
RealHub Information is provided exclusively for consumers' personal, non-commercial use, and it may not be used for any purpose other than to identify prospective properties consumers may be interested in purchasing. All information deemed reliable but not guaranteed and should be independently verified. All properties are subject to prior sale, change or withdrawal. RealHub website owner shall not be responsible for any typographical errors, misinformation, misprints and shall be held totally harmless.

AGENT
Mary Wenck
Call Mary today to schedule a private showing.

* Listings on this website come from the FMLS IDX Compilation and may be held by brokerage firms other than the owner of this website. The listing brokerage is identified in any listing details. Information is deemed reliable but is not guaranteed. If you believe any FMLS listing contains material that infringes your copyrighted work please click here to review our DMCA policy and learn how to submit a takedown request.© 2024 FMLS.
Related Properties
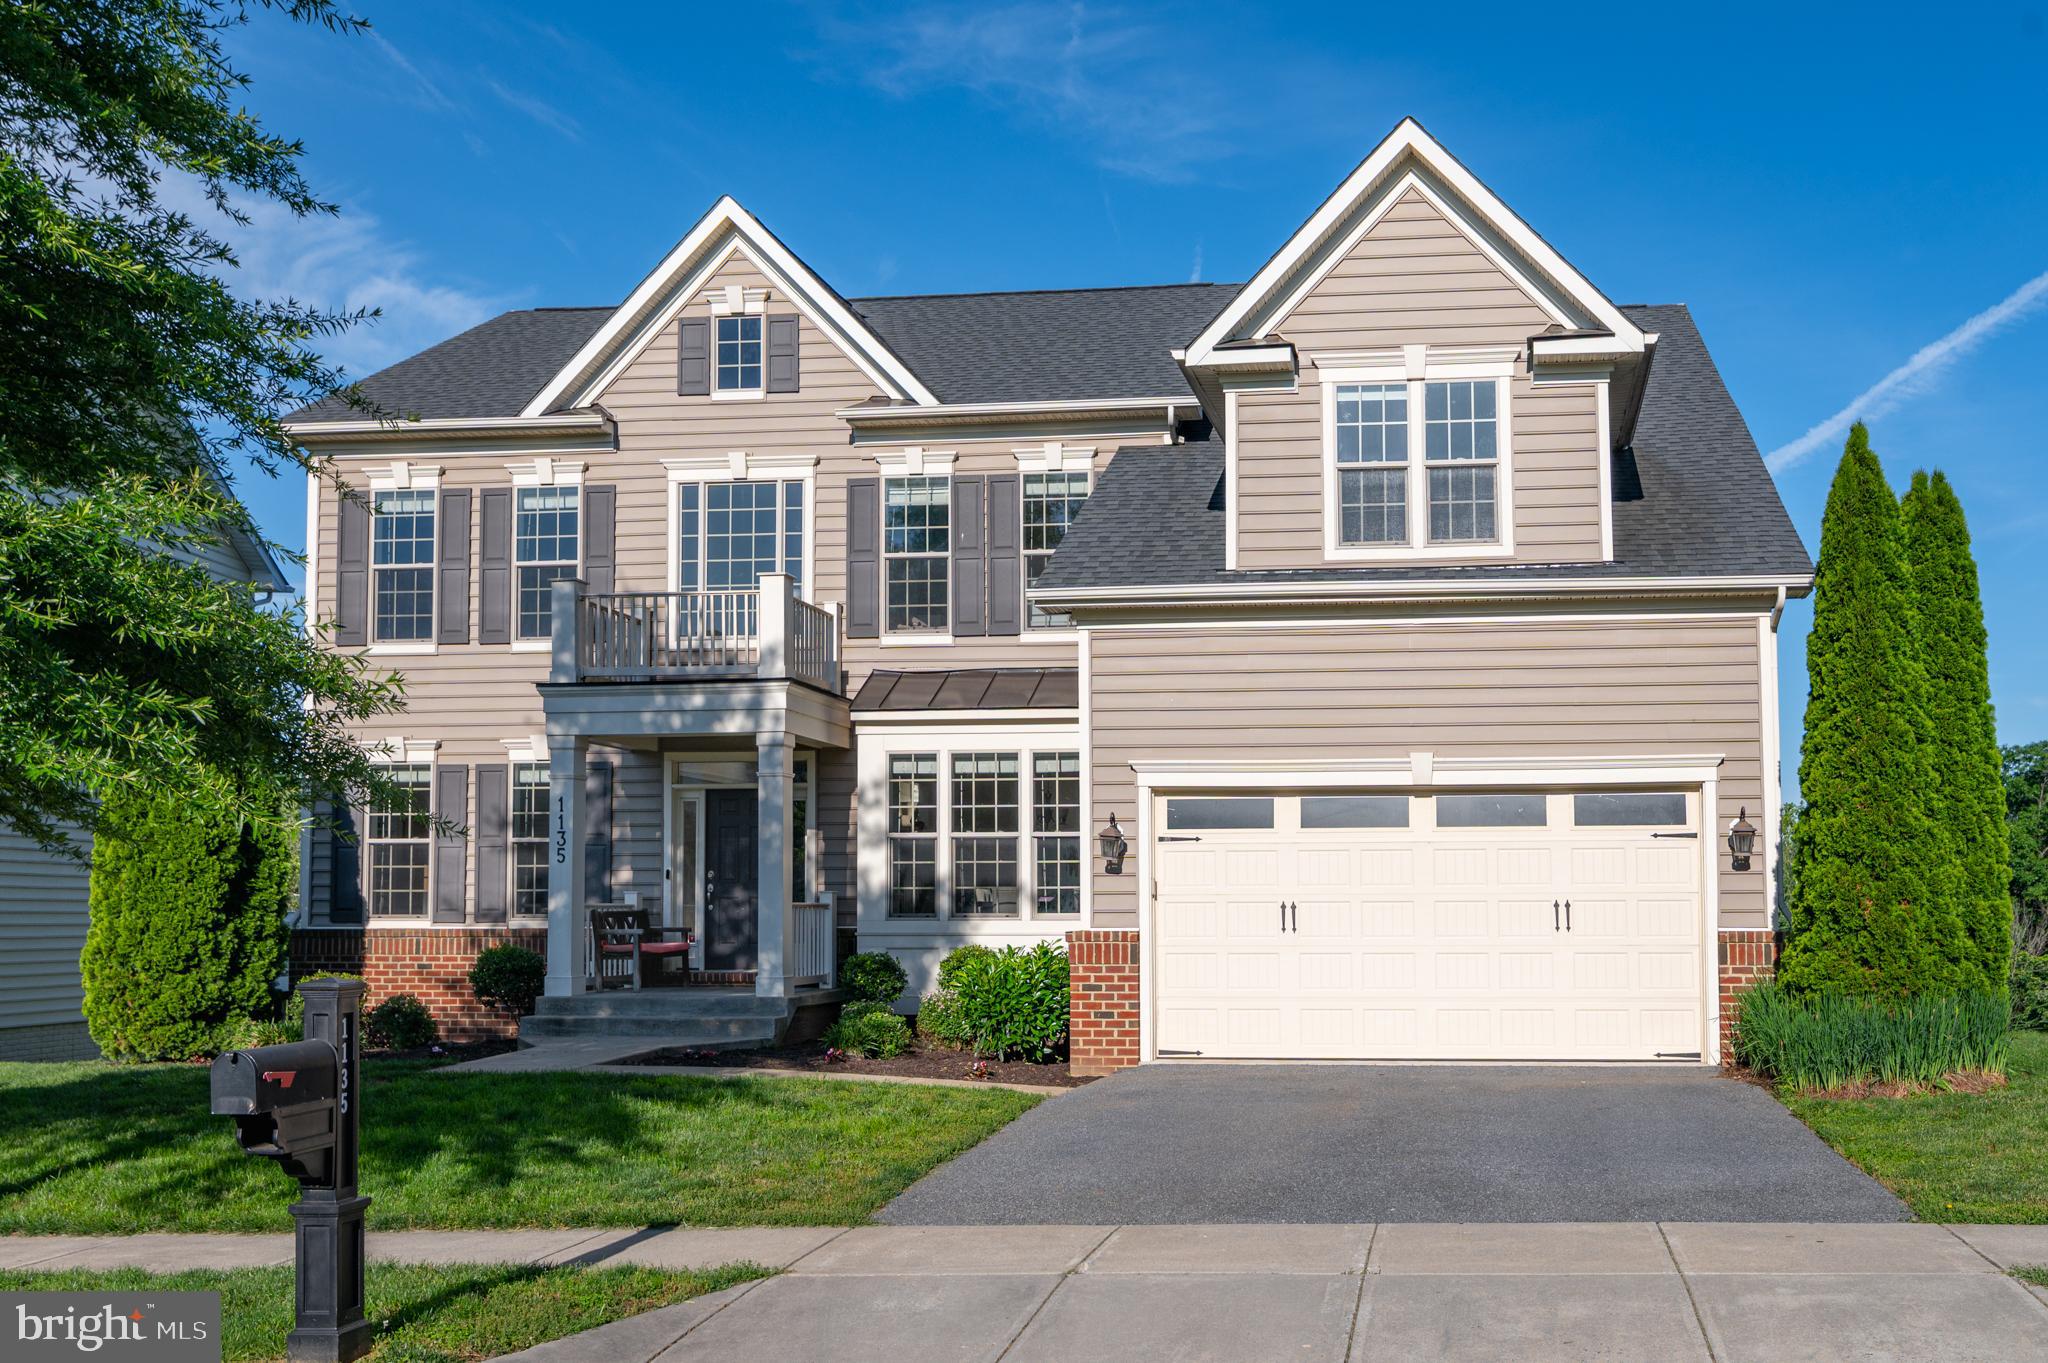
BRUNSWICK
1135 DARGON QUARRY LANE
5 Beds
4 Baths
5,076 Sq.Ft.
$735,000
MLS#: MDFR2083144
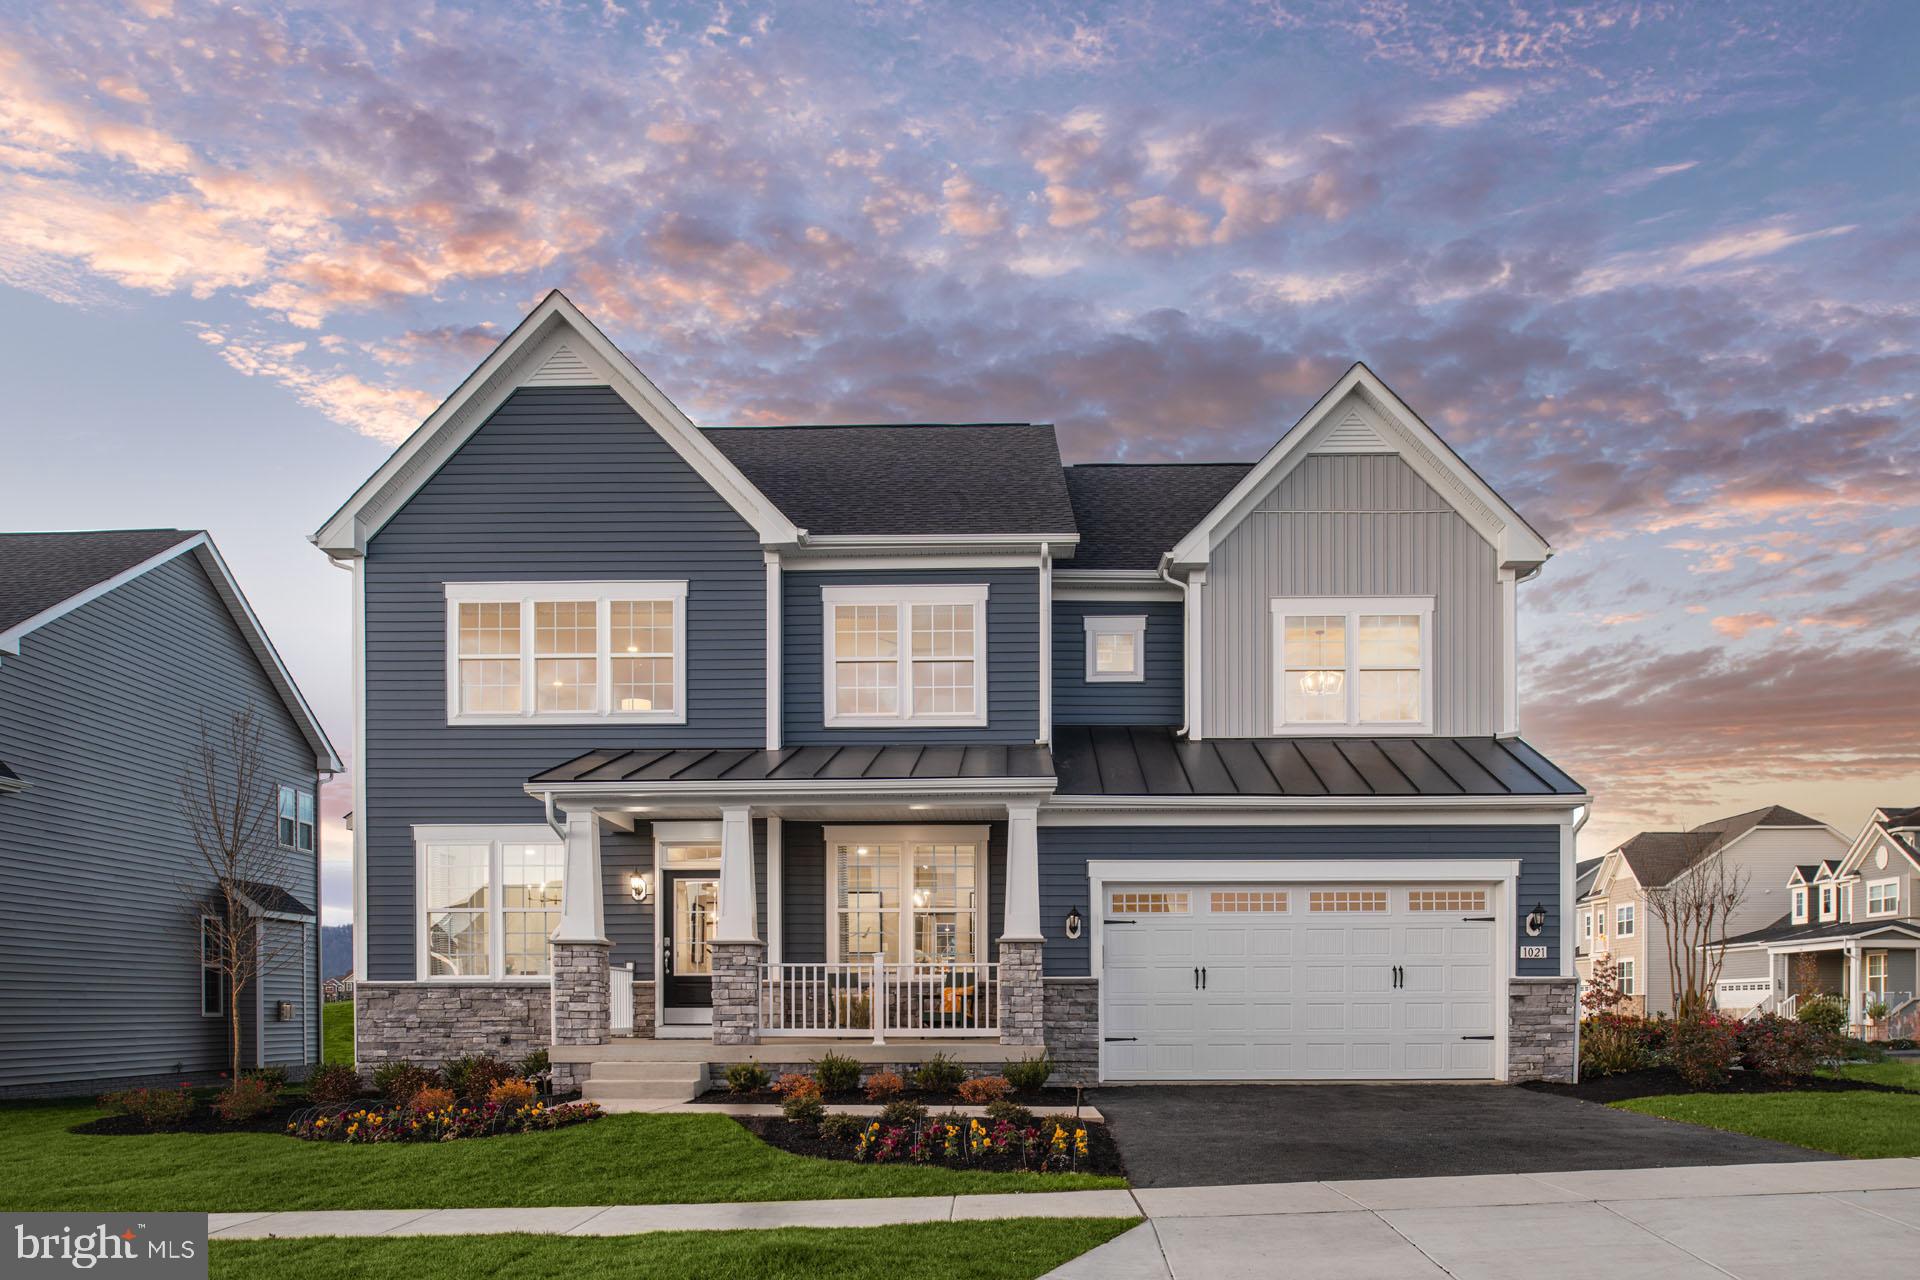
BRUNSWICK
TBB ENFIELD FARM LANE EMORY II
4 Beds
2 Baths
4,205 Sq.Ft.
$739,990
MLS#: MDFR2074774
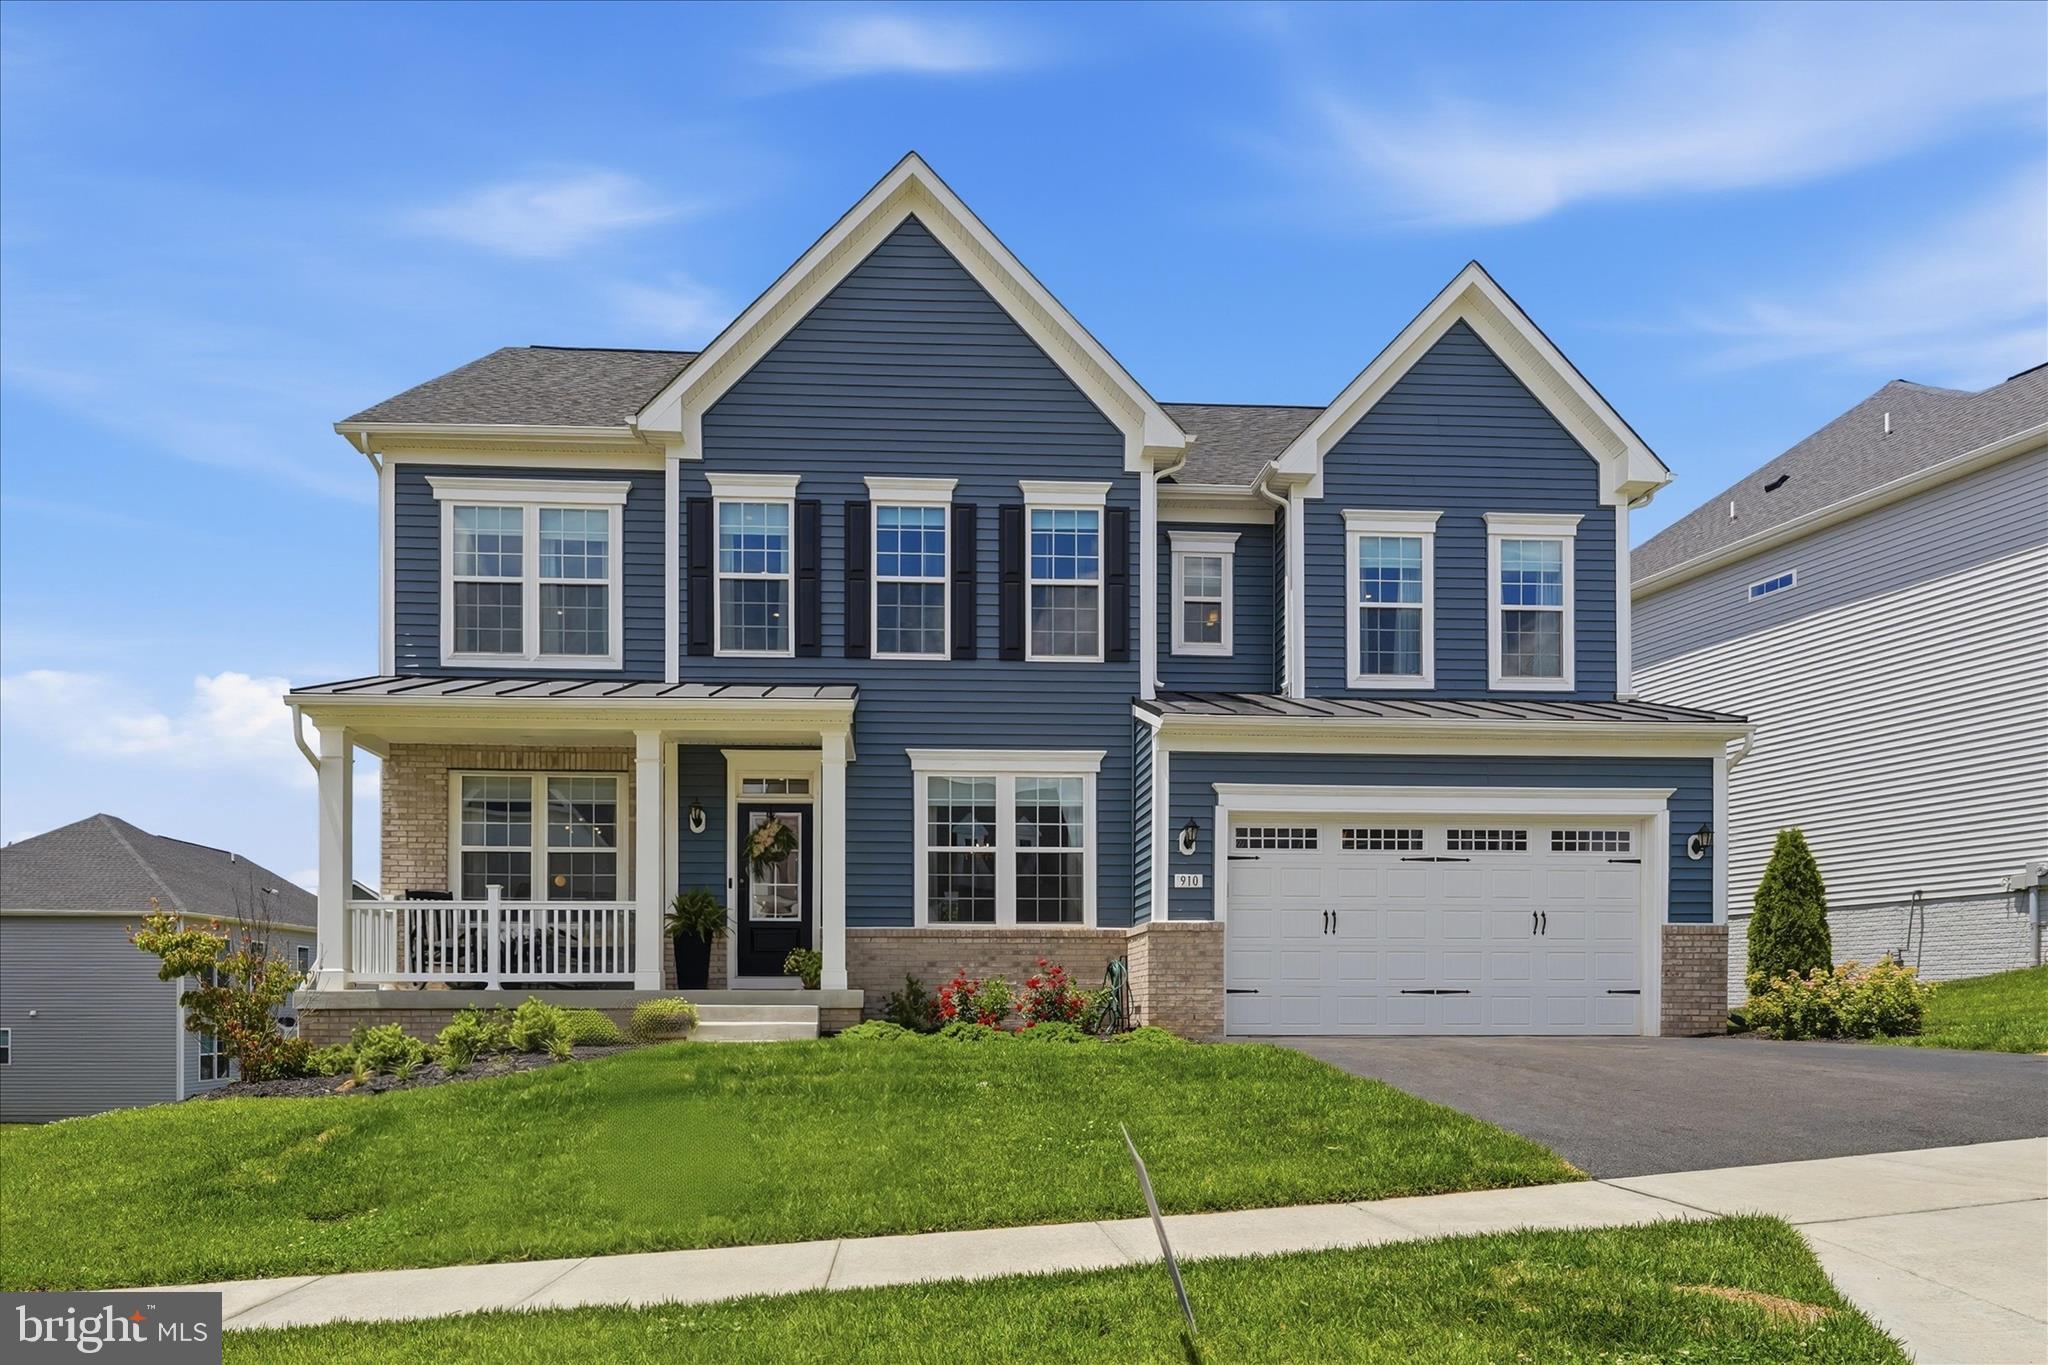
BRUNSWICK
910 ENFIELD FARM LANE
5 Beds
4 Baths
4,305 Sq.Ft.
$825,000
MLS#: MDFR2084006
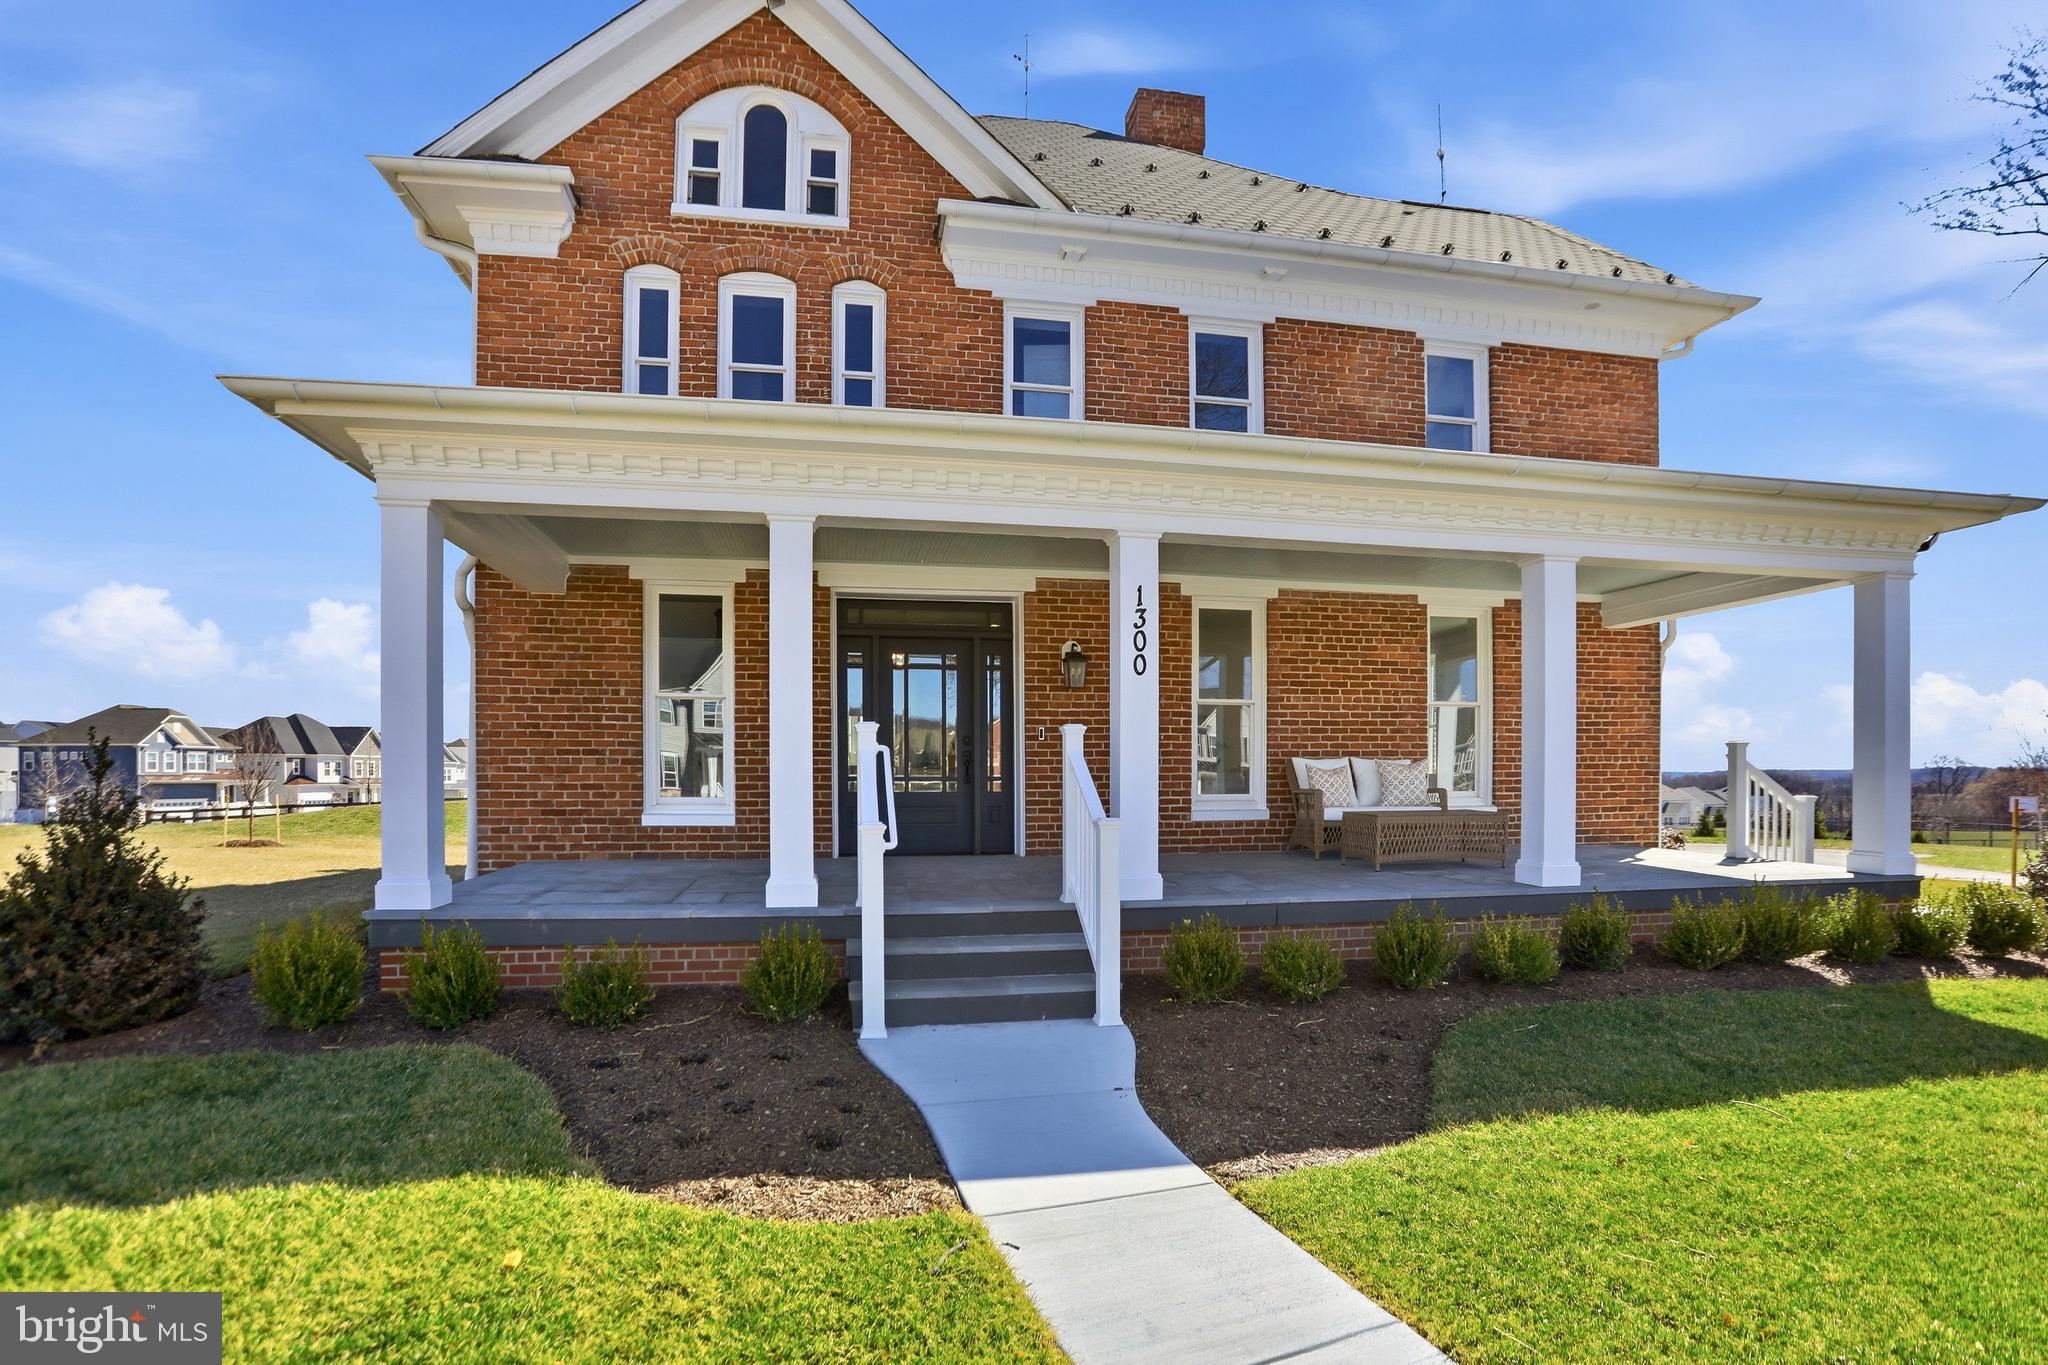
BRUNSWICK
1300 POTOMAC VIEW PARKWAY
4 Beds
3 Baths
3,404 Sq.Ft.
$995,000
MLS#: MDFR2077738
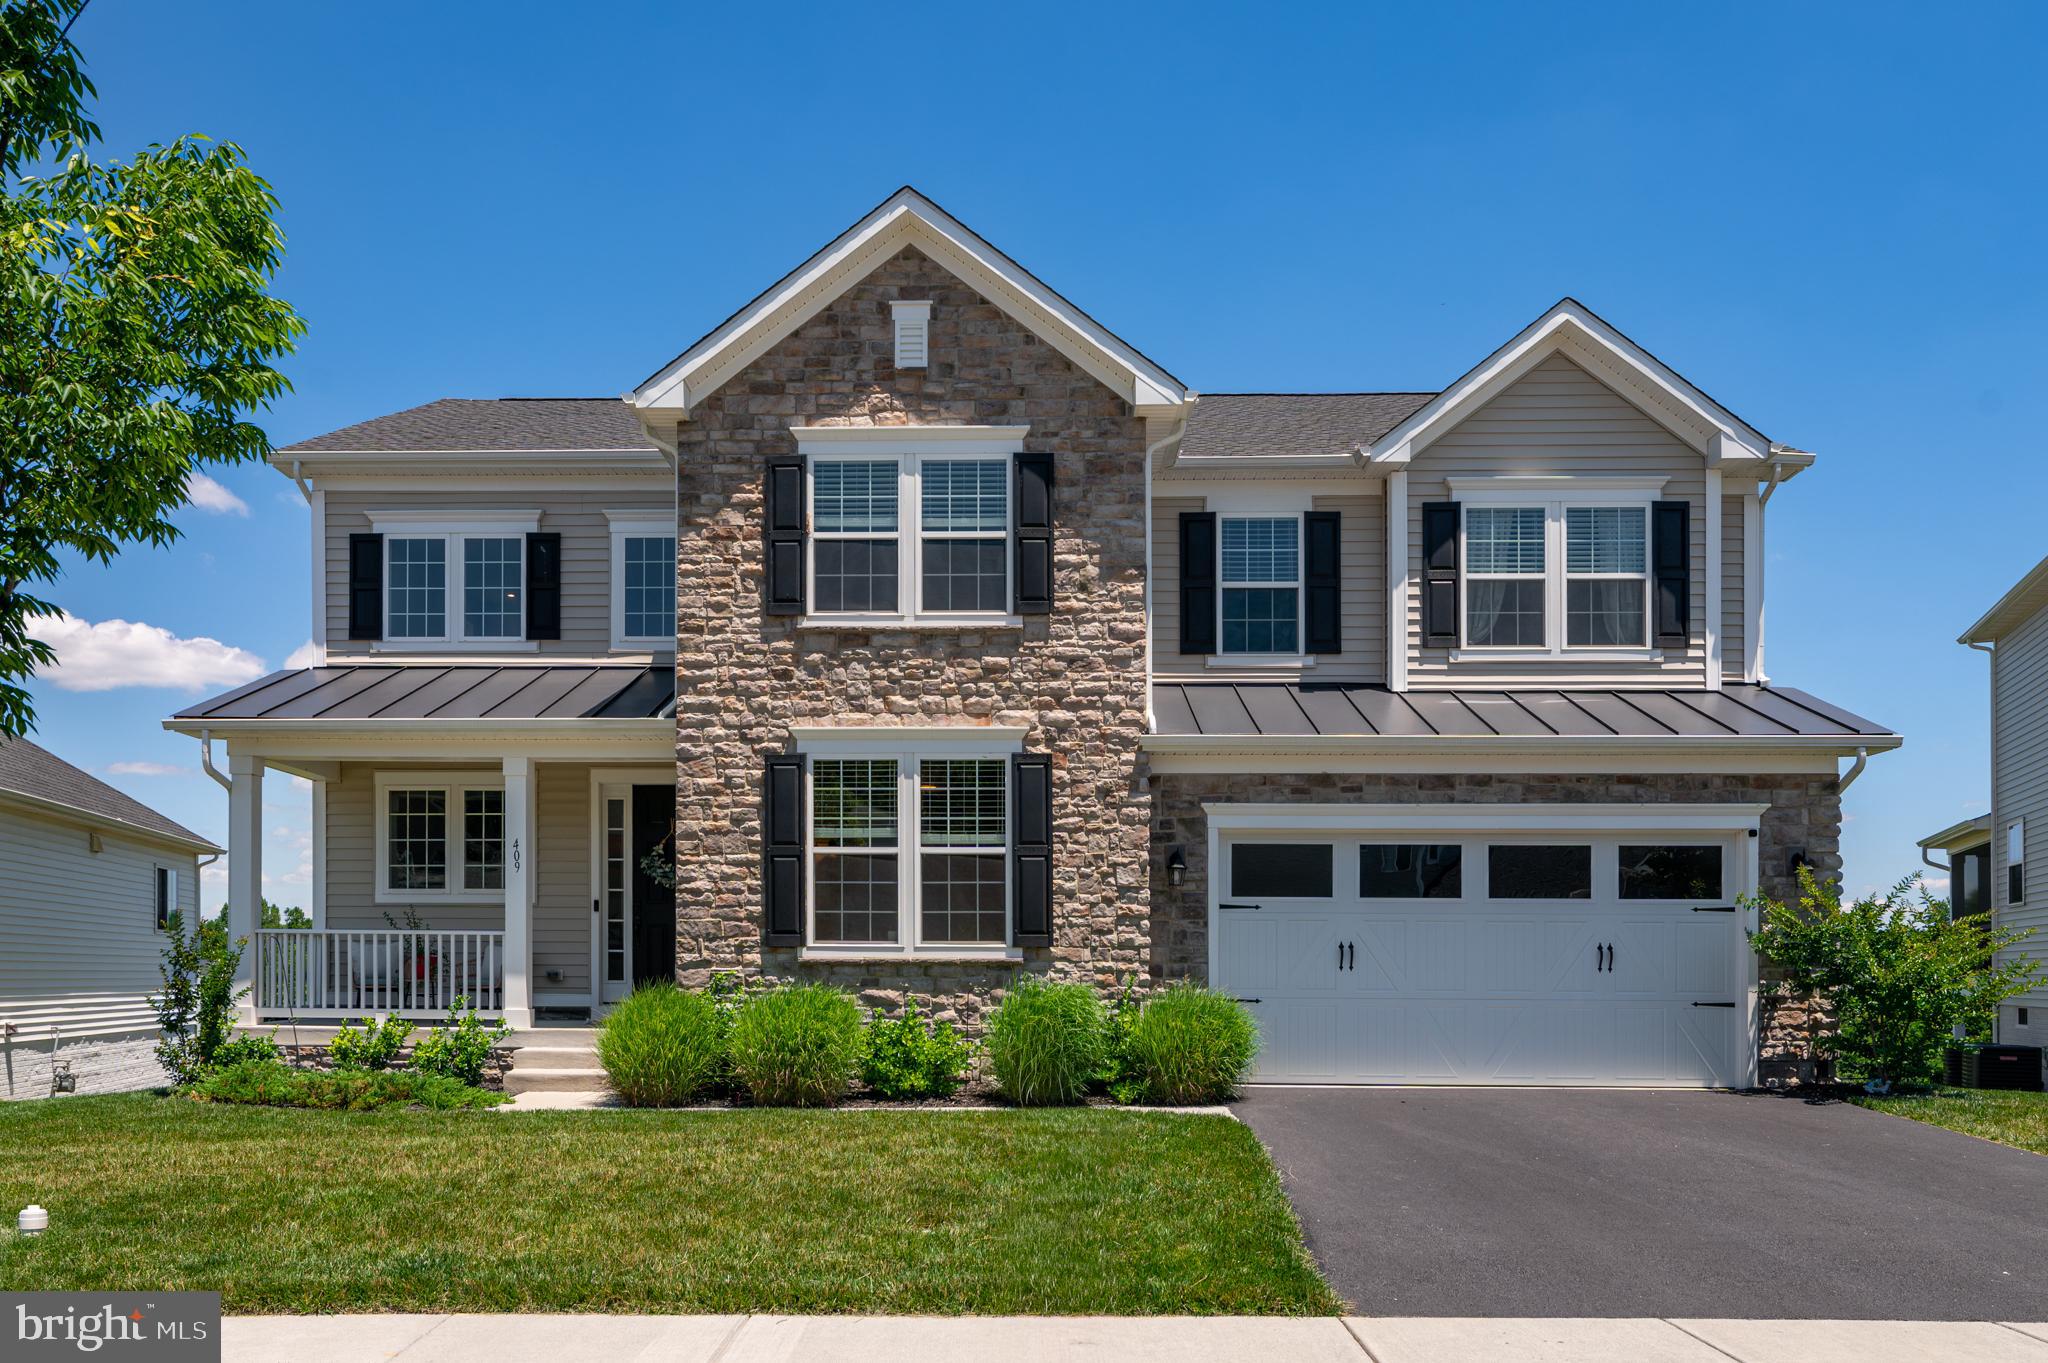
BRUNSWICK
409 KARN PL
4 Beds
3 Baths
4,699 Sq.Ft.
$825,000
MLS#: MDFR2084868
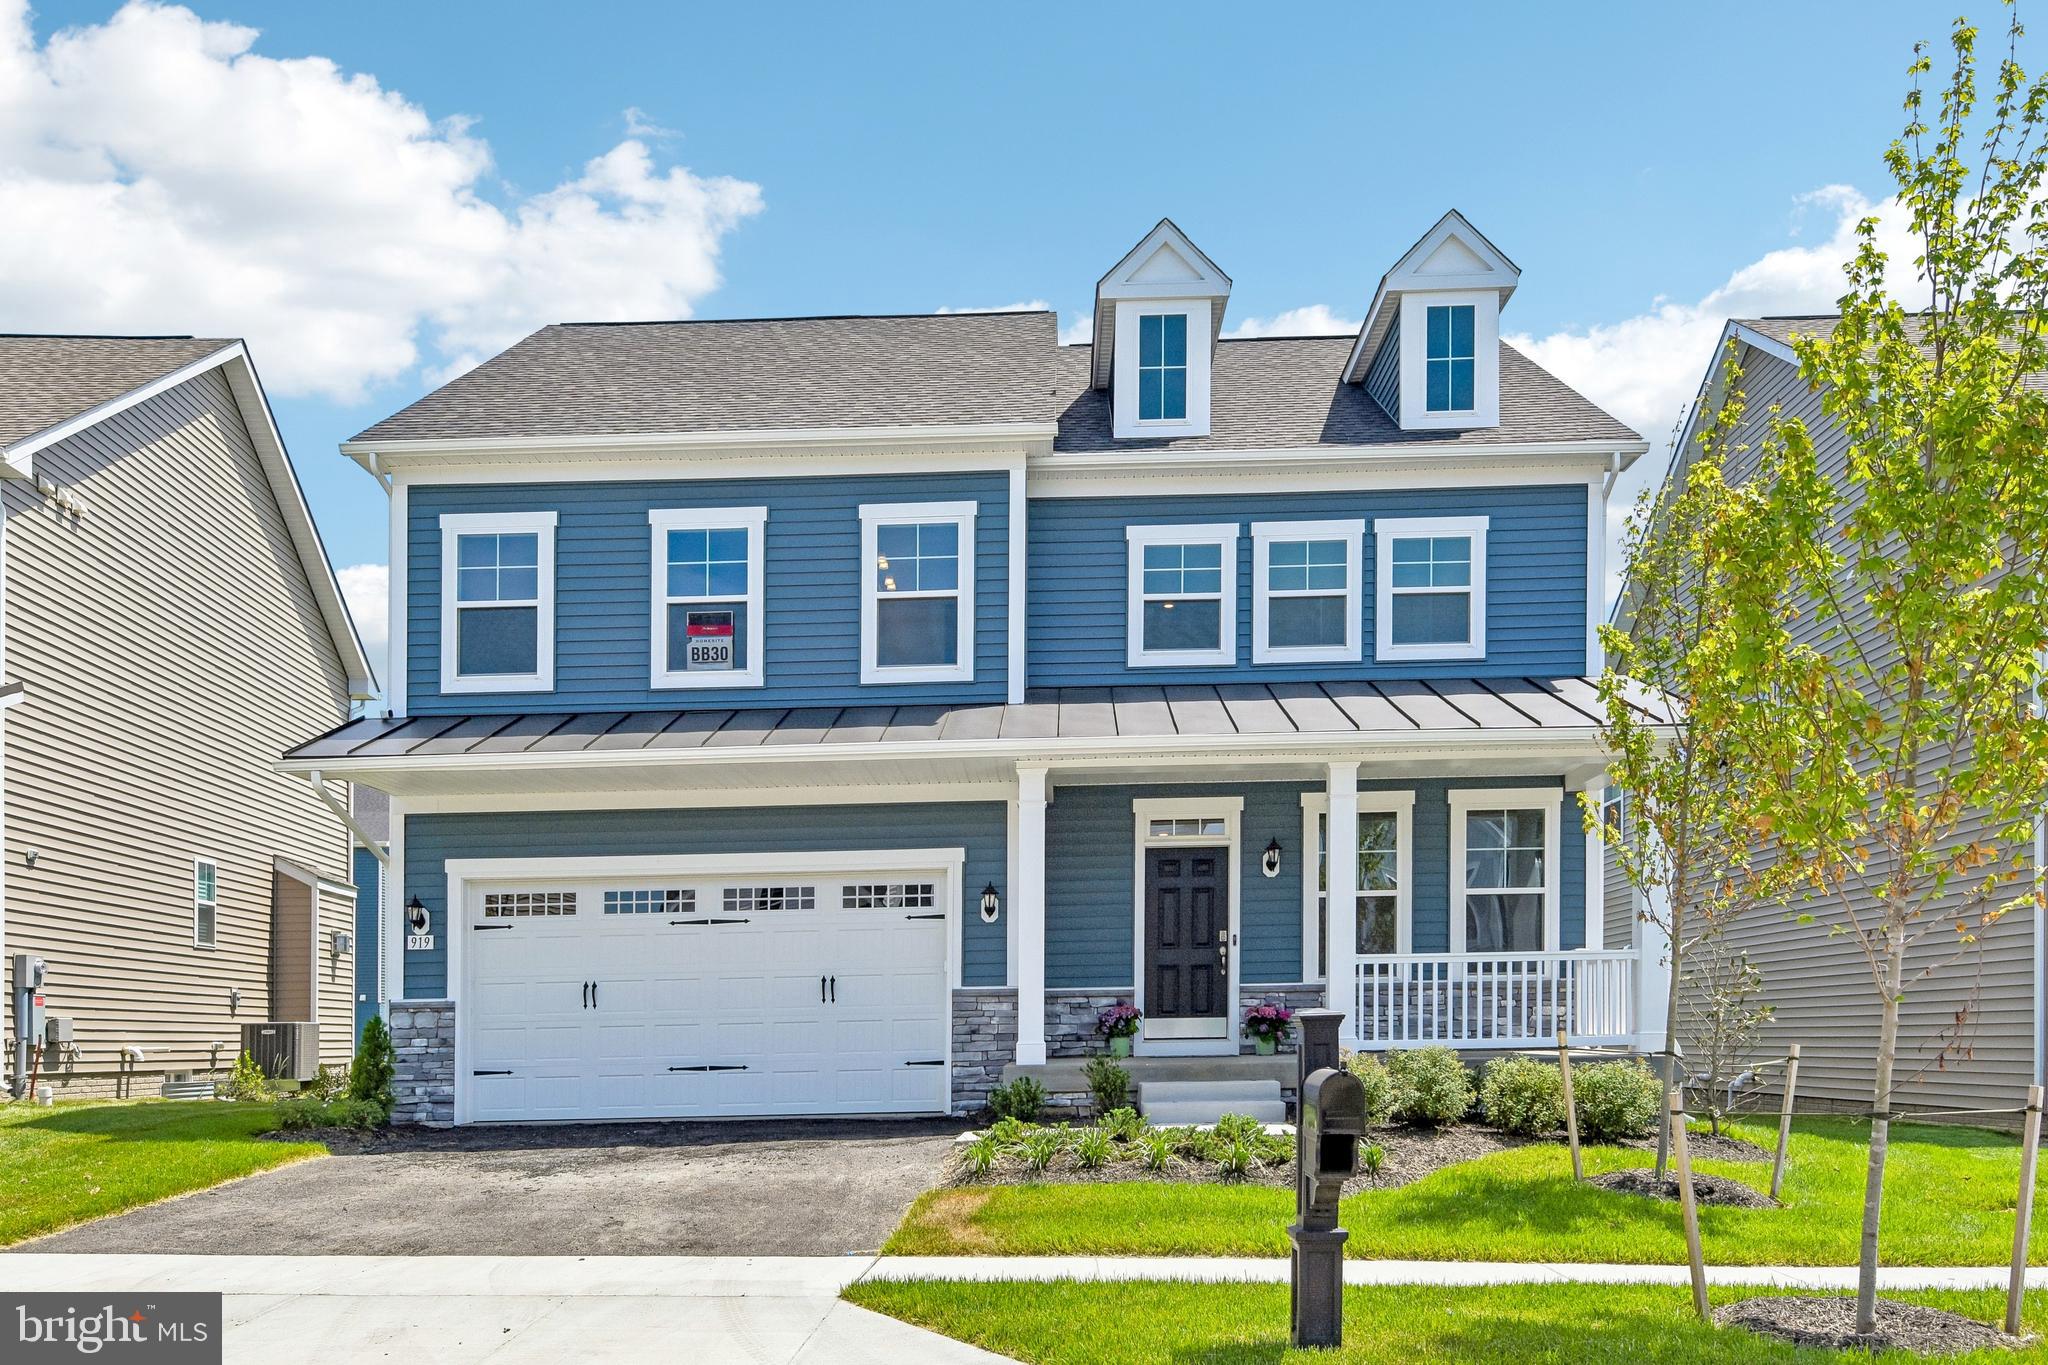
BRUNSWICK
919 ENFIELD FARM LANE
5 Beds
3 Baths
3,348 Sq.Ft.
$679,990
MLS#: MDFR2084876
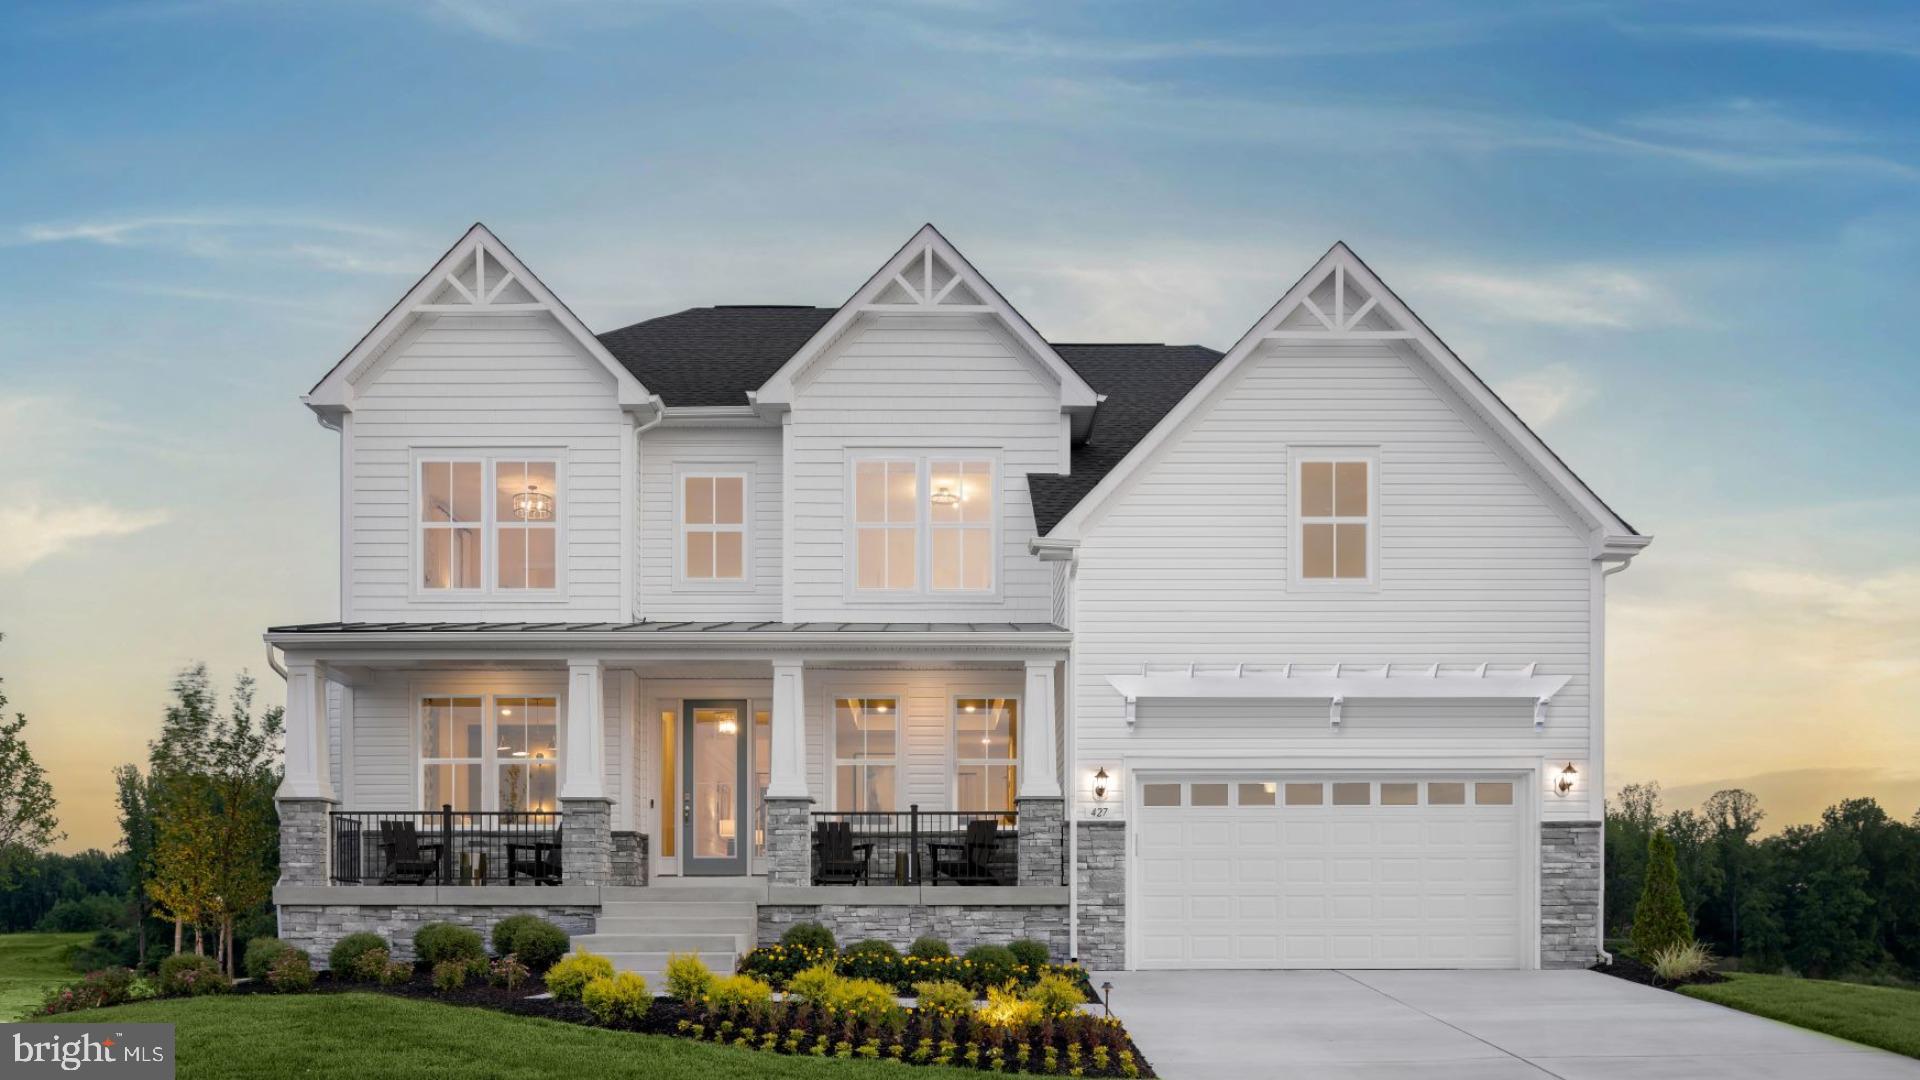
BRUNSWICK
TBB BRANDENBURG FARM COURT ALBEMARLE
4 Beds
2 Baths
3,809 Sq.Ft.
$737,990
MLS#: MDFR2074770
.png)