Features & Amenities

Interior

  • Total Bedrooms

    3

  • Bathrooms

    1

  • 1/2 Bathrooms

    1

  • Above Grade Finished Area

    1240.0

  • Basement YN

    NO

  • Cooling YN

    YES

  • Cooling

    Central Air, Electric

  • Fireplace YN

    NO

  • Heating YN

    YES

  • Heating

    Electric, Forced Air

  • Main Level Bedrooms

    3

  • Pet friendly

    Yes

Exterior

  • Garage

    No

  • Parking

    On Street, Driveway

  • Pool

    No

  • Waterfront YN

    NO

Area & Lot

  • Lot Size(acres)

    0.1

  • Lot Size(square feet)

    4,240

  • Property Type

    Residential

  • Property Sub Type

    Single Family Residence

  • Architectural Style

    Colonial

Price

  • Sales Price

    $369,900

  • Tax Amount

    $4,575

  • Sq. Footage

    1,240

  • Price/SqFt

    $298

HOA

  • Association

    No

Property Resources

  • Horse Property

    NO

School District

  • Elementary School

    N/A

  • Middle School

    N/A

  • High School

    N/A

Property Features

  • Stories

    2

  • New Construction

    NO

  • Foundation Details

    Other, Slab

  • Senior Community YN

    NO

  • Sewer

    Public Sewer

  • Water Source

    Public

Schedule a Showing

Showing scheduled successfully.

<
>
IN PERSON
VIA CHAT

What is 3 + 4 ?


Change time

Mortgage calculator

Estimate your monthly mortgage payment, including the principal and interest, property taxes, and HOA. Adjust the values to generate a more accurate rate.

Your payment

Principal and Interest:

$

Property taxes:

$

HOA fees:

$

Total loan payment:

$

Total interest amount:

$

Location

County

PRINCE GEORGES

Elementary School

Middle School

High School

Listing Courtesy of Samuel J Cooper, Coachmen Properties, LLC

RealHub Information is provided exclusively for consumers' personal, non-commercial use, and it may not be used for any purpose other than to identify prospective properties consumers may be interested in purchasing. All information deemed reliable but not guaranteed and should be independently verified. All properties are subject to prior sale, change or withdrawal. RealHub website owner shall not be responsible for any typographical errors, misinformation, misprints and shall be held totally harmless.

Agent Mary Wenck

Salesperson, Realtor

Mary Wenck

Call Mary today to schedule a private showing.


* Listings on this website come from the FMLS IDX Compilation and may be held by brokerage firms other than the owner of this website. The listing brokerage is identified in any listing details. Information is deemed reliable but is not guaranteed. If you believe any FMLS listing contains material that infringes your copyrighted work please click here to review our DMCA policy and learn how to submit a takedown request.© 2024 FMLS.
Nestled in the charming Maryland Park subdivision, this exquisite Colonial-style residence has undergone a remarkable transformation, with major renovations completed in 2026 that elevate its appeal to new heights. Spanning 1,240 square feet, this home seamlessly blends modern luxury with timeless comfort, creating an inviting atmosphere that feels like a true sanctuary. Step inside to discover a thoughtfully designed layout featuring three spacious bedrooms and one and a half beautifully appointed bathrooms. The heart of the home is the contemporary kitchen, equipped with high-end appliances including a built-in microwave, electric oven/range, and a sleek dishwasher, making meal preparation a delight. The convenience of a main-floor laundry area, complete with an electric dryer and washer, adds to the home's functionality. The living spaces are adorned with luxury vinyl plank flooring, offering both durability and elegance. Natural light pours in through energy-efficient double-hung windows, enhancing the warm ambiance throughout. The open-concept design allows for effortless flow between the kitchen and living areas, perfect for entertaining or enjoying quiet evenings at home. Outside, the property boasts a well-maintained lot of 0.1 acres, providing ample space for outdoor activities or gardening. The paved driveway accommodates up to three vehicles, ensuring convenience for residents and guests alike. This home is not just a residence; it embodies a lifestyle of comfort and sophistication. With energy-efficient appliances and HVAC systems, you can enjoy modern living while being mindful of sustainability. The absence of a pool allows for a low-maintenance lifestyle, giving you more time to enjoy the surrounding community and its amenities. Experience the perfect blend of luxury and practicality in this beautifully renovated home, where every detail has been carefully considered to create a space that feels both inviting and exclusive. Whether you're hosting gatherings or enjoying quiet moments, this property offers a unique opportunity to embrace a lifestyle of comfort and elegance in the heart of Maryland Park. SELLER PREFERS THE USE OF TRUSTED TITLE GROUP.  Titlework has already been started.

5707 DAVEY STREET

Message successfully sent.

What would you like to know?

What is 3 + 4 ?

I agree to receive email communication and understand I can unsubscribe at any time.

I agree to be contacted by Charis Realty Group - Christine Issler, Broker via call, email, and text for real estate services. To opt out, you can reply 'stop' at any time or reply 'help' for assistance. You can also click the unsubscribe link in the emails. Message and data rates may apply. Message frequency may vary. Privacy Policy

Related Properties

Welcome to this charming Cape Cod in the sought-after Capitol Heights area, offering the perfect blend of comfort, space, and convenience. This inviting home features an open layout, beautiful laminate wood flooring, and updated paint throughout both the interior and exterior. The upper level offers 1 bedroom on main, 1 upper level and 1 full bathroom on main, while the lower level features 1 additional bedroom, 1 full bathroom, and a versatile bonus room—perfect for a home office, guest space, or potential fourth bedroom. A spacious storage/utility room with laundry adds to the home's functionality. Enjoy warm-weather gatherings on the deck overlooking the large, fully fenced backyard, or take advantage of the spacious driveway and convenient carport. Ideally located near the DC/MD line, this home offers easy access to shopping, dining, public transportation, and major commuter routes, including I-495, US-50, and I-295. You're also conveniently located near the Capitol Heights and Benning Road Metro stations, making commuting into Washington, DC a breeze. Whether you're a first-time homebuyer, professional, or investor, this home offers an excellent opportunity in a convenient location. Come see all this home has to offer and make it your own! Schedule your showing today.
#MDPG2216118

CAPITOL HEIGHTS

1113 CLOVIS AVENUE

3 Beds

2 Baths

756 Sq.Ft.

$339,000

MLS#: MDPG2216118

Nestled in the charming White Hall Plat 7 neighborhood, this delightful ranch-style home offers a perfect blend of comfort and community. Built in 1944, this well-maintained residence features three spacious bedrooms and two full bathrooms, providing ample space for relaxation and gatherings. The partially finished basement adds versatility, ideal for a cozy family room or a creative workspace. The inviting exterior showcases a classic block and combination construction, while the 0.11-acre lot offers a manageable yard perfect for gardening or outdoor activities. Enjoy the convenience of driveway parking, making coming home a breeze. Living in White Hall Plat 7 means embracing a vibrant community spirit. The neighborhood is known for its friendly atmosphere and well-kept streets, making it a wonderful place to stroll or bike. Nearby parks provide green spaces for picnics, playdates, and leisurely walks, while local schools are just a short distance away, ensuring educational opportunities are within reach. Residents benefit from easy access to essential public services, enhancing the overall quality of life. With a variety of shops and dining options nearby, everything you need is just around the corner. This home is not just a place to live; it's a gateway to a warm and welcoming community where memories are made and cherished.
#MDPG2217246

CAPITOL HEIGHTS

1305 NOME STREET

3 Beds

2 Baths

1,688 Sq.Ft.

$369,900

MLS#: MDPG2217246

Coming Soon! Prepare to be impressed by this beautifully renovated 4-bedroom, 3 full bath, and 1 half bath home offering the perfect combination of style, space, and convenience. Thoughtfully updated throughout, this home features modern finishes, spacious living and entertaining areas, and a bright sunroom that provides the perfect space to relax year-round. Step outside to enjoy a private, fully fenced backyard complete with a deck, ideal for summer barbecues, family gatherings, and outdoor entertaining.
Location is everything, and this home delivers! Conveniently situated just minutes from Metro stations, Metrobus routes, I-495, Route 50, Washington, DC, and major commuter corridors, making daily travel a breeze. Enjoy easy access to shopping, dining, parks, entertainment, Whether you're looking for extra space, modern upgrades, or a commuter-friendly location, this exceptional home checks all the boxes. Don't miss your opportunity to own this move-in-ready beauty!
#MDPG2206346

CAPITOL HEIGHTS

5911 CROWN STREET

4 Beds

3 Baths

1,428 Sq.Ft.

$399,900

MLS#: MDPG2206346

Lease with option to own.
#MDPG2219410

CAPITOL HEIGHTS

425 CLOVIS AVENUE .

3 Beds

2 Baths

2,125 Sq.Ft.

$320,000

MLS#: MDPG2219410

***Price improved***This spacious 4-bedroom, 3.5-bath end-unit townhouse offers a versatile layout with stylish updates throughout. Wood flooring adds warmth and character to the main living areas, while the renovated kitchen features modern finishes designed for everyday living and entertaining. Updated baths provide a fresh, contemporary feel. The finished lower level expands the living space with an additional bedroom, full bath, and second kitchen, offering excellent flexibility for guests, extended living arrangements, or a private retreat. Driveway parking adds everyday convenience, while the end-unit setting provides added privacy and natural light.
#MDPG2217206

CAPITOL HEIGHTS

7419 DRUMLEA ROAD

4 Beds

3 Baths

2,277 Sq.Ft.

$375,000

MLS#: MDPG2217206

WOW! Gorgeous renovation of this 3 level, 3 bedroom, 2 1/2 bath townhome in the popular Rollinsdale Community. Approximately 1,800 beautifully finished SF.  Main level features a spacious family room, dining area with adjacent kitchen with bar area and a half bath. Upper level has 3 bedrooms and 2 full baths. Fully finished lower level offers a huge rec room with a separate laundry room. This townhome has been exquisitely remodeled with new scratch and water resistant luxury vinyl flooring on all 3 levels and new wall-to-wall carpet in the bedrooms, a new gorgeous kitchen with designer white shaker cabinets, custom quartz counter tops and new stainless steel appliances. Bathrooms have been beautifully updated with new ceramic floors and walls, new tubs, new vanities and countertops and new toilets. New plumbing fixtures and light fixtures throughout. This home features a new roof as well! The home sits on a very nice lot with a deck off the kitchen area and a fenced back yard. Close to shopping, schools, restaurants and major transportation routes.  If you're looking for a gorgeous, move-in ready home, this is a must see! Best of the bunch!
#MDPG2219476

CAPITOL HEIGHTS

5503 ROLLINS LANE

3 Beds

2 Baths

1,800 Sq.Ft.

$369,000

MLS#: MDPG2219476
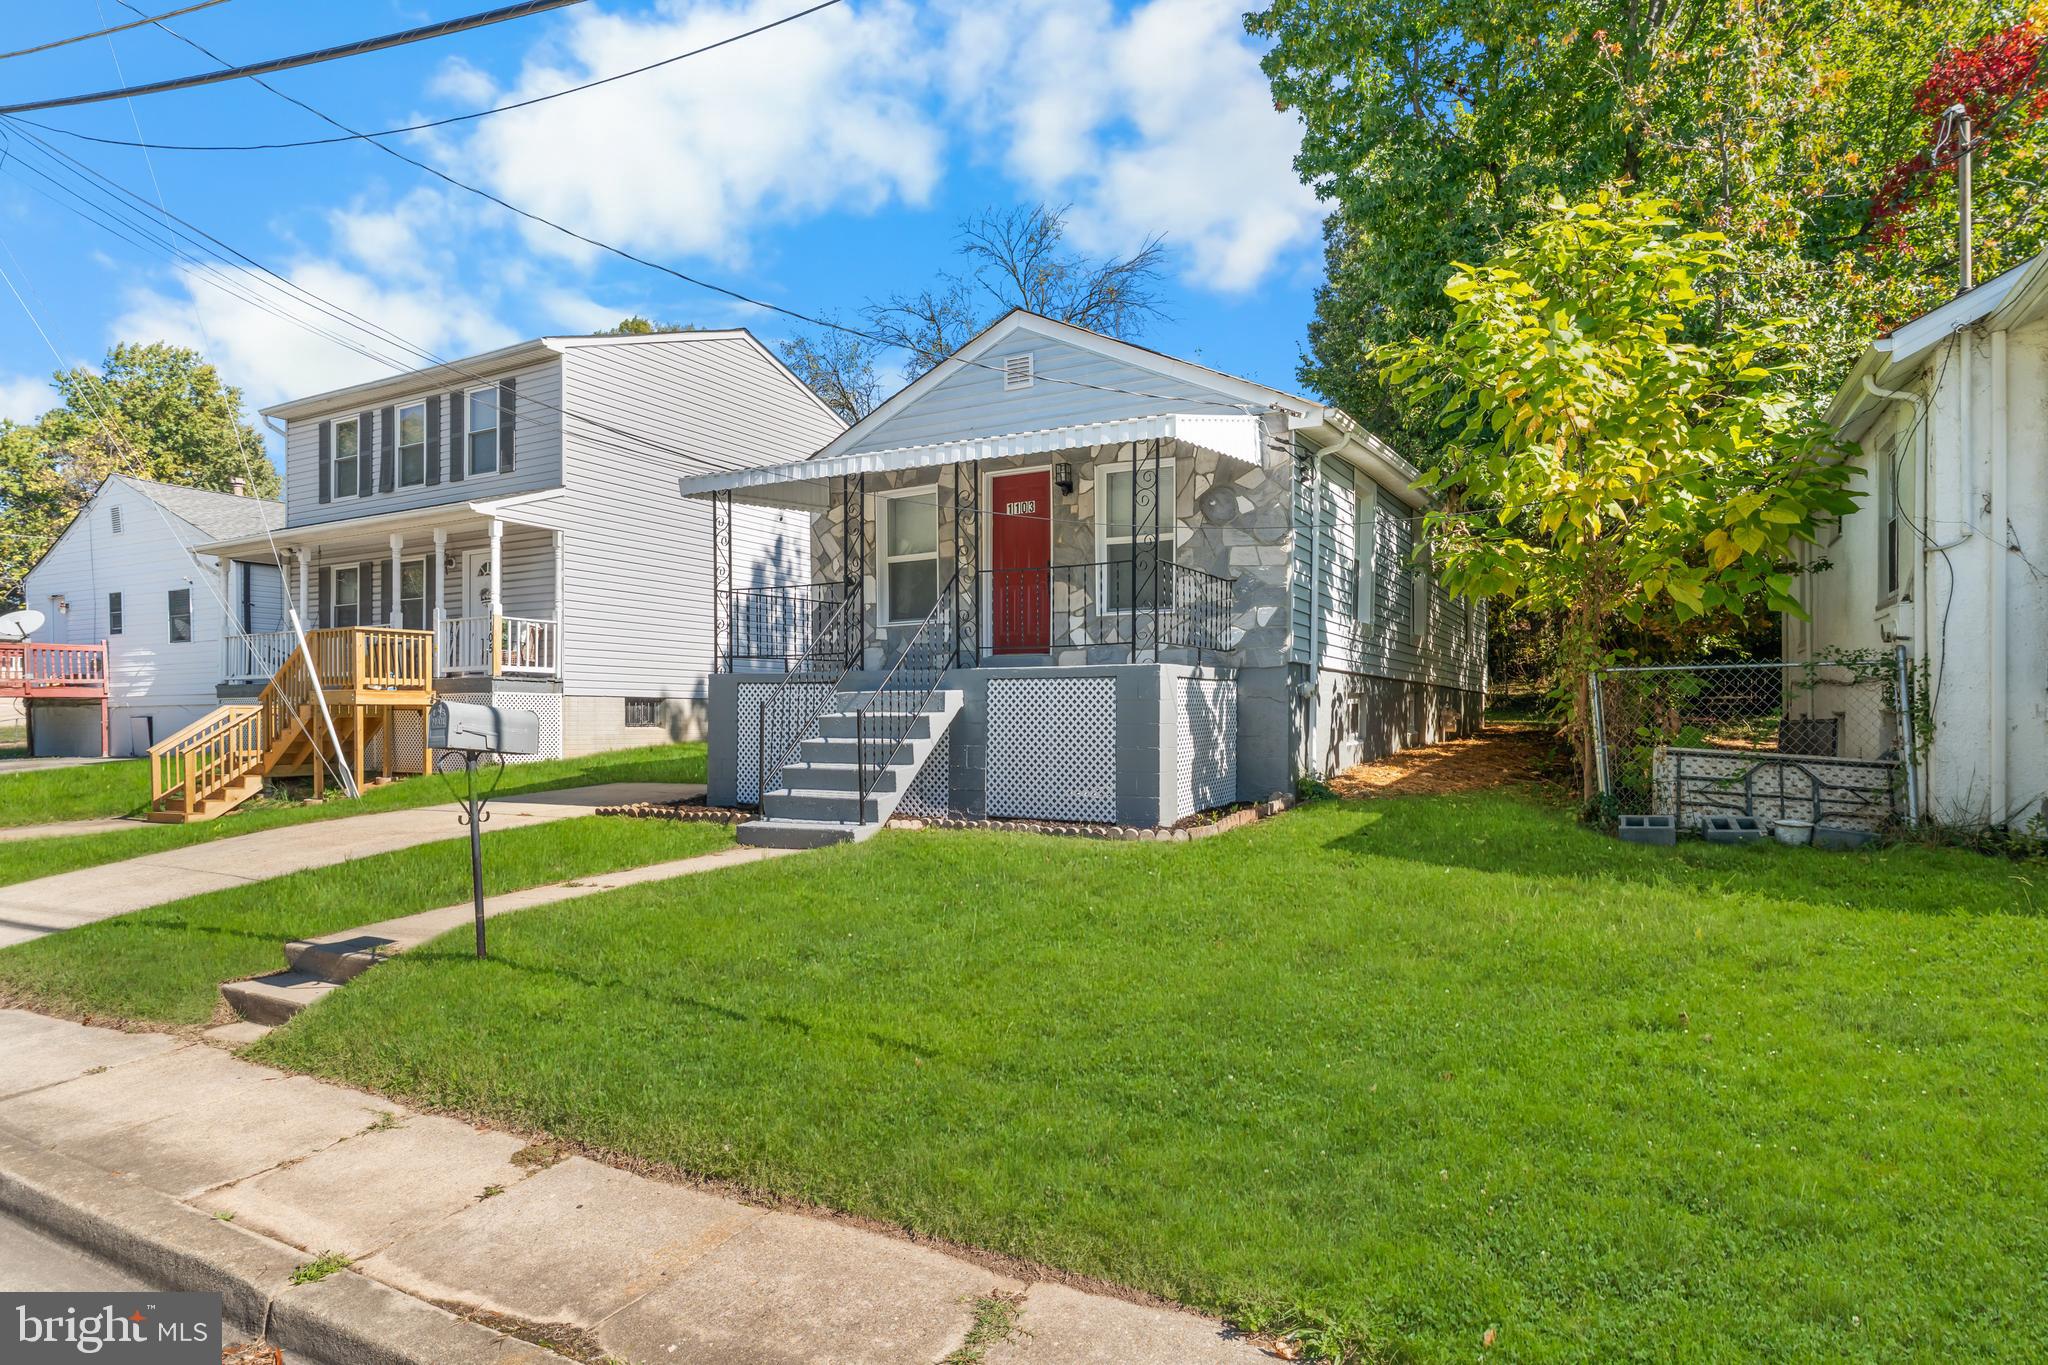
Discover the charm of this beautifully renovated ranch-style home nestled in the heart of Sylvan Heights. With a major renovation in  2025, this residence combines classic appeal with modern comforts. Step inside to find a thoughtfully designed traditional floor plan featuring two spacious bedrooms and two full bathrooms,with a bonus  den/home office or guest room  perfect for relaxation and entertaining. The fully finished basement with 1 bedroom, complete with a walkout level, offers endless possibilities-transform it into a cozy family room. Enjoy the convenience of a well-equipped kitchen boasting built-in appliances, including a range, microwave, and extra refrigerator/freezer, making meal prep a delight. Outside, the property features a welcoming porch and a concrete driveway, providing easy access and ample parking. The well-maintained exterior is complemented by sidewalks and a reliable gutter system, ensuring a tidy and inviting atmosphere. Located in a vibrant community, this home is just a stone's throw from local parks, schools, and essential public services, making it an ideal spot for those who value convenience and community. Experience the warmth of neighborhood gatherings and the joy of nearby recreational activities. This property is not just a house; it's a place to create lasting memories. Don't miss your chance to call this delightful home your own!
#MDPG2193860

CAPITOL HEIGHTS

1103 61ST AVENUE

2 Beds

2 Baths

733 Sq.Ft.

$329,000

MLS#: MDPG2193860

Price Improvement! Don't miss this fantastic opportunity to own a beautifully maintained 3-bedroom, 1.5-bath townhome offering 1,200 square feet of comfortable living space. Perfectly situated on a quiet cul-de-sac, this home provides an ideal blend of affordability, convenience, and low-maintenance living.

Step inside to a bright and inviting floor plan featuring spacious living and dining areas that are perfect for both everyday living and entertaining. The functional kitchen offers ample cabinet and counter space, while the three generously sized bedrooms provide comfortable accommodations for family, guests, or a home office.

Enjoy the convenience of a full bathroom upstairs, a main-level powder room, and a private backyard with space to relax, garden, or entertain. Whether you're a first-time homebuyer, downsizing, or looking to add to your investment portfolio, this property offers exceptional value.

Conveniently located just minutes from Washington, D.C., Metro stations, shopping, restaurants, parks, and major commuter routes including I-495, Route 50, and Central Avenue, this home makes commuting and everyday errands easy.

At $390,000, this is an outstanding opportunity to own a move-in-ready home in a convenient Prince George's County location. Schedule your private tour today!
#MDPG2208918

CAPITOL HEIGHTS

1319 UPCOT COURT

3 Beds

1 Baths

1,200 Sq.Ft.

$330,000

MLS#: MDPG2208918

🏡 OPEN HOUSE THIS WEEKEND! SATURDAY, SEPTEMBER 19TH | 11 AM–1 PM & SUNDAY, SEPTEMBER 20TH | 11 AM–12 PM!

RENOVATED • MOVE-IN READY • 4 BEDROOMS • MINUTES FROM DC! Come see 4000 Vine Street in Capitol Heights, a beautifully renovated 4-bedroom, 2-full-bath home offered at $400,000 and conveniently located near the Maryland/DC line.

Step inside and discover a bright, open-concept floor plan with modern finishes and a fresh, updated interior. With four bedrooms, this home offers the flexibility today’s buyers are looking for—whether you need additional bedrooms, a home office, guest space, playroom, or simply more room to spread out.

Why spend your time and money renovating when the work has already been done? Move in and start enjoying your new home from day one.

Location is another major advantage. Enjoy convenient access to Washington, DC, major commuter routes, shopping, dining, entertainment, and everyday necessities, making this a great option for buyers who want space while staying connected to the DC area.

🔥 MOTIVATED SELLER — NOW IS THE TIME TO TAKE A LOOK!

Come tour the home during one of our TWO OPEN HOUSES THIS WEEKEND:

📅 Saturday, September 19th | 11:00 AM–1:00 PM
📅 Sunday, September 20th | 11:00 AM–12:00 PM

Can't make the Open House? Schedule your private showing today and see why 4000 Vine Street should be your next address!
#MDPG2215394

CAPITOL HEIGHTS

4000 VINE STREET

4 Beds

2 Baths

1,365 Sq.Ft.

$400,000

MLS#: MDPG2215394
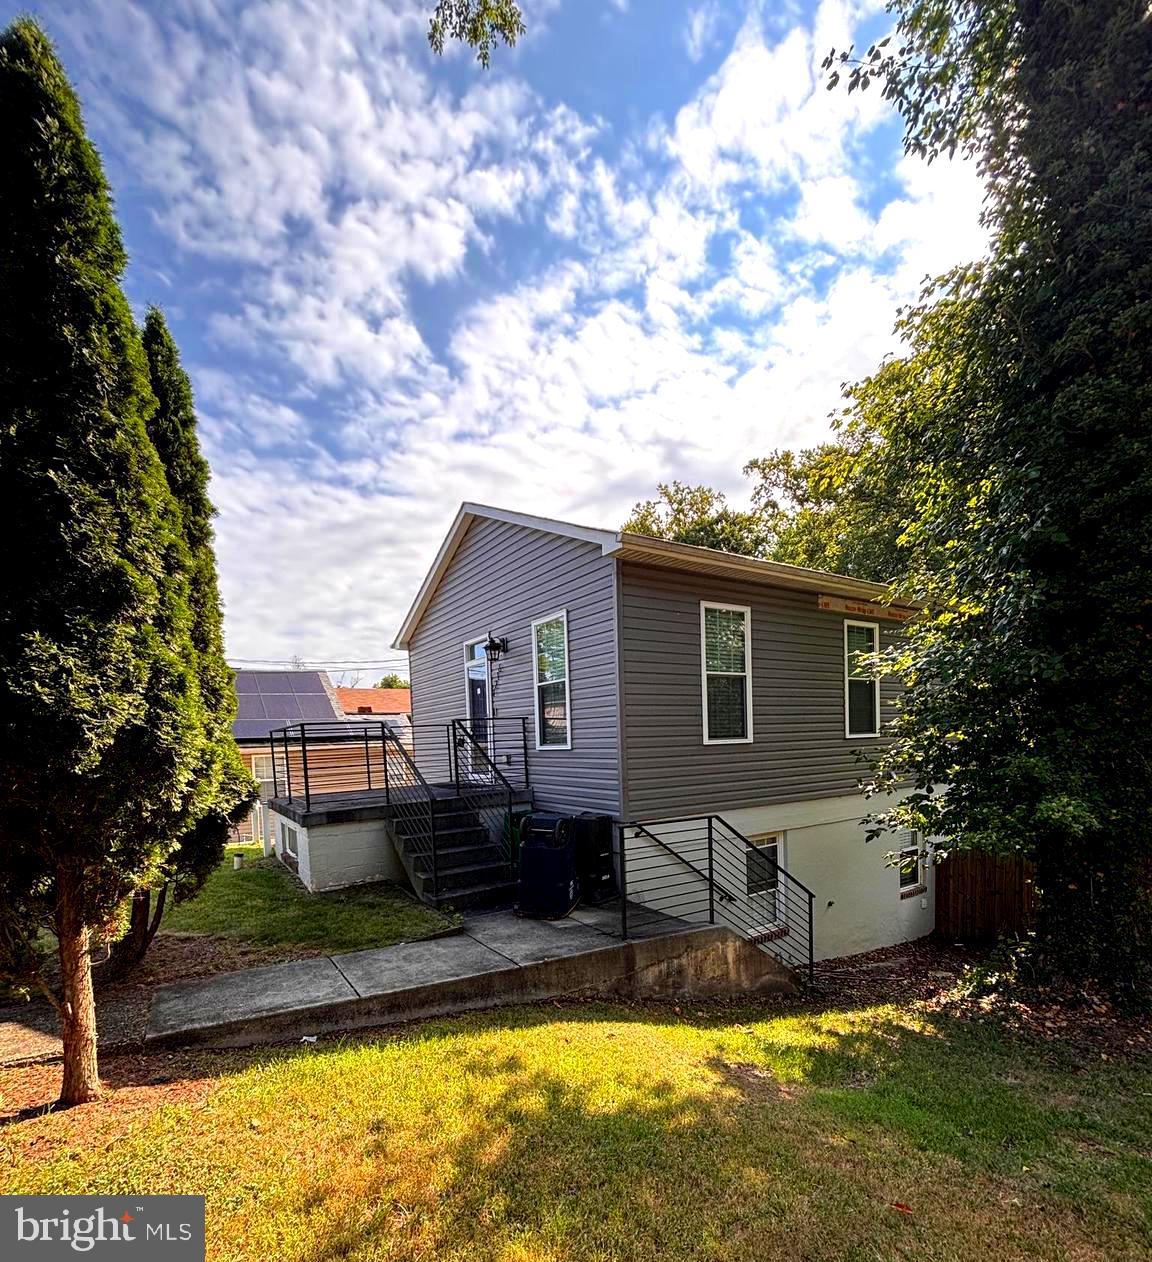
NEW PRICE! Welcome to this spacious 3-bedroom, 3-bath home situated on an oversized lot with endless parking and plenty of room for future expansion. The open-concept layout creates a bright and inviting living space, offering a functional flow between the living, dining, and kitchen areas—perfect for everyday living and entertaining.

The large backyard provides additional outdoor space to enjoy, while the generous lot offers endless possibilities for customization. The home does have some cosmetic discoloration in certain areas and could benefit from a few touch-up improvements, making it a great opportunity for buyers looking to add their personal finishing touches.

Conveniently located near major commuter routes, shopping, dining, and local amenities, this property combines space, potential, and value. Don’t miss the opportunity to make it your own!
#MDPG2212908

CAPITOL HEIGHTS

1216 NOVA AVENUE

3 Beds

3 Baths

1,350 Sq.Ft.

$299,900

MLS#: MDPG2212908

Send a message

Message successfully sent.

Your message

What is 3 + 4 ?

Reason for contacting?

I agree to receive email communication and understand I can unsubscribe at any time.

I agree to be contacted by Charis Realty Group - Christine Issler, Broker via call, email, and text for real estate services. To opt out, you can reply 'stop' at any time or reply 'help' for assistance. You can also click the unsubscribe link in the emails. Message and data rates may apply. Message frequency may vary. Privacy Policy

Sign Out

Virtual Assistant

Would you like to take the next step with this property? We can help you schedule a showing or virtual tour, or send you more details.

Yes, I would like more information.

Thank You for Your Reply, One of Our Agents will contact you as soon as possible

No, maybe later.

Thank you, you can always contact me via email, phone number or through the contact form.

Realhub AI

Lucy - Your AI-Powered Realtor

Update Your Temporary Password

Personalize your search

Enter your email and we'll notify you immediately when new listings match what you're looking for.

or enter email address

Already have an account ? Login here

Continue your home search

I agree to receive communications and understand I can unsubscribe at any time.

I agree to be contacted by Charis Realty Group - Christine Issler, Broker via call, email, and text for real estate services. To opt out, you can reply 'stop' at any time or reply 'help' for assistance. You can also click the unsubscribe link in the emails. Message and data rates may apply. Message frequency may vary. Privacy Policy

Already have an account ? Login here

We use cookies

We use cookies primarily for analytics to enhance your experience. By accepting, you agree to our use of these cookies. You can manage your preferences or learn more about our cookies policy.