Features & Amenities

Interior

  • Other Interior Features

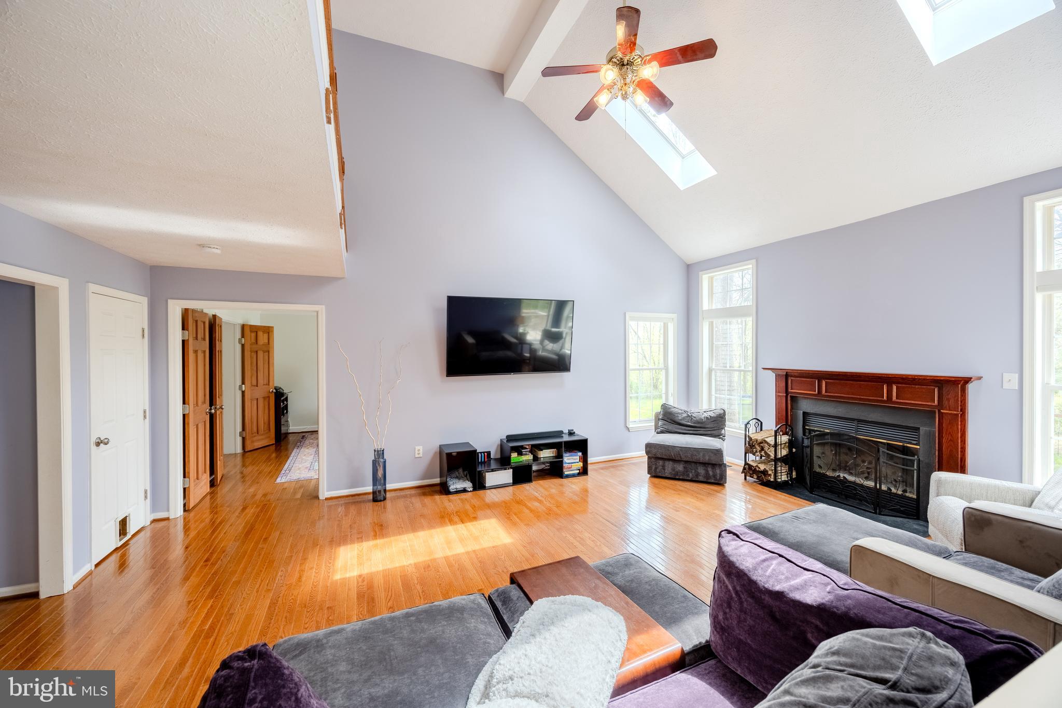
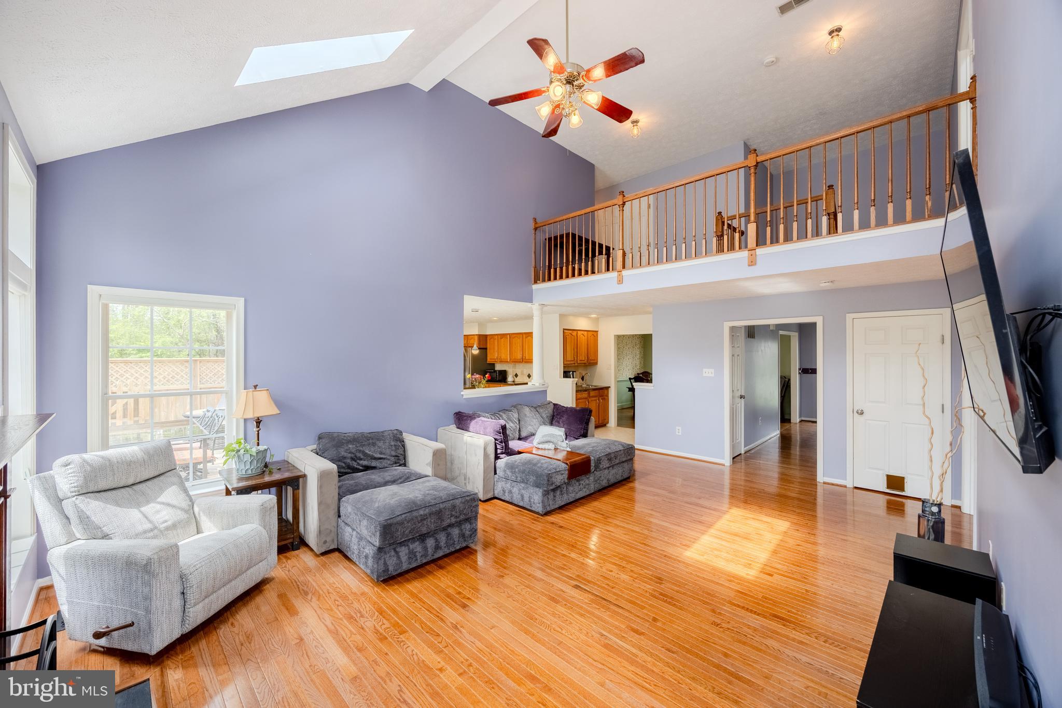
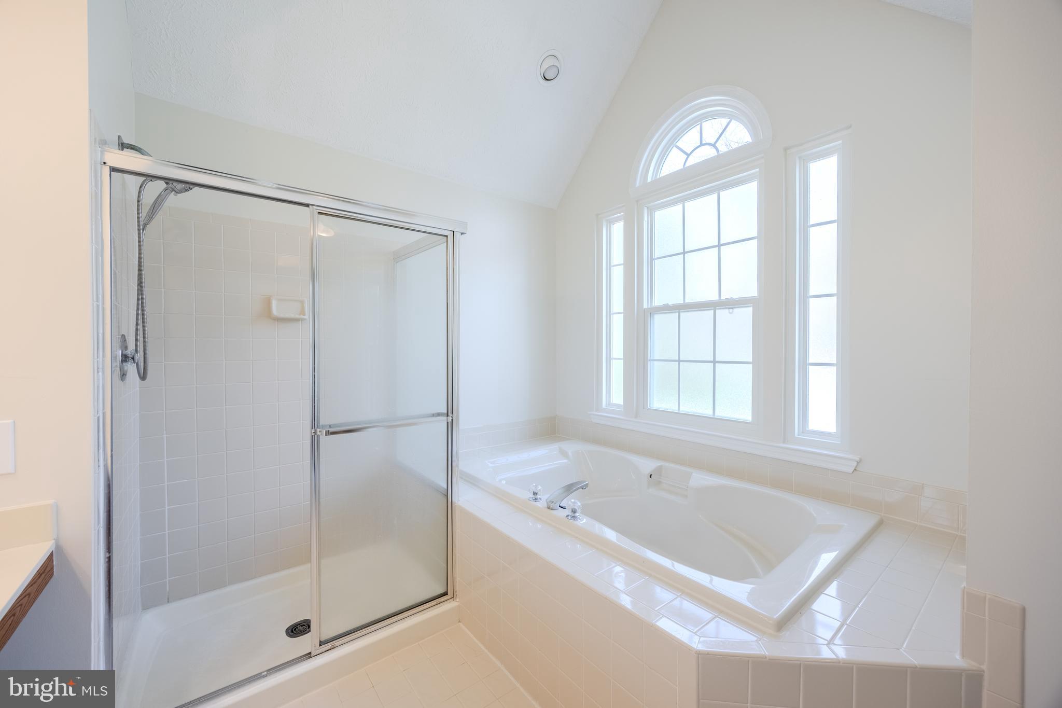
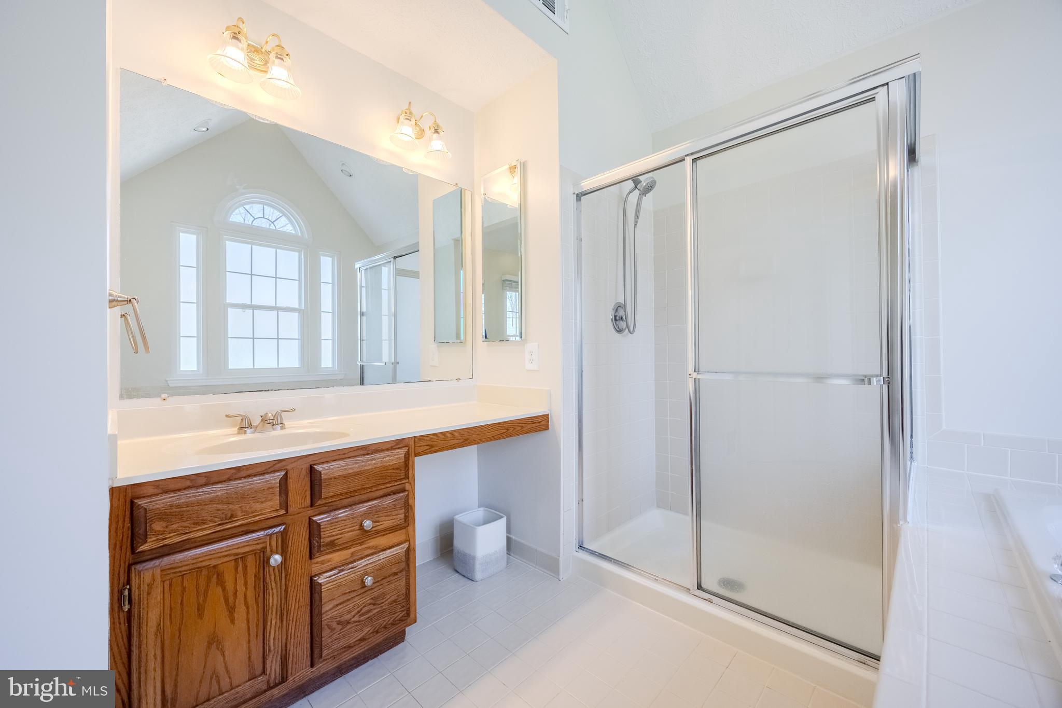
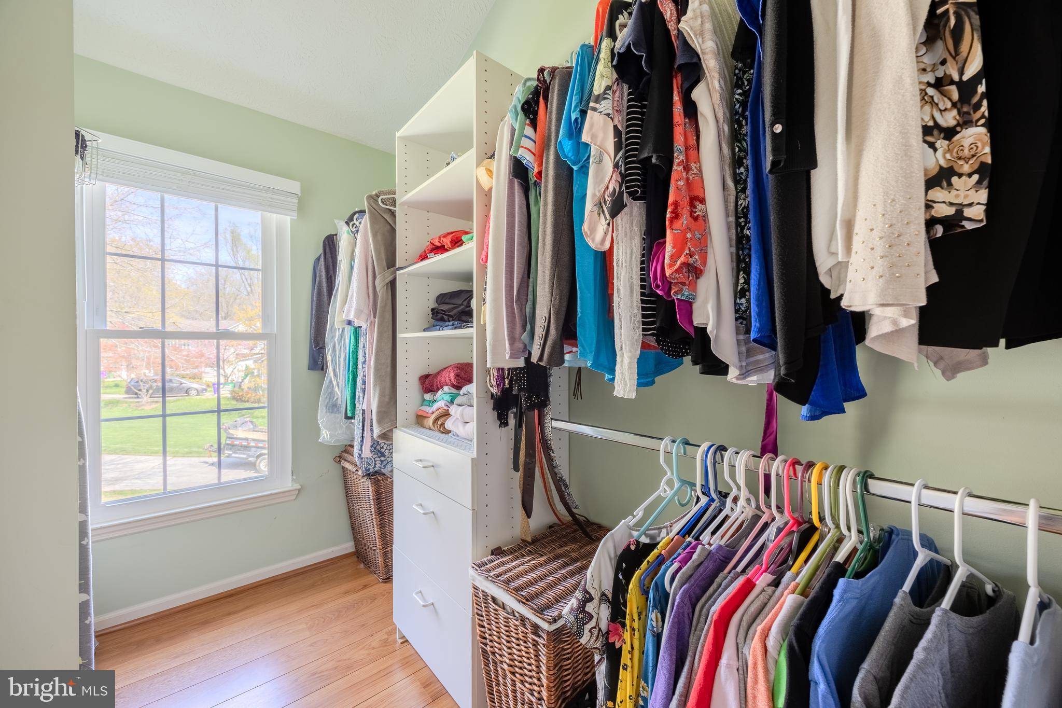
    Eat-in Kitchen, Ceiling Fan(s), Kitchen Island, Pantry, Recessed Lighting, Walk-In Closet(s), Vaulted Ceiling(s), High Ceilings, Built-in Features, Crown Molding, Open Floorplan, Soaking Tub

  • Total Bedrooms

    4

  • Bathrooms

    4

  • 1/2 Bathrooms

    1

  • Above Grade Finished Area

    3180.0

  • Basement YN

    YES

  • Cooling YN

    YES

  • Cooling

    Central Air, Ceiling Fan(s), Electric

  • Fireplace YN

    YES

  • Heating YN

    YES

  • Heating

    Exhaust Fan, Natural Gas, Forced Air

  • Pet friendly

    N/A

Exterior

  • Garage

    Yes

  • Garage spaces

    2

  • Construction Materials

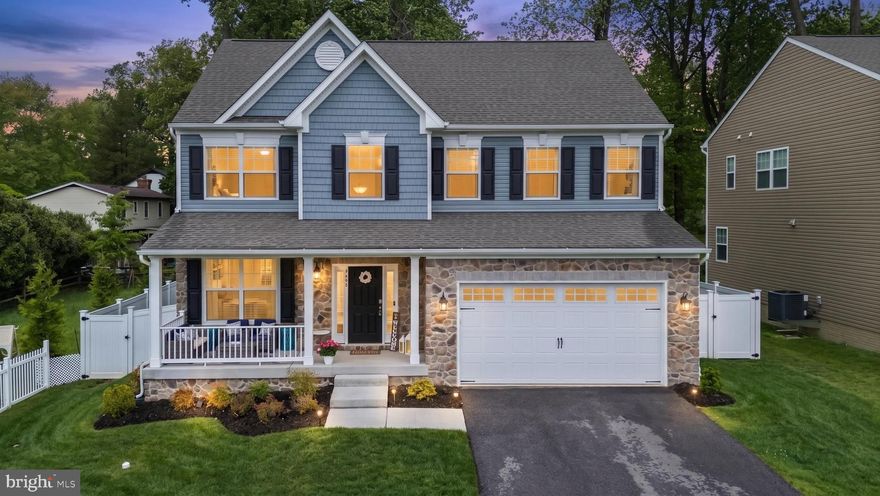
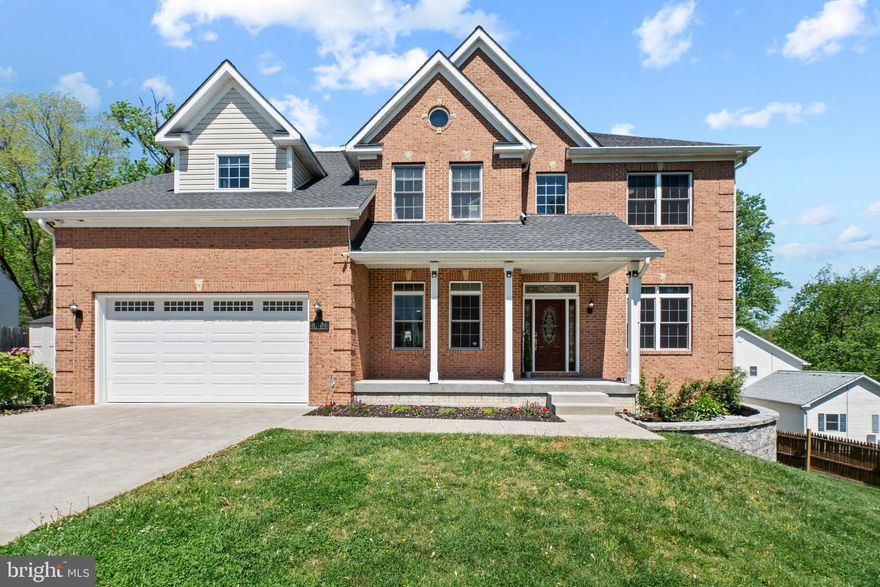
    Brick Veneer, Brick, Vinyl Siding

  • Other Exterior Features

    Lighting, Storage

  • Parking

    Garage Door Opener, Concrete, Garage, Driveway, Inside Entrance, Attached

  • Patio and Porch Features

    Deck, Patio, Porch

  • Pool

    Yes

  • Pool Features

    Community

  • Waterfront YN

    NO

  • View

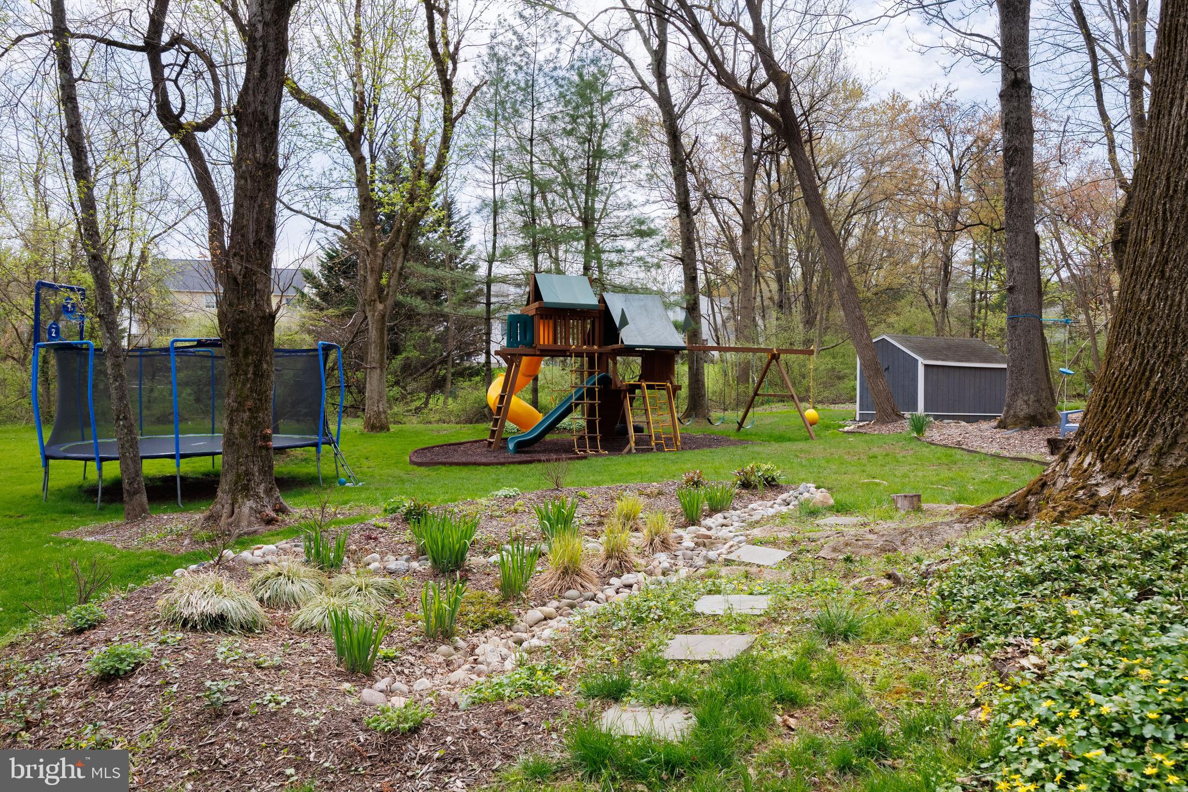
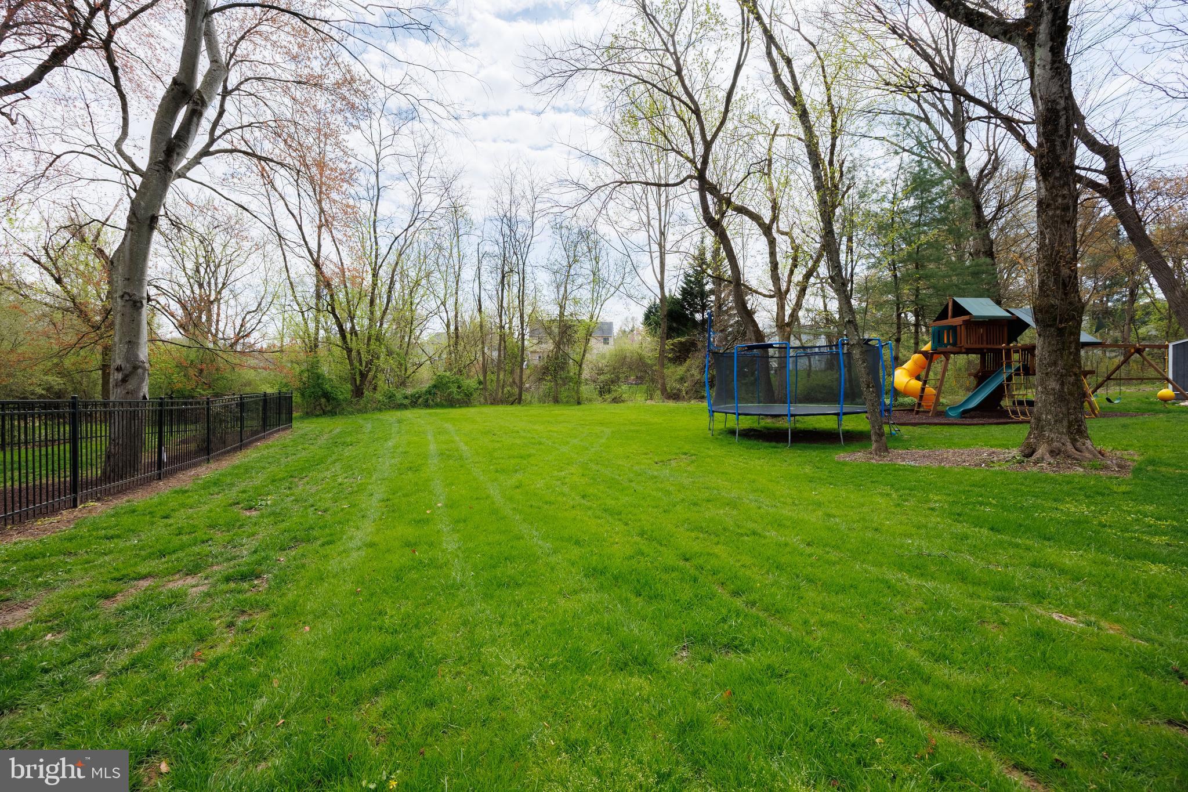
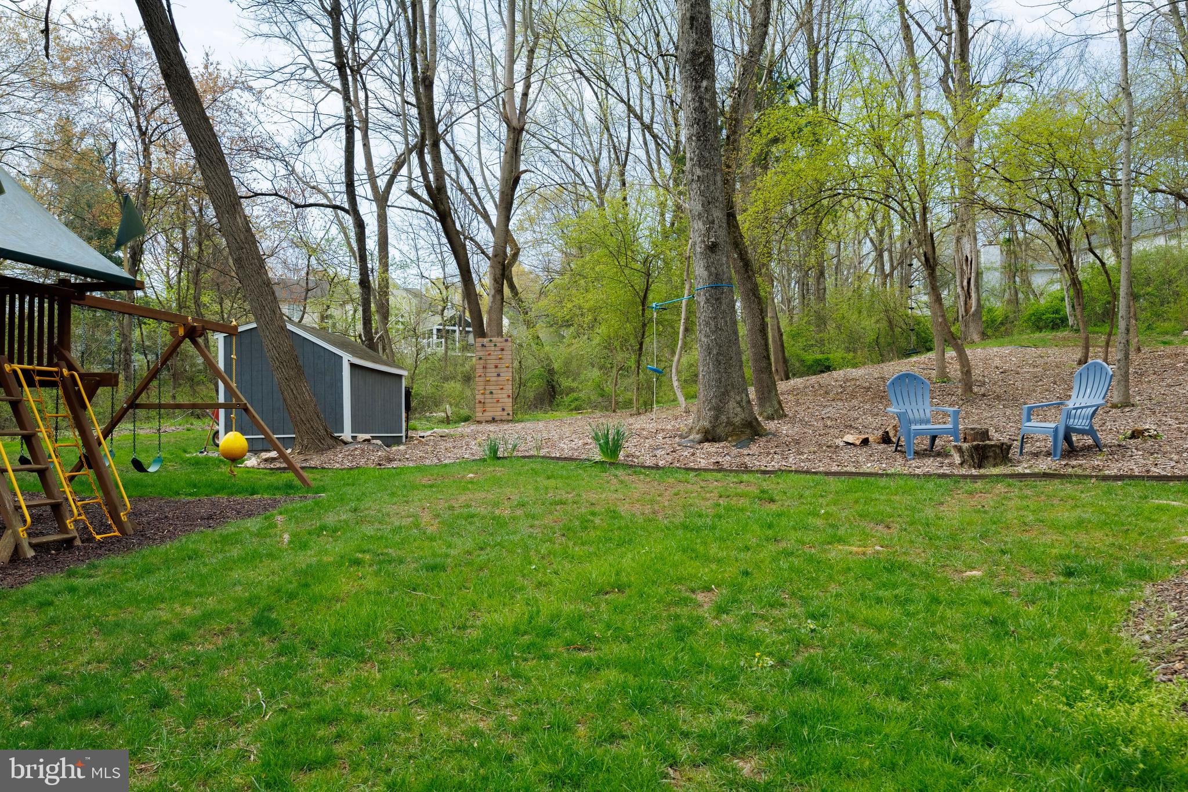
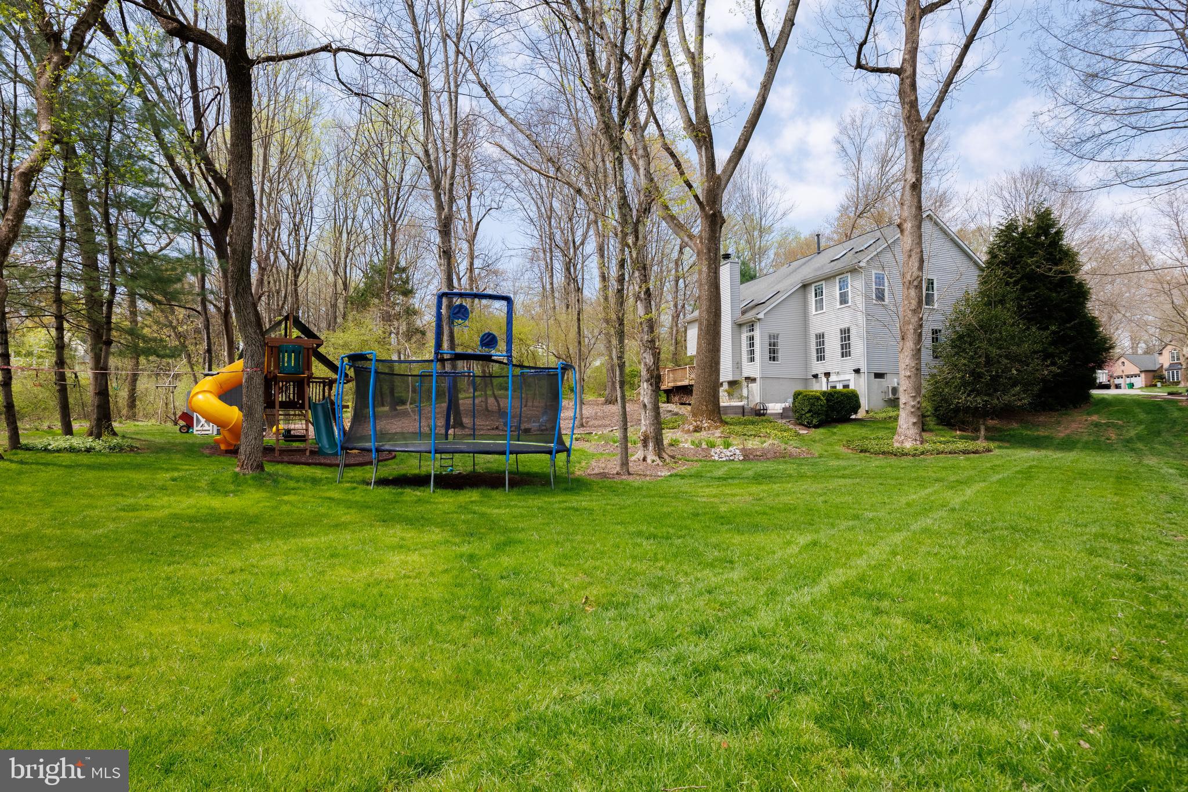
    Trees/Woods, Garden

Area & Lot

  • Lot Features

    Wooded, Cul-De-Sac, Front Yard, Back Yard

  • Lot Size(acres)

    0.56

  • Lot Size(square feet)

    24393.0

  • Property Type

    Residential

  • Property Sub Type

    Single Family Residence

  • Architectural Style

    Colonial

Price

  • Sales Price

    $1,050,000
  • Tax Amount

    $12,265

  • Sq. Footage

    4, 272

  • Price/SqFt

    $245

HOA

  • Association

    Yes

  • Association Fee

    $217

  • Association Fee Frequency

    Monthly

  • Association Fee Includes

    N/A

School District

  • Elementary School

    CLARKSVILLE

  • Middle School

    CLARKSVILLE

  • High School

    RIVER HILL

Property Features

  • New Construction

    NO

  • Foundation Details

    Concrete Perimeter

  • Senior Community YN

    NO

  • Sewer

    Public Sewer

  • Tax Lot

    8

  • Water Source

    Public

Schedule a Showing

Showing scheduled successfully.

<
>
IN PERSON
VIA CHAT

What is 3 + 4 ?


Change time

Mortgage calculator

Estimate your monthly mortgage payment, including the principal and interest, property taxes, and HOA. Adjust the values to generate a more accurate rate.

Your payment

Principal and Interest:

$

Property taxes:

$

HOA fees:

$

Total loan payment:

$

Total interest amount:

$

Location

County

HOWARD

Elementary School

CLARKSVILLE

Middle School

CLARKSVILLE

High School

RIVER HILL

Listing Courtesy of Trent C Gladstone , The KW Collective

RealHub Information is provided exclusively for consumers' personal, non-commercial use, and it may not be used for any purpose other than to identify prospective properties consumers may be interested in purchasing. All information deemed reliable but not guaranteed and should be independently verified. All properties are subject to prior sale, change or withdrawal. RealHub website owner shall not be responsible for any typographical errors, misinformation, misprints and shall be held totally harmless.

Agent Mary Wenck

AGENT

Mary Wenck

Call Mary today to schedule a private showing.


* Listings on this website come from the FMLS IDX Compilation and may be held by brokerage firms other than the owner of this website. The listing brokerage is identified in any listing details. Information is deemed reliable but is not guaranteed. If you believe any FMLS listing contains material that infringes your copyrighted work please click here to review our DMCA policy and learn how to submit a takedown request.© 2024 FMLS.
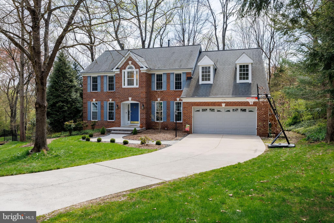
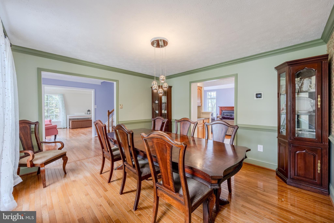
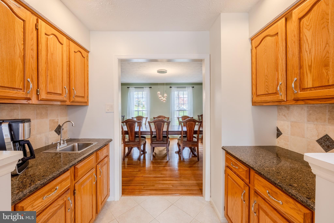
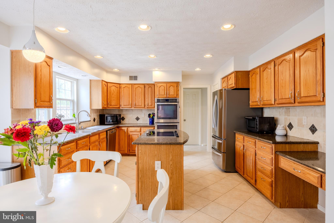
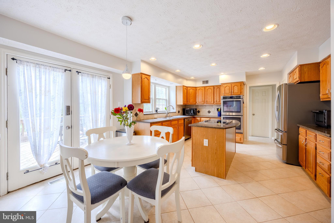
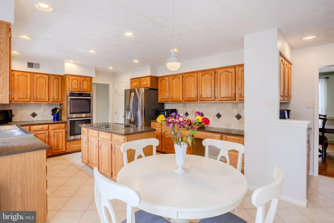
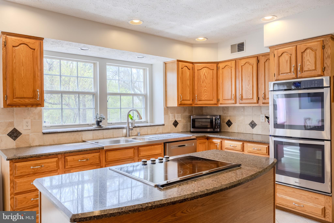
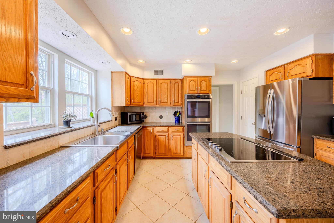
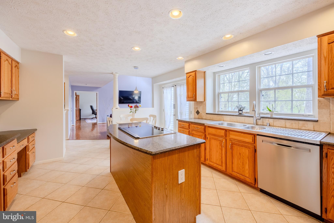
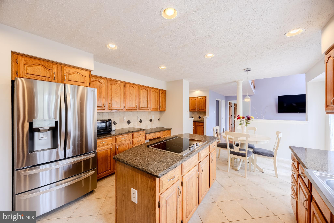
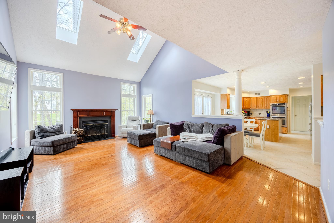
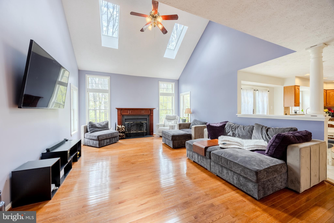
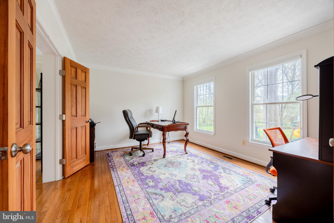
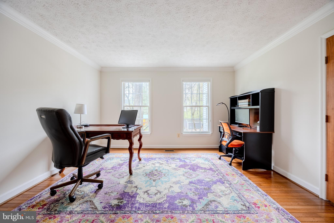
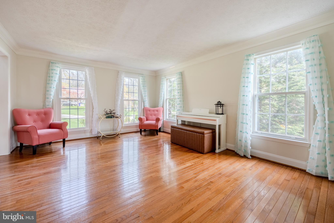
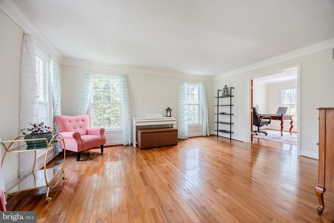
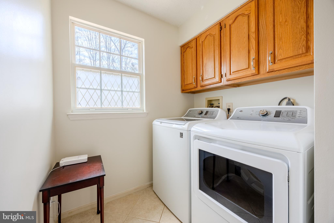
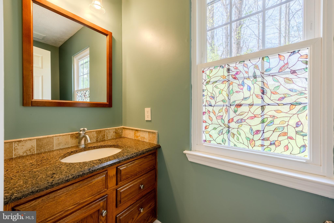
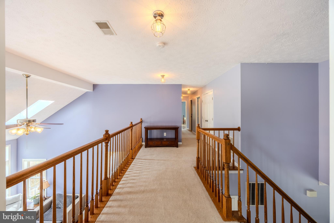
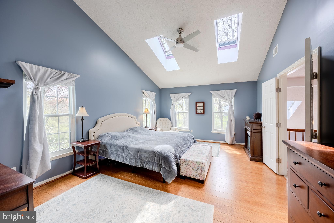
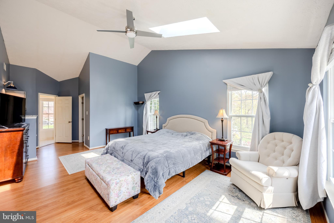
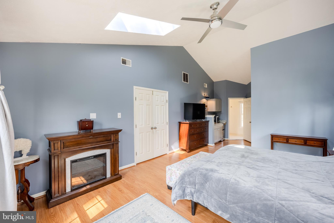
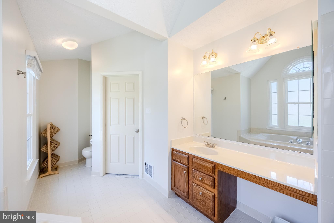
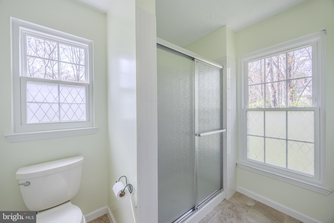
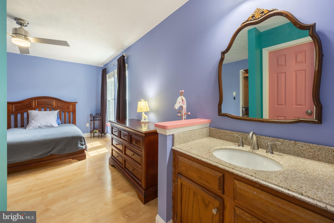
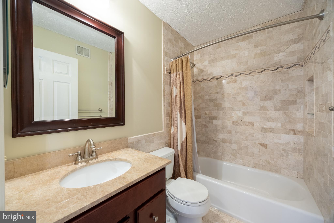
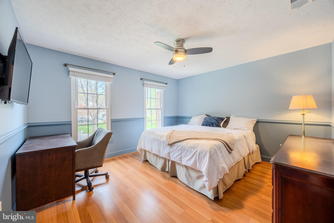
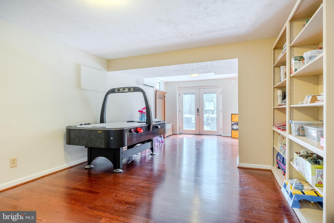
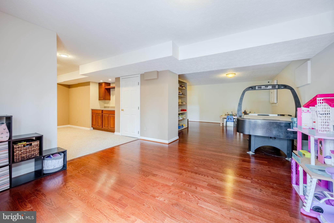
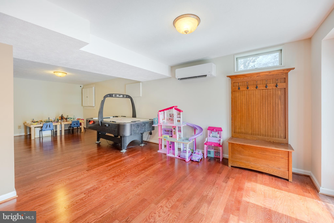
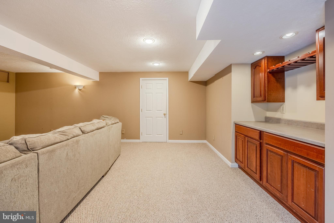
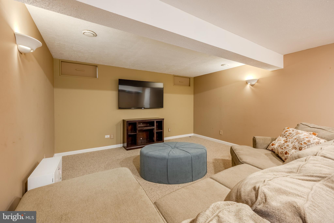
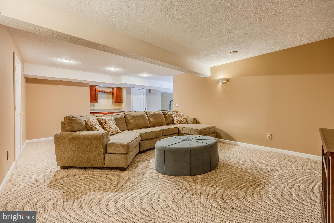
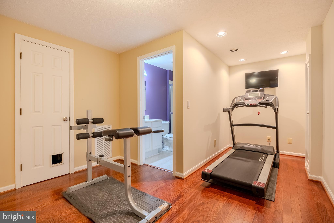
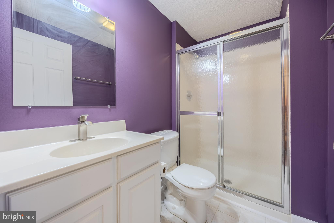
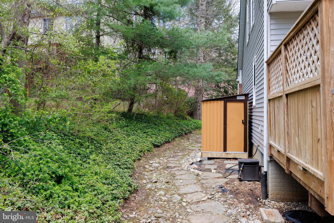
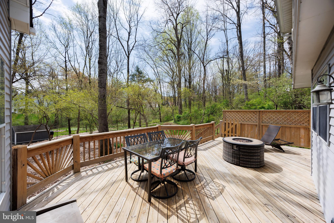
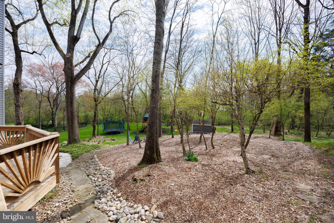
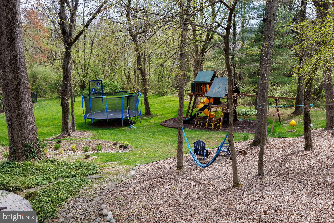
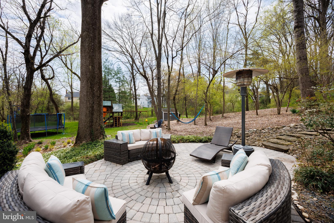
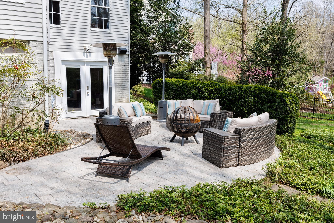
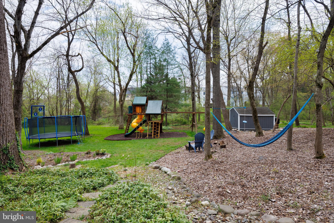
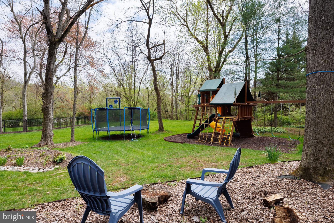
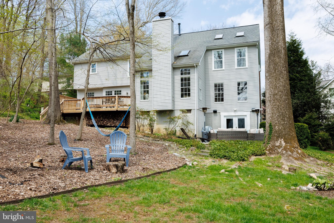
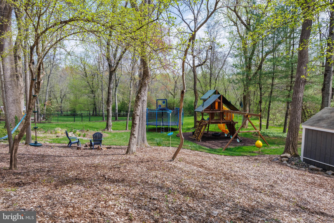
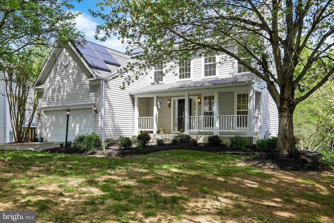
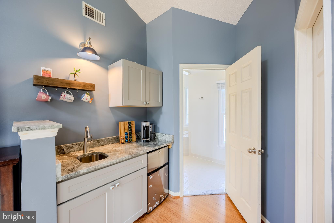
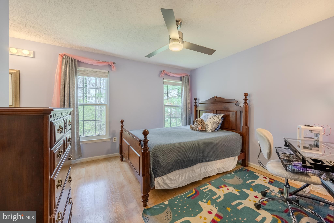
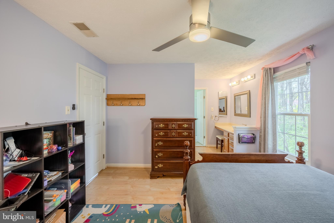
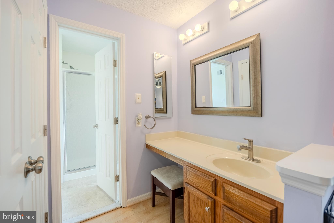
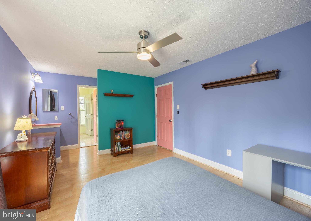
Welcome to this beautifully maintained Colonial-style home, nestled on a peaceful cul-de-sac in the highly sought-after River Hill community. This 4 bed, 4.5 bath residence offers timeless charm, quality craftsmanship, and a warm, inviting atmosphere throughout. Inside, you’ll find hardwood floors, sunlit living spaces, and a thoughtfully designed layout. The kitchen features classic wood cabinetry, granite countertops, a double wall oven, center island, and a Butler’s pantry with prep sink. The breakfast room opens directly to an expansive deck, perfect for entertaining or relaxing while enjoying the beautifully landscaped backyard that backs to serene parkland. The stunning two-story family room is filled with natural light from skylights and features a cozy wood-burning fireplace. Upstairs, the primary suite is a true retreat with cathedral ceilings, skylights, a walk-in closet, wet bar, and a spacious en suite bath complete with a soaking tub and glass-enclosed shower. Three additional bedrooms include both a Jack-and-Jill and a private full bath. The finished walk-out lower level includes a game room, media room, bonus room, full bath, and ample storage, along with access to a charming brick patio. The two-car garage is electric-vehicle charger ready, offering both convenience and future-ready functionality. Enjoy access to River Hill’s community amenities, including a pool, walking trails, and parks, all within close proximity to upscale dining and entertainment in Columbia, Ellicott City, and Clarksville. Schedule your showing today!

6336 DEPARTED SUNSET LANE

Message successfully sent.

What would you like to know?

What is 3 + 4 ?

I agree to receive email communication and understand I can unsubscribe at any time.

I agree to be contacted by Charis Realty Group via call, email, and text for real estate services. To opt out, you can reply 'stop' at any time or reply 'help' for assistance. You can also click the unsubscribe link in the emails. Message and data rates may apply. Message frequency may vary. Privacy Policy

Related Properties

New on site today
Exquisite Luxury Living in an Exclusive 55+ Enclave

Welcome to a residence where architectural elegance meets effortless accessibility. This immaculate, all-brick grand villa crafted by the award-winning Dale Thompson Builders - is a rare gem offering a sophisticated lifestyle in a highly sought-after community.

The Main Level: Grandeur & Grace
From the moment you step into the sun-drenched foyer, the home commands attention with towering windows and a stunning circular staircase that provides an immediate "wow" factor.
Living Spaces: Rich hardwood flooring flows throughout the main level. The impressive great room features large windows outfitted with wood plantation shutters, framing a cozy fireplace perfect for gatherings.
Kitchen: Large open kitchen with granite countertop, stainless steel double oven, refrigerator and dishwasher.
Primary Suite: The main floor hosts one of three spacious suites, featuring a custom-designed walk-in closet and a spa-like bath with dual vanities and a large double-headed shower.
Convenience: A stylish powder room and a dedicated laundry room complete this level.

The Upper Level: Versatile & Spacious
Ascend the grand staircase or take the inconspicuous 3-story elevator - an expansive upgrade providing seamless accessibility to all floors.
Two additional Bedroom Suites, each featuring walk-in closets and private full bathrooms.
A 4th Bedroom PLUS a versatile bonus room - ideal for a home office, private gym, or climate-controlled storage.

The Lower Level & Outdoors: Entertainment Ready
The expansive finished lower level features custom built-ins and is ready to become your home theater, game room, or gym. It includes a full bath and offers the potential for a 5th bedroom, along with a massive storage room.
The Deck: Enjoy privacy on your backyard deck, situated as an end unit overlooking lush, tree-lined open space.

Modern Upgrades & Turn-Key Excellence
This home has been meticulously maintained and updated for its new owner:
Brand New Roof: Installed April 10th 2026 for ultimate peace of mind.
Appliances (2021/22):Stainless steel refrigerator, dishwasher, and double oven.
Systems: Hot water heater (2022) and Dual Zone energy-efficient Honeywell smart thermostats.

Premier Location
Enjoy a maintenance-free lifestyle where the HOA handles grounds care, snow, and trash. 
Community: Access to a private clubhouse for social events.
Proximity: Less than 2 miles to the vibrant New Downtown Columbia. 
Walkability: Located directly across from Hickory Ridge Village Center and Giant Food for ultimate convenience.

From the brand-new roof to the private elevator, every detail of this masterpiece is ready for you. Welcome home.
#MDHW2067668

COLUMBIA

10737 MCGREGOR DRIVE

4 Beds

4 Baths

5,200 Sq.Ft.

$895,000

MLS#: MDHW2067668

Exceptional brick colonial nestled in the prestigious and private King’s Contrivance enclave of Columbia, offering refined living on beautifully landscaped grounds.  Set on .63 acres, the property boasts manicured landscaping and a fenced backyard that opens to permanent open space with the potential for a pool, creating a private and picturesque outdoor setting. A striking French door entry introduces a dramatic two-story foyer adorned with a Palladian window, crown molding, chair railing, and elegant box wainscoting, setting the tone for the home’s timeless sophistication.  Gracious formal living and dining rooms are designed for elevated entertaining, each enhanced by rich hardwood flooring, detailed millwork, and refined accents. The dining room’s bay window and wall sconces create a warm, ambient setting. At the same time, an adjoining flex/game area offers versatility and seamless access to the screened-in deck, perfect for effortless indoor-outdoor gatherings.  The gourmet kitchen is thoughtfully appointed with a center island, peninsula breakfast bar, abundant cabinetry, and sleek appliances, flowing into a sunlit breakfast room and an inviting family room. Here, a brick-surrounded wood-burning fireplace, custom trim, and deck access provide a comfortable yet elegant retreat overlooking serene natural surroundings. A private office with custom built-ins and a well-placed powder room complete the main level.  Upstairs, the luxurious primary suite serves as a true sanctuary, featuring hardwood floors, a spacious sitting room, dual walk-in closets, and a spa-inspired bath with double vanity, jetted soaking tub beneath a skylight, and a separate walk-in shower. Four additional generously sized bedrooms and two full baths offer ample accommodations.  The fully finished lower level presents exceptional flexibility with a private entrance, full second kitchen, living and dining areas, bonus space, and a bedroom suite, ideal for multigenerational living, guests, or upscale entertaining. Conveniently located near major commuter routes, including I-70, US-29, and MD-32, with easy access to premier shopping at The Mall in Columbia, world-class performances at Merriweather Post Pavilion, and community amenities within the Huntington/Dickinson neighborhood.
#MDHW2066146

COLUMBIA

9719 DEEP SMOKE

6 Beds

4 Baths

5,596 Sq.Ft.

$940,000
MLS#: MDHW2066146

From the moment you step into the two-story foyer, this house just feels right. Freshly painted throughout in warm, neutral tones, it's move-in ready. The formal living and dining rooms set a polished tone with crown molding, chair rail and wainscotting — the kind of details that add a touch of elegance to your entertaining.
    The renovated kitchen is the real heart of the home: 42" cabinets, quartz countertops, tiled backsplash, new durable LVP flooring and stainless appliances that actually gleam. It opens right into the family room, so no one is stuck in the kitchen while everyone else is gathered by the wood-burning fireplace. New carpet, large windows, and an office just off the family room round out the main level nicely. Outside, the screened porch off the kitchen (vaulted ceiling, skylights) is a genuine three-season hangout.  Both the porch and the spacious deck beyond it look out over wooded common area. 
   Upstairs, all four bedrooms have new carpet and recessed lighting. The secondary bedrooms are generously sized and share a beautifully renovated hall bath with double sinks and a tiled tub. The primary suite is on another design level entirely — vaulted ceiling, two huge walk-in closets, and a step-down sitting room that could be a reading nook, a home office, or just a quiet escape. The ensuite bath has been fully renovated with a large shower, double vanity, extra storage, and a separate water closet.
   The finished walkout basement adds a ton of usable space — new flooring, good lighting, and still plenty of room left unfinished for storage.  The freshly painted two car garage adds more space, if desired. The HVAC system is dual zoned for added economy and solar panels are already in place for the buyer who wants them.
   Then there's the Village of River Hill itself — top-rated schools, miles of walking paths, a community pool and rec center, and tot lots throughout. It offers proximity to major commuting routes, shopping and entertainment, all of which make it a very popular neighborhood!
#MDHW2067410

COLUMBIA

6405 QUIET NIGHT RIDE

4 Beds

2 Baths

3,500 Sq.Ft.

$959,000
MLS#: MDHW2067410

A sleek contemporary design with large windows sets the tone for this to-be-built custom home by Beiler Home Builders, ideally positioned on a spacious .67-acre lot to capture scenic territorial views—all within Hempfield School District. Offering 3,042 square feet, this four-bedroom, three-and-a-half-bath home features all bedrooms on the second floor, including a primary suite with two walk-in closets and private bath. One secondary bedroom has its own private bath, while the other two share a convenient hall bath. A covered front porch opens into a welcoming two-story foyer. The open-concept kitchen, breakfast area, and family room flow to a covered patio—perfect for entertaining. The family room includes a fireplace and a butler's pantry with wet bar, and the kitchen boasts a spacious seating island and walk-in pantry. A mudroom and laundry room are located just off the two-car garage, while a study and formal dining room complete the main level. The residence is conveniently located with easy access to Route 30 and just minutes from Lake Grubb Nature Park, a local hidden gem offering peaceful scenery and outdoor enjoyment. The 54-acre park includes pavilions, picnic areas, playground, hiking trails, and fishing spots. Call today to make this distinctive home your own.
#PALA2087672

COLUMBIA

311 SYLVAN RETREAT ROAD

4 Beds

3 Baths

3,042 Sq.Ft.

$895,000
MLS#: PALA2087672

Beautifully built in 2024, this move-in ready home offers a modern open layout with thoughtful upgrades and a clean, timeless feel throughout. The main level features wide plank flooring, a separate dining area, and a bright, open family room with coffered ceilings and abundant natural light, creating a comfortable space for both everyday living and entertaining.

The kitchen is the heart of the home, complete with a large center island, quartz countertops, stainless steel appliances, double wall ovens, and ample cabinet space—all with soft-close doors and drawers. The layout flows seamlessly to the backyard, making indoor-outdoor living easy.

Upstairs, you’ll find generously sized bedrooms including a spacious primary suite with a dual vanity bath and well-appointed finishes. All bathrooms feature soft-close cabinetry, adding to the overall quality and attention to detail throughout the home.

The finished basement offers additional living space along with a separate room that can easily function as a den, home office, gym, or flex space depending on your needs.

Outdoor features include a composite deck and a fully fenced backyard with a privacy fence, providing a great setting for relaxing or entertaining. The garage is also pre-wired with a dedicated circuit and EV charging rough-in, making future electric vehicle charger installation simple and convenient.

Tastefully decorated throughout, this home reflects pride of ownership and shows beautifully.

Conveniently located close to major commuter routes including I-95, Route 29, and Route 100, with easy access to BWI, shopping, dining, and everything Columbia has to offer, this home combines comfort, style, and location.
#MDHW2067922

COLUMBIA

9468 VOLLMERHAUSEN DRIVE

4 Beds

3 Baths

2,331 Sq.Ft.

$925,000

MLS#: MDHW2067922

********Just Reduced! Open House Saturday, May 30 from 12–3 PM********Welcome to this stunning 2017-built estate in Columbia, offering over 5,100 square feet of meticulously maintained living space and the rare advantage of no HOA or Columbia Association fees. The home makes a grand entrance with a dramatic two-story foyer and a soaring family room anchored by a stone fireplace. The main level is designed for both productivity and elegance, featuring 9-foot ceilings throughout, classic crown moldings, and a private executive home office. At the heart of the home is a massive gourmet chef’s kitchen—a true centerpiece—outfitted with granite countertops, stainless steel appliances, and  an expansive chef-inspired sink, all flowing effortlessly into formal dining and sun-drenched breakfast areas.
Upstairs, the primary suite serves as a true sanctuary, complete with a dedicated sitting area and a boutique-style custom walk-in closet. The fully finished walk-out basement provides an exceptional multi-generational living arrangement, featuring a complete second kitchen, two large bedrooms, a full bath, and separate laundry facilities. Outdoor living is equally impressive with an expansive deck, a permanent covered gazebo, and a fully fenced yard. For the automotive enthusiast, the "showroom" two-car garage features premium SwissTrax flooring and EV charging, complemented by an extended driveway for 6+ vehicles. Perfectly situated with instant access to Route 100 and I-95, this turnkey residence offers unparalleled luxury and convenience in a prime Howard County location.
#MDHW2067438

COLUMBIA

8304 LARK BROWN ROAD

6 Beds

4 Baths

5,196 Sq.Ft.

$1,055,000

MLS#: MDHW2067438

Massive price reduction on this fantastic home in River Hill (Ryland's Southill). Lovingly taken care of by original owners. Cul-de-Sac at end of a quiet street. Tons of upgrades. Hardwood floors. Impressive two story Great Room/Family Room with stone fireplace (gas). Lots of windows (new as of 2014) shining light throughout the home. Separate dining & living room. Four bed, two bath upstairs. Updated Primary bath. Updated Eat-in Kitchen w/ butlers pantry. Laundry on main level. Large office/study off of the Great Room. Spacious finished basement w/ full bath and Guest Space. The backyard is a green oasis, with deck and patio for dining al-fresco and entertaining.  Bike, walk, run the pathways. Just half mile to the summer outdoor pool. Two miles to Columbia Gym and River Hill Village Center. Great Schools! This is a must see!
#MDHW2066480

COLUMBIA

6420 DISTANT MELODY PLACE

4 Beds

3 Baths

3,985 Sq.Ft.

$999,999

MLS#: MDHW2066480

 - property

Send a message

Message successfully sent.

Your message

What is 3 + 4 ?

Reason for contacting?

I agree to receive email communication and understand I can unsubscribe at any time.

I agree to be contacted by Charis Realty Group via call, email, and text for real estate services. To opt out, you can reply 'stop' at any time or reply 'help' for assistance. You can also click the unsubscribe link in the emails. Message and data rates may apply. Message frequency may vary. Privacy Policy

Sign Out

Virtual Assistant

Would you like to take the next step with this property? We can help you schedule a showing or virtual tour, or send you more details.

Yes, I would like more information.

Thank You for Your Reply, One of Our Agents will contact you as soon as possible

No, maybe later.

Thank you, you can always contact me via email, phone number or through the contact form.

Realhub AI

Lucy - Your AI-Powered Realtor

Update Your Temporary Password

Personalize your search

Enter your email and we'll notify you immediately when new listings match what you're looking for.

or enter email address

Already have an account ? Login here

Continue your home search

I agree to receive communications and understand I can unsubscribe at any time.

I agree to be contacted by Charis Realty Group via call, email, and text for real estate services. To opt out, you can reply 'stop' at any time or reply 'help' for assistance. You can also click the unsubscribe link in the emails. Message and data rates may apply. Message frequency may vary. Privacy Policy

Already have an account ? Login here

We use cookies

We use cookies primarily for analytics to enhance your experience. By accepting, you agree to our use of these cookies. You can manage your preferences or learn more about our cookies policy.