Features & Amenities

Interior

  • Total Bedrooms

    3

  • Bathrooms

    2

  • 1/2 Bathrooms

    1

  • Above Grade Finished Area

    961.0

  • Basement YN

    YES

  • Cooling YN

    YES

  • Cooling

    Central Air, Ceiling Fan(s), Electric

  • Fireplace YN

    YES

  • Heating YN

    YES

  • Heating

    Exhaust Fan, Electric, Heat Pump

  • Pet friendly

    N/A

Exterior

  • Garage

    Yes

  • Garage spaces

    1

  • Construction Materials

    Frame

  • Parking

    Garage Door Opener, On Street, Garage, Driveway, Attached

  • Pool

    No

  • Waterfront YN

    NO

Area & Lot

  • Lot Size(acres)

    0.1

  • Lot Size(square feet)

    4190.0

  • Property Type

    Residential

  • Property Sub Type

    Duplex

  • Architectural Style

    Carriage House

Price

  • Sales Price

    $400,000

  • Tax Amount

    $4,668

  • Sq. Footage

    961

  • Price/SqFt

    $416

HOA

  • Association

    Yes

  • Association Fee

    $125

  • Association Fee Frequency

    Monthly

  • Association Fee Includes

    N/A

School District

  • Elementary School

    N/A

  • Middle School

    N/A

  • High School

    N/A

Property Features

  • New Construction

    NO

  • Foundation Details

    Slab

  • Senior Community YN

    NO

  • Sewer

    Public Sewer

  • Tax Lot

    1

  • Water Source

    Public

Schedule a Showing

Showing scheduled successfully.

<
>
IN PERSON
VIA CHAT

What is 3 + 4 ?


Change time

Mortgage calculator

Estimate your monthly mortgage payment, including the principal and interest, property taxes, and HOA. Adjust the values to generate a more accurate rate.

Your payment

Principal and Interest:

$

Property taxes:

$

HOA fees:

$

Total loan payment:

$

Total interest amount:

$

Location

County

PRINCE GEORGES

Elementary School

Middle School

High School

Listing Courtesy of Brenda A Lawson , Keller Williams Preferred Properties

RealHub Information is provided exclusively for consumers' personal, non-commercial use, and it may not be used for any purpose other than to identify prospective properties consumers may be interested in purchasing. All information deemed reliable but not guaranteed and should be independently verified. All properties are subject to prior sale, change or withdrawal. RealHub website owner shall not be responsible for any typographical errors, misinformation, misprints and shall be held totally harmless.

Agent Mary Wenck

AGENT

Mary Wenck

Call Mary today to schedule a private showing.


* Listings on this website come from the FMLS IDX Compilation and may be held by brokerage firms other than the owner of this website. The listing brokerage is identified in any listing details. Information is deemed reliable but is not guaranteed. If you believe any FMLS listing contains material that infringes your copyrighted work please click here to review our DMCA policy and learn how to submit a takedown request.© 2024 FMLS.
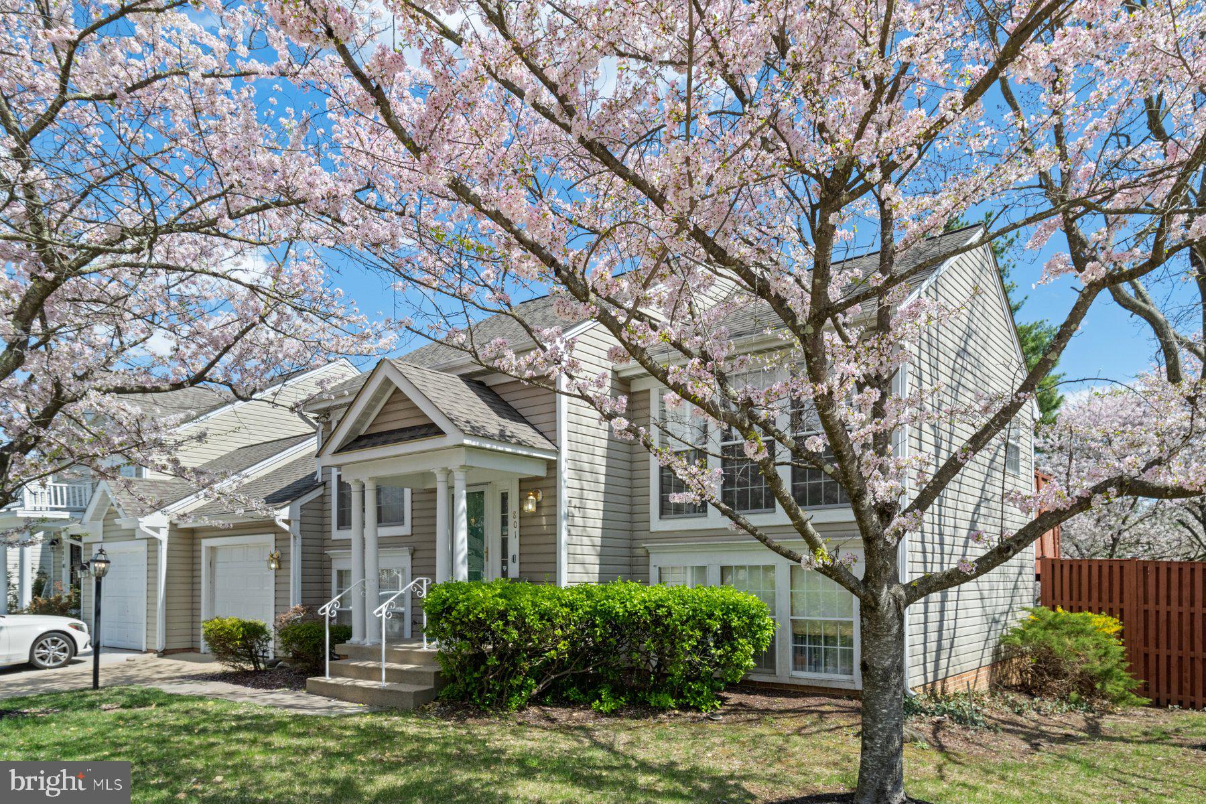
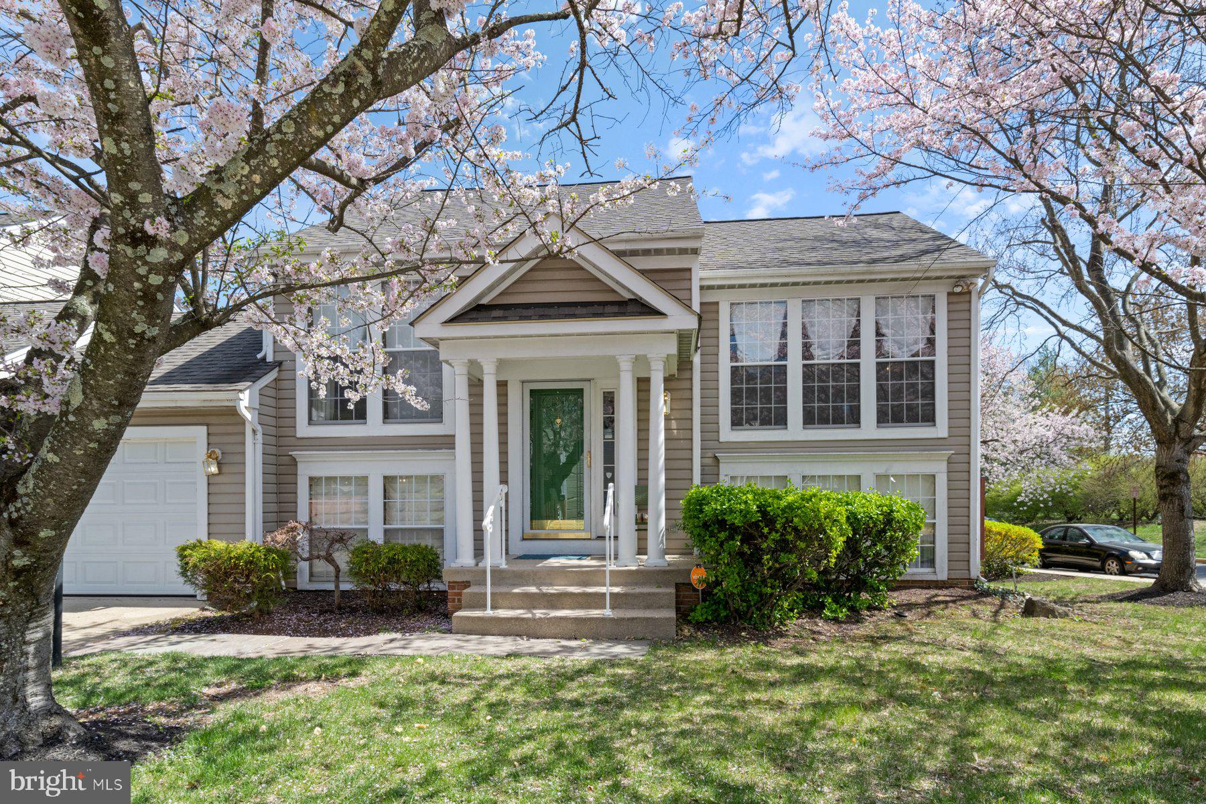
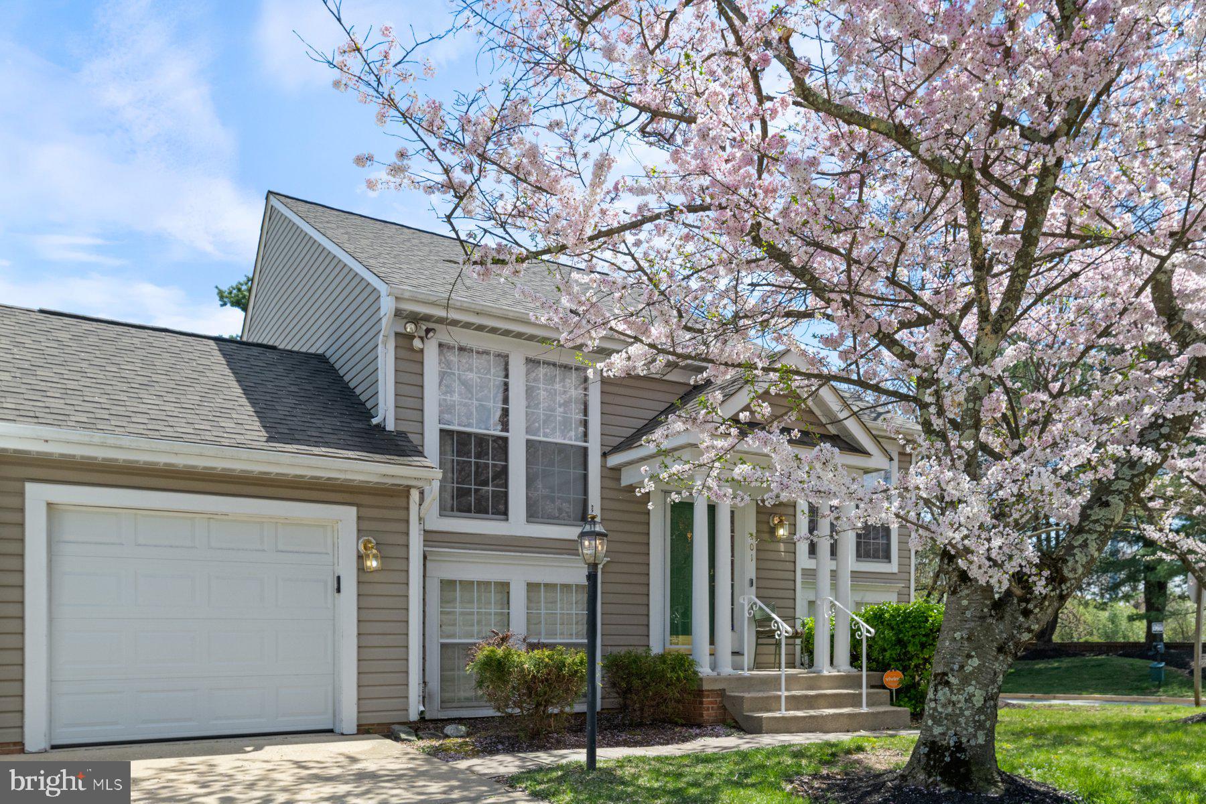
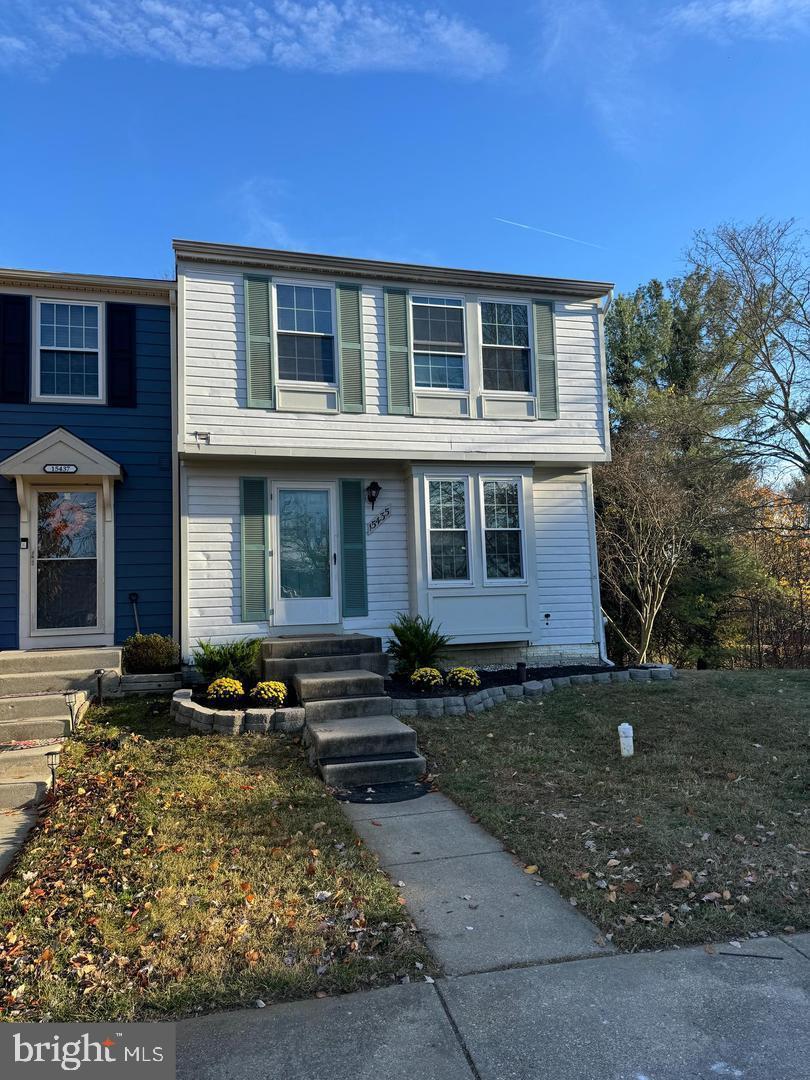
Charming End Unit Townhome with Space, Style, and a Prime Location

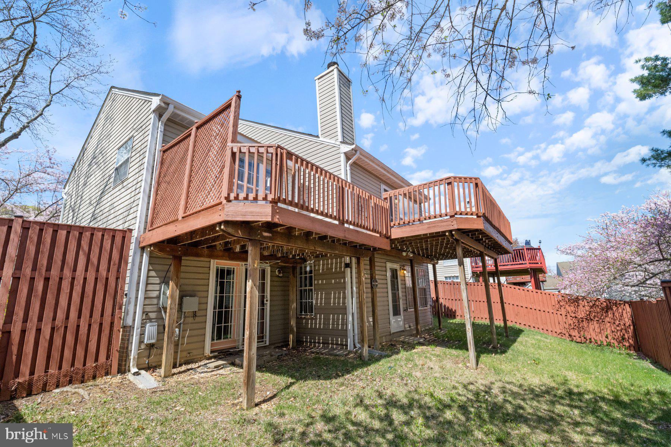
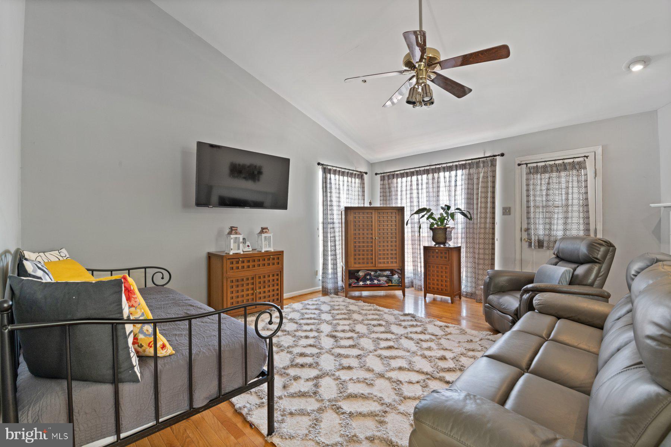
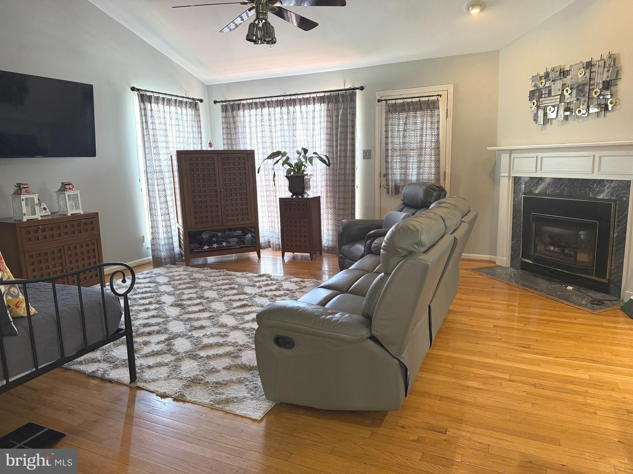
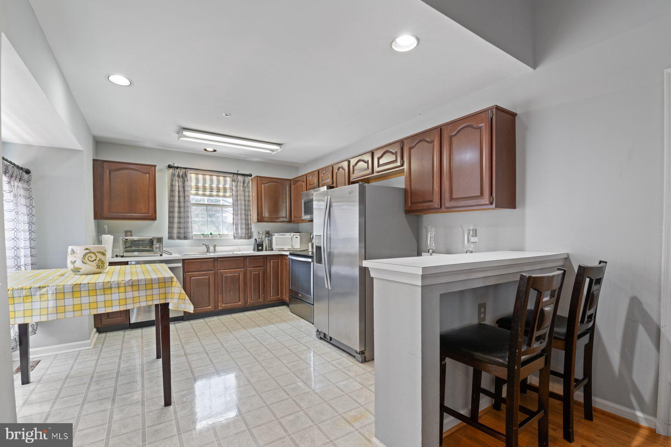
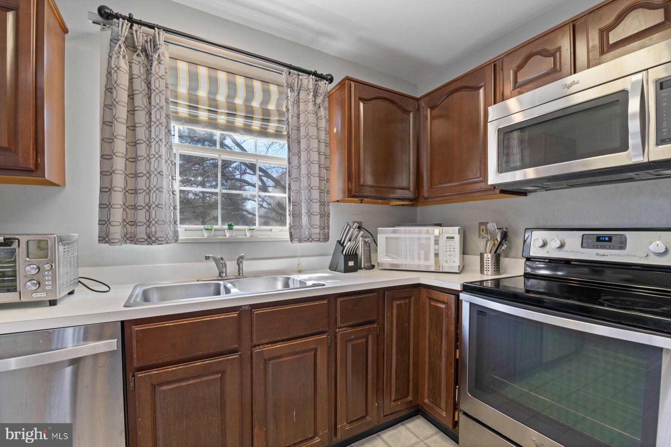
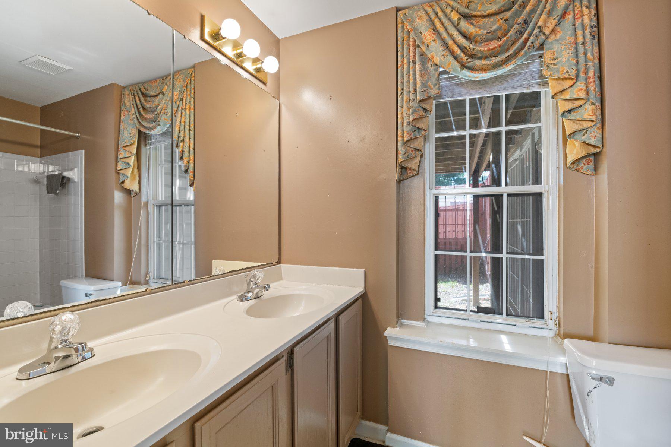
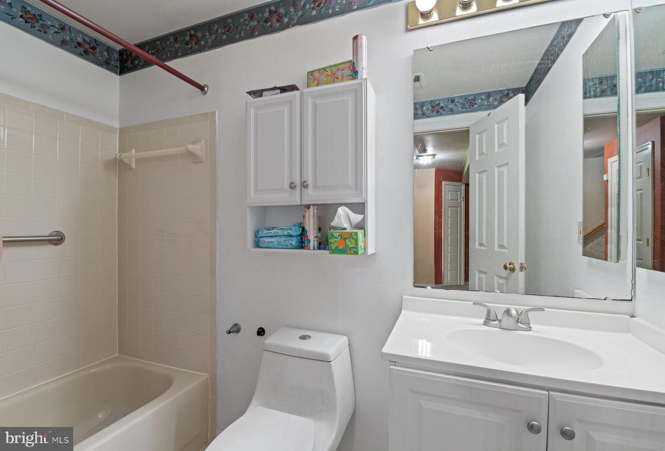
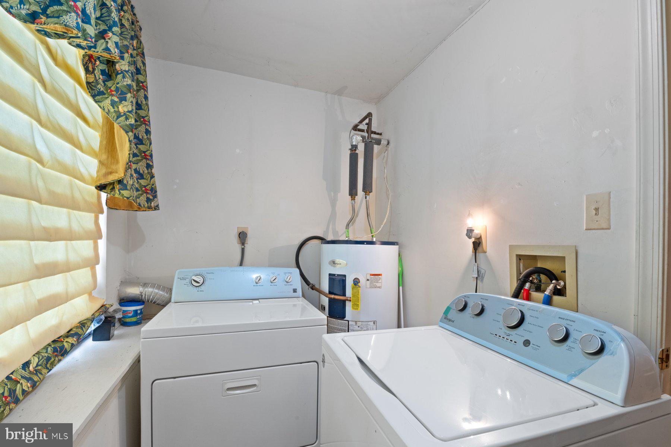
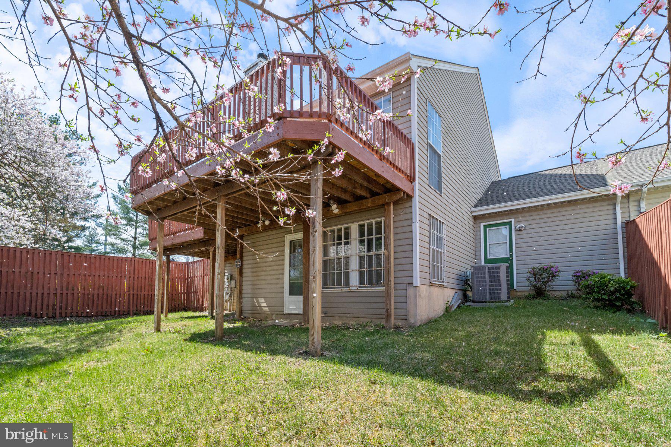
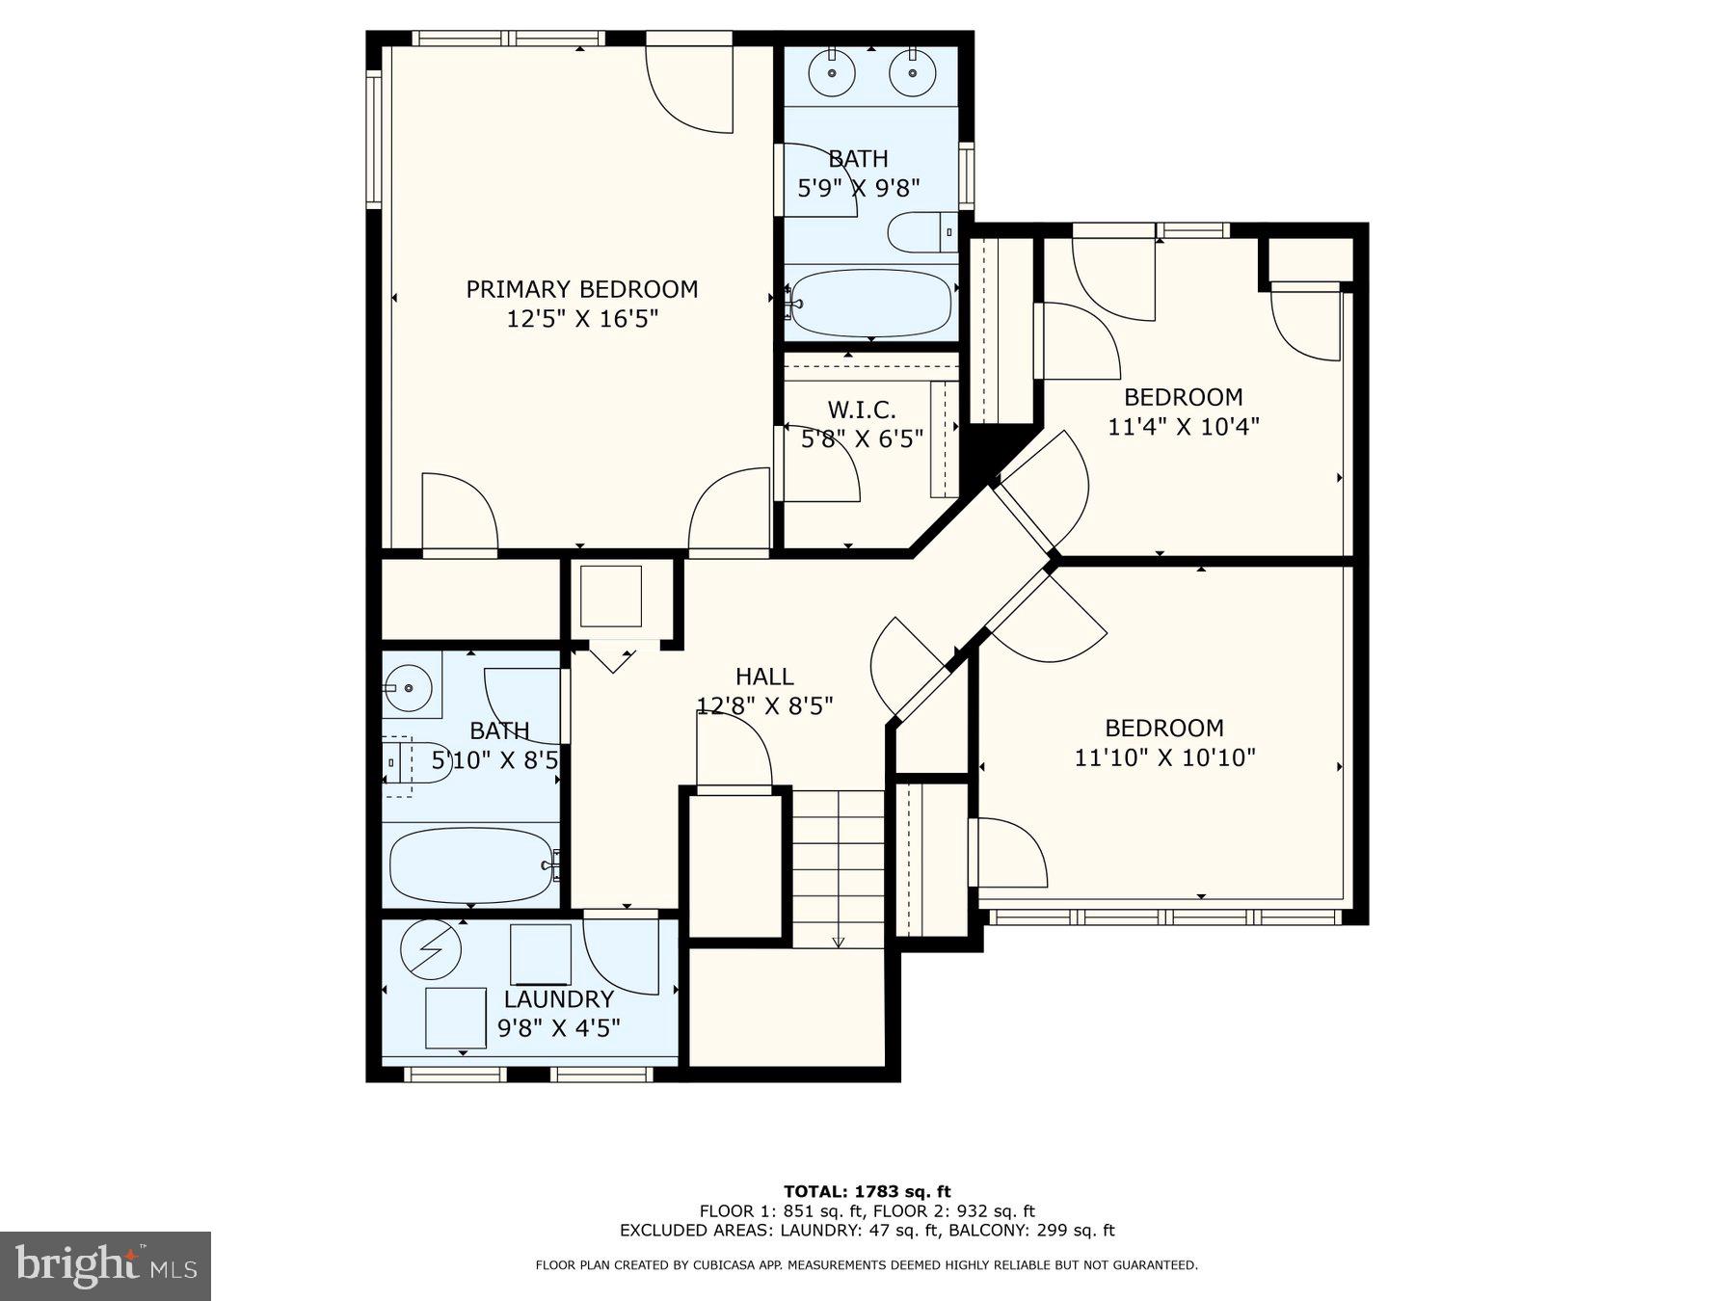
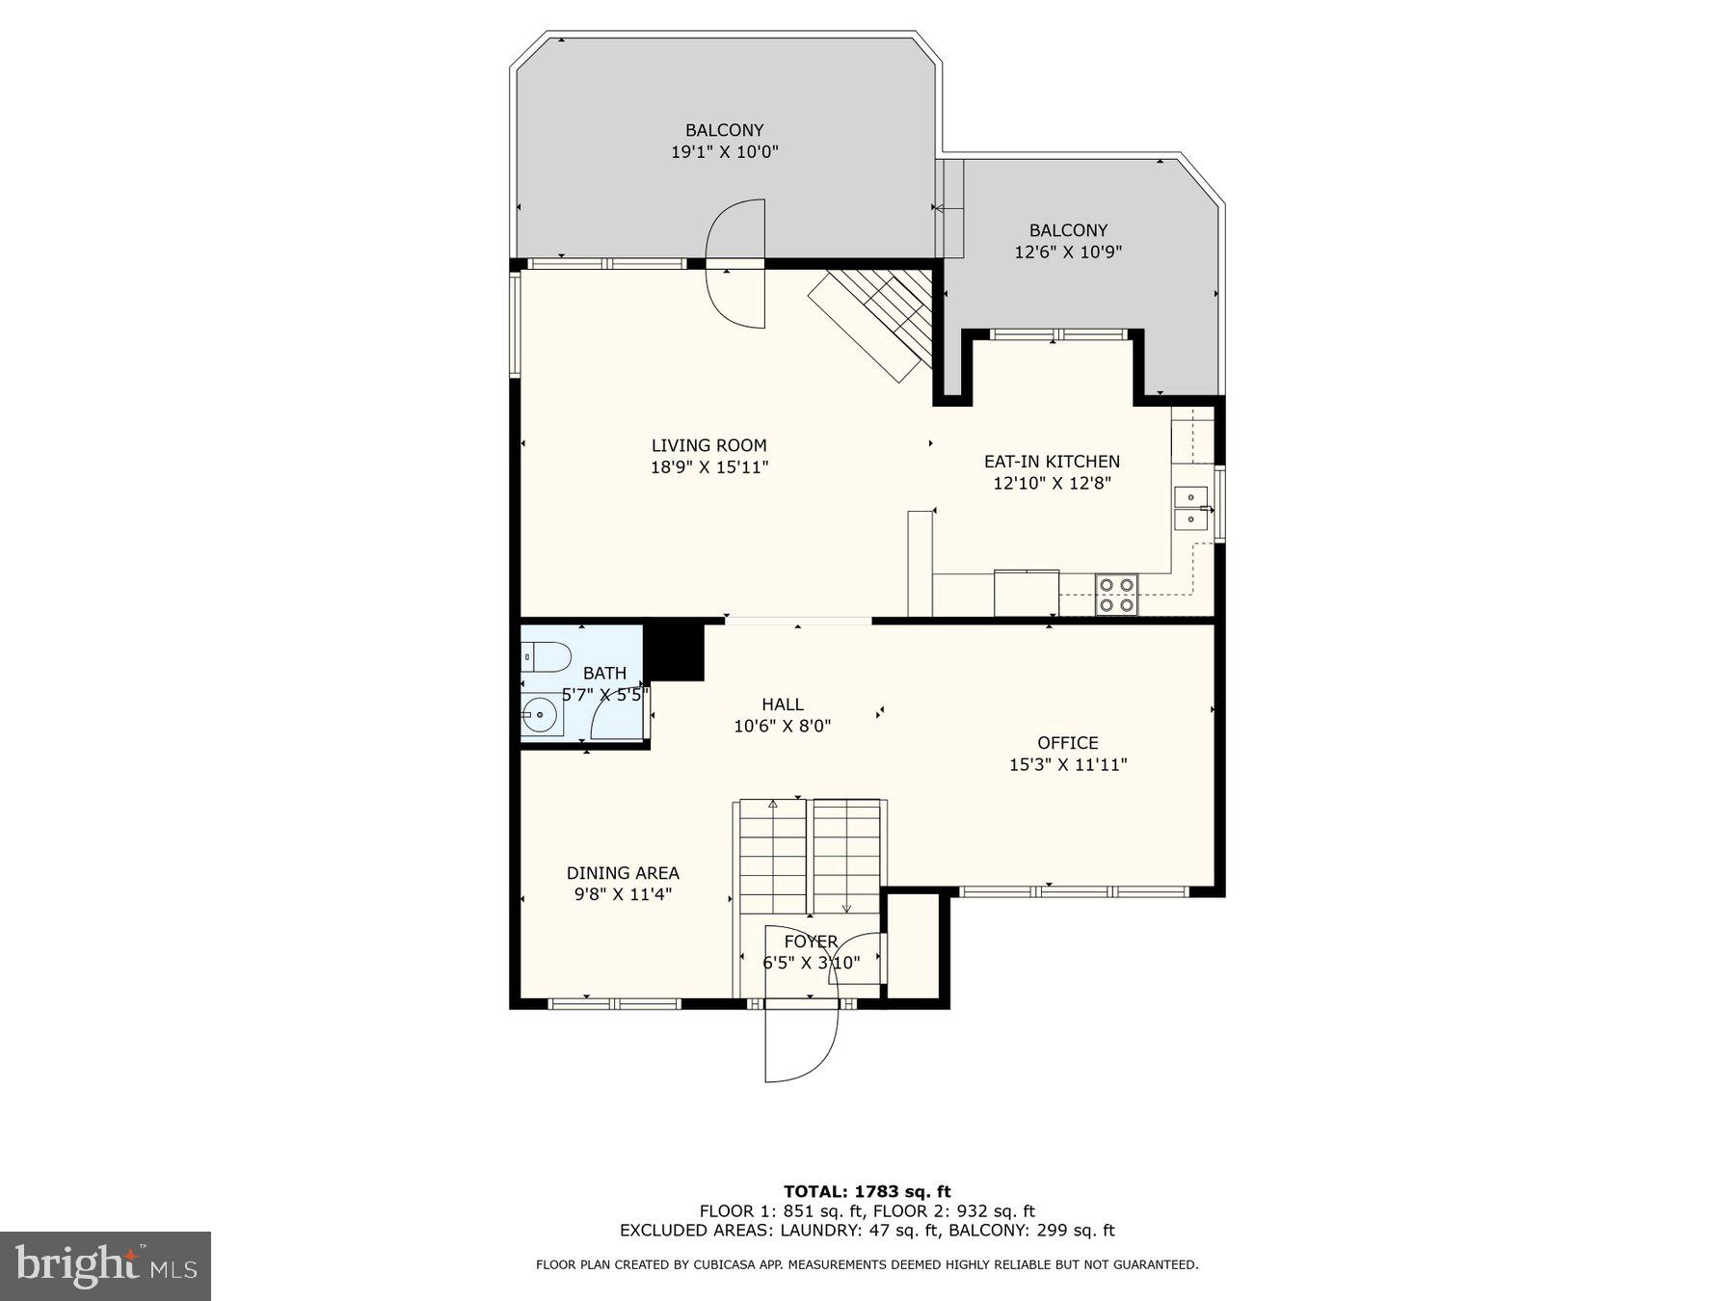
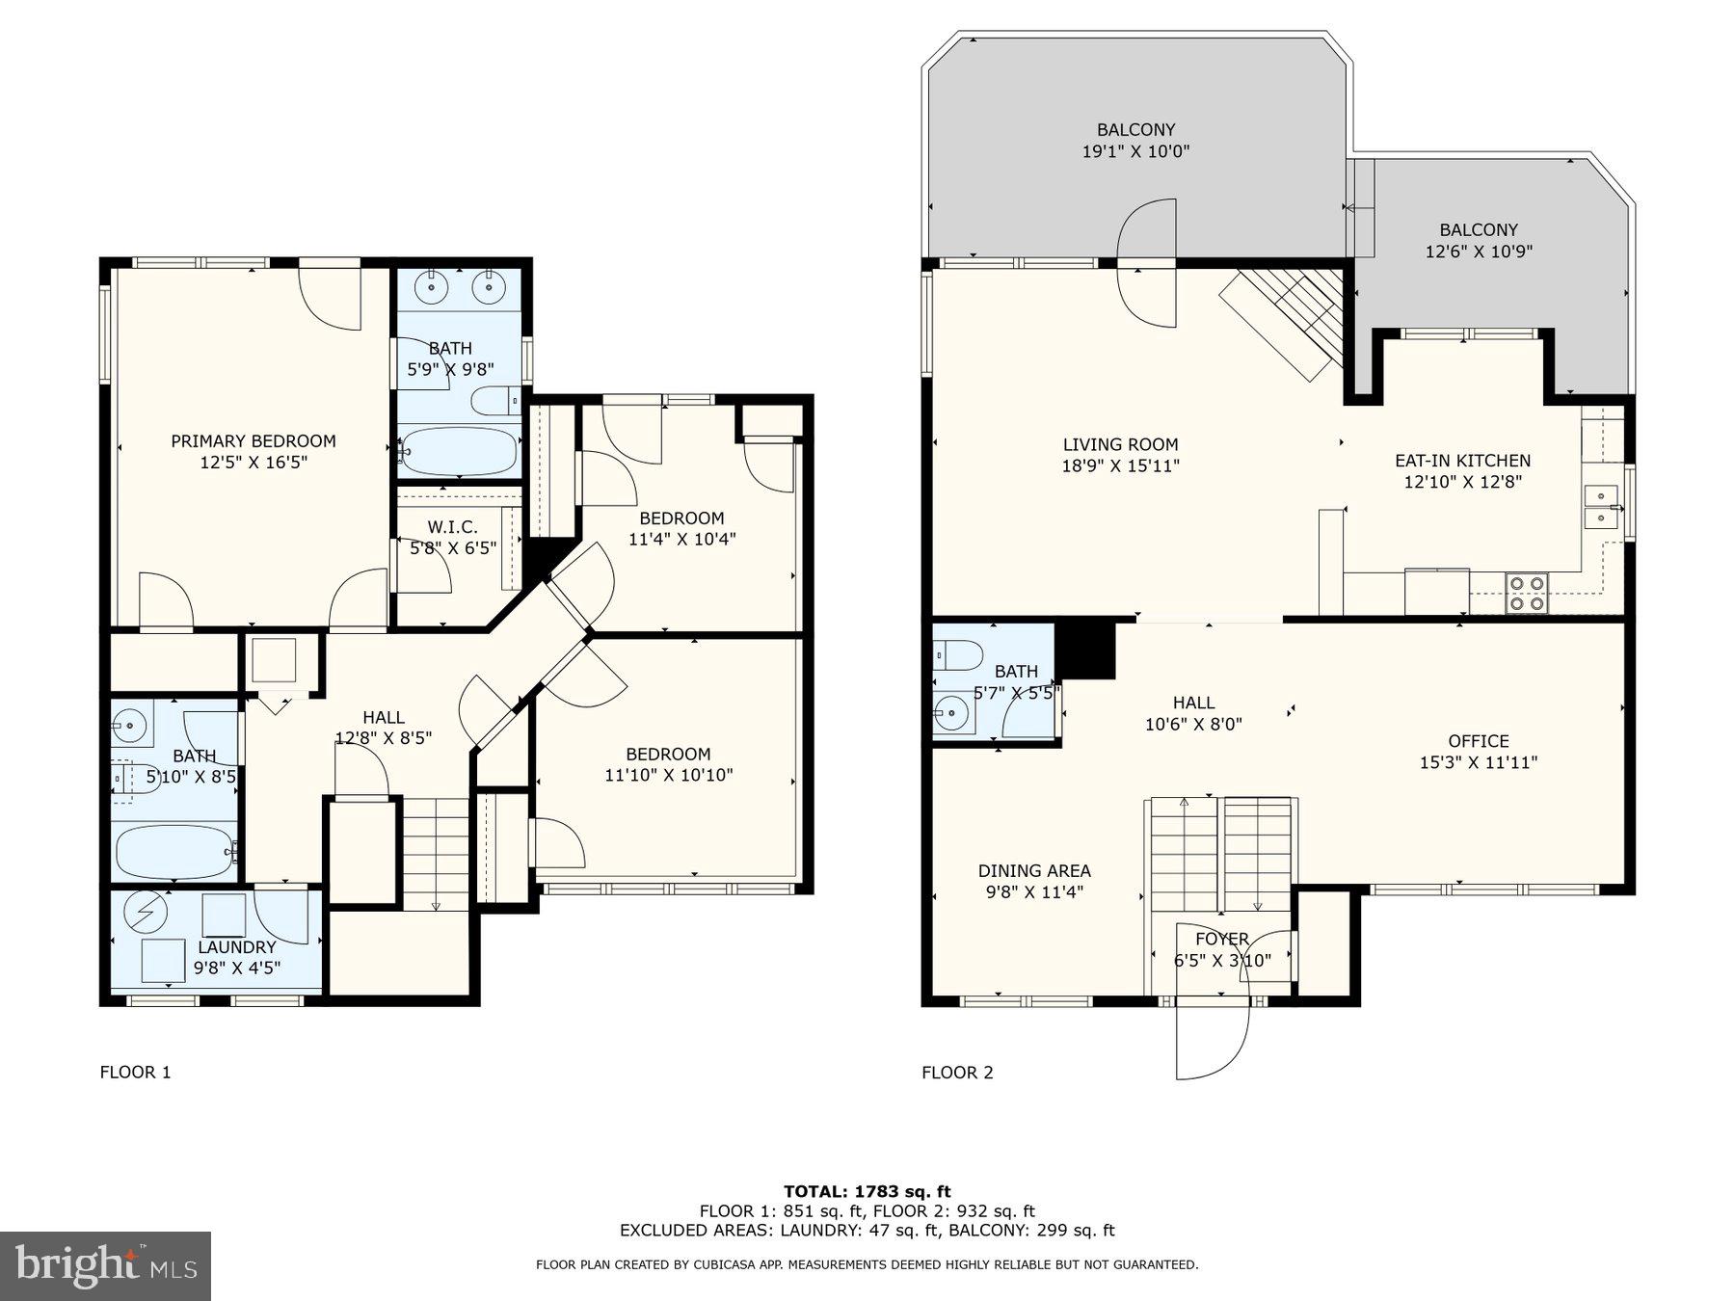
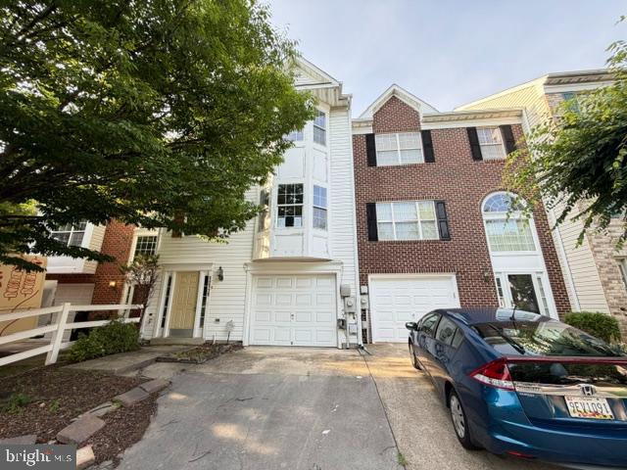
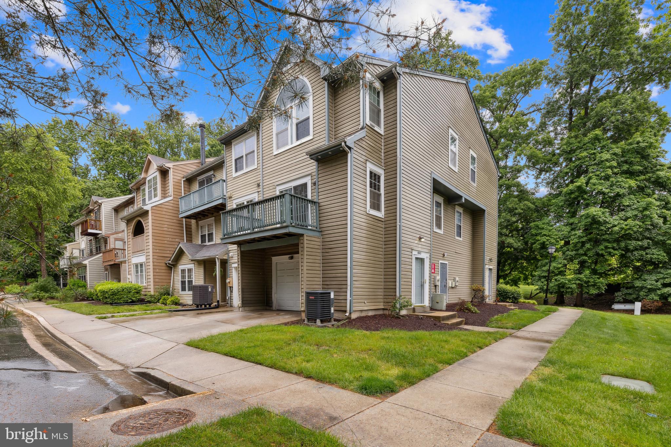
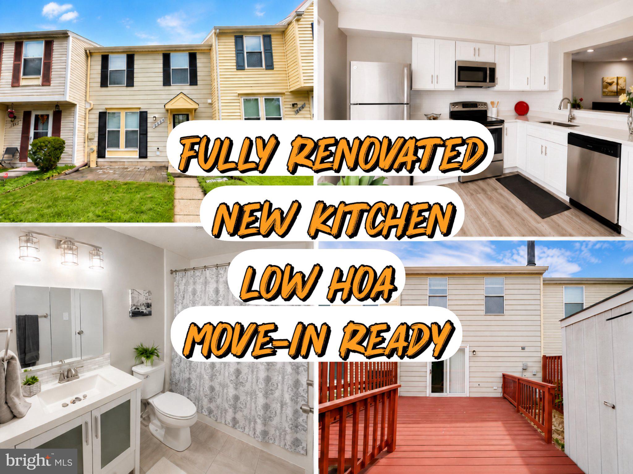
Welcome to this beautiful 3-bedroom, 2.5-bath end-unit townhome with a 1-car garage, expansive deck, and fenced backyard—offering the perfect blend of comfort, convenience, and community. Tucked into the cozy Southlake at Lake Arbor neighborhood in the heart of Prince George’s County, this home is more than just a place to live—it's a lifestyle.

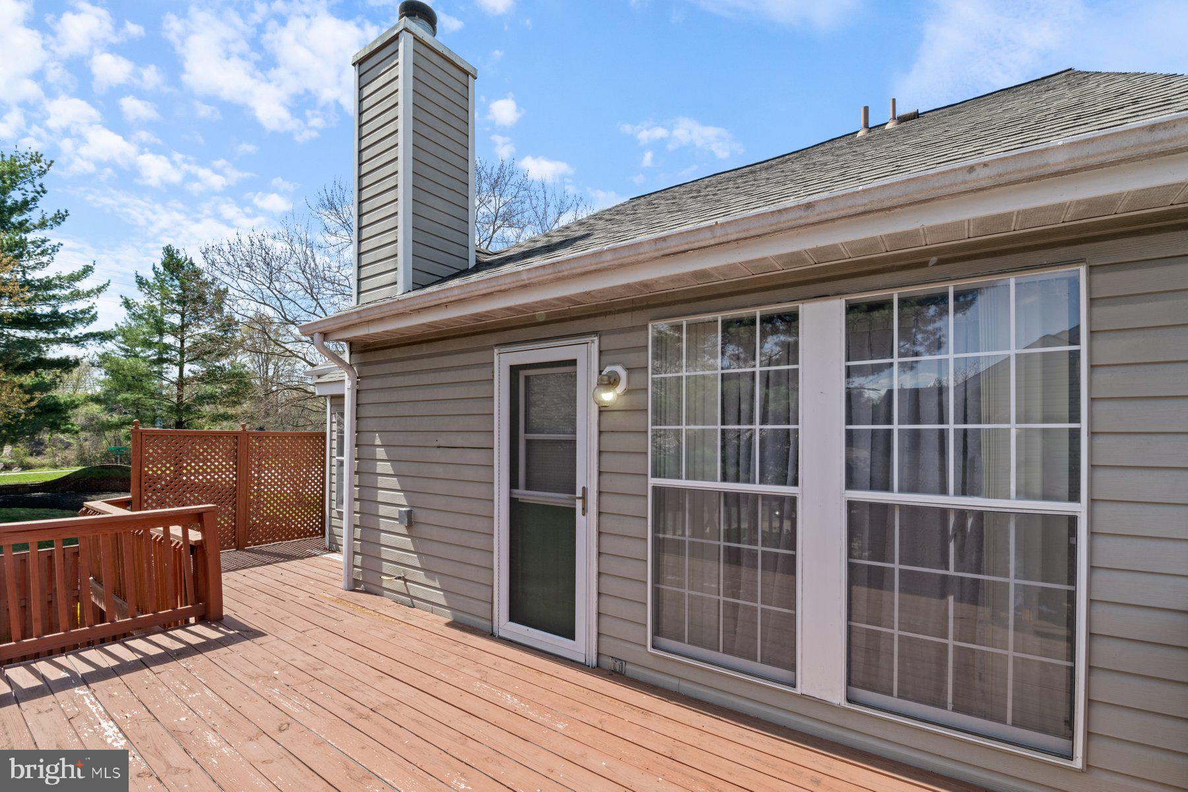
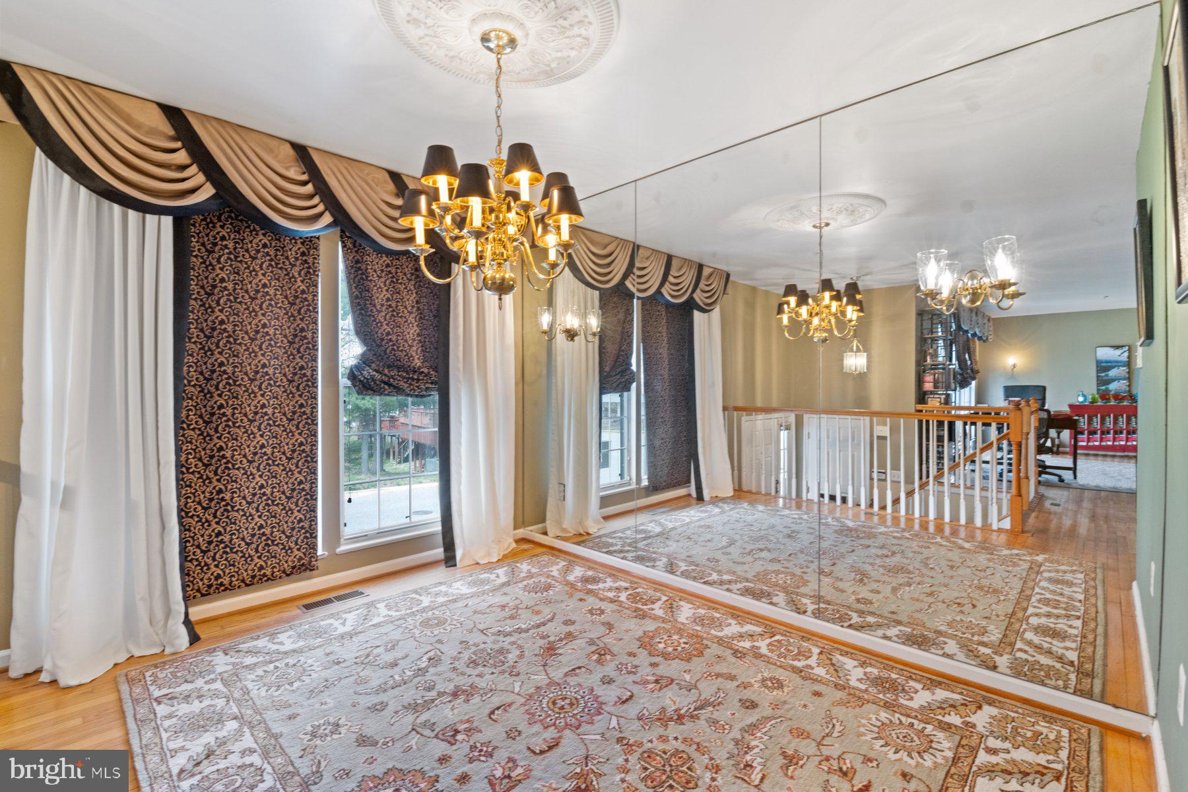
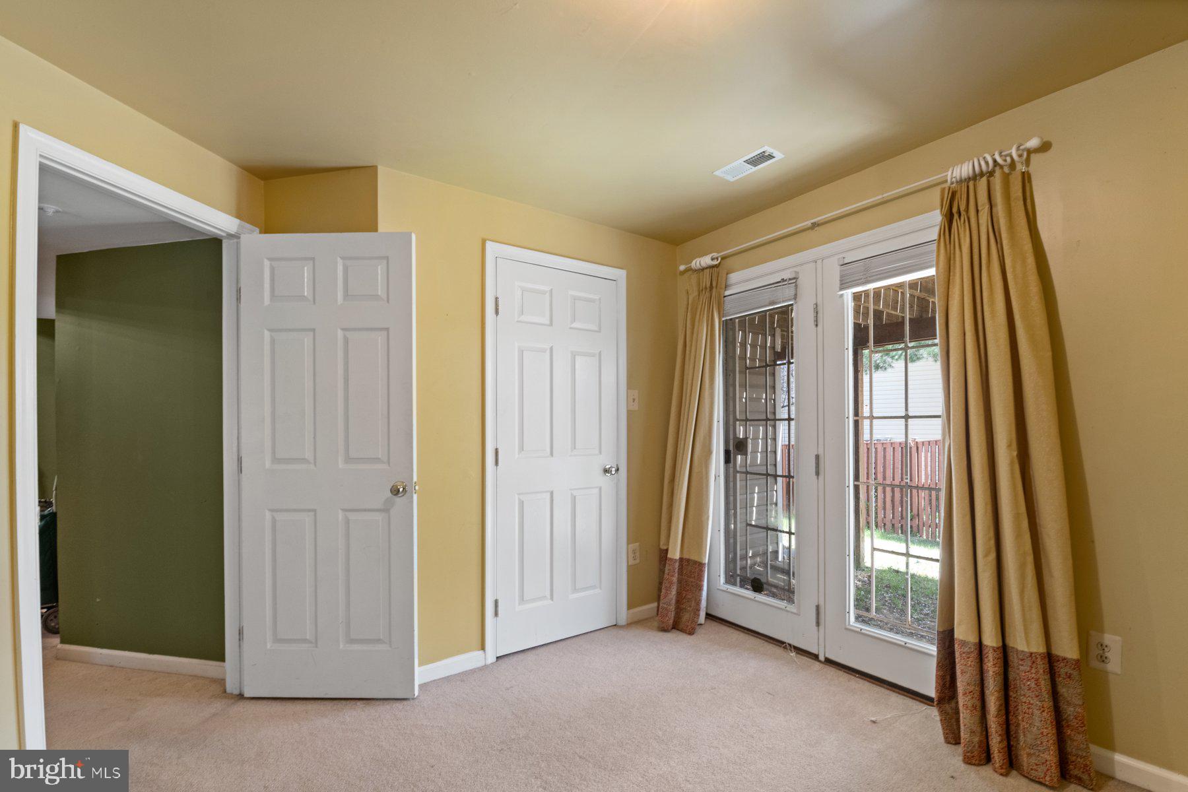
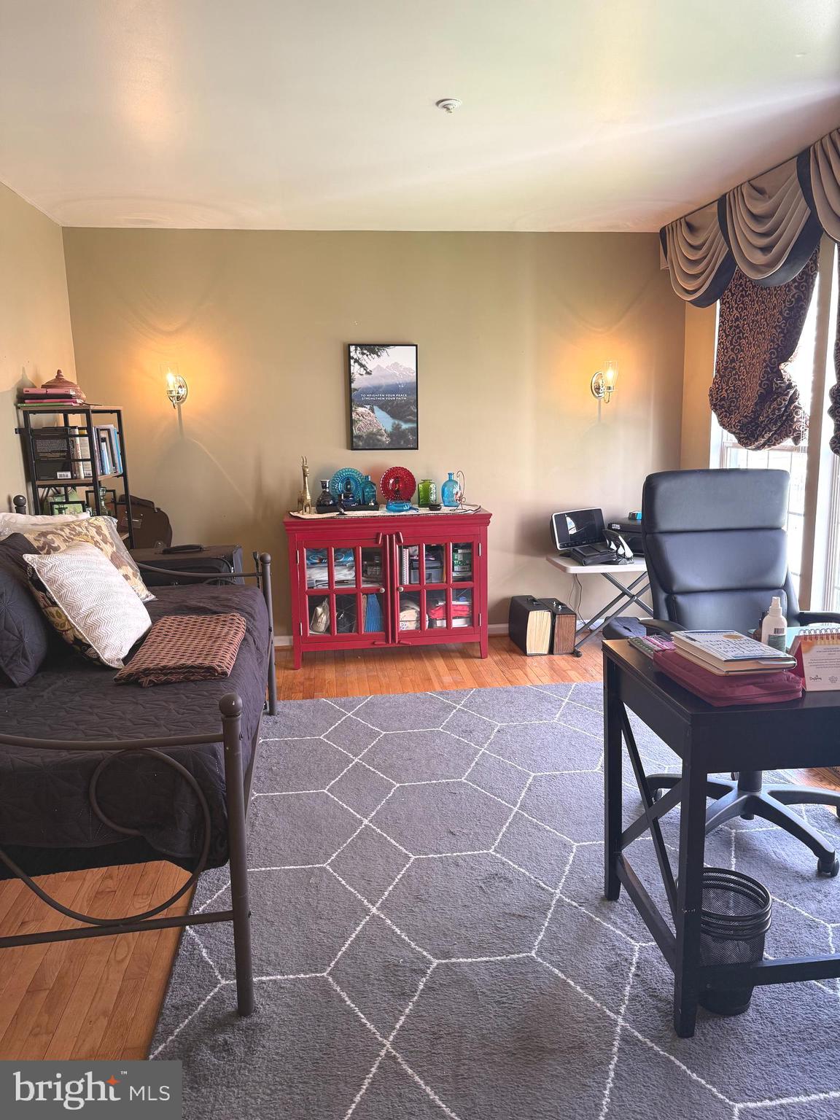
Step inside to find spacious living areas flooded with natural light, a functional open layout, and tasteful updates throughout. The lower level adds flexible living space—perfect for a home office, entertainment zone, or gym. The large deck is ideal for summer barbecues or quiet evenings, while the fenced yard offers privacy and room for play or pets.

One of the standout features of this home is its unbeatable location. Commuting is effortless with quick access to I-495, I-95, and Route 50—connecting you to Washington, D.C., Baltimore, and Annapolis with ease. Daily errands, dining, and shopping are just minutes away at Woodmore Towne Centre. Southlake itself offers a warm sense of community, complete with a clubhouse and outdoor pool just steps from the backyard.

Entertainment and recreation are all around—from Six Flags America to sports events at Northwest Stadium (formerly FedEx Field). Plus, the area boasts numerous nearby medical centers, post offices, and houses of worship, making daily life seamless and inclusive.

Whether you're just starting out or simply looking for a home that offers more of everything—you’ll find it here. Come see why this home is truly special and experience single family home living with townhome conveniences...

801 MILLPONDS DRIVE

Message successfully sent.

What would you like to know?

What is 3 + 4 ?

I agree to receive email communication and understand I can unsubscribe at any time.

I agree to be contacted by Charis Realty Group via call, email, and text for real estate services. To opt out, you can reply 'stop' at any time or reply 'help' for assistance. You can also click the unsubscribe link in the emails. Message and data rates may apply. Message frequency may vary. Privacy Policy

Related Properties

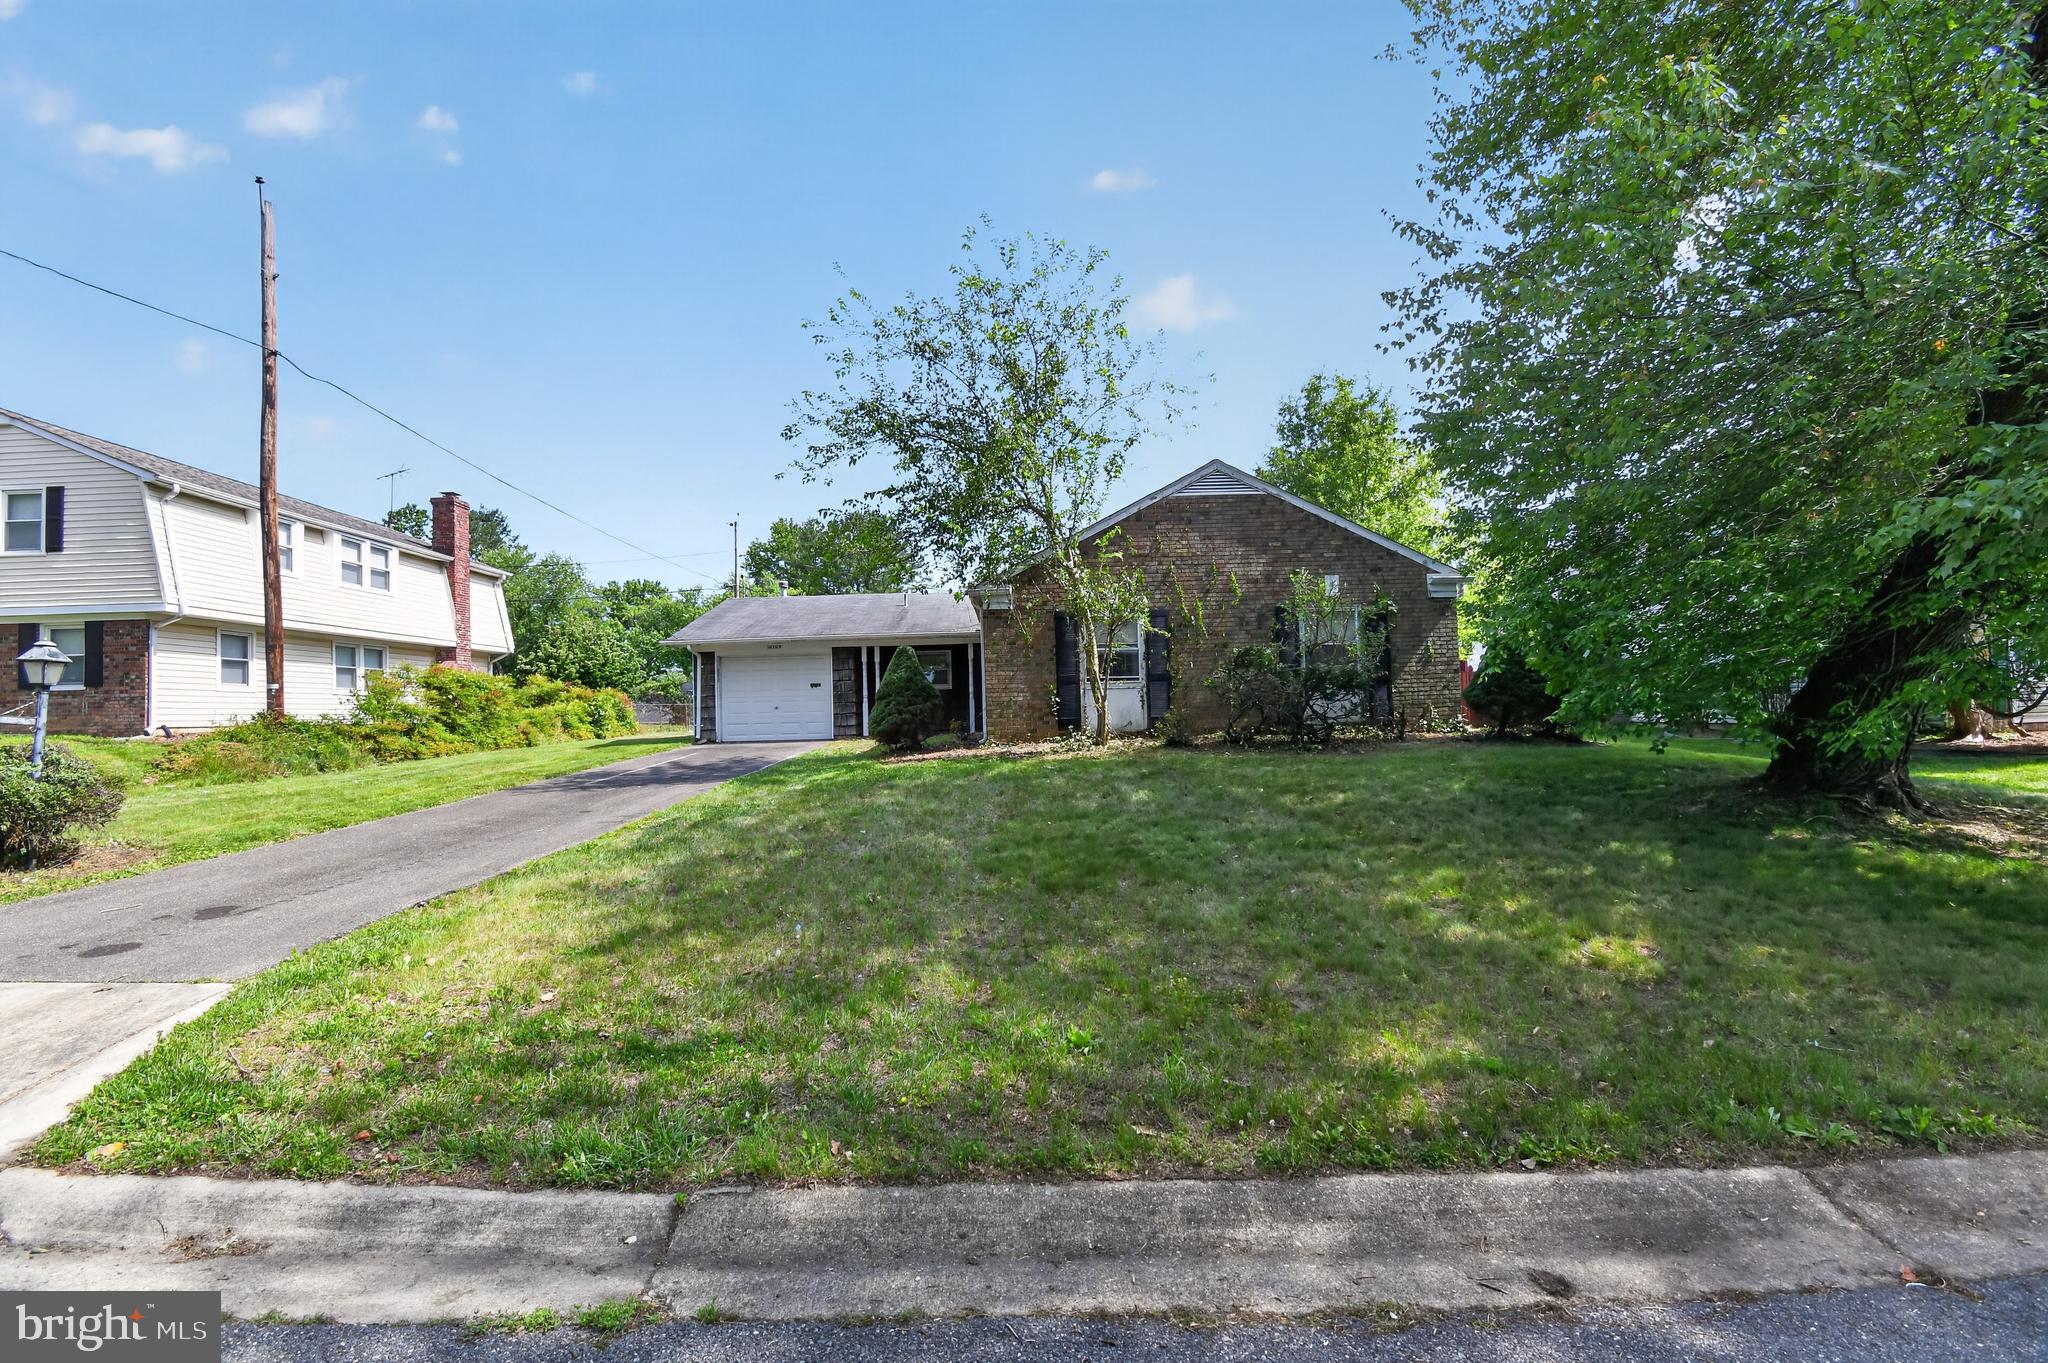
This property is now under auction terms. Nestled on a spacious corner lot in a quiet Bowie neighborhood, this charming one-level rambler is set back from the road with a long driveway offering excellent privacy. The home features 4 bedrooms and 1.5 baths with a comfortable, well-designed layout. Enjoy a peaceful setting with plenty of space to relax, garden, or entertain, all just minutes from Bowie Town Center, Allen Pond Park, local schools, shopping, dining, and easy access to Route 50, Route 197, and commuter routes into DC and Annapolis.
#MDPG2190920

BOWIE

15700 PERKINS LANE

4 Beds

1 Baths

2,196 Sq.Ft.

$424,900

MLS#: MDPG2190920

Welcome to 3512 Majestic Ln, a home that exudes elegance and sophistication. The kitchen is a chef's dream, boasting an accent backsplash that adds a touch of class to the space. The culinary experience is further enhanced by the inclusion of all stainless steel appliances, ensuring a sleek and modern aesthetic. The property also offers a sense of security and privacy, thanks to the fenced-in backyard. This feature provides a and secluded outdoor space for relaxation and entertainment. This property seamlessly blends style, functionality, and comfort. Don't miss out on this unique opportunity to own a piece of tranquility.  Included 100-Day Home Warranty with buyer activation.
#MDPG2191780

BOWIE

3512 MAJESTIC LANE

4 Beds

2 Baths

1,788 Sq.Ft.

$480,000

MLS#: MDPG2191780

Just Listed in Bowie!
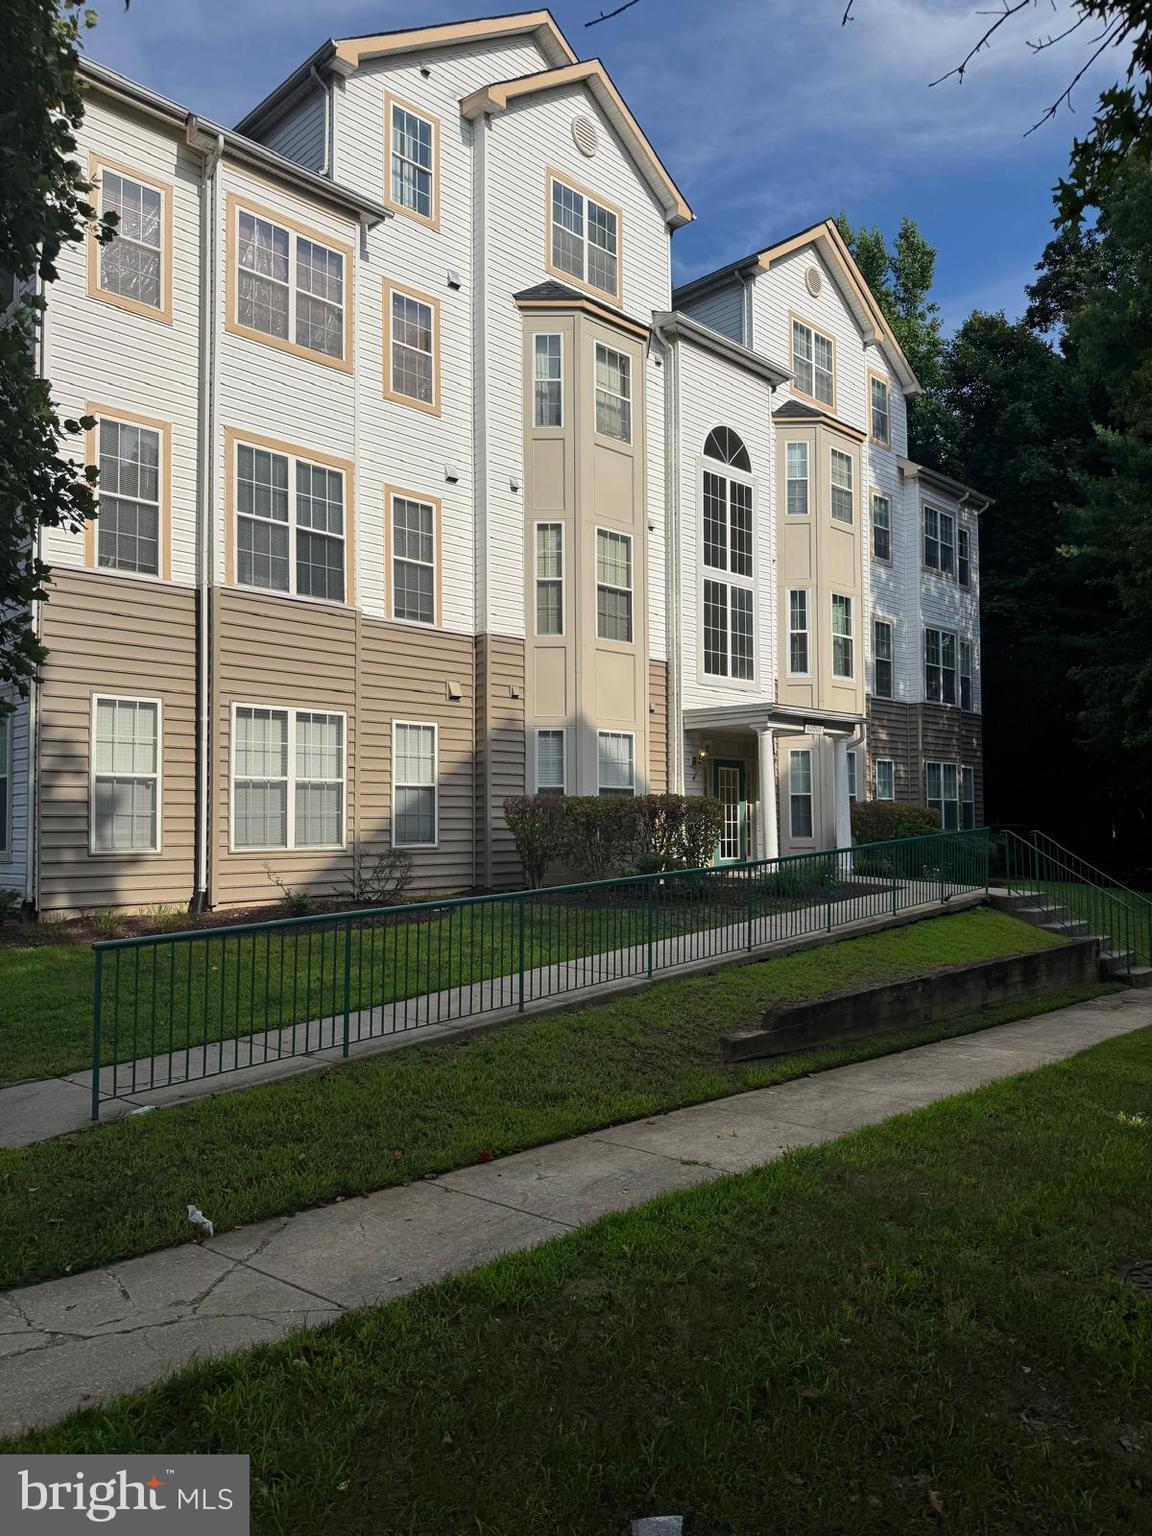
Sold 100 Real Estate proudly presents this beautifully renovated end-unit townhouse at 11213 Westport Dr, Bowie, MD 20721. Featuring elegant porcelain and hardwood flooring throughout, no carpet, larger rooms, a spacious outdoor area, and a fully accessible basement with rental potential, this home is a must-see.

The new owner will enjoy all the top-tier upgrades already completed. This one is expected to go fast, so schedule your private tour this weekend before it’s gone by Monday.
#MDPG2192688

BOWIE

11213 WESTPORT DRIVE

2 Beds

2 Baths

1,126 Sq.Ft.

$370,000

MLS#: MDPG2192688

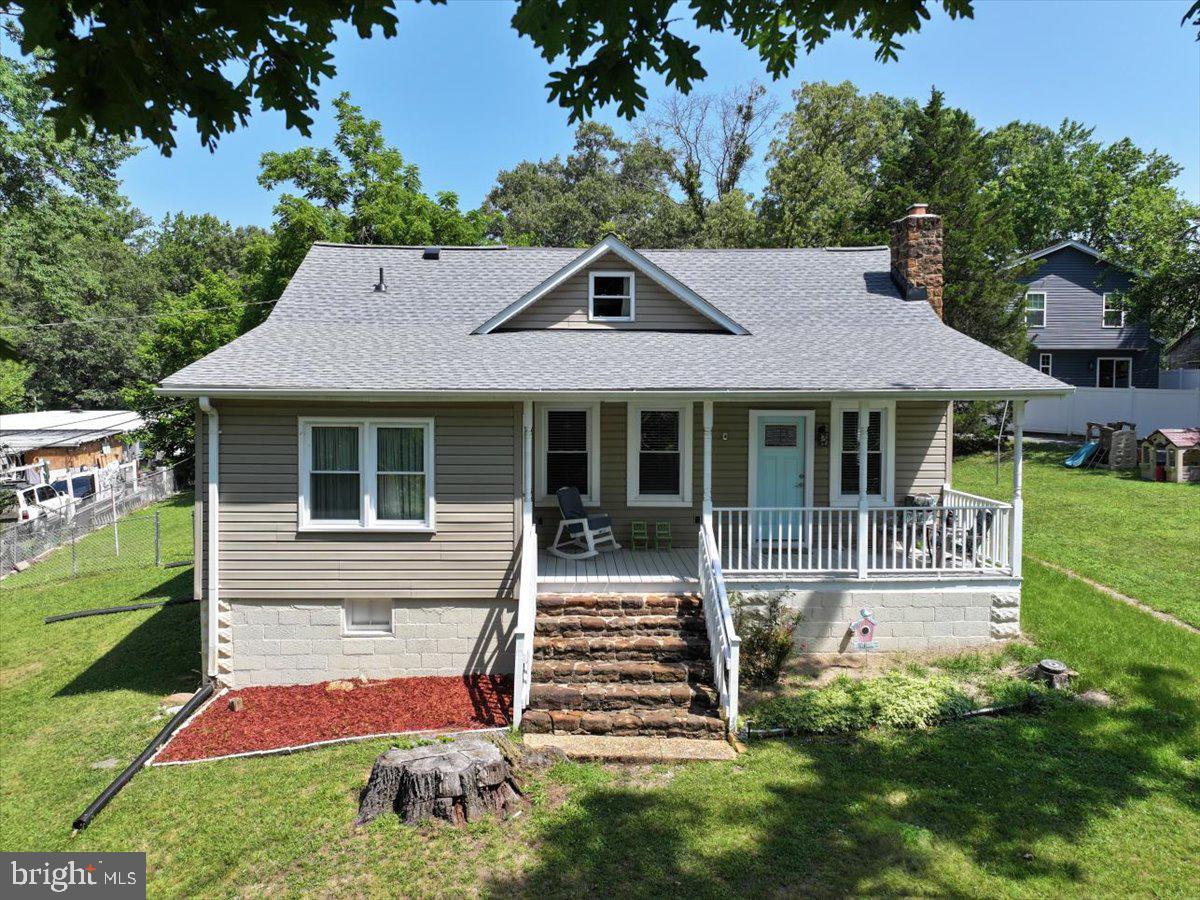
NEW PRICE! Perfect for a first‑time homebuyer or young family, this move‑in ready 3‑bedroom, 1.5‑bath home in the incorporated City of Bowie offers bright, sun‑filled rooms and thoughtful updates throughout. Located in the desirable Lake Village Manor community and situated on a public transit route for easy commuting, the home features an eat‑in kitchen with a bay window and a large layout ideal for everyday living and entertaining. Enjoy a beautiful fenced backyard with a flagstone patio and storage unit, perfect for outdoor dining, play, or gardening. Interior highlights include lots of natural light and a large kitchen with a stainless steel refrigerator. Two reserved parking spaces add convenience and peace of mind. A well‑maintained Bowie opportunity combining comfort, convenience, and community amenities.
#MDPG2197800

BOWIE

2384 MITCHELLVILLE ROAD

3 Beds

1 Baths

1,120 Sq.Ft.

$345,000

MLS#: MDPG2197800

**********NOT A RENTAL. FOR SALE ONLY**********

Opportunity awaits in Bowie’s popular Pointer Ridge neighborhood! This contemporary-style single-family home sits on a large lot, backs to wooded privacy, and offers tremendous potential for customization and value. Inside, you’ll find a sought-after main-level bedroom, sun-filled living spaces, a generous kitchen table space, and a welcoming family room with a fireplace leading to the rear patio. Enjoy the convenience of nearby shopping, restaurants, and everyday amenities, all while tucked into an established community setting. With great bones, natural light, and a prime location, this home is priced to sell quickly!
#MDPG2202702

BOWIE

2504 PANTHER LANE

4 Beds

2 Baths

2,420 Sq.Ft.

$394,900

MLS#: MDPG2202702

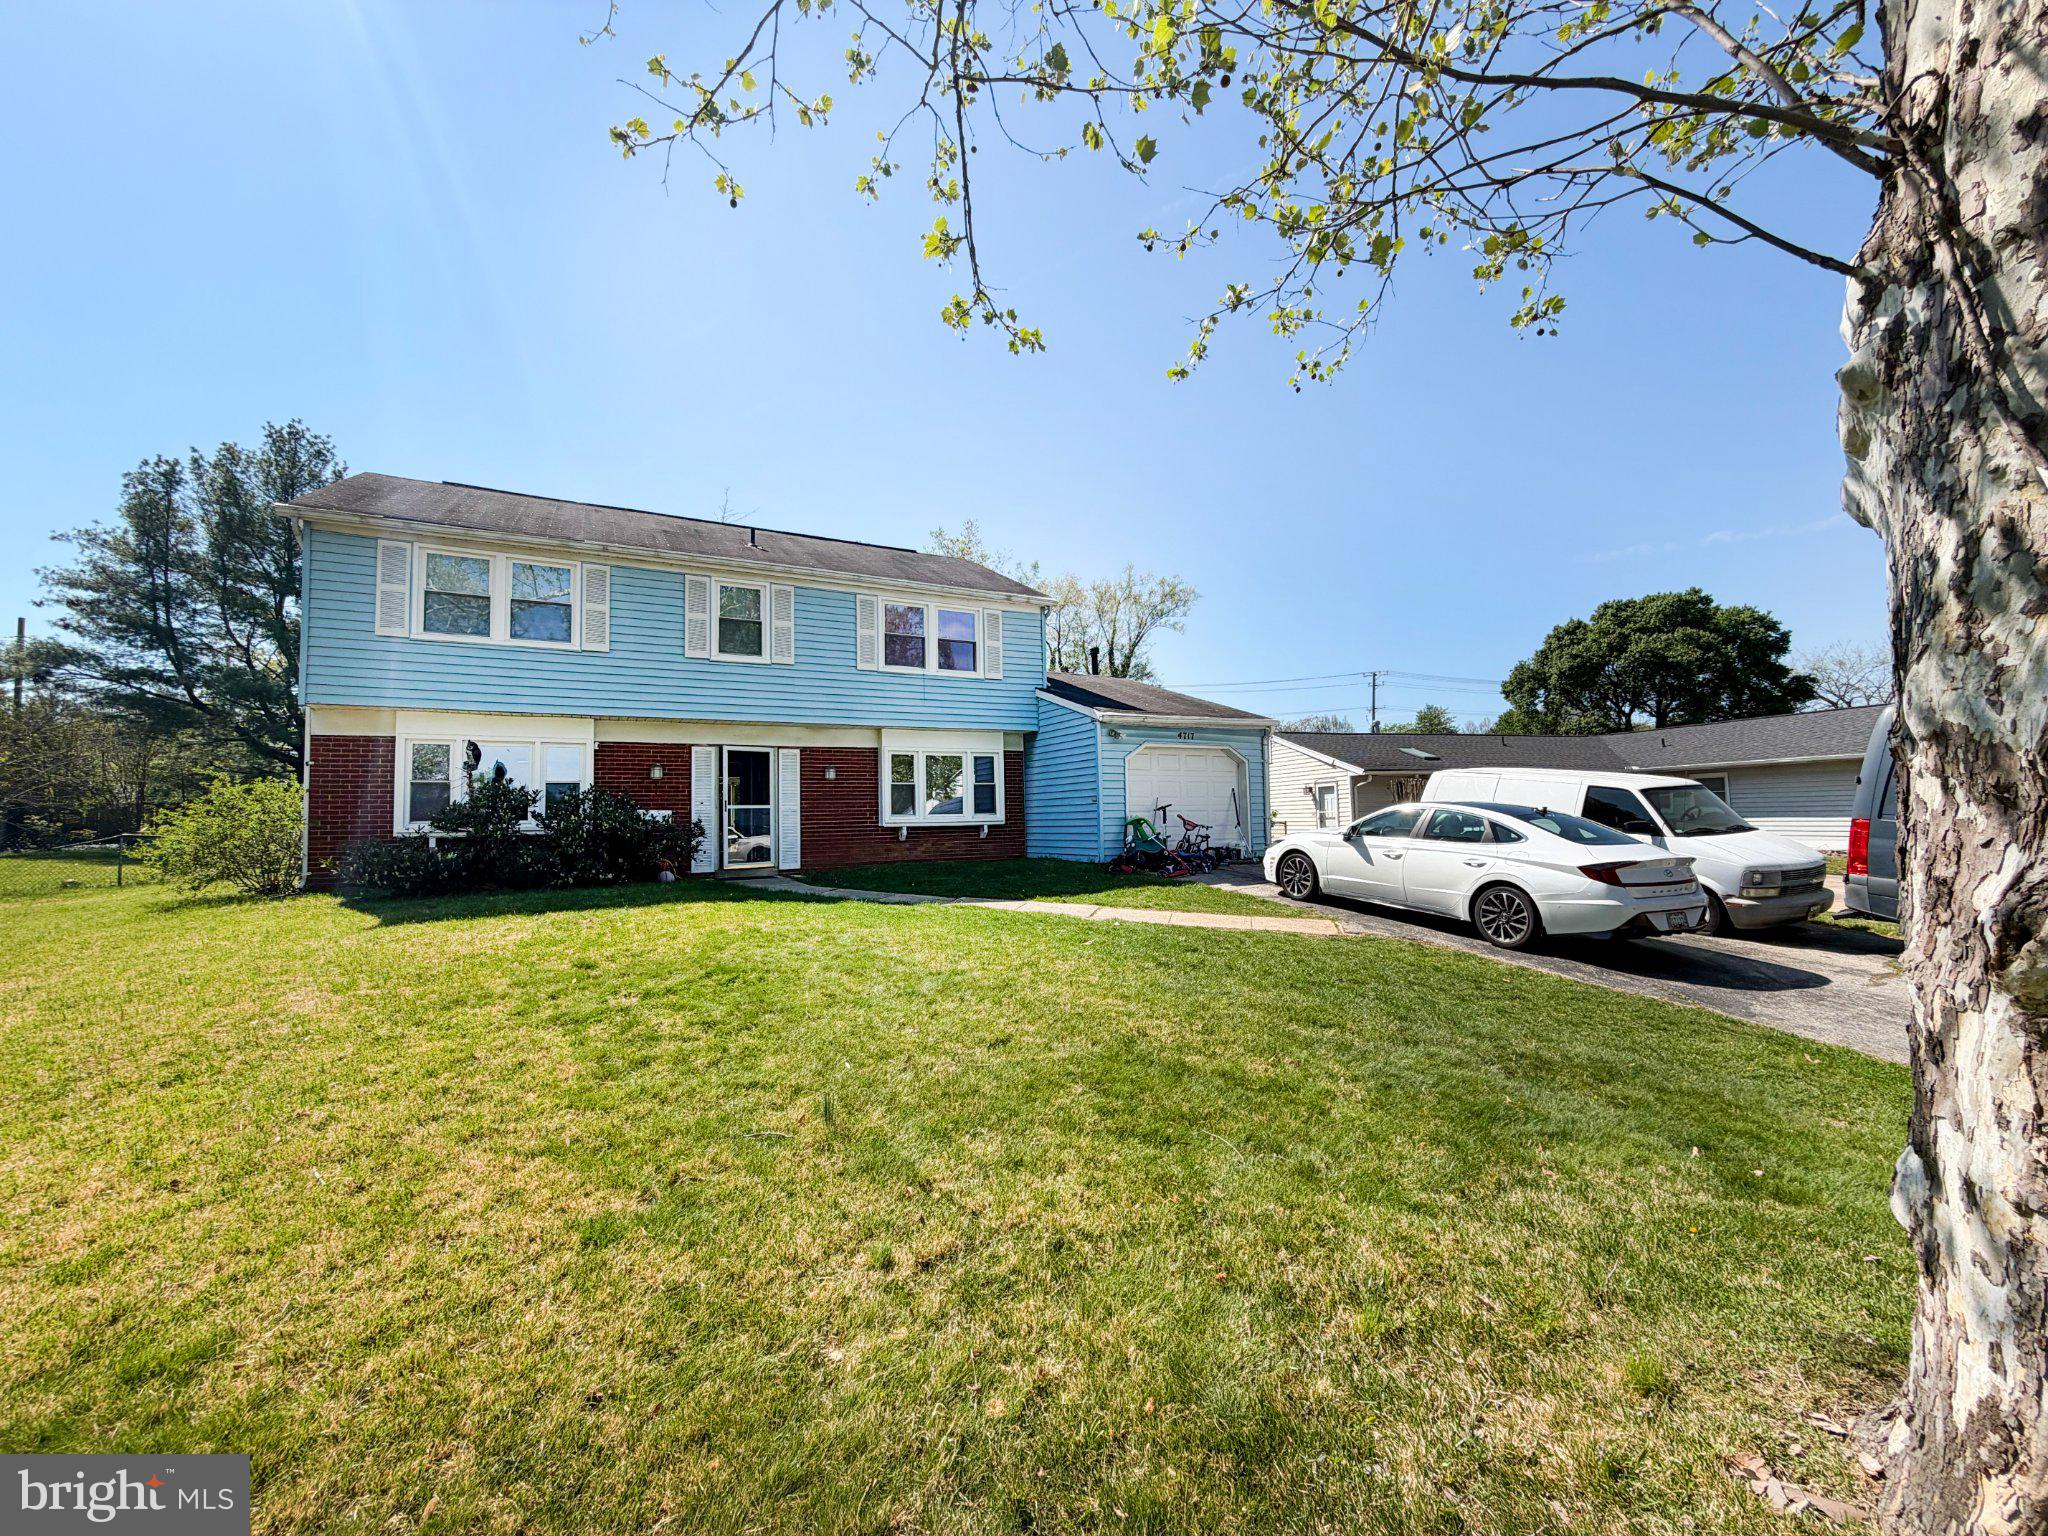
Nestled in the charming Belair subdivision, this exquisite Colonial-style residence offers a perfect blend of classic elegance and modern comfort. With 1,872 square feet of thoughtfully designed living space, this home is a sanctuary that invites you to unwind and create lasting memories. This residence boasts four spacious bedroom with two full bathrooms in upper level. Outside, the property is set on a generous 0.34-acre lot, providing plenty of room for outdoor activities and relaxation. An awning adds an extra layer of comfort, allowing you to enjoy the outdoors in any season. The asphalt driveway provides convenient parking, ensuring that you and your guests always have easy access. The home's average condition reflects a well-maintained property that is ready for your personal touch, allowing you to infuse your style and preferences into every corner. Located less than a mile from public transportation, this home offers both tranquility and accessibility, making it an ideal choice for those seeking a balanced lifestyle. Embrace the opportunity, sold as is condition.
#MDPG2199470

BOWIE

4717 RAMSGATE LANE

4 Beds

2 Baths

1,872 Sq.Ft.

$480,000

MLS#: MDPG2199470

Now open to all Bidders.  Welcome to this charming Cape Cod home in the highly desirable Foxhill at Belair community, located in the heart of Bowie. This inviting residence features a spacious living room filled with natural light from large windows, creating a warm and welcoming atmosphere. The home also offers a generously sized eat-in kitchen, perfect for everyday living and casual dining.
Step outside to enjoy a large, private backyard—ideal for entertaining, relaxing, or hosting gatherings.
Conveniently situated near the Belair Pool and Tennis Club, this home is also just minutes from parks, playgrounds, shopping centers, and a variety of restaurants. Commuters will appreciate the easy access to major routes including 50, 301, and 495, making travel to surrounding areas a breeze.

 HUD owned case # 249-562461. IE (Insured Escrow) Subject to Appraisal”. *HUD homes are Sold "AS IS''. Please refer to http://www.HUDhomeStore. for info on this property, to submit offers, electronic bidding, earnest money procedures, addendums, property condition report, disclosures etc. Sq.ft. info is deemed reliable but not guaranteed. Seller makes no representations or warranties as to property condition. LBP notice provided, EHO. Your Broker MUST be registered with HUD to bid on this property. More properties may be found at www.HUDHomeStore. Seller may contribute up to 3% for buyer’s closing costs, upon buyer request.
#MDPG2201460

BOWIE

2606 FELTER LANE

4 Beds

2 Baths

1,748 Sq.Ft.

$385,000

MLS#: MDPG2201460

Nestled in the charming community of Whitehall at Belair, this charming Cape Cod home offers a perfect blend of comfort and style. With 1,534 sq. ft. of living space, this residence is ready for your updates to bring it to its full potential. Property needs some TLC. Step outside to enjoy the generous 0.23-acre lot, providing ample space for outdoor activities or gardening. The attached garage and driveway offer convenient parking, while the classic frame construction adds timeless appeal. This home, built in 1966, exudes character and warmth, making it a wonderful canvas for your TLC. Located in a friendly neighborhood, you'll appreciate the sense of community while being just moments away from local amenities. Experience the joy of homeownership in a space that truly feels like home. Don't miss the opportunity to make this charming property your own!
#MDPG2203370

BOWIE

12302 WHITEHALL DRIVE

4 Beds

2 Baths

1,534 Sq.Ft.

$425,000

MLS#: MDPG2203370

Beautifully renovated townhouse in Bowie featuring a bright, open floor plan and premium finishes. The main level boasts a gourmet kitchen with sleek countertops and stainless steel appliances, flowing seamlessly into the spacious living area. The upper level offers three bedrooms, including a primary suite with a walk-in closet and private spa-like bath. A fully finished walk-out lower level adds a large recreation room and a third full bath. Enjoy the private, fenced backyard from the oversized deck. Attached garage and move-in ready. Perfectly designed for modern comfort.
#MDPG2200398

BOWIE

13818 GULLIVERS TRAIL

3 Beds

3 Baths

1,801 Sq.Ft.

$474,900

MLS#: MDPG2200398

Step into this well‑maintained home offering a bright, inviting layout with generous living space throughout. The property showcases a wide open lawn and a spacious backyard—perfect for entertaining, play, or quiet outdoor relaxation. A charming front porch sets the tone, framed by mature trees that add natural beauty, shade, and standout curb appeal. Inside, the converted garage has been transformed into two additional bedrooms, creating valuable flexibility for larger households, guests, a home office setup, or extended living needs. The red ceiling fixtures are part of the home’s sprinkler system, though the system is not currently functional. Ideally located near major routes, shopping, and everyday conveniences including being approximately 10 minutes from Bowie Town Center, this home blends comfort, practicality, and accessibility. A clean, move in ready opportunity in a desirable area that buyers won’t want to miss.
#MDPG2202718

BOWIE

3817 WINCHESTER LANE

5 Beds

2 Baths

1,849 Sq.Ft.

$474,900

MLS#: MDPG2202718

 - property

Send a message

Message successfully sent.

Your message

What is 3 + 4 ?

Reason for contacting?

I agree to receive email communication and understand I can unsubscribe at any time.

I agree to be contacted by Charis Realty Group via call, email, and text for real estate services. To opt out, you can reply 'stop' at any time or reply 'help' for assistance. You can also click the unsubscribe link in the emails. Message and data rates may apply. Message frequency may vary. Privacy Policy

Sign Out

Virtual Assistant

Would you like to take the next step with this property? We can help you schedule a showing or virtual tour, or send you more details.

Yes, I would like more information.

Thank You for Your Reply, One of Our Agents will contact you as soon as possible

No, maybe later.

Thank you, you can always contact me via email, phone number or through the contact form.

Realhub AI

Lucy - Your AI-Powered Realtor

Update Your Temporary Password

Personalize your search

Enter your email and we'll notify you immediately when new listings match what you're looking for.

or enter email address

Already have an account ? Login here

Continue your home search

I agree to receive communications and understand I can unsubscribe at any time.

I agree to be contacted by Charis Realty Group via call, email, and text for real estate services. To opt out, you can reply 'stop' at any time or reply 'help' for assistance. You can also click the unsubscribe link in the emails. Message and data rates may apply. Message frequency may vary. Privacy Policy

Already have an account ? Login here

We use cookies

We use cookies primarily for analytics to enhance your experience. By accepting, you agree to our use of these cookies. You can manage your preferences or learn more about our cookies policy.