


Property
Beds
6
Full Baths
2
1/2 Baths
1
Year Built
1951
Sq.Footage
1,159
Offering exceptional flexibility on a spacious Lower Swatara Township property, 834 Oberlin Road features a main residence, additional finished living space in the lower level, and a separate second home on the same lot—creating a unique setup for a variety of living arrangements. The main residence includes a large living room, kitchen and dining area, five bedrooms, multiple baths, and a screened porch that extends the living space outdoors. The primary bedroom is set apart from the additional bedrooms and includes a walk-in closet, while the overall layout provides flexibility for bedrooms, home offices, hobby spaces, or guest accommodations. The lower level adds another layer of versatility with a finished living area, kitchen, full bath, additional room, storage, utility space, and its own exterior access. This arrangement may work well for extended family, guests, or households looking for additional separation and privacy within the home. A separate second home is also located on the property and is currently tenant-occupied, adding yet another dimension to this unique offering. The combination of the main residence, lower-level living area, and second home creates possibilities for multigenerational living or households needing additional independent space. Buyers should independently verify permitted use, zoning, occupancy requirements, and any lease terms associated with the tenant-occupied dwelling. Outdoor spaces include a covered front porch, screened porch, expansive deck, and yard space surrounding the home. Located in Lower Swatara Township and the Middletown Area School District, this property offers an uncommon combination of space, flexibility, and multiple living areas in one location.
Features & Amenities
Interior
-
Total Bedrooms
6
-
Bathrooms
2
-
1/2 Bathrooms
1
-
Above Grade Finished Area
1159.0
-
Basement YN
YES
-
Cooling YN
YES
-
Cooling
Window Unit(s), Ductless, Electric
-
Fireplace YN
YES
-
Heating YN
YES
-
Heating
Electric, Propane, Forced Air, Baseboard
-
Main Level Bedrooms
5
-
Pet friendly
N/A
Exterior
-
Garage
No
-
Construction Materials
Frame
-
Parking
Private, Driveway
-
Patio and Porch Features
Deck, Enclosed, Porch
-
Pool
No
-
Waterfront YN
NO
Area & Lot
-
Lot Size(acres)
0.77
-
Lot Size(square feet)
33,541
-
Property Type
Residential
-
Property Sub Type
Single Family Residence
-
Architectural Style
Traditional
Price
-
Sales Price
$375,000
-
Tax Amount
$5,909
-
Financing Options
Cash, Conventional, Other
-
Sq. Footage
1,159
-
Price/SqFt
$323
HOA
-
Association
No
School District
-
Elementary School
N/A
-
Middle School
MIDDLETOWN AREA
-
High School
MIDDLETOWN AREA HIGH SCHOOL
Property Features
-
New Construction
NO
-
Foundation Details
Concrete Perimeter
-
Senior Community YN
NO
-
Sewer
Septic Tank
-
Water Source
Well
Schedule a Showing
Showing scheduled successfully.
Mortgage calculator
Estimate your monthly mortgage payment, including the principal and interest, property taxes, and HOA. Adjust the values to generate a more accurate rate.
Your payment
Principal and Interest:
$
Property taxes:
$
HOA fees:
$
Total loan payment:
$
Total interest amount:
$
Location
County
DAUPHIN
Elementary School
Middle School
MIDDLETOWN AREA
High School
MIDDLETOWN AREA HIGH SCHOOL
Listing Courtesy of Jacob Scott, Turn Key Realty Group
RealHub Information is provided exclusively for consumers' personal, non-commercial use, and it may not be used for any purpose other than to identify prospective properties consumers may be interested in purchasing. All information deemed reliable but not guaranteed and should be independently verified. All properties are subject to prior sale, change or withdrawal. RealHub website owner shall not be responsible for any typographical errors, misinformation, misprints and shall be held totally harmless.

Salesperson, Realtor
Mary Wenck
Call Mary today to schedule a private showing.

* Listings on this website come from the FMLS IDX Compilation and may be held by brokerage firms other than the owner of this website. The listing brokerage is identified in any listing details. Information is deemed reliable but is not guaranteed. If you believe any FMLS listing contains material that infringes your copyrighted work please click here to review our DMCA policy and learn how to submit a takedown request.© 2024 FMLS.
Related Properties
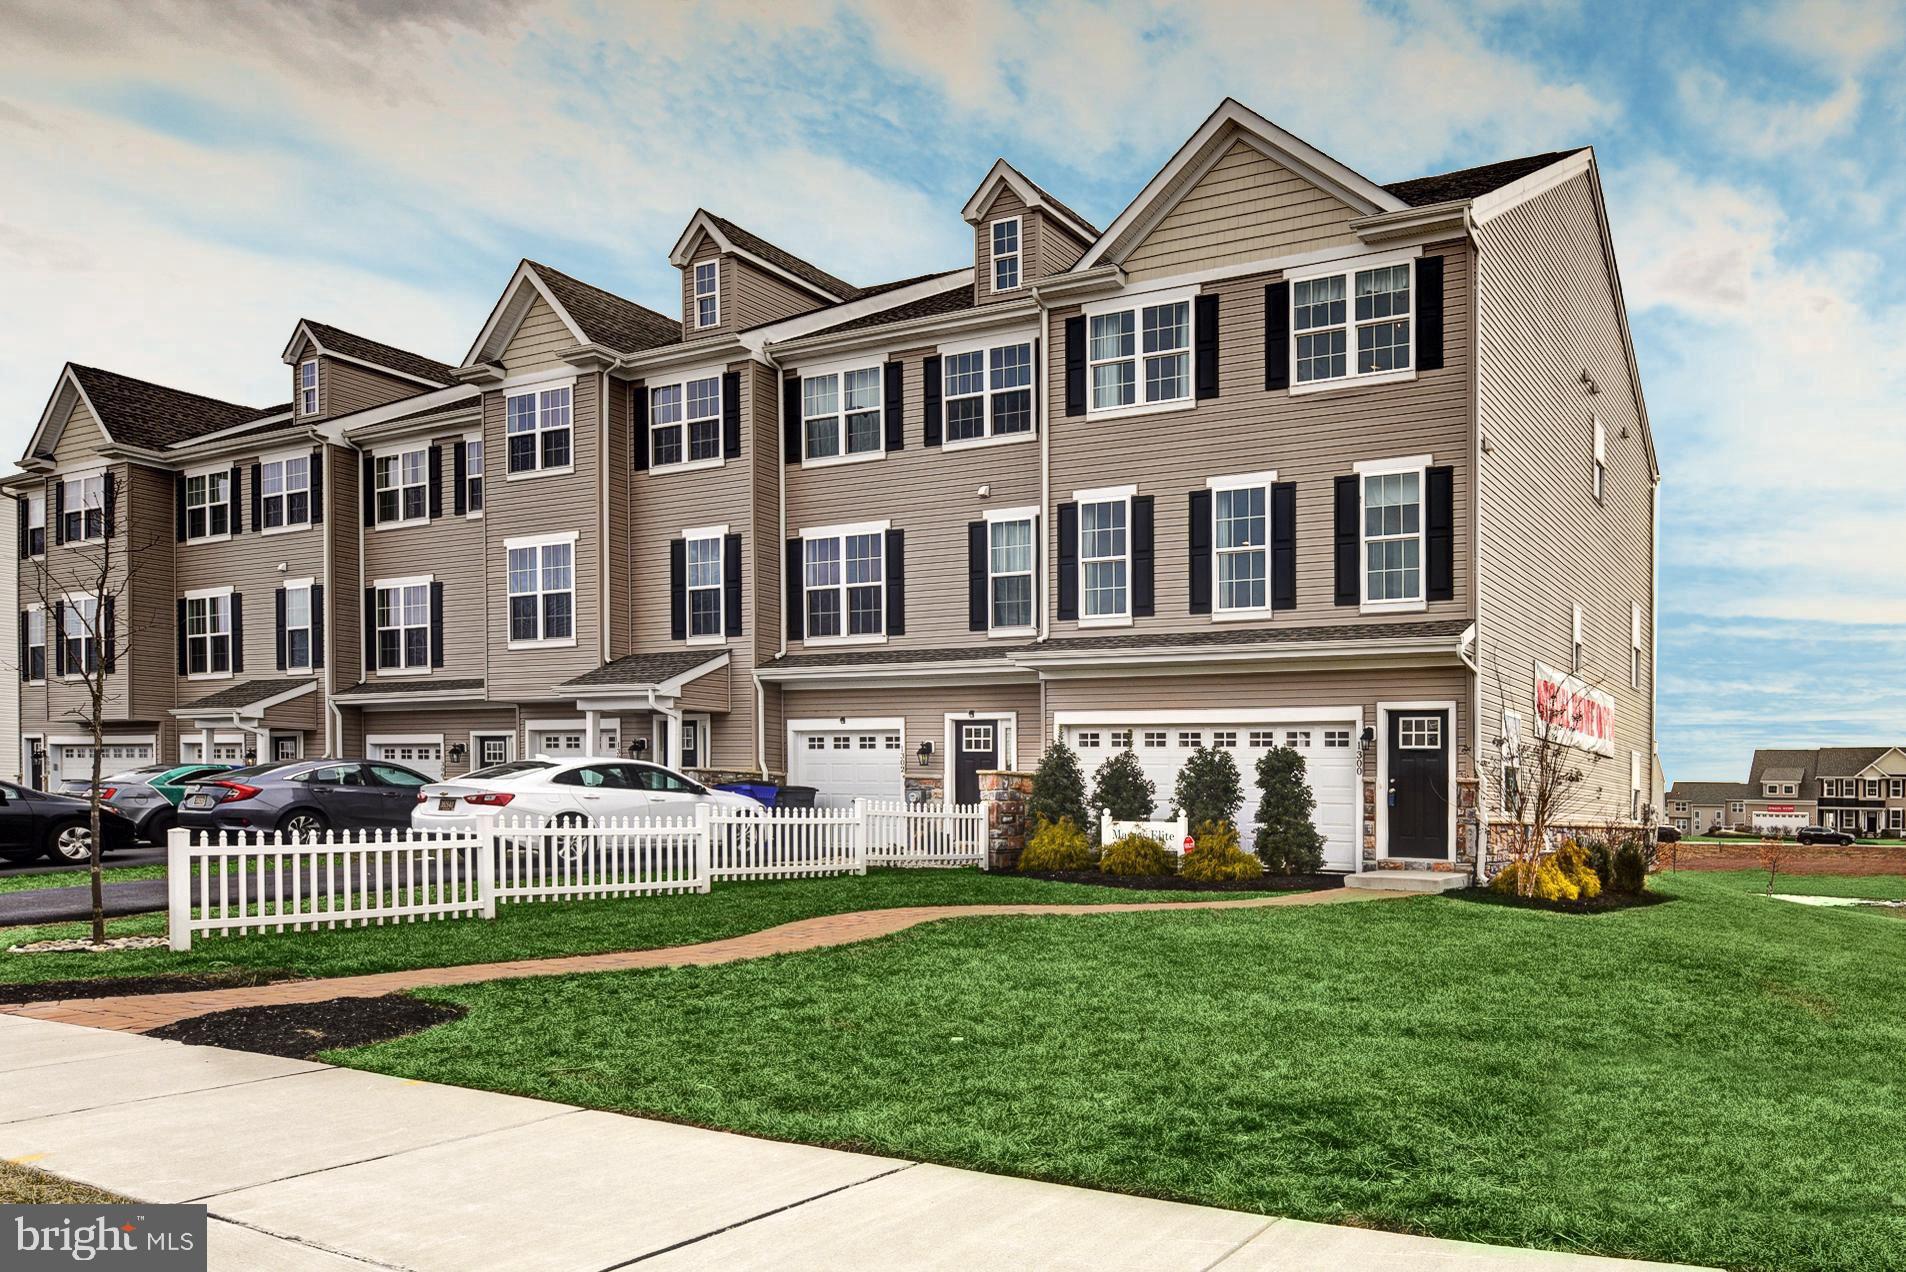
MIDDLETOWN
1300 CARRICK COURT MASSEY ELITE MODEL
3 Beds
2 Baths
2,001 Sq.Ft.
$416,000
MLS#: DENC2080226

MIDDLETOWN
148 SAGE BOULEVARD
3 Beds
2 Baths
1,795 Sq.Ft.
$319,900
MLS#: PADA2062318

MIDDLETOWN
131 EMMET STREET
3 Beds
2 Baths
1,333 Sq.Ft.
$409,900
MLS#: VAFV2044530

MIDDLETOWN
357 EDGAR DEGAS LANE 110
4 Beds
3 Baths
2,040 Sq.Ft.
$384,000
MLS#: DENC2110688

MIDDLETOWN
264 TRELLIS LANE
2 Beds
2 Baths
1,800 Sq.Ft.
$398,000
MLS#: DENC2110800

MIDDLETOWN
7008 MOUNTAIN CHURCH ROAD
2 Beds
2 Baths
1,200 Sq.Ft.
$335,000
MLS#: MDFR2088058

MIDDLETOWN
307 S CASS STREET
3 Beds
2 Baths
1,706 Sq.Ft.
$375,000
MLS#: DENC2109160

MIDDLETOWN
323 GAITHER DRIVE
3 Beds
2 Baths
2,200 Sq.Ft.
$418,500
MLS#: DENC2111234

MIDDLETOWN
2638 FAIRLIGHT DRIVE
3 Beds
2 Baths
2,443 Sq.Ft.
$450,000
MLS#: DENC2108520
.png)