


Property
Beds
3
Full Baths
2
1/2 Baths
None
Year Built
1953
Sq.Footage
2,484
Fully renovated rancher in Aberdeen offering 3 bedrooms, 2 full baths, and two finished levels of stylish living space. Renovated in 2026, this home features a bright, open layout with fresh modern finishes, updated flooring, recessed lighting, and a clean neutral design throughout. The main level offers comfortable everyday living with a seamless flow between the living area and renovated kitchen. The kitchen features white cabinetry, stainless steel appliances, upgraded countertops, tile backsplash, modern hardware, and generous prep and storage space. All three bedrooms are located on the main level, along with two beautifully updated full baths featuring modern tile, upgraded vanities, and fresh fixtures. The fully finished lower level expands the home with additional living space, offering flexibility for recreation, work, hobbies, or storage. Exterior highlights include a refreshed exterior, driveway parking, rear deck, patio area, spacious fenced yard, and public water and sewer. A fully renovated Aberdeen home offering modern finishes, functional living space, and inviting outdoor areas.
Features & Amenities
Interior
-
Total Bedrooms
3
-
Bathrooms
2
-
Above Grade Finished Area
1242.0
-
Basement YN
YES
-
Cooling YN
YES
-
Cooling
Other, Electric
-
Fireplace YN
NO
-
Heating YN
YES
-
Heating
Natural Gas, Forced Air
-
Main Level Bedrooms
3
-
Pet friendly
N/A
Exterior
-
Garage
No
-
Construction Materials
Vinyl Siding
-
Parking
On Street, Driveway
-
Pool
No
-
Waterfront YN
NO
Area & Lot
-
Lot Size(acres)
0.14
-
Lot Size(square feet)
6,292
-
Property Type
Residential
-
Property Sub Type
Single Family Residence
-
Architectural Style
Ranch/Rambler
Price
-
Sales Price
$350,000
-
Tax Amount
$2,687
-
Sq. Footage
2,484
-
Price/SqFt
$140
HOA
-
Association
No
School District
-
Elementary School
N/A
-
Middle School
N/A
-
High School
N/A
Property Features
-
New Construction
NO
-
Foundation Details
Other
-
Senior Community YN
NO
-
Sewer
Public Sewer
-
Tax Lot
27
-
Water Source
Public
Schedule a Showing
Showing scheduled successfully.
Mortgage calculator
Estimate your monthly mortgage payment, including the principal and interest, property taxes, and HOA. Adjust the values to generate a more accurate rate.
Your payment
Principal and Interest:
$
Property taxes:
$
HOA fees:
$
Total loan payment:
$
Total interest amount:
$
Location
County
HARFORD
Elementary School
Middle School
High School
Listing Courtesy of James T Weiskerger, Next Step Realty
RealHub Information is provided exclusively for consumers' personal, non-commercial use, and it may not be used for any purpose other than to identify prospective properties consumers may be interested in purchasing. All information deemed reliable but not guaranteed and should be independently verified. All properties are subject to prior sale, change or withdrawal. RealHub website owner shall not be responsible for any typographical errors, misinformation, misprints and shall be held totally harmless.

Salesperson, Realtor
Mary Wenck
Call Mary today to schedule a private showing.

* Listings on this website come from the FMLS IDX Compilation and may be held by brokerage firms other than the owner of this website. The listing brokerage is identified in any listing details. Information is deemed reliable but is not guaranteed. If you believe any FMLS listing contains material that infringes your copyrighted work please click here to review our DMCA policy and learn how to submit a takedown request.© 2024 FMLS.
Related Properties
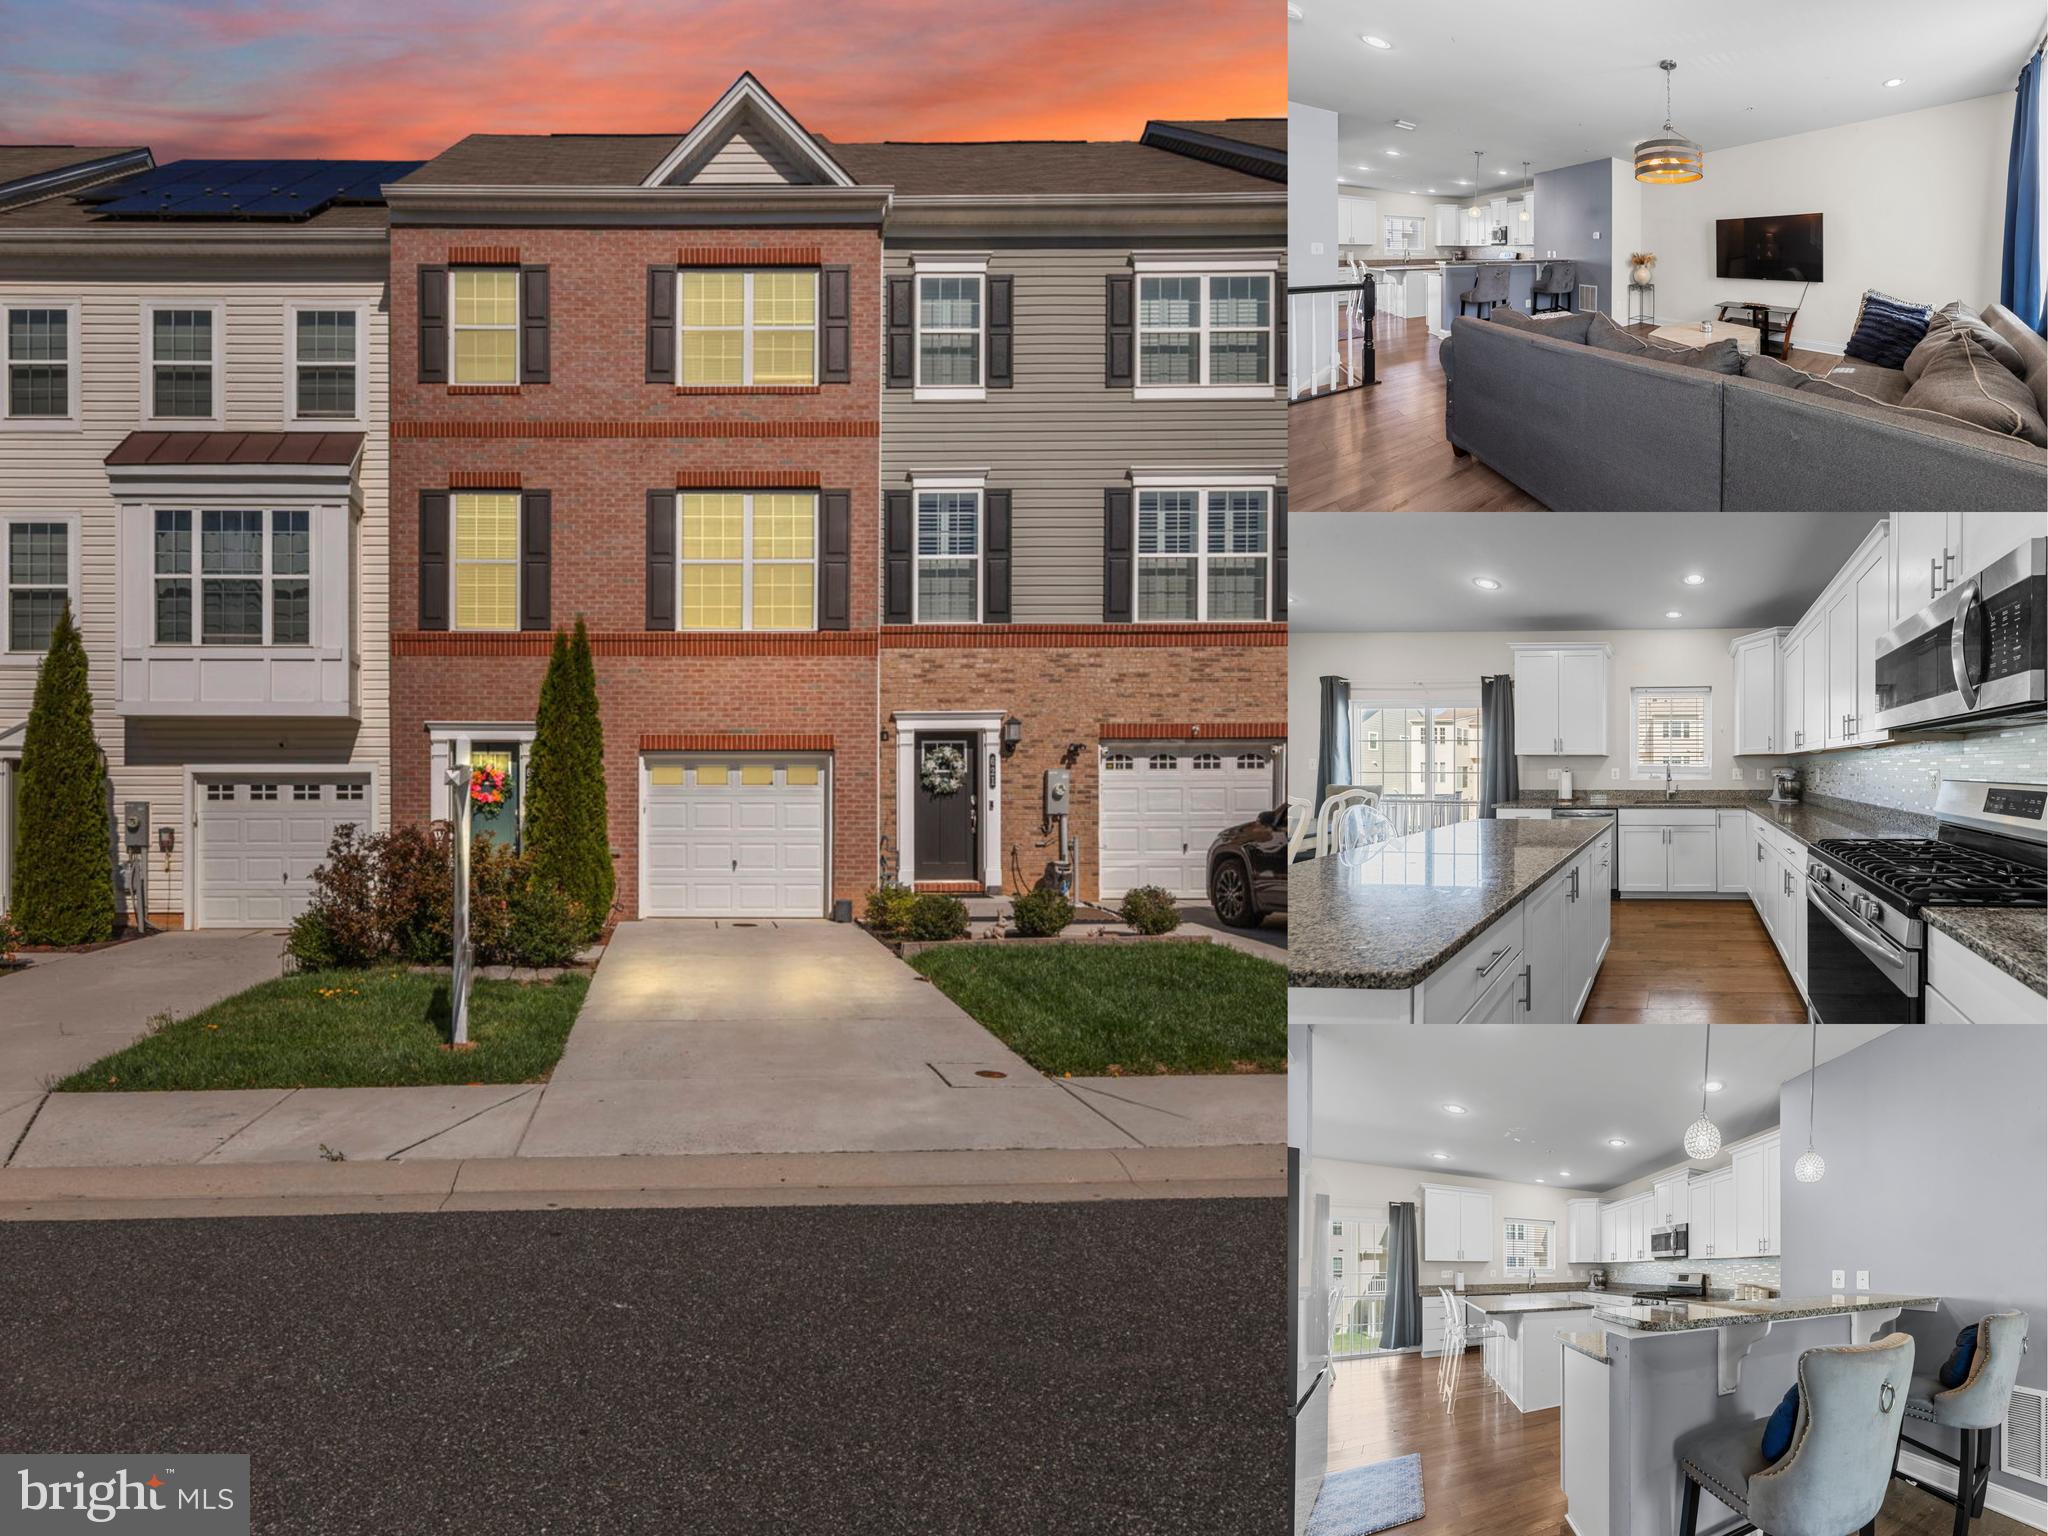
ABERDEEN
623 HEATHLAND TRAIL
3 Beds
2 Baths
2,400 Sq.Ft.
$350,000
MLS#: MDHR2053122

ABERDEEN
611 POSSUM TROT WAY
3 Beds
2 Baths
1,560 Sq.Ft.
$305,000
MLS#: MDHR2057730

ABERDEEN
25 MITCHELL AVENUE
4 Beds
2 Baths
1,154 Sq.Ft.
$299,900
MLS#: MDHR2059328

ABERDEEN
754 BUR OAK COURT
4 Beds
3 Baths
2,192 Sq.Ft.
$414,935
MLS#: MDHR2059606

ABERDEEN
74 SMITH AVENUE
3 Beds
1 Baths
1,109 Sq.Ft.
$384,333
MLS#: MDHR2060406
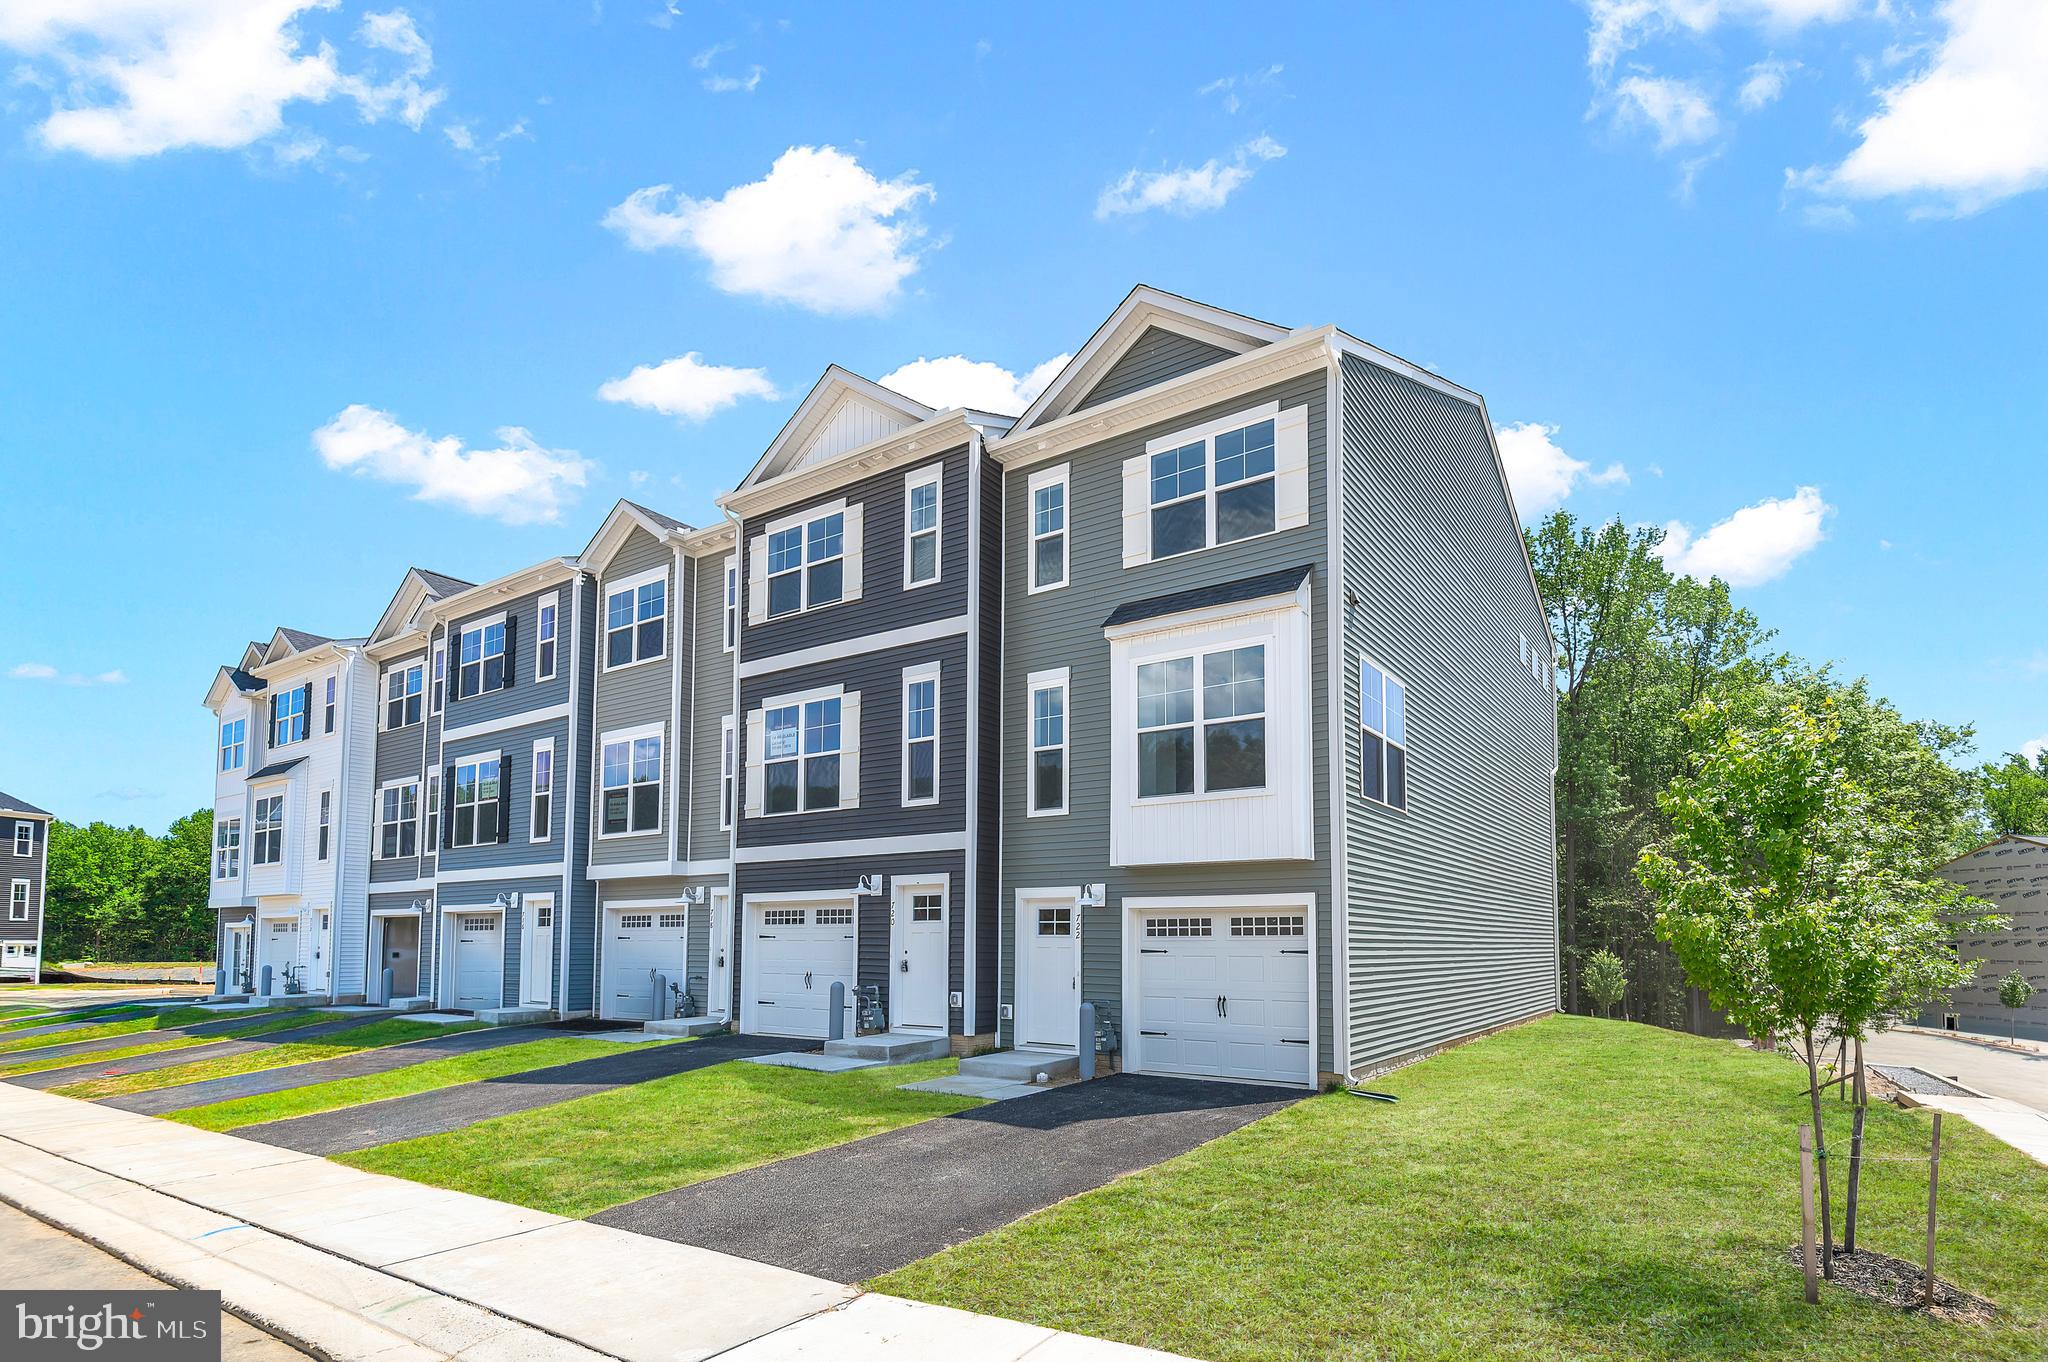
ABERDEEN
722 BUR OAK COURT
3 Beds
3 Baths
1,942 Sq.Ft.
$418,152
MLS#: MDHR2057712

ABERDEEN
132 S PARKE STREET
3 Beds
3 Baths
2,703 Sq.Ft.
$329,900
MLS#: MDHR2059502
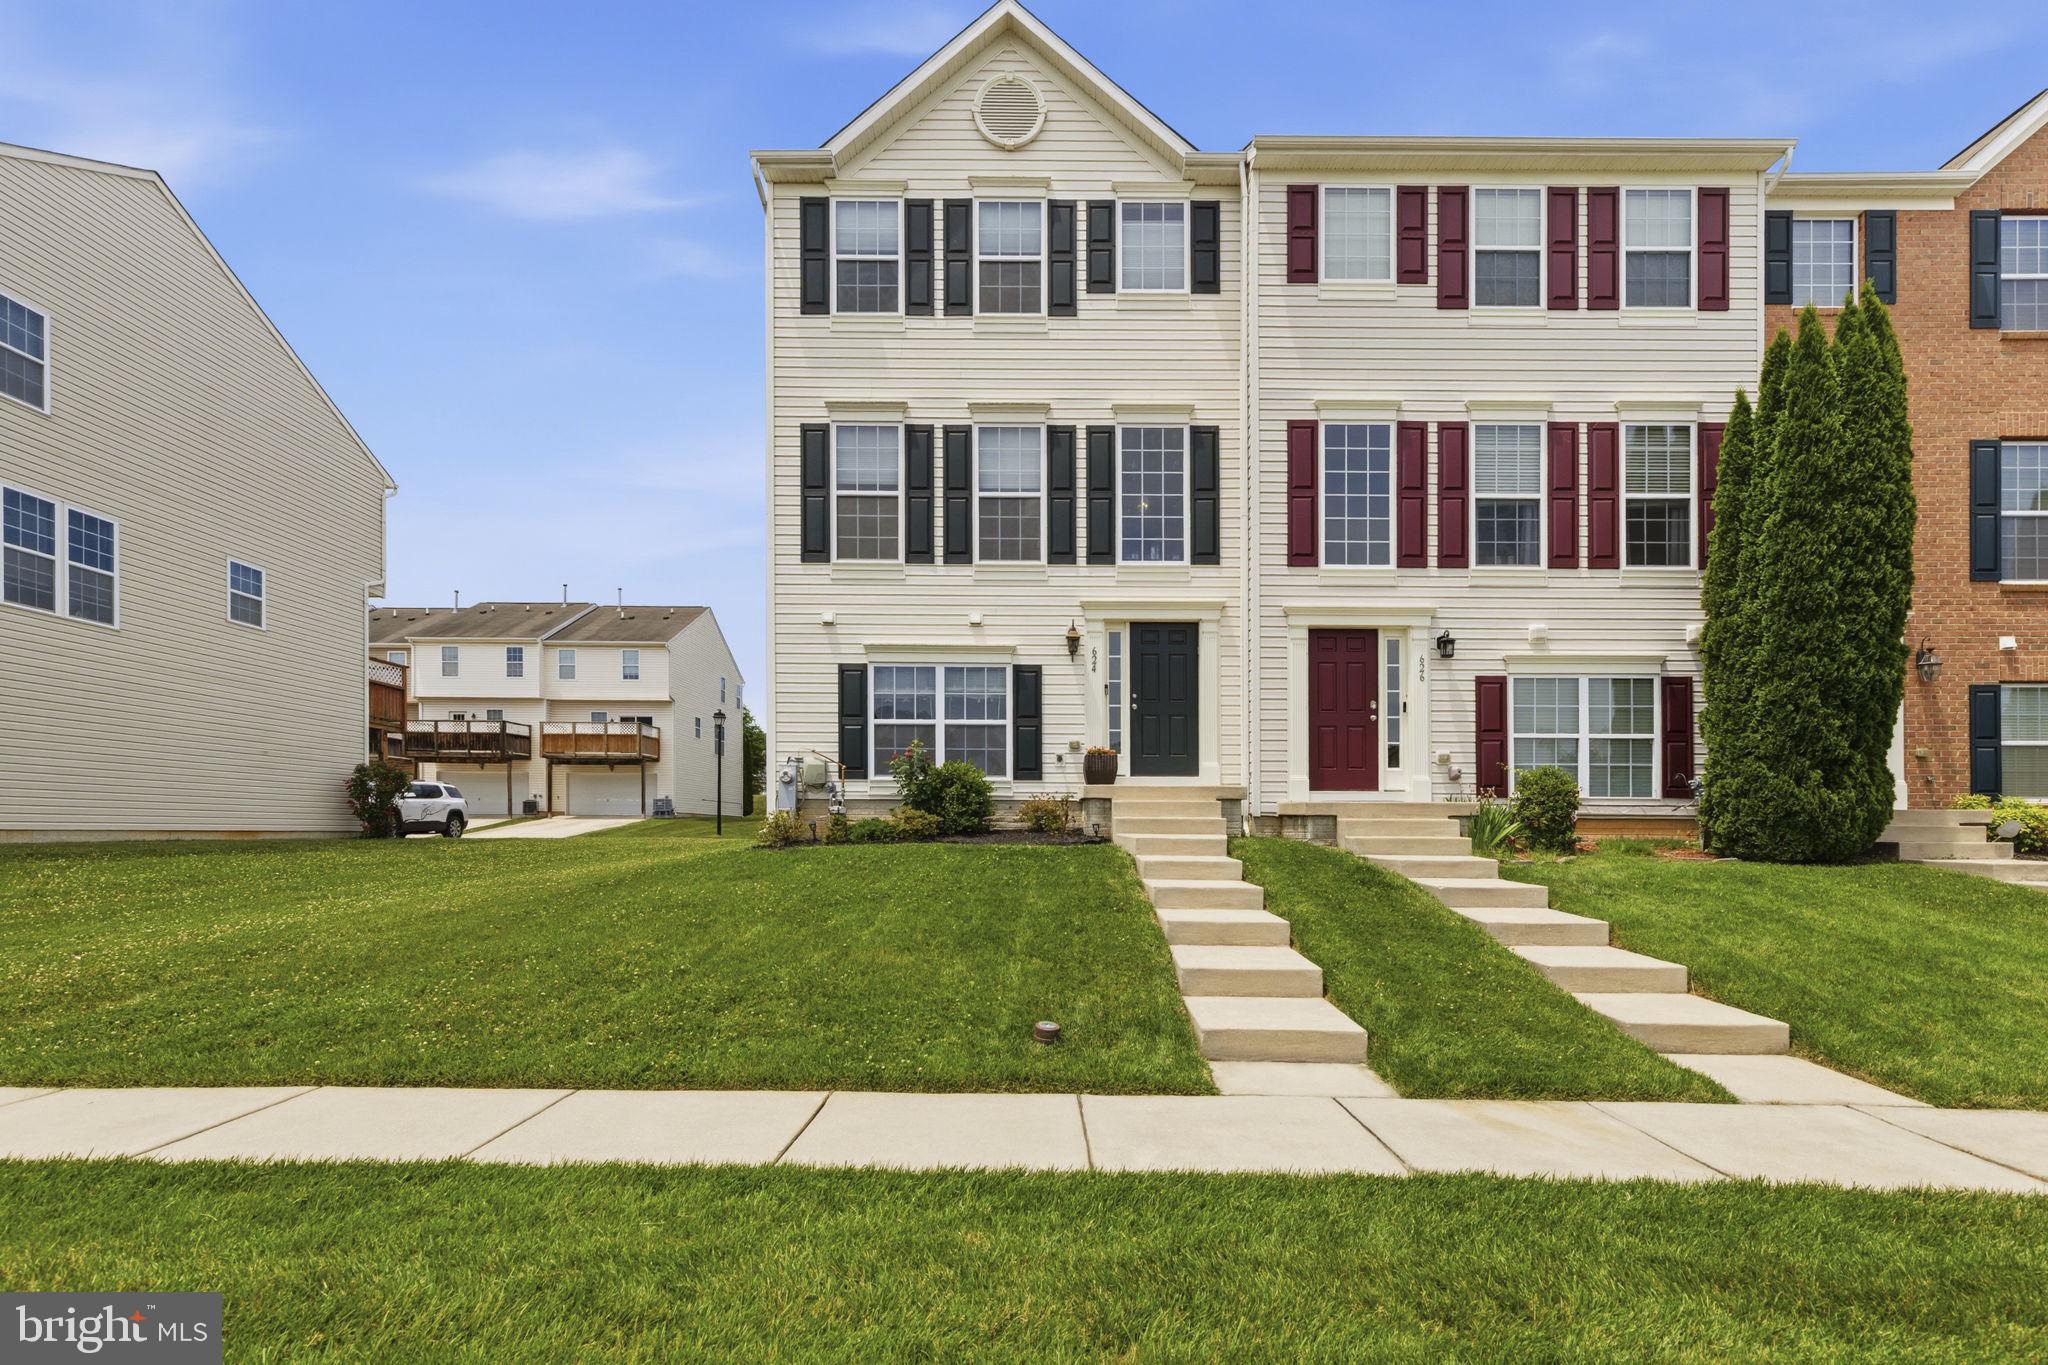
ABERDEEN
624 SNOWBERRY WAY
3 Beds
2 Baths
1,820 Sq.Ft.
$350,000
MLS#: MDHR2057962

ABERDEEN
713 ENGLISH IVY WAY
3 Beds
2 Baths
2,280 Sq.Ft.
$349,000
MLS#: MDHR2057978
.png)